Button CopyPathCircle CloseCircle Left ArrowArrow Down Icon GreyClosecirclecircleBurger
Image 1
Image 2
Image 3
$199,000

533 Sheen Street, Summerside, PE, C1N 1T0

MLS® # 202617756

1 Beds

Baths

882  FEETSQ

QuickQuoteTM: Not Available

Summerside PE, C1N 1T0

MLS® # 202617756

Property Information:

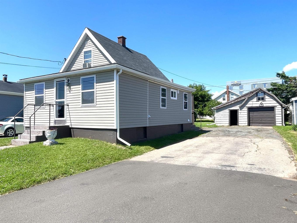
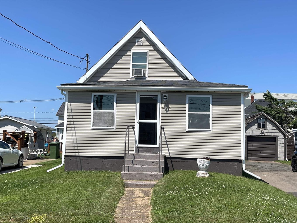
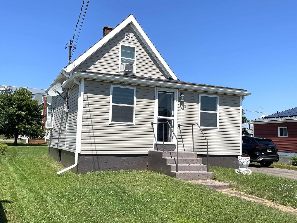
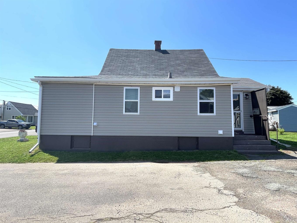
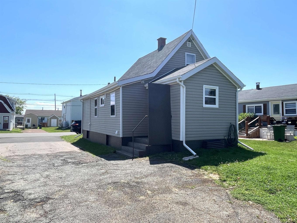
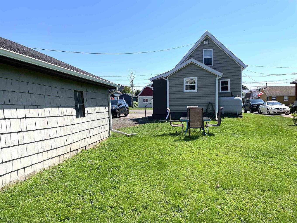
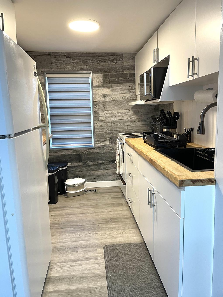
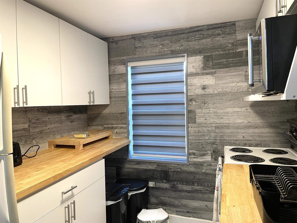
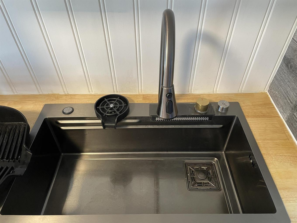
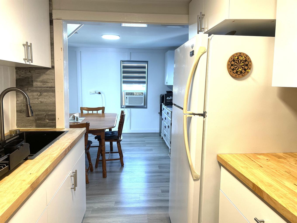
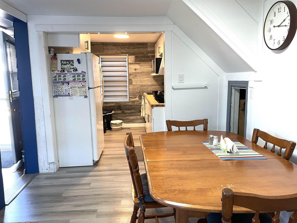
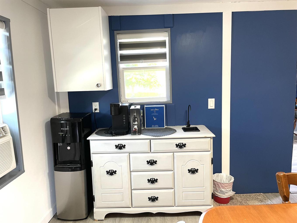
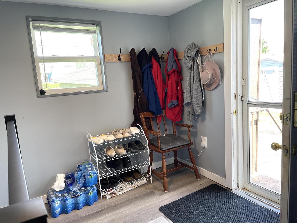
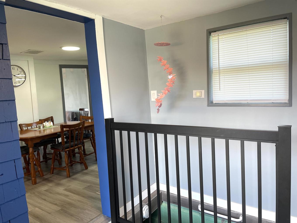
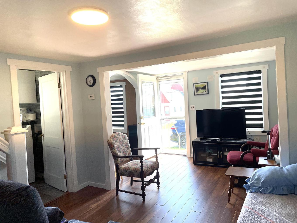
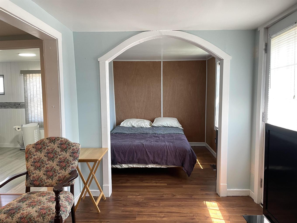
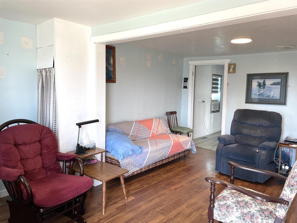
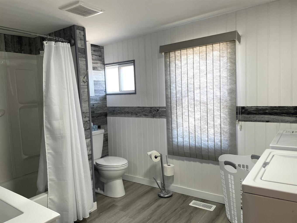
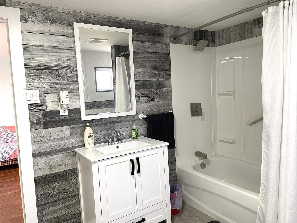
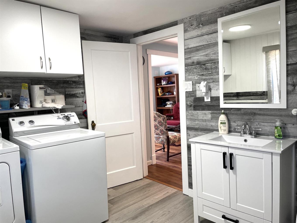
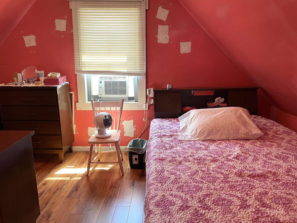
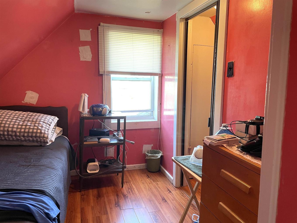
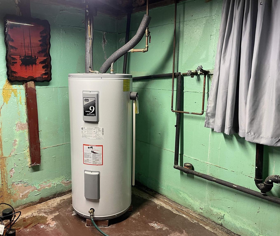
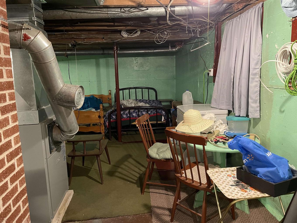
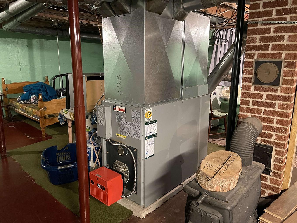
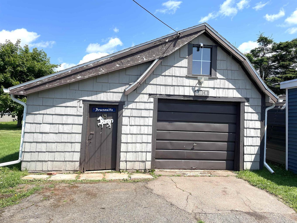
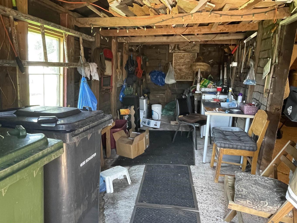
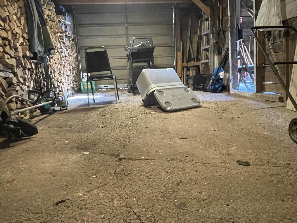
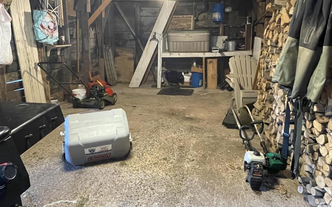
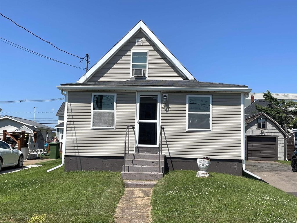
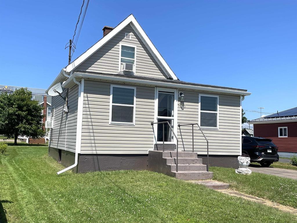
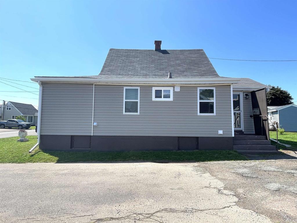
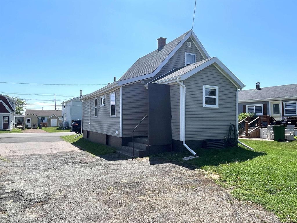
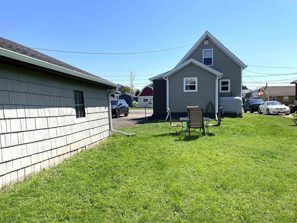
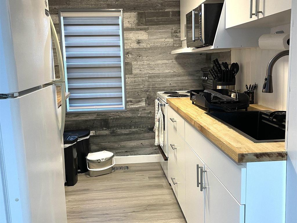
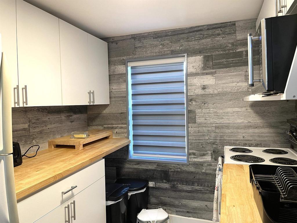
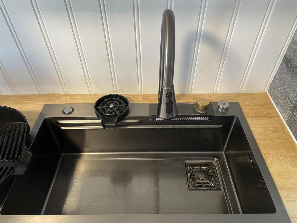
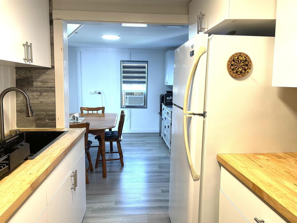
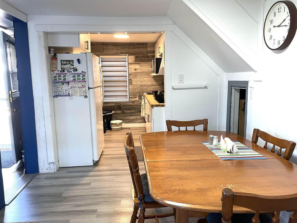
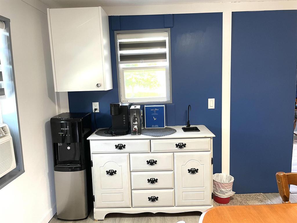
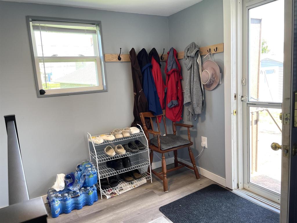
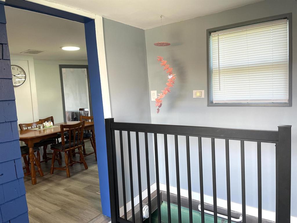
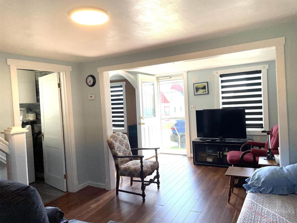
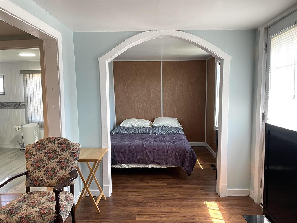
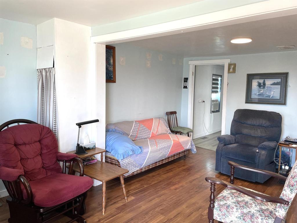
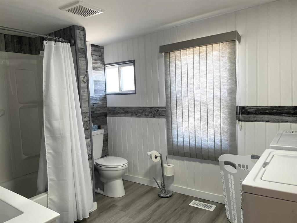
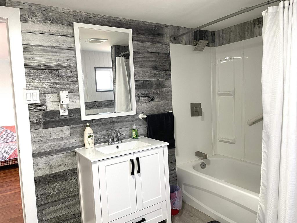
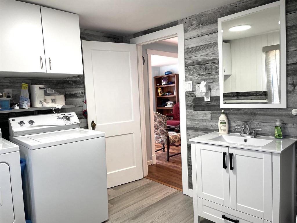
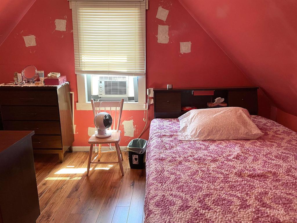
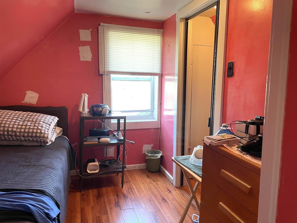
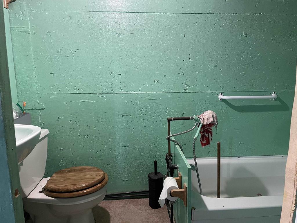
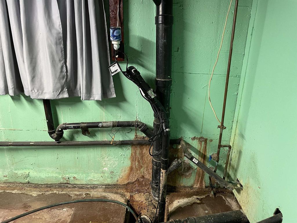
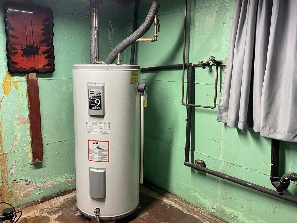
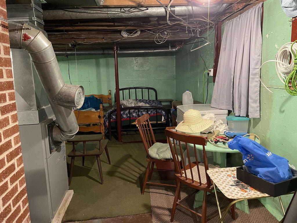
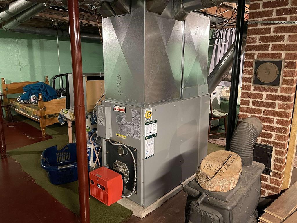
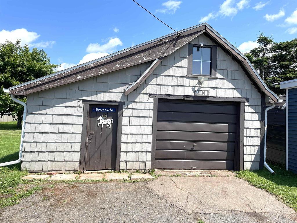
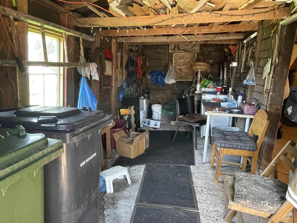
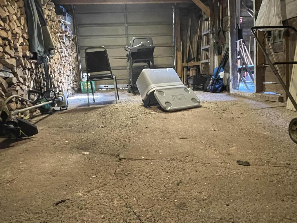
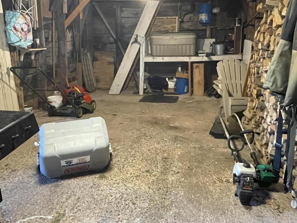
This well-maintained home offers excellent value with numerous important updates already completed, including newer windows and doors, insulation in the ceiling and walls, asphalt shingles, updated gutters and downspouts, a fibreglass oil tank, and hot water tank. The main floor has been updated, providing a comfortable and move-in ready living space, while the basement offers great potential for additional finished living area to suit your needs. You can see from the pictures that this home does have several beds but it is only listed as having one bedroom on the second floor. This home is located within walking distance to everything downtown Summerside has to offer. Set on a property with strong curbside appeal, this home makes a great first impression and continues to deliver with an older outbuilding—perfect for storage, a workshop, or hobby space. A solid property with key upgrades in place and room to grow—ideal for a wide range of buyers. All measurements are approximate and should be verified by the purchaser if deemed important.

Property Features:

  • Bedrooms: 1
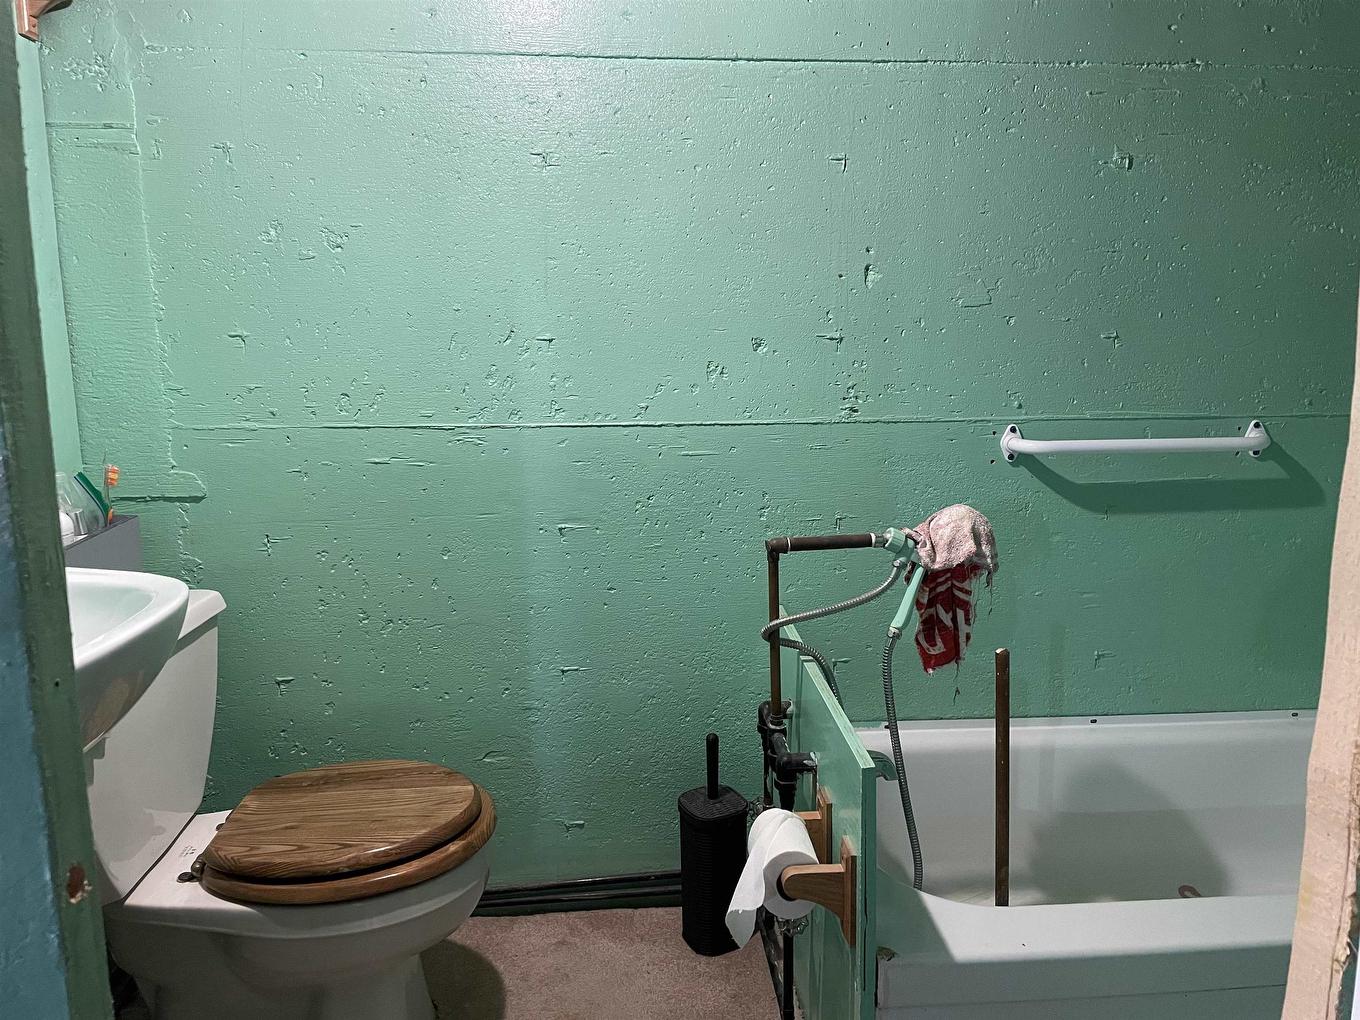
  • Bathrooms: 2
  • Annual Tax Amount: $1,296
  • Appliances Included: Range, Dryer, Washer, Refrigerator
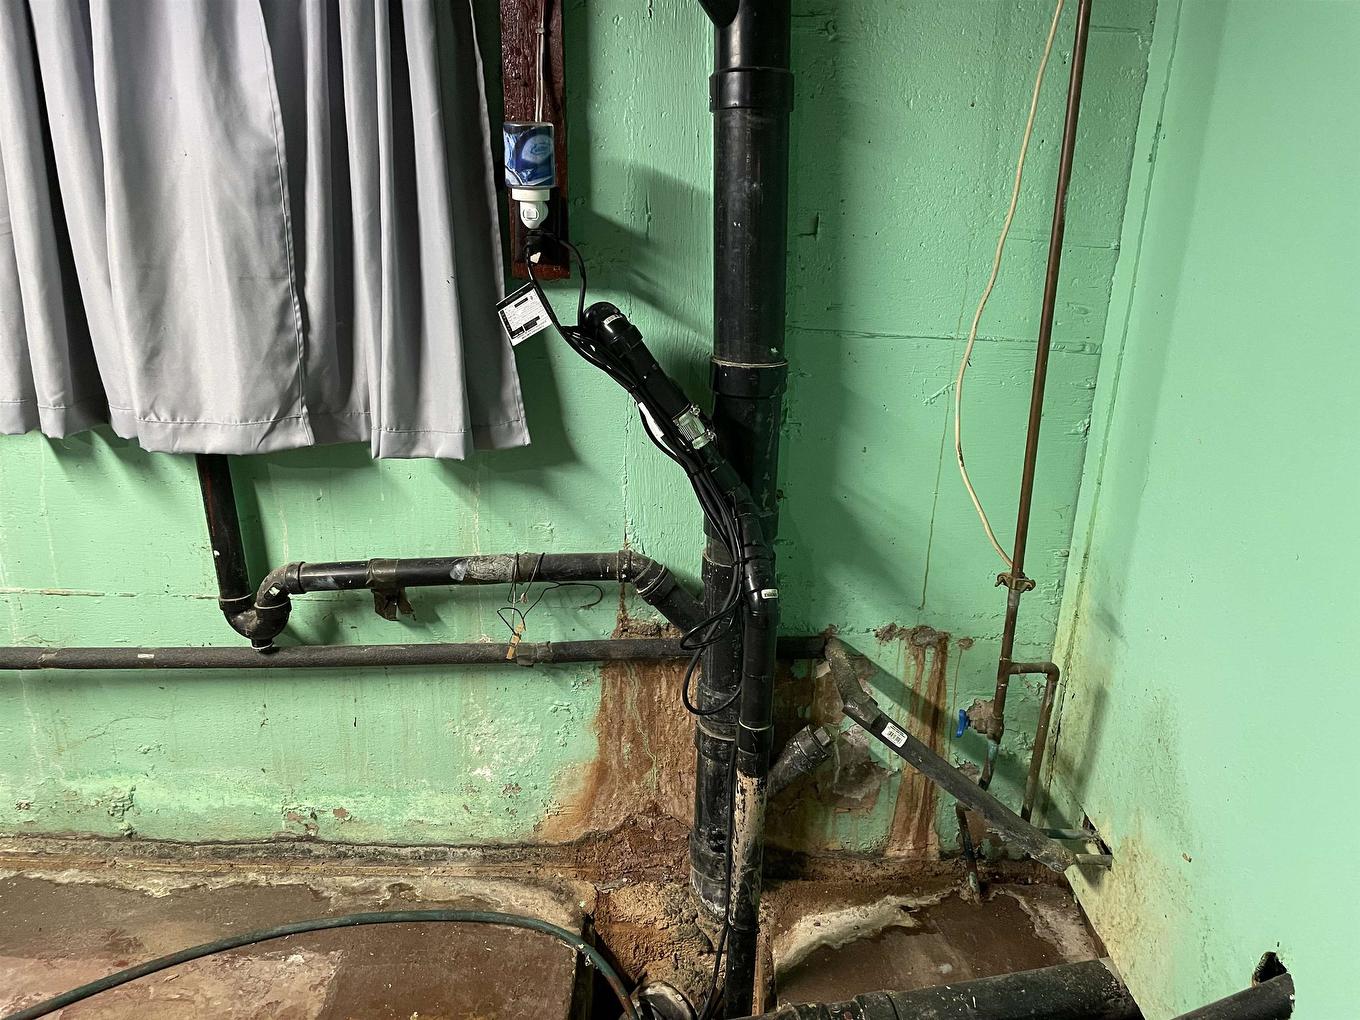
  • Basement: Full, Undeveloped
  • Building Style: 1.5 Storey
  • Built in: Y
  • Documents on File: Legal Description
  • Driveway/Parking: Paved
  • Exterior Finish: Vinyl
  • Floor Space (approx): 882 Square Feet
  • Flooring: Other
  • Foundation: Concrete
  • Fuel Type: Oil
  • Heating/Cooling Type: Forced Air
  • Land Features: Landscaped, Year Round Road
  • Lot Size: 0.12
  • Property Size: Under 0.5 Acres
  • Rental Equipment: None
  • Roof: Asphalt Shingle
  • Sewage Disposal: Municipal
  • Title to Land: Freehold
  • Utilities: Electricity, High Speed Internet
  • Water Source: Municipal
  • Garage: Detached, Single

Rooms:

  • Foyer Main Level 9.2 x 7.9
  • Dining Main Level 11.3 x 9.9
  • Kitchen Main Level 8.2 x 7.8
  • Living Main Level 17.2 x 11.4
  • 10.8 x 8.3
  • Other Main Level Sitting area 8.3x7.5
  • Bedroom 2nd Level 9.9 x 9.4
  • Other 2nd Level 9.7 x 6

Courtesy of: COLDWELL BANKER/PARKER REALTY SUMMERSIDE

Data provided by: Nova Scotia Association of REALTORS® 68 Highfield Park Drive, Suite 112, Dartmouth, Nova Scotia B3A 0E4
All information displayed is believed to be accurate but is not guaranteed and should be independently verified. No warranties or representations are made of any kind. Copyright© 2021 All Rights Reserved

QuickQuoteTM Powered by RPS

Location of 533 Sheen Street, Summerside, PE, C1N 1T0

Demographic Information of 533 Sheen Street, Summerside, PE, C1N 1T0

Life Stage

Midlife Families

Employment Type

Blue Collar/Primary, Blue Collar/Service Sector

Average Household Income

$76,195.85

Average Number of Children

1.74

Household Population

Household Structure

Age of Population

Education

Education Level

No certificate/diploma/degree

30.38 %

High school certificate or equivalent

33.86 %

Apprenticeship trade certificate/diploma

4.78 %

College/non-university certificate

21.78 %

University certificate (below bachelor)

0.1 %

University Degree

9.11 %

Commuter

Travel To Work

By Car

95.96 %

By Public Transit

0.0 %

By Walking

1.66 %

By Bicycle

0.0 %

By Other Methods

2.38 %

Cultural Diversity

Knowledge of Official Language

Mother Tongue

Building Information

Building Type

Apartments (Low and High Rise)

32.21 %

Houses

67.79 %

Own Vs. Rent