Button CopyPathCircle CloseCircle Left ArrowArrow Down Icon GreyClosecirclecircleBurger
Image 1
Image 2
Image 3
$399,900

27 Loggie Drive, Summerside, PE, C1N 0N9

MLS® # 202619219

3 Beds

Baths

1466  FEETSQ

QuickQuoteTM: $335K - $424K

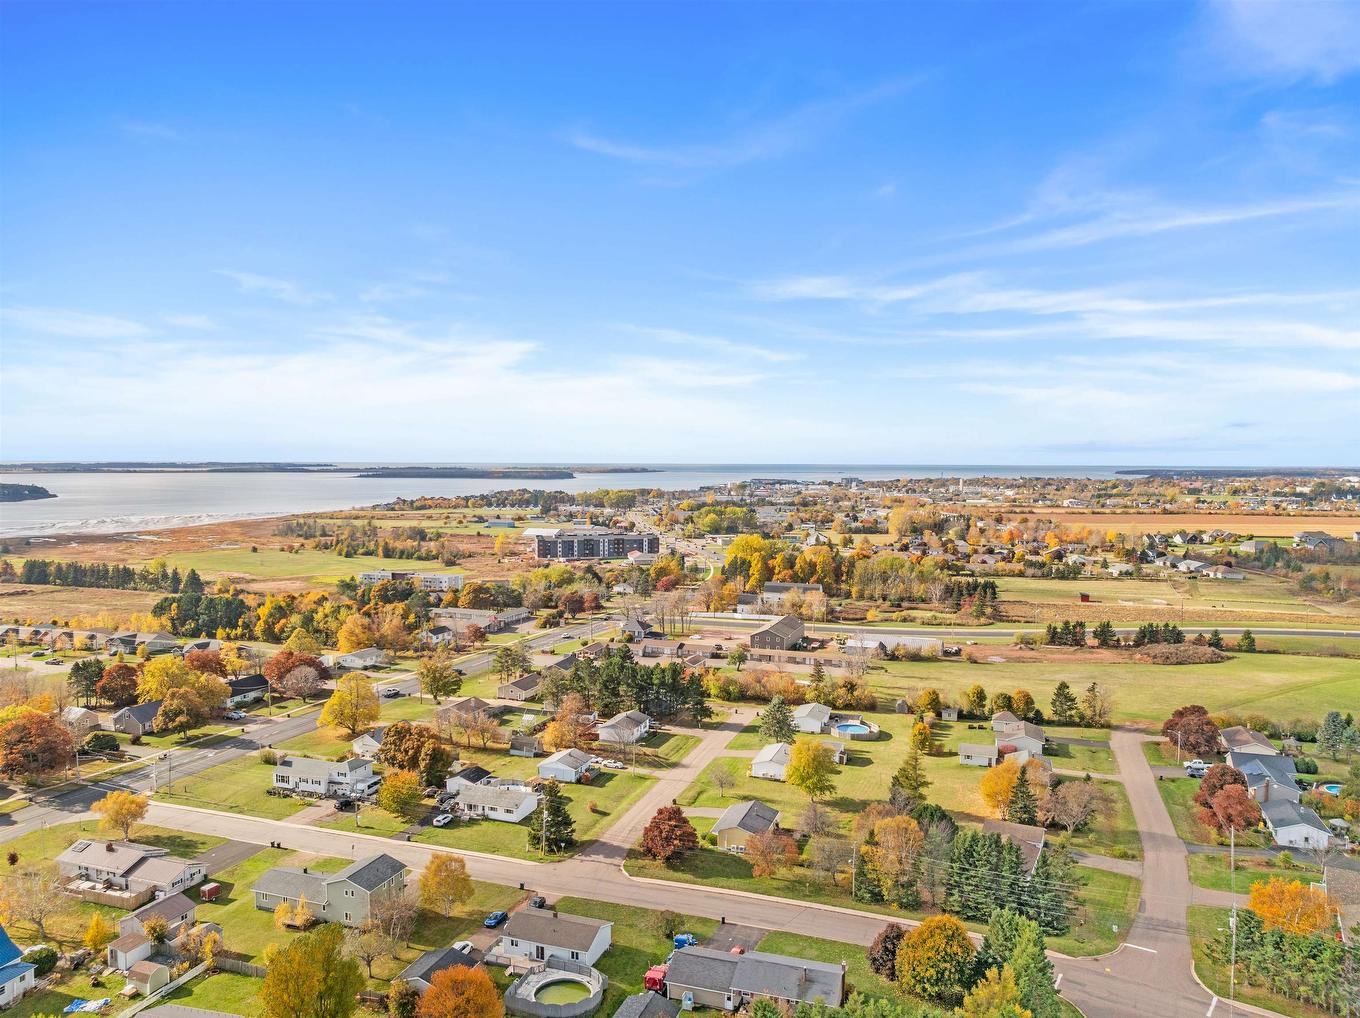
Summerside PE, C1N 0N9

MLS® # 202619219

Property Information:

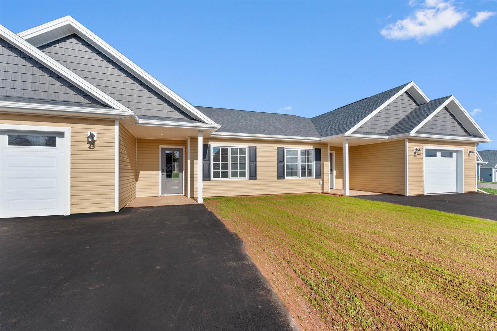
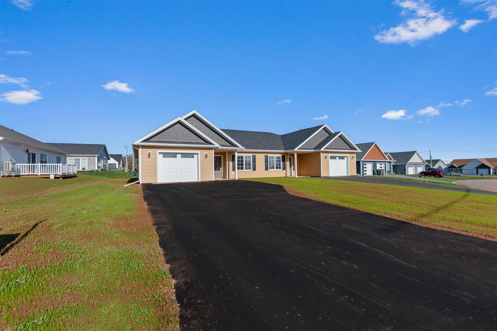
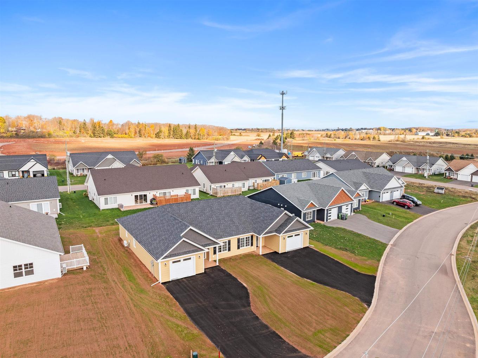
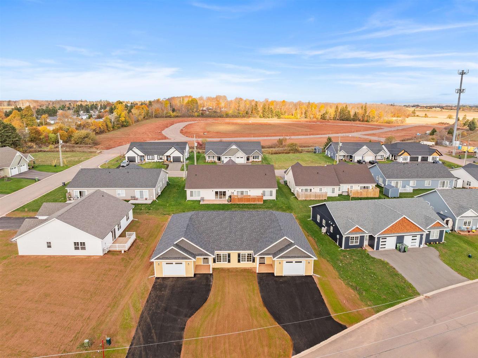
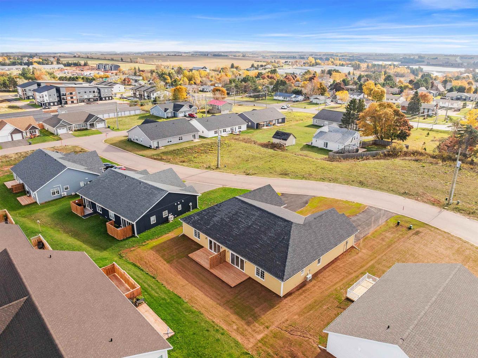
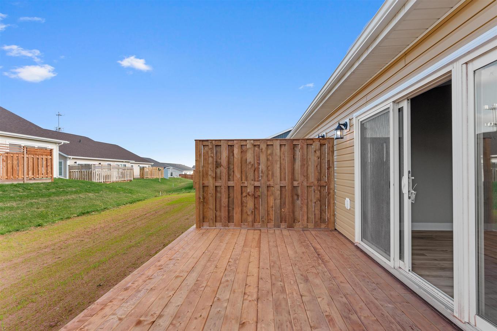
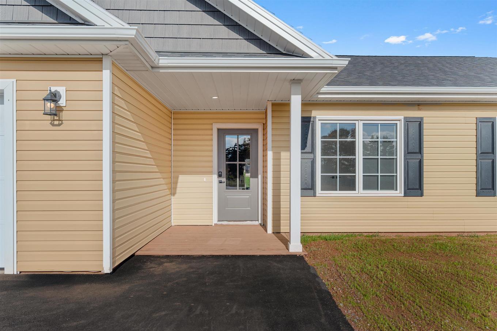
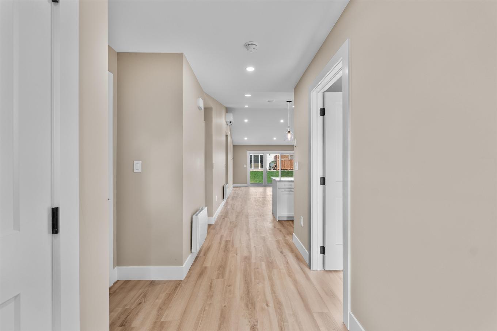
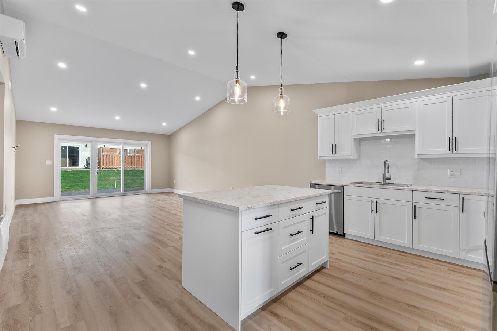

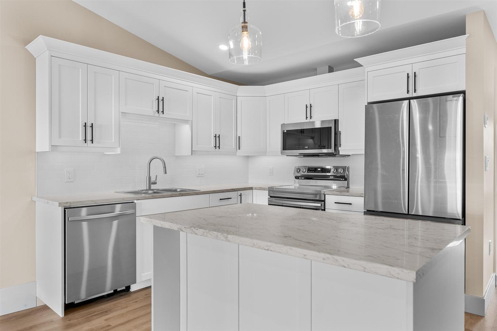
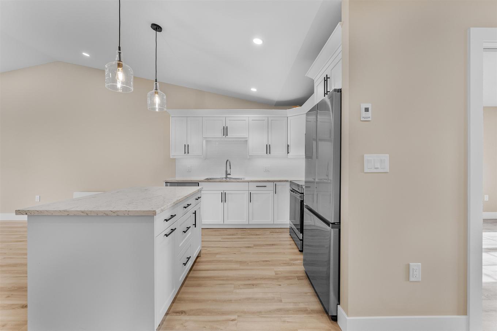
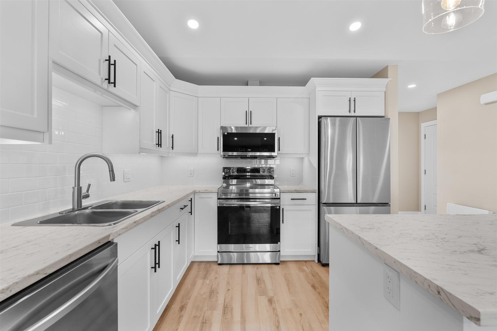
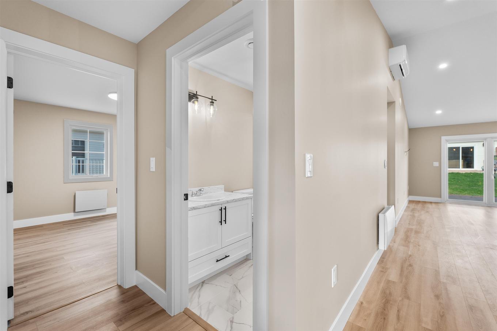
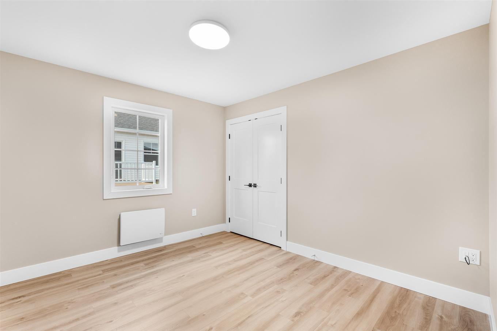
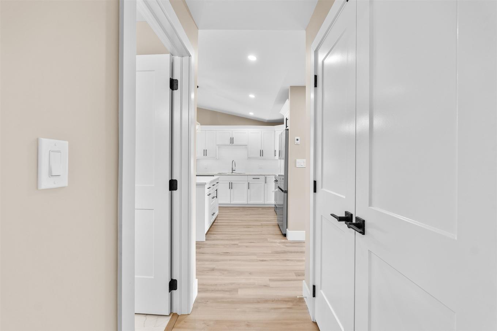
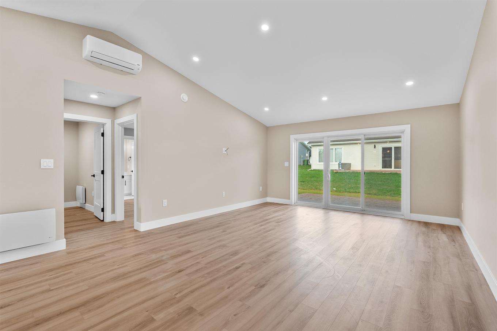
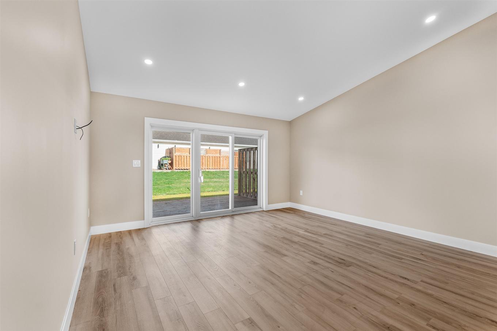
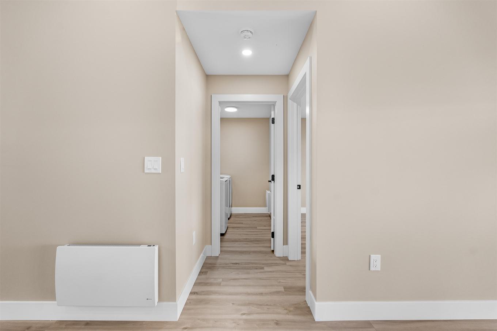
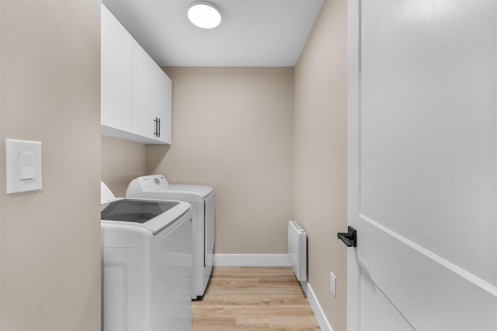
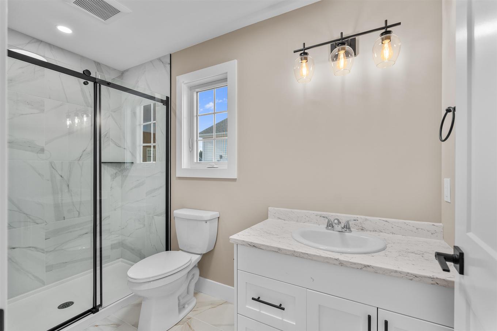
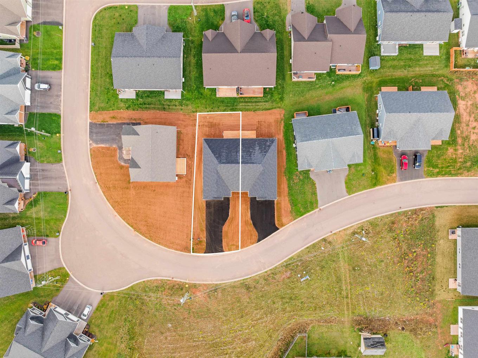
Exceptional Interior Features *Open-Concept Excellence: The sun-drenched main living space blends the kitchen, dining, and living areas seamlessly—ideal for entertaining. *Chef’s Kitchen: Outfitted with premium laminate flooring and comes fully loaded with a complete appliance package (fridge, stove, microwave, dishwasher). *Climate Controlled Comfort: Equipped with an energy-efficient ductless heat pump for cool summers and cozy winters, alongside an integrated air exchanger. Laundry Convenience: In-unit washer and dryer are included and strategically placed for single-level ease. Prime & Convenient Location *Nestled in a peaceful, highly desirable neighborhood, this home positions you minutes away from the best of Summerside. *Minutes To: Local shopping hubs, restaurants, and essential service facilities. Recreation Nearby: Quick access to community parks, premier golf courses, and transit lines. *Services: Fully hooked up to hassle-free municipal water and sewage lines.
Property Features:

  • Bedrooms: 3
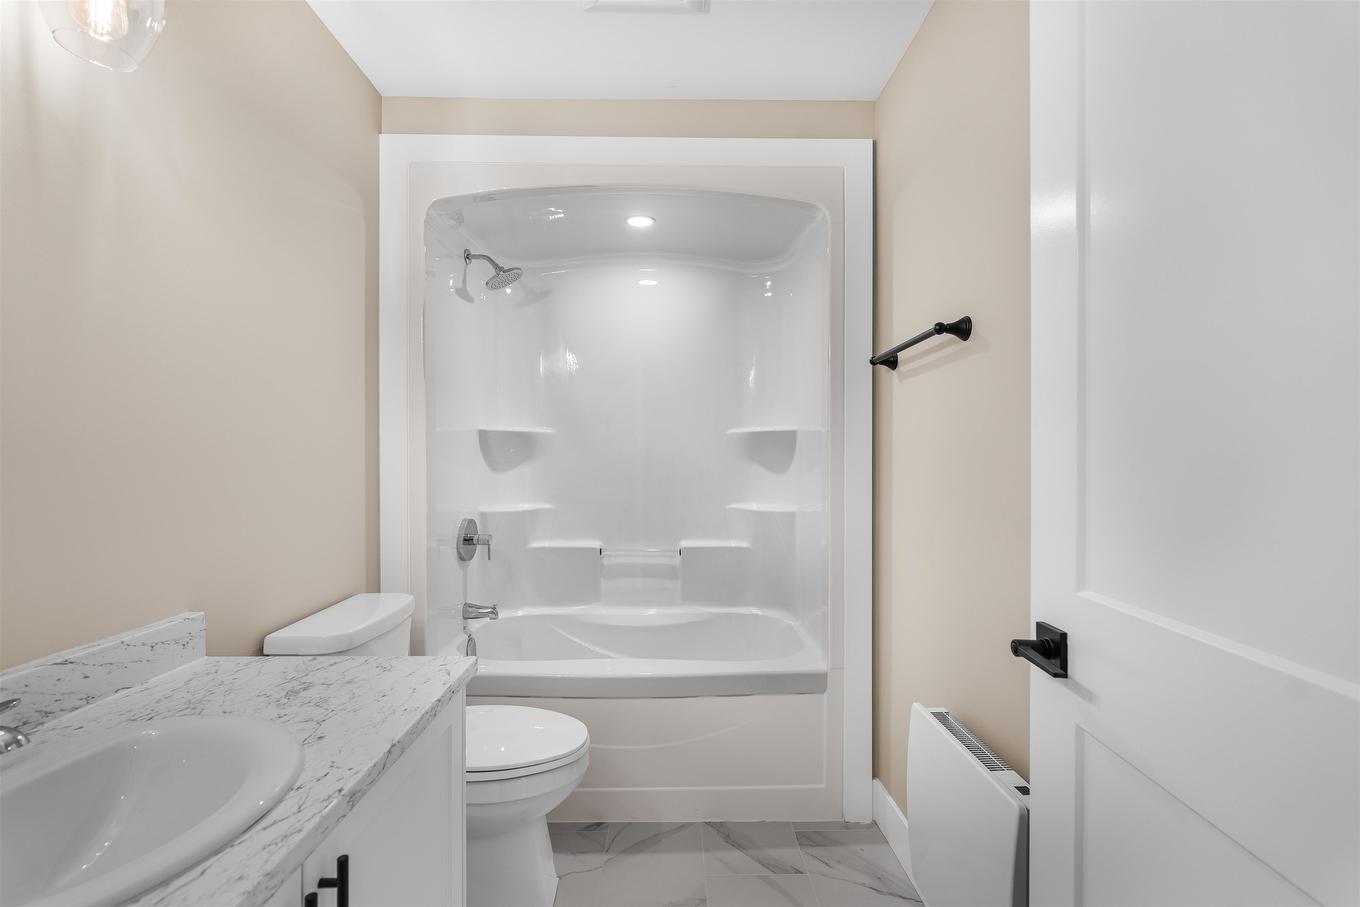
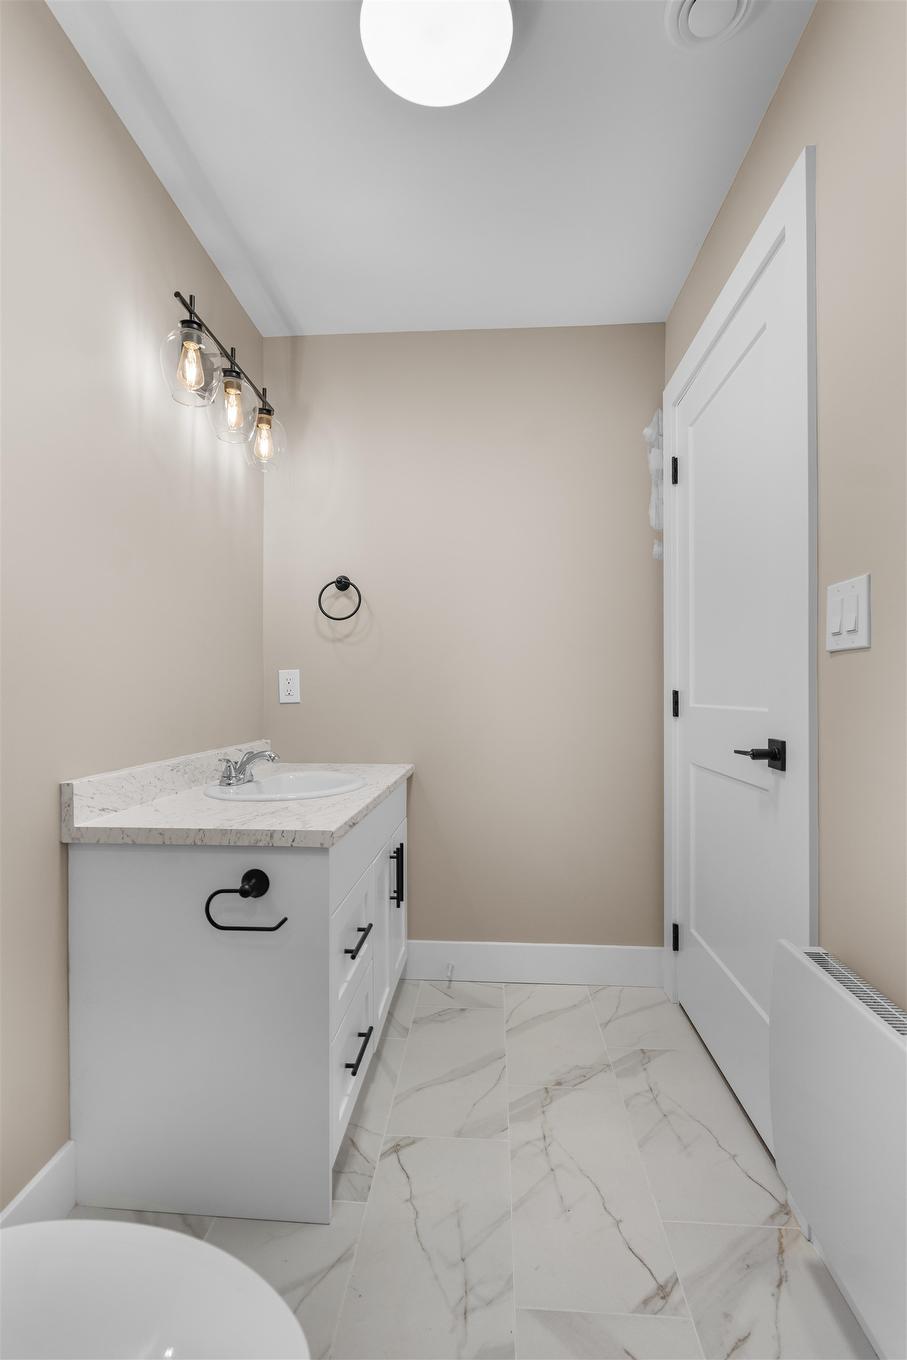
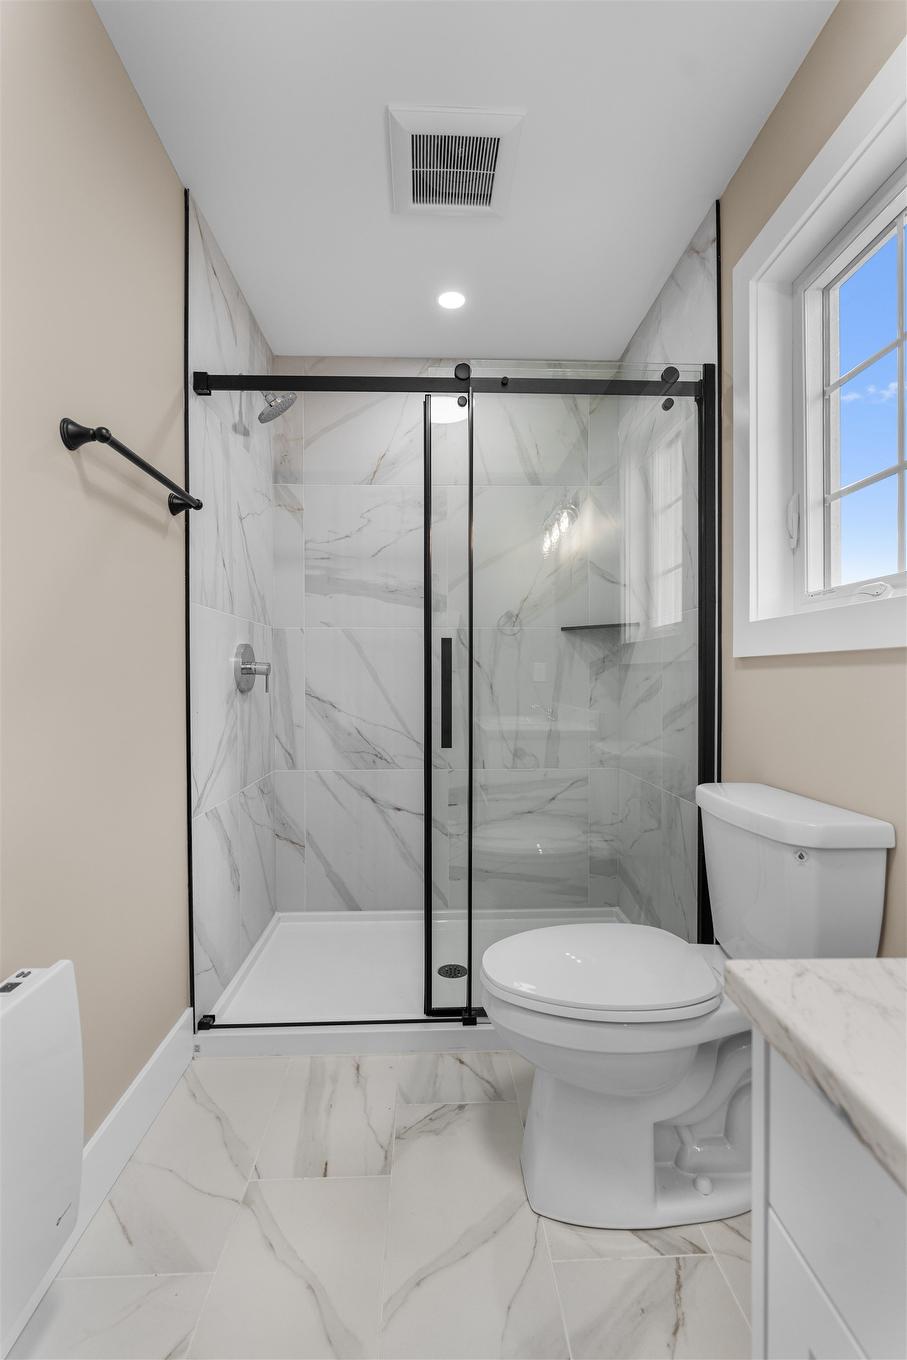
  • Bathrooms: 2
  • Annual Tax Amount: $0
  • Appliances Included: Oven, Stove, Dishwasher, Dryer, Washer, Microwave, Refrigerator
  • Basement: None
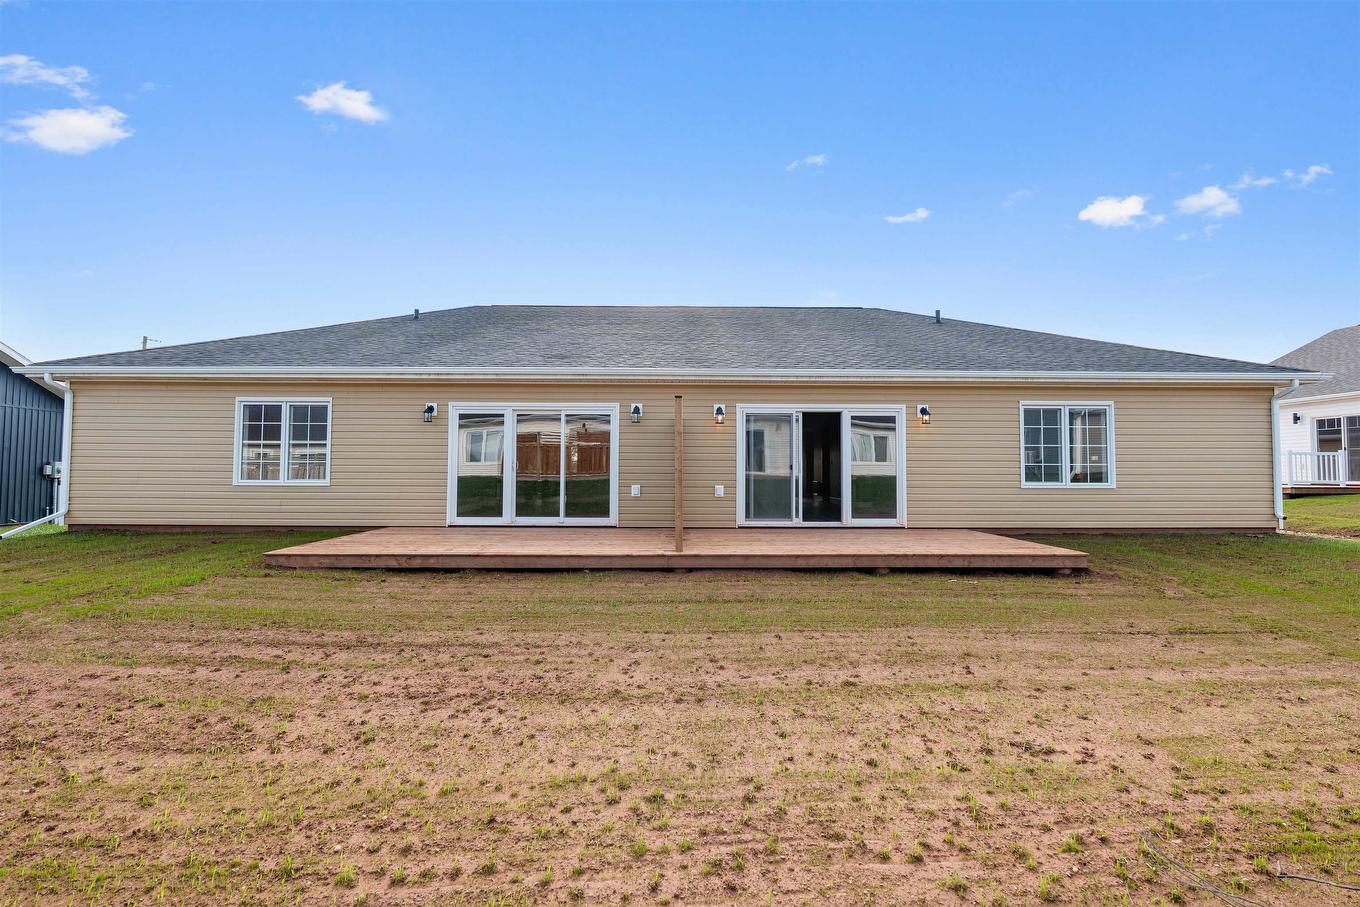
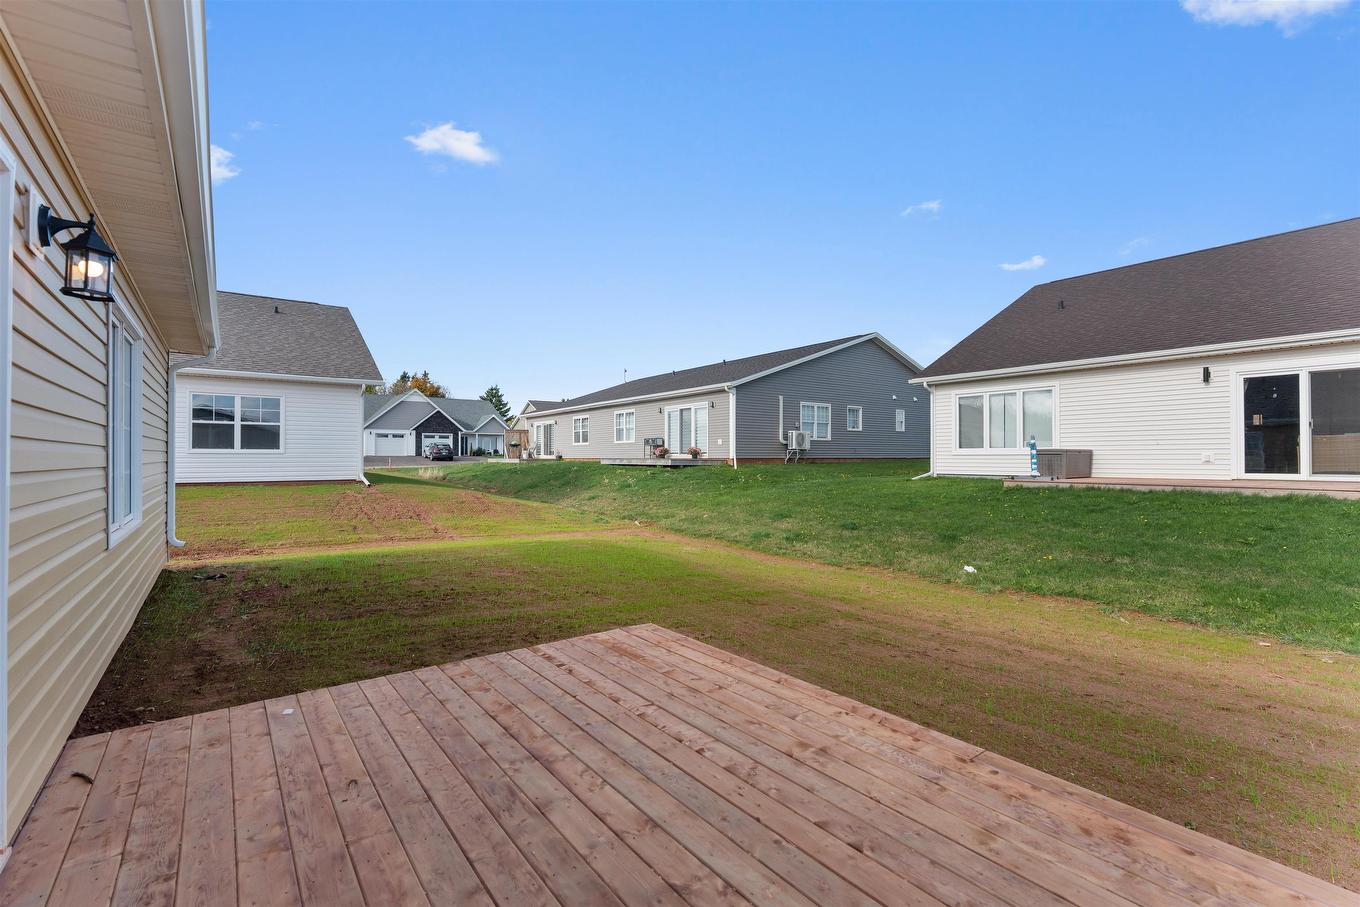
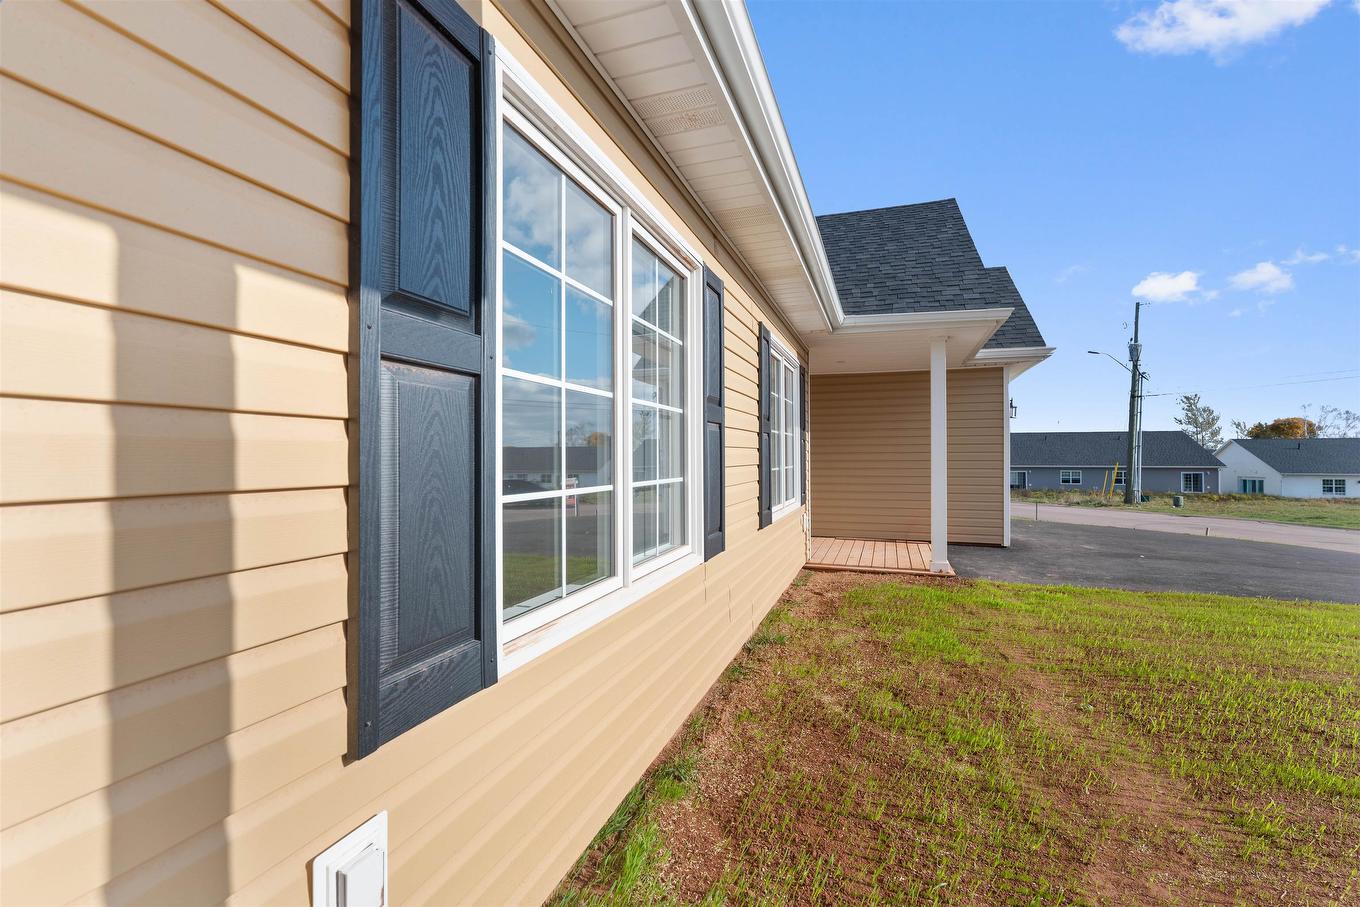
  • Building Style: Bungalow
  • Built in: 2026
  • Community Features: Golf Course, Park, Public Transit, School Bus Service, Shopping
  • Driveway/Parking: Paved
  • Exterior Finish: Vinyl
  • Features: Air Exchanger
  • Floor Space (approx): 1466 Square Feet
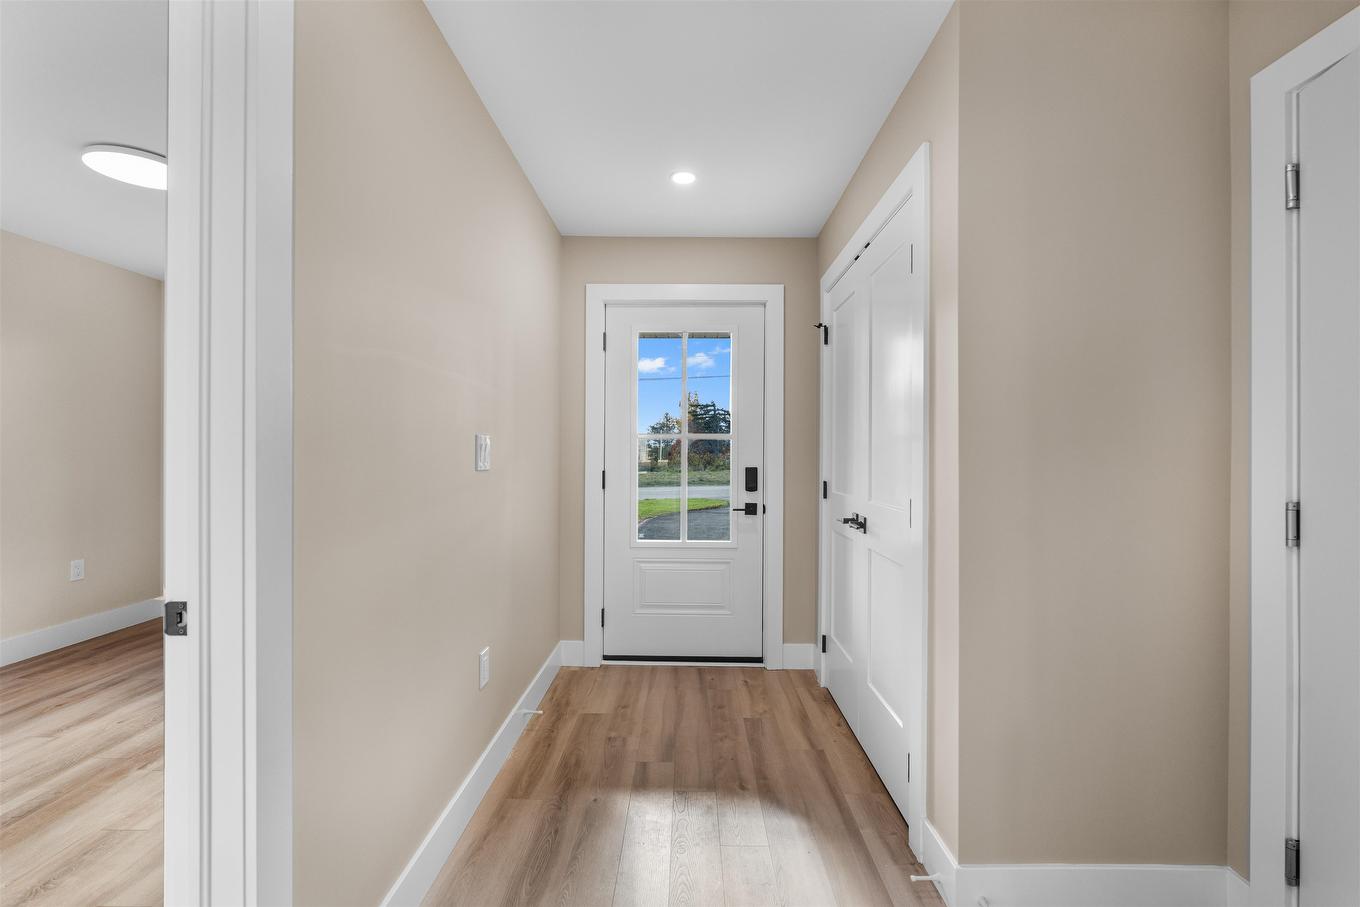
  • Flooring: Laminate
  • Foundation: Concrete, Slab
  • Fuel Type: Electric
  • Heating/Cooling Type: Heat Pump -Ductless
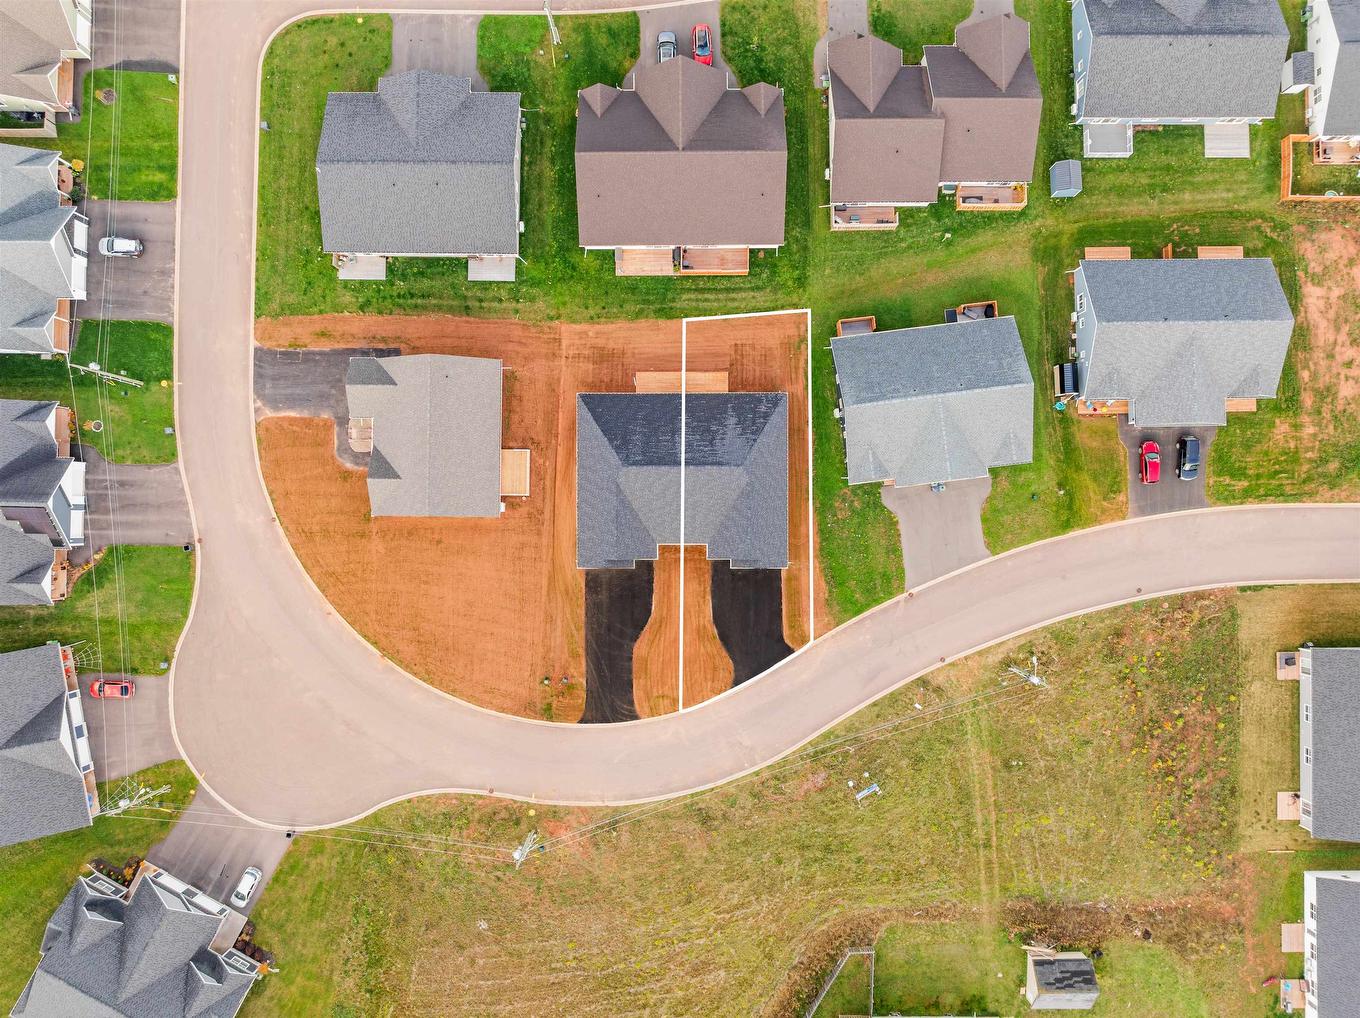
  • Land Features: Cleared
  • Lot Size: 1.12 acres
  • Property Size: Under 0.5 Acres
  • Rental Equipment: None
  • Roof: Asphalt Shingle
  • Sewage Disposal: Municipal
  • Title to Land: Freehold
  • Utilities: Cable, Electricity, High Speed Internet, Telephone
  • Water Source: Municipal
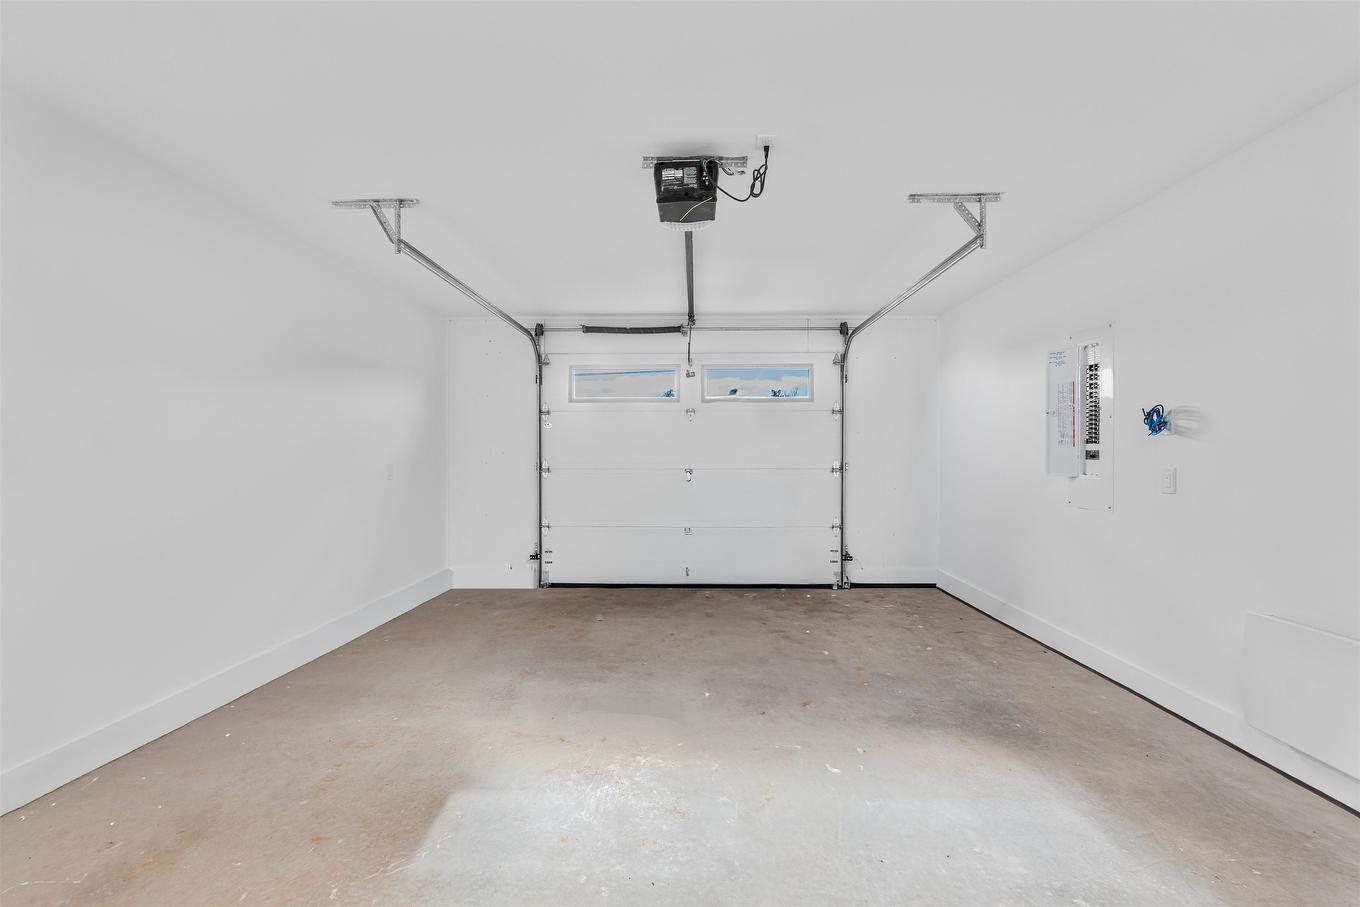
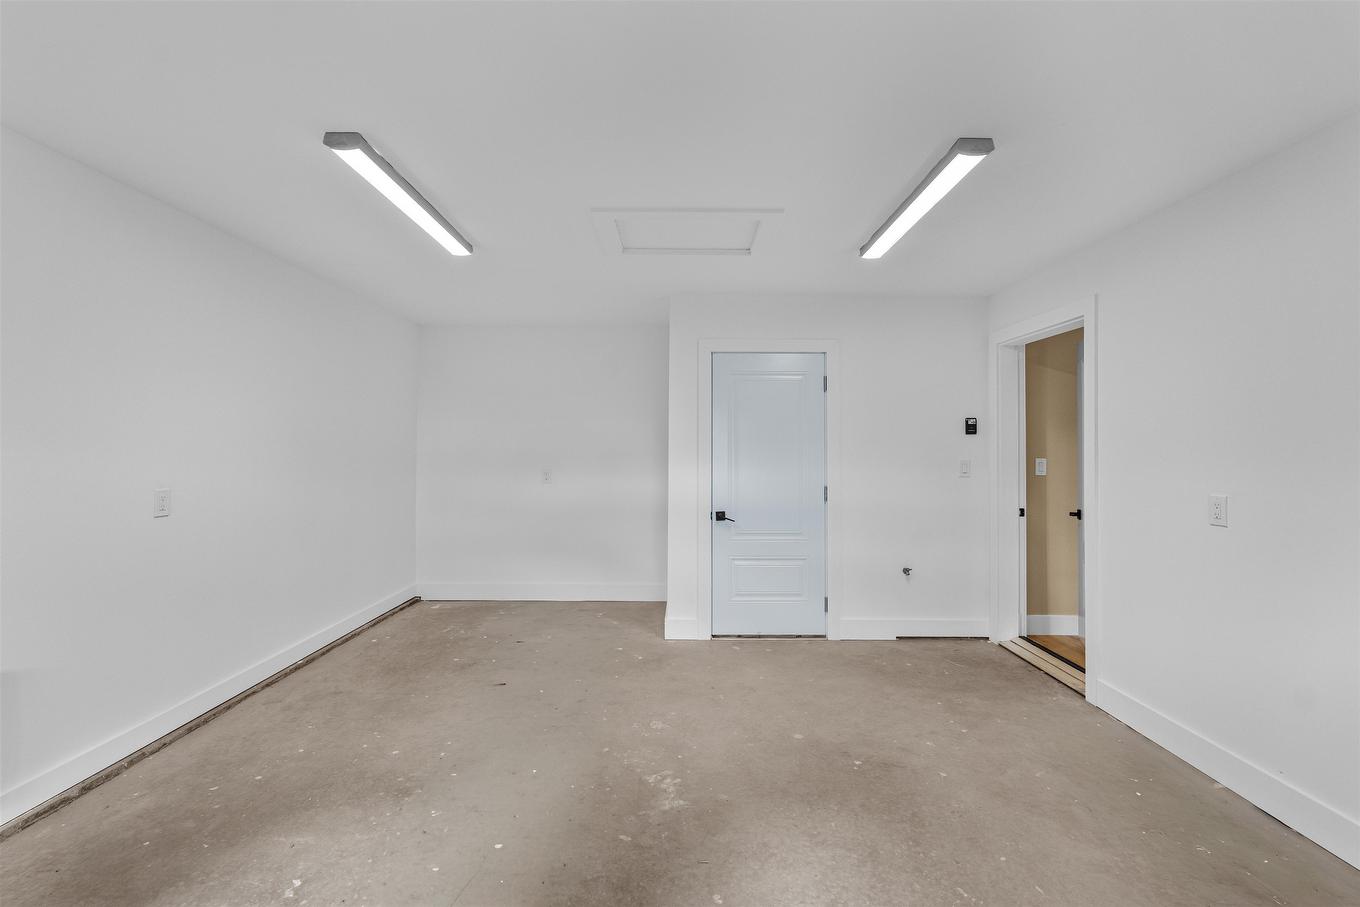
  • Garage: Attached, Double

Rooms:

  • Living Main Level 15x12.7
  • Dining Main Level 15x8.6
  • Other Main Level 15x21.2
  • Kitchen Main Level 15x11.7
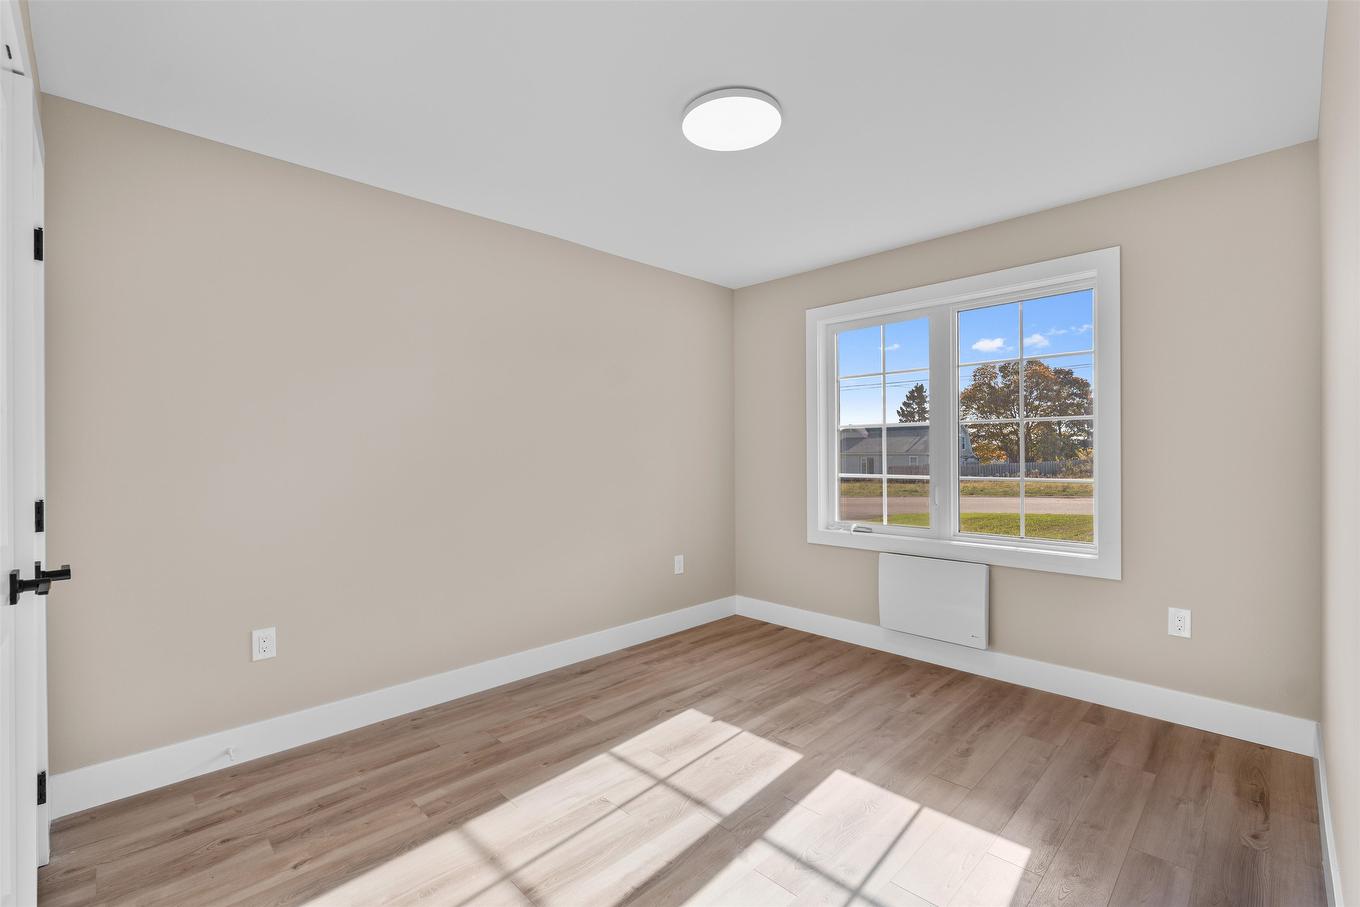
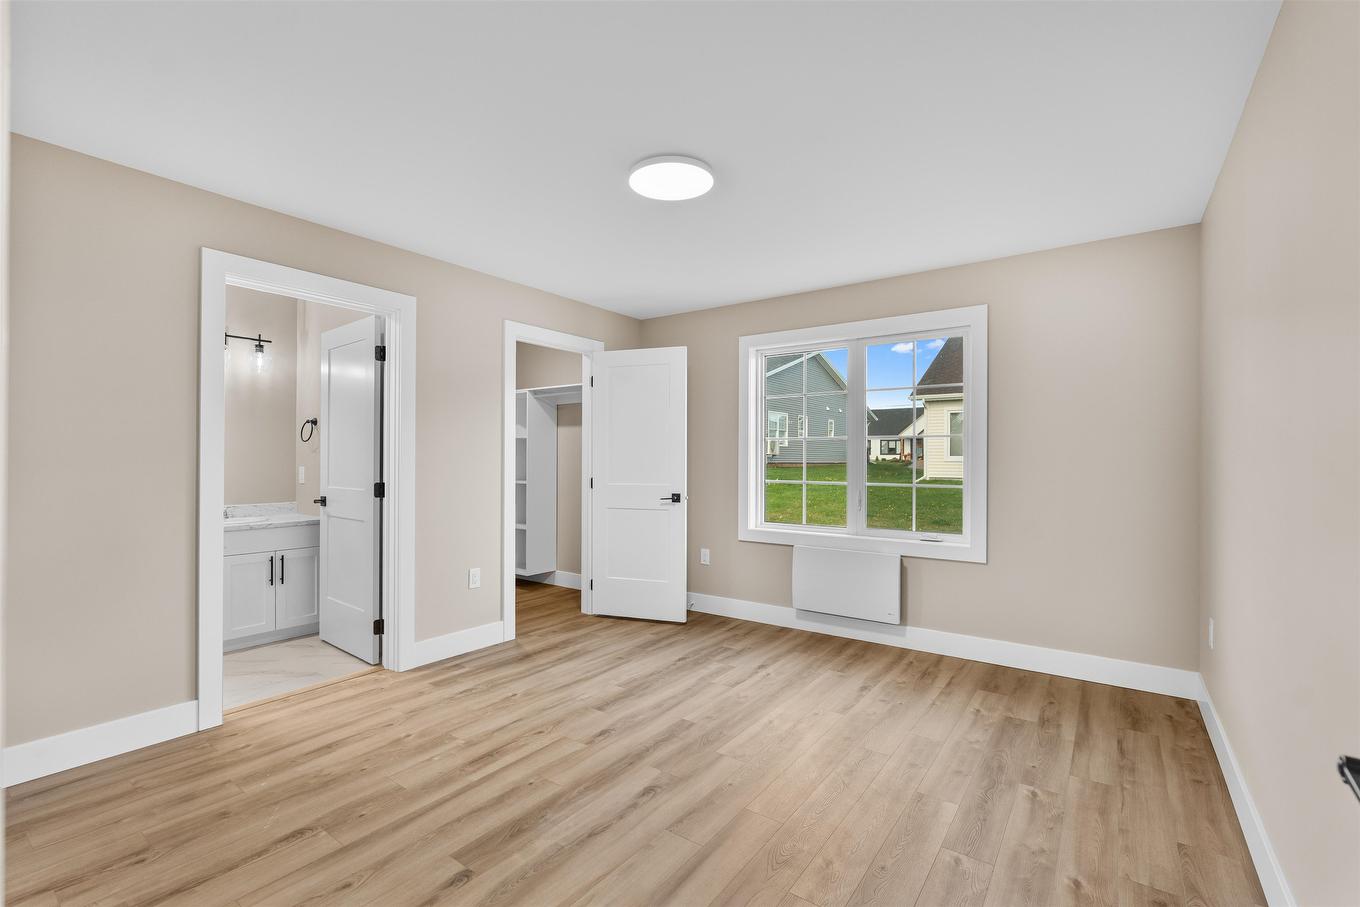
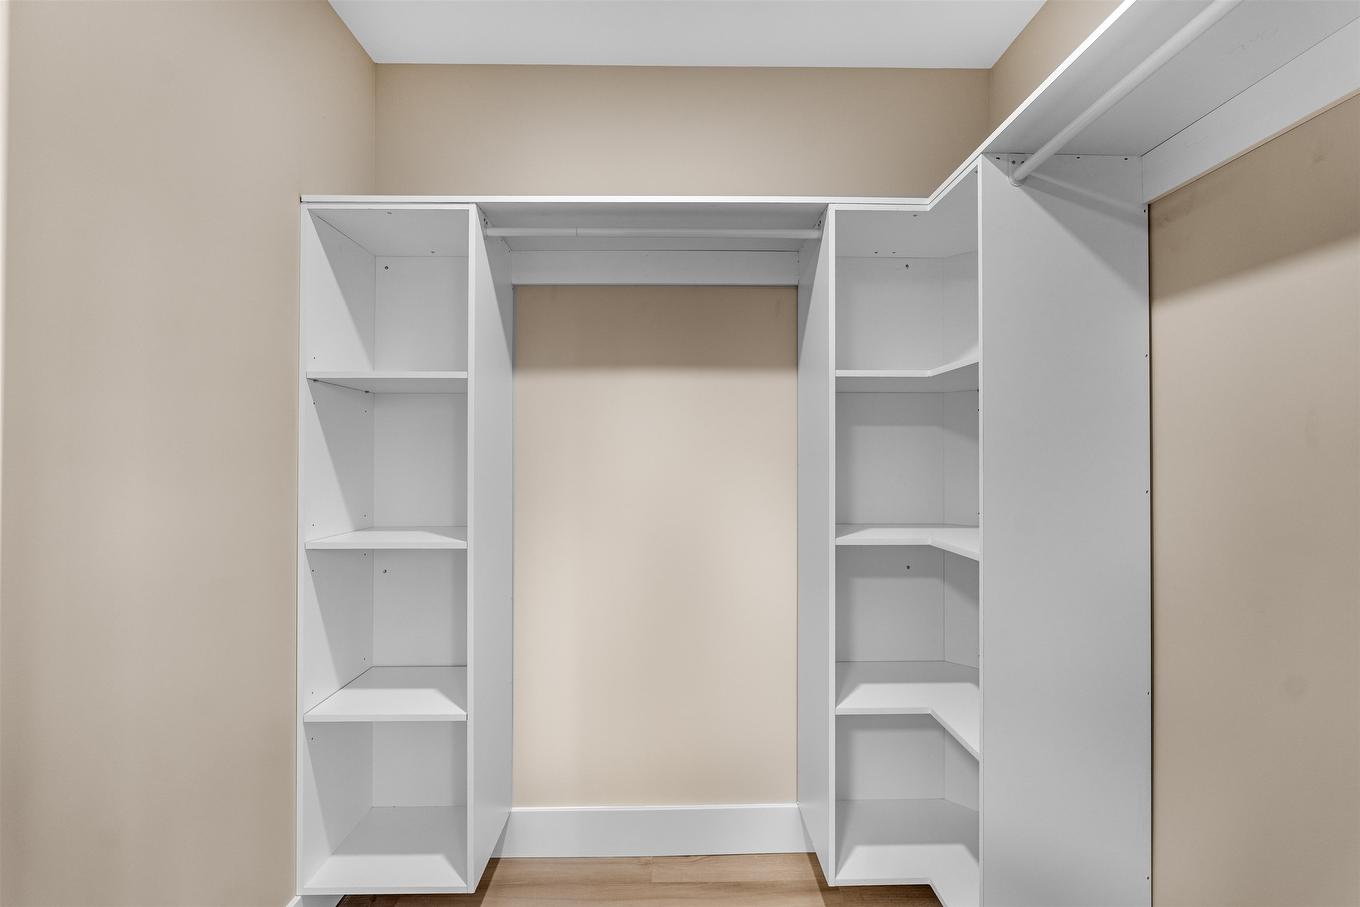
  • Primary Bedroom Main Level 12.1x13
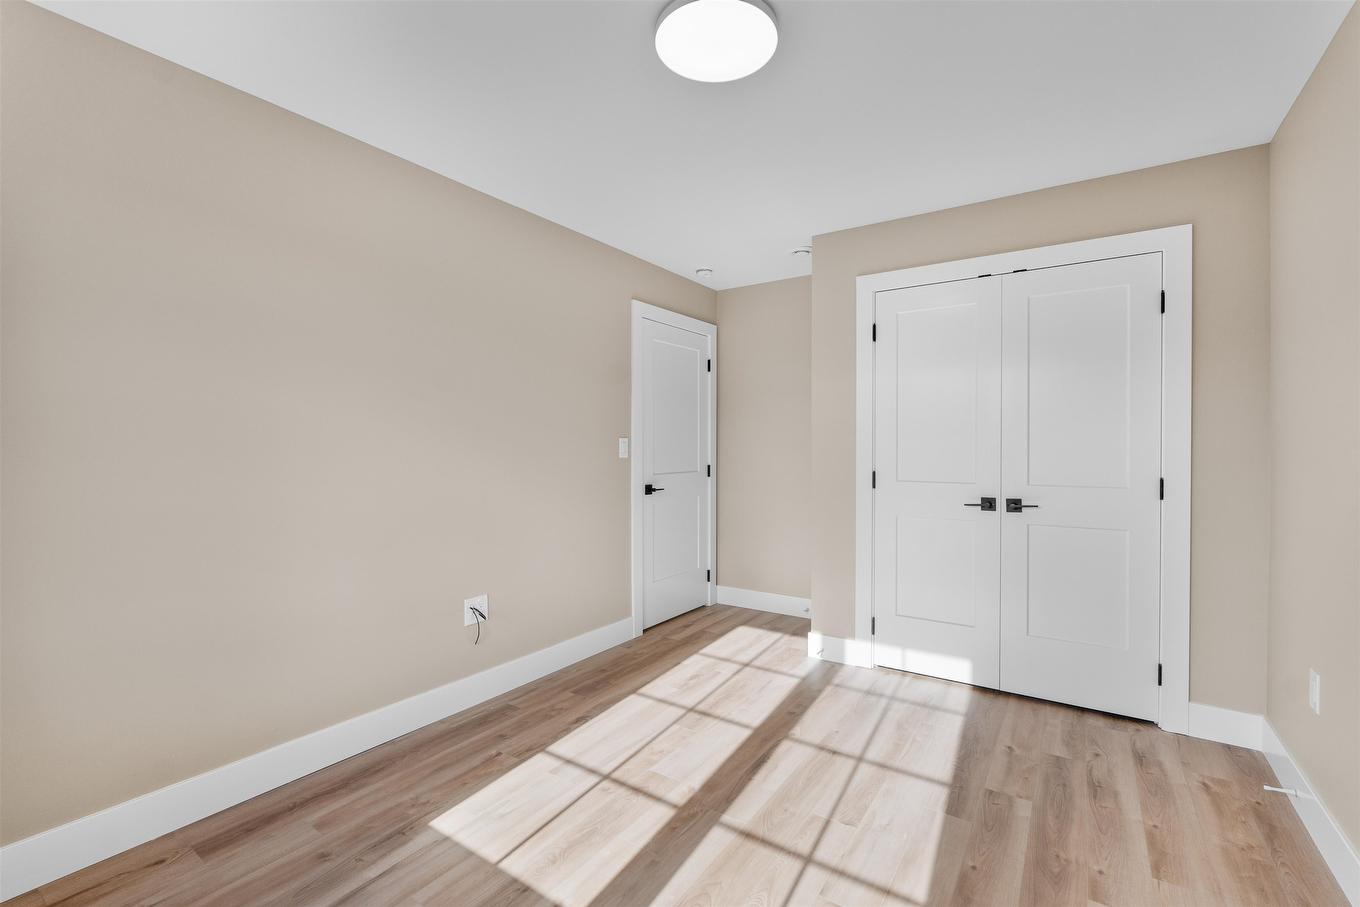
  • Bedroom Main Level 11.6x10.2
  • Bedroom Main Level 9.11x11.7
  • Foyer Main Level 7.1x14
  • Bathroom Main Level 5.6x9
  • Ensuite Bathroom Main Level 5.4x9.4
  • Laundry Main Level 9.1x3.11

Data provided by: Nova Scotia Association of REALTORS® 68 Highfield Park Drive, Suite 112, Dartmouth, Nova Scotia B3A 0E4
All information displayed is believed to be accurate but is not guaranteed and should be independently verified. No warranties or representations are made of any kind. Copyright© 2021 All Rights Reserved

QuickQuoteTM Powered by RPS

Location of 27 Loggie Drive, Summerside, PE, C1N 0N9

Demographic Information of 27 Loggie Drive, Summerside, PE, C1N 0N9

Life Stage

Nearly Retired

Employment Type

Service Sector/White Collar

Average Household Income

$113,765.56

Average Number of Children

1.88

Household Population

Household Structure

Age of Population

Education

Education Level

No certificate/diploma/degree

15.45 %

High school certificate or equivalent

28.62 %

Apprenticeship trade certificate/diploma

9.13 %

College/non-university certificate

26.74 %

University Degree

20.06 %

Commuter

Travel To Work

By Car

96.04 %

By Public Transit

0.0 %

By Walking

0.0 %

By Bicycle

0.0 %

By Other Methods

3.96 %

Cultural Diversity

Knowledge of Official Language

Mother Tongue

Building Information

Building Type

Apartments (Low and High Rise)

5.15 %

Houses

94.85 %

Own Vs. Rent