Button CopyPathCircle CloseCircle Left ArrowArrow Down Icon GreyClosecirclecircleBurger
Image 1
Image 2
Image 3
$539,000

207 North Drive, Summerside, PE, C1N 4E9

MLS® # 202618940

4 Beds

Baths

2377  FEETSQ

QuickQuoteTM: Not Available

Summerside PE, C1N 4E9

MLS® # 202618940

Property Information:

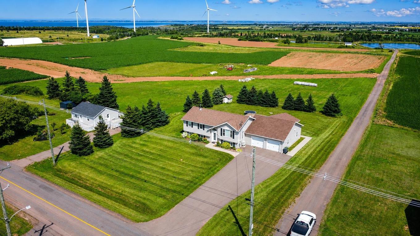
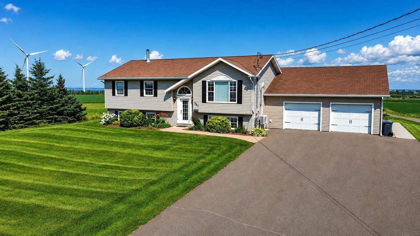
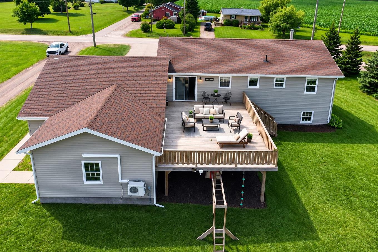
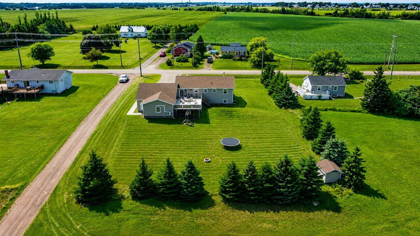
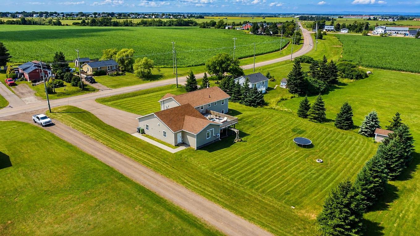
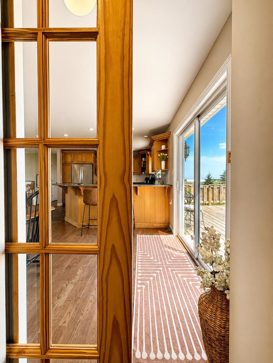
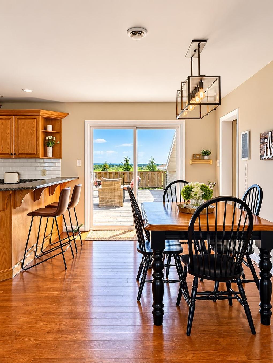
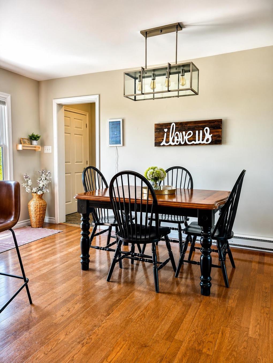
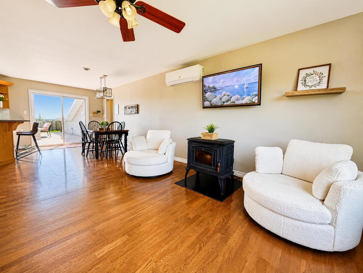
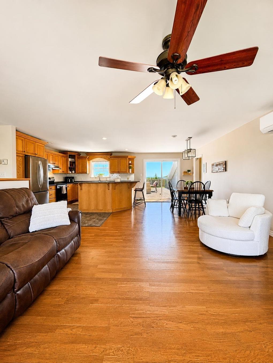
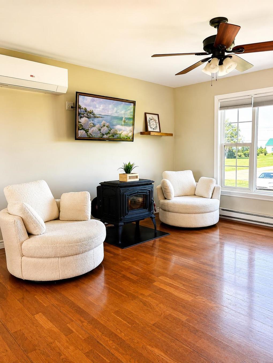
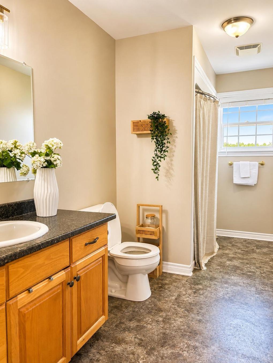
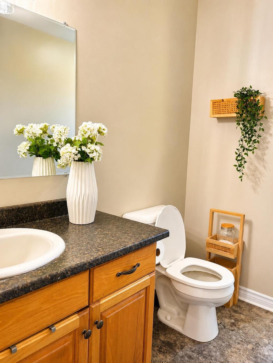
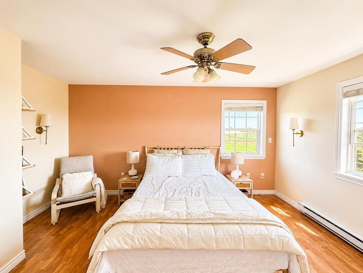
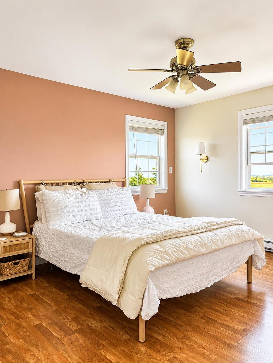
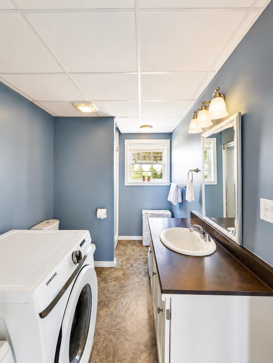
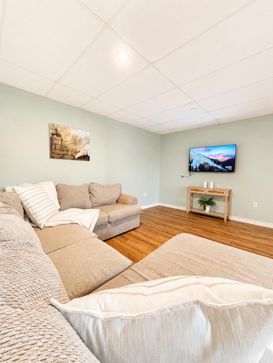
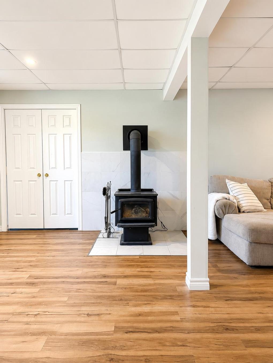
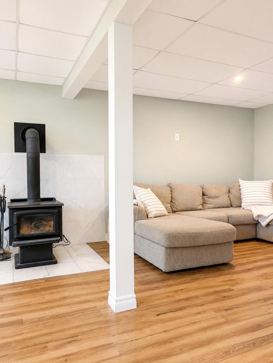
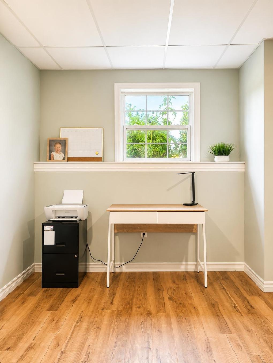
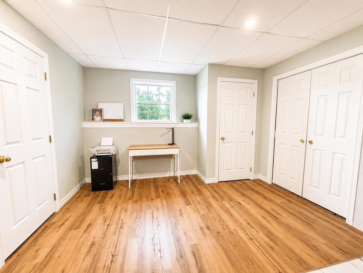
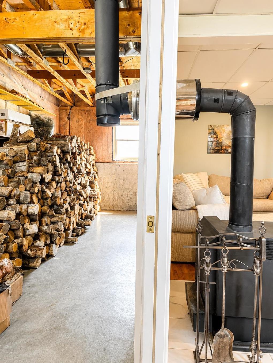
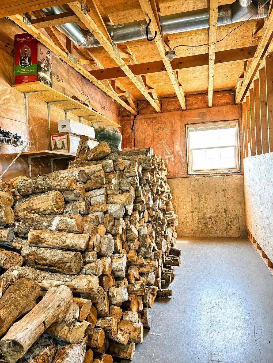
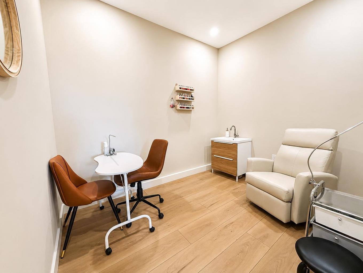
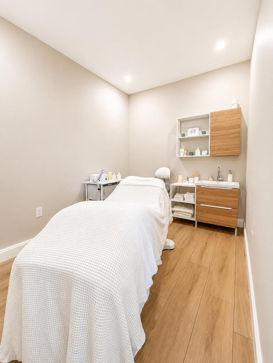
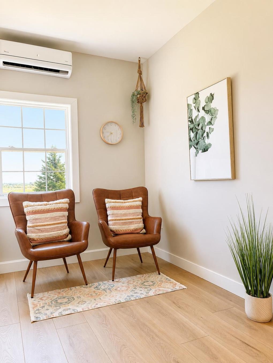
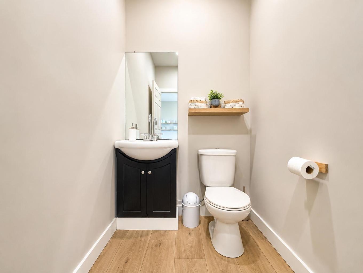
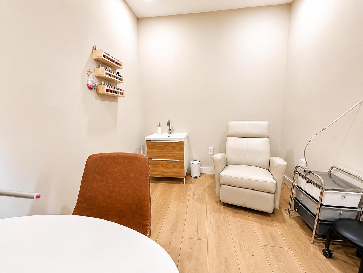
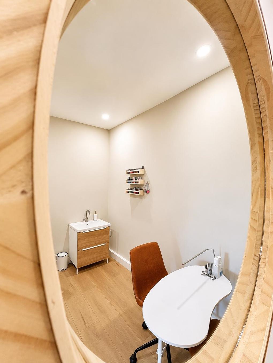
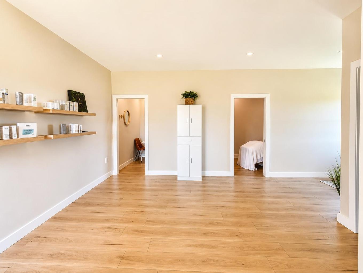
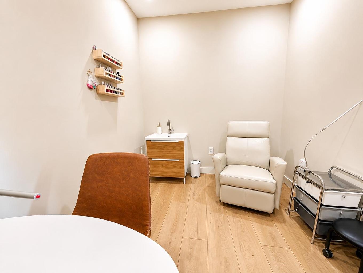
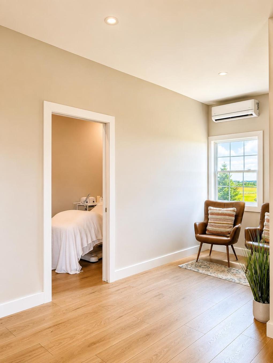
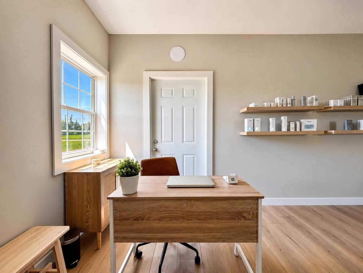
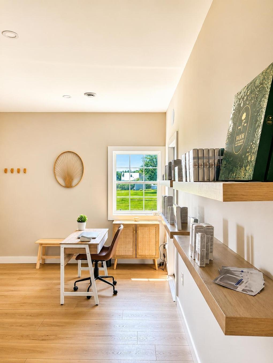
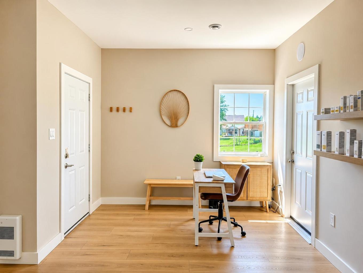
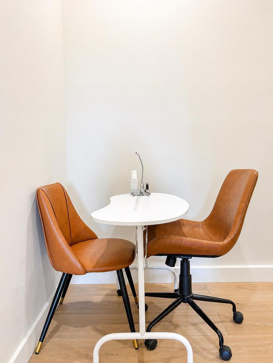
Welcome to 207 North Drive, where space, versatility, and location come together on a beautifully maintained 0.77-acre property in Summerside, Prince Edward Island. Ideally situated on the outskirts of the city, this home offers the peaceful feel of country living while remaining within city limits. Inside, you'll find 4 bedrooms, 3 full bathrooms, and an additional half bath, providing plenty of space for families of all sizes. The primary bedroom features a private ensuite, while the lower level offers generous storage, a recreation room, and a cozy second living area with a fireplace and dedicated wood room. The heated attached double garage, convenient medroom entrance with a coat closet, and impressive 20' x 30' back deck add to the home's everyday comfort and functionality. Step outside each morning to enjoy beautiful sunrise views from the deck, just off the kitchen and main living area. What truly makes this property stand out is the incredible bonus space located behind the garage. Currently operating as a spa, it features a spacious reception area, two private treatment rooms, and a comfortable half bathroom all with a separate entrance while still offering access through the home and garage. Whether you're an aesthetician, massage therapist, hairstylist, tattoo artist, personal trainer, or another home based professional, this flexible space offers endless possibilities to run your business from the comfort of home or transform it to suit your own needs. Offering the perfect blend of comfort, convenience, and opportunity, 207 North Drive is a unique property ready to fit your lifestyle.
Property Features:

  • Bedrooms: 4
  • Bathrooms: 4
  • Annual Tax Amount:
  • Appliances Included: Oven - Electric, Range - Electric, Dishwasher, Dryer - Electric, Washer, Microwave, Refrigerator, Water Softener
  • Basement: Full, Fully Developed
  • Building Style: Split Entry
  • Built in: 2006
  • Community Features: Park, Playground, Public Transit, Recreation Center, School Bus Service, Shopping
  • Documents on File: Aerial Photos
  • Driveway/Parking: Double, Paved
  • Exterior Finish: Vinyl
  • Features: Ensuite Bath, Wood Stove(s), Fireplace(s)
  • Floor Space (approx): 2377 Square Feet
  • Flooring: Hardwood, Laminate, Tile, Vinyl
  • Foundation: Concrete
  • Fuel Type: Electric, Pellet, Wood
  • Heating/Cooling Type: Baseboard, Heat Pump -Ductless, Stove
  • Land Features: Cleared, Level, Year Round Road
  • Lot Size: 0.77 of an acre
  • Property Size: 0.5 to 0.99 Acres
  • Rental Equipment: None
  • Roof: Asphalt Shingle
  • Sewage Disposal: Municipal
  • Structures: Deck, Shed
  • Title to Land: Freehold
  • Utilities: Cable, Electricity, High Speed Internet, Telephone
  • Water Source: Municipal
  • Garage: Attached, Double, Heated

Rooms:

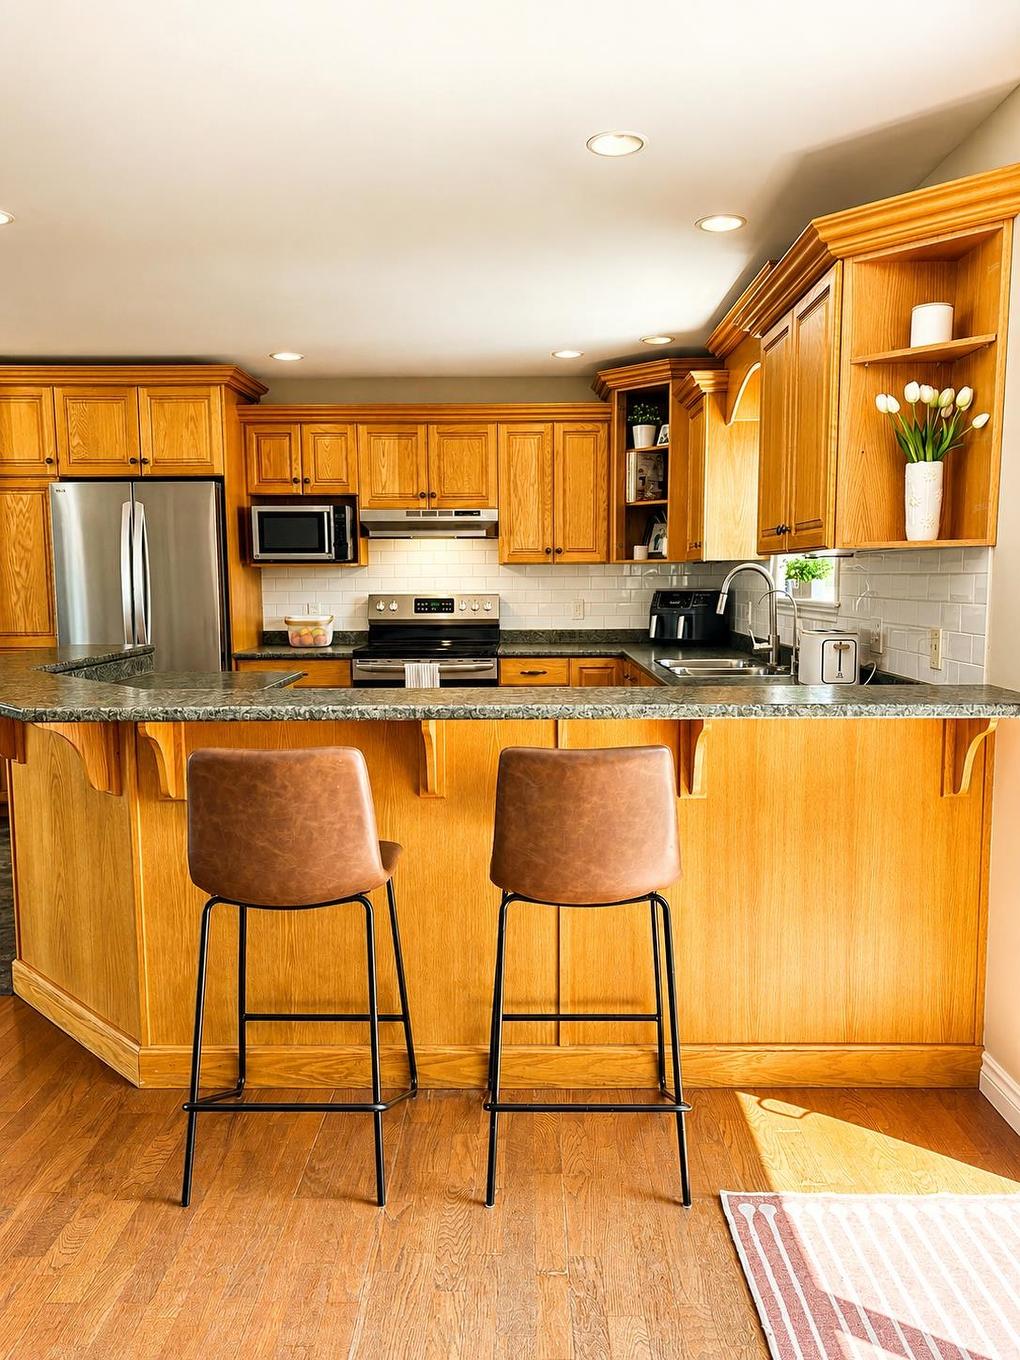
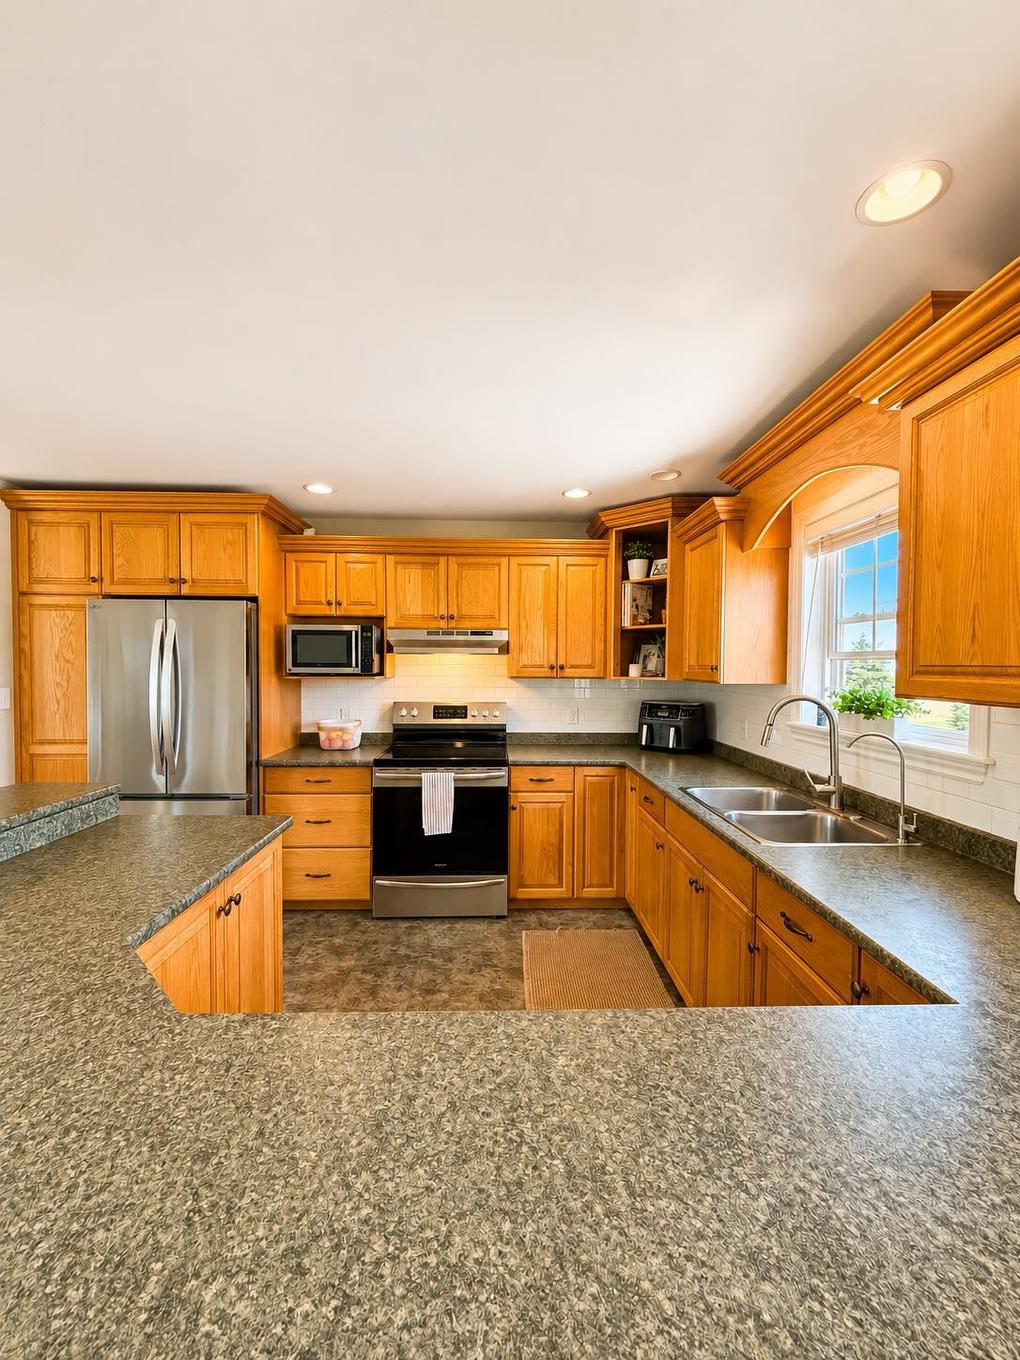
  • Kitchen Main Level 18'6"x13'7"+13'8"x14'7"
  • Bathroom Main Level 5'7"x13'3"
  • Primary Bedroom Main Level 13'3"x11'9"+2"x5'5"
  • Bedroom Main Level 11'3"x5'9"+4'6"x9'8"
  • Bedroom Main Level 9'3"x9'8"
  • Other Main Level 3'2"x22'7"
  • Foyer Lower Level 4'3"x7'
  • Recreation Room Basement Level 14'x11'8"
  • Bedroom Basement Level 12'6"x14'
  • Bathroom Basement Level 6'6"x12'1"
  • Living Basement Level 17'3"x14'6"+7'x12'1"
  • Storage Basement Level 7'8"x25'7"
  • Ensuite Bathroom Main Level 4'9"x9'
  • Other Main Level 4'3"x7'8"
  • Other Lower Level 24'x27'3"
  • Other Lower Level 18'6"x10'2"+11'7"x4'
  • Other Lower Level 6'6"x8'
  • Other Lower Level 7'9"x11'9"
  • Other Lower Level 7'9"x9'9"
  • Bathroom Lower Level 7'6"x4'6"
  • Other Main Level 20'x30'

Courtesy of: ELITE REAL ESTATE ADVISORS INC.

Data provided by: Nova Scotia Association of REALTORS® 68 Highfield Park Drive, Suite 112, Dartmouth, Nova Scotia B3A 0E4
All information displayed is believed to be accurate but is not guaranteed and should be independently verified. No warranties or representations are made of any kind. Copyright© 2021 All Rights Reserved

QuickQuoteTM Powered by RPS

Location of 207 North Drive, Summerside, PE, C1N 4E9

Demographic Information of 207 North Drive, Summerside, PE, C1N 4E9

Life Stage

Families with Tweens

Employment Type

Blue Collar/Primary, Blue Collar/Service Sector

Average Household Income

$86,189.36

Average Number of Children

2.00

Household Population

Household Structure

Age of Population

Education

Education Level

No certificate/diploma/degree

24.54 %

High school certificate or equivalent

36.02 %

Apprenticeship trade certificate/diploma

6.65 %

College/non-university certificate

26.23 %

University Degree

6.56 %

Commuter

Travel To Work

By Car

92.4 %

By Public Transit

0.0 %

By Walking

0.0 %

By Bicycle

0.0 %

By Other Methods

7.6 %

Cultural Diversity

Knowledge of Official Language

Mother Tongue

Building Information

Building Type

Apartments (Low and High Rise)

7.11 %

Houses

92.89 %

Own Vs. Rent