Button CopyPathCircle CloseCircle Left ArrowArrow Down Icon GreyClosecirclecircleBurger
Image 1
Image 2
Image 3
$559,900

48 Picton Beete Crescent, Stratford, PE, C1B 0B8

MLS® # 202617185

4 Beds

Baths

2317  FEETSQ

QuickQuoteTM: $485K - $614K

Stratford PE, C1B 0B8

MLS® # 202617185

Property Information:

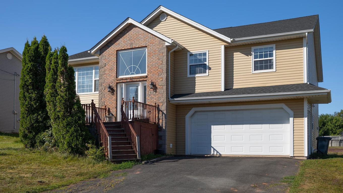
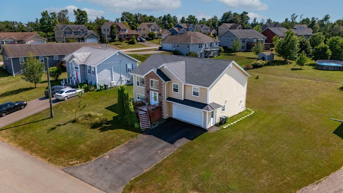
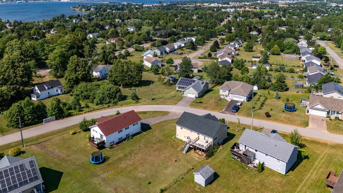
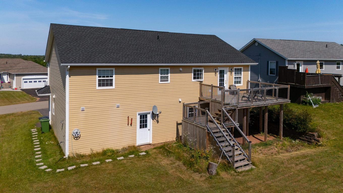
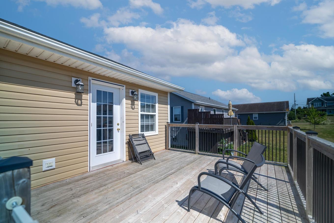
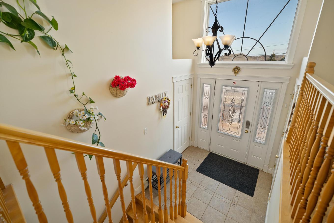
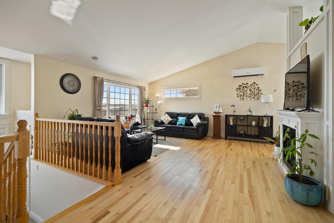
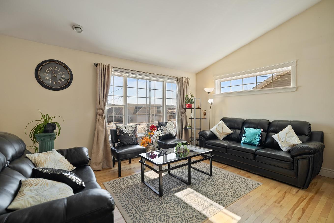
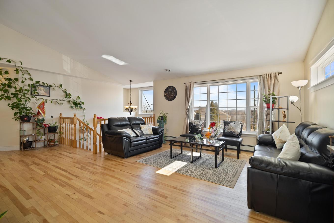
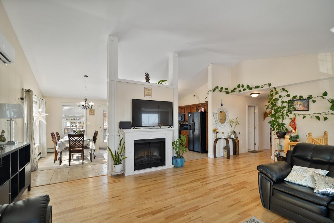
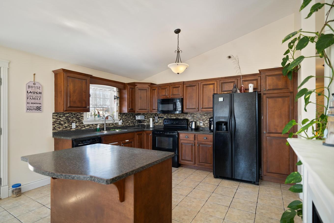
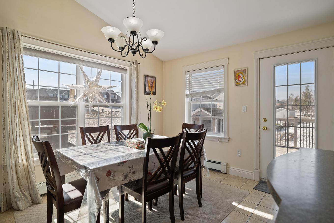
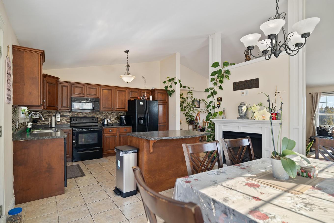
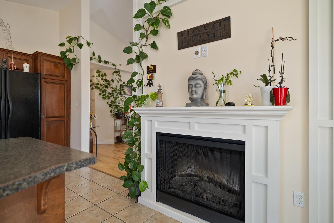
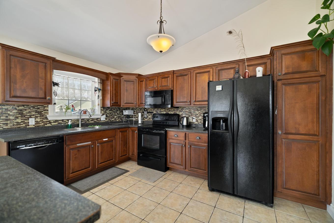
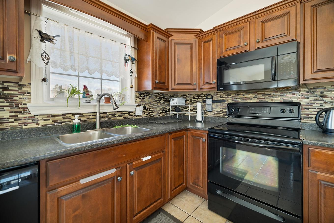
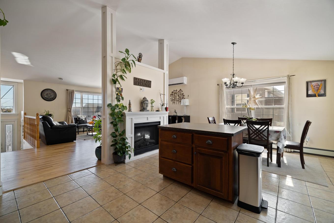
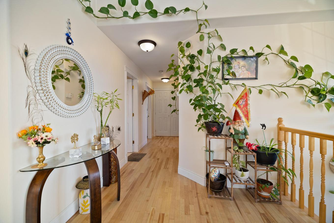
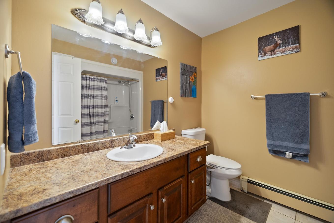
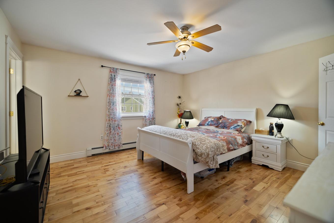
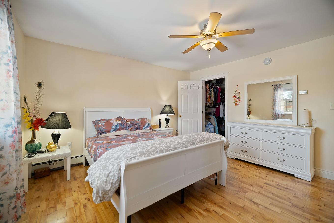
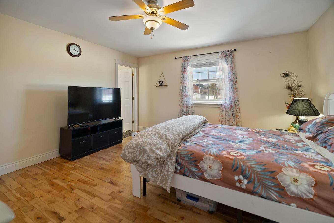
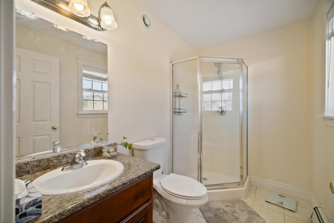
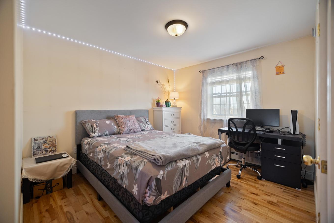
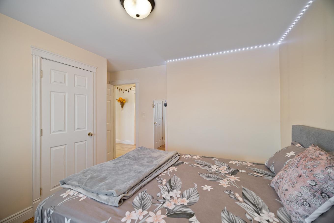
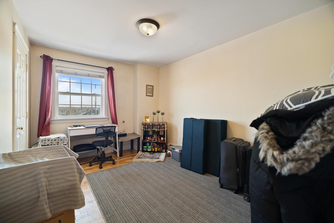
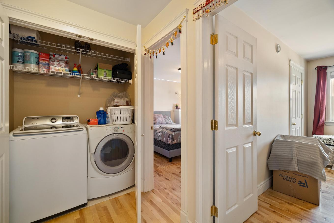
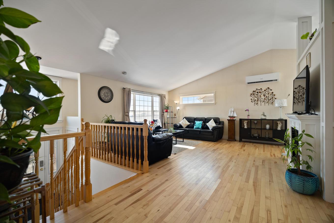
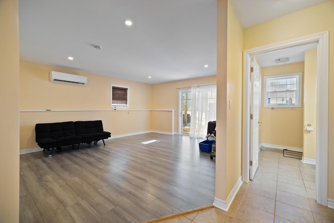
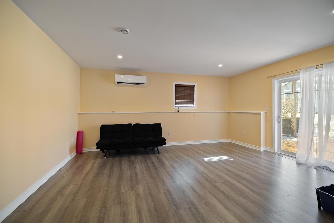
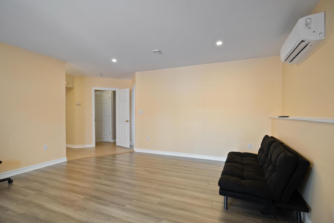
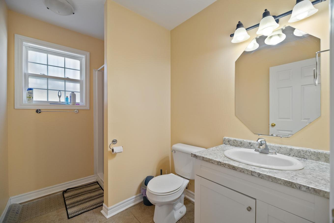
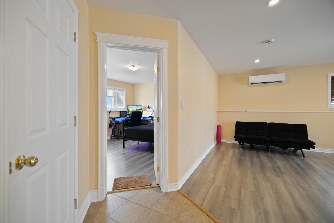
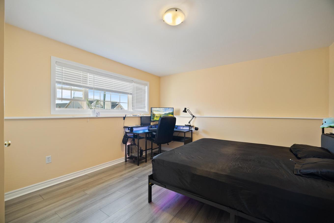
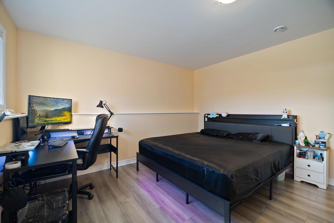
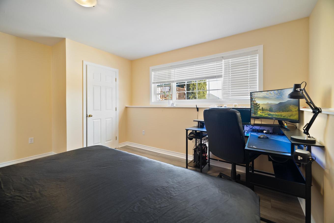
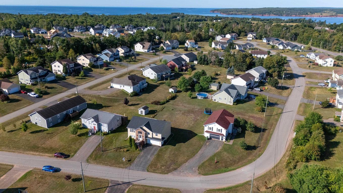
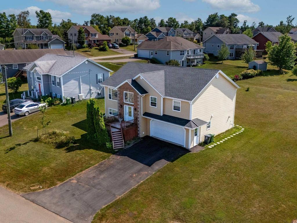
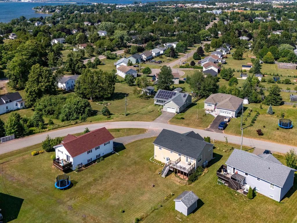
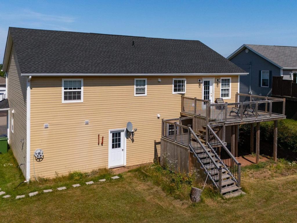
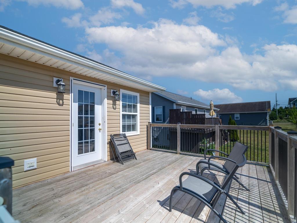
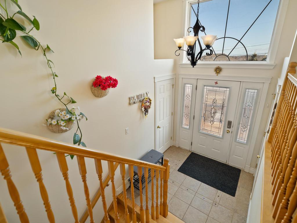
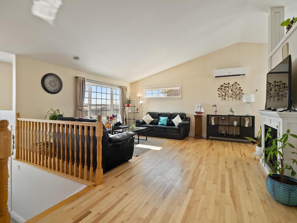
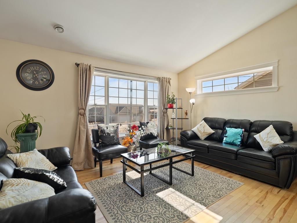
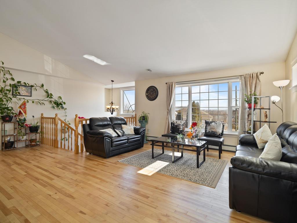
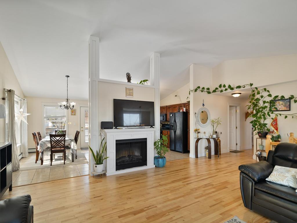
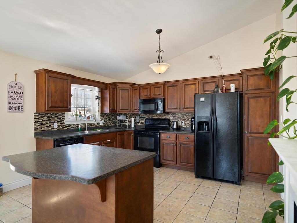
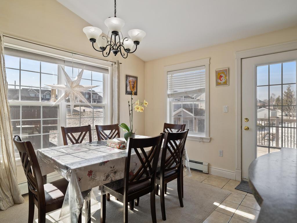
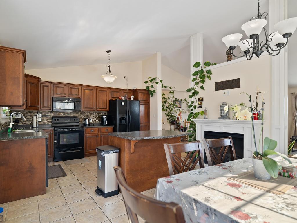
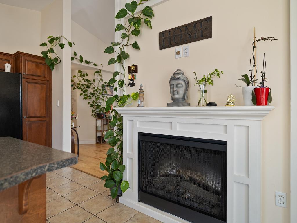
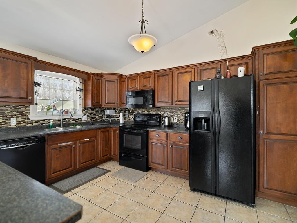
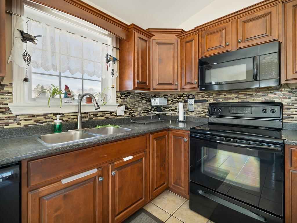
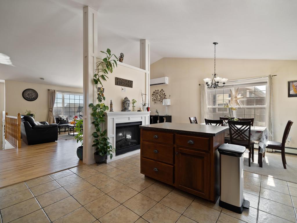
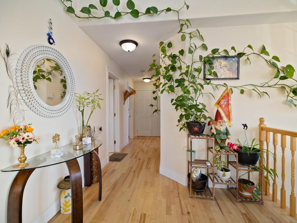
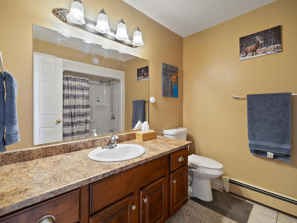
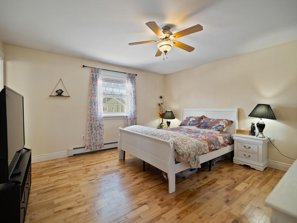
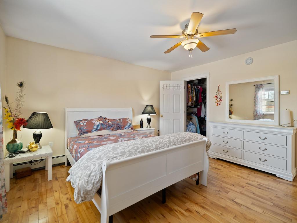
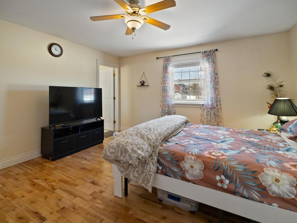
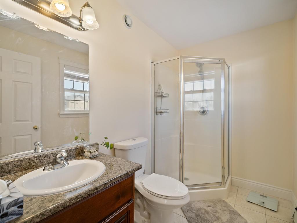
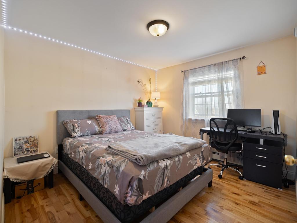
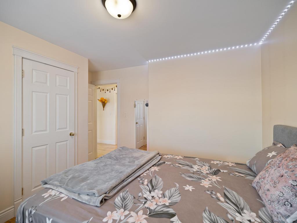
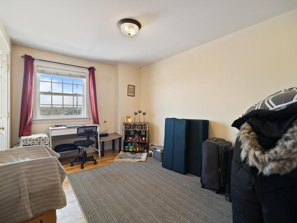
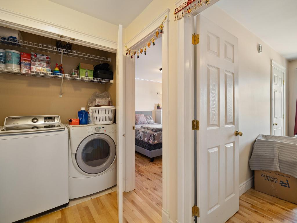
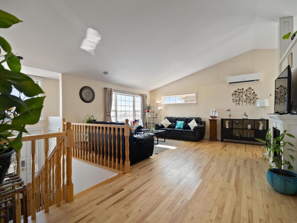
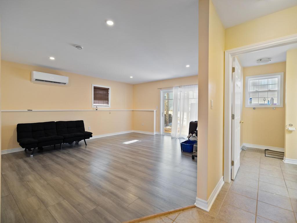
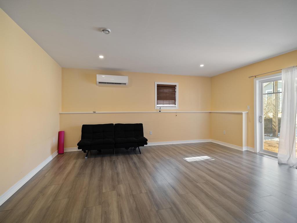
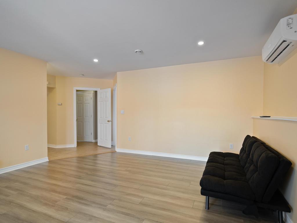
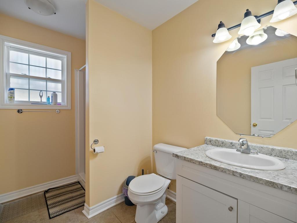
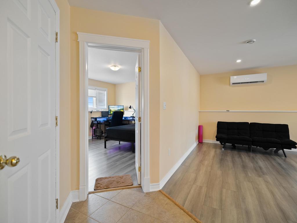
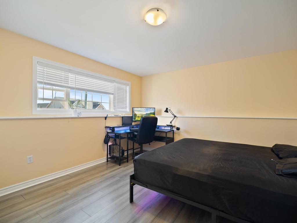
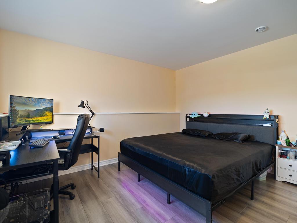
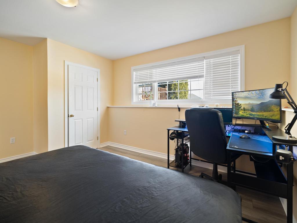
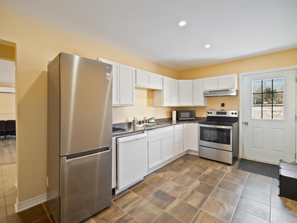
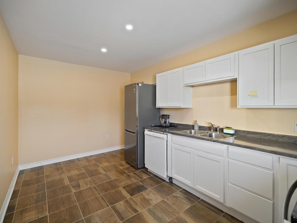
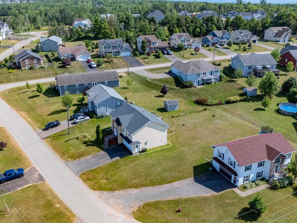
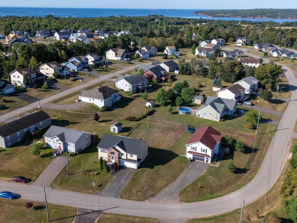
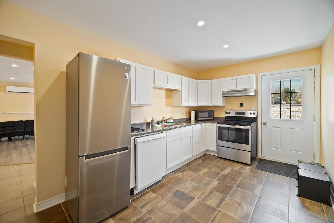
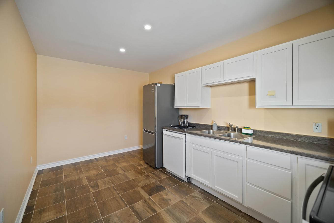
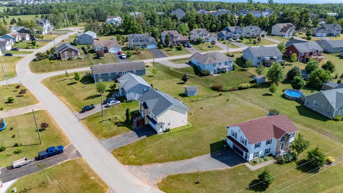
Discover this beautiful 4-bedroom, 3-bathroom home nestled in the highly sought-after community of Stratford. As you step inside, you'll be greeted by high ceilings that create a bright and airy atmosphere. The main level features an open-concept design, seamlessly connecting the living room, cozy kitchen, and dining area—perfect for family gatherings or entertaining guests. The spacious primary bedroom boasts an ensuite, while two additional bedrooms and a full bathroom complete the main floor, ensuring ample space and privacy for the whole family. The lower level offers exceptional versatility, featuring a bonus room that can be used as a family room or home office, along with a fourth bedroom, a second full kitchen, and a separate laundry room with a private entrance—an excellent setup for potential rental income or extended family living. Step outside to enjoy the expansive deck, ideal for summer BBQs. The huge backyard is a private oasis, providing plenty of space for outdoor activities, gardening, or simply relaxing in your personal retreat—perfect for kids and pets. This move-in ready home is equipped with two heat pumps and an electric fireplace, ensuring year-round comfort and energy efficiency. Conveniently located just minutes from top-rated schools, parks, shopping, and dining, this home is the perfect choice for your family's next chapter. Don't miss this opportunity—schedule your viewing today! All measurements are approximate.
Property Features:

  • Bedrooms: 4
  • Bathrooms: 3
  • Annual Tax Amount: $4,318
  • Appliances Included: Range, Range - Electric, Stove, Dishwasher, Dryer, Washer, Microwave Rng Hd Combo, Refrigerator
  • Basement: Fully Developed, Walkout
  • Building Style: Split Entry
  • Built in: 2006
  • Community Features: Golf Course, Park, Playground, Public Transit, Recreation Center, School Bus Service, Shopping
  • Driveway/Parking: Double, Paved
  • Exterior Finish: Vinyl
  • Features: Air Exchanger, Electric Fireplace
  • Floor Space (approx): 2317 Square Feet
  • Flooring: Ceramic, Hardwood, Tile, Vinyl
  • Foundation: Concrete
  • Fuel Type: Electric, Oil
  • Heating/Cooling Type: Baseboard, Fireplace, Furnace, In Floor
  • Land Features: Landscaped
  • Lot Size: 0.25
  • Property Size: Under 0.5 Acres
  • Rental Equipment: None
  • Roof: Asphalt Shingle
  • Sewage Disposal: Municipal
  • Structures: Deck
  • Title to Land: Freehold
  • Utilities: Cable, Electricity, High Speed Internet, Telephone, Other
  • Water Source: Municipal
  • Garage: Attached, 1.5, Heated

Rooms:

  • Living Main Level 17.3 x 15.4
  • Kitchen Main Level 21.6 x 13.5
  • Primary Bedroom Main Level 13.6 x 14.1
  • Bedroom Main Level 13.1 x 9.7
  • Bedroom Main Level 10.2 x 11.3
  • Bedroom Lower Level 14.9 x 12.8
  • Living Lower Level 15.2 x 17.4
  • Kitchen Lower Level 15.6 x 9.1

Courtesy of: RE/MAX CHARLOTTETOWN REALTY

Data provided by: Nova Scotia Association of REALTORS® 68 Highfield Park Drive, Suite 112, Dartmouth, Nova Scotia B3A 0E4
All information displayed is believed to be accurate but is not guaranteed and should be independently verified. No warranties or representations are made of any kind. Copyright© 2021 All Rights Reserved

QuickQuoteTM Powered by RPS

Location of 48 Picton Beete Crescent, Stratford, PE, C1B 0B8

Demographic Information of 48 Picton Beete Crescent, Stratford, PE, C1B 0B8

Life Stage

Growing Families

Employment Type

Mixed

Average Household Income

$165,955.35

Average Number of Children

1.88

Household Population

Household Structure

Age of Population

Education

Education Level

No certificate/diploma/degree

12.49 %

High school certificate or equivalent

13.87 %

Apprenticeship trade certificate/diploma

2.55 %

College/non-university certificate

25.56 %

University certificate (below bachelor)

2.13 %

University Degree

43.4 %

Commuter

Travel To Work

By Car

96.95 %

By Public Transit

1.13 %

By Walking

0.01 %

By Bicycle

0.01 %

By Other Methods

1.9 %

Cultural Diversity

Knowledge of Official Language

Mother Tongue

Building Information

Building Type

Apartments (Low and High Rise)

0.08 %

Houses

99.92 %

Own Vs. Rent