Button CopyPathCircle CloseCircle Left ArrowArrow Down Icon GreyClosecirclecircleBurger
Image 1
Image 2
Image 3
$779,000

47 Harvest Drive, Stratford, PE, C1B 0G2

MLS® # 202604745

5 Beds

Baths

3968  FEETSQ

QuickQuoteTM: $808K - $1.0M

Stratford PE, C1B 0G2

MLS® # 202604745

Property Information:

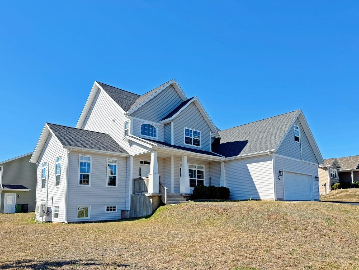
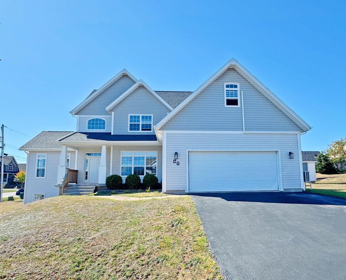
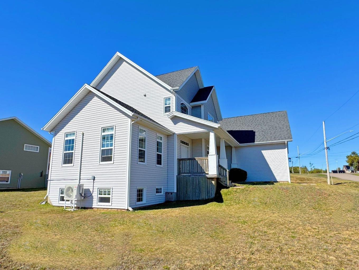
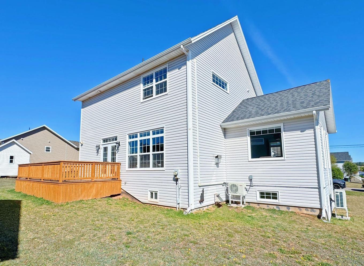
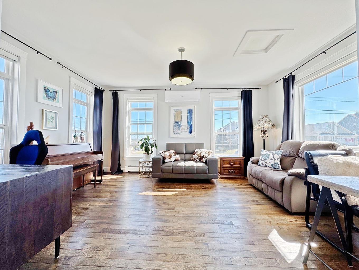
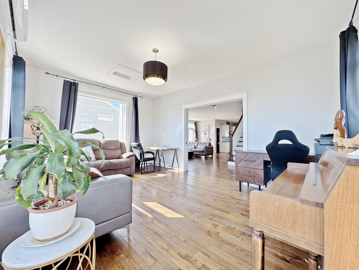
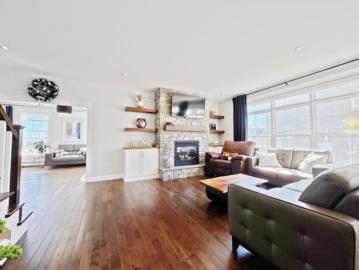
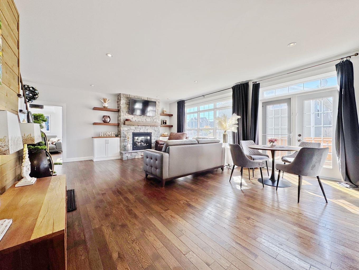
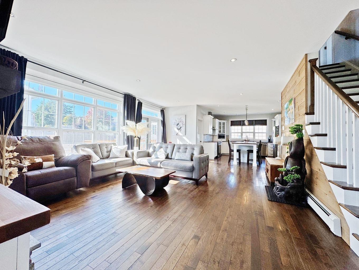
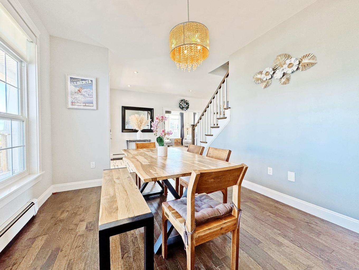
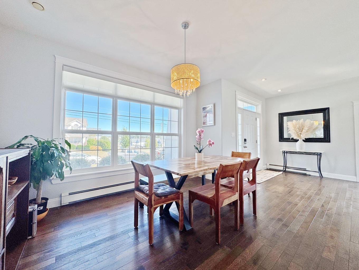
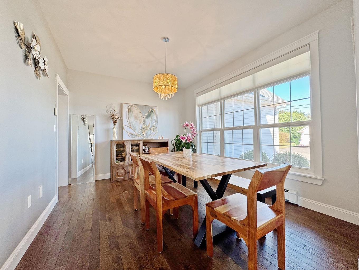
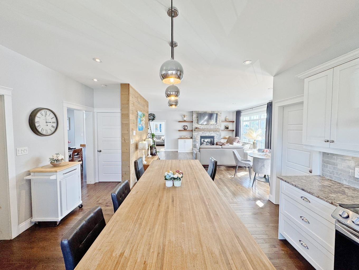
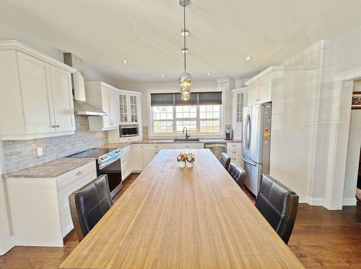
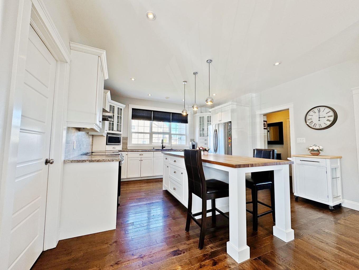
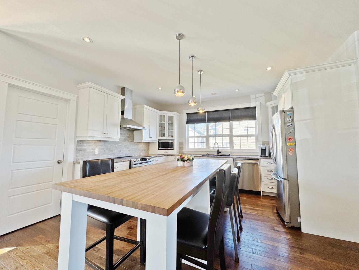
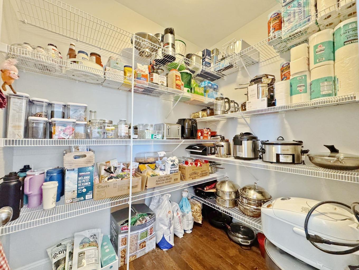
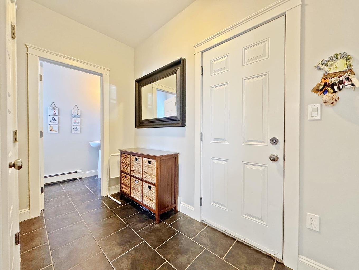
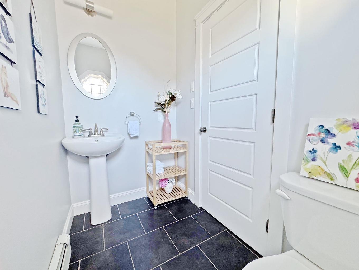
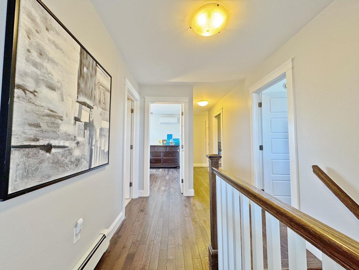
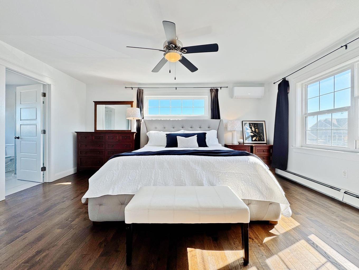
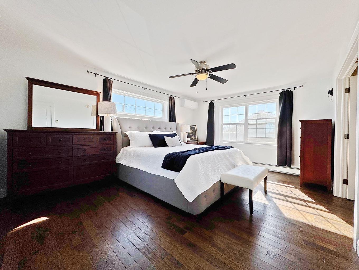
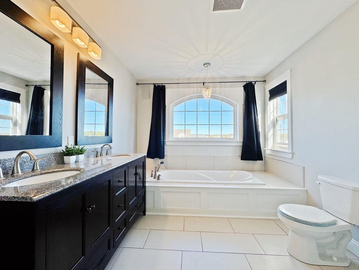
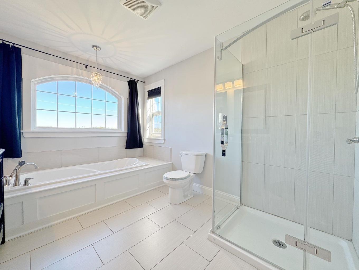
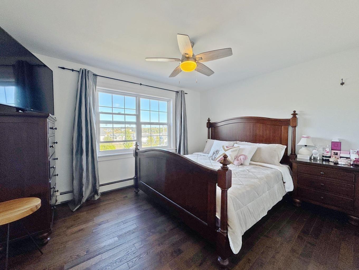
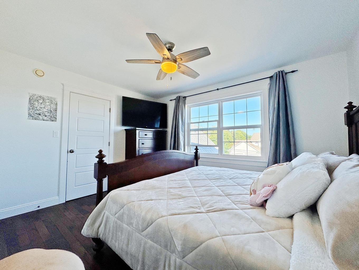
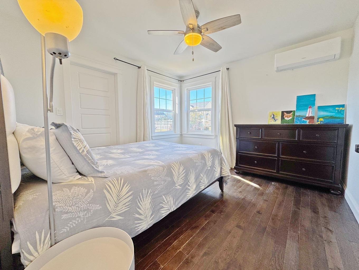
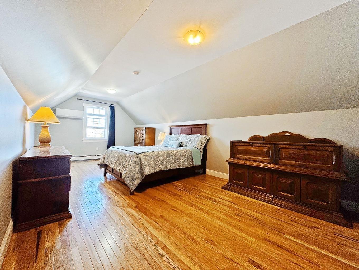
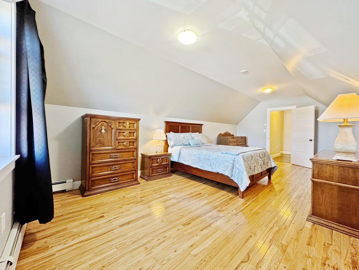
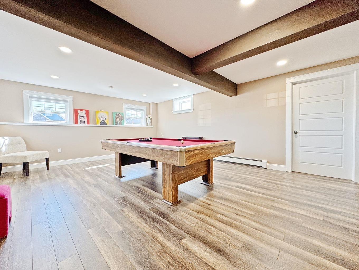
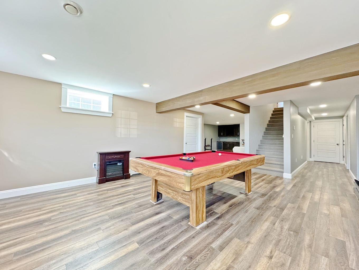
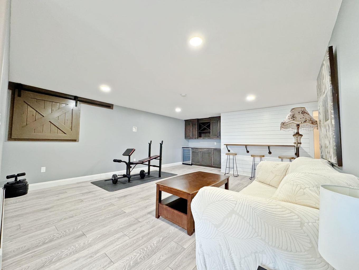
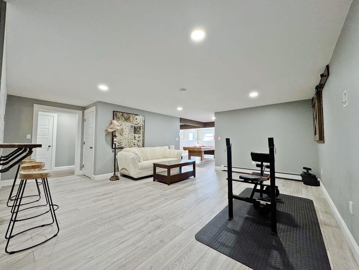
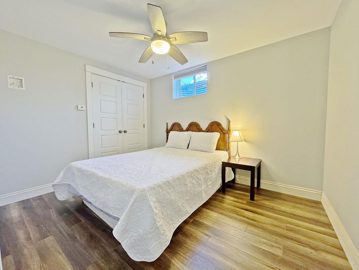
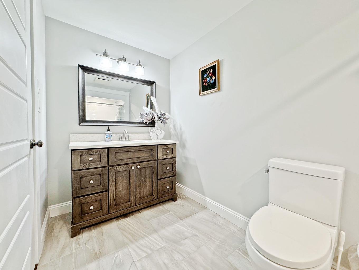
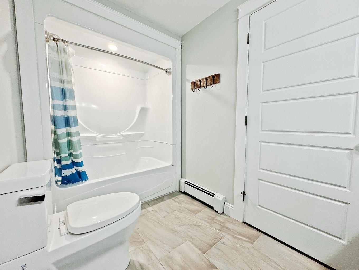
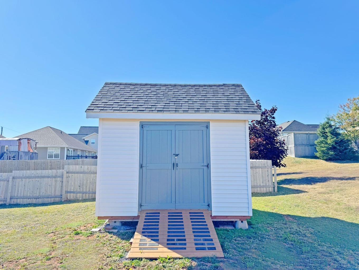
With nearly 4000 square feet of refined living space, this remarkable home offers comfort, character and coastal charm. Situated in the prestigious Kinlock Creek community, just minutes from the shoreline and golf course, this custom built residence blends thoughtful design with timeless appeal. Step into a bright and airy main floor with 9 foot ceilings and a seamless flow between the kitchen and living area. A striking stone fireplace anchors the space, complemented by built in cabinetry and warm wood accents. The kitchen is a chef's dream featuring a generous island with walnut countertop, a walk in pantry and direct access to a sunroom bathed in natural light. French doors, a formal dining room, a powder room and a double garage complete the main level. Upstairs, the primary suite is a true retreat, offering a spa like ensuite with heated floors and a deep soaking tub, plus a spacious walk-in closet. Two additional bedrooms also feature walk-in closets, and the bonus room above the garage provides flexible space for a fourth bedroom, home office, or media room. A dedicated laundry room adds convenience. The lower level is designed for both relaxation and entertainment, with large windows, in-floor and baseboard heating, a custom bar area, full bathroom and a versatile room currently used as a bedroom. Also enjoy the benefits of four modern heat pumps, all installed within the last year, plus a newly constructed shed for extra space and functionality. If you have been waiting for the perfect blend of space, style and location, this is it.

Property Features:

  • Bedrooms: 5
  • Bathrooms: 4
  • Annual Tax Amount: $7,784
  • Appliances Included: Stove, Dishwasher, Dryer, Washer, Microwave, Refrigerator
  • Basement: Fully Developed
  • Building Style: 2 Storey
  • Built in: 2012
  • Community Features: Golf Course, Playground, Public Transit, School Bus Service, Shopping
  • Conditional Clause: SOBP
  • Driveway/Parking: Double, Paved
  • Exterior Finish: Vinyl
  • Features: Air Exchanger, Central Vacuum, Propane Fireplace
  • Floor Space (approx): 3968 Square Feet
  • Flooring: Hardwood
  • Foundation: Concrete
  • Fuel Type: Electric, Oil, Propane
  • Heating/Cooling Type: Baseboard, Heat Pump -Ducted
  • Land Features: Cleared, Partial Landscaped
  • Property Size: Under 0.5 Acres
  • Rental Equipment: Propane Tank
  • Roof: Asphalt Shingle
  • Sewage Disposal: Municipal
  • Structures: Deck, Shed
  • Title to Land: Freehold
  • Utilities: Cable, Electricity, High Speed Internet, Telephone
  • Water Source: Municipal
  • Garage: Attached, Double

Rooms:

  • Living Main Level 23 x 18
  • Kitchen Main Level 15 x15
  • Other Main Level 7.1 x 5.1 walk-in pantry
  • Sun Room Main Level 13 x 17
  • Other Main Level 6.1 x 9.1
  • Bathroom Main Level 7 x 4.1
  • Dining Main Level 11 x 15
  • Primary Bedroom 2nd Level 13 x 17
  • Ensuite Bathroom 2nd Level 11 x 6.5
  • 13 x 5.1
  • Bedroom 2nd Level 11 x 13
  • Bedroom 2nd Level 23 x 12
  • Bedroom 2nd Level 11.1 x 11.1
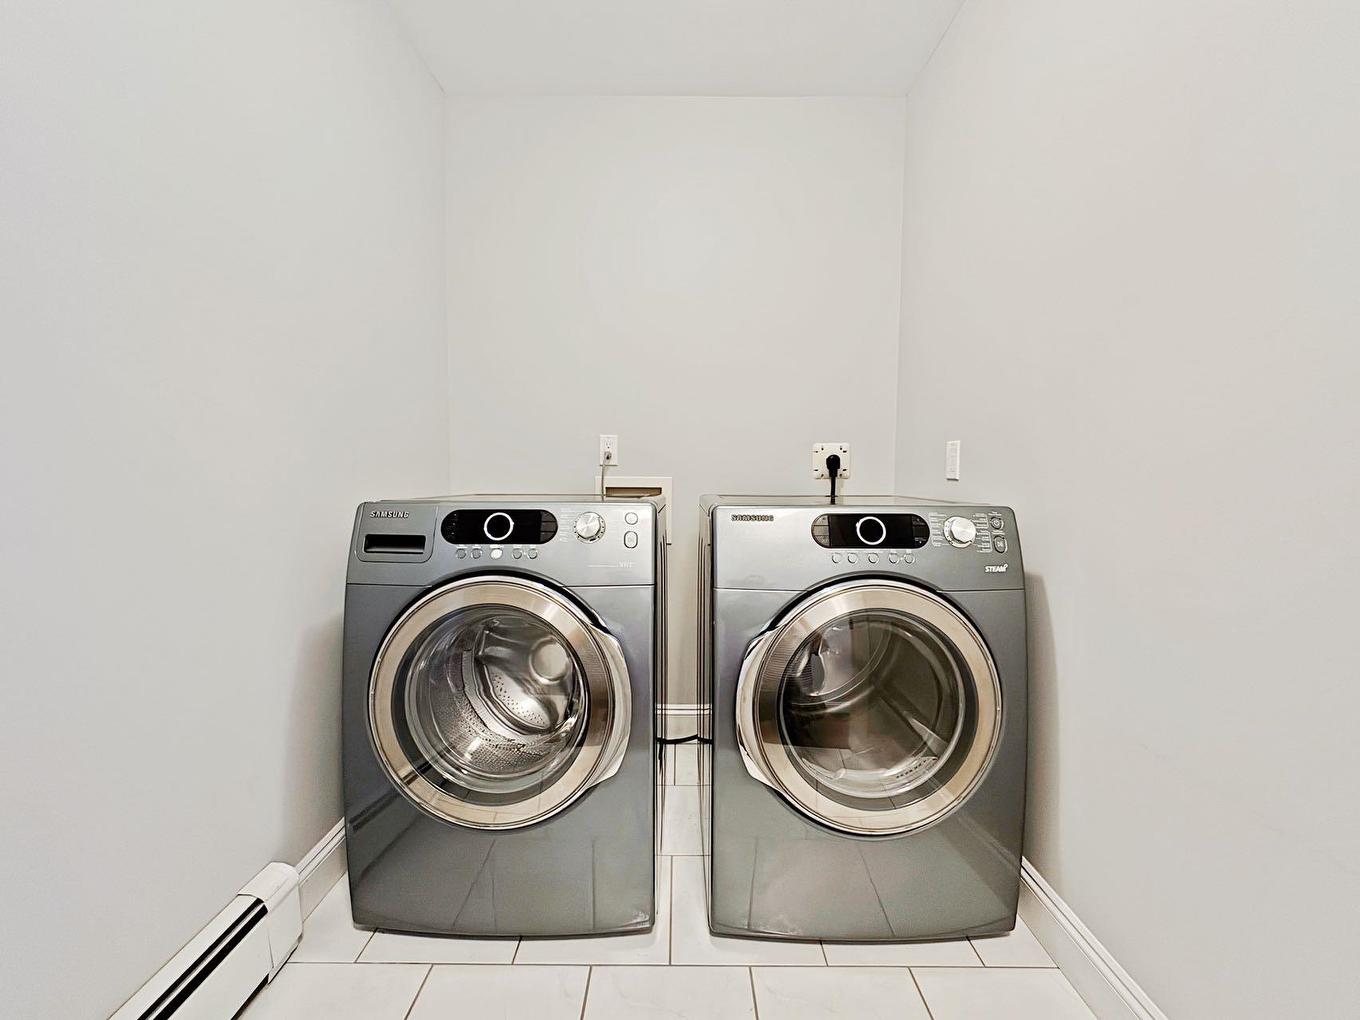
  • Laundry 2nd Level 6.5 x 5.5
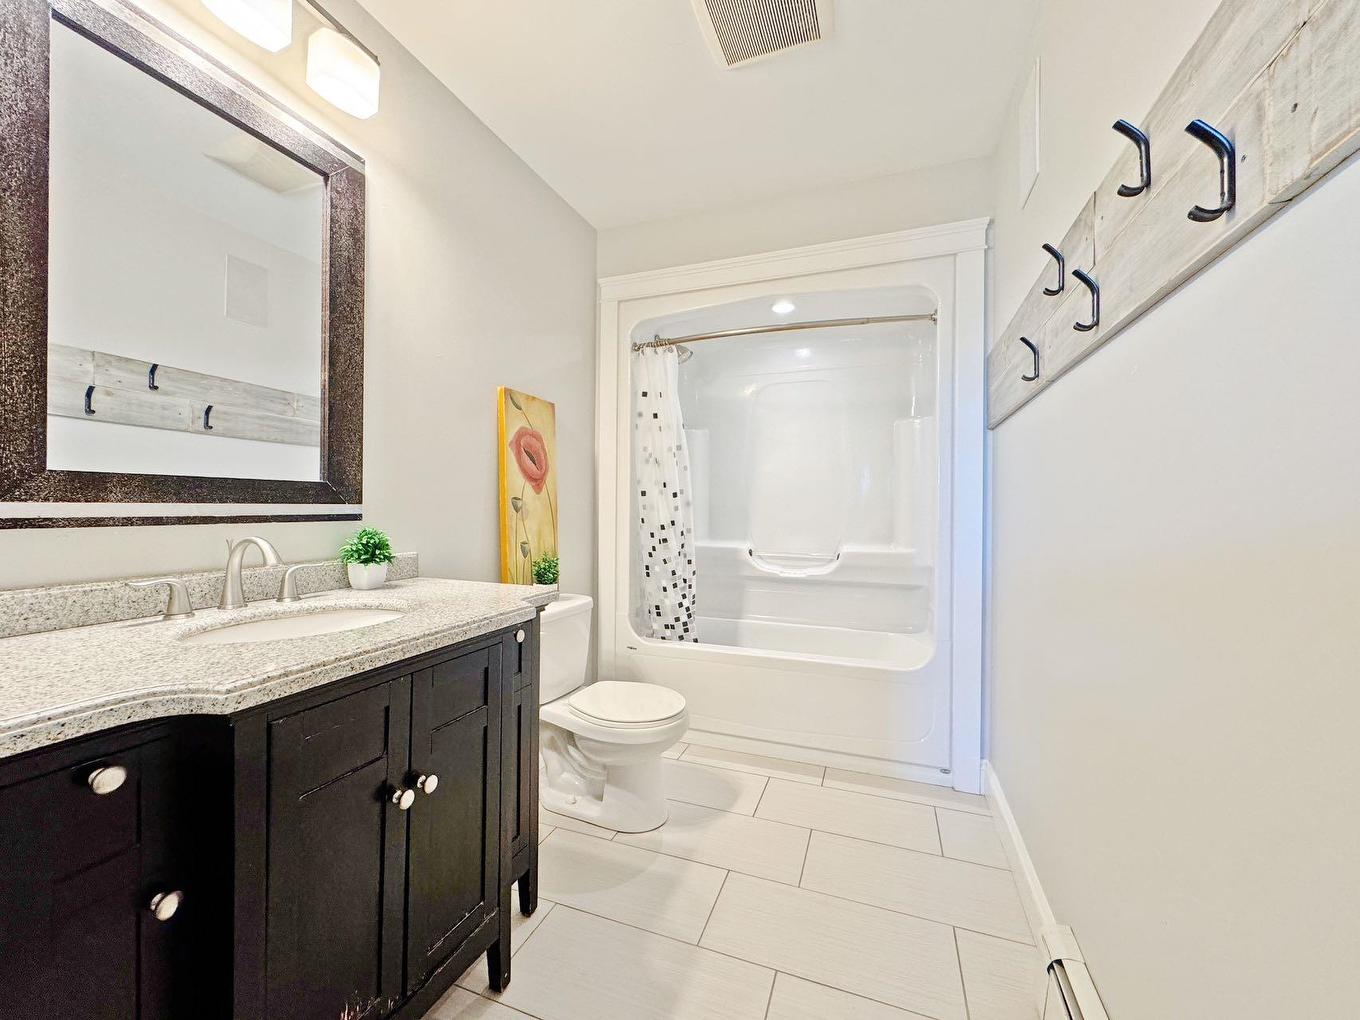
  • Bathroom 2nd Level 13.5 x 5.6
  • Recreation Room Basement Level 20 x 17
  • Media Room Basement Level 17 x 18
  • Bathroom Basement Level 5.6 x 11
  • Bedroom Basement Level 9 x 12
  • Storage Basement Level 14 x 1.7

Courtesy of: GOLD KEY REALTY LTD.

Data provided by: Nova Scotia Association of REALTORS® 68 Highfield Park Drive, Suite 112, Dartmouth, Nova Scotia B3A 0E4
All information displayed is believed to be accurate but is not guaranteed and should be independently verified. No warranties or representations are made of any kind. Copyright© 2021 All Rights Reserved
QuickQuoteTM Powered by RPS

Location of 47 Harvest Drive, Stratford, PE, C1B 0G2

Demographic Information of 47 Harvest Drive, Stratford, PE, C1B 0G2

Life Stage

Middle-Aged with Teens

Employment Type

Mixed

Average Household Income

$157,138.96

Average Number of Children

1.87

Household Population

Household Structure

Age of Population

Education

Education Level

No certificate/diploma/degree

12.0 %

High school certificate or equivalent
15.37 %

Apprenticeship trade certificate/diploma
3.08 %

College/non-university certificate

24.19 %

University certificate (below bachelor)

2.25 %

University Degree

43.11 %

Commuter

Travel To Work

By Car

97.44 %

By Public Transit

0.9 %

By Walking

0.0 %

By Bicycle

0.0 %

By Other Methods

1.66 %

Cultural Diversity

Knowledge of Official Language

Mother Tongue

Building Information

Building Type

Apartments (Low and High Rise)

0.37 %

Houses

99.63 %

Own Vs. Rent