Button CopyPathCircle CloseCircle Left ArrowArrow Down Icon GreyClosecirclecircleBurger
Image 1
Image 2
Image 3
$619,900

34 Golf View Drive, Stratford, PE, C1B 2V6

MLS® # 202609643

3 Beds

Baths

1887  FEETSQ

QuickQuoteTM: $589K - $704K

Stratford PE, C1B 2V6

MLS® # 202609643

Property Information:

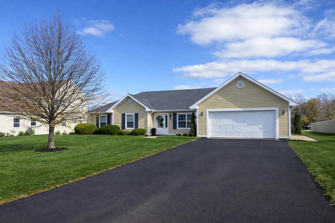
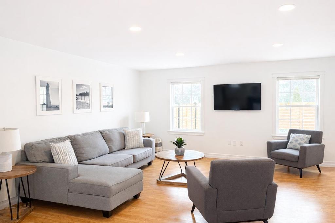
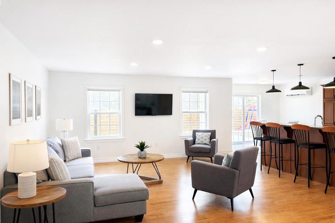
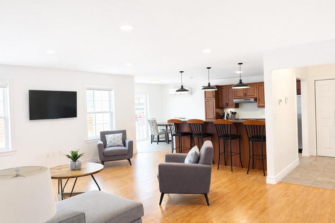
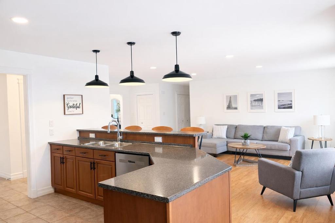
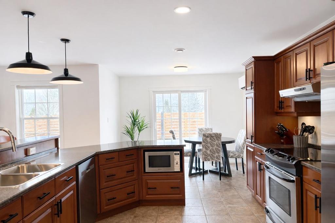
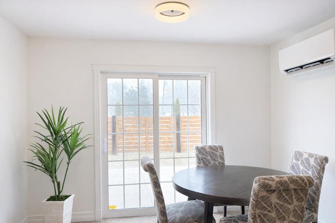
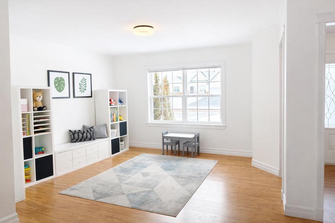
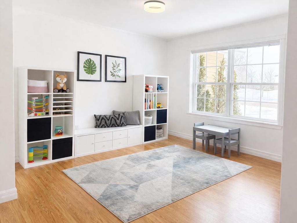
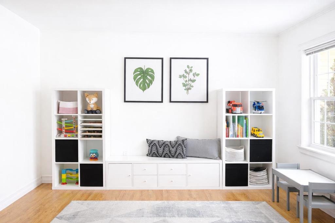
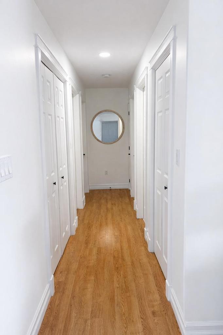
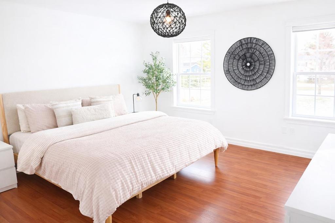
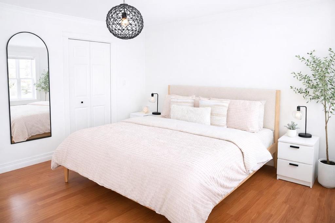
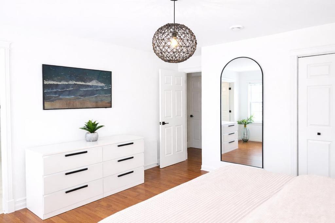
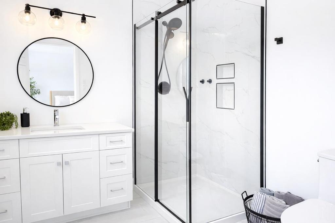
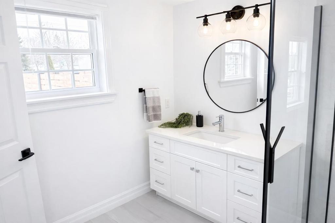
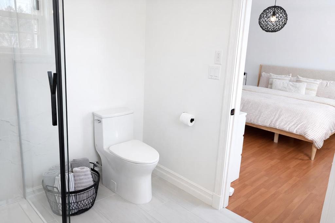
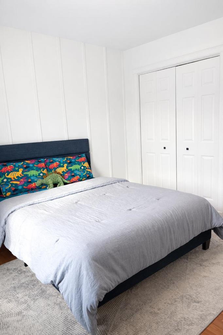
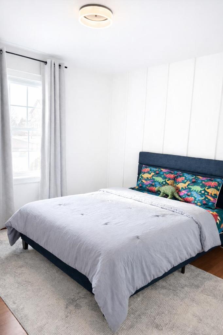
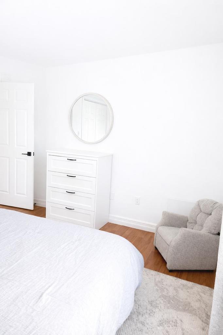
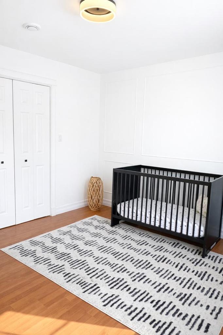
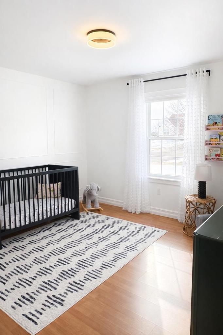
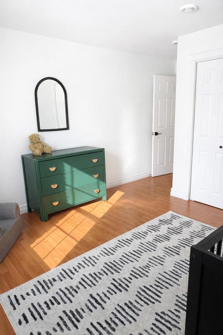
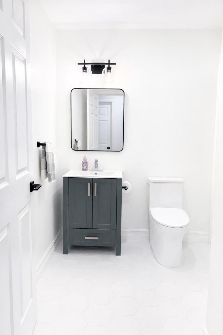
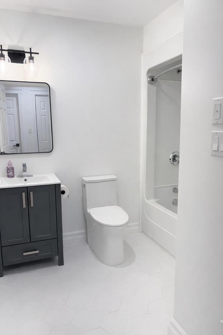
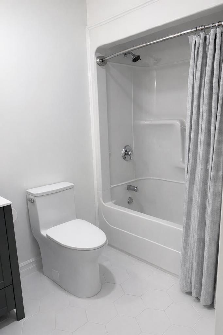
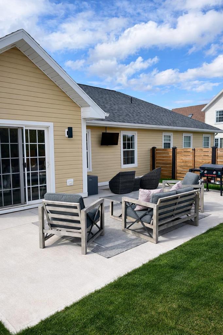
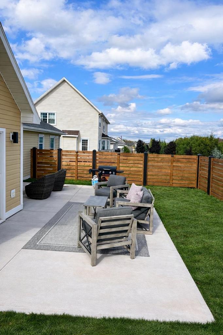
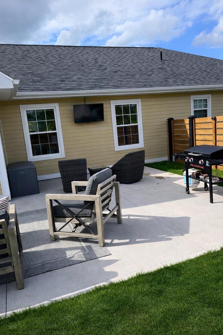
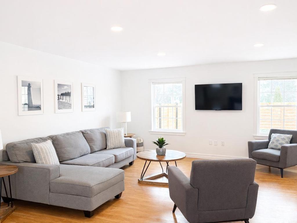
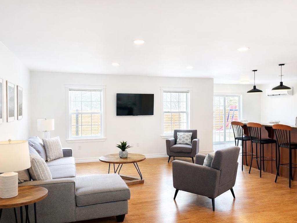
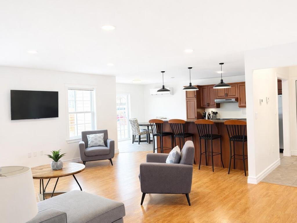
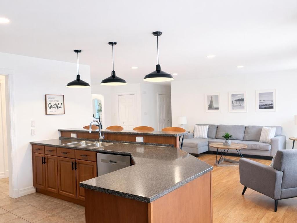
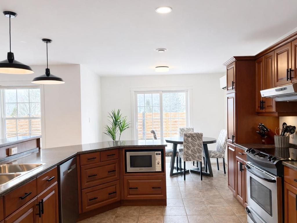
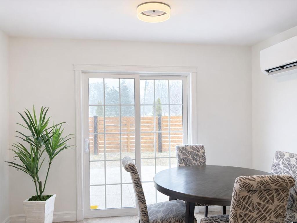
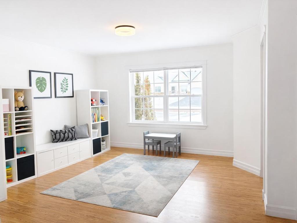
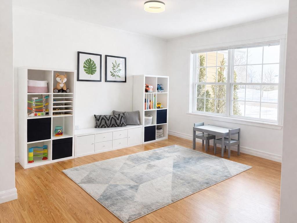
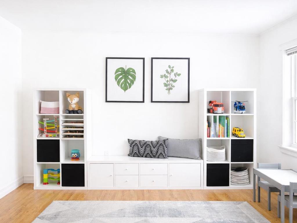
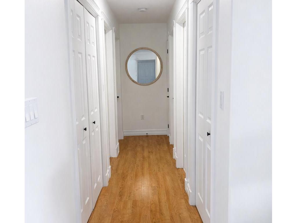
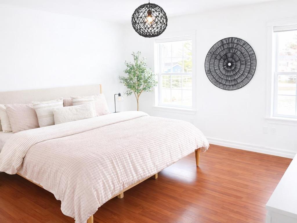
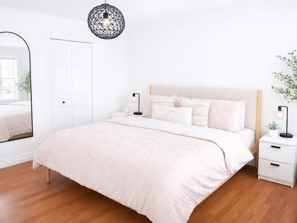
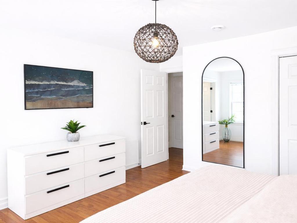
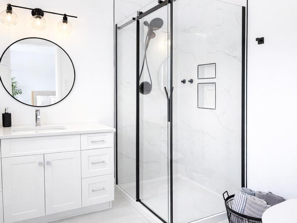
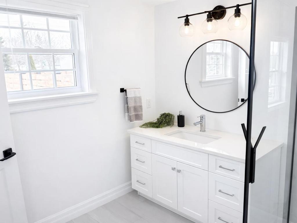
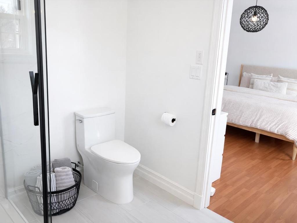
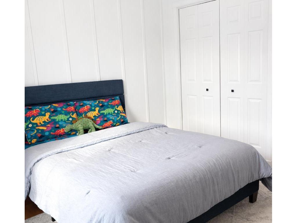
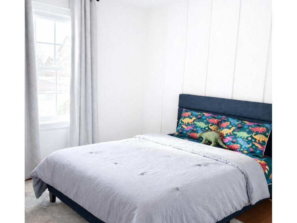
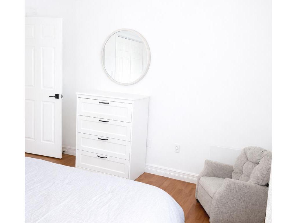
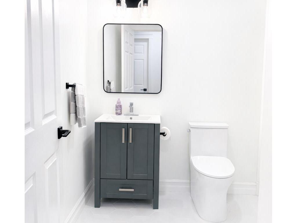
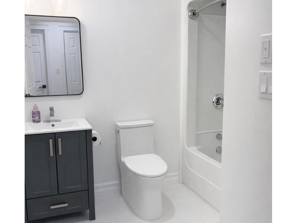
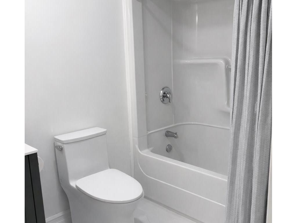
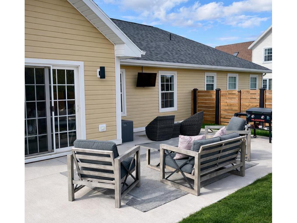
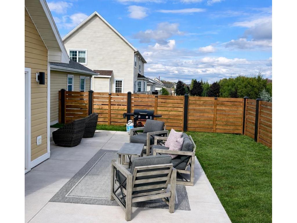
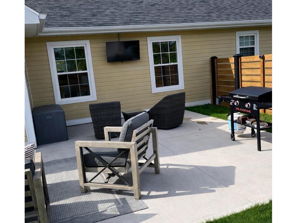
When Viewing This Property On Realtor.ca Please Click On The Multimedia or Virtual Tour Link For More Property Info. Immaculate 3 bed 2 bath home with convenient on slab construction located on beautiful and sought after Golf View Drive in Stratford. Golf View Drive residents receive discounted rates at the Fox Meadow Golf Course. This meticulous home features in-floor heat throughout, a double garage with workshop area, entering into a functional laundry / mudroom area then onto the open concept living area. An attractive eat-in kitchen features stainless appliances and includes sliding glass patio doors leading to a newly constructed backyard area. The patio features a 26x13 concrete pad and a new privacy fence, ideal for family play space or private entertaining. The main living area features a bonus space just off of the living room that can be used for formal dining, office space or a kids playroom. This home has an abundance of storage and closet space, nicely sized bedrooms including the primary bedroom with walk in closet and ensuite bath. Both bathrooms have been completely upgraded with new tile floors and vanities. The ensuite bath also features a new tile and glass shower. This home has built in central vac and air exchange. There is also a hide-away storage area built into the outside of the home which must be seen to be appreciated. Mini split heat pump added in 2022 in main living and kitchen area. New washer, dryer and dishwasher in recent years. Will not disappoint, all measurements approximate.

Property Features:

  • Bedrooms: 3
  • Bathrooms: 2
  • Annual Tax Amount: $0
  • Appliances Included: Range - Electric, Dryer, Washer, Microwave, Refrigerator
  • Basement: None
  • Building Style: Contemporary
  • Built in: Y
  • Community Features: Golf Course, Park, Playground, Public Transit, Recreation Center, School Bus Service, Shopping
  • Documents on File: Aerial Photos
  • Driveway/Parking: Paved
  • Exterior Finish: Vinyl
  • Features: Air Exchanger, Central Vacuum, Ensuite Bath
  • Floor Space (approx): 1887 Square Feet
  • Flooring: Ceramic, Hardwood, Laminate
  • Foundation: Concrete, Slab
  • Fuel Type: Oil
  • Heating/Cooling Type: In Floor
  • Land Features: Cleared, Landscaped, Level, Year Round Road
  • Lot Size: 0.38
  • Property Size: Under 0.5 Acres
  • Rental Equipment: None
  • Roof: Asphalt Shingle
  • Sewage Disposal: Municipal
  • Title to Land: Freehold
  • Utilities: Cable, Electricity, High Speed Internet, Telephone
  • Water Source: Municipal
  • Garage: Attached, Double, Heated, Wired

Rooms:

  • Dining Main Level 10.2X11.11
  • Living Main Level 24.1X14.3
  • Kitchen Main Level 13.9X19.8
  • Foyer Main Level 7.8X6.6
  • Primary Bedroom Main Level 13.5X13.5
  • Ensuite Bathroom Main Level 7.11X7.11 4pc
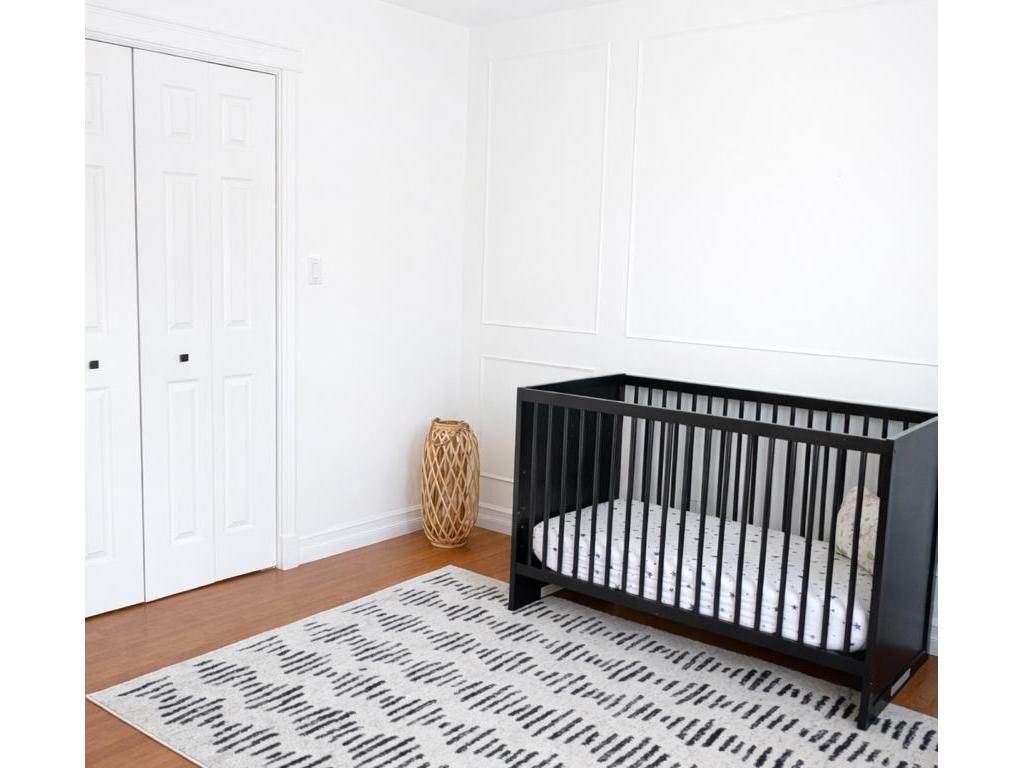
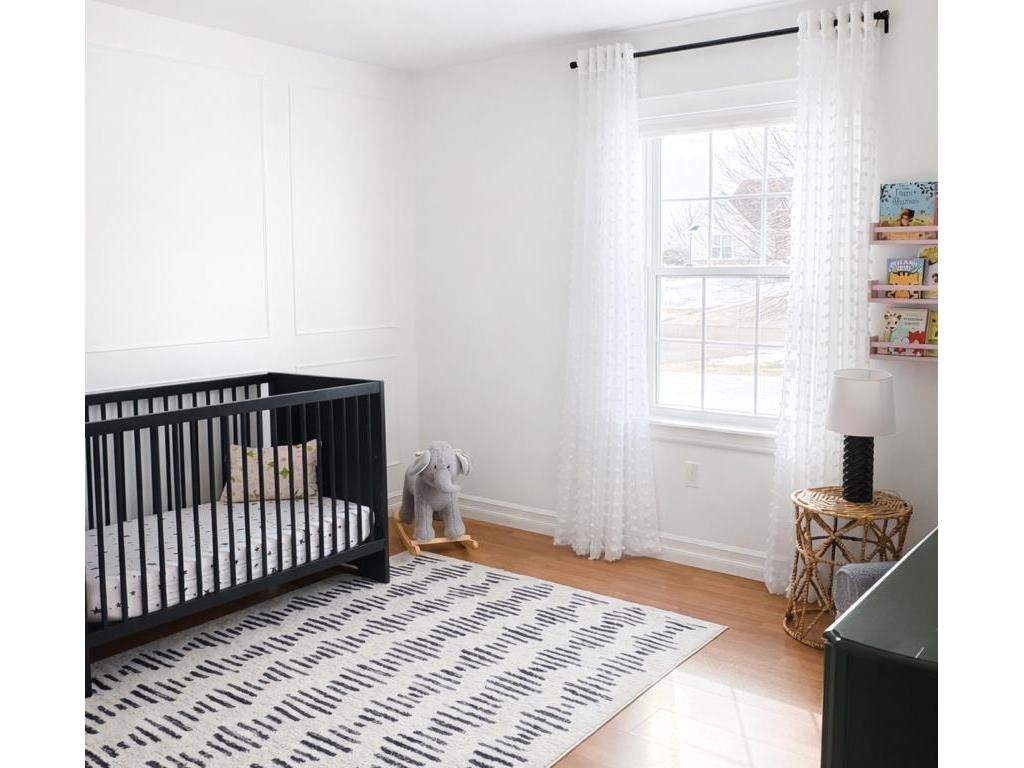
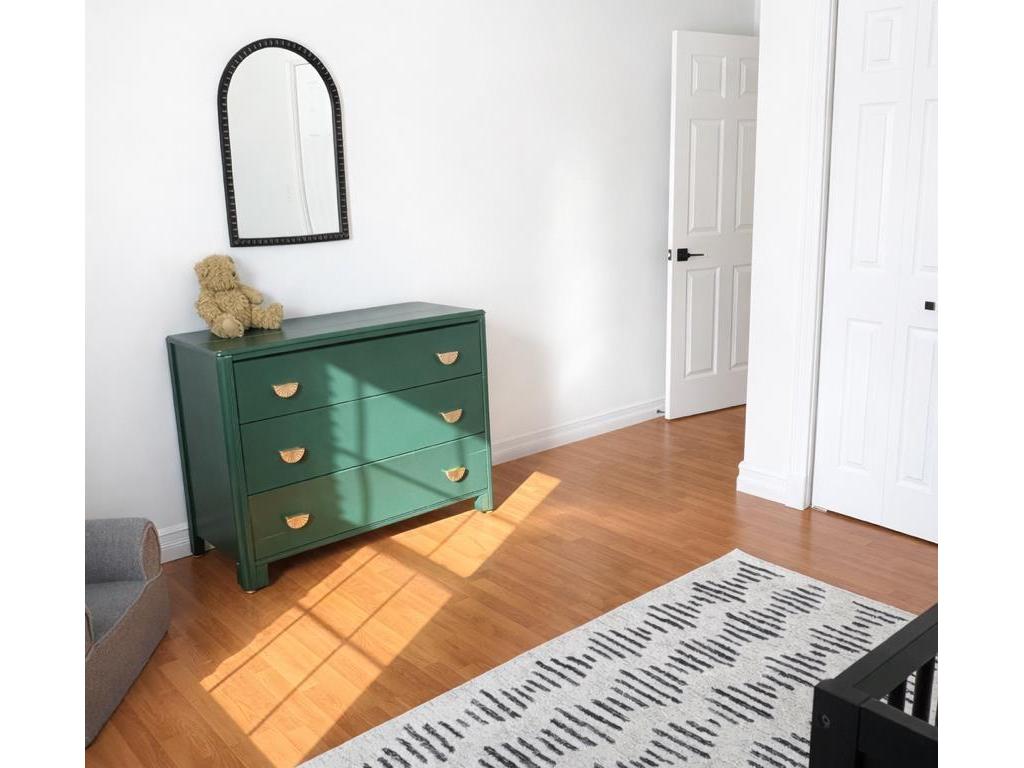
  • Bedroom Main Level 12X11.3
  • Bedroom Main Level 10.7X11.7
  • Storage Main Level 6.9X5.9
  • Bathroom Main Level 7.3X8.5

Courtesy of: PG DIRECT REALTY LTD.

Data provided by: Nova Scotia Association of REALTORS® 68 Highfield Park Drive, Suite 112, Dartmouth, Nova Scotia B3A 0E4
All information displayed is believed to be accurate but is not guaranteed and should be independently verified. No warranties or representations are made of any kind. Copyright© 2021 All Rights Reserved

QuickQuoteTM Powered by RPS

Location of 34 Golf View Drive, Stratford, PE, C1B 2V6

Demographic Information of 34 Golf View Drive, Stratford, PE, C1B 2V6

Life Stage

Growing Families

Employment Type

Mixed

Average Household Income

$137,216.60

Average Number of Children

1.78

Household Population

Household Structure

Age of Population

Education

Education Level

No certificate/diploma/degree

10.67 %

High school certificate or equivalent

19.0 %

Apprenticeship trade certificate/diploma

4.67 %

College/non-university certificate

24.86 %

University certificate (below bachelor)

1.45 %

University Degree

39.35 %

Commuter

Travel To Work

By Car

96.18 %

By Public Transit

1.93 %

By Walking

0.0 %

By Bicycle

0.0 %

By Other Methods

1.89 %

Cultural Diversity

Knowledge of Official Language

Mother Tongue

Building Information

Building Type

Apartments (Low and High Rise)

8.79 %

Houses

91.21 %

Own Vs. Rent