Button CopyPathCircle CloseCircle Left ArrowArrow Down Icon GreyClosecirclecircleBurger
Image 1
Image 2
Image 3
$649,900

22 Dorothy Avenue, Stratford, PE, C1B 1N1

MLS® # 202603646

4 Beds

Baths

3000  FEETSQ

QuickQuoteTM: Not Available

Stratford PE, C1B 1N1

MLS® # 202603646

Property Information:

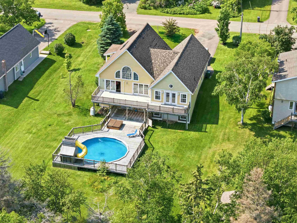
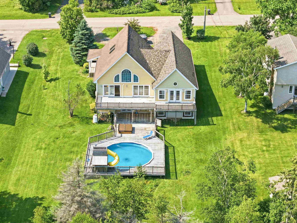
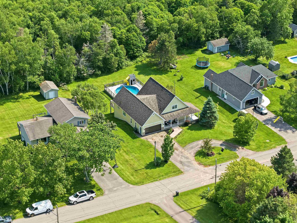
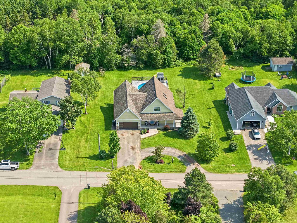
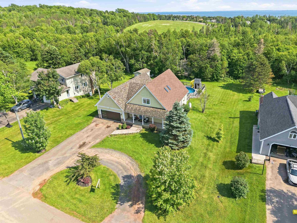
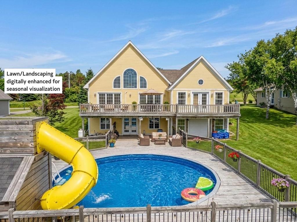
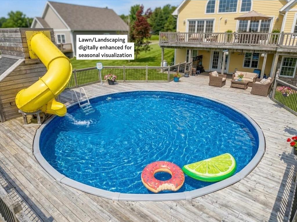
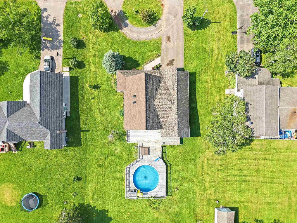
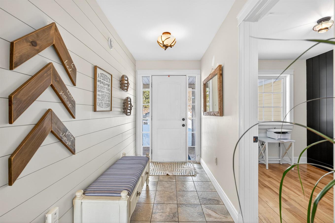
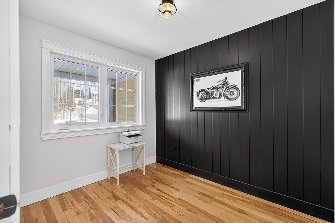
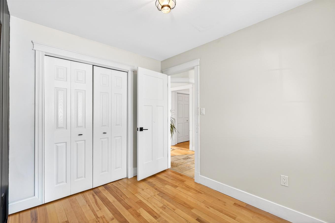
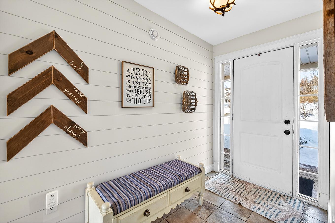
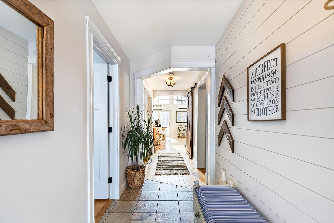
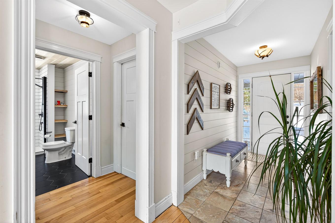
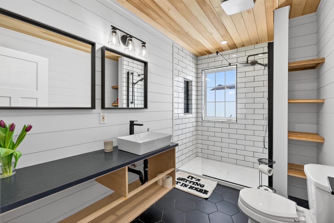
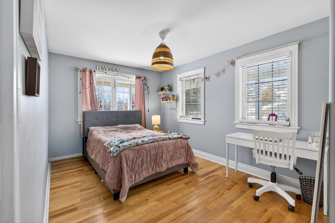
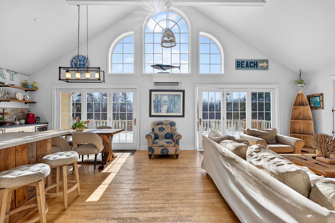
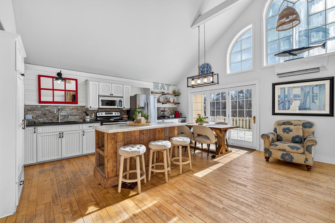
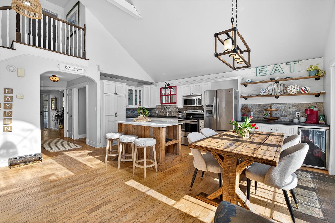
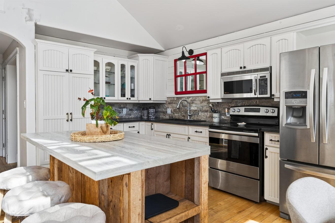
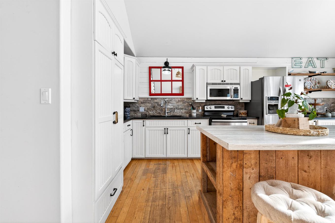
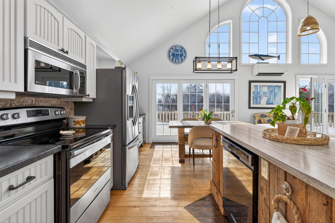
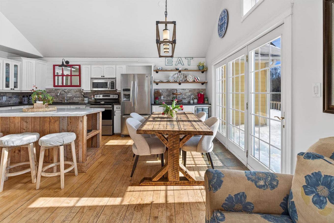
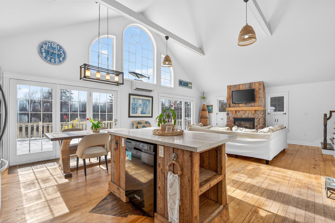
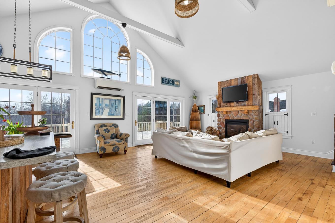
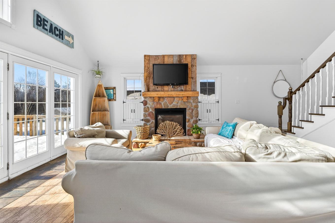
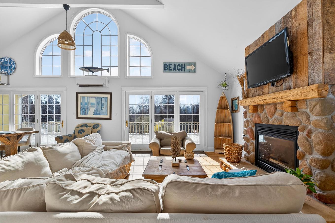
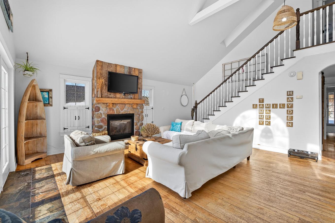
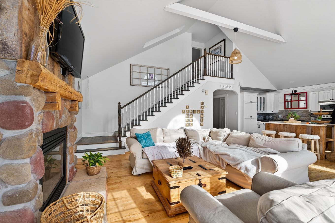
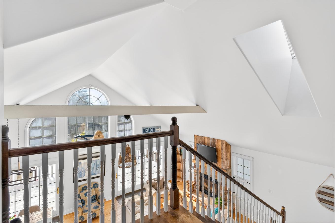
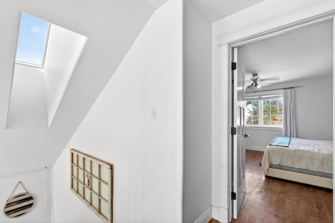
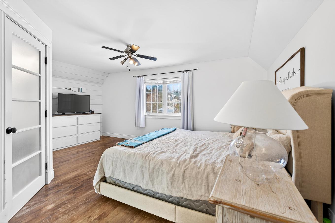
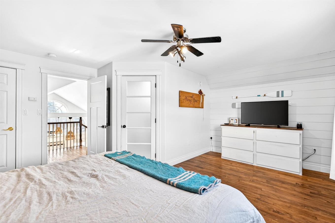
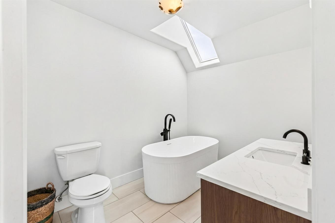
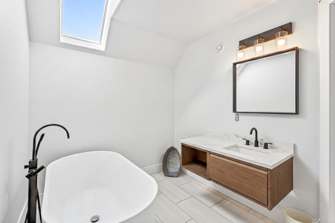
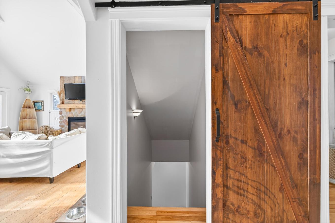
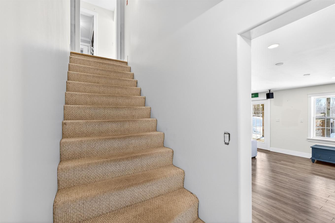
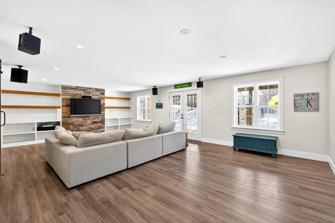
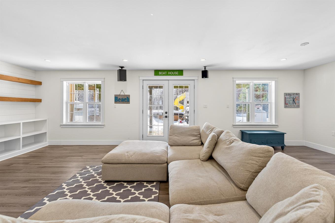
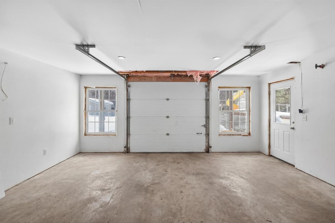
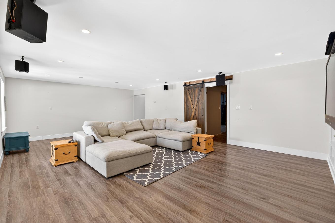
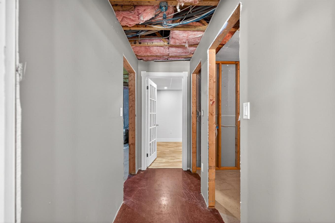
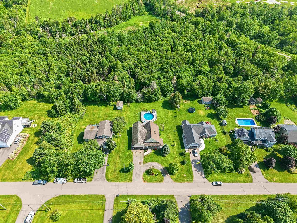
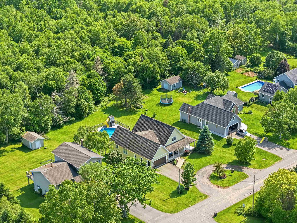
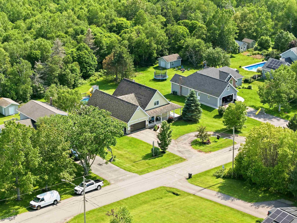
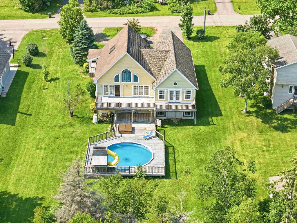
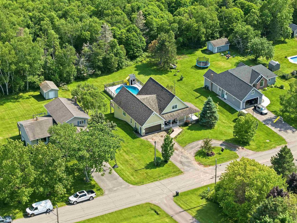
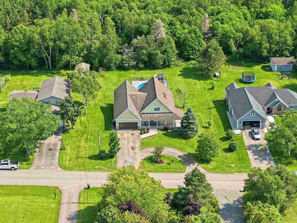
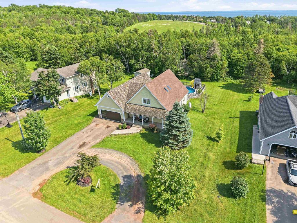
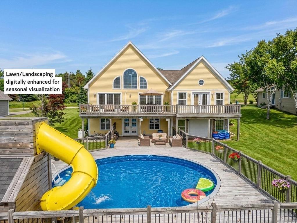
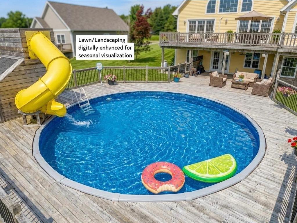
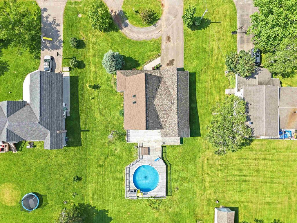
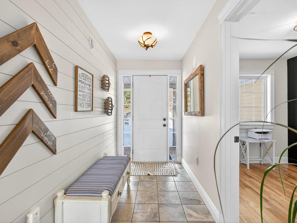
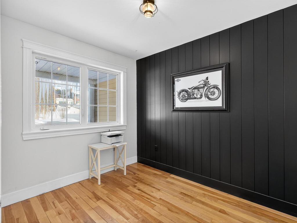
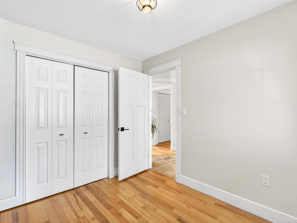
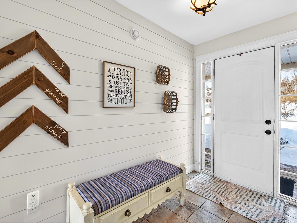
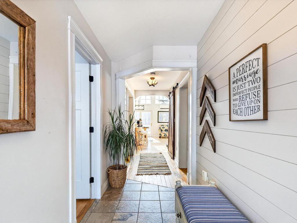
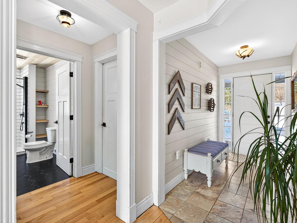
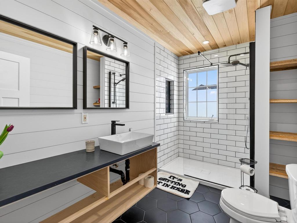
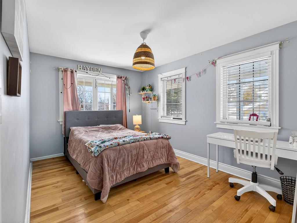
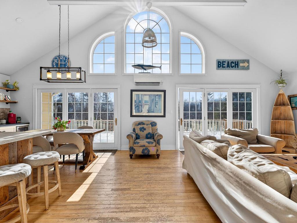
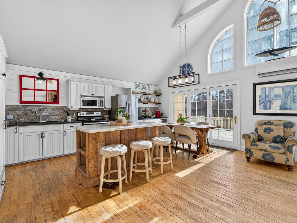
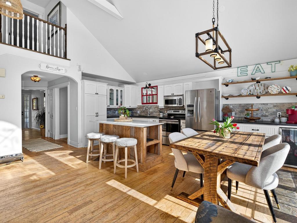
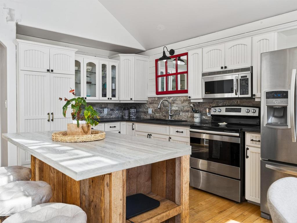
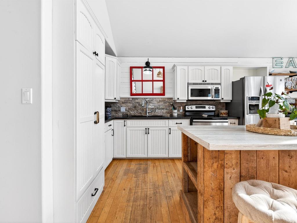
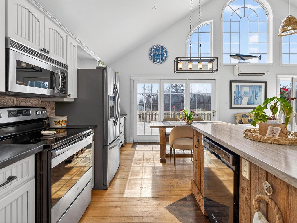
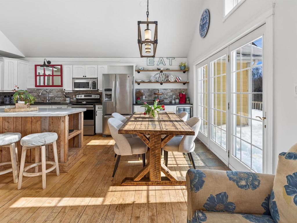
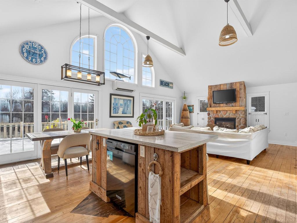
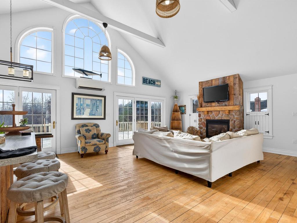
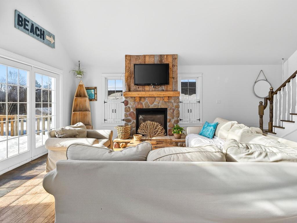
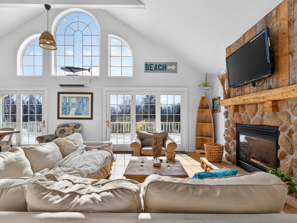
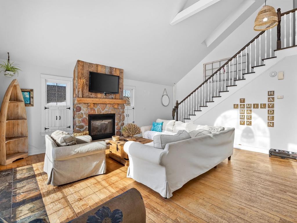
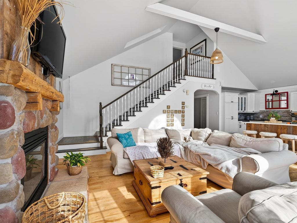
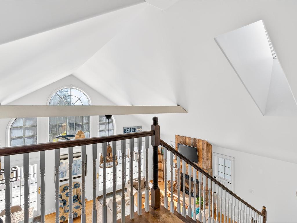
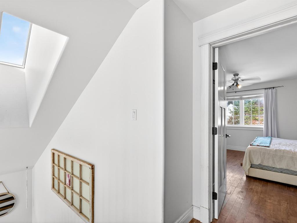
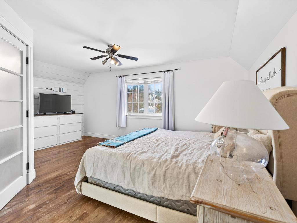
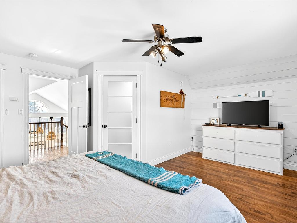
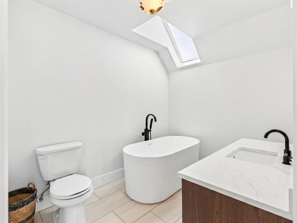
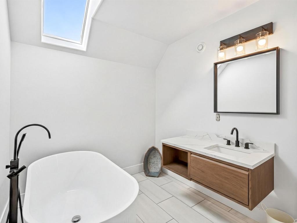
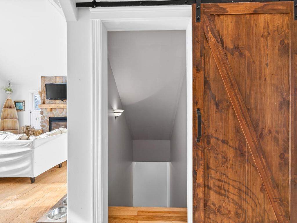
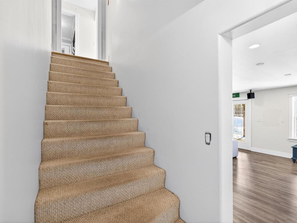
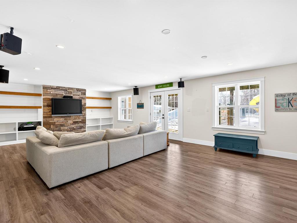
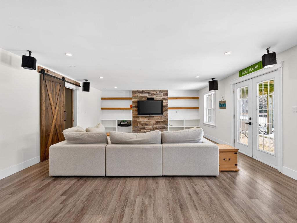
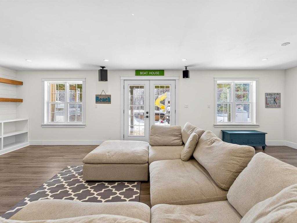
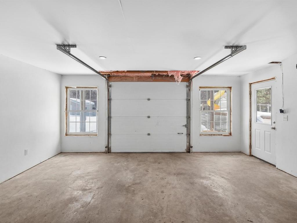
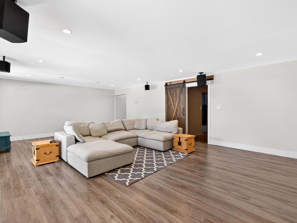
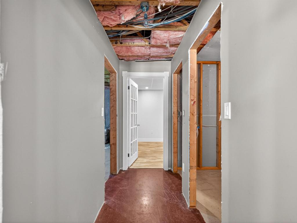
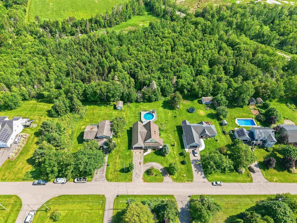
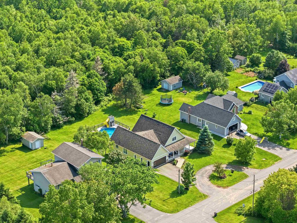
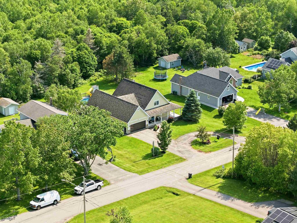
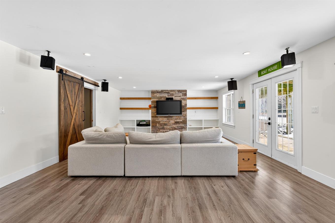
Welcome to 22 Dorothy Avenue in beautiful Stratford a truly one-of-a-kind, custom-built home offering approximately 3,000 sq ft of finished living space on a private 0.46-acre lot. Built with high-quality construction materials and thoughtful craftsmanship throughout, this home was designed for comfort, durability, and everyday enjoyment. Just a 10-minute walk to Kinlock Beach and a scenic 28-minute walk to Tea Hill Beach, the location perfectly balances privacy and coastal lifestyle. Step inside to the welcoming foyer and into the showstopping 28.6 x 22 main living area, where soaring 17-foot cathedral ceilings create an incredible sense of openness and light. The open-concept kitchen and living room are anchored by a propane fireplace and enhanced by in-floor heating that runs throughout the entire home, delivering consistent year-round comfort. Two well-proportioned bedrooms, a full bath, and a functional mudroom complete the main level. Upstairs, the 17.6 x 14.6 primary retreat offers privacy and space, complemented by a generous ensuite bath. The lower level offers a 28.1 x 17.9 living room ideal for a theatre, games area or entertaining, with direct access to the rear deck, 24 feet above-ground pool (54 inch deep) and 5-person hot tub. This level also includes an office, utility room and unfinished space for storage or future development. A fully self-contained 1-bedroom in-law suite with private entrance features a living room, kitchen, bedroom, ensuite and foyer, making it perfect for extended family or rental income. Outdoor living shines with four spacious decks (30 x 12 +20 x 10+ 36 x 30 +15 x 14). The attached heated and wired 1.5-car garage (27 x 20) & a lower-level rear garage provide excellent storage for equipment and recreational gear. With Premium construction Soaring ceilings Versatile living areas and Exceptional outdoor amenities, 22 Dorothy Avenue is truly unmatched.
Property Features:

  • Bedrooms: 4
  • Bathrooms: 3
  • Annual Tax Amount: $4,749
  • Appliances Included: Oven, Stove, Dishwasher, Dryer, Washer, Intercom, Refrigerator, Wine Fridge
  • Basement: Fully Developed
  • Building Style: 1.5 Storey
  • Built in: 2002
  • Community Features: Golf Course, Park, Playground, Public Transit, Recreation Center, School Bus Service, Shopping
  • Conditional Clause: FIN, HINSP, INS
  • Documents on File: Floor Plan
  • Driveway/Parking: Double, Parking Spaces(s), Paved
  • Exterior Finish: Cementitious Board
  • Features: Above Ground Pool, Ensuite Bath, Secondary Suite, Hot Tub, Propane Fireplace
  • Floor Space (approx): 3000 Square Feet
  • Flooring: Hardwood, Laminate, Tile
  • Foundation: Concrete
  • Fuel Type: Electric, Propane
  • Heating/Cooling Type: Fireplace, Heat Pump -Ductless, In Floor
  • Land Features: Cleared, Landscaped, Sloping/Terraced, Year Round Road
  • Lot Size: 0.46
  • Property Size: Under 0.5 Acres
  • Rental Equipment: Propane Tank
  • Roof: Asphalt Shingle
  • Sewage Disposal: Municipal
  • Structures: Deck
  • Title to Land: Freehold
  • Utilities: Cable, Electricity, High Speed Internet, Telephone, Other, None
  • Water Source: Municipal
  • Garage: Attached, 1.5, Heated, Underground, Wired

Rooms:

  • Living Main Level 28.6 x 22
  • Other Main Level 8.10 x 4.5
  • Foyer Main Level 21.6 x 4.6
  • Bedroom Main Level 12 x 7.8
  • Bathroom Main Level 10.6 x 6.4
  • Bedroom Main Level 15.4 x 9.7
  • Living Main Level 19 x 13.6 (Kitchen)
  • Bedroom Main Level 10 x 9.8
  • Ensuite Bathroom Main Level 10 x 5
  • Foyer Main Level 10.6 x 3.5
  • Primary Bedroom 2nd Level 17.6 x 14.6
  • Ensuite Bathroom 2nd Level 9.2 x 7.1
  • Recreation Room Basement Level 28 x 18 (Basement)
  • Utility Basement Level 10.8 x 15.8
  • Den Basement Level 12.6 x 10.8

Courtesy of: CENTURY 21 NORTHUMBERLAND REALTY

Data provided by: Nova Scotia Association of REALTORS® 68 Highfield Park Drive, Suite 112, Dartmouth, Nova Scotia B3A 0E4
All information displayed is believed to be accurate but is not guaranteed and should be independently verified. No warranties or representations are made of any kind. Copyright© 2021 All Rights Reserved

QuickQuoteTM Powered by RPS

Location of 22 Dorothy Avenue, Stratford, PE, C1B 1N1

Demographic Information of 22 Dorothy Avenue, Stratford, PE, C1B 1N1

Life Stage

Middle-Aged with Teens

Employment Type

Mixed

Average Household Income

$132,755.26

Average Number of Children

1.82

Household Population

Household Structure

Age of Population

Education

Education Level

No certificate/diploma/degree

7.76 %

High school certificate or equivalent

20.05 %

Apprenticeship trade certificate/diploma

5.38 %

College/non-university certificate

21.05 %

University certificate (below bachelor)

3.61 %

University Degree

42.14 %

Commuter

Travel To Work

By Car

98.68 %

By Public Transit

0.0 %

By Walking

0.0 %

By Bicycle

0.0 %

By Other Methods

1.32 %

Cultural Diversity

Knowledge of Official Language

Mother Tongue

Building Information

Building Type

Apartments (Low and High Rise)

1.06 %

Houses

98.94 %

Own Vs. Rent