Button CopyPathCircle CloseCircle Left ArrowArrow Down Icon GreyClosecirclecircleBurger
Image 1
Image 2
Image 3
$230,000

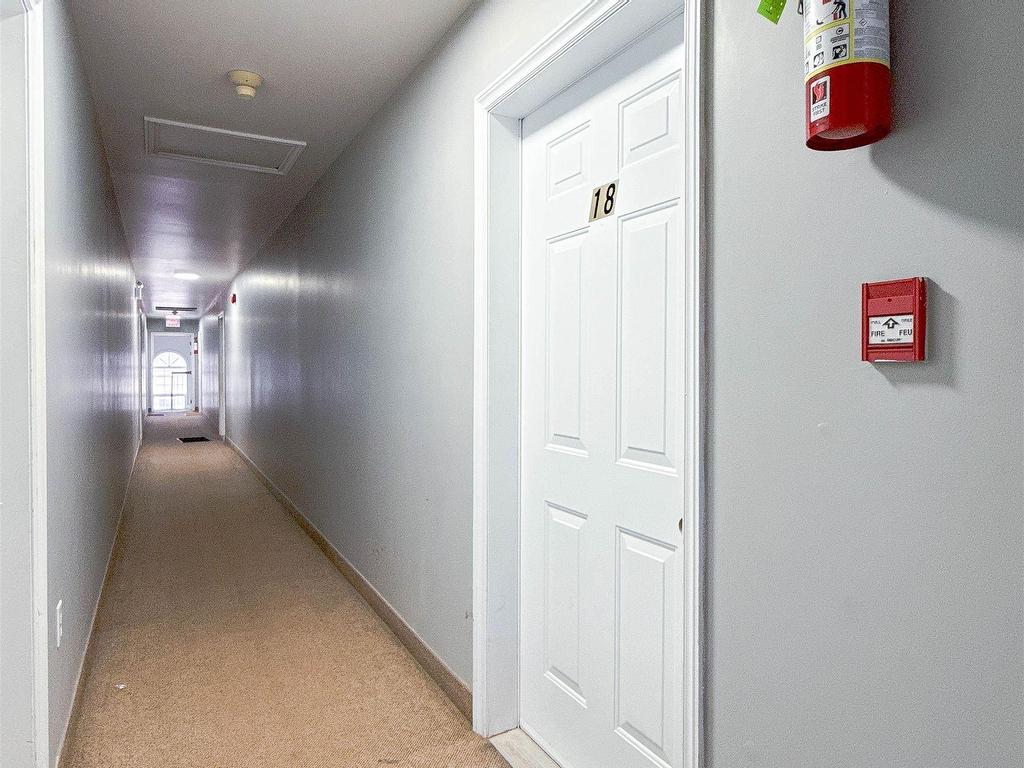
18 33 Glen Stewart Drive, Stratford, PE, C1A 1A0

MLS® # 202617246

2 Beds

Bath

800  FEETSQ

QuickQuoteTM: Not Available

Stratford PE, C1A 1A0

MLS® # 202617246

Property Information:

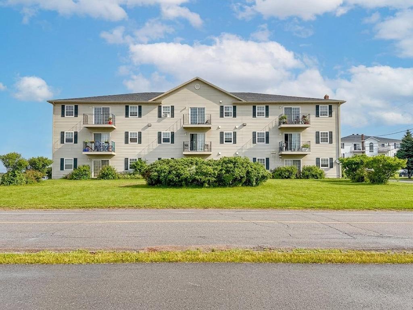
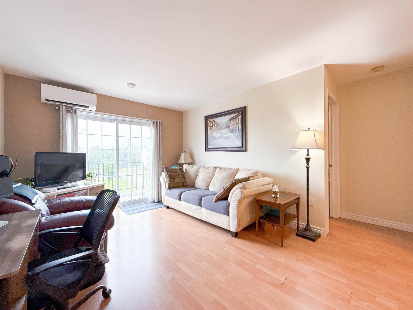
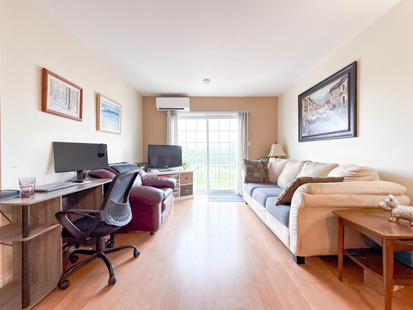
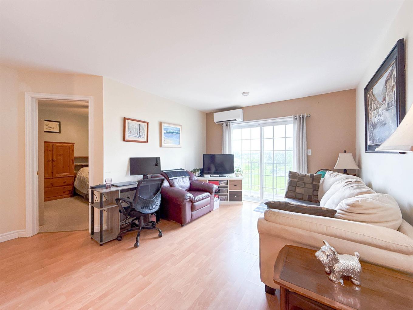
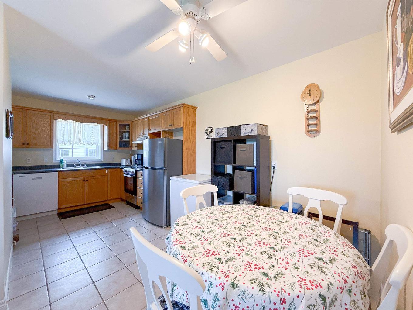
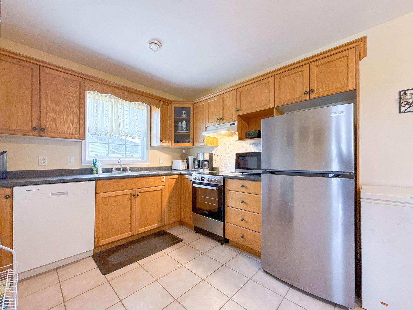
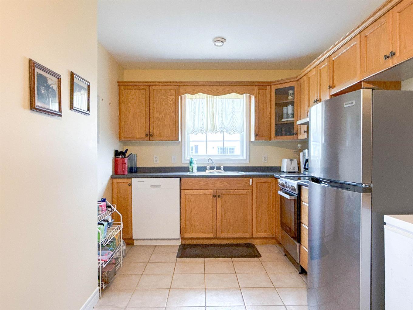
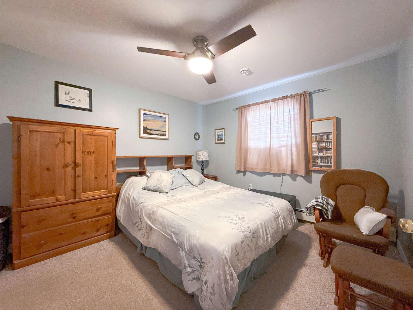
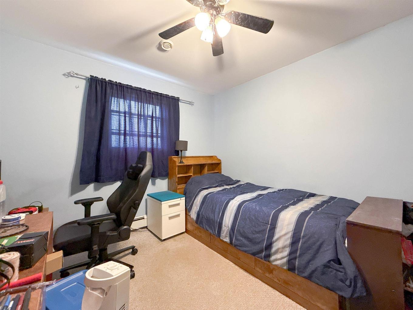
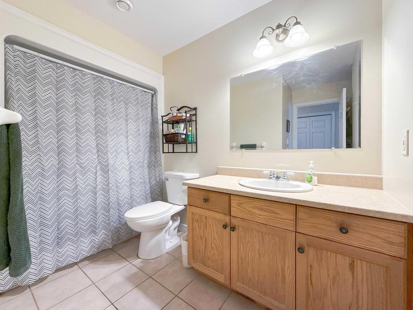
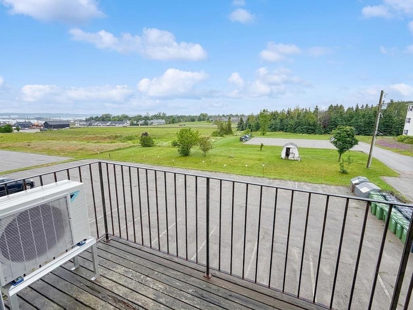
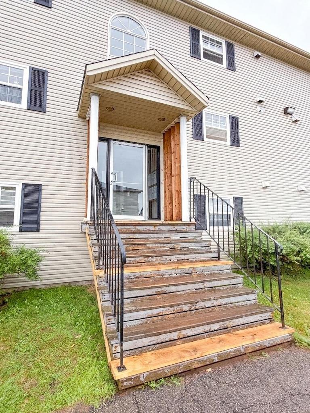
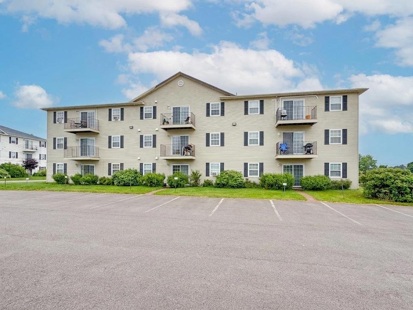
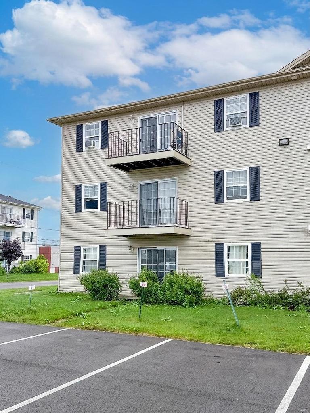
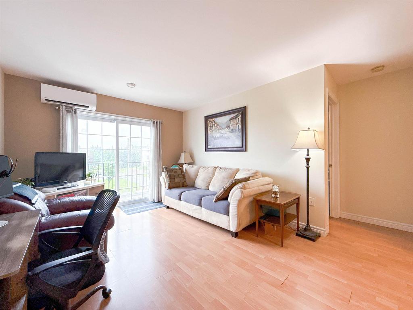
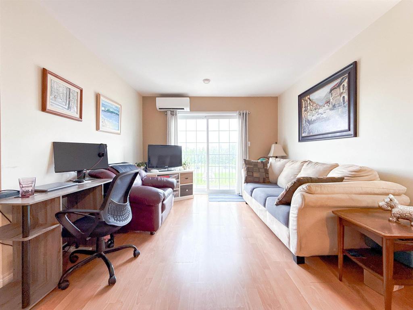
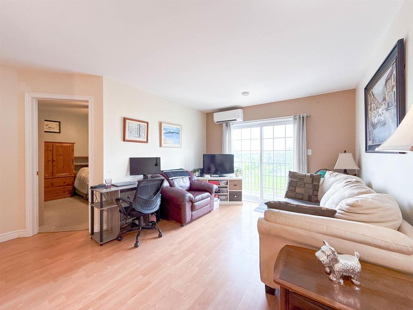
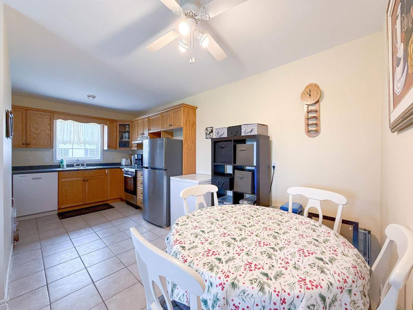
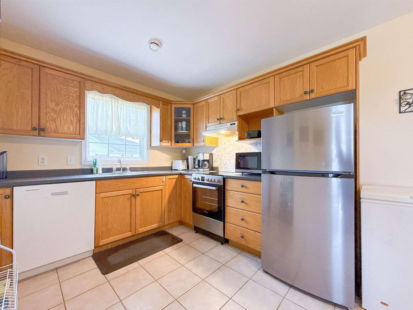
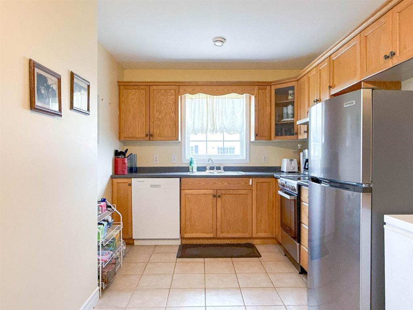
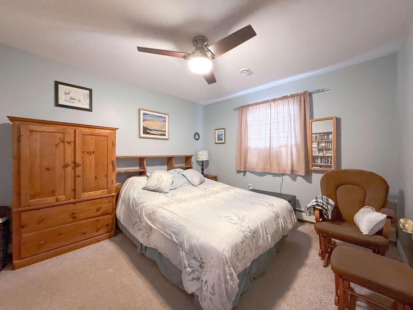
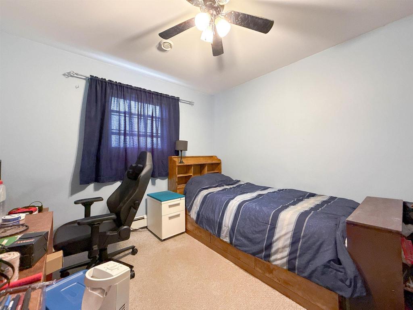
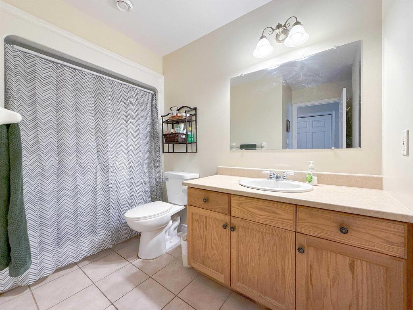
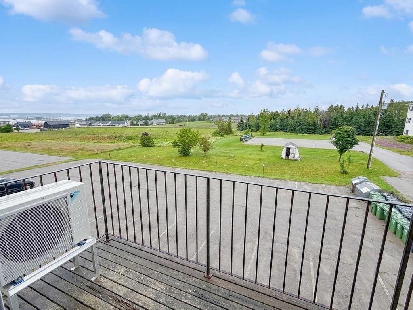
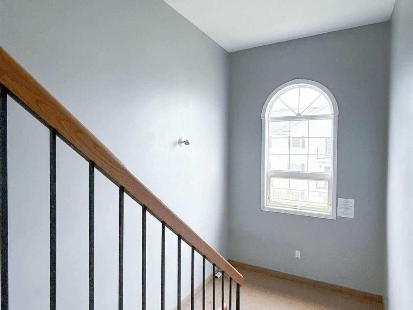
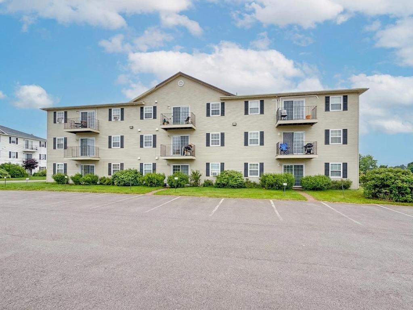
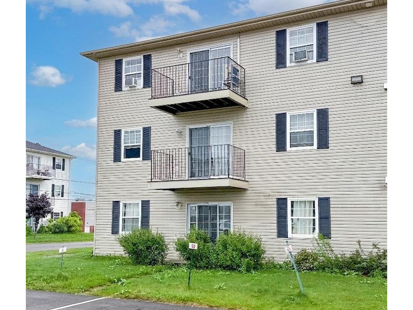
Prime Stratford Living: View of Hillsborough River & Ch'town, Comfort, Convenience, and Community Why You’ll Love This Home: Situated directly across from Glen Stewart Primary and Stratford Elementary, you are at the heart of one of PEI’s most sought-after communities. Everything you need—including grocery stores, cafes, and local services—is just a short walk or drive away. Move-In Ready & Spacious: This 800 sq. ft. unit features all new appliances and a new A/C Unit installed in 2025, a thoughtfully designed, open floor plan. The expansive kitchen is a highlight, offering plenty of Oak cupboard space and room to cook, while the living area creates an inviting space to unwind. Private Outdoor Living: Step through the sliding glass doors from your living room onto your own private patio—perfect for enjoying your morning coffee, the expansive view of Hillsborough River or a quiet evening outdoors. Maintenance-Free Lifestyle: Let someone else handle the hard work! Your monthly condo fees cover essential services including water, heating, grass cutting, and professional snow removal. 2 generous bedrooms, 1 large well-appointed bathroom, 1 assigned parking space, efficient electric baseboard heat. All measurements and property details should be verified by the buyer or their agent.

Property Features:

  • Bedrooms: 2
  • Bathrooms: 1
  • Annual Tax Amount: $0
  • Appliances Included: Range - Electric, Dishwasher, Refrigerator
  • Basement: Other
  • Building Style: Apartment
  • Built in: 2006
  • Community Features: Golf Course, Park, Playground, Public Transit, Recreation Center, School Bus Service, Shopping
  • Driveway/Parking: Paved
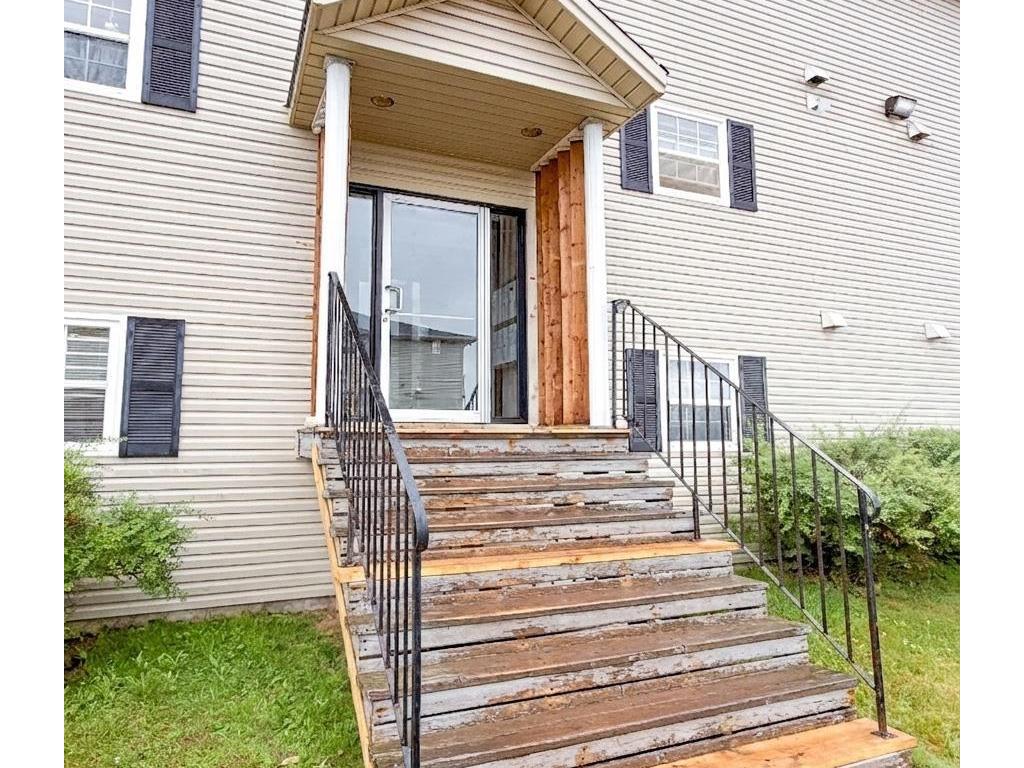
  • Exterior Finish: Vinyl
  • Features: Air Exchanger
  • Floor Space (approx): 800 Square Feet
  • Flooring: Carpet, Ceramic, Laminate
  • Foundation: Slab
  • Fuel Type: Oil
  • Heating/Cooling Type: Baseboard, Heat Pump -Ductless
  • Land Features: Level
  • Lot Size: 0.00
  • Property Size: None
  • Rental Equipment: None
  • Roof: Asphalt Shingle
  • Sewage Disposal: Municipal
  • Structures: Deck
  • Title to Land: Freehold
  • Utilities: Electricity, High Speed Internet, Telephone
  • Water Source: Municipal
  • Garage: None

Rooms:

  • Living 3rd Level 11'4" X 14'1"
  • Dining 3rd Level 0
  • Kitchen 3rd Level 8'8" X 17'8""
  • Primary Bedroom 3rd Level 11'6" X 12'
  • Bedroom 3rd Level 10'8" X 11'4"
  • Bathroom 3rd Level 5'3" X 10'

Data provided by: Nova Scotia Association of REALTORS® 68 Highfield Park Drive, Suite 112, Dartmouth, Nova Scotia B3A 0E4
All information displayed is believed to be accurate but is not guaranteed and should be independently verified. No warranties or representations are made of any kind. Copyright© 2021 All Rights Reserved

QuickQuoteTM Powered by RPS

Location of 18 33 Glen Stewart Drive, Stratford, PE, C1A 1A0

Demographic Information of 18 33 Glen Stewart Drive, Stratford, PE, C1A 1A0

Life Stage

Older Families

Employment Type

Service Sector/White Collar

Average Household Income

$105,571.96

Average Number of Children

1.70

Household Population

Household Structure

Age of Population

Education

Education Level

No certificate/diploma/degree

10.92 %

High school certificate or equivalent

28.3 %

Apprenticeship trade certificate/diploma

6.28 %

College/non-university certificate

25.7 %

University certificate (below bachelor)

2.2 %

University Degree

26.61 %

Commuter

Travel To Work

By Car

93.28 %

By Public Transit

0.02 %

By Walking

1.85 %

By Bicycle

0.27 %

By Other Methods

4.58 %

Cultural Diversity

Knowledge of Official Language

Mother Tongue

Building Information

Building Type

Apartments (Low and High Rise)

36.09 %

Houses

63.91 %

Own Vs. Rent