Button CopyPathCircle CloseCircle Left ArrowArrow Down Icon GreyClosecirclecircleBurger
Image 1
Image 2
Image 3
$615,000

113 GREENSVIEW Drive, Stratford, PE, C1B 1N2

MLS® # 202609751

4 Beds

Baths

2248  FEETSQ

QuickQuoteTM: $504K - $637K

Stratford PE, C1B 1N2

MLS® # 202609751

Property Information:

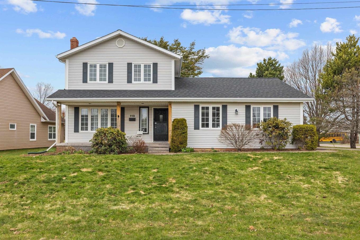
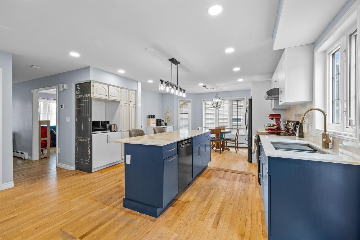
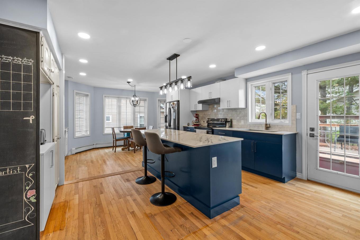
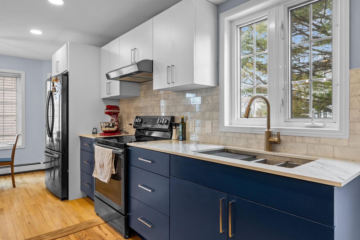
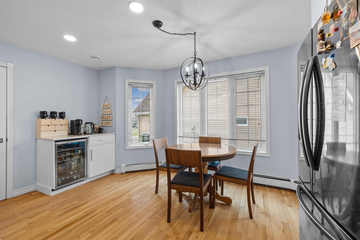
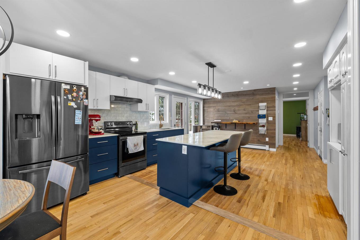
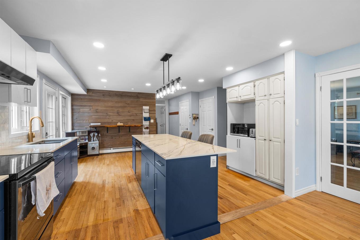
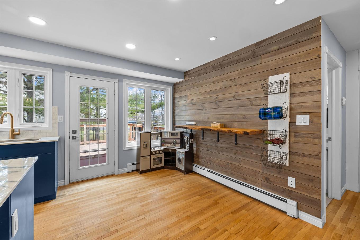
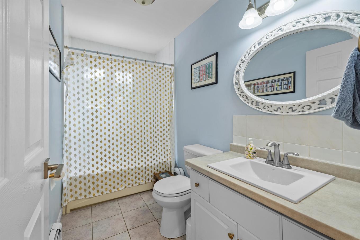
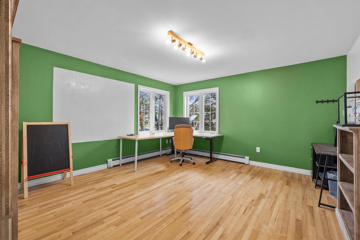
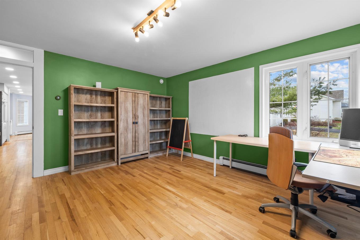
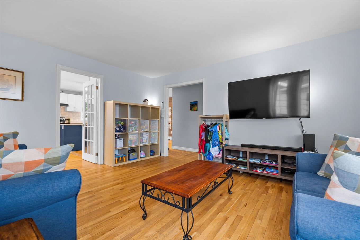
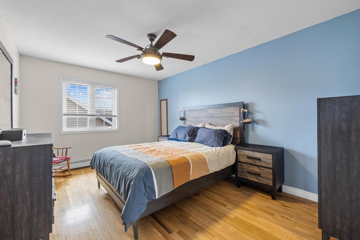
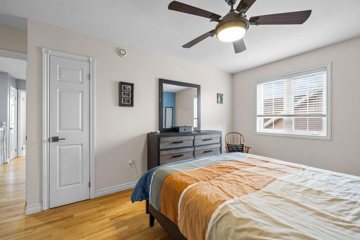
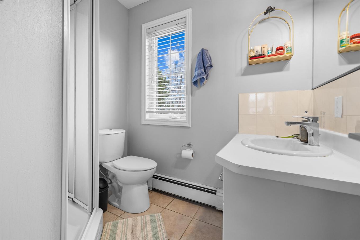
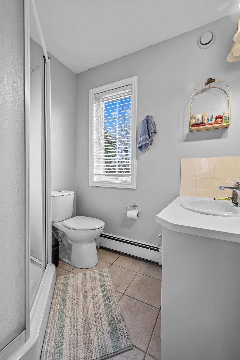
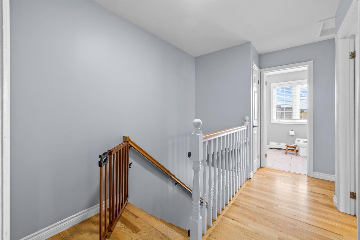
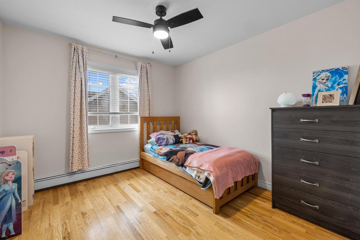
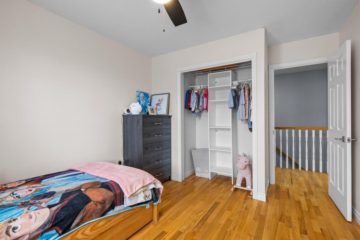
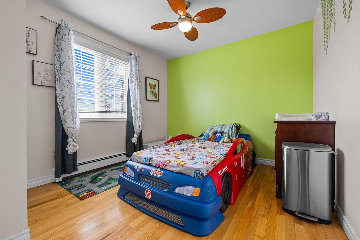
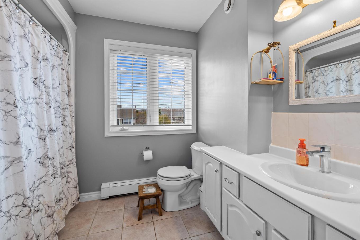
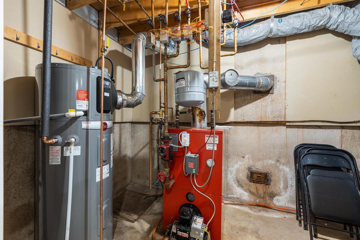
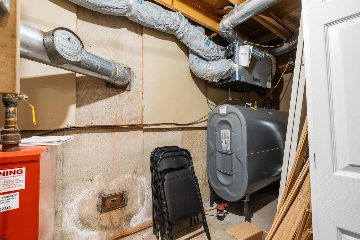
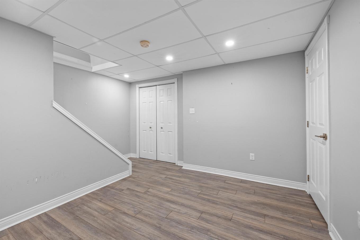
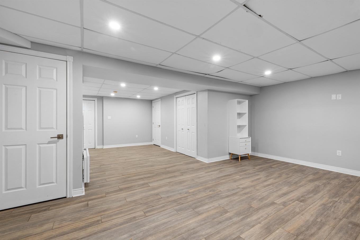
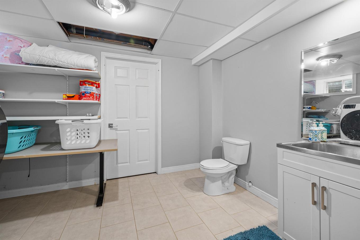
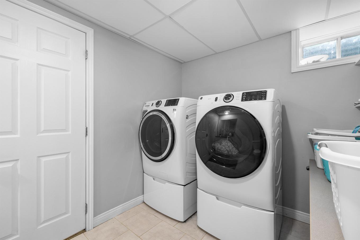
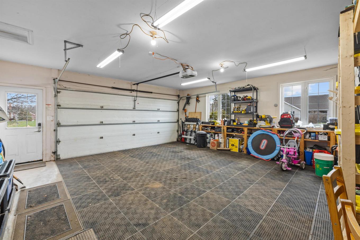
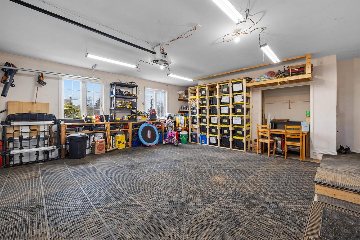
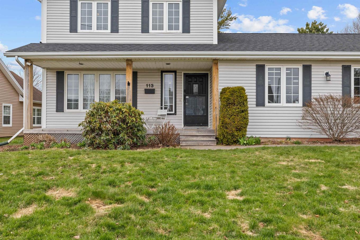
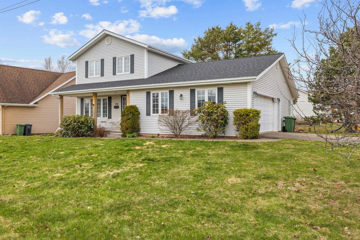
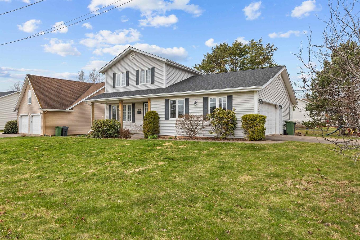
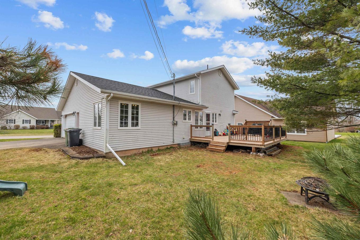
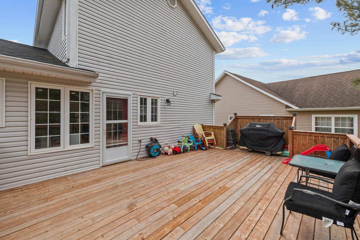
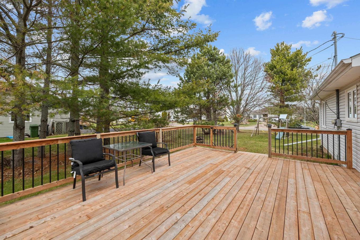
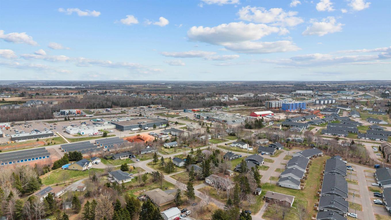
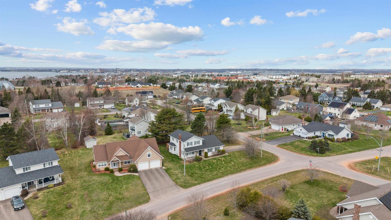
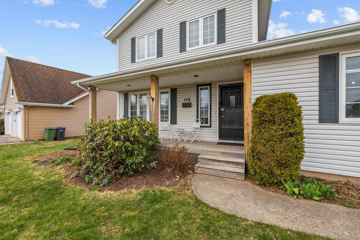
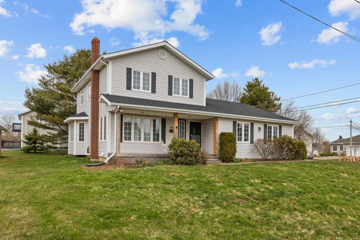
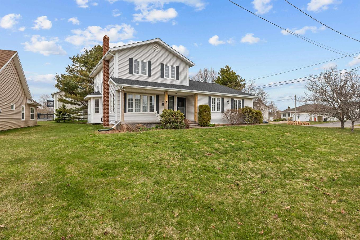
113 Greensview Drive is a two story detached home offering 2,248 square feet, featuring 4 bedrooms and 3.5 bathrooms. Situated on a prominent corner lot, the property includes a 505 square foot heated garage equipped with a specialized storage system added in 2023. Recent high end updates define the interior, most notably a 2025 kitchen remodel featuring a large center island, Decton countertops, a new backsplash, and a modern sink and faucet. The homes mechanical systems have been significantly upgraded, including the installation of an air exchanger and heat pump in 2020, a new water heater in 2023, and smart thermostats added in 2021. For those requiring a functional home workspace, there is a dedicated office area, while the fully finished lower level offers a large, versatile space suitable for a family room or home gym. Outdoor living is prioritized with a substantial 22'x16' deck that was resurfaced in 2023 and overlooks the yard. Additional peace of mind is provided by a roof replaced in 2020 and a security camera system installed in 2022. The home is conveniently located within a 3 minute drive of essential services such as the grocery store, local pharmacies, and is only a 10 minute drive from the QEH Hospital. All while being within 10 minutes of downtown Charlottetown.

Property Features:

  • Bedrooms: 4
  • Bathrooms: 4
  • Annual Tax Amount:
  • Appliances Included: Oven, Dryer, Washer, Microwave, Refrigerator
  • Basement: Fully Developed
  • Building Style: 2 Storey
  • Built in: 1995
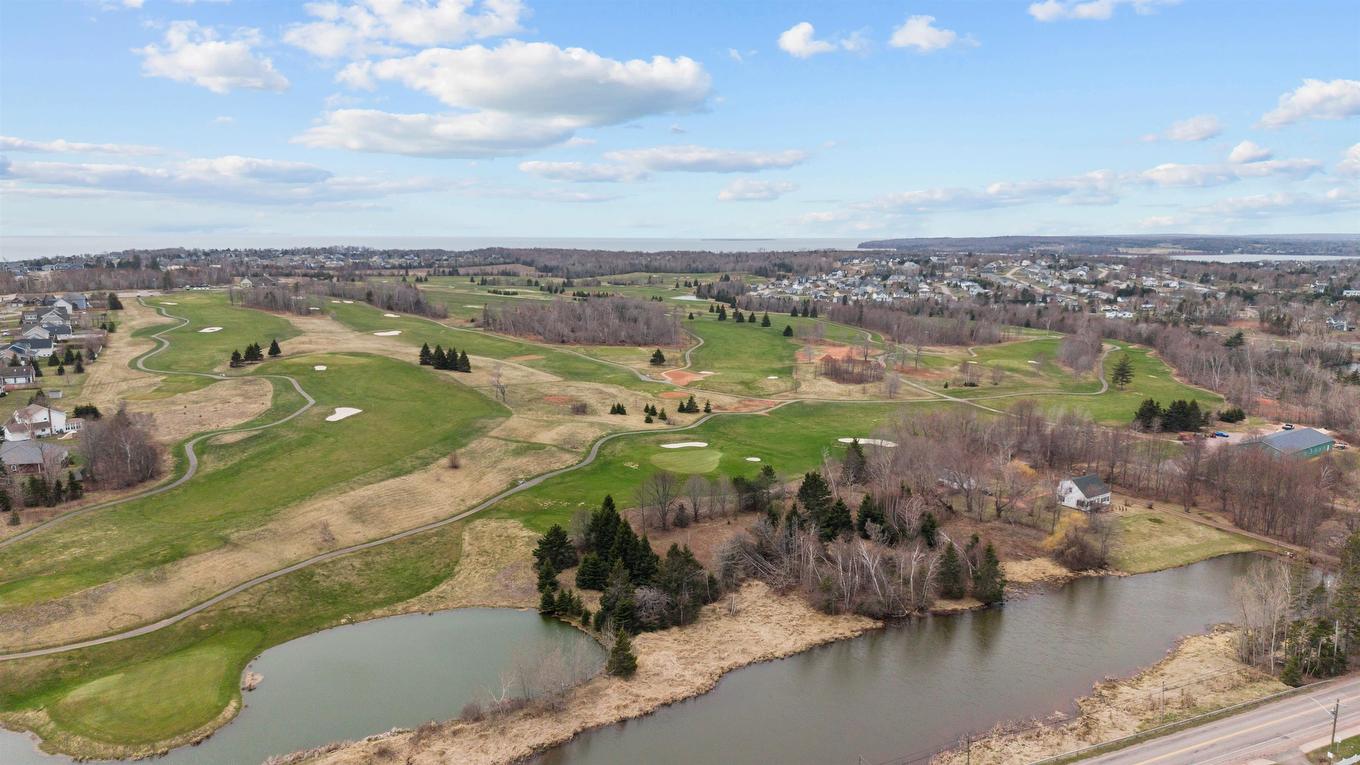
  • Community Features: Golf Course, Park, Playground, Public Transit, Recreation Center, School Bus Service, Shopping
  • Documents on File: Aerial Photos, Deed, Other Documents
  • Driveway/Parking: Double, Paved
  • Exterior Finish: Vinyl
  • Features: Air Exchanger, Alarm System, Ensuite Bath
  • Floor Space (approx): 2248 Square Feet
  • Flooring: Concrete, Hardwood, Laminate, Tile
  • Foundation: Concrete
  • Fuel Type: Electric, Oil
  • Heating/Cooling Type: Furnace, Heat Pump -Ducted, Hot Water, Stove, Radiator
  • Land Features: Partially Cleared, Landscaped, Level
  • Lot Size: 0.22 acre
  • Property Size: Under 0.5 Acres
  • Rental Equipment: None
  • Roof: Asphalt Shingle
  • Sewage Disposal: Municipal
  • Structures: Deck
  • Title to Land: Freehold
  • Utilities: Electricity, High Speed Internet
  • Water Source: Municipal
  • Garage: Detached, Double, Heated, Wired

Rooms:

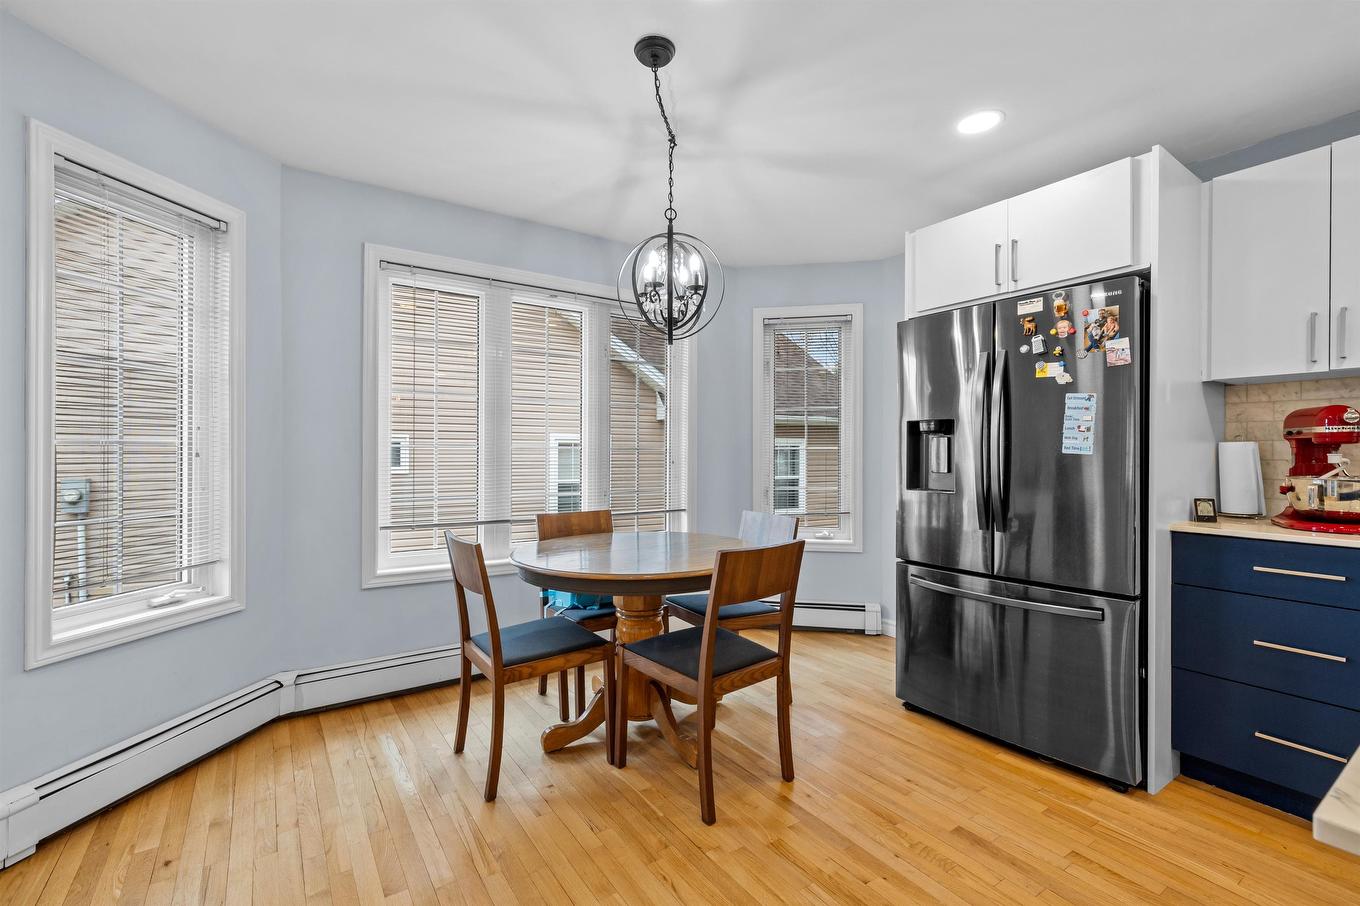
  • Kitchen Main Level 26'03" x 15'02"
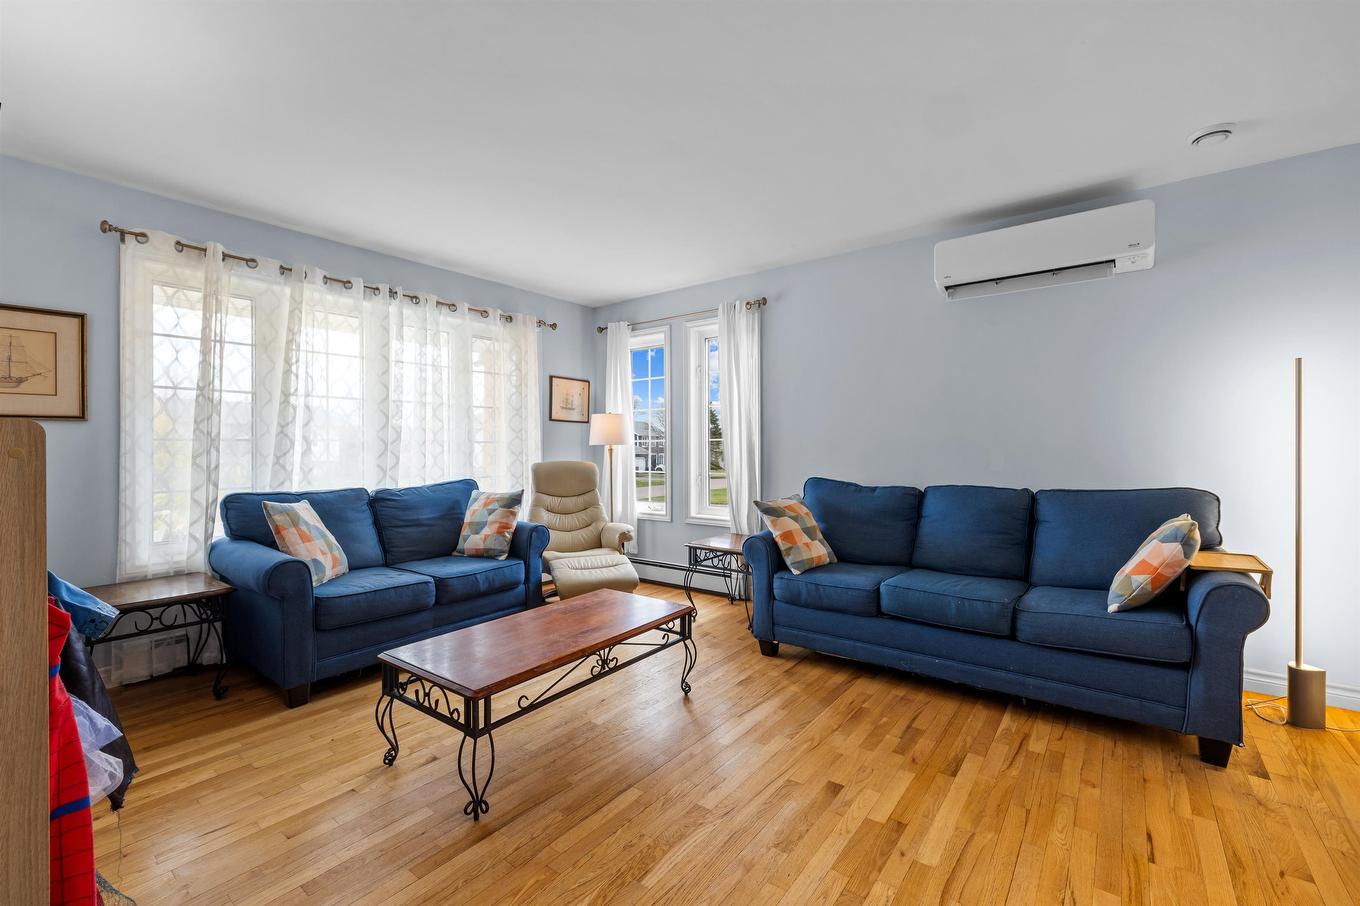
  • Living Main Level 15'04" x 12'11"
  • Bedroom Main Level 15' x 14'
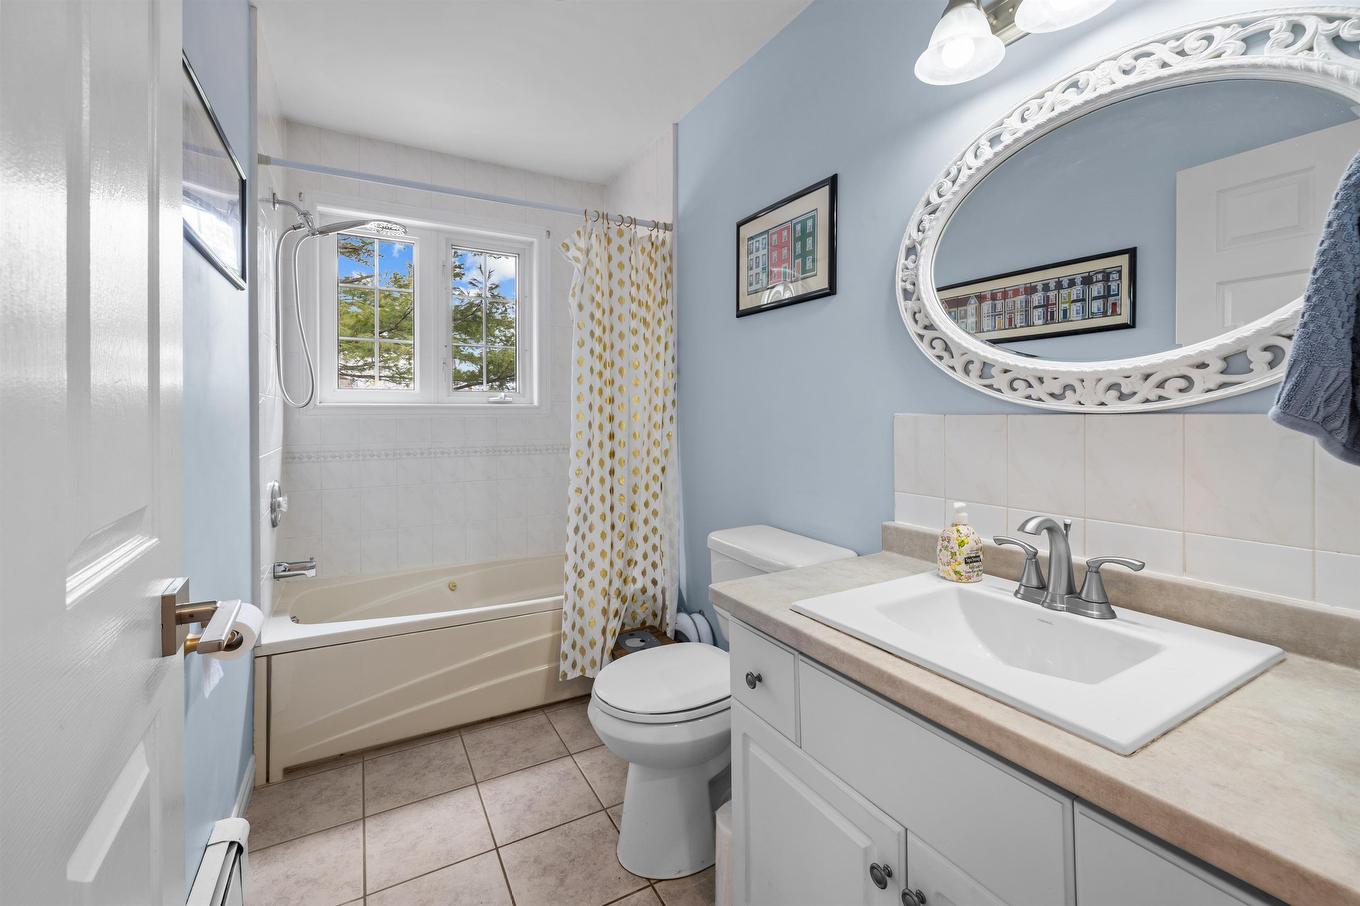
  • Bathroom Main Level 9'07" x 4'11"
  • Bedroom 2nd Level 11'02" x 9'01"
  • Bedroom 2nd Level 12'11" x 9'11"
  • Primary Bedroom 2nd Level 14'08" x 10'6"
  • Ensuite Bathroom 2nd Level 6'07" x 5'09"
  • Bathroom 2nd Level 6'07" x 6'05"
  • Recreation Room Basement Level 10'07" x 13'07"
  • Recreation Room Basement Level 9'07" x 13'04"
  • Bathroom Basement Level 11'09" x 13'06"
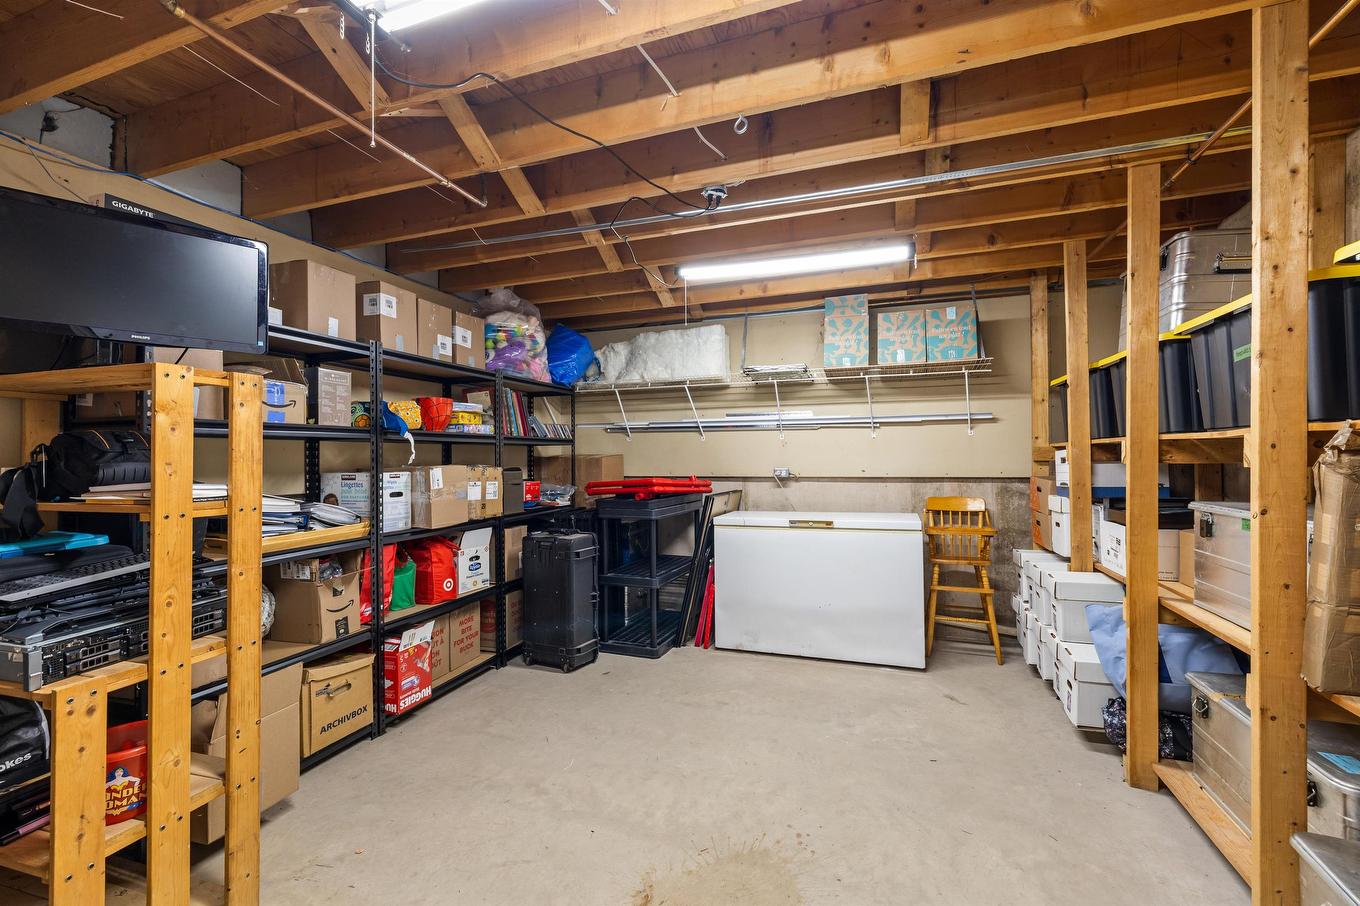
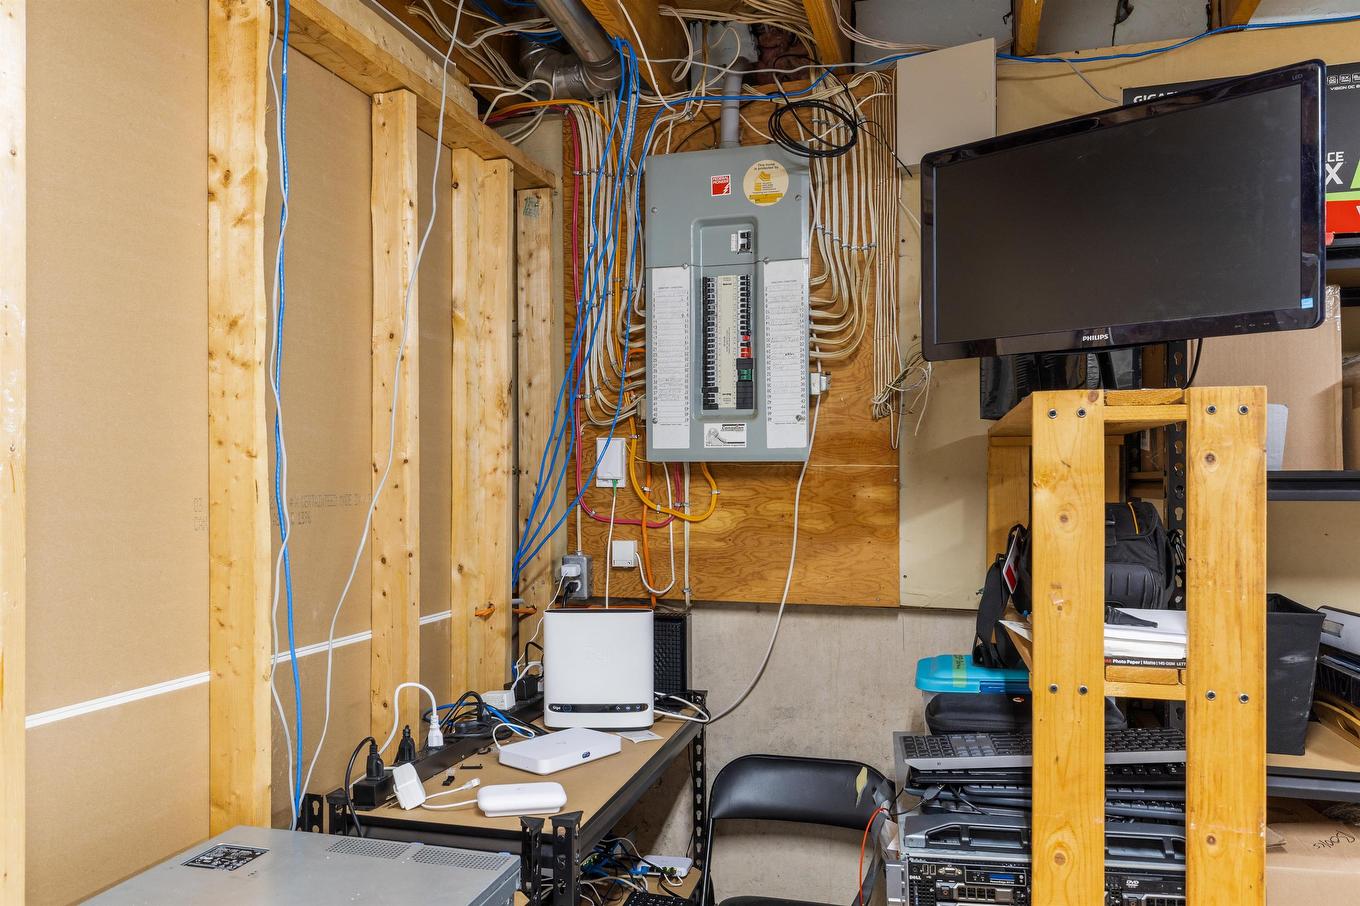
  • Storage Basement Level 14'09" x 13'06"

Courtesy of: EXIT Realty PEI

Data provided by: Nova Scotia Association of REALTORS® 68 Highfield Park Drive, Suite 112, Dartmouth, Nova Scotia B3A 0E4
All information displayed is believed to be accurate but is not guaranteed and should be independently verified. No warranties or representations are made of any kind. Copyright© 2021 All Rights Reserved
QuickQuoteTM Powered by RPS

Location of 113 GREENSVIEW Drive, Stratford, PE, C1B 1N2

Demographic Information of 113 GREENSVIEW Drive, Stratford, PE, C1B 1N2

Life Stage

Older Families

Employment Type

Service Sector/White Collar
Average Household Income
$114,056.91

Average Number of Children

1.69

Household Population

Household Structure

Age of Population

Education

Education Level

No certificate/diploma/degree

10.5 %

High school certificate or equivalent

23.8 %

Apprenticeship trade certificate/diploma

6.06 %

College/non-university certificate

25.43 %

University certificate (below bachelor)

1.5 %

University Degree

32.7 %

Commuter

Travel To Work

By Car

96.03 %

By Public Transit

2.41 %

By Walking

0.0 %

By Bicycle

0.0 %

By Other Methods

1.56 %

Cultural Diversity

Knowledge of Official Language

Mother Tongue

Building Information

Building Type

Apartments (Low and High Rise)

24.97 %

Houses

75.03 %

Own Vs. Rent