Button CopyPathCircle CloseCircle Left ArrowArrow Down Icon GreyClosecirclecircleBurger
Image 1
Image 2
Image 3
$780,000

28 Lantern Hill Drive, North Rustico, PE, C0A 1N0

MLS® # 202610436

3 Beds

Baths

1348  FEETSQ

QuickQuoteTM: Not Available

North Rustico PE, C0A 1N0

MLS® # 202610436

Property Information:

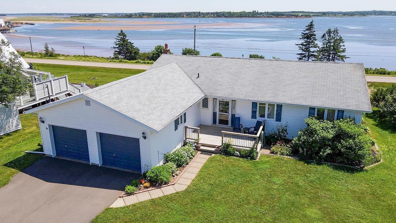
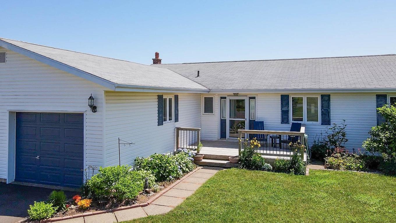
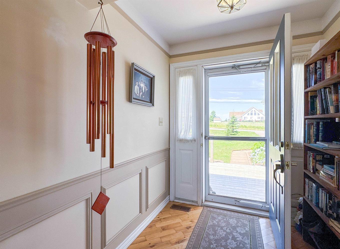
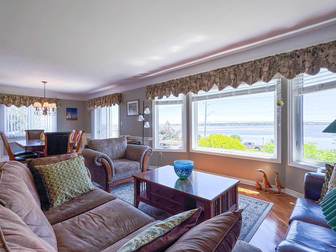
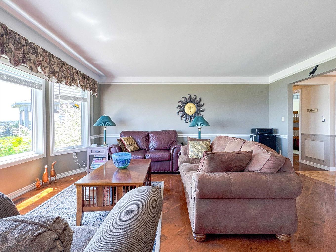
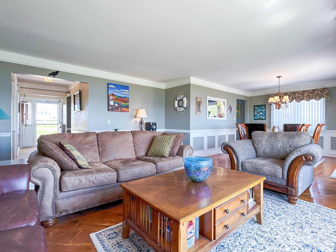
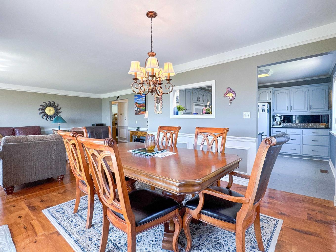
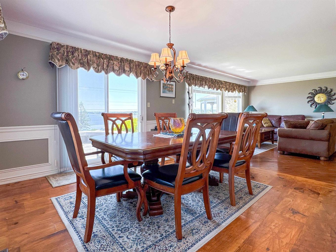
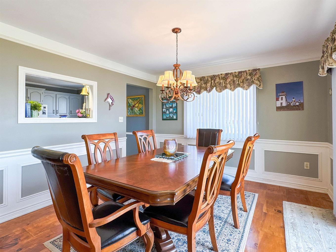

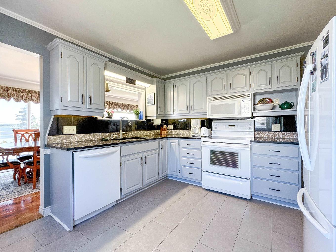
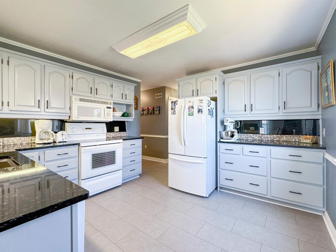
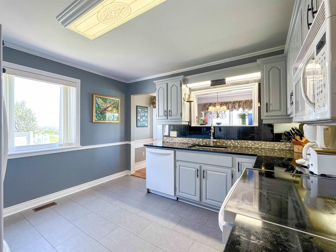
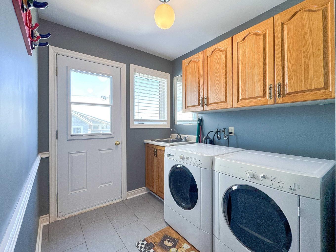
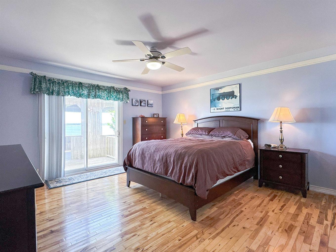
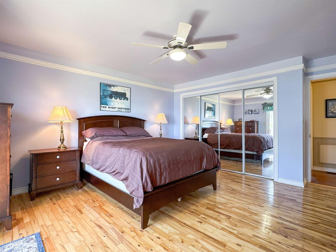
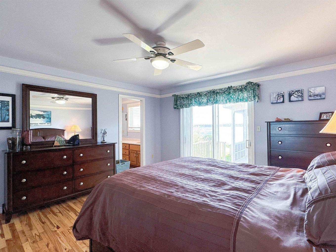
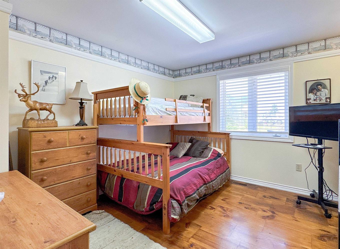
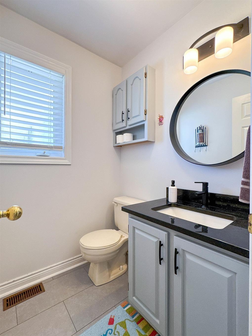
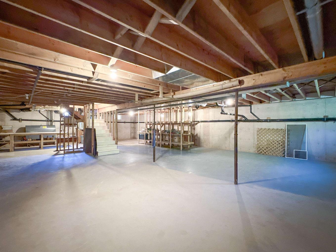
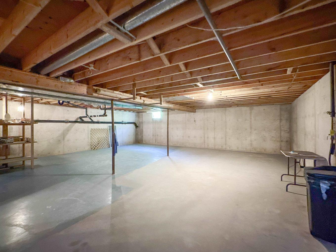
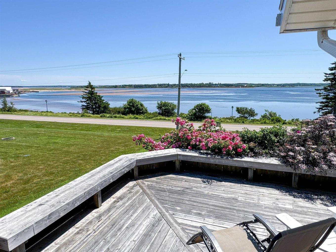
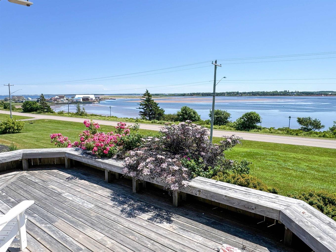
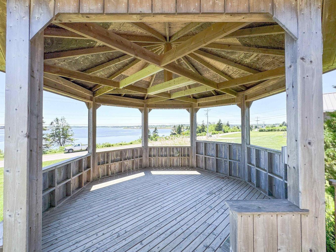
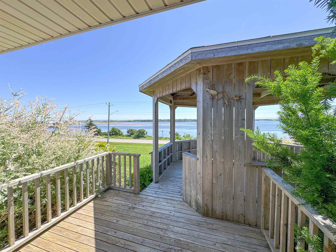
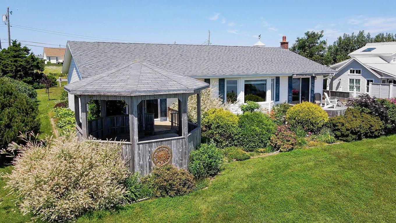
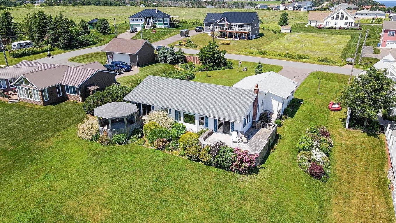
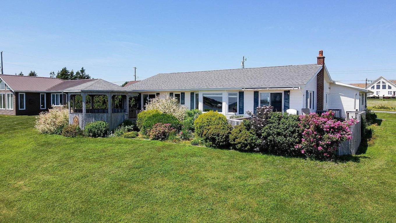
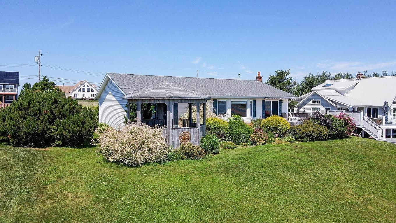
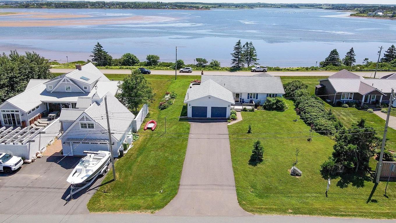
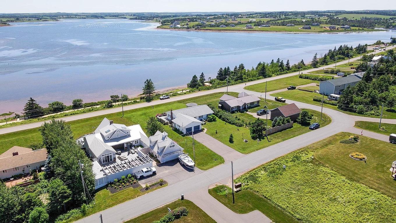
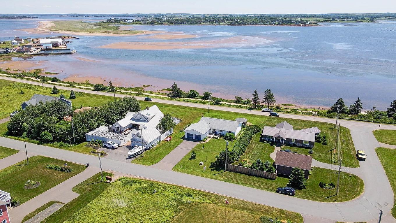
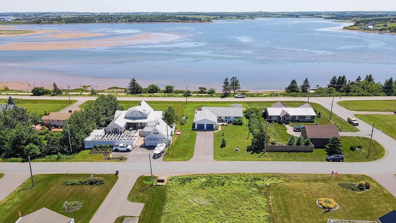
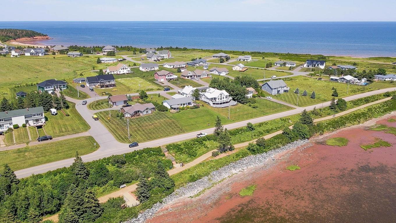
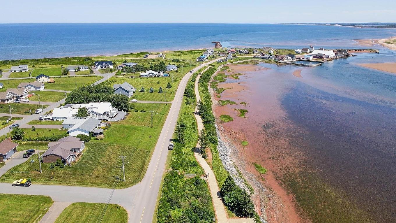
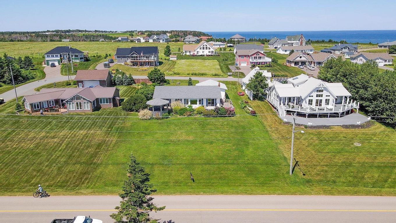
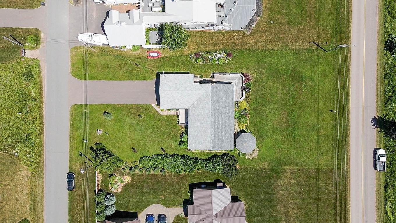
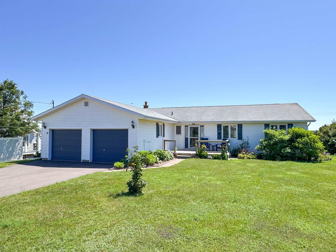
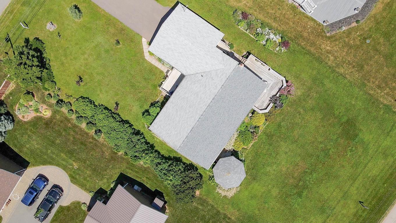
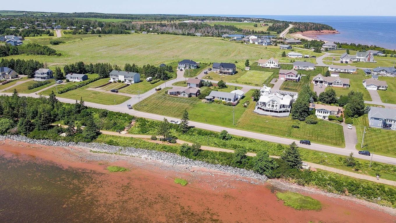
Welcome to 28 Lantern Hill Drive. This exquisite 3 bedroom, 2 and half bath bungalow boasts breathtaking views of Rustico bay and the ocean. The primary bedroom, living room, and dining area all feature windows that showcase the stunning vistas of the bay. Two south-facing decks and a gazebo provide the perfect vantage points to take in the ever-changing scenery of the bay and ocean. The kitchen and half bath have been meticulously updated with beautiful quartz countertops, new sinks, and faucets, as well as new vinyl flooring. Additional recent upgrades include a new deck at the front door and the south face of the roof was re-shingled. The chimney was also re-pointed. Conveniently located just across the street from the boardwalk, which offers direct access to the beach and the bustling town of North Rustico. The town is experiencing significant growth, with new amenities including an arena, medical center, and grocery store. Outdoor enthusiasts will delight in the numerous activities available, including biking, hiking, sailing, kiteboarding, surfing, kayaking, boating, fishing, swimming, and beachcombing. For those who enjoy dining out, there are numerous summer options within walking distance, ranging from fine dining to casual take-out. The property is surrounded by beautiful perennial gardens. A convenient 596 sq ft, 2-door garage provides direct access to the laundry room and kitchen, ideal for rainy days. The front foyer opens up to the living room, where the stunning views of the bay are sure to captivate. The kitchen is perfectly sized for effortless meal preparation, with an open wall design that facilitates easy conversation with guests. The bedrooms are generously sized, with the primary bedroom serving as a serene retreat, complete with its own deck, gazebo, and en-suite bath. The basement offers a blank slate, awaiting your personal touch. The gazebo is wired for a hot tub and 120v plugs. Airconditioning comes through the forced air system.
Property Features:

  • Bedrooms: 3
  • Bathrooms: 3
  • Annual Tax Amount: $6,875
  • Appliances Included: Stove, Dishwasher, Dryer, Washer, Microwave
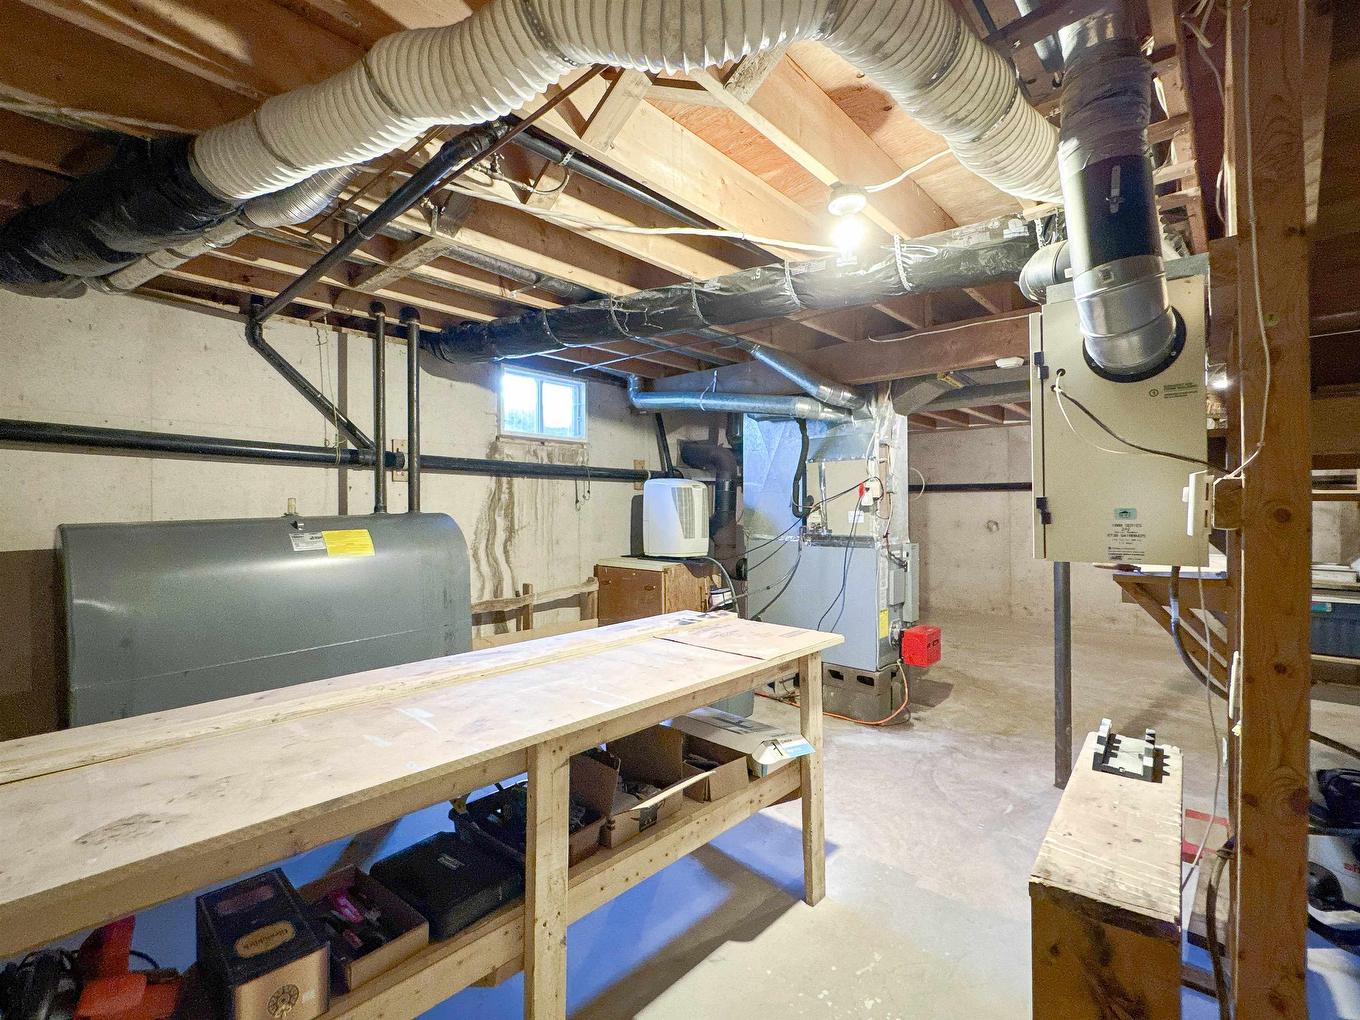
  • Basement: Undeveloped
  • Building Style: Bungalow
  • Built in: 1989
  • Community Features: Golf Course, Park, Playground, Recreation Center, Shopping
  • Driveway/Parking: Paved
  • Exterior Finish: Vinyl
  • Features: Ensuite Bath
  • Floor Space (approx): 1348 Square Feet
  • Flooring: Hardwood, Softwood, Tile, Vinyl
  • Foundation: Concrete
  • Fuel Type: Oil
  • Heating/Cooling Type: Forced Air
  • Land Features: Cleared, Partial Landscaped, Sloping/Terraced, Year Round Road
  • Lot Size: 0.50
  • Property Size: Under 0.5 Acres
  • Rental Equipment: None
  • Roof: Asphalt Shingle
  • Sewage Disposal: Septic
  • Structures: Deck
  • Title to Land: Freehold
  • Utilities: Electricity, High Speed Internet, Telephone
  • Water Access/View: View: Harbour
  • Water Source: Municipal
  • Garage: Attached, Double

Rooms:

  • Living Main Level 17' X 15'3"
  • Dining Main Level 12'4" X 11'7"
  • Kitchen Main Level 12' X 12'
  • Primary Bedroom Main Level 14'3" X 13'9"
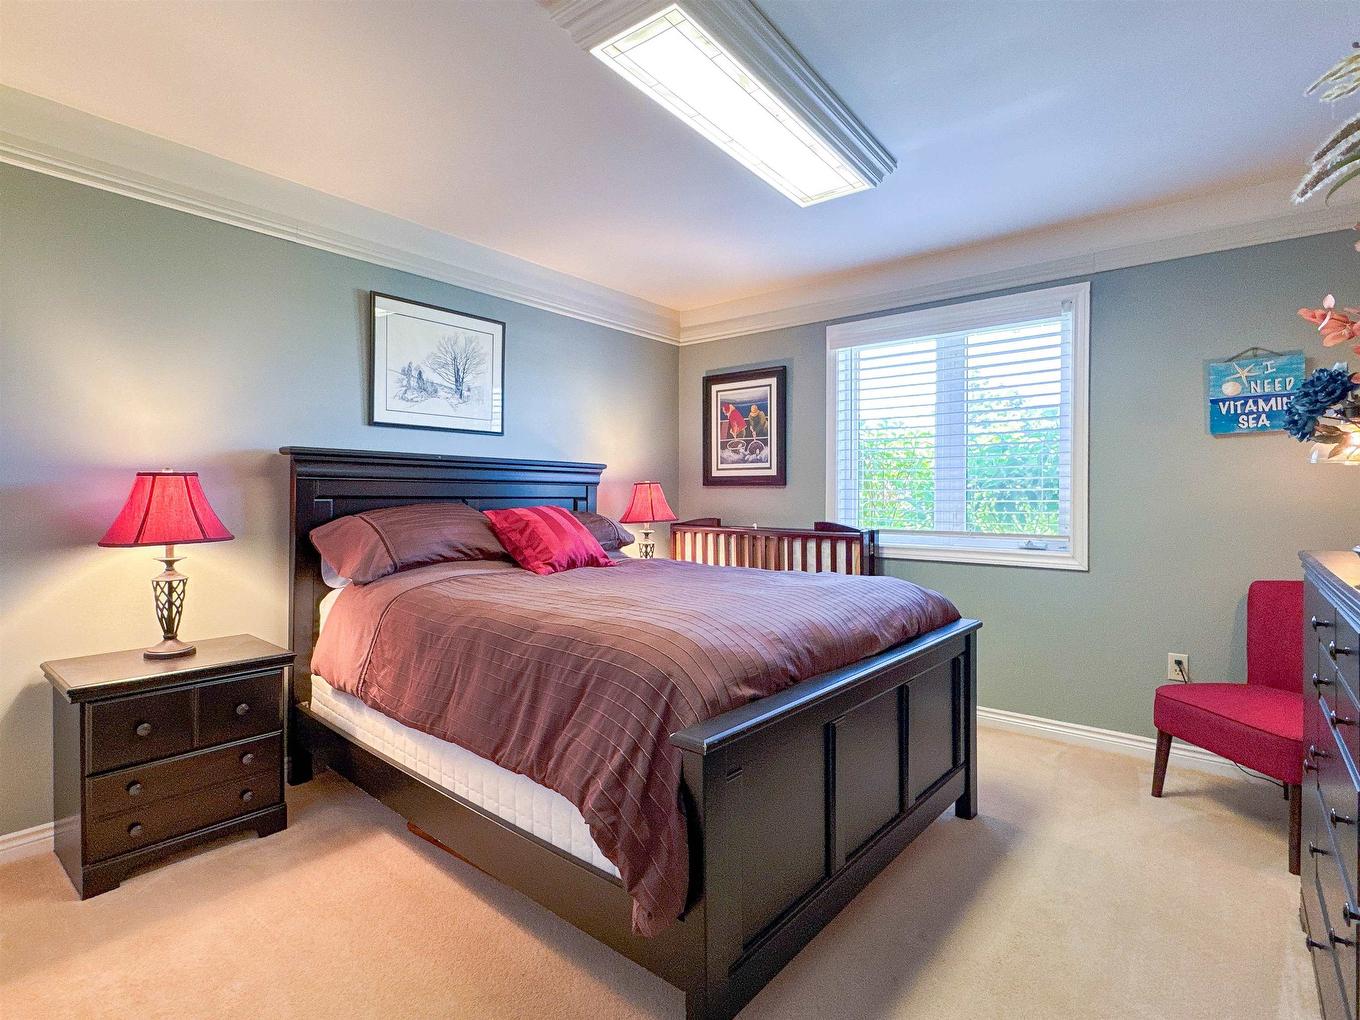
  • Bedroom Main Level 14' X 11'9"
  • Bedroom Main Level 11' X 10'
  • Other Main Level 2'8" X 4'2"
  • Foyer Main Level 6'4" X 5'2"
  • Laundry Main Level 7'4" X 6'6"
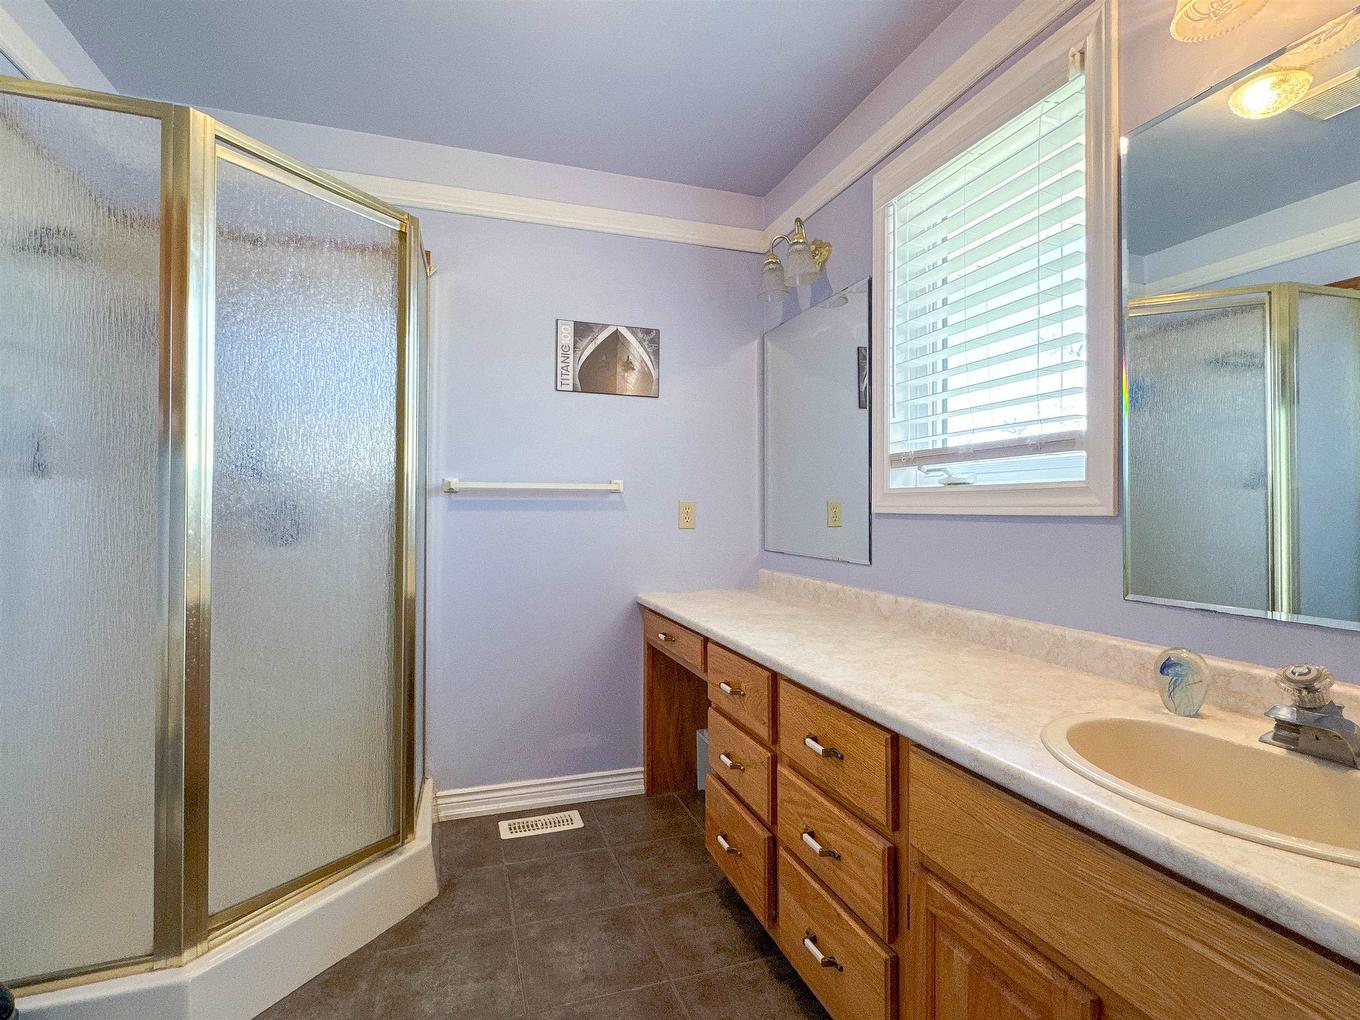
  • Ensuite Bathroom Main Level 7'10" X 7'5"
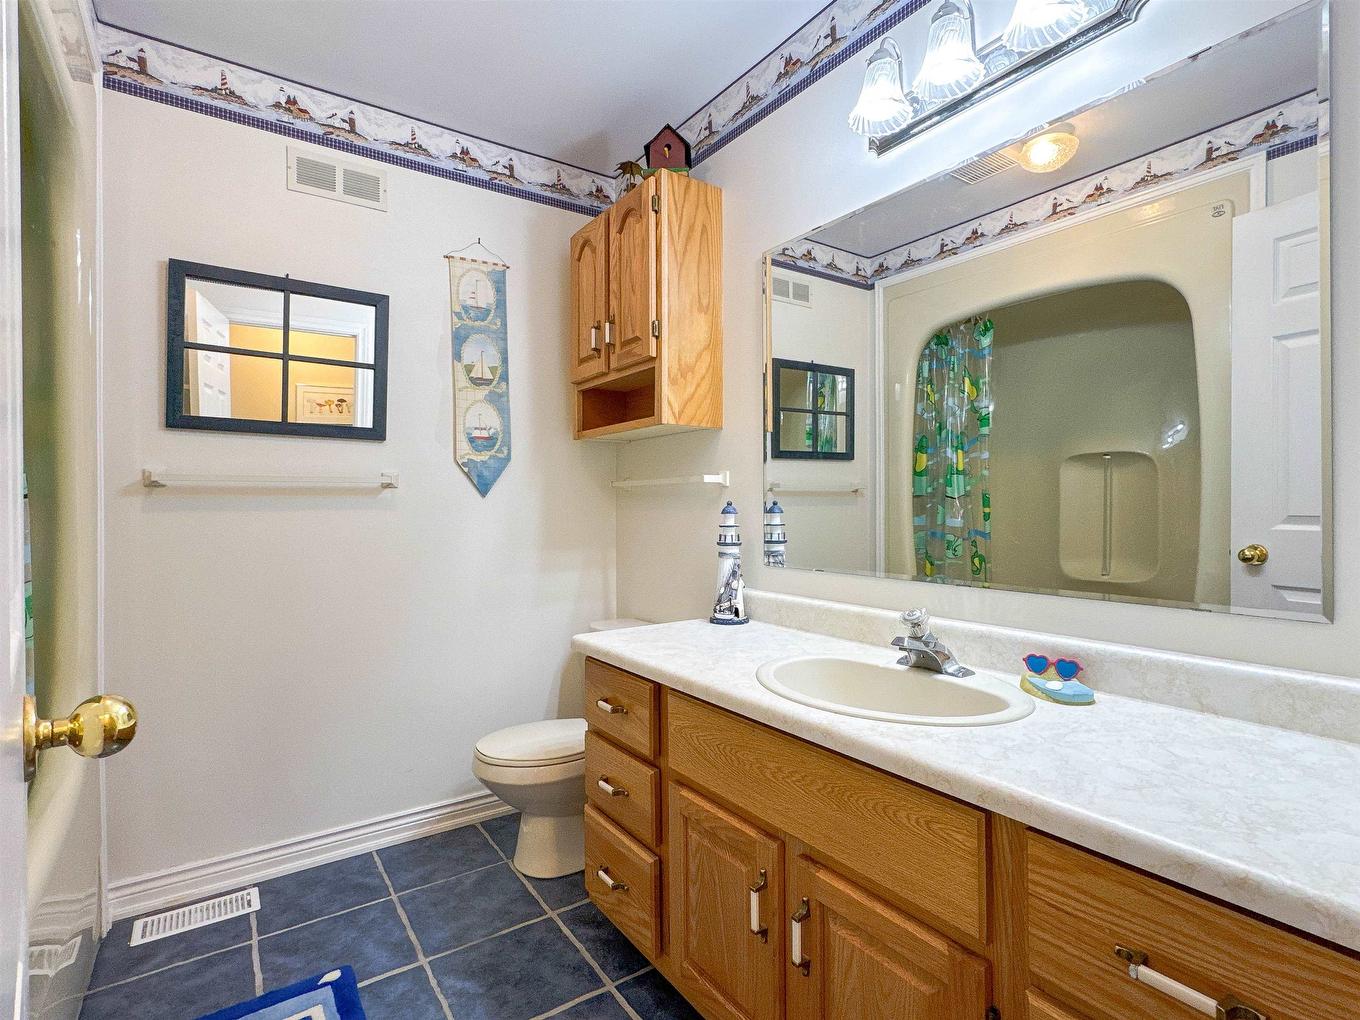
  • Bathroom Main Level 4'7" X 5'2"
  • Bathroom Main Level 7'6" X 7'6"

Data provided by: Nova Scotia Association of REALTORS® 68 Highfield Park Drive, Suite 112, Dartmouth, Nova Scotia B3A 0E4
All information displayed is believed to be accurate but is not guaranteed and should be independently verified. No warranties or representations are made of any kind. Copyright© 2021 All Rights Reserved

QuickQuoteTM Powered by RPS

Location of 28 Lantern Hill Drive, North Rustico, PE, C0A 1N0

Demographic Information of 28 Lantern Hill Drive, North Rustico, PE, C0A 1N0

Life Stage

Older Couples

Employment Type

Blue Collar/Primary

Average Household Income

$80,586.55

Average Number of Children

1.50

Household Population

Household Structure

Age of Population

Education

Education Level

No certificate/diploma/degree

33.44 %

High school certificate or equivalent

31.59 %

Apprenticeship trade certificate/diploma

6.96 %

College/non-university certificate

16.48 %

University Degree

11.53 %

Commuter

Travel To Work

By Car

94.98 %

By Public Transit

0.0 %

By Walking

5.02 %

By Bicycle

0.0 %

By Other Methods

0.0 %

Cultural Diversity

Knowledge of Official Language

Mother Tongue

Building Information

Building Type

Apartments (Low and High Rise)

1.43 %

Houses

98.57 %

Own Vs. Rent