Button CopyPathCircle CloseCircle Left ArrowArrow Down Icon GreyClosecirclecircleBurger
Image 1
Image 2
Image 3
$345,000

15 Abegweit Lane, North Rustico, PE, C0A 1N0

MLS® # 202618788

2 Beds

Baths

1150  FEETSQ

QuickQuoteTM: $330K - $418K

North Rustico PE, C0A 1N0

MLS® # 202618788

Property Information:

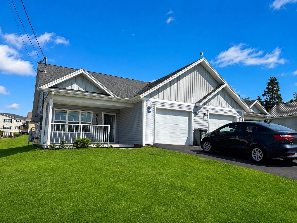
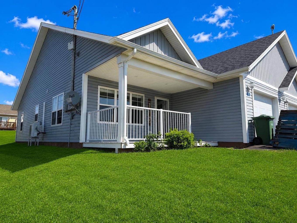
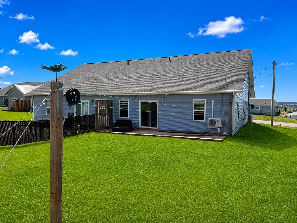
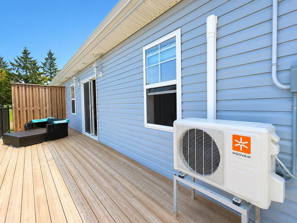
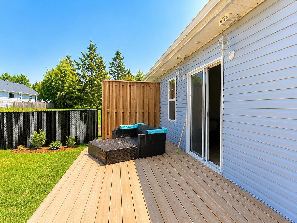
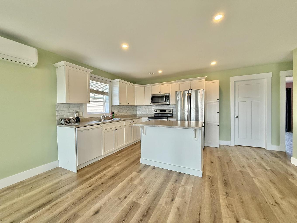
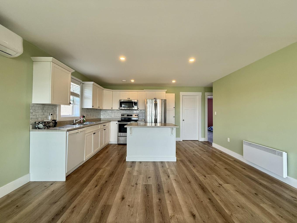
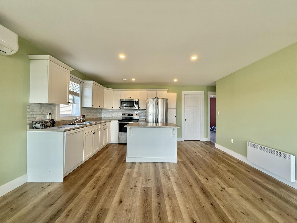
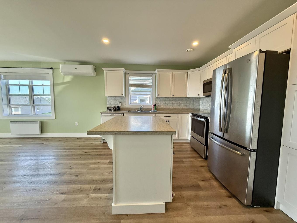
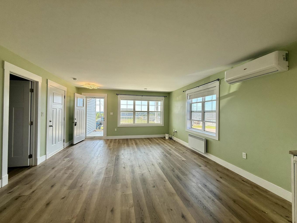
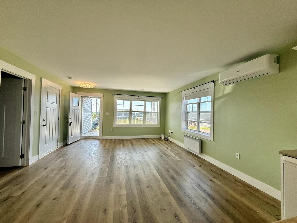
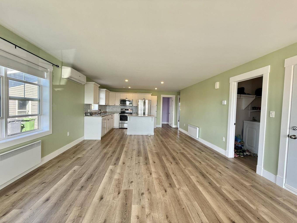
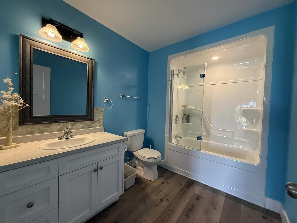
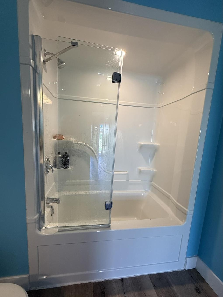
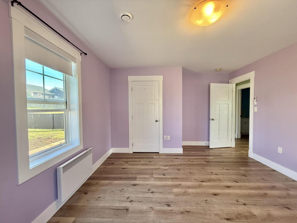
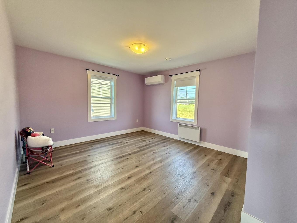
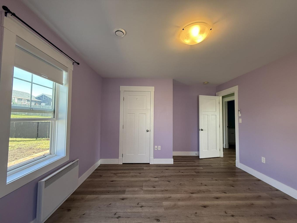
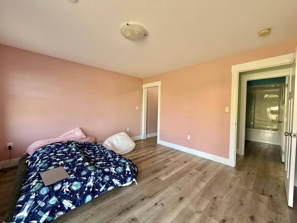
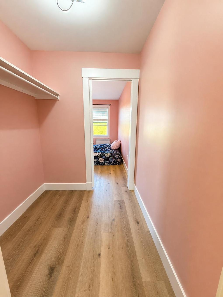
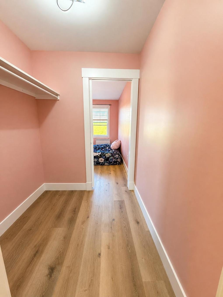
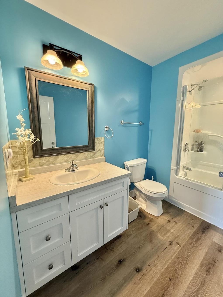
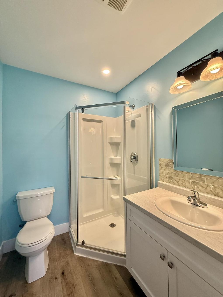
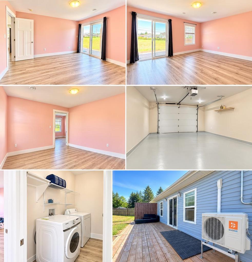
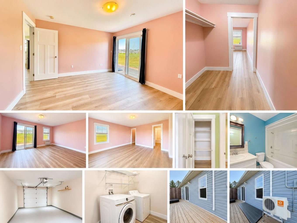
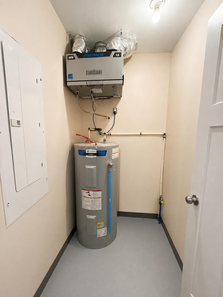

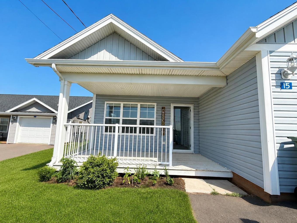
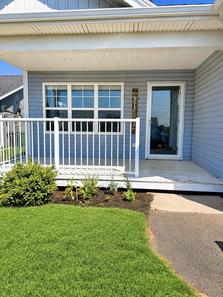
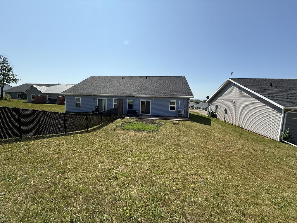
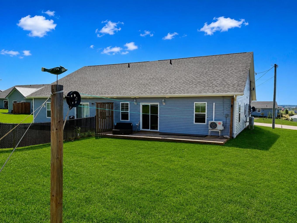
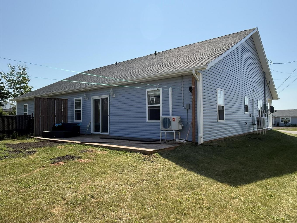
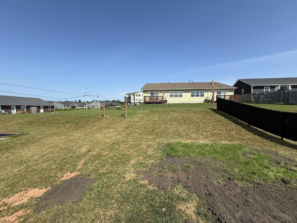
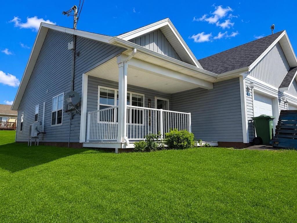
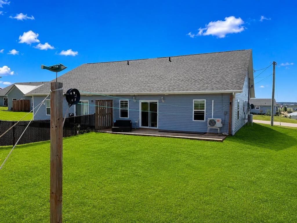
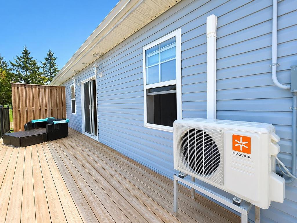
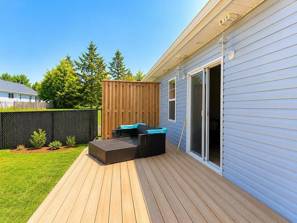
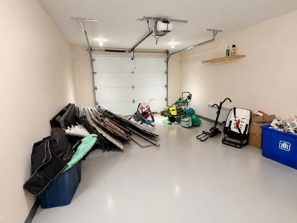
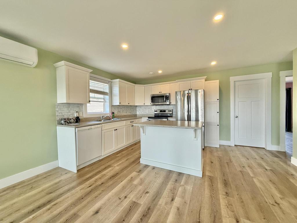
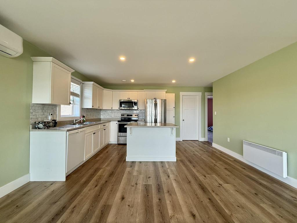
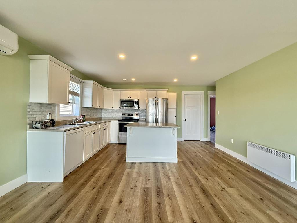
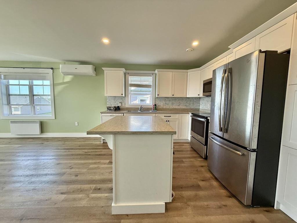
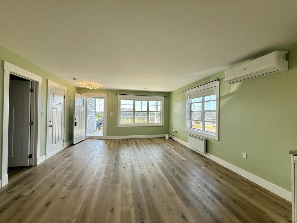
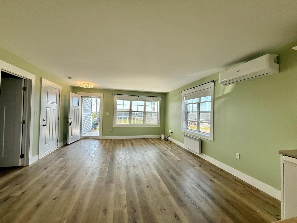
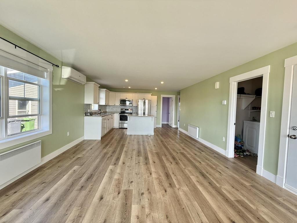
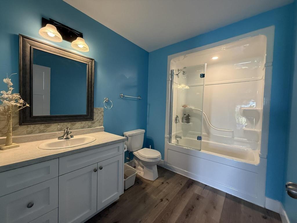
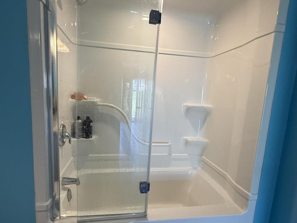
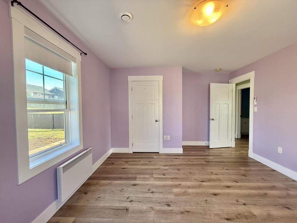
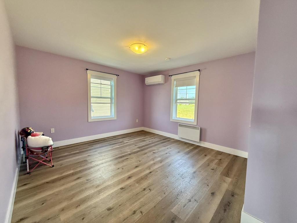
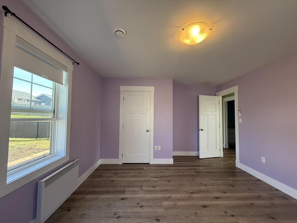
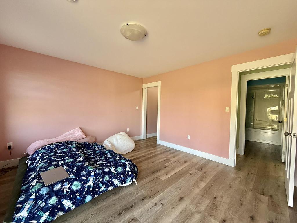
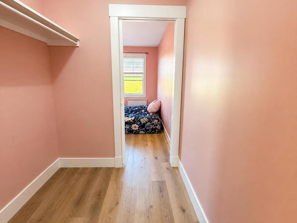
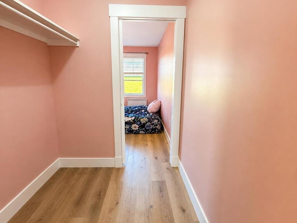
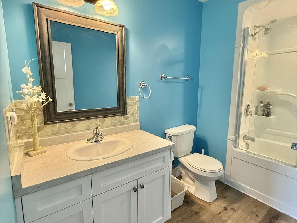
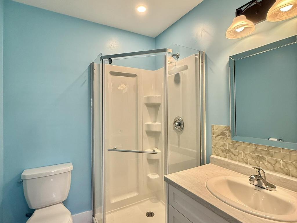
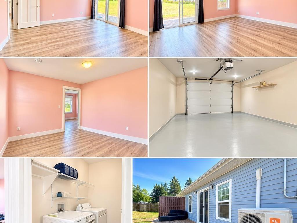
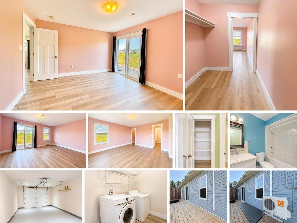
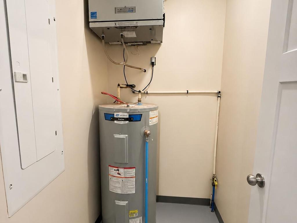
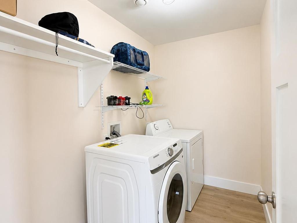
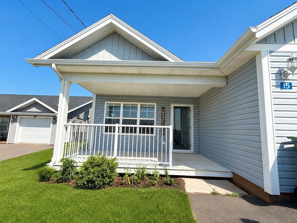
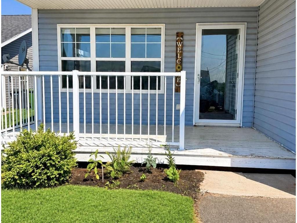
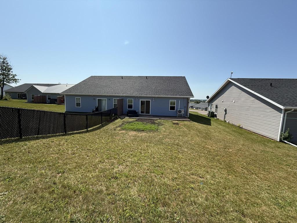
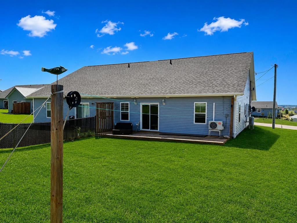
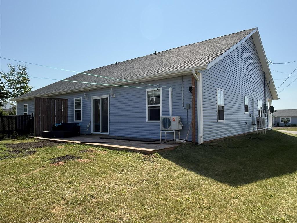
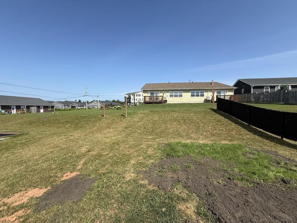
Welcome to easy living in the heart of North Rustico! This beautifully waterview semi detached home offers the perfect blend of style, comfort, and low-maintenance living. Step inside to a bright, open concept floor plan featuring a stunning white kitchen with soft close cabinetry, a spacious island, and all appliances included. The open concept spaces include the dining, kitchen, living room areas create an inviting space for everyday living and entertaining. The home also includes a dedicated laundry room complete with a washer, dryer, shelving for extra storage, and convenient space for your vacuum, broom, and household essentials. The impressive primary suite offers a walk in closet, a beautiful three piece ensuite with a glass corner shower, and patio doors leading directly to the expansive back deck perfect for enjoying warm summer evenings on Prince Edward Island. The backyard features a privacy fence and a deck that spans the full width of the home, providing plenty of room for outdoor dining, relaxing, and entertaining family and friends. The second bedroom is bright and spacious with a generous closet, large window, and its own heat pump for added comfort. With two heat pumps, this home provides efficient year round heating and cooling. The second bathroom is wonderful with its surround tub and shower, vanity and toilet. Additional features include: Attached single heated car garage. Separate utility/storage room with additional storage space. 200 amp electrical service. Air exchanger. 40 gallon hot water tank. Life Proof water resistant luxury vinyl flooring throughout. Window blinds already installed. Clothesline is installed. All appliances included. If you are looking for carefree living on PEI beautiful North Shore, this move in ready home and you can always put your own personal touches on it. Property taxes: Approximately $3,253. annually for resident owners. Non Resident property taxes are higher. Call today to book your showing.

Property Features:

  • Bedrooms: 2
  • Bathrooms: 2
  • Annual Tax Amount:
  • Appliances Included: Range, Dishwasher, Washer, Microwave, Refrigerator
  • Basement: None
  • Building Style: 1 Level
  • Built in: 2019
  • Community Features: Golf Course, Park, Playground, Recreation Center, School Bus Service, Shopping
  • Documents on File: Deed, Legal Description, Restrictive Covenants, Other Documents
  • Driveway/Parking: Paved, Single
  • Exterior Finish: Vinyl
  • Features: Air Exchanger, Ensuite Bath, Wheelchair Access
  • Floor Space (approx): 1150 Square Feet
  • Flooring: Laminate
  • Foundation: Slab
  • Fuel Type: Electric
  • Heating/Cooling Type: Baseboard, Heat Pump -Ductless
  • Land Features: Cleared, Landscaped, Level, Year Round Road
  • Lot Size: 0.11
  • Property Size: Under 0.5 Acres
  • Rental Equipment: None
  • Roof: Asphalt Shingle
  • Sewage Disposal: Municipal
  • Structures: Deck, Patio
  • Title to Land: Freehold
  • Utilities: Cable, Electricity, High Speed Internet
  • Water Source: Municipal
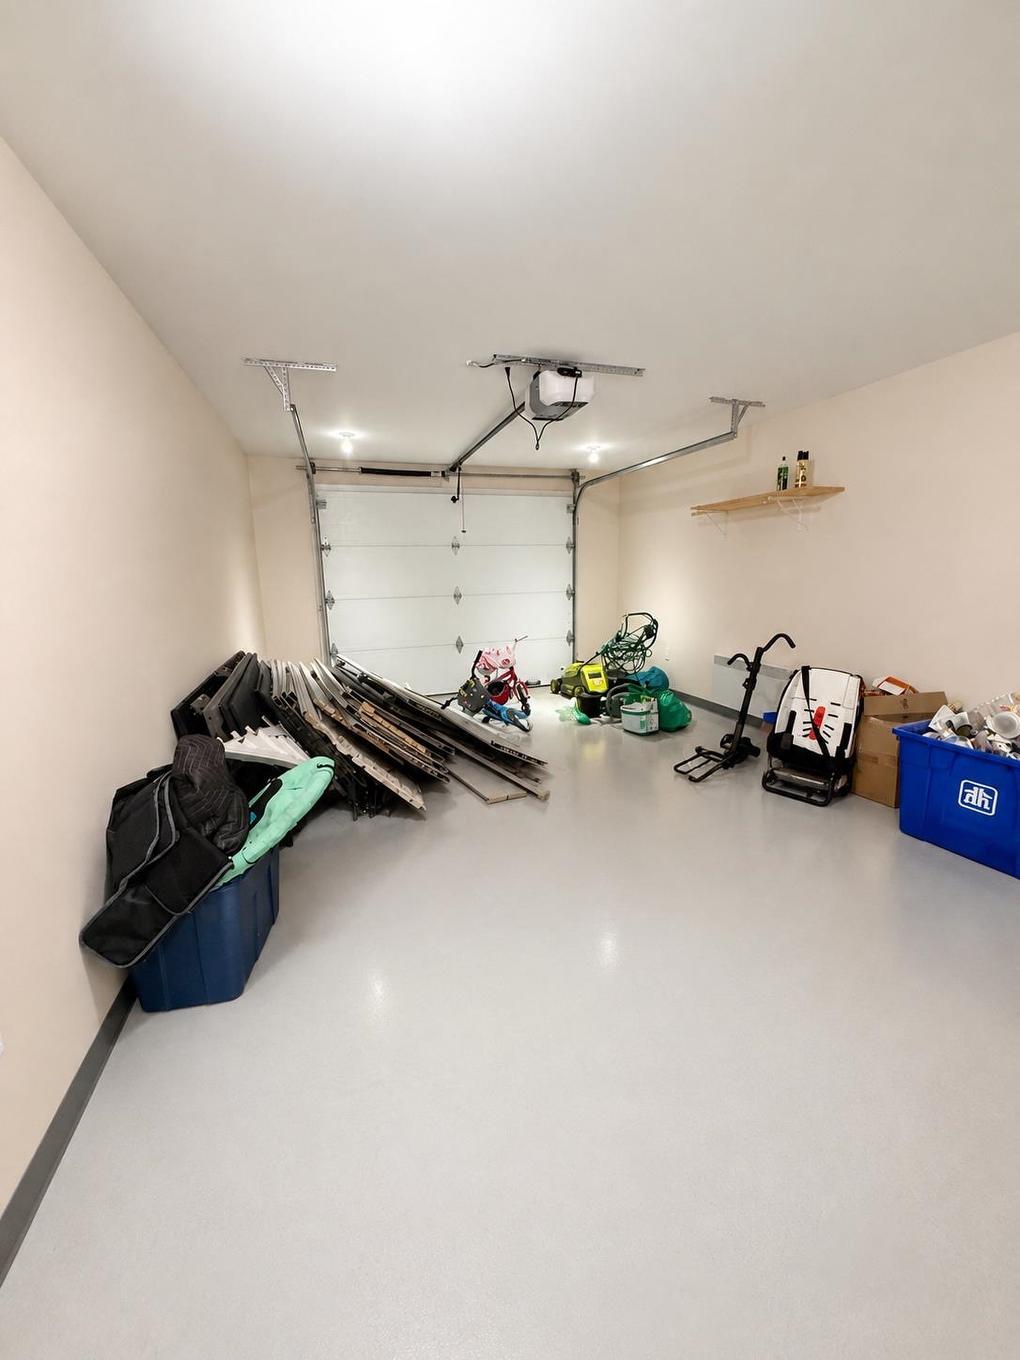
  • Garage: Attached, Single, Heated

Rooms:

  • Living Main Level 15 x 16.5
  • Kitchen Main Level 12.5 x 13.5
  • Dining Main Level Combined
  • Primary Bedroom Main Level 12.5 x 12.5
  • Ensuite Bathroom Main Level 6 x 7
  • Bedroom Main Level 11 x 15
  • Bathroom Main Level 10 x 7
  • Laundry Main Level 9 x 5
  • 6 x 7
  • Other Main Level Kitchen Island 4 x 3
  • Other Main Level Service Room 6x6
  • Other Main Level Garage 14x20
  • Other Main Level Front Deck 8x15
  • Other Main Level Back Deck 28x9

Courtesy of: COLDWELL BANKER/PARKER REALTY HUNTER RIVER

Data provided by: Nova Scotia Association of REALTORS® 68 Highfield Park Drive, Suite 112, Dartmouth, Nova Scotia B3A 0E4
All information displayed is believed to be accurate but is not guaranteed and should be independently verified. No warranties or representations are made of any kind. Copyright© 2021 All Rights Reserved

QuickQuoteTM Powered by RPS

Location of 15 Abegweit Lane, North Rustico, PE, C0A 1N0

Demographic Information of 15 Abegweit Lane, North Rustico, PE, C0A 1N0

Life Stage

Older Couples

Employment Type

Blue Collar/Primary

Average Household Income

$78,983.36

Average Number of Children

1.51

Household Population

Household Structure

Age of Population

Education

Education Level

No certificate/diploma/degree

33.76 %

High school certificate or equivalent

30.62 %

Apprenticeship trade certificate/diploma

7.17 %

College/non-university certificate

16.12 %

University certificate (below bachelor)

0.2 %

University Degree

12.12 %

Commuter

Travel To Work

By Car

94.15 %

By Public Transit

0.0 %

By Walking

5.85 %

By Bicycle

0.0 %

By Other Methods

0.0 %

Cultural Diversity

Knowledge of Official Language

Mother Tongue

Building Information

Building Type

Apartments (Low and High Rise)

1.53 %

Houses

98.47 %

Own Vs. Rent