Button CopyPathCircle CloseCircle Left ArrowArrow Down Icon GreyClosecirclecircleBurger
Image 1
Image 2
Image 3
$264,900

71A Woodleigh Drive, Kensington, PE, C0B 1M0

MLS® # 202607177

2 Beds

Bath

1167  FEETSQ

QuickQuoteTM: $280K - $334K

Kensington PE, C0B 1M0

MLS® # 202607177

Property Information:

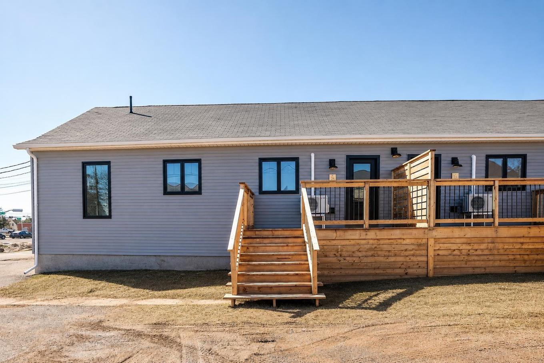
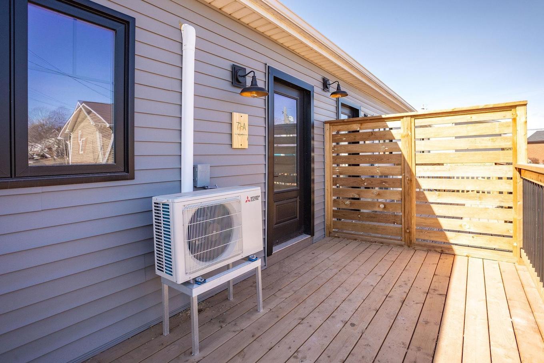
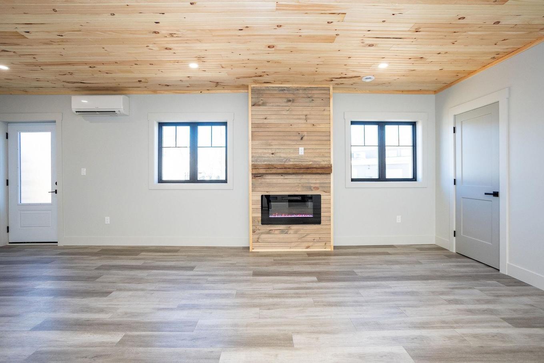
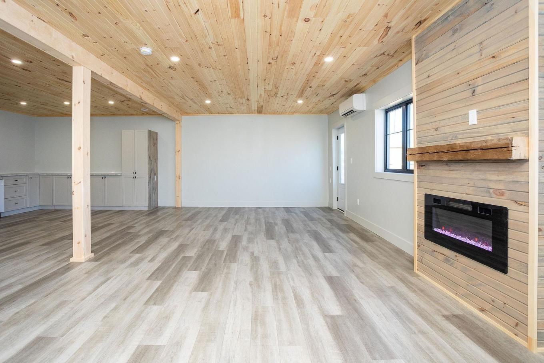
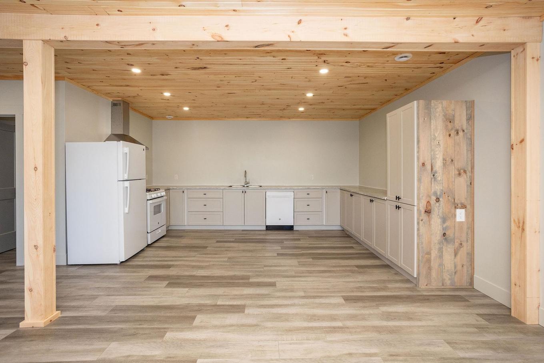
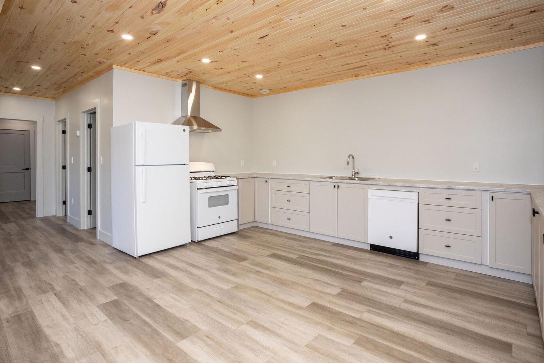
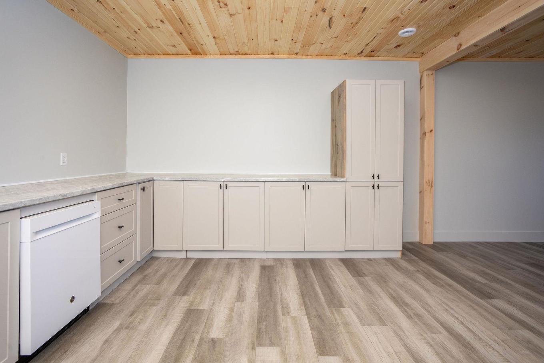
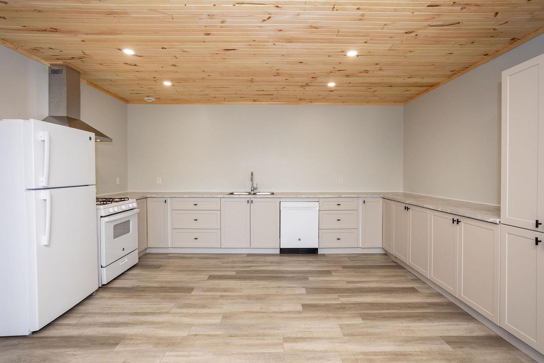
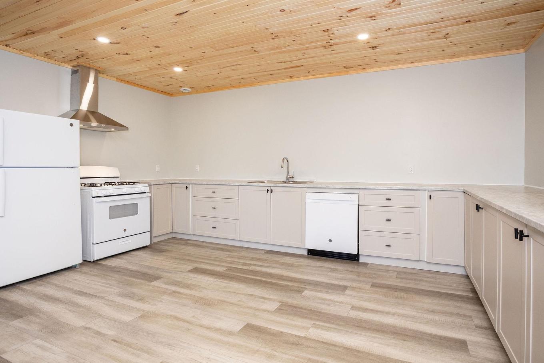
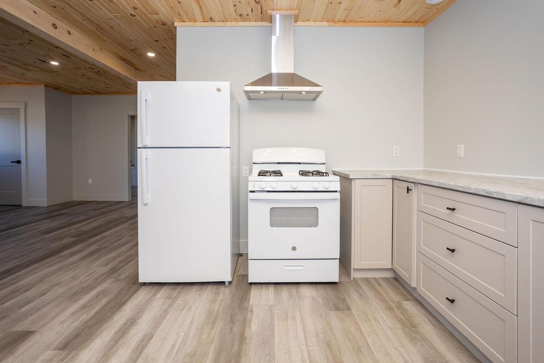
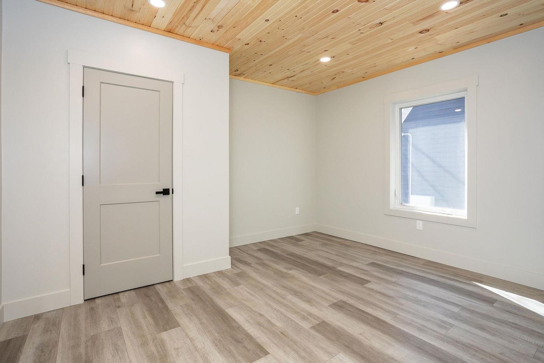
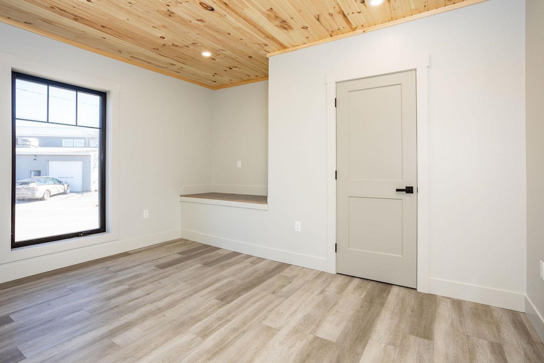
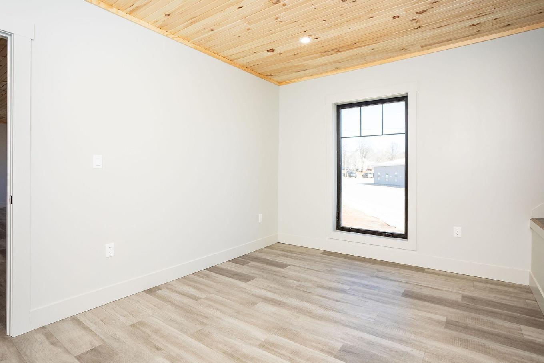
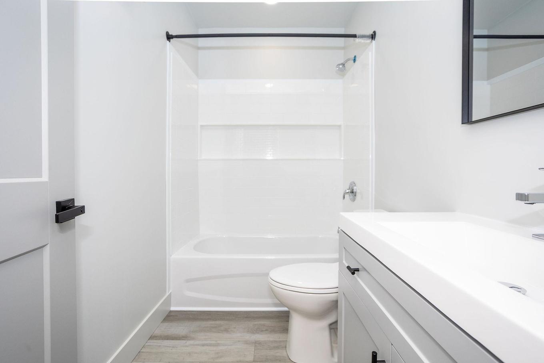
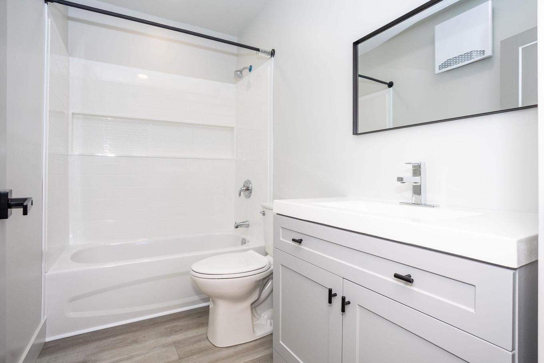
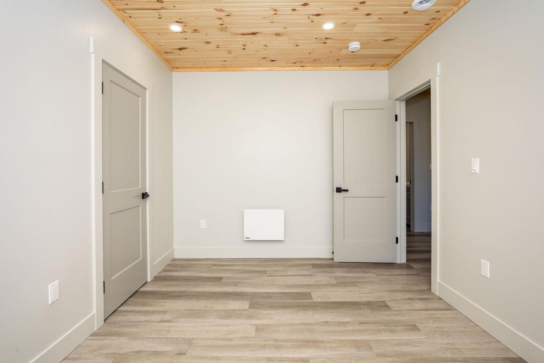
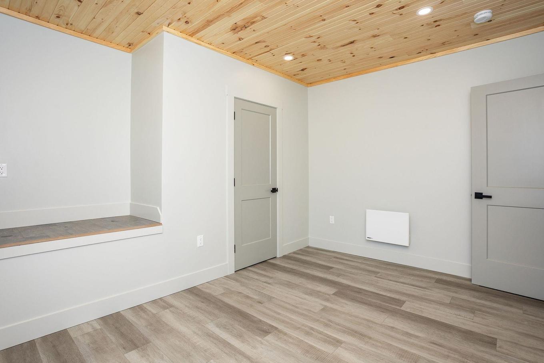
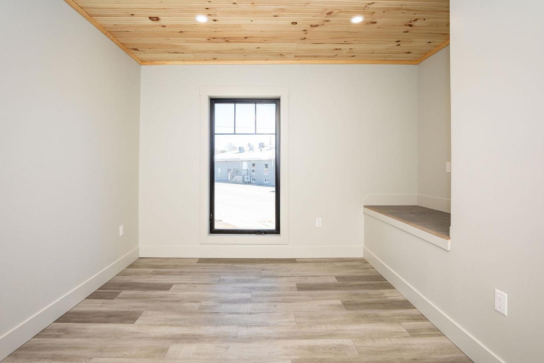
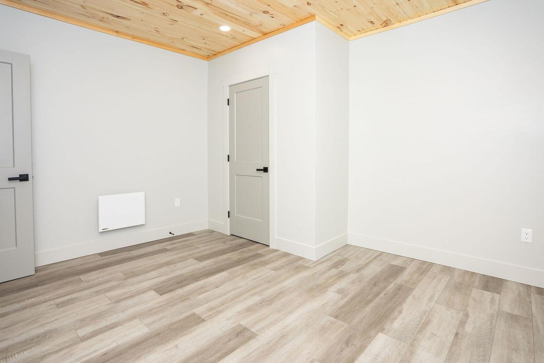
Looking for an incredible investment opportunity in a sought-after location? This beautifully updated condo in the heart of Kensington is a must-see. Offering a fully renovated 2-bedroom, 1-bathroom unit, this property combines modern style with low-maintenance living. Step inside to an open-concept layout featuring contemporary finishes throughout, including stainless steel appliances, a custom fireplace, and charming pine ceilings that create a warm and inviting atmosphere. A heat pump provides efficient heating and cooling, ensuring year-round comfort. Ideally situated just 10 minutes from Summerside and 40 minutes from Charlottetown, this location offers easy access to all essential amenities while maintaining a quiet, community feel. The affordable monthly condo fee of $175 includes grass cutting, snow removal, and water/sewer, making this an excellent option for investors, first-time buyers, or those looking to downsize. Don’t miss your chance to own a fantastic property in a prime location—book your private viewing today!

Property Features:

  • Bedrooms: 2
  • Bathrooms: 1
  • Annual Tax Amount: $0
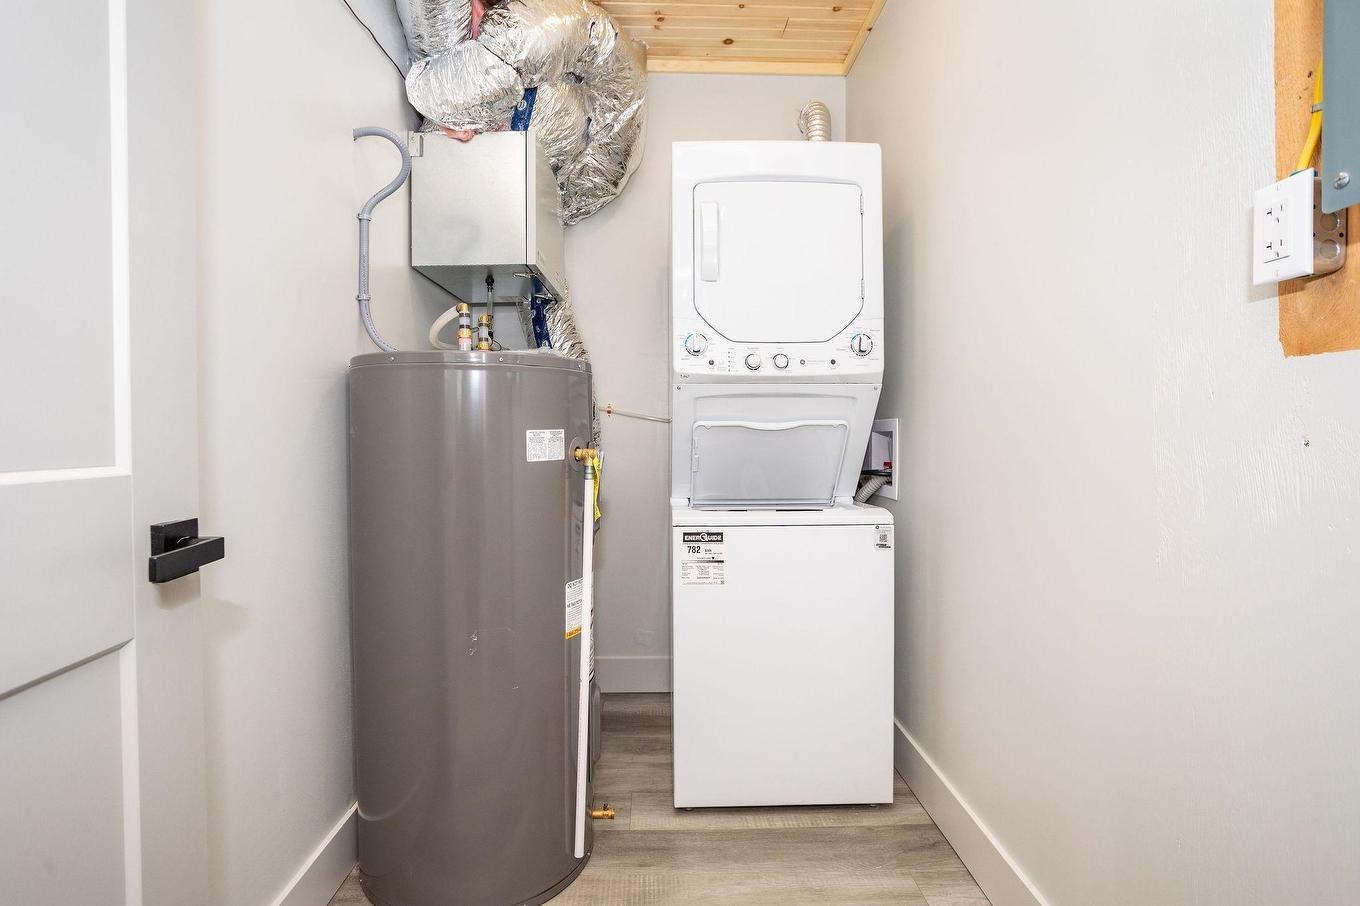
  • Appliances Included: Stove, Dishwasher, Dryer, Washer, Refrigerator
  • Basement: Undeveloped
  • Building Style: Townhouse
  • Built in: 1951
  • Community Features: Park, School Bus Service
  • Documents on File: Aerial Photos, Floor Plan, Restrictive Covenants
  • Driveway/Parking: Gravel, Parking Spaces(s)
  • Exterior Finish: Vinyl
  • Features: Balcony, Air Exchanger, Fireplace(s)
  • Floor Space (approx): 1167 Square Feet
  • Flooring: Ceramic, Laminate
  • Foundation: Concrete
  • Fuel Type: Electric
  • Heating/Cooling Type: Baseboard, Heat Pump -Ductless
  • Land Features: Cleared
  • Property Size: Under 0.5 Acres
  • Rental Equipment: None
  • Roof: Asphalt Shingle
  • Sewage Disposal: Municipal
  • Title to Land: Freehold
  • Utilities: Cable, Electricity, High Speed Internet, Telephone
  • Water Source: Municipal
  • Garage: None

Rooms:

  • Living Main Level 23.9 X 15.7
  • Dining Main Level Combined
  • Kitchen Main Level 10.3 X 10
  • Bedroom Main Level 13.6 x 14.2
  • Bedroom Main Level 13.6 x 14.2

Courtesy of: RE/MAX CHARLOTTETOWN REALTY

Data provided by: Nova Scotia Association of REALTORS® 68 Highfield Park Drive, Suite 112, Dartmouth, Nova Scotia B3A 0E4
All information displayed is believed to be accurate but is not guaranteed and should be independently verified. No warranties or representations are made of any kind. Copyright© 2021 All Rights Reserved

QuickQuoteTM Powered by RPS

Location of 71A Woodleigh Drive, Kensington, PE, C0B 1M0

Demographic Information of 71A Woodleigh Drive, Kensington, PE, C0B 1M0

Life Stage

Midlife Families

Employment Type

Mixed

Average Household Income

$95,388.58

Average Number of Children

1.67

Household Population

Household Structure

Age of Population

Education

Education Level

No certificate/diploma/degree

23.35 %

High school certificate or equivalent

33.1 %

Apprenticeship trade certificate/diploma

8.89 %

College/non-university certificate

24.18 %

University Degree

10.48 %

Commuter

Travel To Work

By Car

90.72 %

By Public Transit

0.0 %

By Walking

8.03 %

By Bicycle

0.0 %

By Other Methods

1.25 %

Cultural Diversity

Knowledge of Official Language

Mother Tongue

Building Information

Building Type

Apartments (Low and High Rise)

13.82 %

Houses

86.18 %

Own Vs. Rent