Button CopyPathCircle CloseCircle Left ArrowArrow Down Icon GreyClosecirclecircleBurger
Image 1
Image 2
Image 3
$329,000

27 Garden Drive, Kensington, PE, C0B 1M0

MLS® # 202609170

2 Beds

Baths

QuickQuoteTM: $337K - $480K

Kensington PE, C0B 1M0

MLS® # 202609170

Property Information:

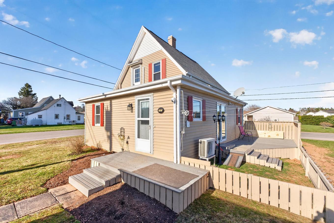
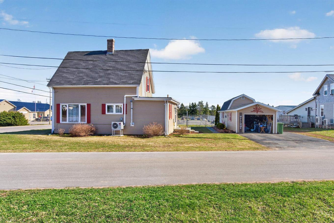
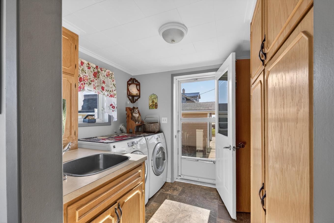
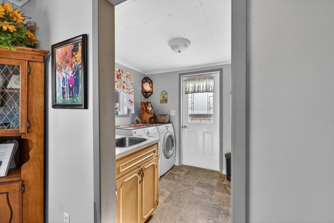
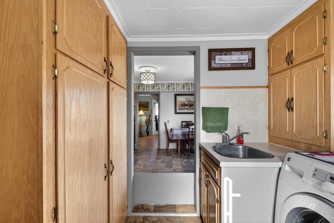
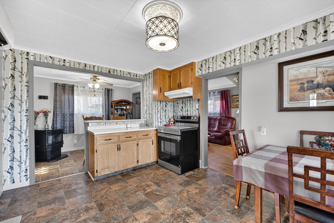
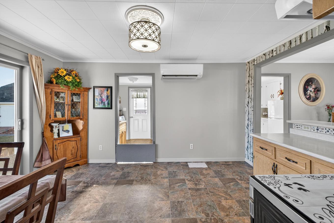
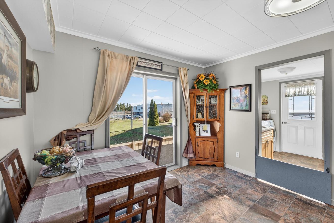
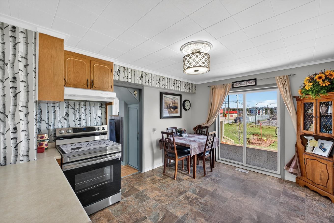
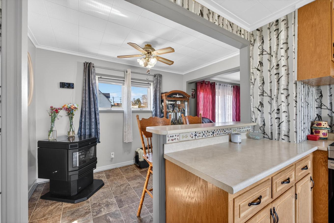
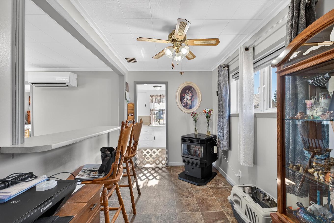
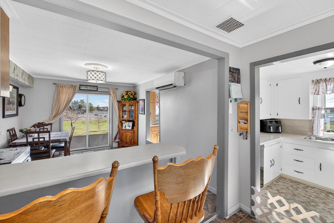
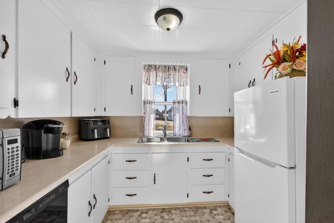
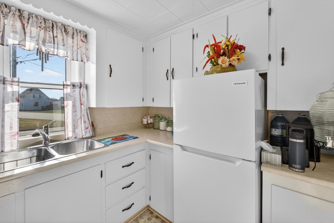
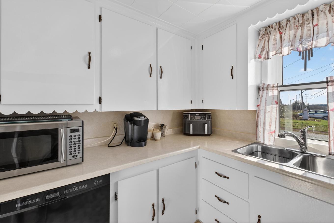
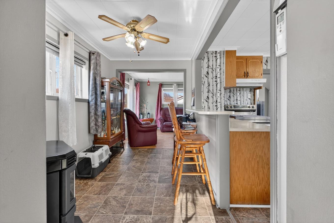
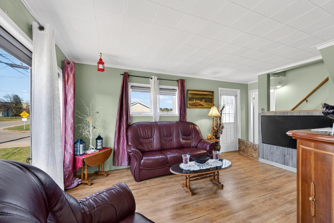
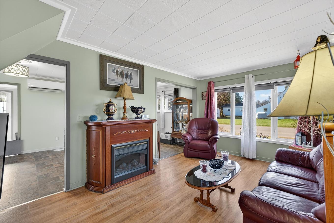
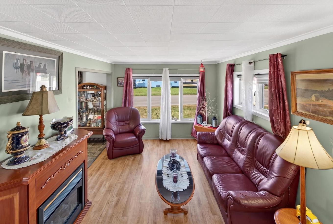
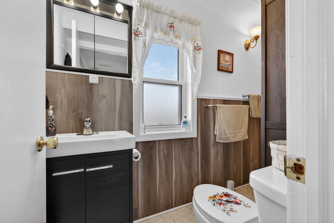
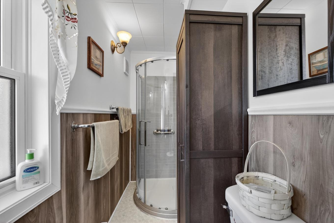
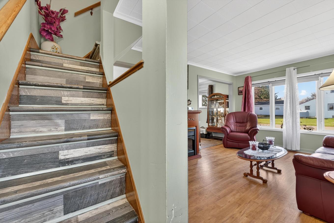
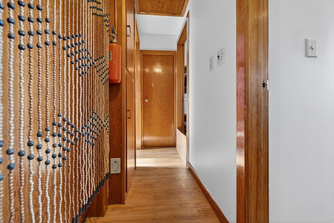
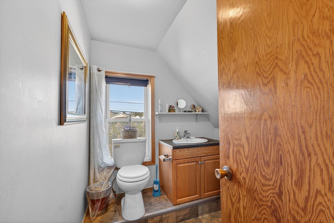
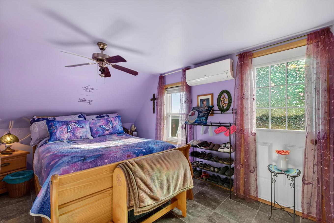
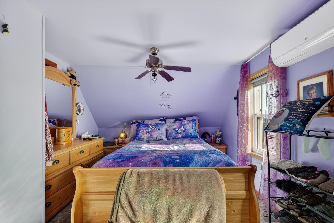
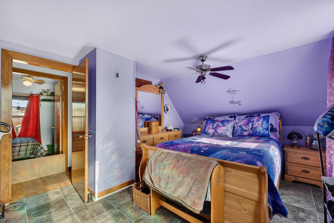
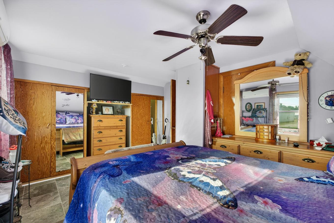
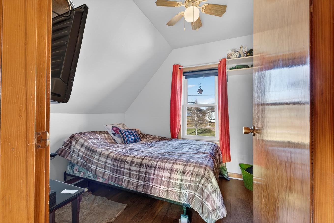
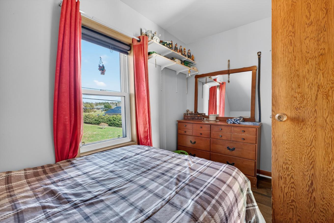
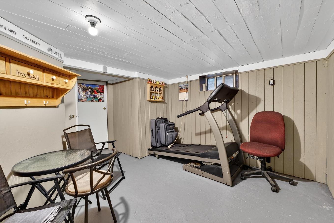
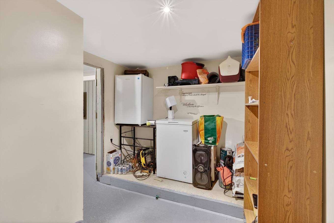
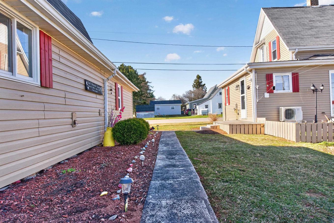
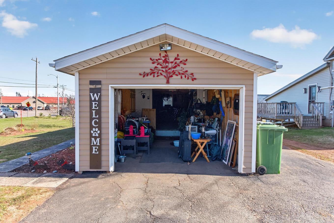
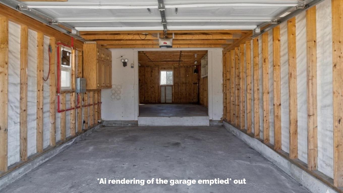
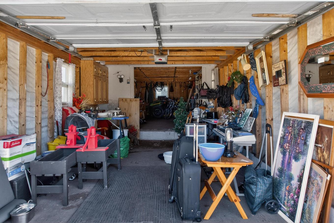
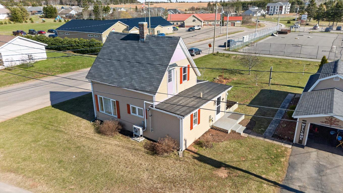
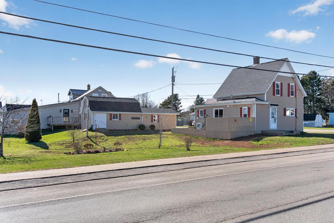
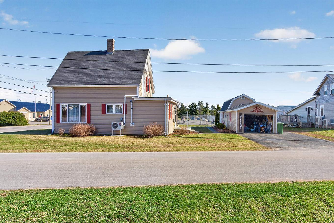
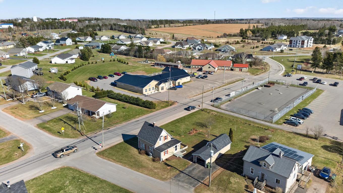
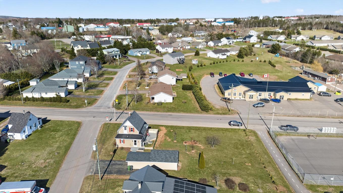
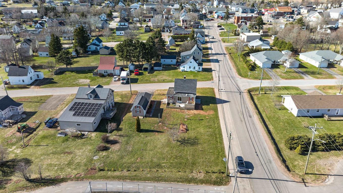
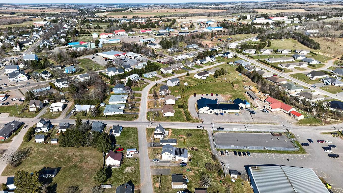
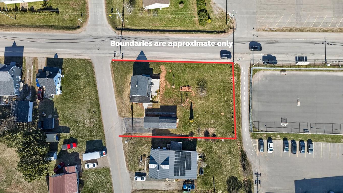
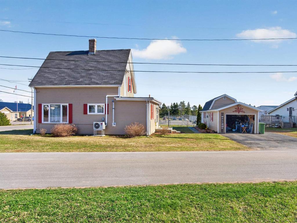
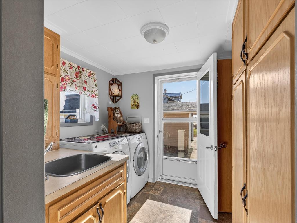
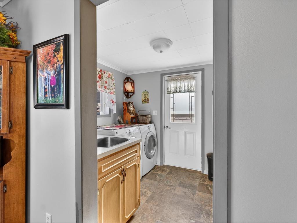
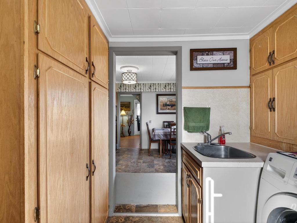
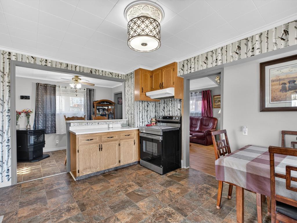
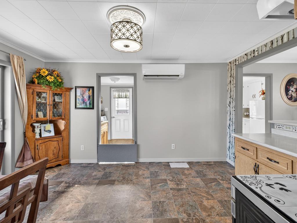
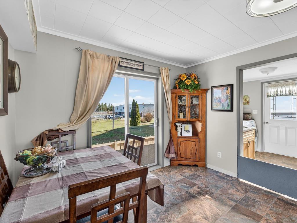
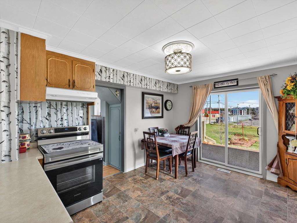
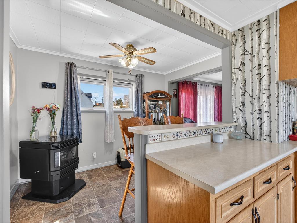
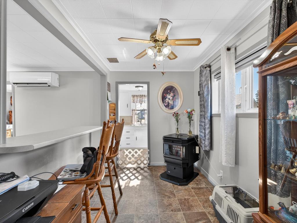
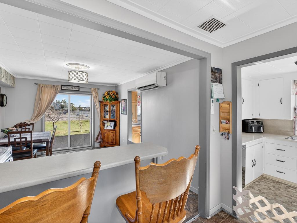
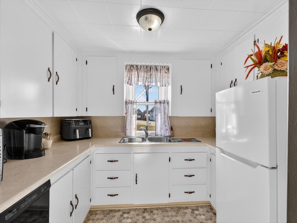
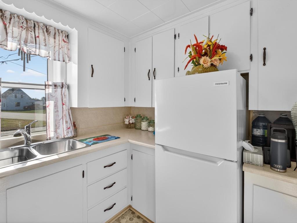
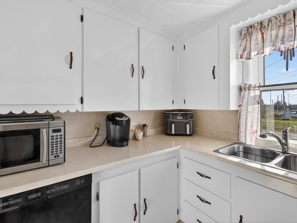
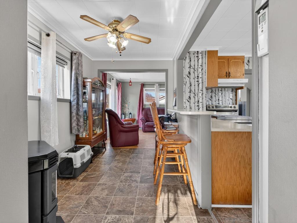
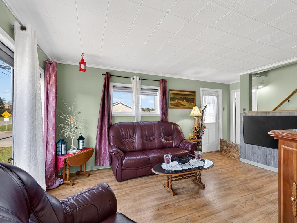
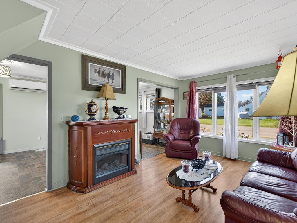
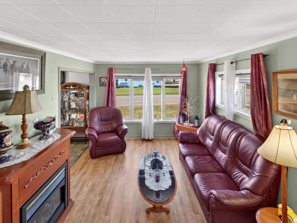
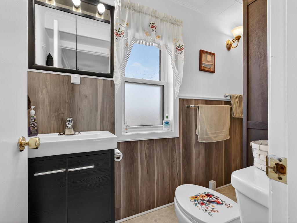
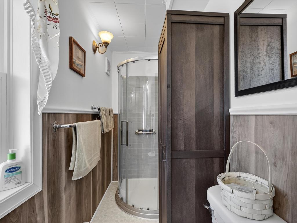
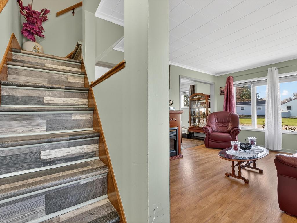
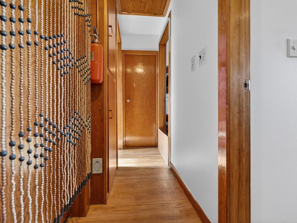
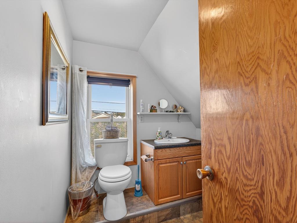
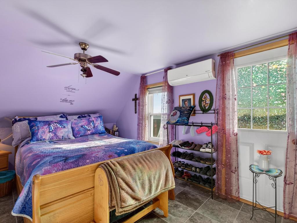
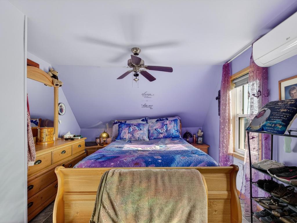
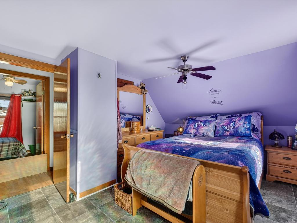
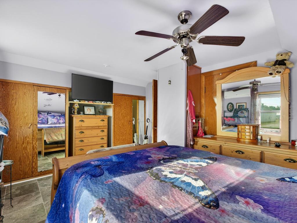
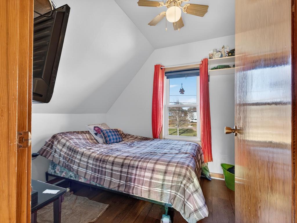
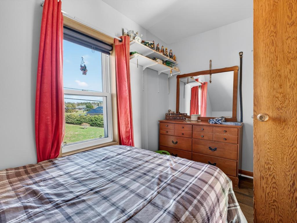
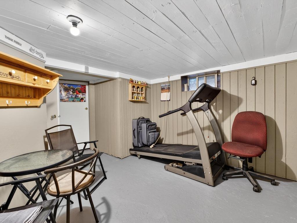
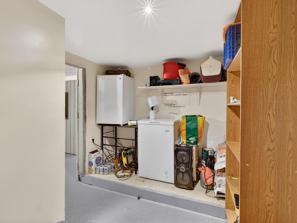
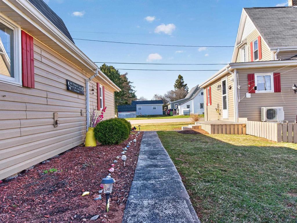
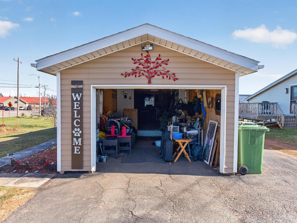
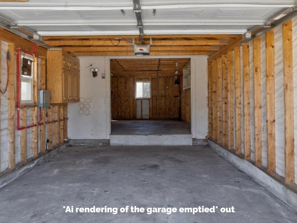
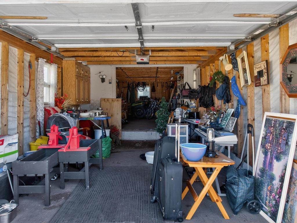
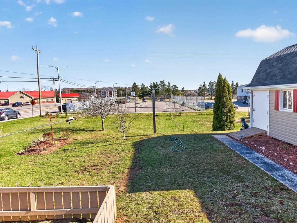
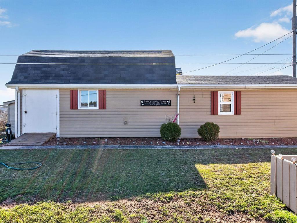
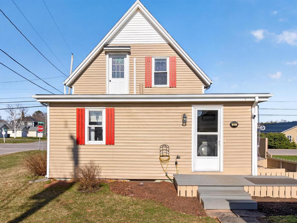
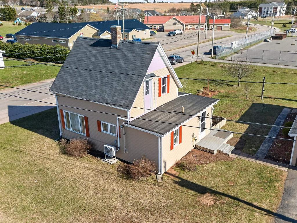
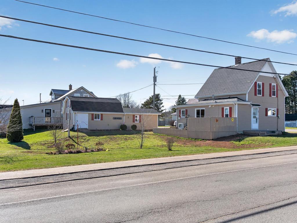
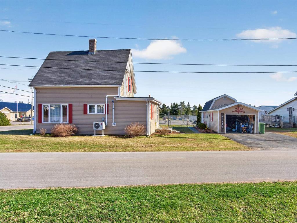
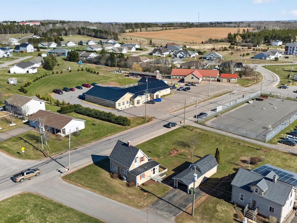
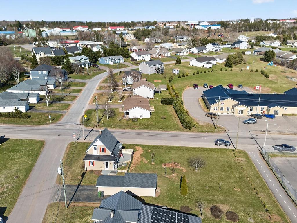
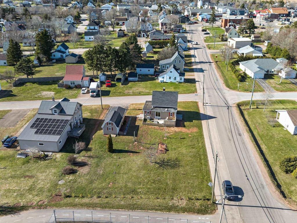
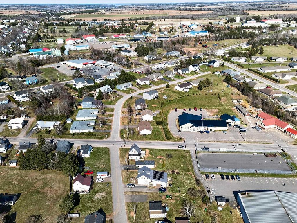
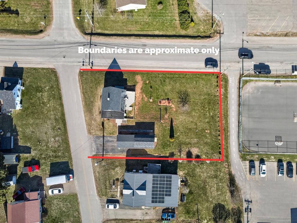
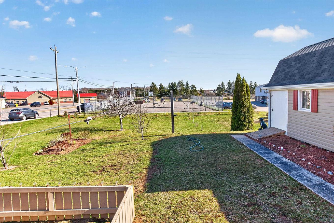
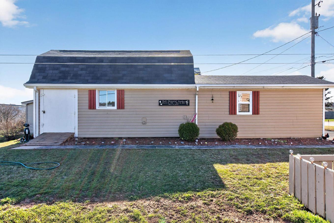
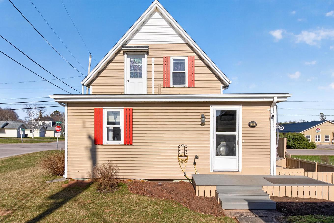
Welcome to 27 Garden Drive located in the heart of Kensington on an oversized lot. This home has been extremely well maintained and is extremely clean. The main level offers a large porch/ laundry room, a unique kitchen with pantry, dining area, large living room and a full bathroom. Upstairs there are 2 bedrooms and a half bathroom. The basement is partially finished, which is an added bonus. Outside there is a perfectly landscaped yard on one of the largest lots in the area. Use the bright patio door to access the oversized deck and partially fenced yard which is perfectly landscaped and one of the biggest in the area. There is a very large garage with a loft which can easily store a car and still have plenty of room for all your other outdoor items.

Property Features:

  • Bedrooms: 2
  • Bathrooms: 2
  • Annual Tax Amount: $0
  • Appliances Included: Stove, Dryer, Washer, Refrigerator
  • Basement: Full
  • Building Style: 1.5 Storey
  • Built in: Y
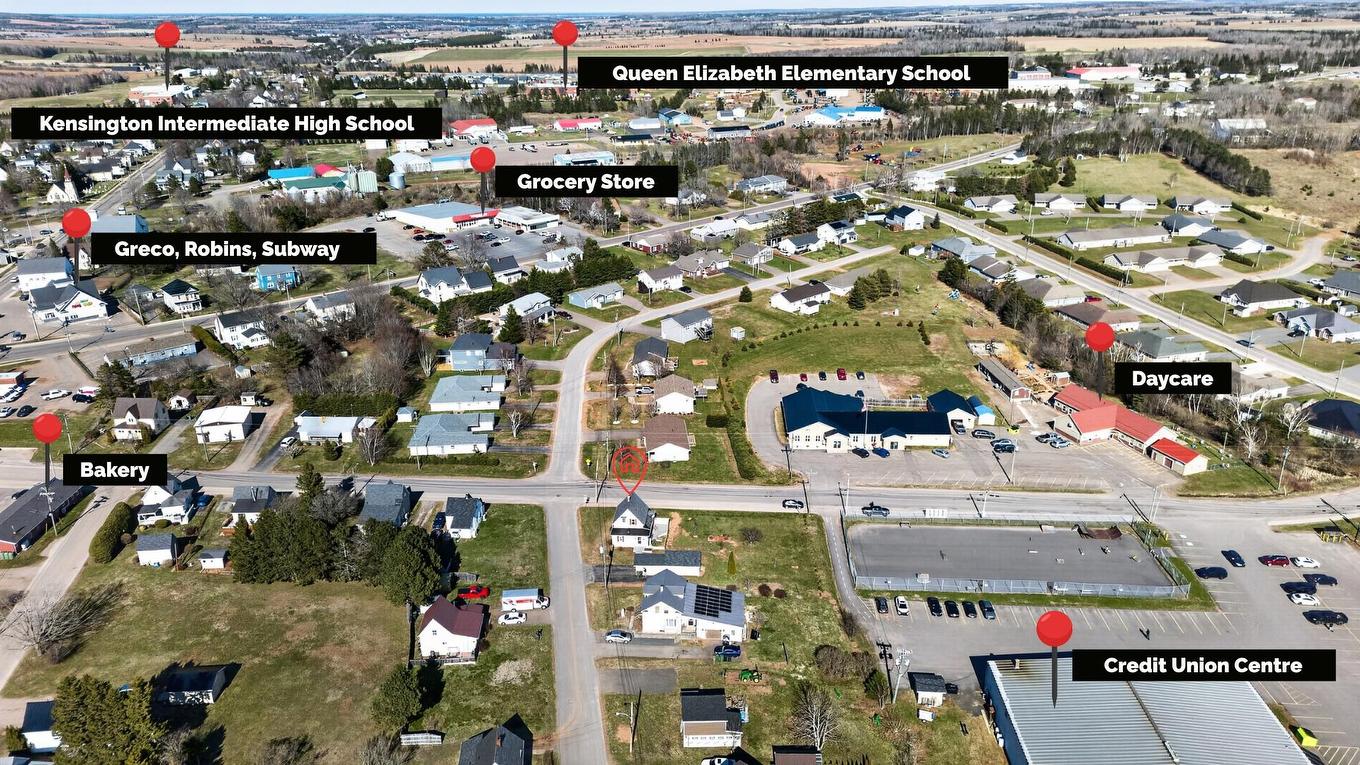
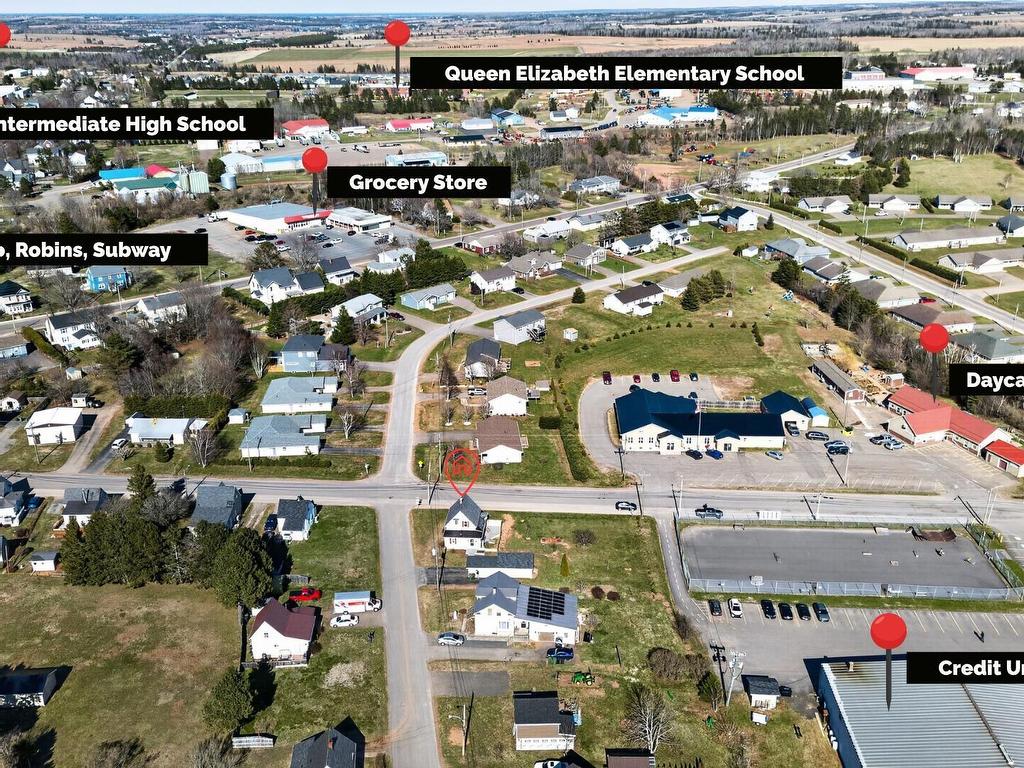
  • Community Features: Golf Course, Park, Public Transit, Recreation Center
  • Documents on File: Aerial Photos
  • Driveway/Parking: Paved
  • Exterior Finish: Vinyl
  • Floor Space (approx): 0 Square Feet
  • Flooring: Hardwood, Laminate, Linoleum
  • Foundation: Concrete
  • Fuel Type: Pellet
  • Heating/Cooling Type: Heat Pump -Ductless, Stove
  • Land Features: Landscaped, Partially Fenced, Year Round Road
  • Property Size: Under 0.5 Acres
  • Rental Equipment: None
  • Roof: Asphalt Shingle
  • Sewage Disposal: Municipal
  • Structures: Shed
  • Title to Land: Freehold
  • Utilities: Cable, Electricity, High Speed Internet, Natural Gas
  • Water Source: Municipal
  • Garage: Detached, 1.5, Wired

Rooms:

  • Living Main Level 7.2 x 8.9
  • Kitchen Main Level 14.1 x 10.6
  • Storage Main Level 7.1 x 8.9 (Pantry)
  • Dining Main Level 7.5 x 10.6
  • Bathroom Main Level 4 x 10.3
  • Living Main Level 17.5 x 10.4
  • Bathroom 2nd Level 6.5 x 7.5
  • Bedroom 2nd Level 7.1 x 10.8
  • Bedroom 2nd Level 11 x 14.5

Courtesy of: CENTURY 21 NORTHUMBERLAND REALTY

Data provided by: Nova Scotia Association of REALTORS® 68 Highfield Park Drive, Suite 112, Dartmouth, Nova Scotia B3A 0E4
All information displayed is believed to be accurate but is not guaranteed and should be independently verified. No warranties or representations are made of any kind. Copyright© 2021 All Rights Reserved
QuickQuoteTM Powered by RPS

Location of 27 Garden Drive, Kensington, PE, C0B 1M0

Demographic Information of 27 Garden Drive, Kensington, PE, C0B 1M0

Life Stage

Older Couples

Employment Type

Blue Collar/Primary

Average Household Income

$95,388.58

Average Number of Children

1.67

Household Population

Household Structure

Age of Population

Education

Education Level

No certificate/diploma/degree

23.35 %

High school certificate or equivalent
33.1 %

Apprenticeship trade certificate/diploma
8.89 %

College/non-university certificate

24.18 %

University Degree

10.48 %

Commuter

Travel To Work

By Car

90.72 %

By Public Transit

0.0 %

By Walking

8.03 %

By Bicycle

0.0 %

By Other Methods

1.25 %

Cultural Diversity

Knowledge of Official Language

Mother Tongue

Building Information

Building Type

Apartments (Low and High Rise)

13.82 %

Houses

86.18 %

Own Vs. Rent