Button CopyPathCircle CloseCircle Left ArrowArrow Down Icon GreyClosecirclecircleBurger
Image 1
$489,000

86 Samantha Lane, Cornwall, PE, C0A 1H0

MLS® # 202612900

4 Beds

Baths

2540  FEETSQ

QuickQuoteTM: Not Available

Cornwall PE, C0A 1H0

MLS® # 202612900

Property Information:

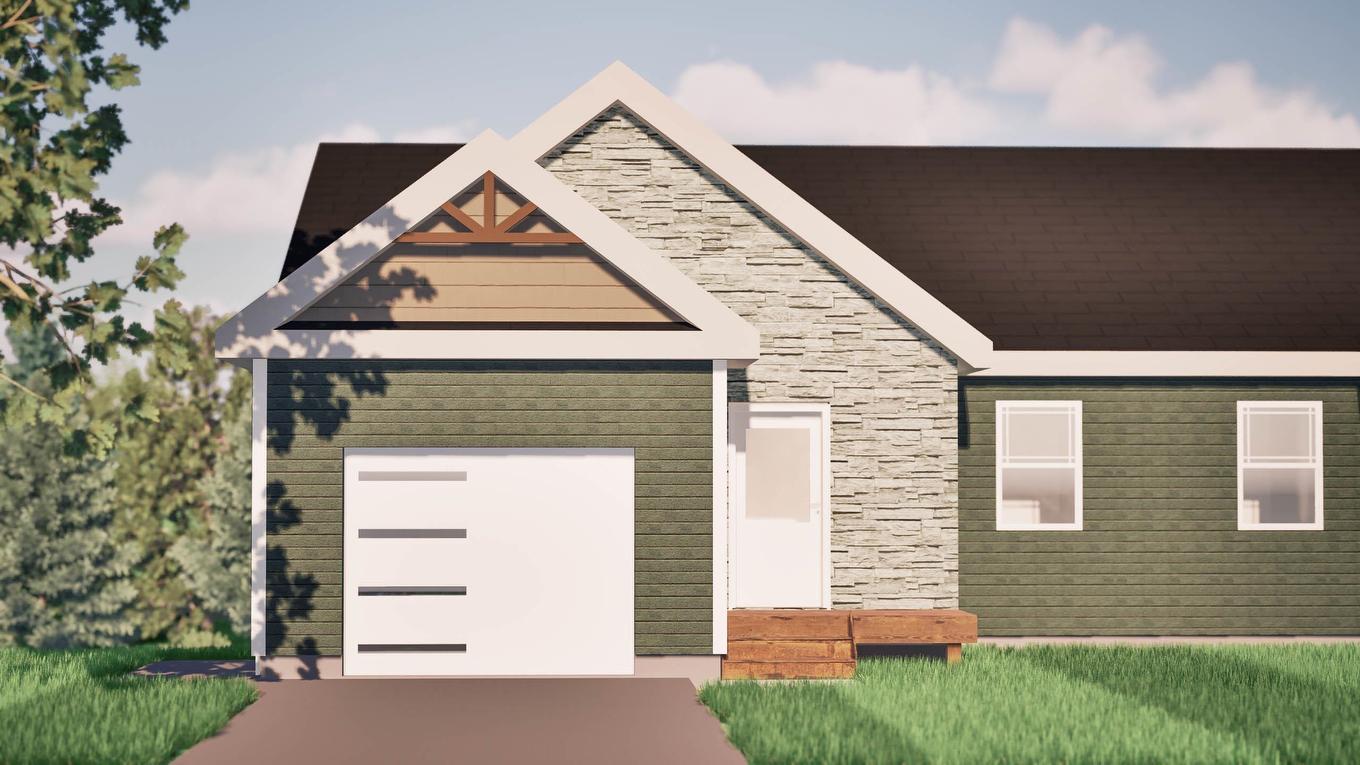
Welcome to 86 Samantha Lane, a beautifully crafted new construction semi-detached home in the well-established and growing Scottsview Meadows subdivision in Cornwall, Prince Edward Island. Built by a respected local builder known for quality craftsmanship and attention to detail, this thoughtfully designed 4-bedroom, 3-bathroom home offers an exceptional combination of style, comfort, and functionality. The bright and inviting main level features an open-concept kitchen, dining, and living area designed for modern living and entertaining. The spacious primary bedroom includes a private ensuite bath, while a second bedroom and an additional full bathroom complete the main level. A welcoming foyer with a convenient drop-off zone and a separate laundry room add to the home's practical and functional design. The fully finished lower level provides outstanding additional living space, featuring a large rec room perfect for family gatherings, movie nights, or a children's play area. Two additional bedrooms and a full bathroom make this level ideal for growing families, guests, or a home office setup. Ample storage space and a separate mechanical room offer added convenience and organization. Situated on a fully serviced lot with municipal water and sewer, this home is located in a growing, family-friendly community just minutes from schools, parks, shopping, and everyday amenities, with Charlottetown only a short drive away. Protective covenants are in place to maintain the quality and character of the neighbourhood while helping to protect your investment. This is an excellent opportunity to own a brand-new home in one of PEI's most desirable communities. Construction is anticipated to be completed in Summer 2026. Taxes and assessments are to be determined. All measurements are approximate and should be verified by purchasers if deemed necessary. Floor plans are available for reference.

Property Features:

  • Bedrooms: 4
  • Bathrooms: 3
  • Annual Tax Amount: $0
  • Appliances Included: Range - Electric, Dishwasher, Dryer, Washer, Microwave Rng Hd Combo, Refrigerator
  • Basement: Fully Developed
  • Building Style: 2 Storey, Back Split
  • Community Features: Park, Playground, Public Transit, Recreation Center, School Bus Service, Shopping, Ski Hill
  • Conditional Clause: FIN, HINSP, INS
  • Documents on File: Floor Plan, Land Survey, Restrictive Covenants
  • Driveway/Parking: Paved, Single
  • Exterior Finish: Brick, Vinyl
  • Features: Air Exchanger, Ensuite Bath, Electric Fireplace
  • Floor Space (approx): 2540 Square Feet
  • Flooring: Vinyl
  • Foundation: Insulated Concrete
  • Fuel Type: Electric
  • Heating/Cooling Type: Fireplace, Heat Pump -Ductless, Radiant
  • Land Features: Landscaped
  • Property Size: Under 0.5 Acres
  • Rental Equipment: None
  • Roof: Asphalt Shingle
  • Sewage Disposal: Municipal
  • Structures: Deck
  • Title to Land: Freehold
  • Utilities: Cable, Electricity, High Speed Internet, Telephone
  • Water Source: Municipal
  • Garage: Attached, Single, Heated, Wired

Rooms:

  • Kitchen Main Level 16.4 x 11.7
  • Dining Main Level 16.4 x 10.8
  • Living Main Level 16.4 x 13
  • Primary Bedroom Main Level 13.8 x 13
  • Ensuite Bathroom Main Level 6.6 x 10.3
  • Bathroom Main Level 6.8 x 10.3
  • Laundry Main Level 6 x 6
  • Other Main Level 7.3 x 6
  • Bedroom Main Level 11.6 x 10.3
  • Foyer Main Level 4.11 x 13.3
  • Bedroom Lower Level 14.1 x 12.6
  • Bedroom Lower Level 13.7 x 12.6
  • Bathroom Lower Level 9.8 x 8
  • Recreation Room Lower Level 16.5 x 22.6
  • Storage Lower Level 13.6 x 14.6
  • Utility Lower Level 16.3 x 6

Courtesy of: ISLAND HOMES PEI REAL ESTATE

Data provided by: Nova Scotia Association of REALTORS® 68 Highfield Park Drive, Suite 112, Dartmouth, Nova Scotia B3A 0E4
All information displayed is believed to be accurate but is not guaranteed and should be independently verified. No warranties or representations are made of any kind. Copyright© 2021 All Rights Reserved

QuickQuoteTM Powered by RPS

Location of 86 Samantha Lane, Cornwall, PE, C0A 1H0

Demographic Information of 86 Samantha Lane, Cornwall, PE, C0A 1H0

Life Stage

Families with Tweens

Employment Type

Blue Collar/Primary, Blue Collar/Service Sector

Average Household Income

$112,682.03

Average Number of Children

1.77

Household Population

Household Structure

Age of Population

Education

Education Level

No certificate/diploma/degree

19.87 %

High school certificate or equivalent

19.46 %

Apprenticeship trade certificate/diploma

7.28 %

College/non-university certificate

31.41 %

University Degree

21.99 %

Commuter

Travel To Work

By Car

94.26 %

By Public Transit

0.0 %

By Walking

1.44 %

By Bicycle

0.0 %

By Other Methods

4.3 %

Cultural Diversity

Knowledge of Official Language

Mother Tongue

Building Information

Building Type

Apartments (Low and High Rise)

3.33 %

Houses

96.67 %

Own Vs. Rent