Button CopyPathCircle CloseCircle Left ArrowArrow Down Icon GreyClosecirclecircleBurger
Image 1
Image 2
Image 3
$749,000

90 Macrae Drive, Charlottetown, PE, C1C 0S5

MLS® # 202613212

4 Beds

Baths

3250  FEETSQ

QuickQuoteTM: $770K - $975K

Charlottetown PE, C1C 0S5

MLS® # 202613212

Property Information:

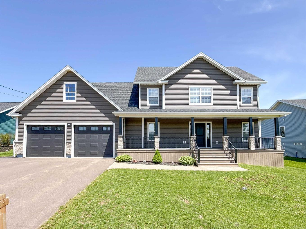
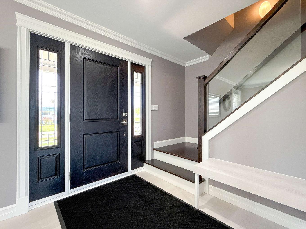
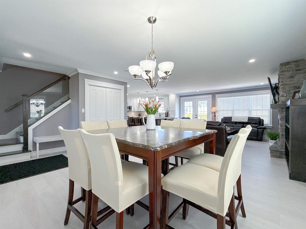
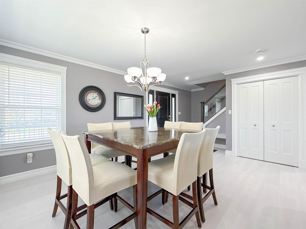
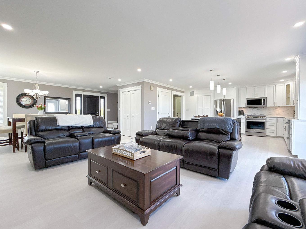
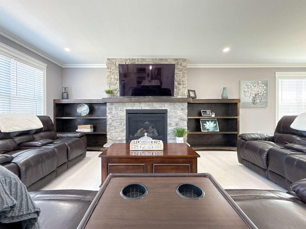
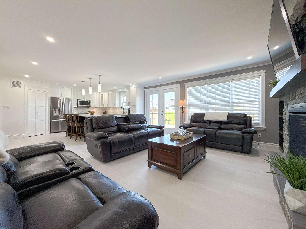
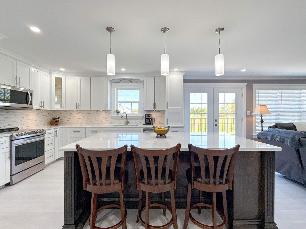
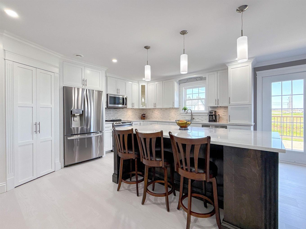
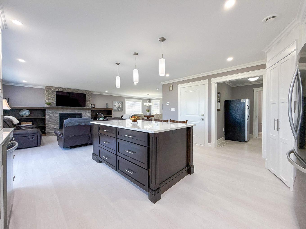
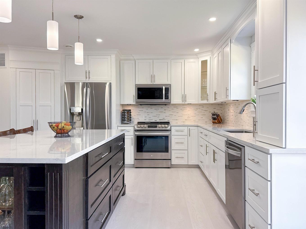
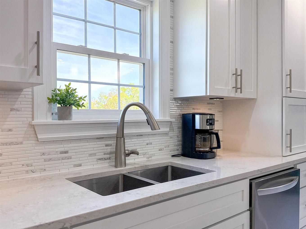
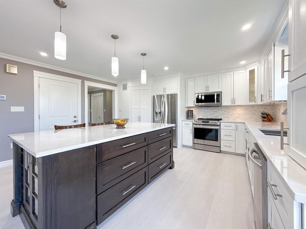
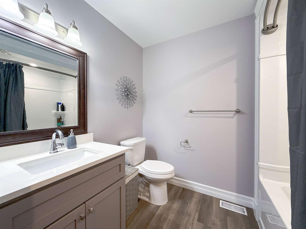
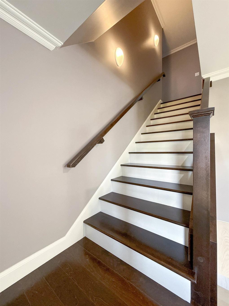
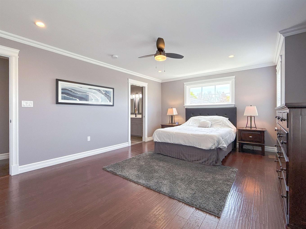
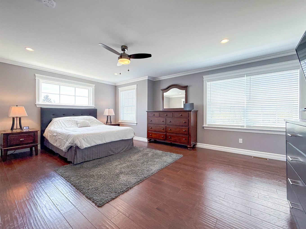
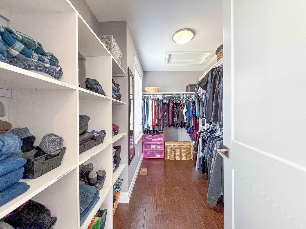
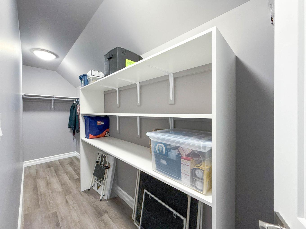
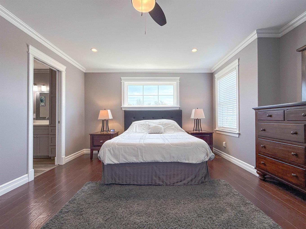
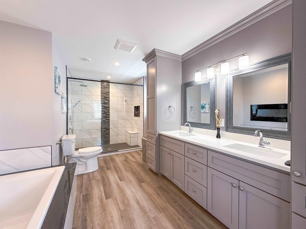
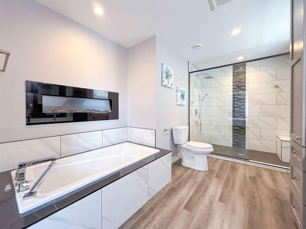
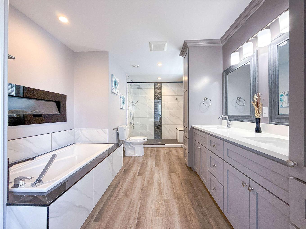
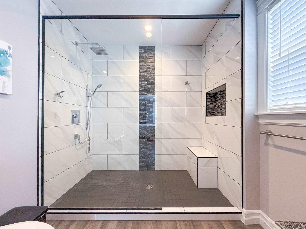
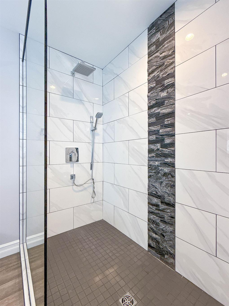
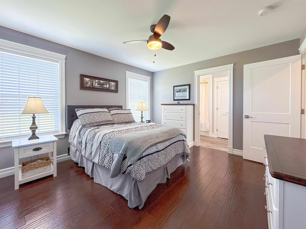
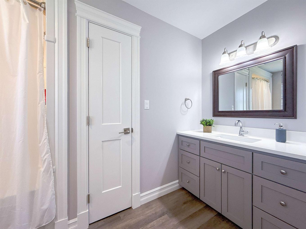
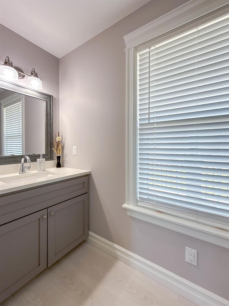
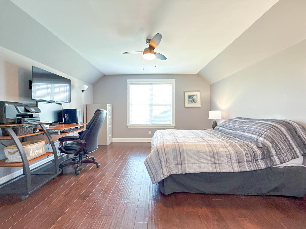
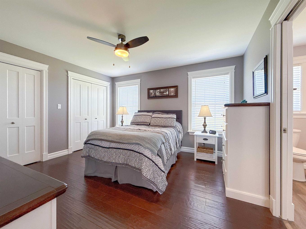
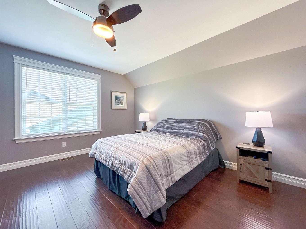
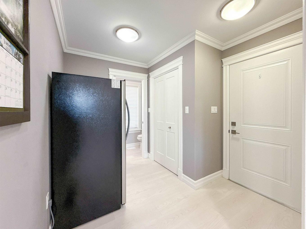
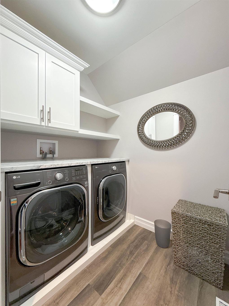
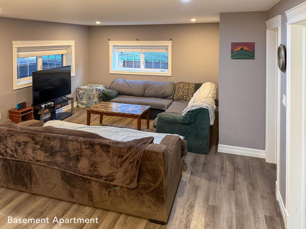
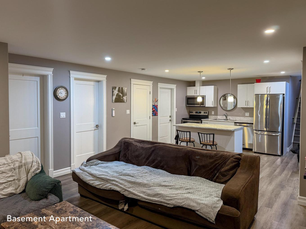
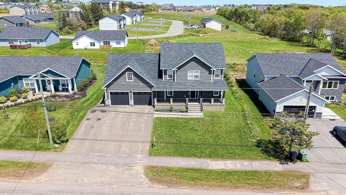
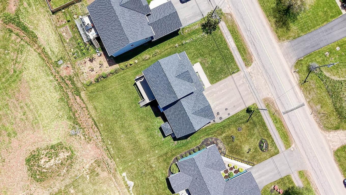
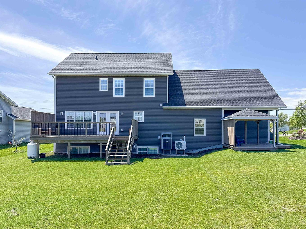
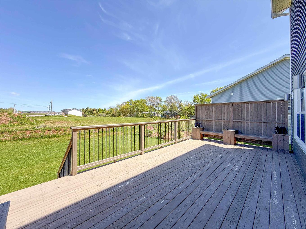
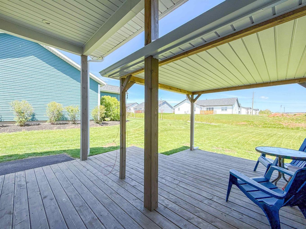
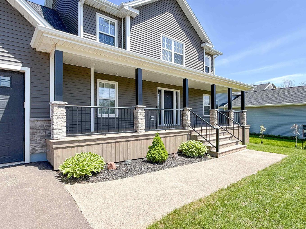
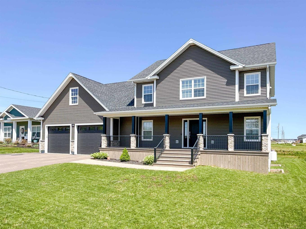
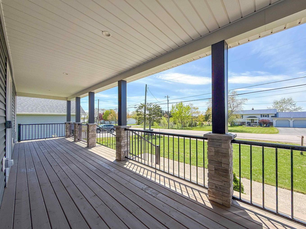
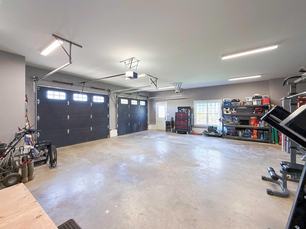
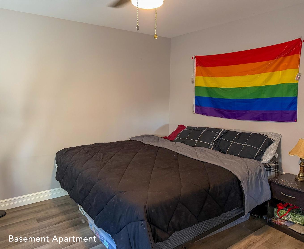
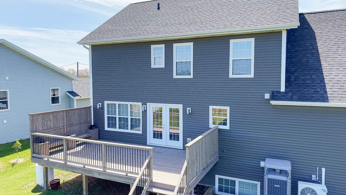
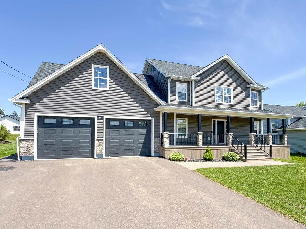
90 Macrae was custom built with stone accents and a large covered veranda, it is a 3250 square foot, 4 bed 4 1/2 bath home featuring 3 bed, 3 1/2 bath in the main house and a registered 1 bed, 1 bath secondary suite in the basement. The secondary suite has it's own separate entrance and gazebo. There is a long term, quiet tenant for a reliable income each month. The basement apt. features an open concept kitchen and living area. The kitchen has laminate countertops. The bathroom features a custom wood cabinet with a quartz countertop. There is tandem parking for two vehicles for the rental unit. As you enter into the main house you will step into the entrance with the dining room on your right and an open concept living room and kitchen. The living room has a real stone fireplace with a propane insert and custom wood built ins. The kitchen has custom cabinets, a large island, walk in pantry and quartz countertops. The half bath and entrance to the oversized 30x30 garage-a hobbyist dream area, completes the lower level of the home. As you make your way upstairs you will see a glass railing and hardwood stairs. At the top of the stairs on the right you will enter into the master suite. The master features a large walk in closet, ensuite bath with custom double vanities and storage towers, tiled soaker tub with an electric fireplace so you can relax after a long day at work. There is a large tiled walk in shower. Across the hall from the master is affectionately referred to as the "mini master." This room has double closets and an attached ensuite bathroom with custom cabinets and quartz countertops. There is the third full bathroom in the hallway with custom cabinets and quartz countertops, and an oversized storage closet. The laundry is conveniently located on the second level and has upper cabinet storage. At the end of the hallway is the third bedroom with a walk-in closet. All measurements are approximate. Listing realtor is one of the vendors.
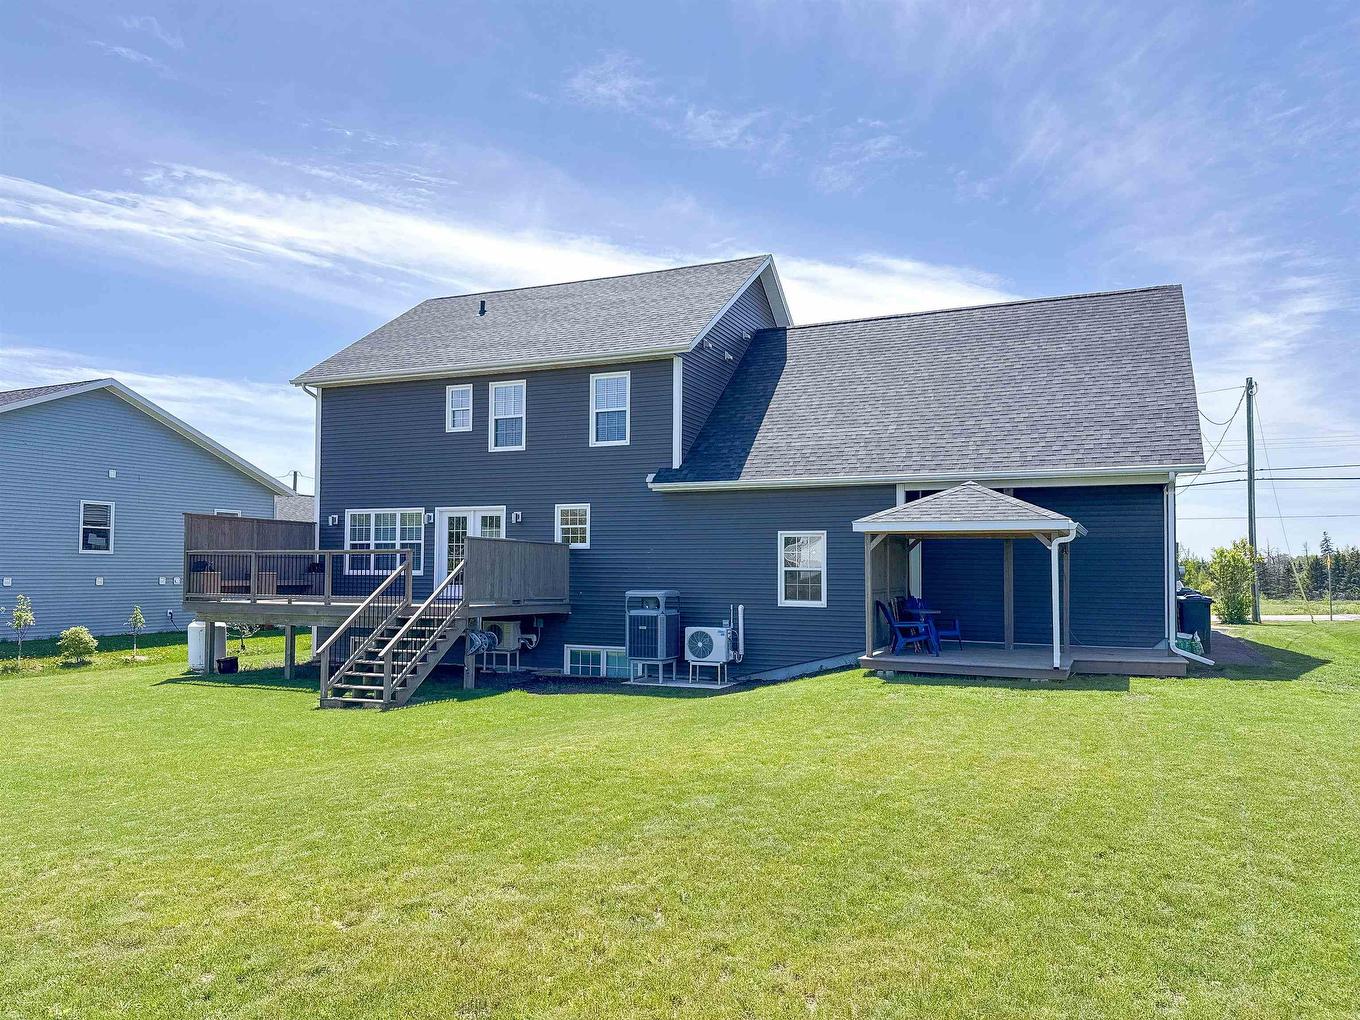
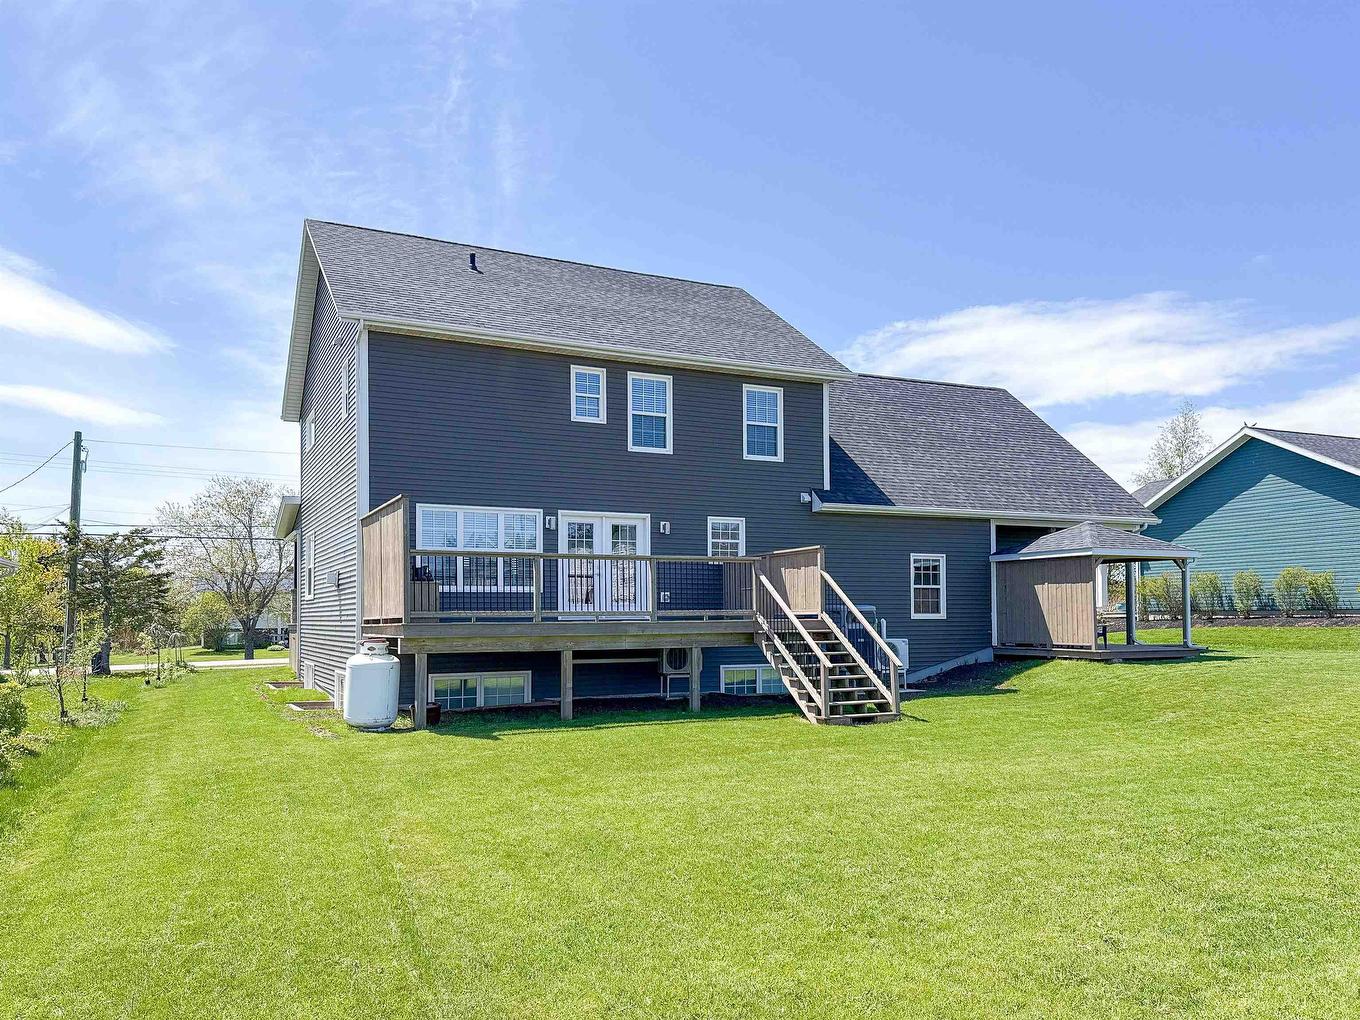
Property Features:

  • Bedrooms: 4
  • Bathrooms: 5
  • Annual Tax Amount: $8,538
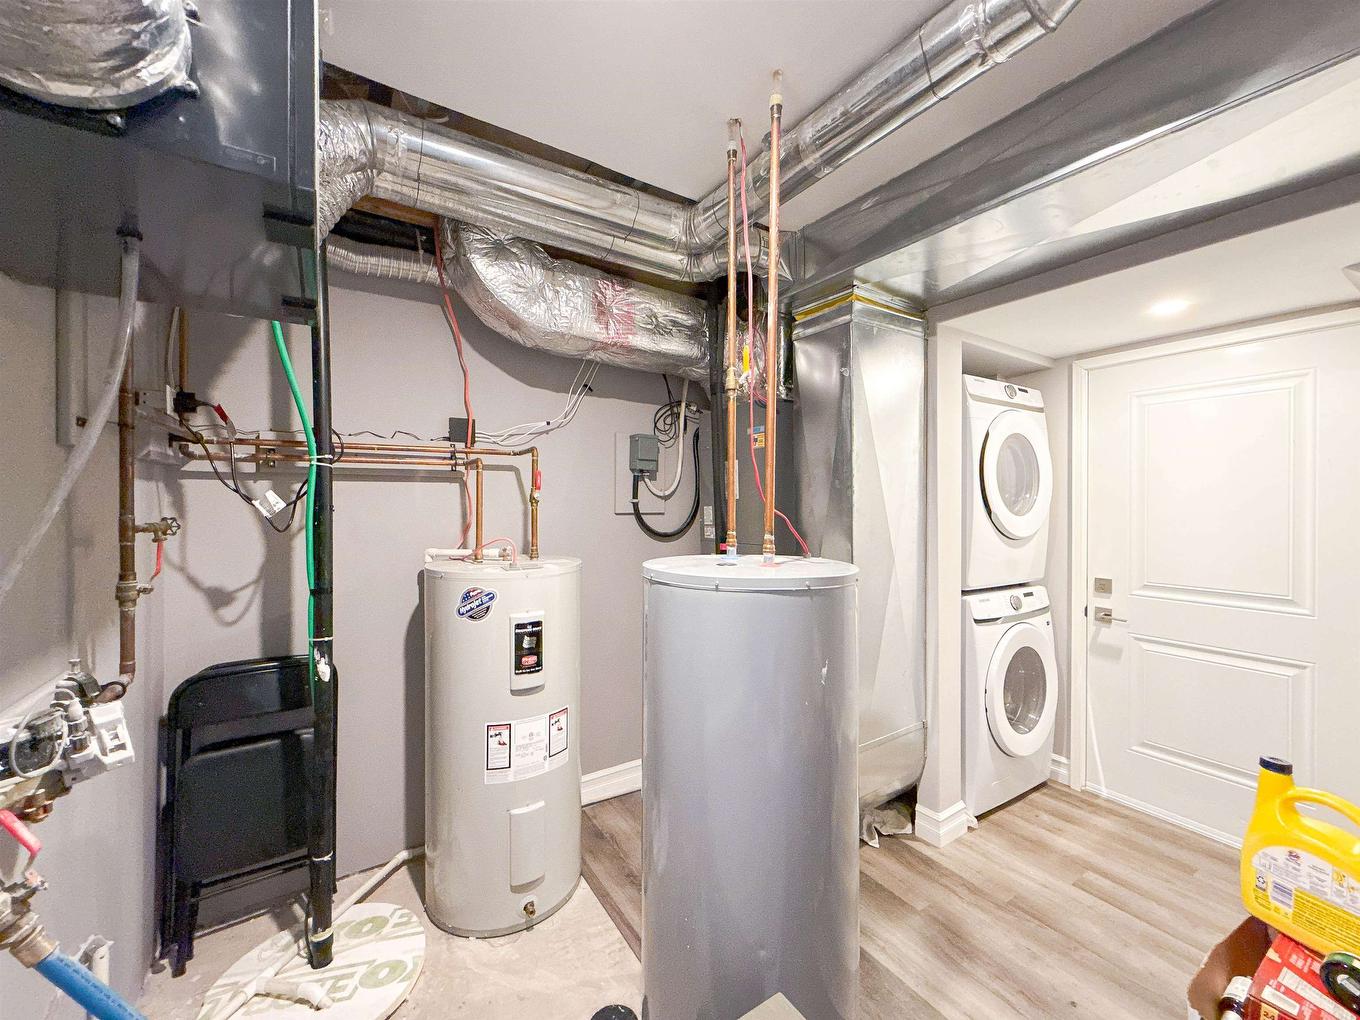
  • Appliances Included: Oven - Electric, Dishwasher, Dryer, Washer, Microwave, Refrigerator
  • Basement: Fully Developed
  • Building Style: 2 Storey
  • Built in: 2019
  • Community Features: Park, Public Transit, Recreation Center, School Bus Service, Shopping
  • Conditional Clause: FIN, HINSP, INS
  • Documents on File: Deed, Restrictive Covenants
  • Driveway/Parking: Paved
  • Exterior Finish: Vinyl
  • Features: Air Exchanger, Ensuite Bath, Secondary Suite, Propane Fireplace
  • Floor Space (approx): 3250 Square Feet
  • Flooring: Engineered Hardwood, Vinyl
  • Foundation: Insulated Concrete
  • Fuel Type: Electric, Propane
  • Heating/Cooling Type: Baseboard, Fireplace, Heat Pump -Ducted, Heat Pump -Ductless
  • Land Features: Cleared, Landscaped
  • Lot Size: 0.30
  • Property Size: Under 0.5 Acres
  • Rental Equipment: Propane Tank
  • Roof: Asphalt Shingle
  • Sewage Disposal: Municipal
  • Structures: Deck
  • Title to Land: Freehold
  • Utilities: Cable, Electricity, High Speed Internet, Telephone
  • Water Source: Municipal
  • Garage: Attached, Double

Rooms:

  • Dining Main Level 12' x 12'
  • Living Main Level 16' x 16'6"
  • Kitchen Main Level 16' x 15'
  • Primary Bedroom 2nd Level 13'6 x 18'
  • Ensuite Bathroom 2nd Level 8' x 16'6"
  • 6' x 12'
  • Bedroom 2nd Level 15'6" x 12'
  • Ensuite Bathroom 2nd Level 7' x 12'
  • Bathroom 2nd Level 8' x 6'
  • Storage 2nd Level 6'6" x 15'
  • Bedroom 2nd Level 13'6" x 14'
  • 5'4" x 8'
  • Bedroom Basement Level 13' x 12'
  • Kitchen Basement Level 15' x 15'
  • Living Basement Level 15' x 15'
  • Bathroom Basement Level 6' x 12'
  • Other Main Level 30' x 30'
  • Laundry 2nd Level 4' x 6'

Data provided by: Nova Scotia Association of REALTORS® 68 Highfield Park Drive, Suite 112, Dartmouth, Nova Scotia B3A 0E4
All information displayed is believed to be accurate but is not guaranteed and should be independently verified. No warranties or representations are made of any kind. Copyright© 2021 All Rights Reserved

QuickQuoteTM Powered by RPS

Location of 90 Macrae Drive, Charlottetown, PE, C1C 0S5

Demographic Information of 90 Macrae Drive, Charlottetown, PE, C1C 0S5

Life Stage

Growing Families

Employment Type

Mixed

Average Household Income

$90,530.33

Average Number of Children

1.64

Household Population

Household Structure

Age of Population

Education

Education Level

No certificate/diploma/degree

14.67 %

High school certificate or equivalent

27.76 %

Apprenticeship trade certificate/diploma

6.06 %

College/non-university certificate

28.55 %

University certificate (below bachelor)

0.6 %

University Degree

22.36 %

Commuter

Travel To Work

By Car

95.14 %

By Public Transit

0.83 %

By Walking

2.09 %

By Bicycle

0.0 %

By Other Methods

1.94 %

Cultural Diversity

Knowledge of Official Language

Mother Tongue

Building Information

Building Type

Apartments (Low and High Rise)

42.54 %

Houses

57.46 %

Own Vs. Rent