Button CopyPathCircle CloseCircle Left ArrowArrow Down Icon GreyClosecirclecircleBurger
Image 1
Image 2
Image 3
$529,900

52 Thorndale Drive, Charlottetown, PE, C1E 1T2

MLS® # 202610631

4 Beds

Baths

2512  FEETSQ

QuickQuoteTM: $465K - $588K

Charlottetown PE, C1E 1T2

MLS® # 202610631

Property Information:

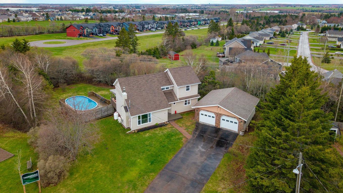
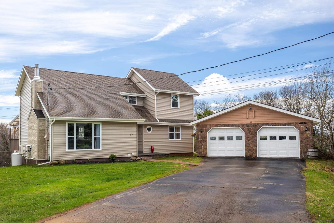
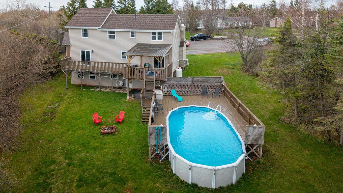
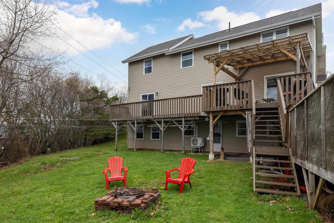
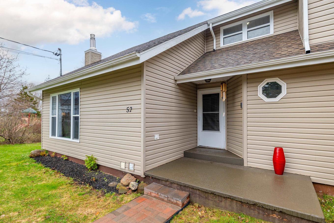
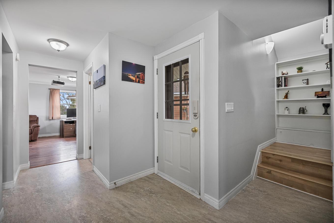
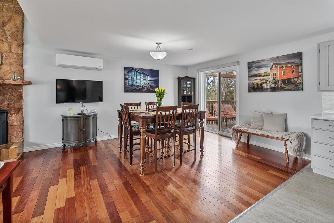
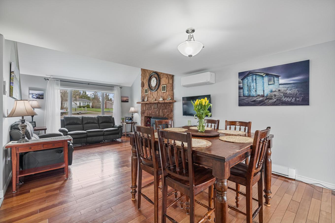
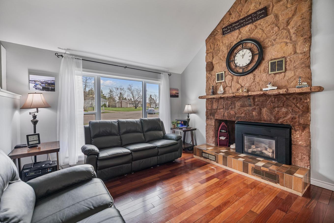
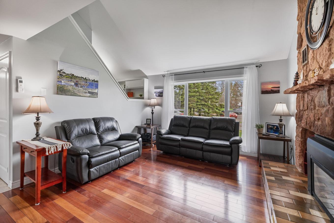
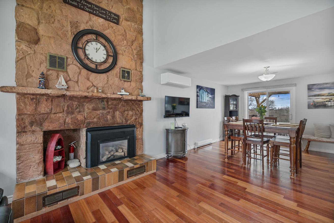
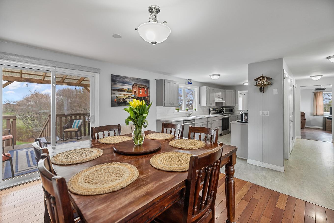
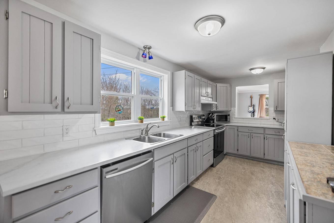
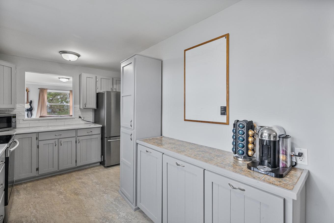
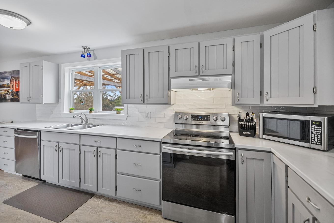
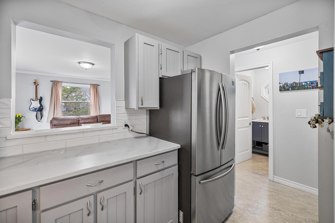
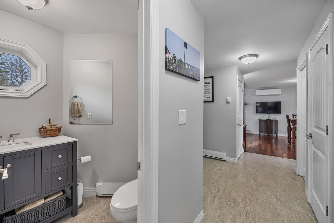
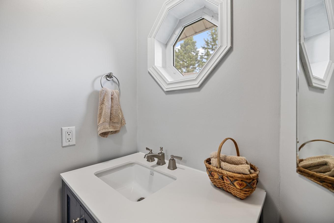
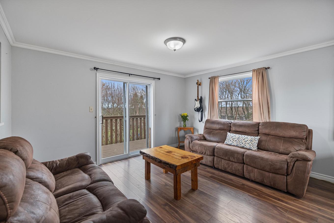
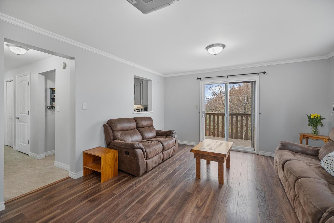
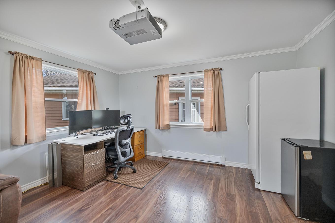
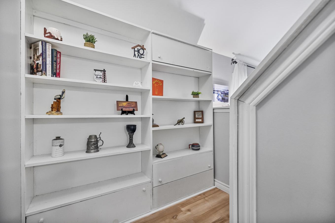
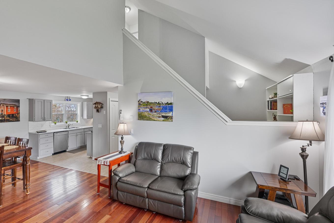
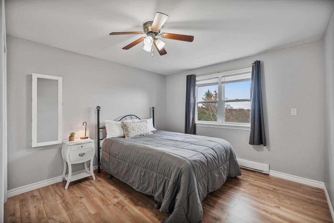
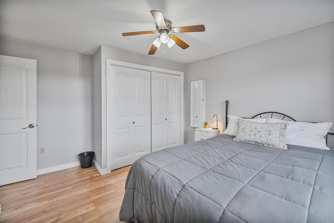
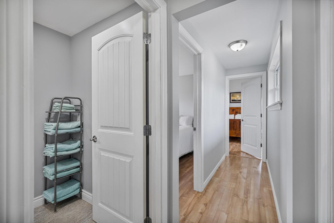
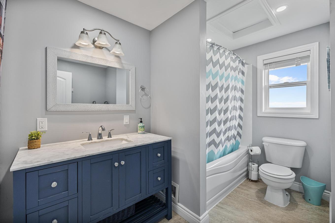
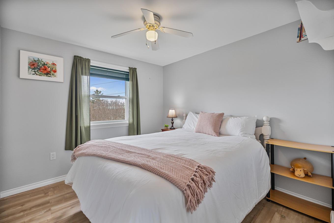
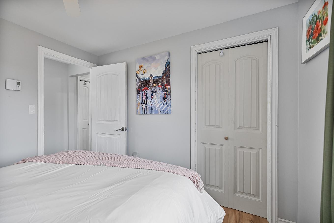
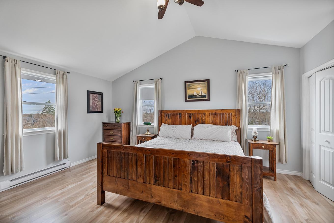
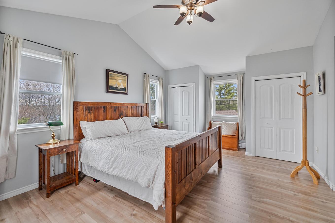
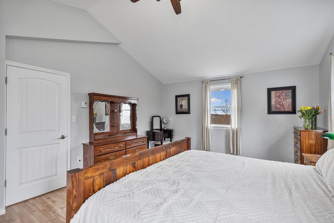
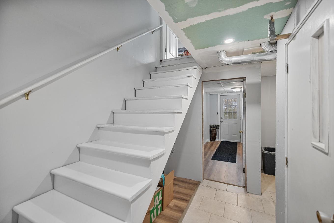
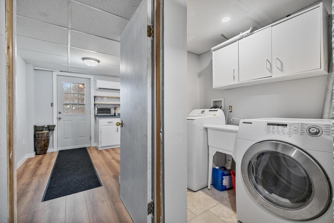
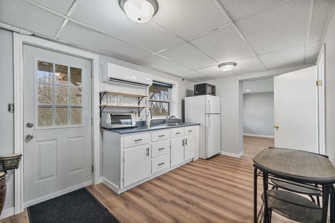
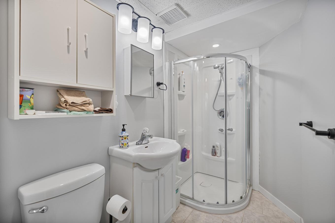
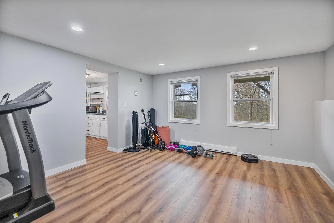
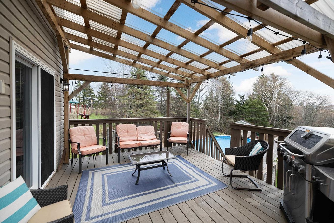
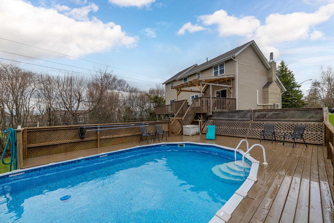
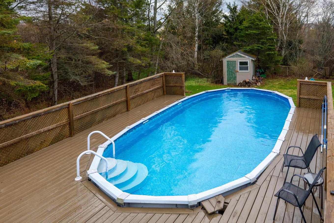
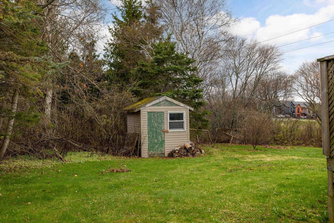
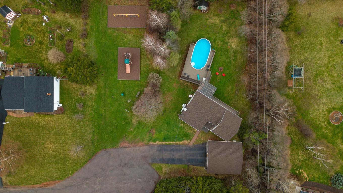
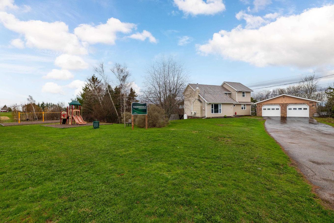
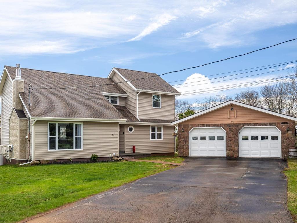
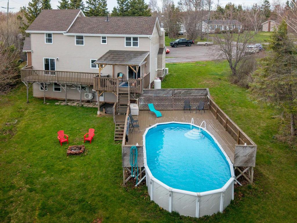
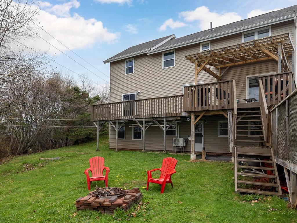
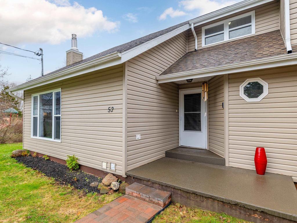
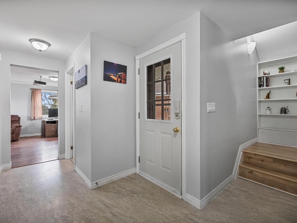
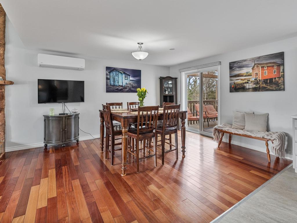
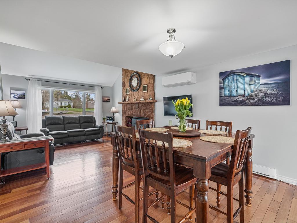
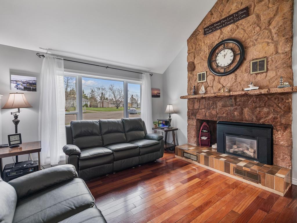
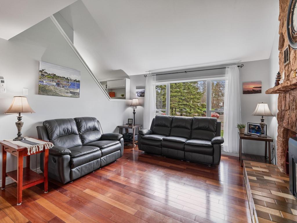
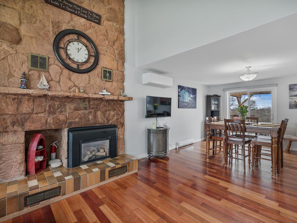
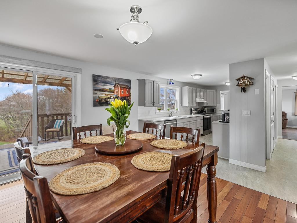
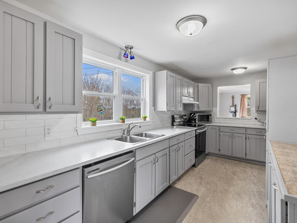
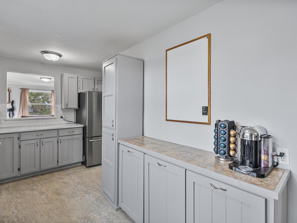
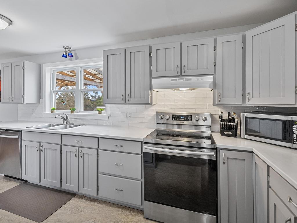
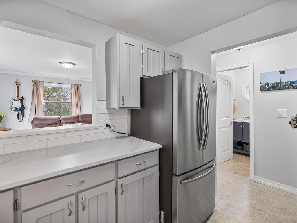
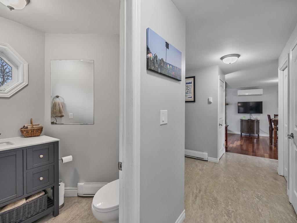
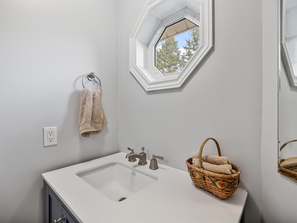
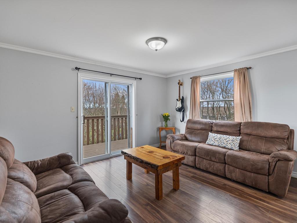
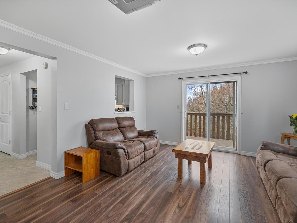
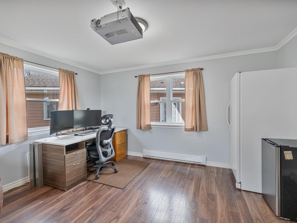
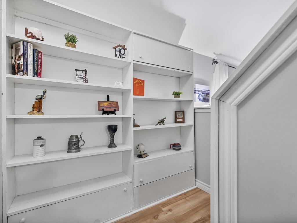
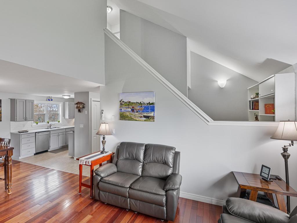
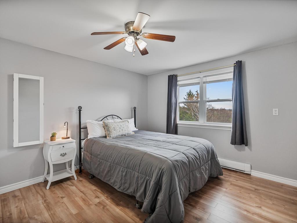
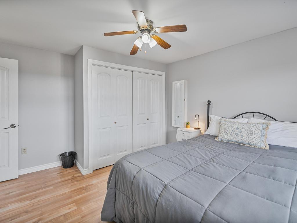
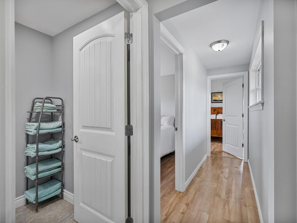
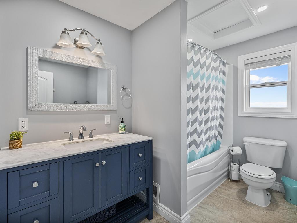
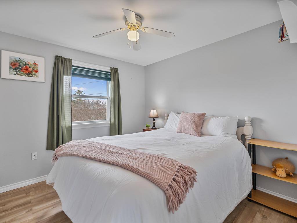
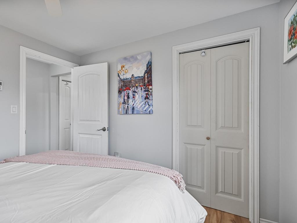
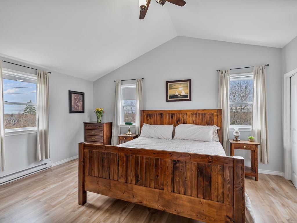
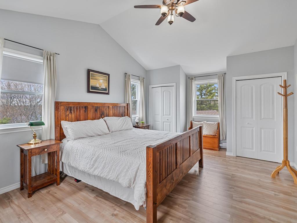
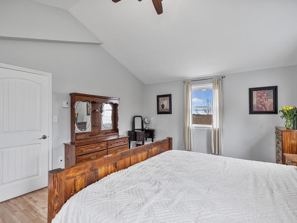
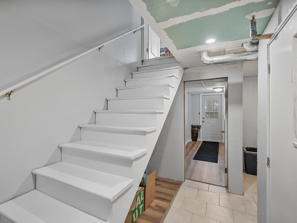
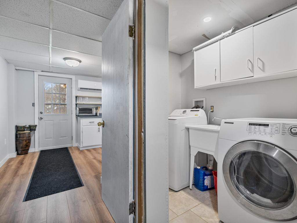
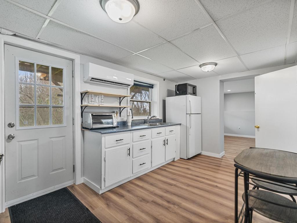
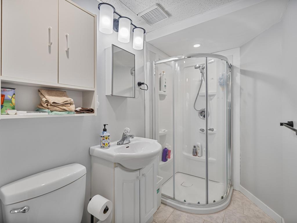
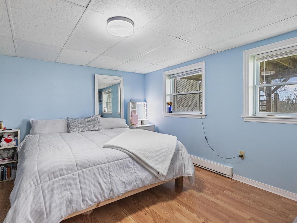
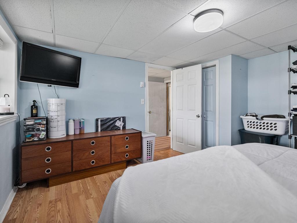
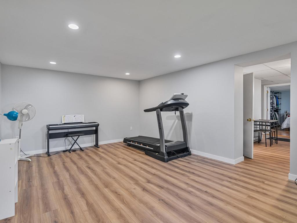
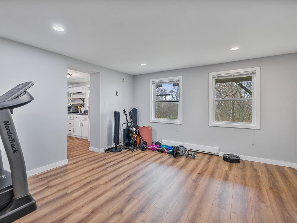
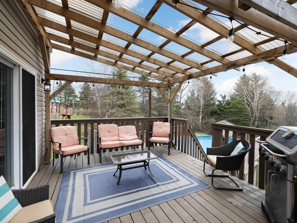
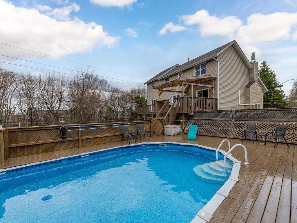
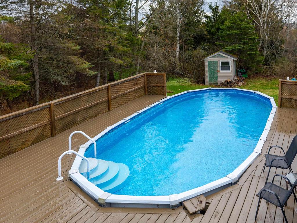
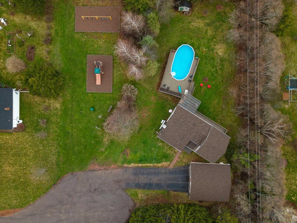
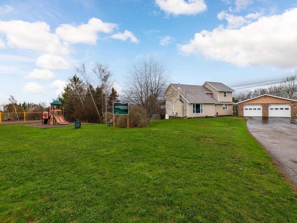
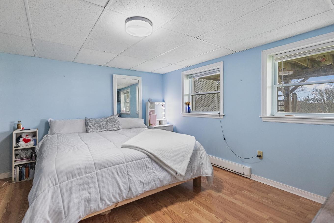
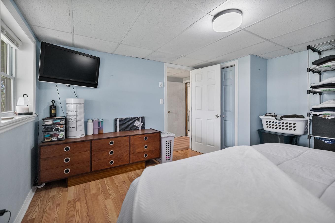
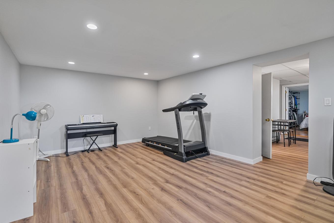
Welcome to 52 Thorndale Drive, a beautifully 4 bedroom, 2.5 bathroom home located on a quiet cul-de-sac in the sought-after West Royalty area of Charlottetown. Surrounded by mature trees and offering exceptional privacy, this property feels like a private oasis in the city. The bright and spacious main level features an open-concept layout ideal for everyday living and entertaining. The living room showcases large windows, vaulted ceilings, and a stunning stone propane fireplace as the focal point of the space. The kitchen offers stainless steel appliances, ample cabinetry, and flows seamlessly into the dining and living areas. A versatile den/office with patio doors leads to the outdoor deck, while additional patio doors off the dining area open to a covered deck overlooking the backyard retreat. Enjoy summer days by the above-ground pool surrounded by decking and fencing, creating the perfect entertaining space. The upper level features three generously sized bedrooms, including a spacious primary bedroom, along with a full bathroom. The fully finished lower level offers excellent flexibility with a separate entrance, kitchenette, full bathroom, generous bedroom, living area, laundry room, and ample storage. This space could serve as an in-law suite, extended family living area, or potential income opportunity. Additional features include newer roof shingles, heat pumps for efficient heating and cooling, and a detached two-car garage. Ideally located close to schools, parks, shopping, restaurants, transit, and all amenities, this impressive property offers privacy, space, and convenience in one of Charlottetown’s most desirable neighbourhoods
Property Features:

  • Bedrooms: 4
  • Bathrooms: 3
  • Annual Tax Amount: $3,891
  • Appliances Included: Stove, Dishwasher, Dryer, Washer, Refrigerator
  • Basement: Fully Developed
  • Building Style: 2 Storey
  • Built in: 1972
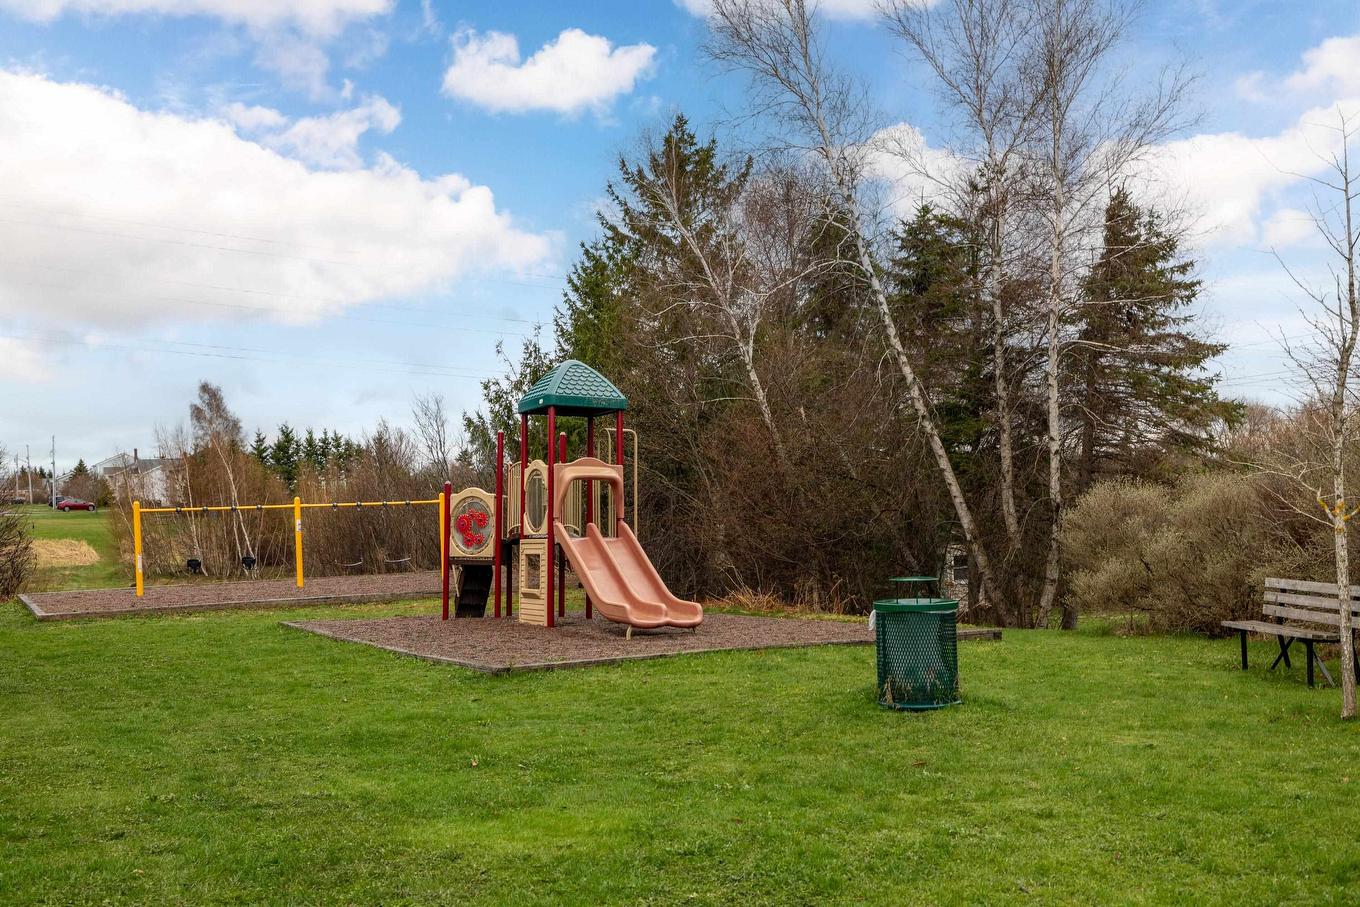
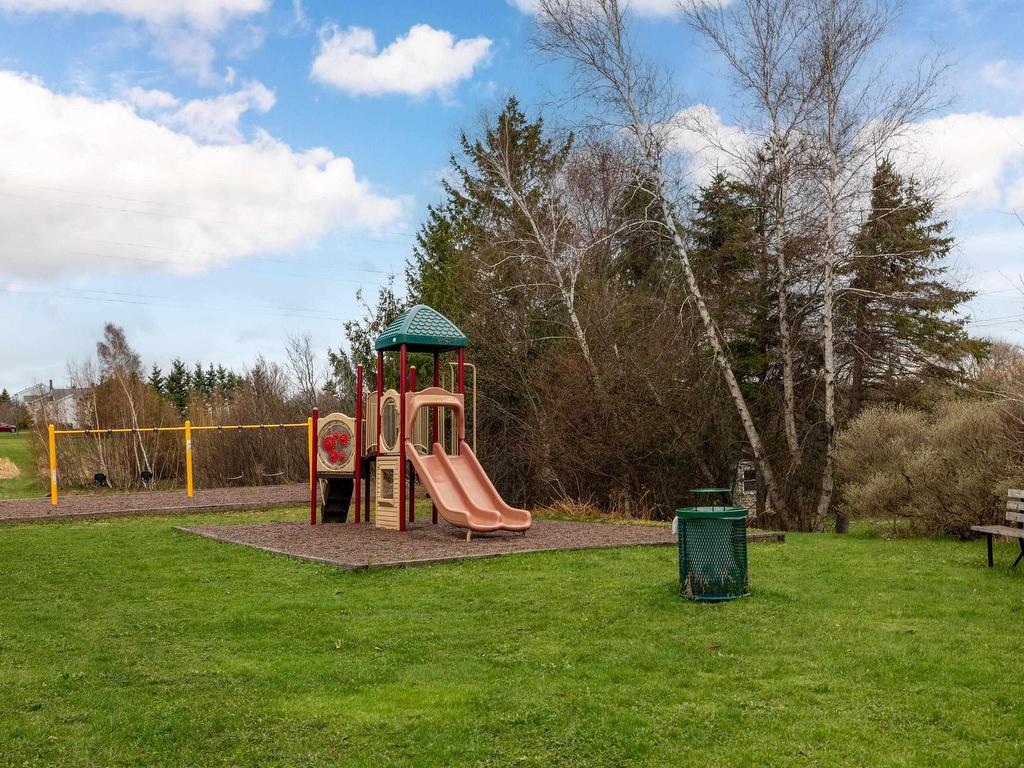
  • Community Features: Park, Playground, Public Transit, School Bus Service
  • Conditional Clause: HINSP, INS, SOBP
  • Driveway/Parking: Paved
  • Exterior Finish: Vinyl
  • Features: Above Ground Pool, Propane Fireplace
  • Floor Space (approx): 2512 Square Feet
  • Flooring: Ceramic, Hardwood, Laminate
  • Foundation: Concrete
  • Fuel Type: Electric, Propane
  • Heating/Cooling Type: Baseboard, Fireplace, Heat Pump -Ductless, Radiant
  • Land Features: Cleared, Landscaped, Sloping/Terraced, Wooded/Treed
  • Lot Size: 0.39
  • Property Size: Under 0.5 Acres
  • Rental Equipment: Propane Tank
  • Roof: Asphalt Shingle
  • Sewage Disposal: Septic
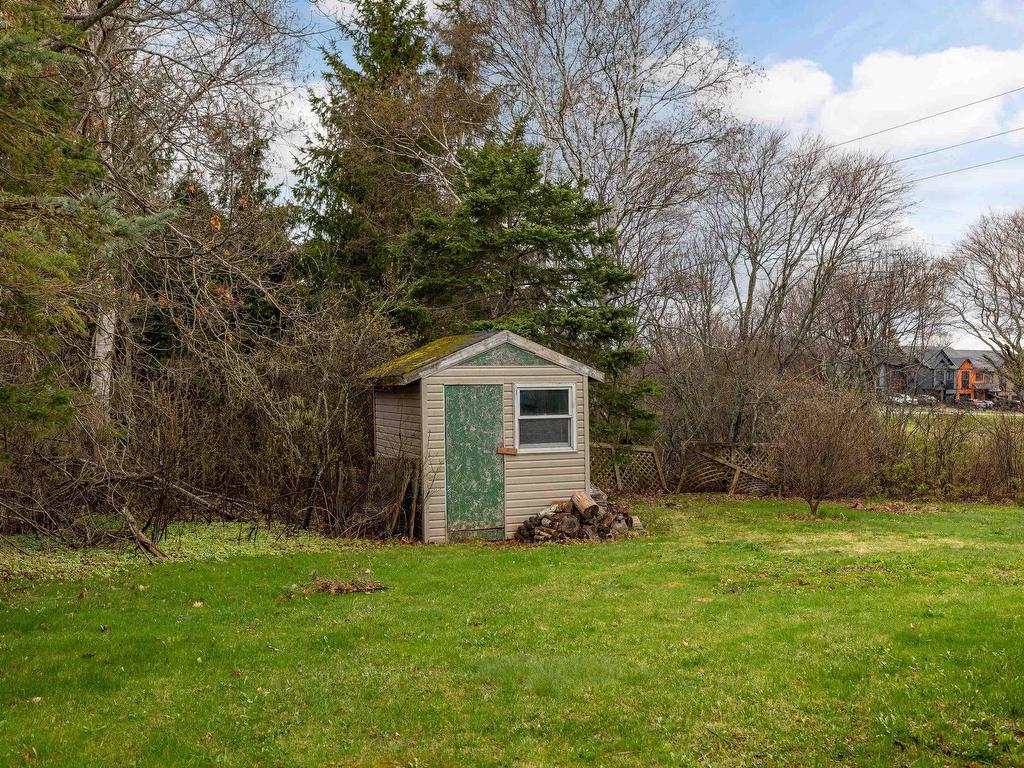
  • Structures: Deck, Shed
  • Title to Land: Freehold
  • Utilities: Cable, Electricity, High Speed Internet, Telephone
  • Water Source: Drilled Well
  • Garage: Detached, Double

Rooms:

  • Kitchen Main Level 16.6 x 7.7
  • Dining Main Level 12.7 x 13.4
  • Living Main Level 12.7 x 11.9
  • Living Main Level 13.5 x 19
  • Bathroom Main Level 5.5x5.6
  • Primary Bedroom 2nd Level 19 x 13.7
  • Bedroom 2nd Level 10.11 x 11
  • Bedroom 2nd Level 9.11 x 9.5
  • Bathroom 2nd Level 8 x 10
  • Bathroom Lower Level 8x4.6
  • Recreation Room Lower Level 18.6 x 12.10
  • Kitchen Lower Level 9x14.7
  • Bedroom Lower Level 12.1 x 13

Courtesy of: KELLER WILLIAMS SELECT REALTY

Data provided by: Nova Scotia Association of REALTORS® 68 Highfield Park Drive, Suite 112, Dartmouth, Nova Scotia B3A 0E4
All information displayed is believed to be accurate but is not guaranteed and should be independently verified. No warranties or representations are made of any kind. Copyright© 2021 All Rights Reserved

QuickQuoteTM Powered by RPS

Location of 52 Thorndale Drive, Charlottetown, PE, C1E 1T2

Demographic Information of 52 Thorndale Drive, Charlottetown, PE, C1E 1T2

Life Stage

Older Parents, Younger Kids

Employment Type

Mixed

Average Household Income

$121,526.61

Average Number of Children

1.70

Household Population

Household Structure

Age of Population

Education

Education Level

No certificate/diploma/degree

7.19 %

High school certificate or equivalent

18.6 %

Apprenticeship trade certificate/diploma

4.76 %

College/non-university certificate

26.12 %

University certificate (below bachelor)

0.99 %

University Degree

42.34 %

Commuter

Travel To Work

By Car

96.73 %

By Public Transit

0.01 %

By Walking

0.64 %

By Bicycle

0.0 %

By Other Methods

2.62 %

Cultural Diversity

Knowledge of Official Language

Mother Tongue

Building Information

Building Type

Apartments (Low and High Rise)

3.87 %

Houses

96.13 %

Own Vs. Rent