Button CopyPathCircle CloseCircle Left ArrowArrow Down Icon GreyClosecirclecircleBurger
Image 1
Image 2
Image 3
$369,900

14 Vail Drive, Charlottetown, PE, C1A 2L5

MLS® # 202612153

3 Beds

Baths

1232  FEETSQ

QuickQuoteTM: $329K - $393K

Charlottetown PE, C1A 2L5

MLS® # 202612153

Property Information:

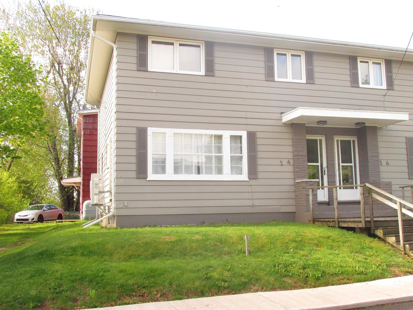
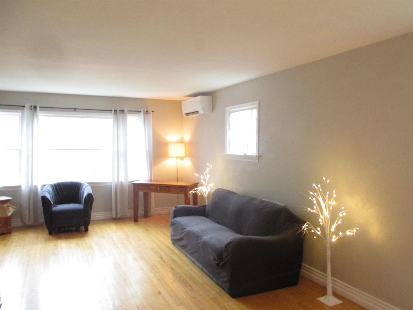
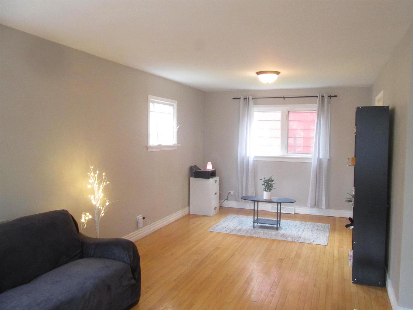
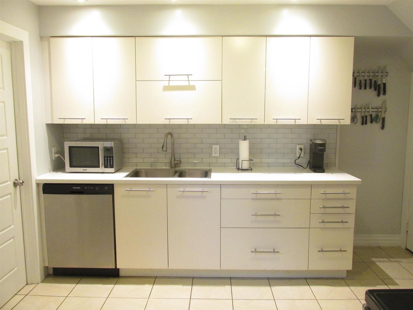
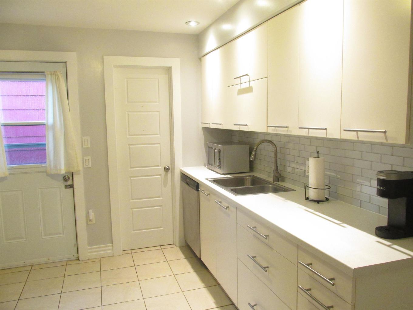
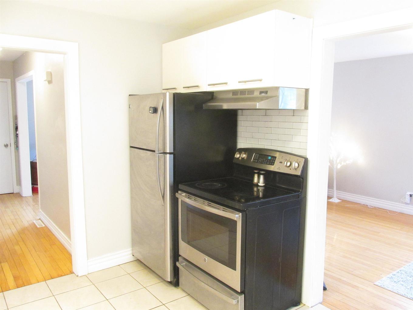
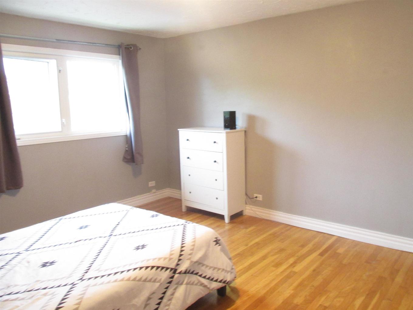
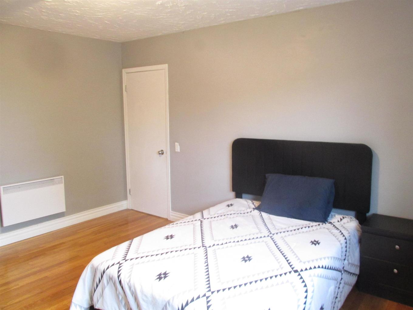
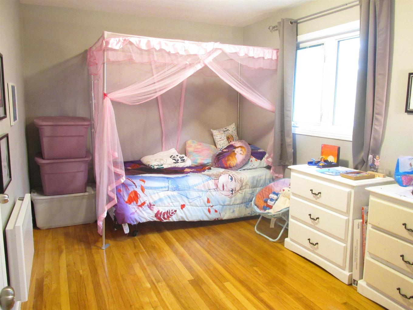
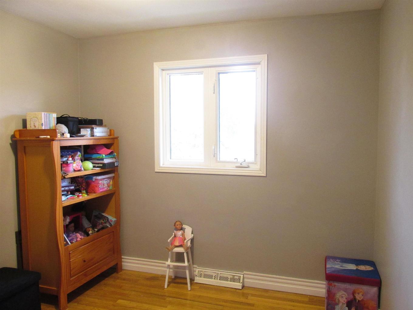
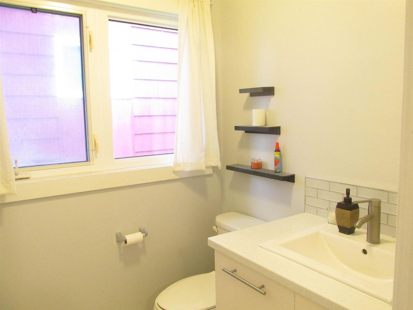
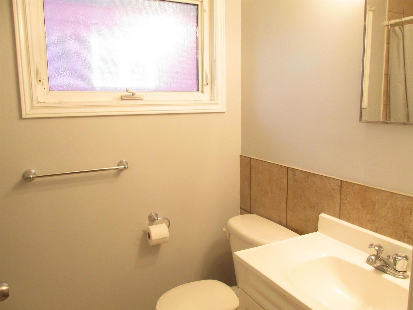
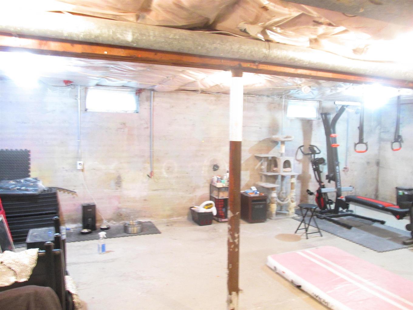
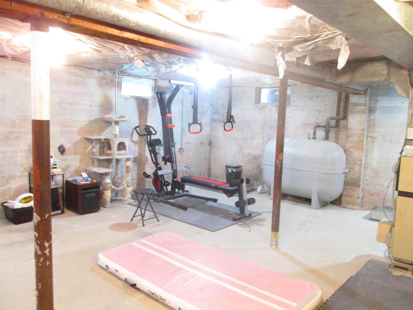
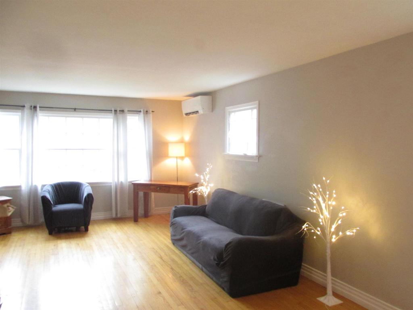
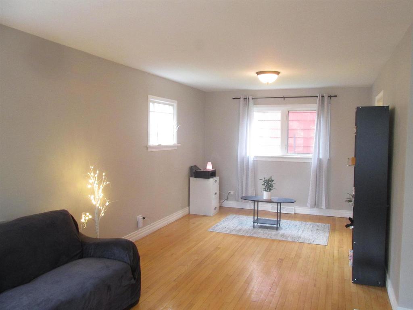
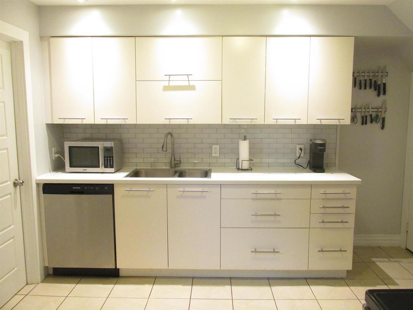
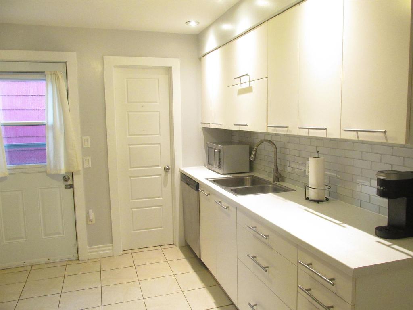
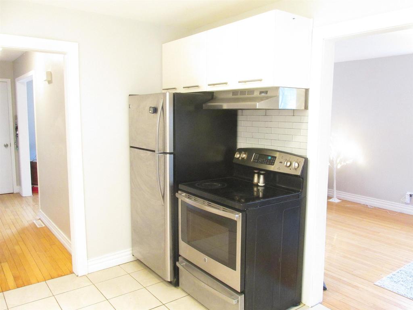
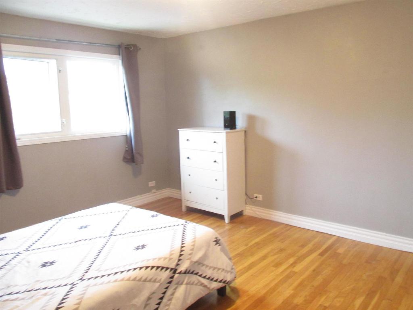
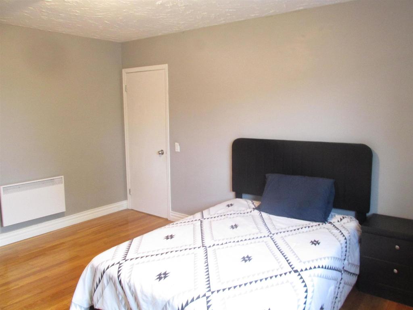
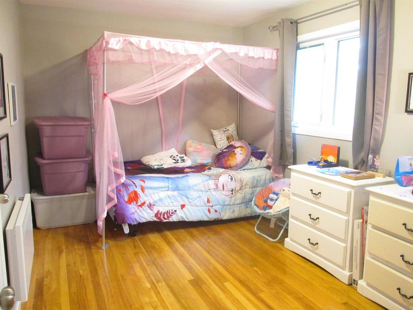
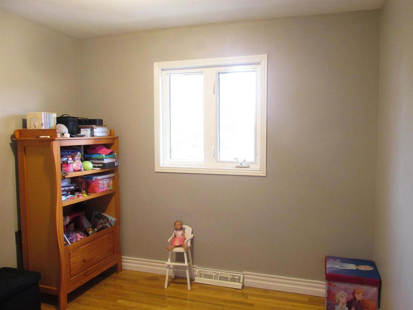
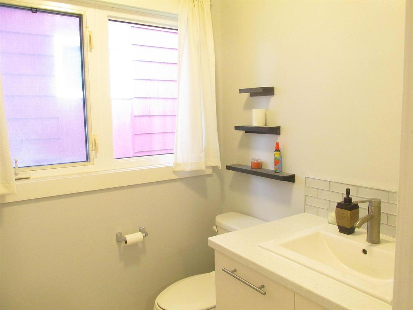
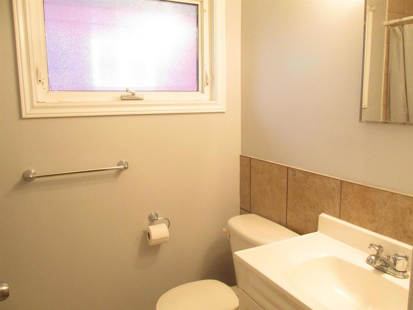
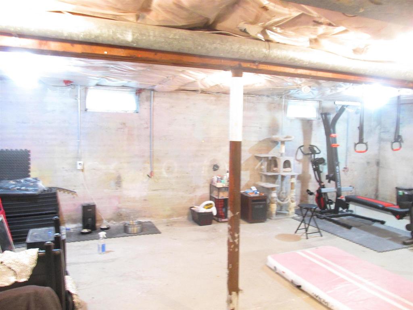
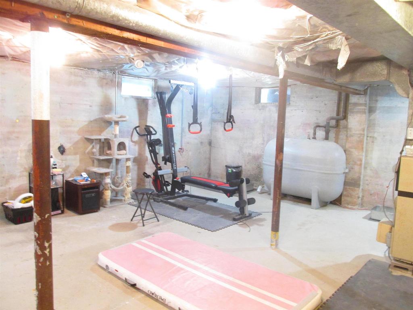
Very nice 2 story, semi-detached 3 bedroom 1.5 bath condo available in a great area of Charlottetown. Main floor features, original hardwood floors, open concept living room/dining room, nice kitchen and half bath. Second level offers a large master bedroom, 2 good size supporting bedrooms and a full bathroom. The lower level offers a great opportunity to create more living space. Quiet location with the convenience of walking to all 3 school levels, shopping, parks and more. This unit features the option of both electric and oil heat. You get to decide depending on current pricing. If you prioritize quiet living, low traffic area with still enjoying the convenience, book a viewing before its to late. Note; Condo will be separated prior to closing. Closing to be a minimum of 65 days from the removal of conditions. Lot size & property tax listed above represent the full parent parcel; Please note that both the lot size and annual taxation for the 2 newly formed sub parcels will be 50% of the values stated above. Measurements are approximate and should be verified if important.

Property Features:

  • Bedrooms: 3
  • Bathrooms: 2
  • Annual Tax Amount:
  • Appliances Included: Stove, Dishwasher, Dryer, Washer, Refrigerator
  • Basement: Full, Undeveloped
  • Building Style: 2 Storey
  • Built in: Y
  • Community Features: Park, Playground, Public Transit, Shopping
  • Driveway/Parking: Single, Other
  • Exterior Finish: Wood Siding
  • Floor Space (approx): 1232 Square Feet
  • Flooring: Hardwood, Tile
  • Foundation: Concrete
  • Fuel Type: Electric, Oil
  • Heating/Cooling Type: Forced Air, Furnace, Heat Pump -Ductless, Radiant
  • Land Features: Cleared, Landscaped, Year Round Road
  • Lot Size: 0.12
  • Property Size: Under 0.5 Acres
  • Rental Equipment: None
  • Roof: Asphalt Shingle
  • Sewage Disposal: Municipal
  • Title to Land: Freehold
  • Utilities: Cable, Electricity, High Speed Internet, Telephone
  • Water Source: Municipal

Rooms:

  • Living Main Level 15x14
  • Dining Main Level 12.4x10.4 combined with living
  • Kitchen Main Level 12x8.6
  • Bathroom Main Level 2 piece bath
  • Primary Bedroom 2nd Level 14.4x12
  • Bedroom 2nd Level 13.9x9
  • Bedroom 2nd Level 9.4x9
  • Bathroom 2nd Level 4 piece bath

Courtesy of: DWELLGROUP REAL ESTATE LTD.

Data provided by: Nova Scotia Association of REALTORS® 68 Highfield Park Drive, Suite 112, Dartmouth, Nova Scotia B3A 0E4
All information displayed is believed to be accurate but is not guaranteed and should be independently verified. No warranties or representations are made of any kind. Copyright© 2021 All Rights Reserved

QuickQuoteTM Powered by RPS

Location of 14 Vail Drive, Charlottetown, PE, C1A 2L5

Demographic Information of 14 Vail Drive, Charlottetown, PE, C1A 2L5

Life Stage

Later Years

Employment Type

Service Sector

Average Household Income

$134,569.09

Average Number of Children

1.74

Household Population

Household Structure

Age of Population

Education

Education Level

No certificate/diploma/degree

9.3 %

High school certificate or equivalent

28.2 %

Apprenticeship trade certificate/diploma

4.59 %

College/non-university certificate

13.29 %

University certificate (below bachelor)

2.96 %

University Degree

41.66 %

Commuter

Travel To Work

By Car

84.09 %

By Public Transit

1.18 %

By Walking

10.59 %

By Bicycle

0.52 %

By Other Methods

3.62 %

Cultural Diversity

Knowledge of Official Language

Mother Tongue

Building Information

Building Type

Apartments (Low and High Rise)

20.41 %

Houses

79.59 %

Own Vs. Rent