Button CopyPathCircle CloseCircle Left ArrowArrow Down Icon GreyClosecirclecircleBurger
Image 1
Image 2
Image 3
$599,900

123 Stanmol Drive, Charlottetown, PE, C1E 3W3

MLS® # 202616138

3 Beds

Baths

1815  FEETSQ

QuickQuoteTM: Not Available

Charlottetown PE, C1E 3W3

MLS® # 202616138

Property Information:

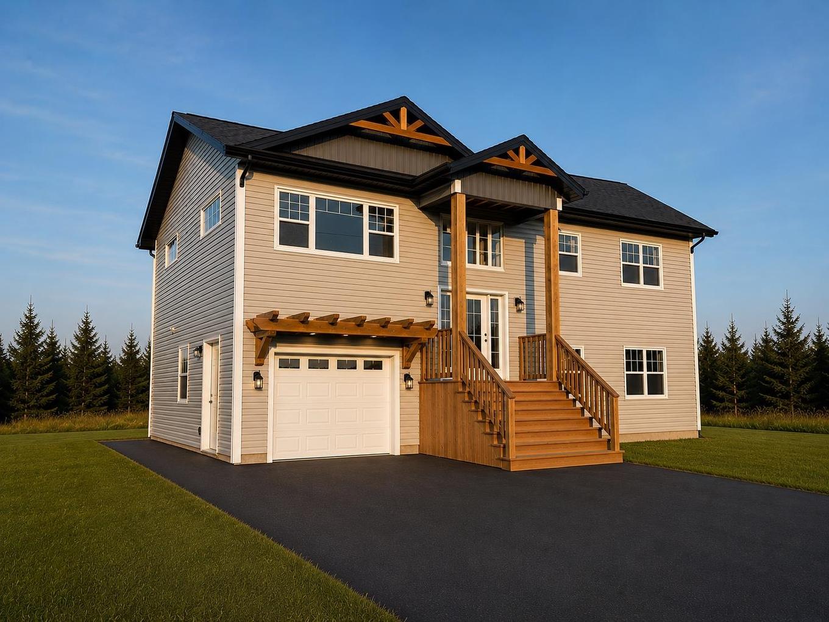
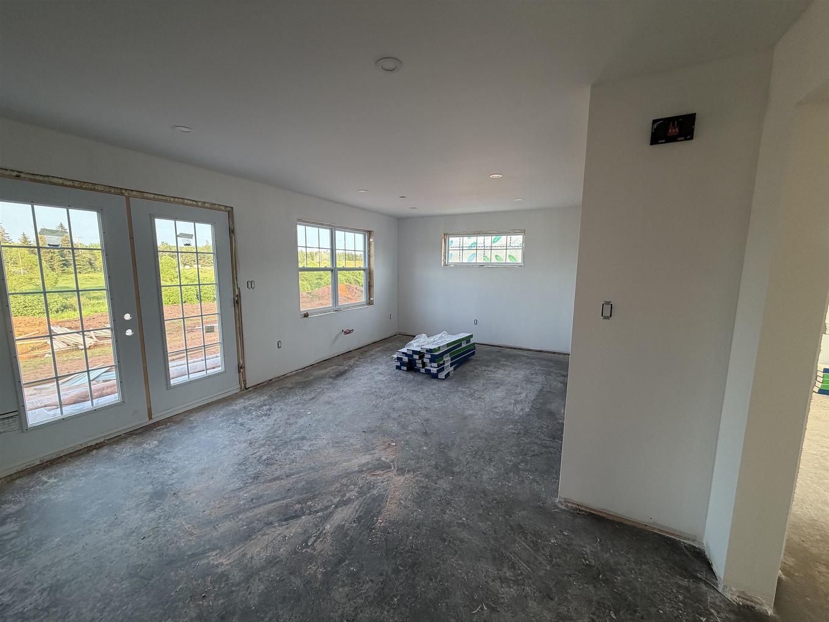
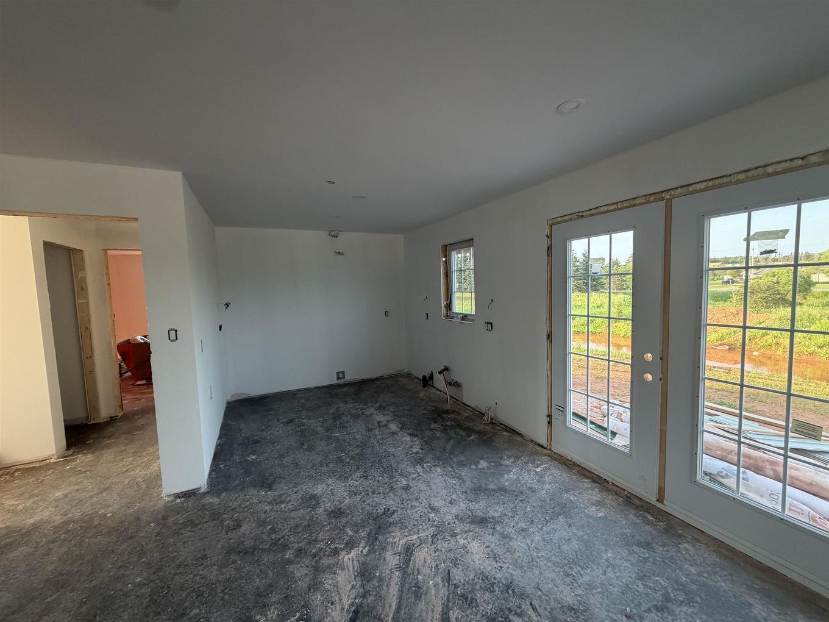
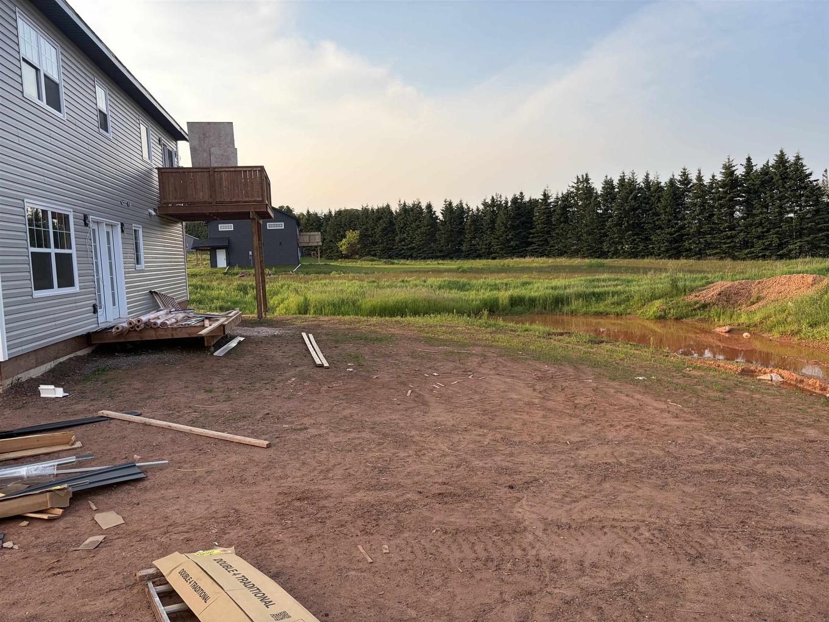
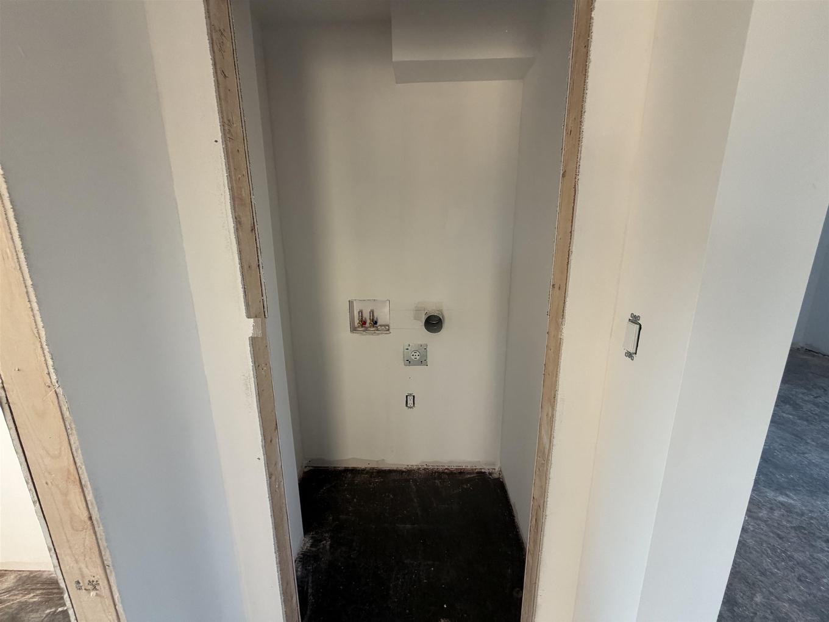
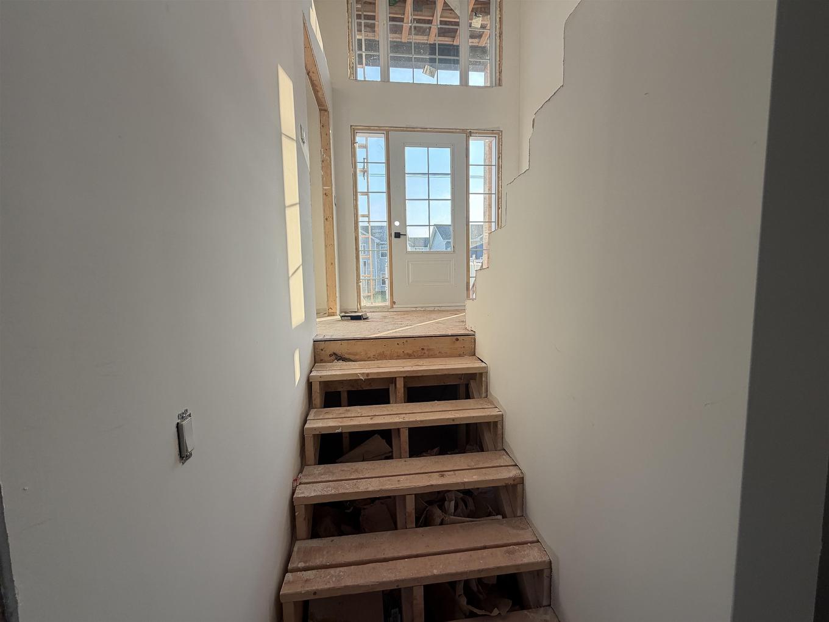
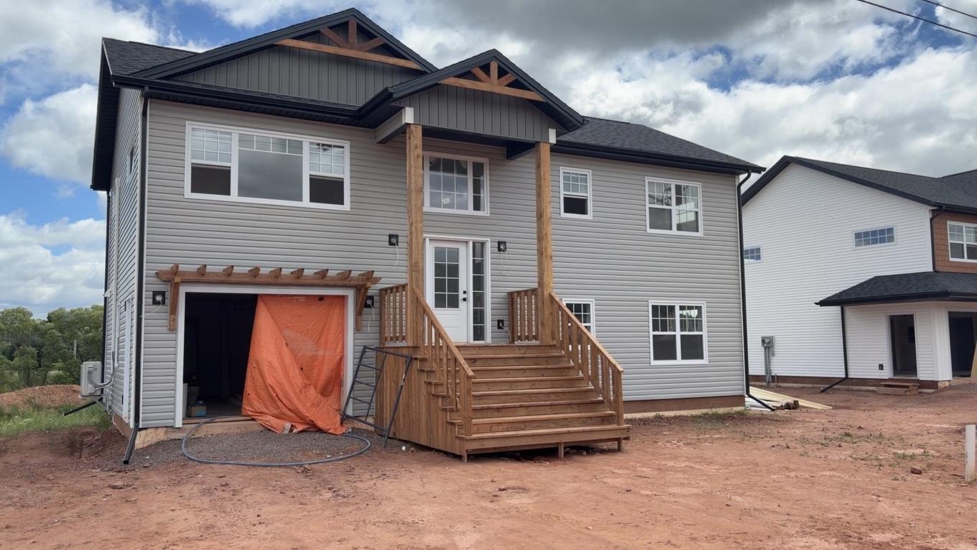
Welcome to 123 Stanmol Drive, a beautifully designed split-entry home offering the perfect blend of modern living, functionality, and income potential. Situated in one of Charlottetown's newest and most desirable neighbourhoods, this thoughtfully planned residence features approximately 1,815 square feet of finished living space, including a self-contained lower-level in-law suite. The bright and spacious main level boasts an open-concept kitchen, dining, and living area that is ideal for entertaining and everyday family life. The kitchen features a large center island, ample cabinetry, and seamless flow into the living space, while patio doors lead to a generous rear deck, perfect for summer gatherings. The main floor also includes a spacious primary bedroom complete with a walk-in closet and private ensuite, a second bedroom, and an additional full bathroom. For added convenience, the main residence also features its own dedicated laundry area. The lower level offers incredible versatility with a beautifully designed one-bedroom in-law suite featuring its own kitchen, dining and living area, full bathroom, separate entrance with a private patio, and its own self-contained laundry facilities, making it ideal for extended family, guests, or generating rental income. The lower level also includes an attached single garage and additional utility and storage space. Thoughtfully designed with comfort and efficiency in mind, this home offers modern finishes, an attractive exterior, and a layout that accommodates a variety of lifestyles. Whether you're looking for a family home with room to grow or an opportunity to offset your mortgage with rental income, this property truly has it all.House is currently under construction and set to be completed by the send of September. Picture displayed is a 3-D rendering, actually finishes may vary.

Property Features:

  • Bedrooms: 3
  • Bathrooms: 3
  • Annual Tax Amount: $0
  • Appliances Included: Stove, Dishwasher, Dryer, Washer
  • Basement: Fully Developed, Walkout
  • Building Style: Split Entry
  • Community Features: Golf Course, Park, Playground, Public Transit, Recreation Center, School Bus Service, Shopping
  • Documents on File: Floor Plan, Land Survey, Restrictive Covenants
  • Driveway/Parking: Paved
  • Exterior Finish: Vinyl
  • Features: Air Exchanger, Ensuite Bath, Secondary Suite
  • Floor Space (approx): 1815 Square Feet
  • Flooring: Tile, Vinyl
  • Foundation: Concrete
  • Fuel Type: Electric
  • Heating/Cooling Type: Baseboard, Heat Pump -Ductless
  • Land Features: Cleared
  • Lot Size: 0.27
  • Property Size: Under 0.5 Acres
  • Rental Equipment: None
  • Roof: Asphalt Shingle
  • Sewage Disposal: Municipal
  • Title to Land: Freehold
  • Utilities: Cable, Electricity, High Speed Internet, Telephone
  • Water Source: Municipal
  • Garage: Attached, Heated, Wired

Rooms:

  • Living Main Level 14.1 X 10.5
  • Dining Main Level 9 X 14.3
  • Kitchen Main Level 10.8 X 14.3
  • Foyer Main Level 7.69 X 6.9
  • Bedroom Main Level 11.2 X 11.2
  • Primary Bedroom Main Level 13.6 X 12.6
  • Other Main Level 6 X 5.3 (W.I.C)
  • Bedroom Lower Level 11.2 X 11.6
  • Living Lower Level 11.2 X 12.1
  • Dining Lower Level 8.8 X 12
  • Kitchen Lower Level 9.4 X 12

Courtesy of: RE/MAX CHARLOTTETOWN REALTY

Data provided by: Nova Scotia Association of REALTORS® 68 Highfield Park Drive, Suite 112, Dartmouth, Nova Scotia B3A 0E4
All information displayed is believed to be accurate but is not guaranteed and should be independently verified. No warranties or representations are made of any kind. Copyright© 2021 All Rights Reserved

QuickQuoteTM Powered by RPS

Location of 123 Stanmol Drive, Charlottetown, PE, C1E 3W3

Demographic Information of 123 Stanmol Drive, Charlottetown, PE, C1E 3W3

Life Stage

Midlife Families

Employment Type

Service Sector/White Collar

Average Household Income

$111,846.25

Average Number of Children

1.57

Household Population

Household Structure

Age of Population

Education

Education Level

No certificate/diploma/degree

6.04 %

High school certificate or equivalent

27.68 %

Apprenticeship trade certificate/diploma

7.69 %

College/non-university certificate

29.78 %

University certificate (below bachelor)

0.39 %

University Degree

28.41 %

Commuter

Travel To Work

By Car

99.04 %

By Public Transit

0.1 %

By Walking

0.0 %

By Bicycle

0.0 %

By Other Methods

0.86 %

Cultural Diversity

Knowledge of Official Language

Mother Tongue

Building Information

Building Type

Apartments (Low and High Rise)

1.37 %

Houses

98.63 %

Own Vs. Rent