Button CopyPathCircle CloseCircle Left ArrowArrow Down Icon GreyClosecirclecircleBurger
Image 1
Image 2
Image 3
$663,900

763 BOYLE DRIVE, Woodstock, Ontario, N4S 8M1

MLS® # X13192972

4 Beds

Baths

1500 - 2000  FEETSQ

QuickQuoteTM: Not Available

Woodstock ON, N4S 8M1

MLS® # X13192972

Property Information:

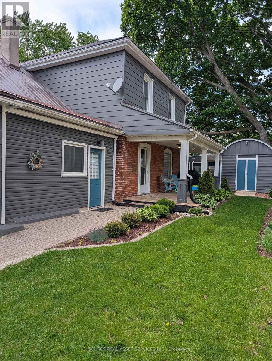
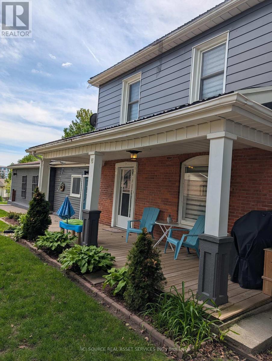
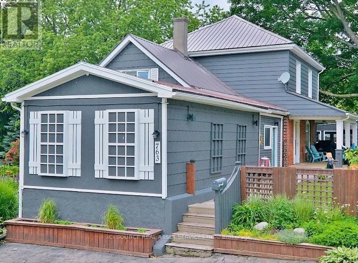
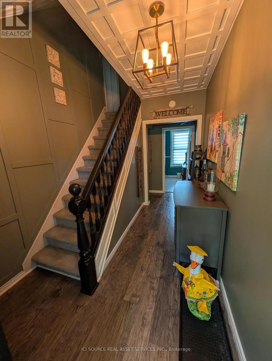
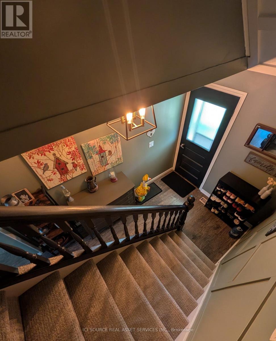
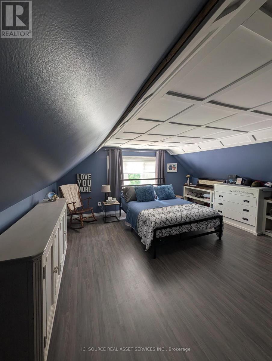
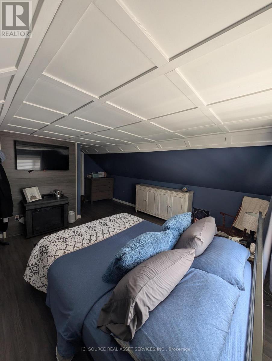
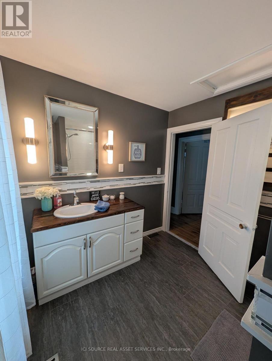
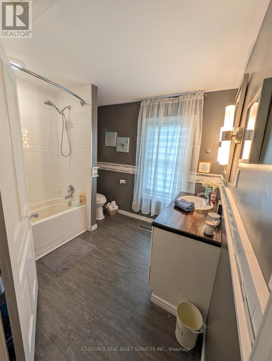
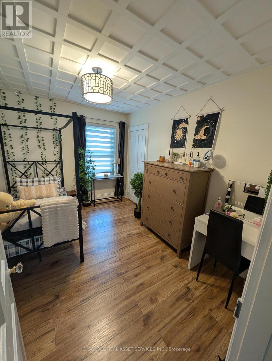
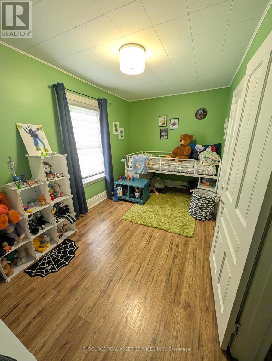
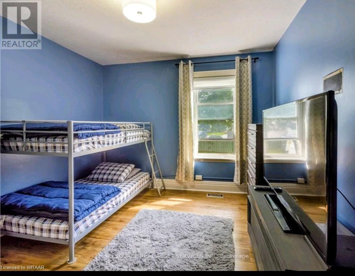
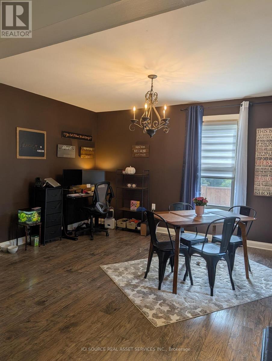
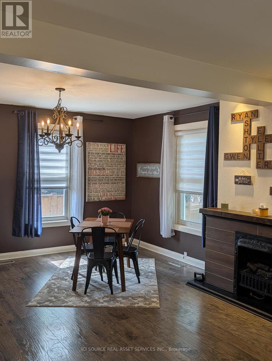
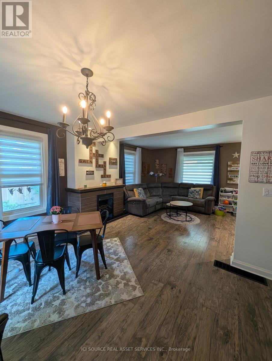
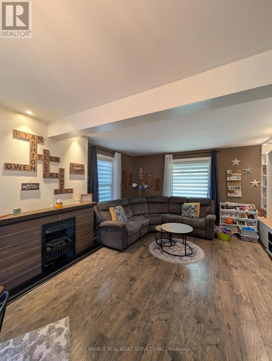
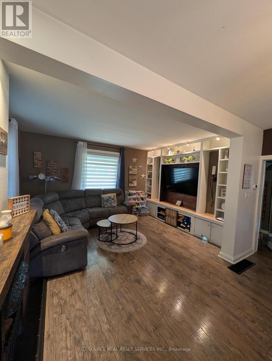
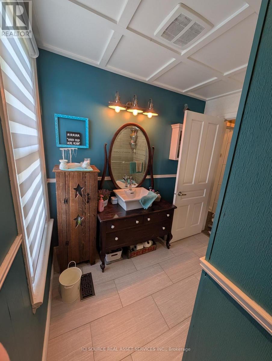
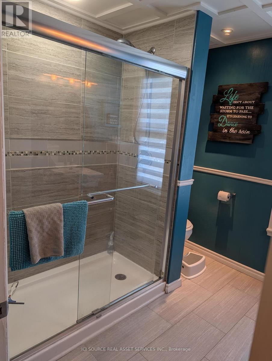
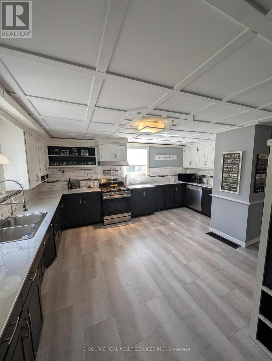
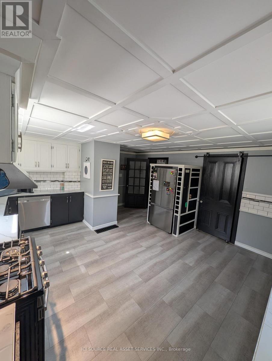
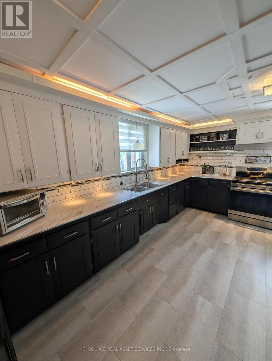
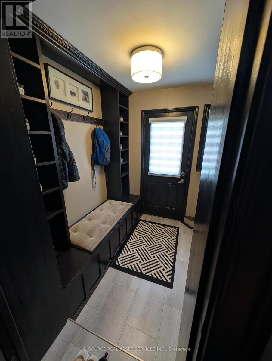
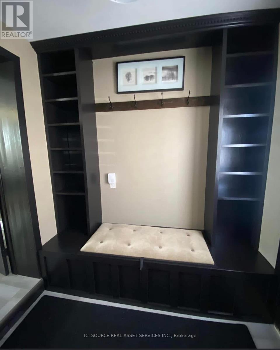
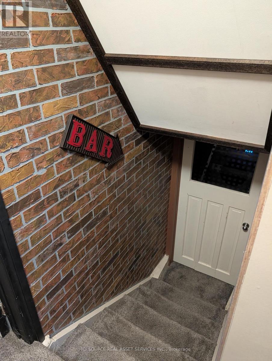
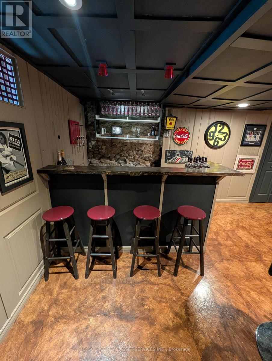
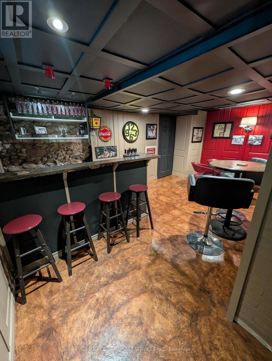
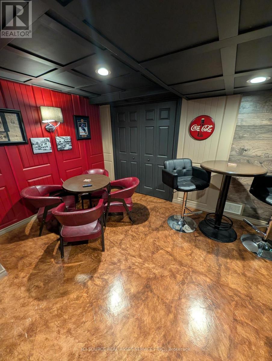
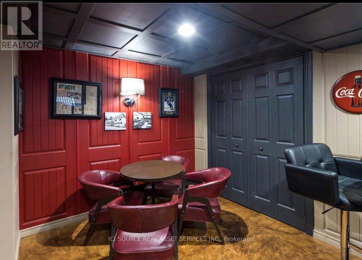
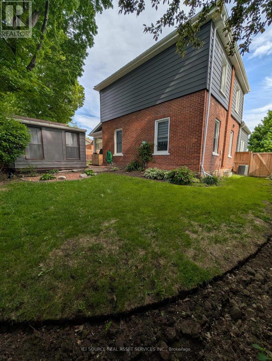
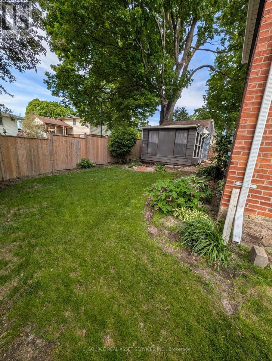
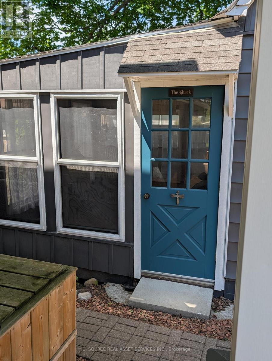
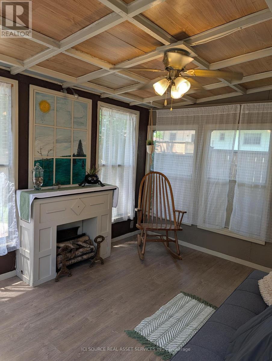
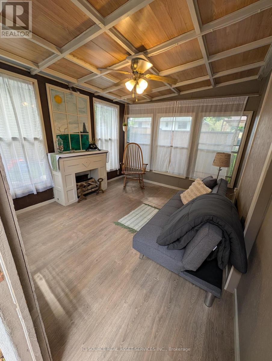
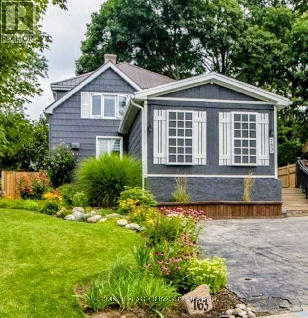
A true family home! Original farmhouse to the area, solidly built in 1905, updated and ready for it's next chapter and set of memories. Plenty of space for the entire family with a large living room with built-ins, and adjoining dining room for great dinner parties and entertaining. A second large rec room with gas fireplace and an additional finished authentic basement bar for game watching or poker nights. 4 second floor bedrooms with plenty of space for both family and guests (3 kids, one master). All bedrooms with closets (a rare find for a farm house!). Retreat to privacy in your master on its own separate level with slanted cozy coffered ceilings (steps away from the kids' level). This home serves a large family with two full bathrooms and a HUGE farmhouse sized kitchen with plenty of cabinets and a large pantry with barnboard door, gas stove and stainless steel appliances, with TONS of natural light-windows on two sides. Many of the home's updates include: a Trane furnace (2018), Steel roof in 2018, A/C (central air) in 2021, 200amp electrical service, spray foam insulation (basement). Character is evident throughout with solid wood doors and trim work, crystal doorknobs and coffered ceilings. Over 2200 finished sq feet of living space to spread out and enjoy! Exterior professionally painted (house/shed and bunkhouse) in of summer 2024. Convenient mudroom for those hockey bags, sloppy snowsuits and large grocery drops. And if this was not all... the side yard and back yard are very private and fenced with large trees, established gardens, a large shed/workshop with hydro and a 'bunkhouse' with hydro and ceiling fan to enjoy evening movies with a glass of wine (or to toss the kids out in for a sleep over with movies and popcorn). Close to lots of restaurants/shopping/401 & 403. Make this home your next and last home to grow old in! *For Additional Property Details Click The Brochure Icon Below* (id:27)

Building Features:

  • Style: Detached
  • Building Type: House
  • Basement Development: Partially finished
  • Basement Type: N/A
  • Construction Style - Attachment: Detached
  • Exterior Finish: Brick
  • Fireplace: Yes
  • Floor Space: 1500 - 2000 sqft
  • Foundation Type: Stone
  • Heating Type: Forced air
  • Heating Fuel: Natural gas
  • Cooling Type: Central air conditioning
  • Appliances: All, Blinds, Dryer, Washer, Window Coverings

Property Features:

  • OwnershipType: Freehold
  • Property Type: Single Family
  • Bedrooms: 4
  • Bathrooms: 2
  • Floor Space (approx): 1500 - 2000 Square Feet
  • Irregular: Yes
  • Lot Depth: 120 Feet
  • Lot Frontage: 49 Feet
  • Lot Size: 49 x 120 FT
  • Utility Type: Hydro - Installed, Sewer - Installed, Cable - Available
  • Sewer: Sanitary sewer
  • Parking Type: No Garage
  • No. of Parking Spaces: 3

Courtesy of: ICI SOURCE REAL ASSET SERVICES INC.

REALTOR.ca  

QuickQuoteTM Powered by RPS

Location of 763 BOYLE DRIVE, Woodstock, Ontario, N4S 8M1

Demographic Information of 763 BOYLE DRIVE, Woodstock, Ontario, N4S 8M1

Life Stage

Nearly Retired

Employment Type

Service Sector/White Collar

Average Household Income

$99,772.09

Average Number of Children

1.66

Household Population

Household Structure

Age of Population

Education

Education Level

No certificate/diploma/degree

22.75 %

High school certificate or equivalent

40.92 %

Apprenticeship trade certificate/diploma

7.37 %

College/non-university certificate

21.85 %

University Degree

7.1 %

Commuter

Travel To Work

By Car

92.34 %

By Public Transit

0.0 %

By Walking

5.17 %

By Bicycle

0.0 %

By Other Methods

2.49 %

Cultural Diversity

Knowledge of Official Language

Mother Tongue

Building Information

Building Type

Apartments (Low and High Rise)

35.15 %

Houses

64.85 %

Own Vs. Rent
