Button CopyPathCircle CloseCircle Left ArrowArrow Down Icon GreyClosecirclecircleBurger
Image 1
Image 2
Image 3
$699,999

700 SPITFIRE STREET, Woodstock, Ontario, N4T 0B1

MLS® # X13249514

4 Beds

Baths

1500 - 2000  FEETSQ

QuickQuoteTM: $681K - $829K

Woodstock ON, N4T 0B1

MLS® # X13249514

Property Information:

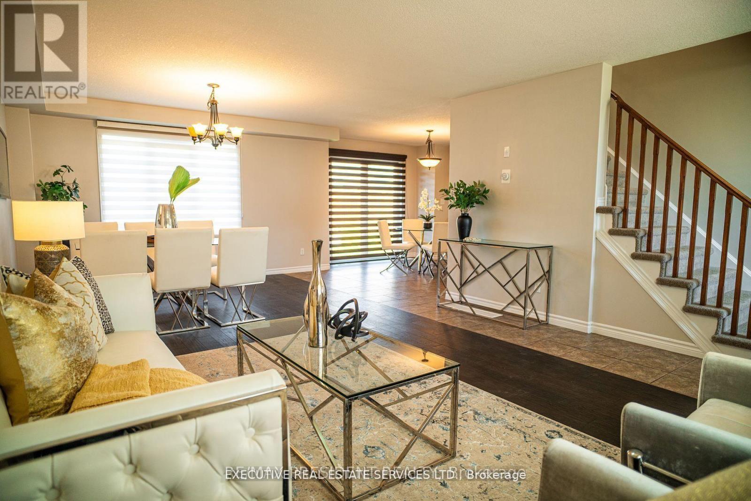
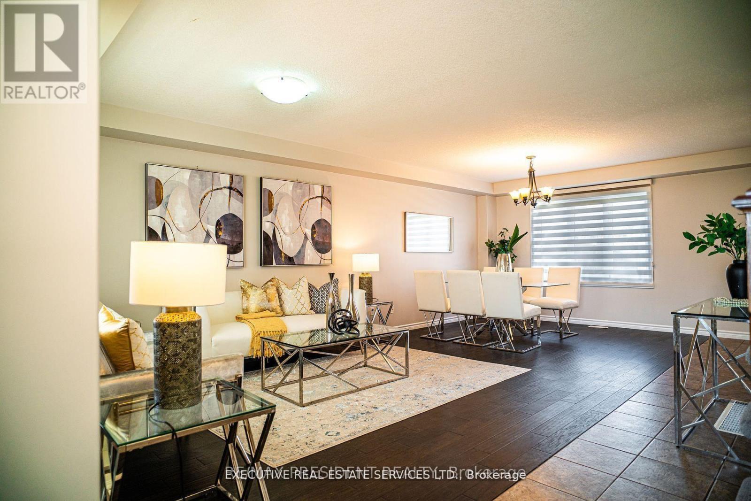
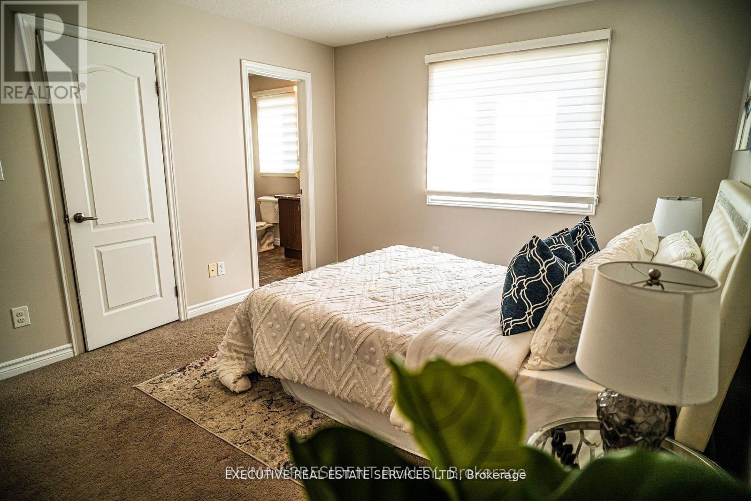
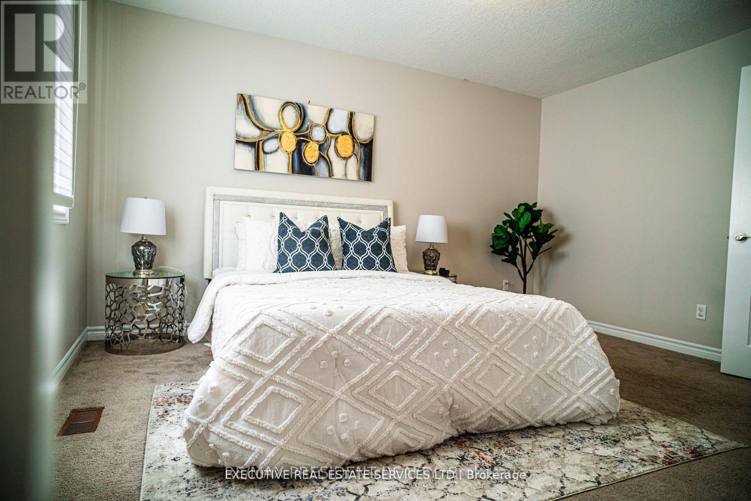
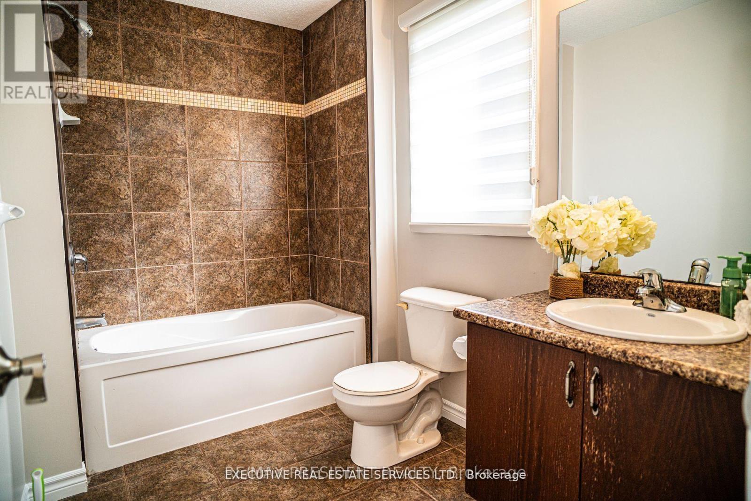
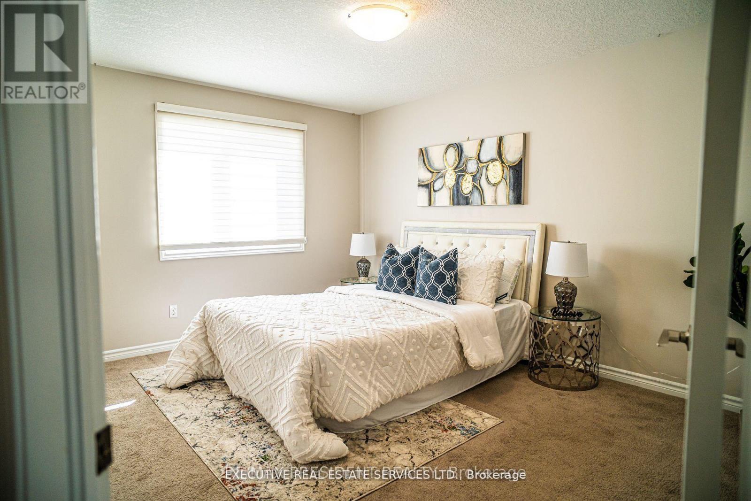
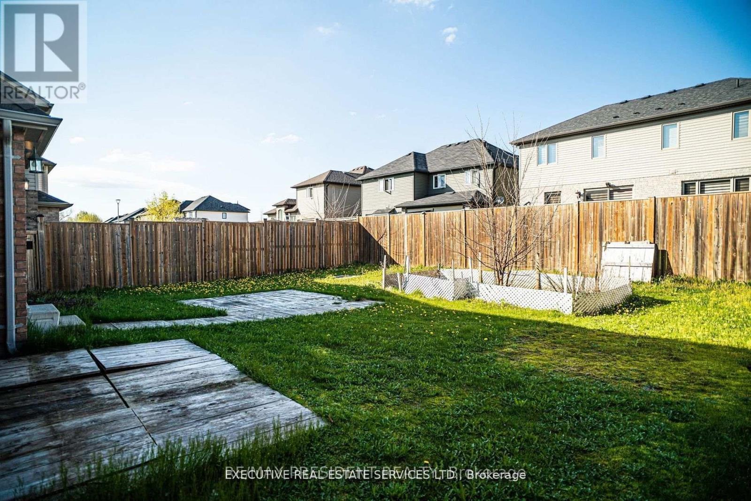
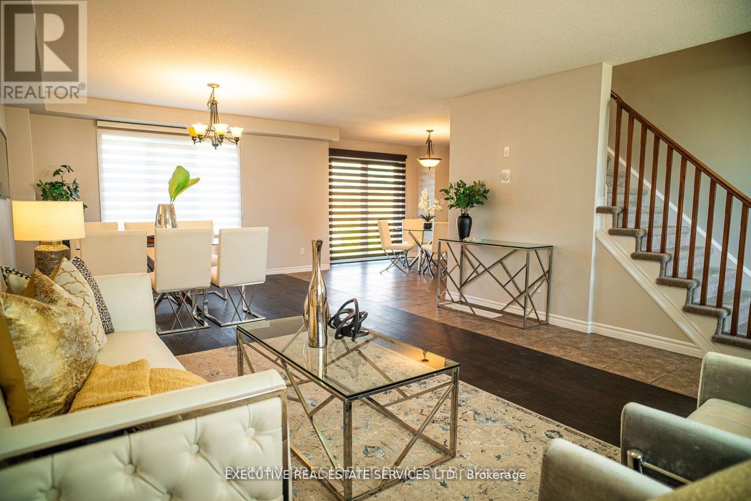
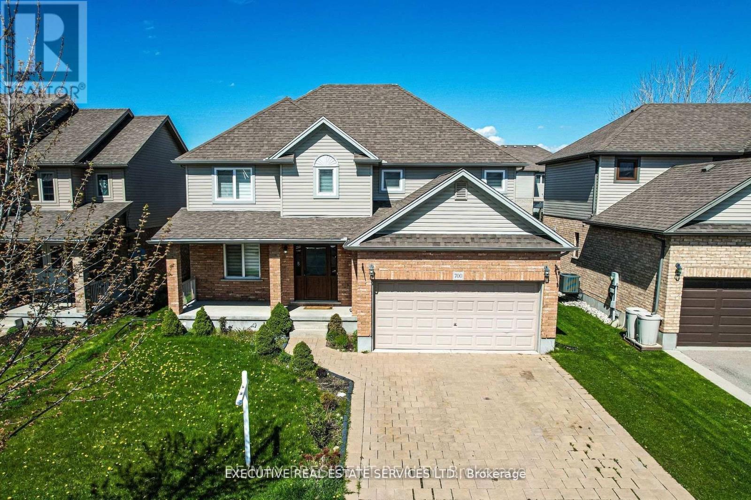
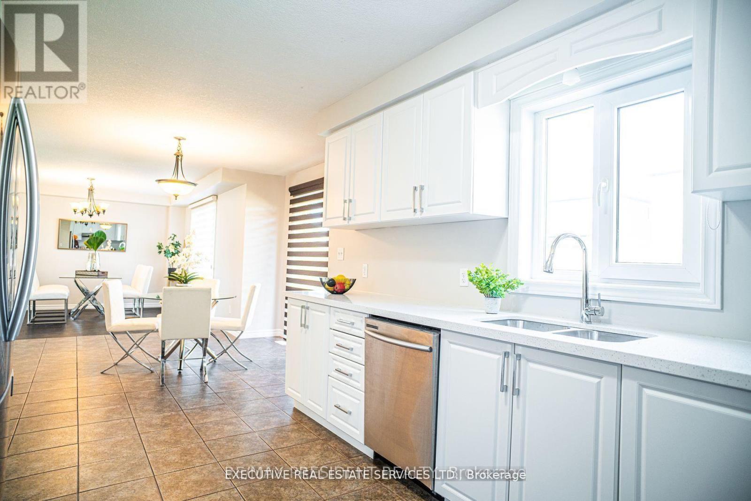
Looking for a cozy and convenient place to stay? A Detached Home on 52 feet Lot With 4 Bedroom And 3 Washroom. Newly renovated Kitchen with Stainless Steel Appliances, Freshly Painted . Spacious family room with large windows, lots of natural light in the house . What You Get: Large and comfy rooms perfect for relaxing, with enough space for a king-sized bed and more. A fully-equipped kitchen for cooking your favorite meals. Easy access to a laundry area so you can keep your clothes fresh and clean. This place is super close to Hospital, making it ideal if you work there or just want to be near great healthcare. Plus, you're close to shops, restaurants, and public transit, so everything you need is within easy reach. Perfect for professionals. Conveniently Located Just Minutes To All Town Amenities - Hospital, Shopping Mall, Restaurants, Schools, Parks And Lots More! Easy Access In Minutes To Highway 401! (id:27)

Building Features:

  • Style: Detached
  • Building Type: House
  • Basement Development: Other, See Remarks
  • Basement Type: N/A
  • Construction Style - Attachment: Detached
  • Exterior Finish: Brick
  • Fireplace: Yes
  • Floor Space: 1500 - 2000 sqft
  • Flooring Type: Tile
  • Foundation Type: Concrete
  • Heating Type: Forced air
  • Heating Fuel: Electric
  • Cooling Type: Central air conditioning
  • Appliances: Dishwasher, Dryer, Stove, Washer, Refrigerator

Property Features:

  • OwnershipType: Freehold
  • Property Type: Single Family
  • Bedrooms: 4
  • Bathrooms: 3
  • Half Bathrooms: 1
  • Floor Space (approx): 1500 - 2000 Square Feet
  • Irregular: Yes
  • Lot Depth: 101.7 Feet
  • Lot Frontage: 52.5 Feet
  • Lot Size: 52.5 x 101.7 FT
  • Sewer: Septic System
  • Parking Type: Attached garage, Garage
  • No. of Parking Spaces: 6

Rooms:

  • Primary Bedroom 2nd Level 14.07 m x 10.89 m
  • 2nd Bedroom 2nd Level 9.97 m x 13.29 m
  • 3rd Bedroom 2nd Level 10.50 m x 12.60 m
  • 4th Bedroom 2nd Level 12.99 m x 9.97 m
  • Living Main Level 10.50 m x 10.89 m
  • Family Main Level 10.50 m x 12.70 m
  • Dining Main Level 9.09 m x 17.09 m
  • Kitchen Main Level 13.98 m x 9.09 m

Convert Measurement to:


Courtesy of: EXECUTIVE REAL ESTATE SERVICES LTD.

REALTOR.ca  

QuickQuoteTM Powered by RPS

Location of 700 SPITFIRE STREET, Woodstock, Ontario, N4T 0B1

Demographic Information of 700 SPITFIRE STREET, Woodstock, Ontario, N4T 0B1

Life Stage

Young Families

Employment Type

Mixed

Average Household Income

$154,348.15

Average Number of Children

1.94

Household Population

Household Structure

Age of Population

Education

Education Level

No certificate/diploma/degree

17.7 %

High school certificate or equivalent

27.92 %

Apprenticeship trade certificate/diploma

3.15 %

College/non-university certificate

29.04 %

University certificate (below bachelor)

1.62 %

University Degree

20.56 %

Commuter

Travel To Work

By Car

94.85 %

By Public Transit

0.01 %

By Walking

1.27 %

By Bicycle

0.0 %

By Other Methods

3.87 %

Cultural Diversity

Knowledge of Official Language

Mother Tongue

Building Information

Building Type

Apartments (Low and High Rise)

Houses

100.0 %

Own Vs. Rent
