Button CopyPathCircle CloseCircle Left ArrowArrow Down Icon GreyClosecirclecircleBurger
Image 1
Image 2
Image 3
$599,000

571 CHAMPLAIN AVENUE, Woodstock, Ontario, N4V 0A6

MLS® # X13501736

3 Beds

Baths

1100 - 1500  FEETSQ

QuickQuoteTM: $545K - $731K

Woodstock ON, N4V 0A6

MLS® # X13501736

Property Information:

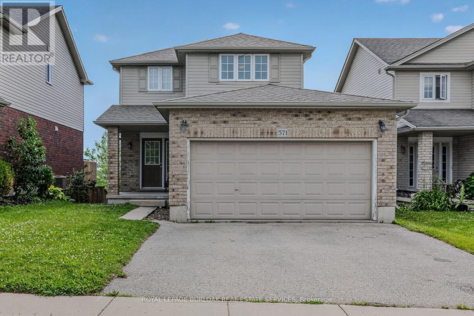
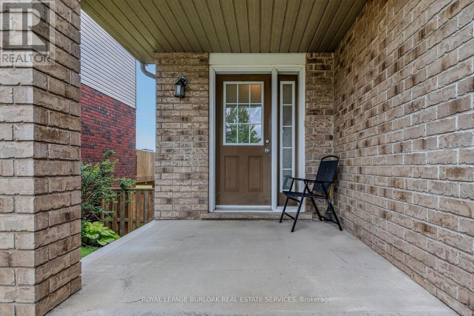
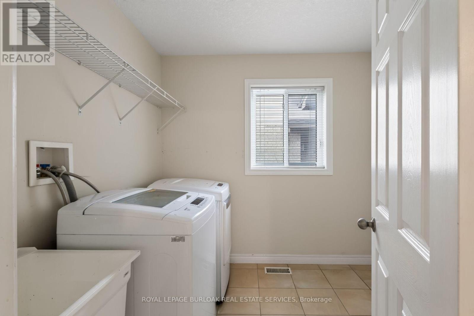
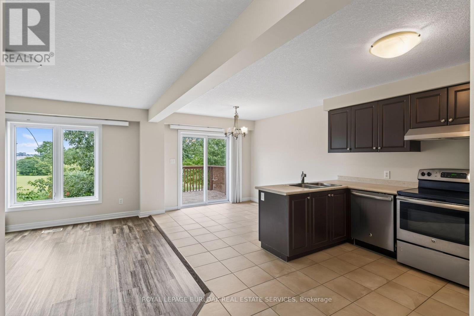
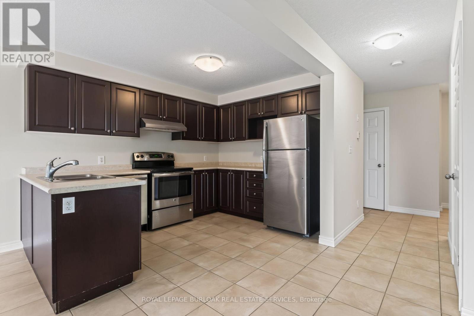
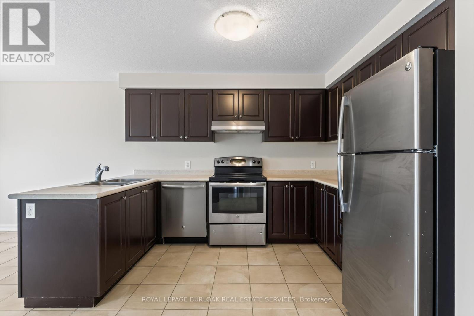
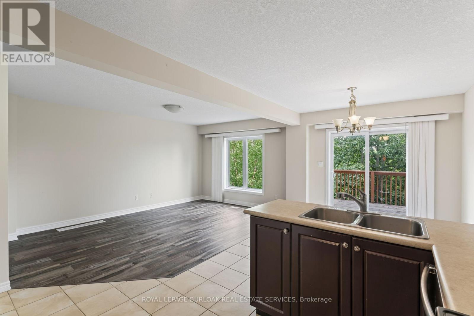
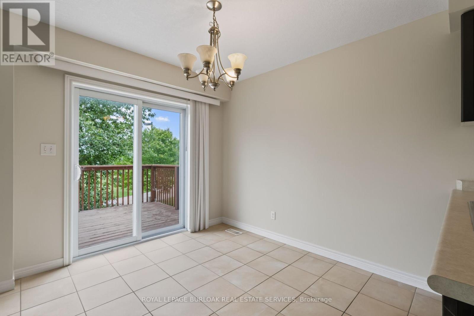
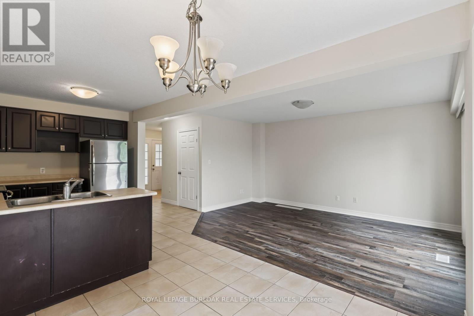
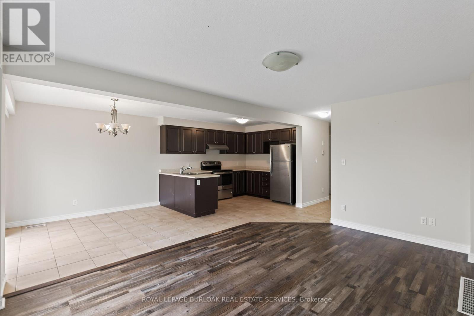
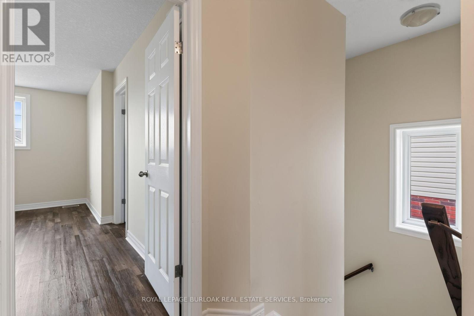
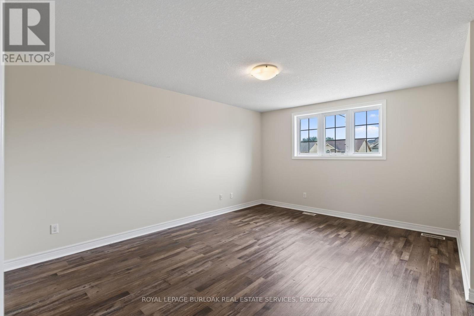
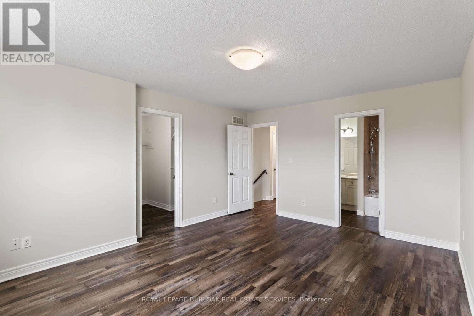
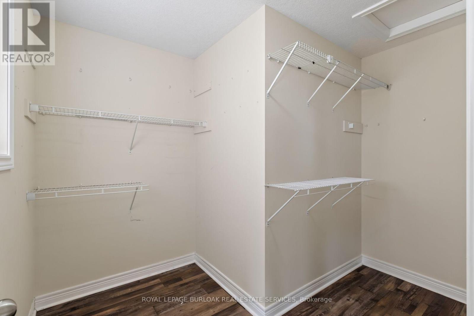
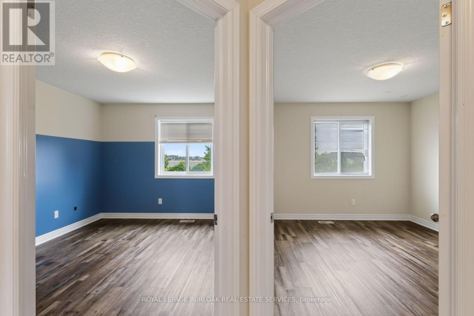
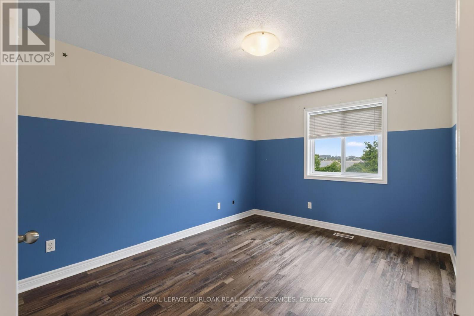
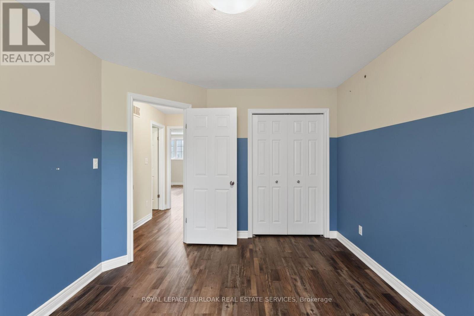
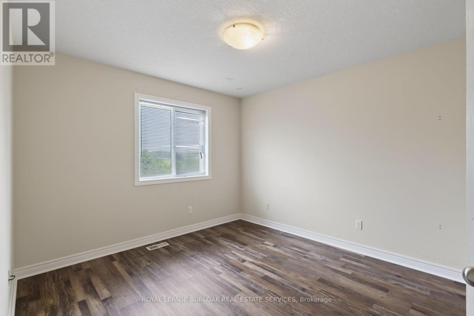
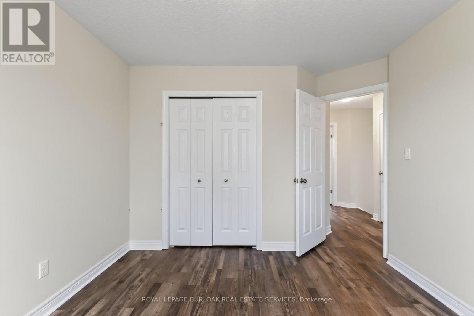
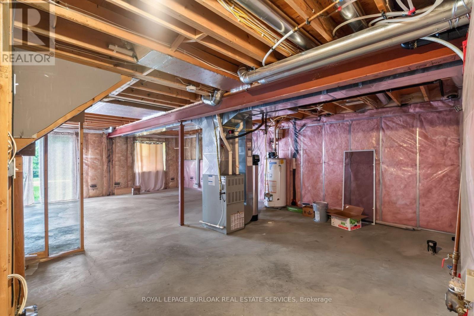
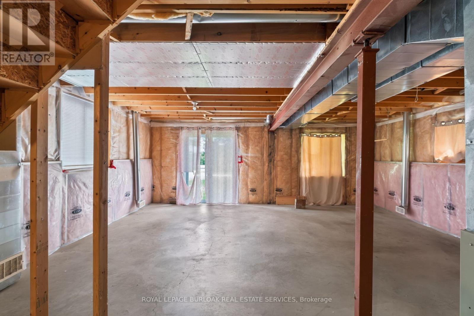
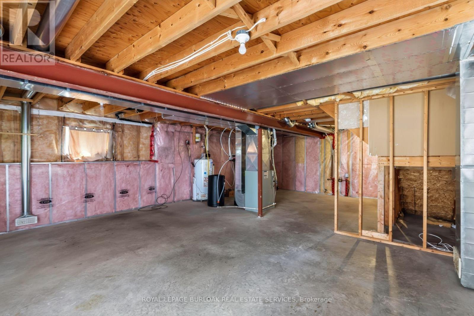
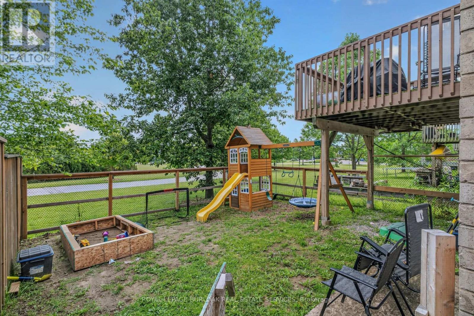
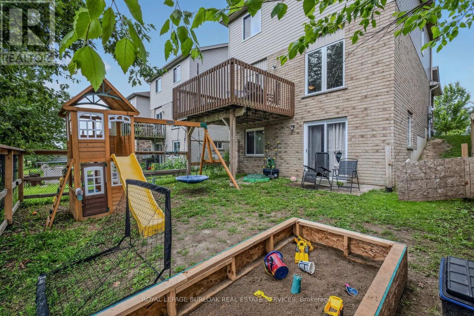
Nestled in one of Woodstock's established family-friendly neighbourhoods. With parks, schools, and everyday amenities just minutes away, this is a location where families can put down long term roots.Offering over three levels of living space, this home offers three generously sized bedrooms, including a spacious primary suite complete with a large walk-in closet. The bright eat-in kitchen walks out to the rear deck, great for summer BBQs, morning coffee, or keeping an eye on the kids in the backyard.The unfinished walk-out basement offers endless possibilities, with a rough-in already in place. Ideal for creating additional living space, a recreation room, or home office.A double car garage and functional floor plan provide a solid foundation for buyers looking to personalize a home and build equity over time.If you've been searching for a home with great bones, an unbeatable family neighbourhood, and the opportunity to make it your own, 571 Champlain Avenue is ready for its next chapter. (id:27)

Building Features:

  • Style: Detached
  • Building Type: House
  • Basement Development: Unfinished
  • Basement Type: N/A, N/A
  • Construction Style - Attachment: Detached
  • Exterior Finish: Brick, Vinyl siding
  • Floor Space: 1100 - 1500 sqft
  • Foundation Type: Poured Concrete
  • Heating Type: Forced air
  • Heating Fuel: Natural gas
  • Cooling Type: Central air conditioning
  • Appliances: Water softener, Dishwasher, Dryer, Stove, Washer

Property Features:

  • OwnershipType: Freehold
  • Property Type: Single Family
  • Bedrooms: 3
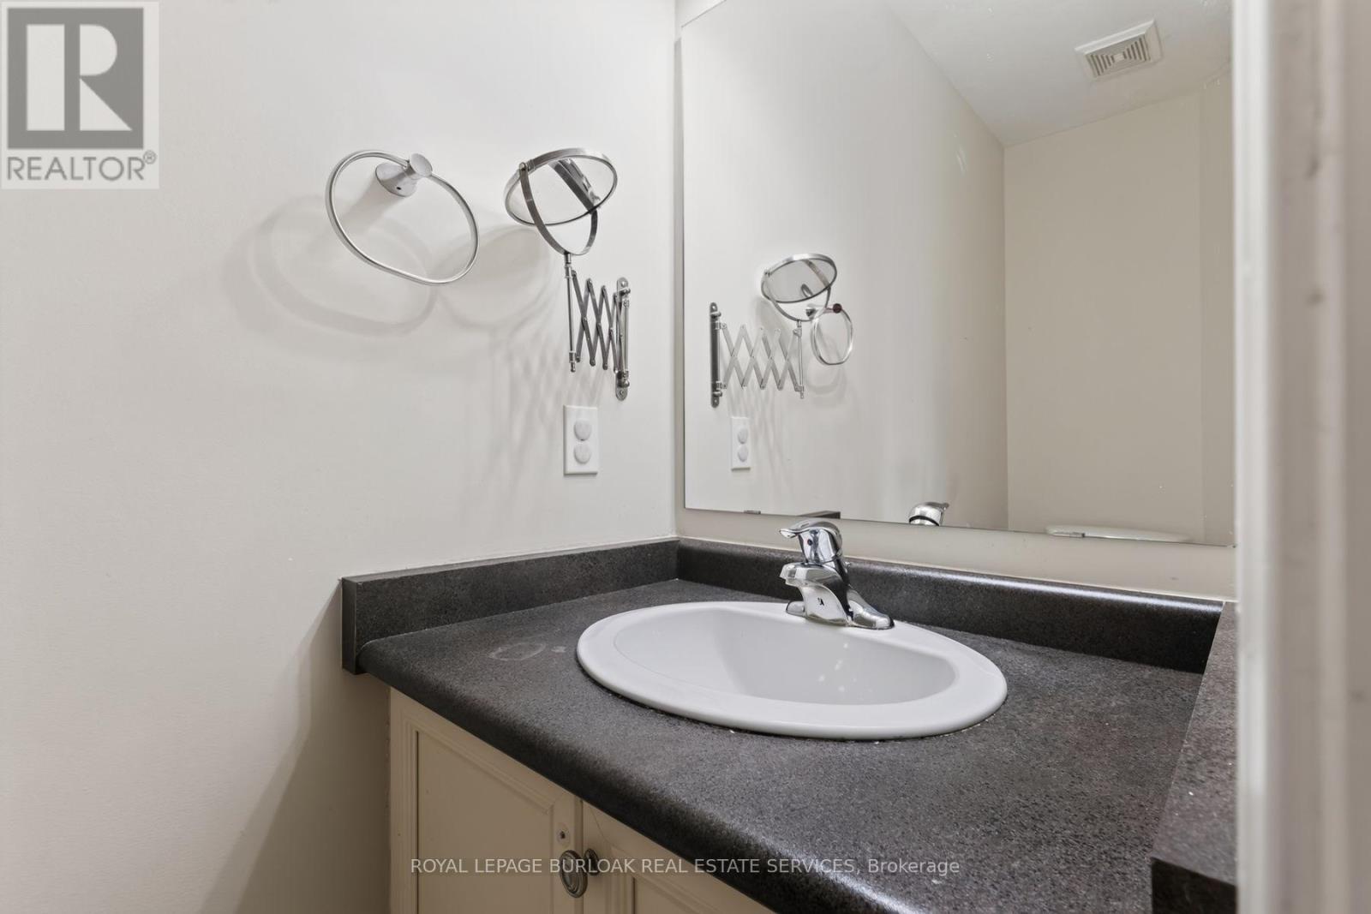
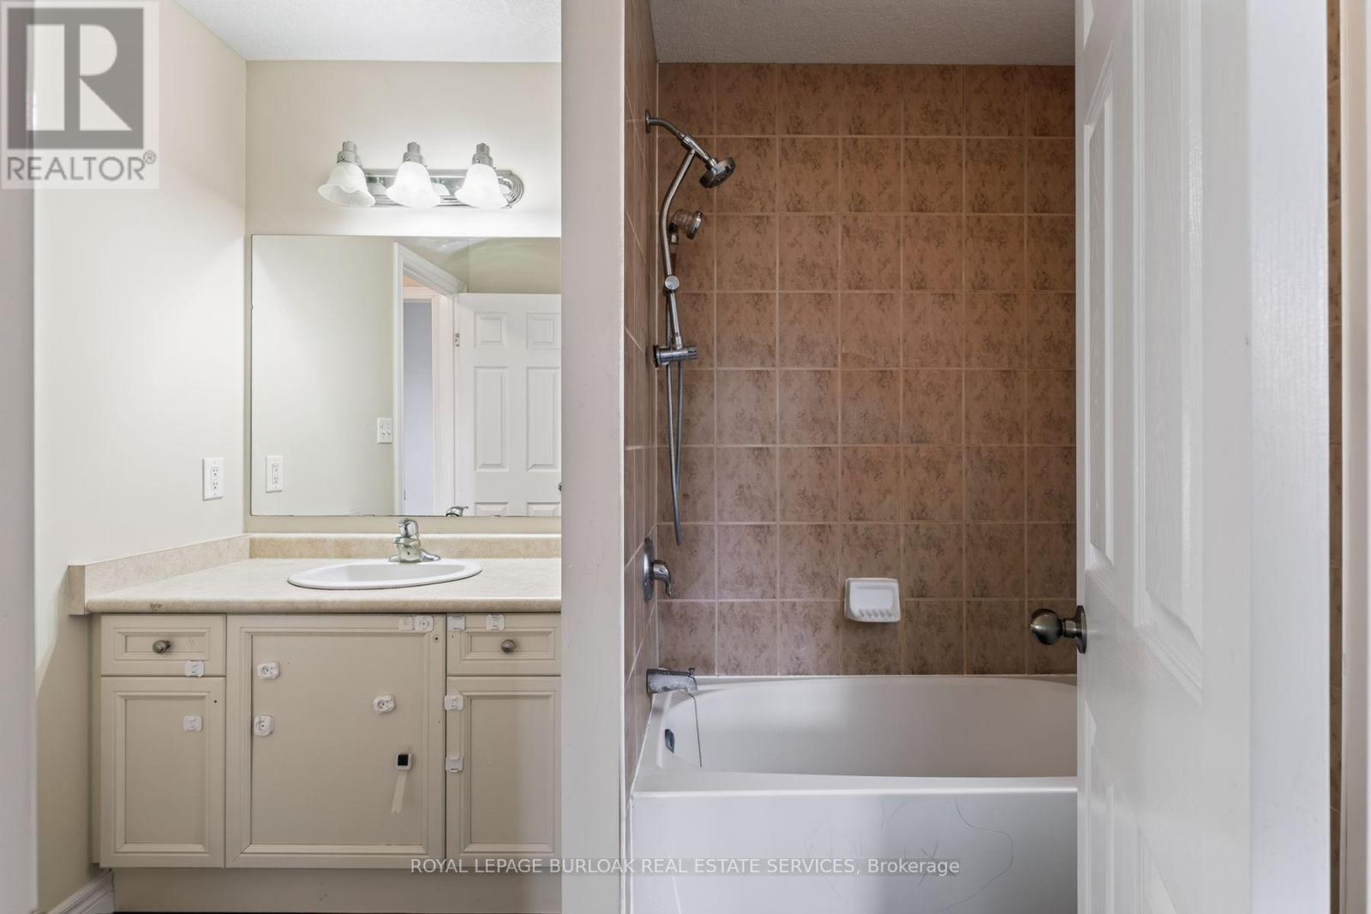
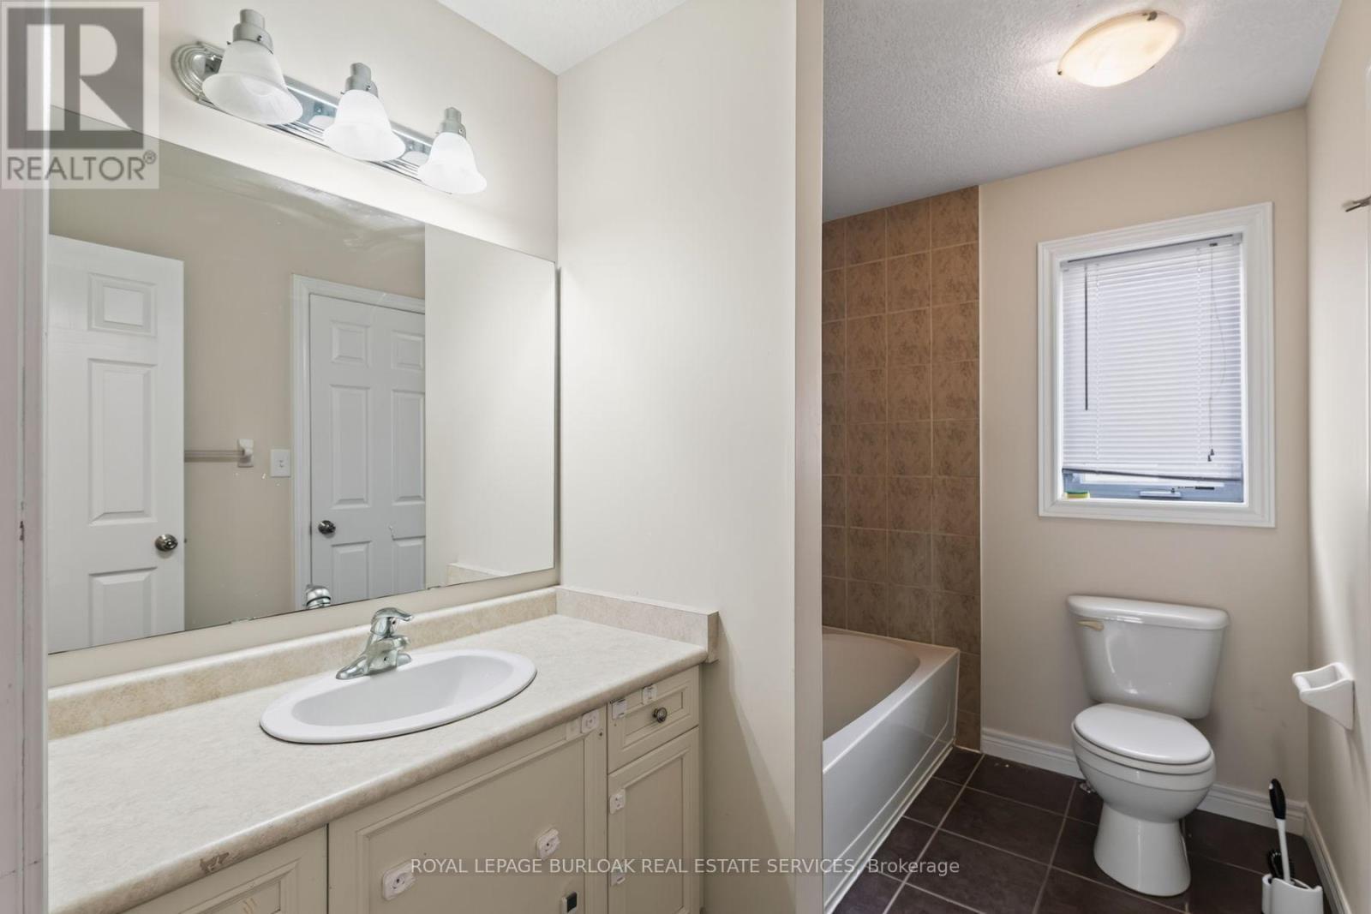
  • Bathrooms: 2
  • Half Bathrooms: 1
  • Access Type:
  • Amenities Nearby: Hospital, Park, Public Transit, Schools
  • Floor Space (approx): 1100 - 1500 Square Feet
  • Irregular: Yes
  • Lot Depth: 98.3 Feet
  • Lot Frontage: 36.1 Feet
  • Lot Size: 36.1 x 98.4 FT
  • Structure Type: Deck
  • Sewer: Sanitary sewer
  • Parking Type: Attached garage, Garage
  • No. of Parking Spaces: 4

Rooms:

  • Primary Bedroom 2nd Level 3.95 m x 4.89 m
  • Bathroom 2nd Level Measurements not available
  • 2nd Bedroom 2nd Level 3.21 m x 3.51 m
  • 3rd Bedroom 2nd Level 3.17 m x 4.10 m
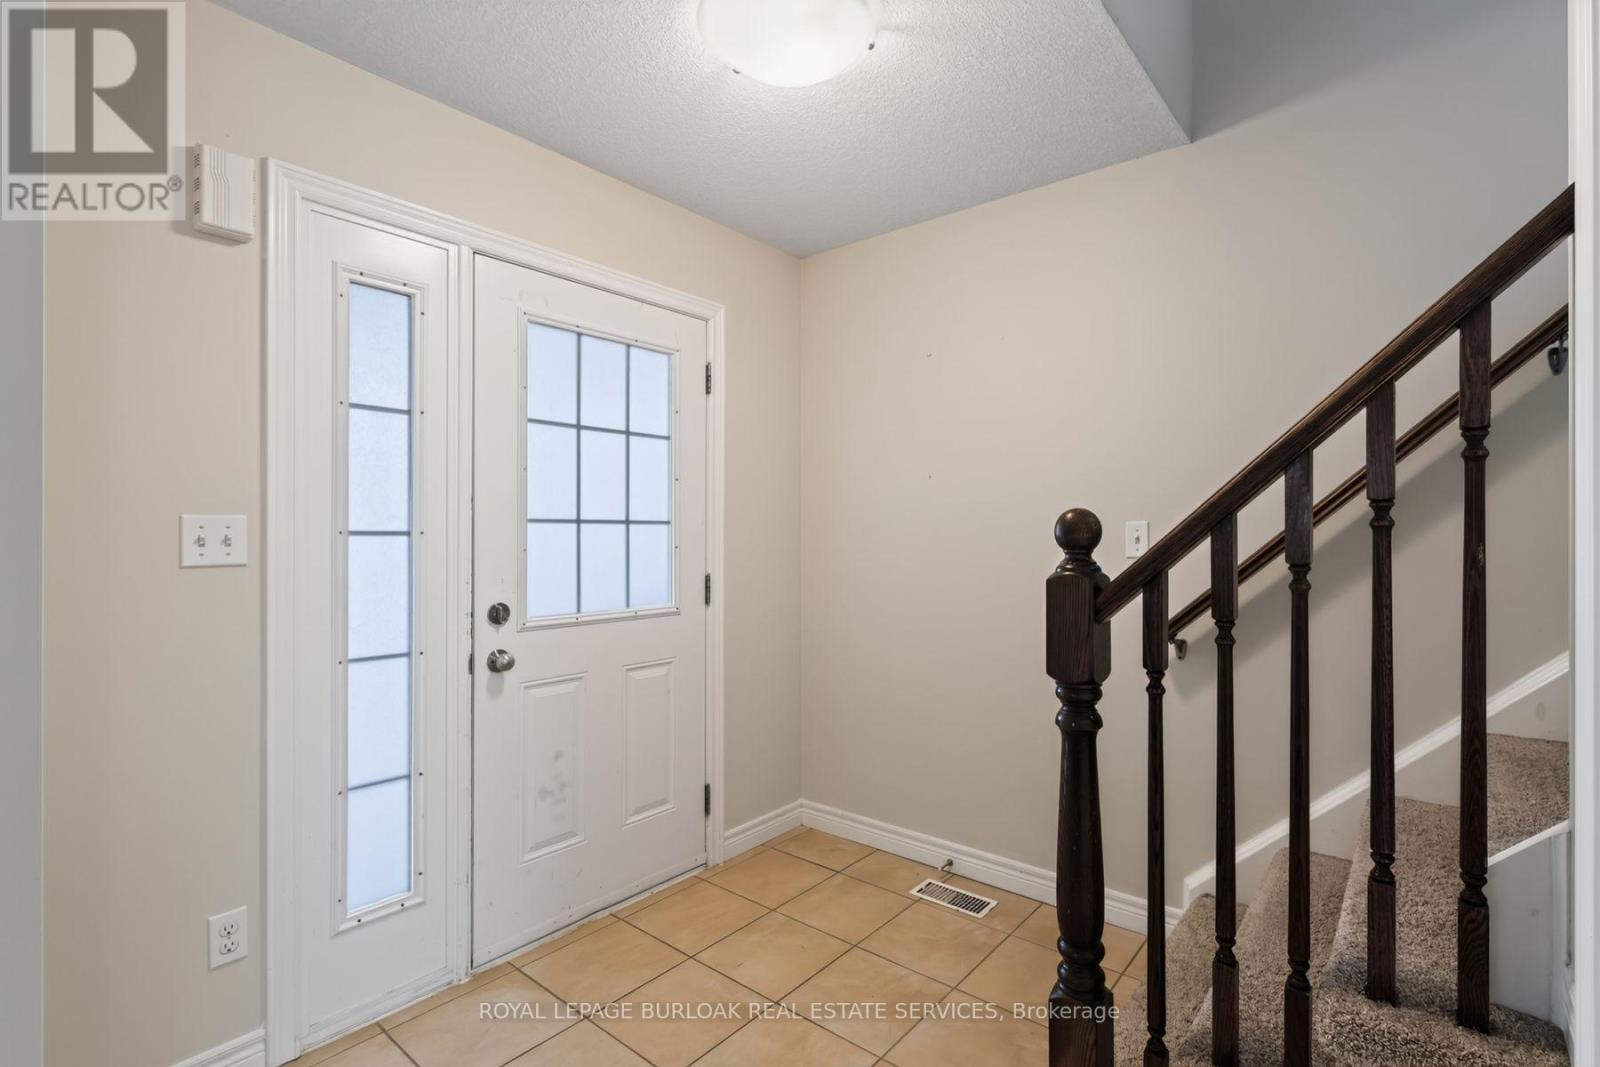
  • Foyer Main Level 3.96 m x 2.29 m
  • Bathroom Main Level Measurements not available
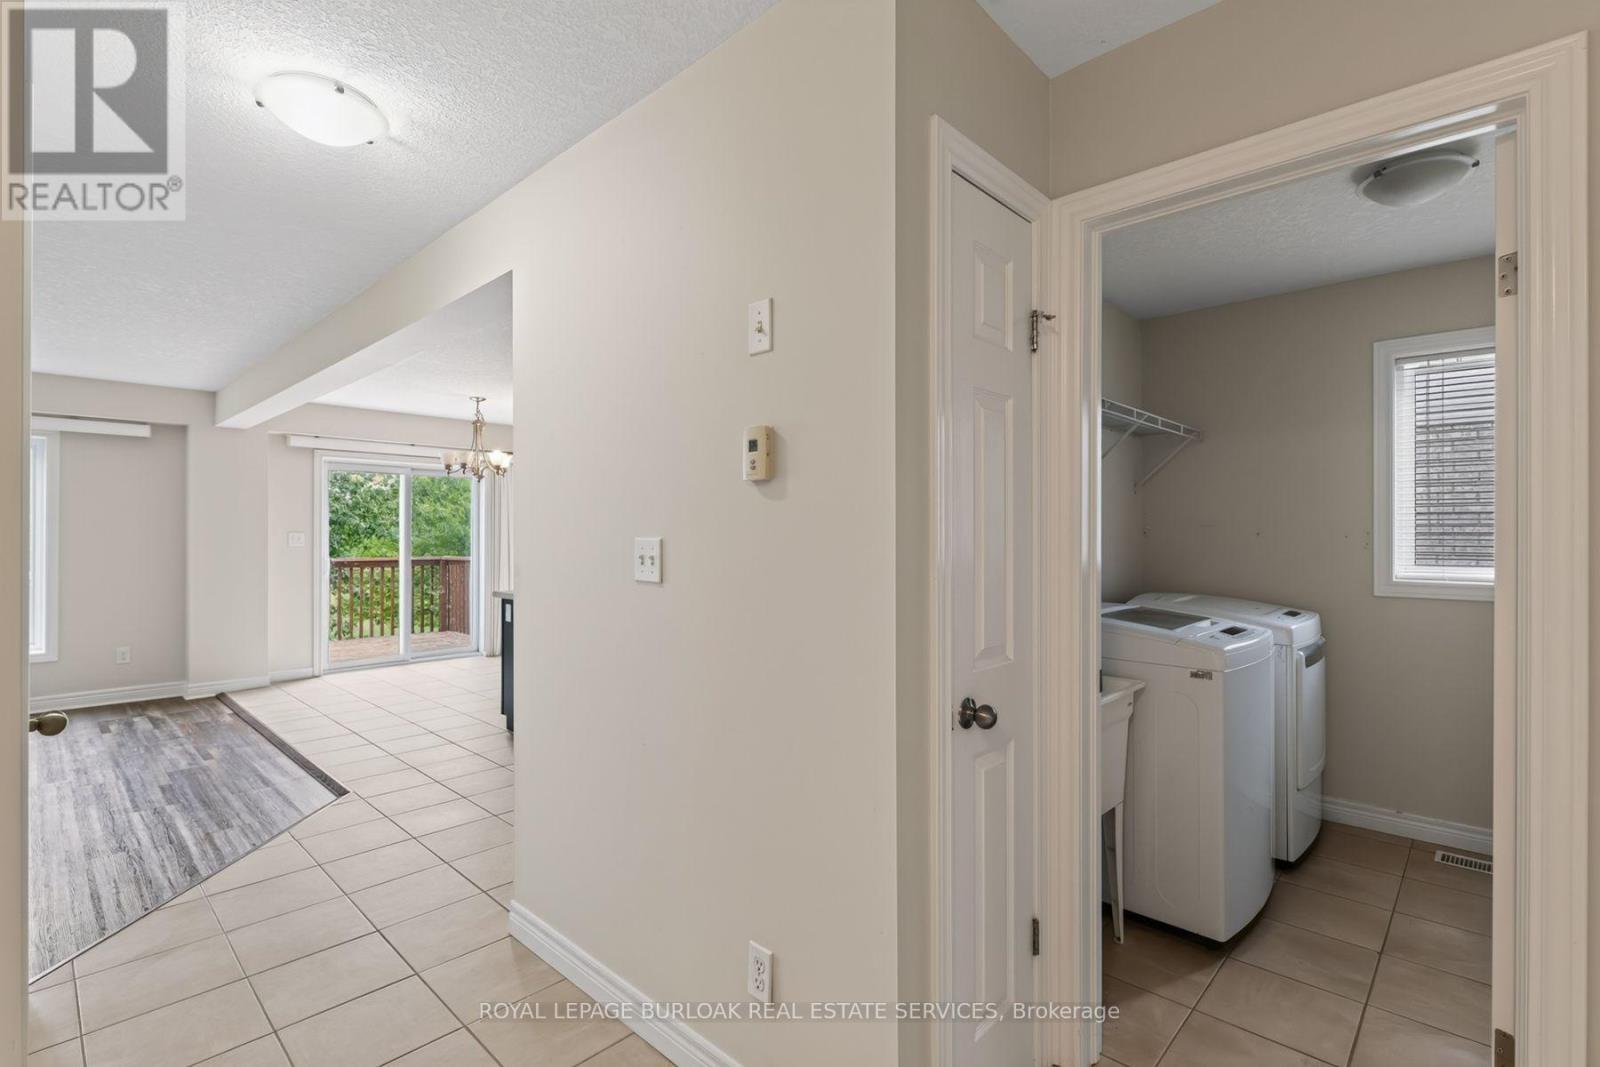
  • Laundry Main Level 2.18 m x 2.58 m
  • Kitchen Main Level 4.04 m x 3.41 m
  • Dining Main Level 2.88 m x 2.92 m
  • Living Main Level 3.42 m x 4.80 m

Convert Measurement to:


QuickQuoteTM Powered by RPS

Location of 571 CHAMPLAIN AVENUE, Woodstock, Ontario, N4V 0A6

Demographic Information of 571 CHAMPLAIN AVENUE, Woodstock, Ontario, N4V 0A6

Life Stage

Young Families

Employment Type

Mixed

Average Household Income

$107,454.26

Average Number of Children

1.70

Household Population

Household Structure

Age of Population

Education

Education Level

No certificate/diploma/degree

16.92 %

High school certificate or equivalent

25.13 %

Apprenticeship trade certificate/diploma

4.41 %

College/non-university certificate

28.19 %

University certificate (below bachelor)

1.4 %

University Degree

23.95 %

Commuter

Travel To Work

By Car

91.51 %

By Public Transit

0.11 %

By Walking

8.21 %

By Bicycle

0.11 %

By Other Methods

0.06 %

Cultural Diversity

Knowledge of Official Language

Mother Tongue

Building Information

Building Type

Apartments (Low and High Rise)

33.6 %

Houses

66.4 %

Own Vs. Rent
