Button CopyPathCircle CloseCircle Left ArrowArrow Down Icon GreyClosecirclecircleBurger
Image 1
Image 2
Image 3
$849,900

560 LAKEVIEW DRIVE, Woodstock, Ontario, N4T 1W1

MLS® # X13535476

4+1 Beds

Baths

2000 - 2500  FEETSQ

QuickQuoteTM: $728K - $887K

Woodstock ON, N4T 1W1

MLS® # X13535476

Property Information:

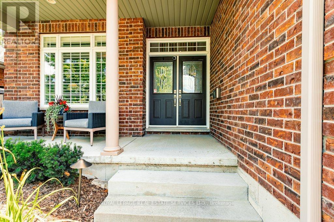
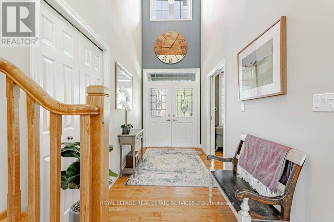
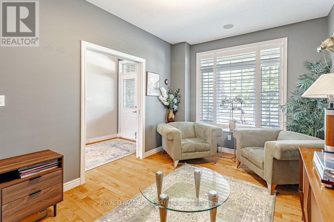
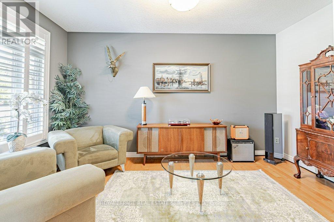
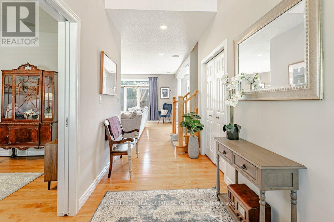
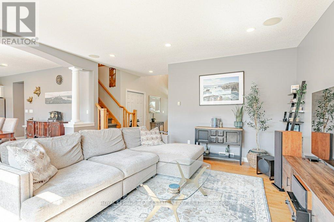
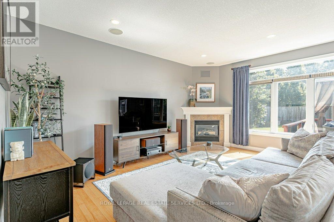
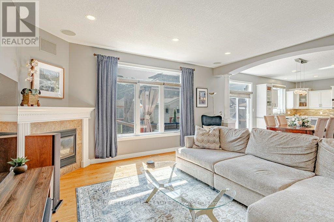
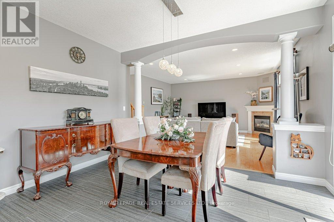
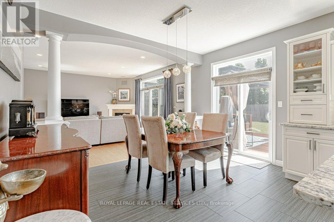
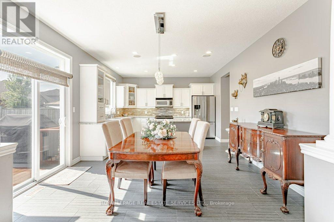
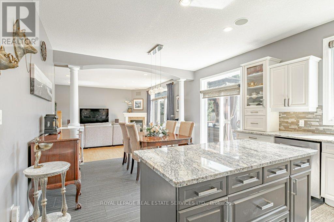
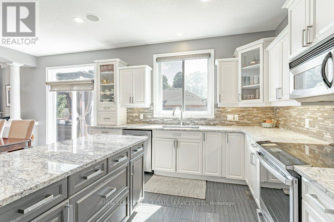
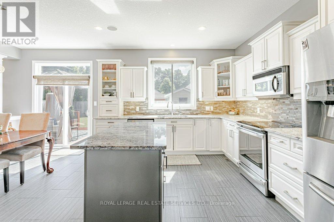
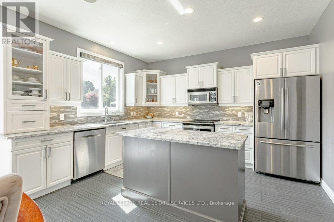
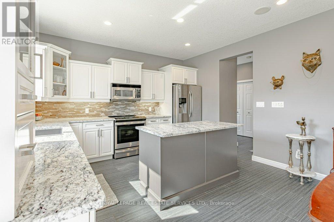
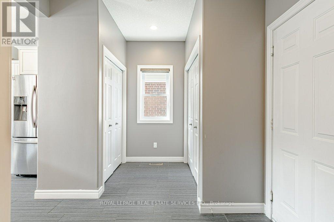
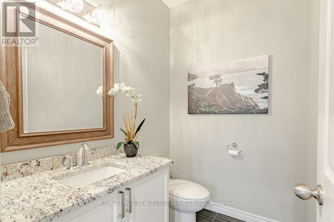
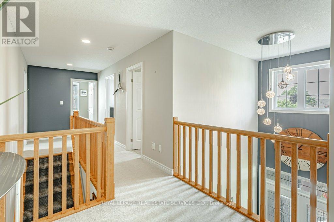
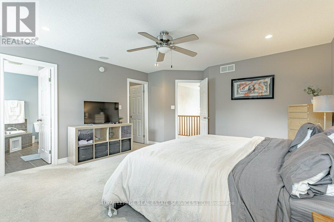
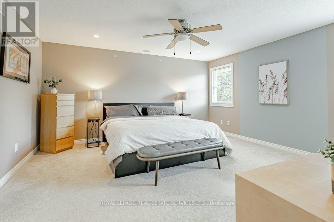
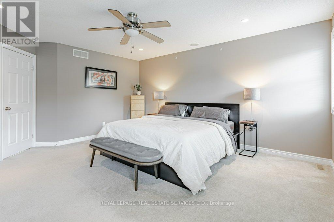
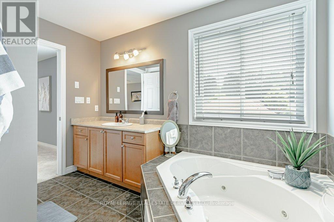
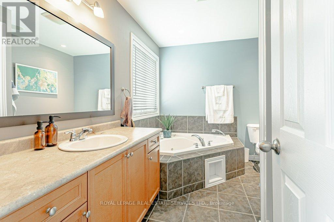
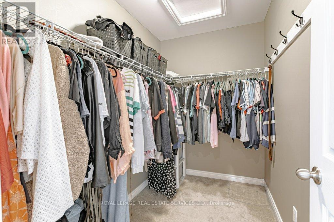
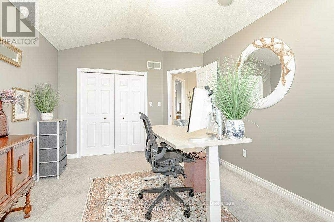
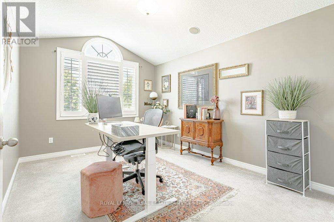
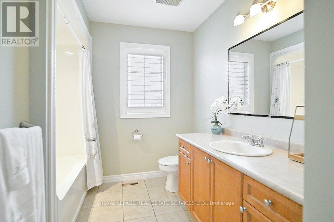
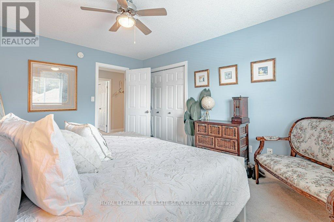
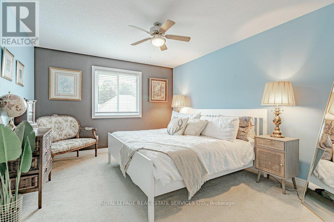
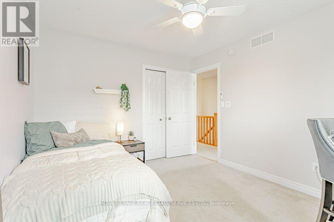
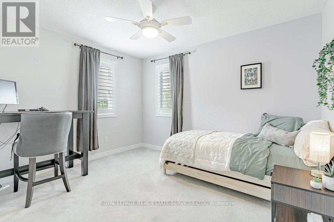
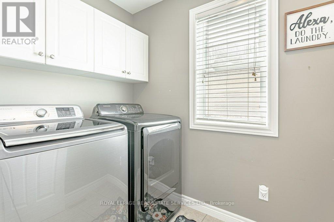
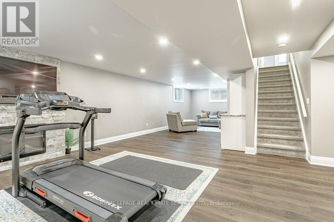
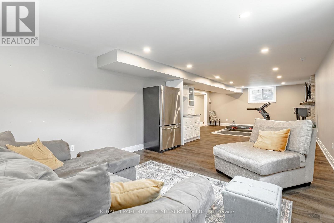
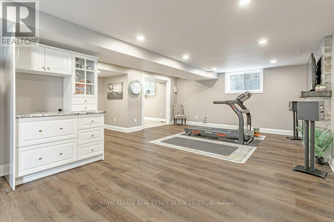
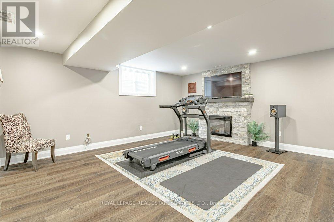
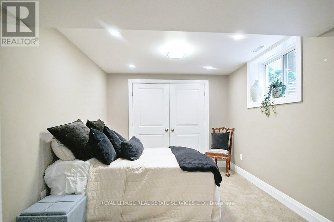
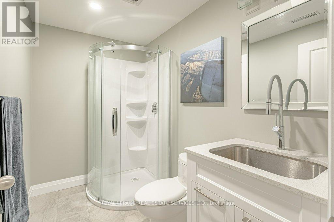
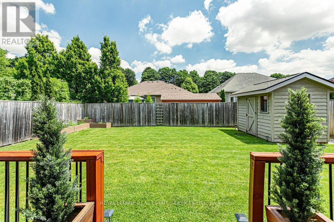
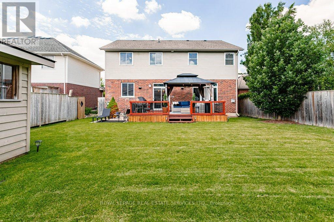
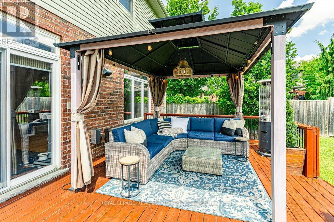
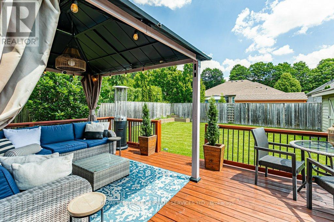
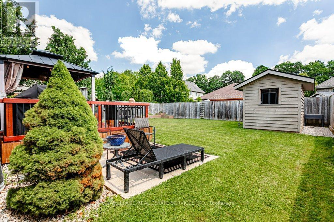
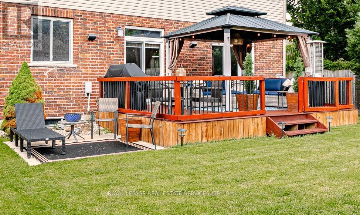
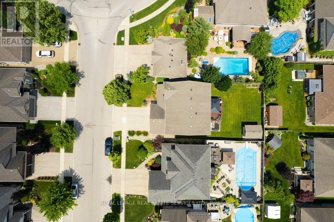
* Spacious, Bright, Immaculate & Well-Cared-For 4 Bedroom Home W4 Baths, 9 Ft Ceilings On Main Floor, Finished Basement In A Beautiful Neighbourhood and Location *Great Layout, Design and Features For Entertaining Your Friends & Family *Wonderful Curb Appeal W/Newly Landscaped Front Yard, Concrete Driveway & Walkway, Welcoming Front Porch That Leads To An Open Foyer W/Soaring Ceilings & Large Double Closet *Separate Living Room Or Could Be Formal Dining Or Den Located At The Front Of The Home *The Home Open Up To A Large Family Room W/Fireplace, Open Concept Dining Room W/Columns, Walk Out To Beautiful Deck & Modern Kitchen Complete With Centre Island *Main Floor Mud Room Boast Two Double Closets, Powder Room, Access To Double Garage & Staircase That Leads To The Beautifully Basement Complete With Sitting Area W/Fridge & Kitchen Cabinetry, Exercise Area W/Gas Fireplace, Guest Bedroom, 3 Piece Bathroom & Utility/Storage Room *Super Spacious Primary Bedroom Suite W/Large Walk In Closet, Ensuite W/Separate Shower, Corner Jacuzzi Tub Overlooks Backyard *2nd Bedroom With Cathedral Ceiling *All Bedroom Are Generous In Size *Other Features Include Convenient Second Floor Laundry, Built In Home Audio & Intercom System, New On Demand Hot Water, New Water Softener, Reverse Osmosis, Pot Lights Throughout, 9 Ft Ceilings & Gorgeous Hardwood On Main Floor *Enjoy Your Private Backyard Oasis With Fenced In Yard, Garden, Large Shed, Beautifully Finished Deck With New Pergola, BBQ Gas Line & Sitting Area & Patio For Lounging *Convenient Location With Easy Access To Parks, Trails, Schools, Shopping, Dundas Street Shops, Restaurants & Cafes, Public Transportation & Highways (id:27)

Building Features:

  • Style: Detached
  • Building Type: House
  • Amenities:
  • Basement Development: Finished
  • Basement Type: N/A
  • Construction Style - Attachment: Detached
  • Exterior Finish: Brick, Vinyl siding
  • Fireplace: Yes
  • Floor Space: 2000 - 2500 sqft
  • Flooring Type: Hardwood, Carpeted, Tile, Laminate, Concrete
  • Foundation Type: Concrete
  • Heating Type: Forced air
  • Heating Fuel: Natural gas
  • Cooling Type: Central air conditioning
  • Appliances: Dishwasher, Dryer, Microwave, Stove, Washer, Water softener, Window Coverings, Refrigerator

Property Features:

  • OwnershipType: Freehold
  • Property Type: Single Family
  • Bedrooms: 4+1
  • Bathrooms: 4
  • Half Bathrooms: 1
  • Floor Space (approx): 2000 - 2500 Square Feet
  • Irregular: Yes
  • Lot Depth: 114.8 Feet
  • Lot Frontage: 50 Feet
  • Lot Size: 50 x 114.8 FT
  • Sewer: Sanitary sewer
  • Parking Type: Attached garage, Garage
  • No. of Parking Spaces: 4

Rooms:

  • 3rd Bedroom 2nd Level 4.20 m x 3.49 m
  • 4th Bedroom 2nd Level 3.63 m x 3.11 m
  • Bathroom 2nd Level 3.14 m x 2.44 m
  • Laundry 2nd Level 2.09 m x 1.56 m
  • Primary Bedroom 2nd Level 5.44 m x 4.48 m
  • Bathroom 2nd Level 3.31 m x 2.42 m
  • 2nd Bedroom 2nd Level 4.52 m x 3.21 m
  • Recreation Room Basement Level 11.07 m x 5.07 m
  • Exercise Basement Level 11.07 m x 5.07 m
  • Bedroom Basement Level 3.65 m x 2.92 m
  • Bathroom Basement Level 2.62 m x 1.61 m
  • Utility Basement Level 6.21 m x 2.50 m
  • Foyer Main Level 3.80 m x 1.54 m
  • Living Main Level 4.65 m x 3.04 m
  • Dining Main Level 4.06 m x 2.40 m
  • Kitchen Main Level 4.06 m x 3.62 m
  • Family Main Level 5.32 m x 5.23 m
  • Mudroom Main Level 3.35 m x 2.69 m
  • Bathroom Main Level 1.92 m x 1.53 m

Convert Measurement to:


QuickQuoteTM Powered by RPS

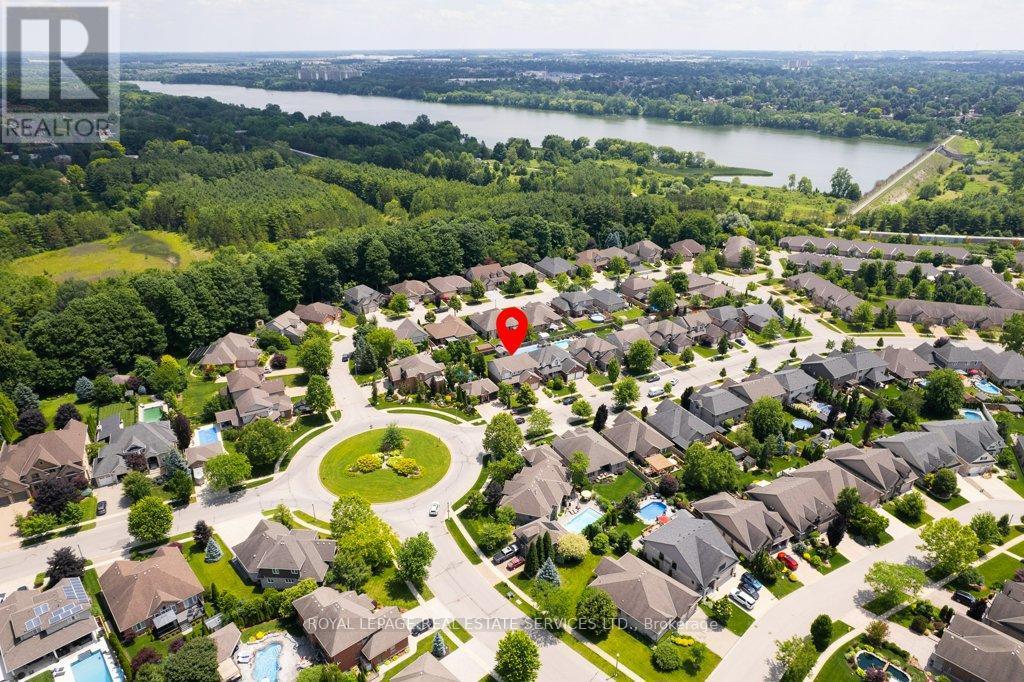
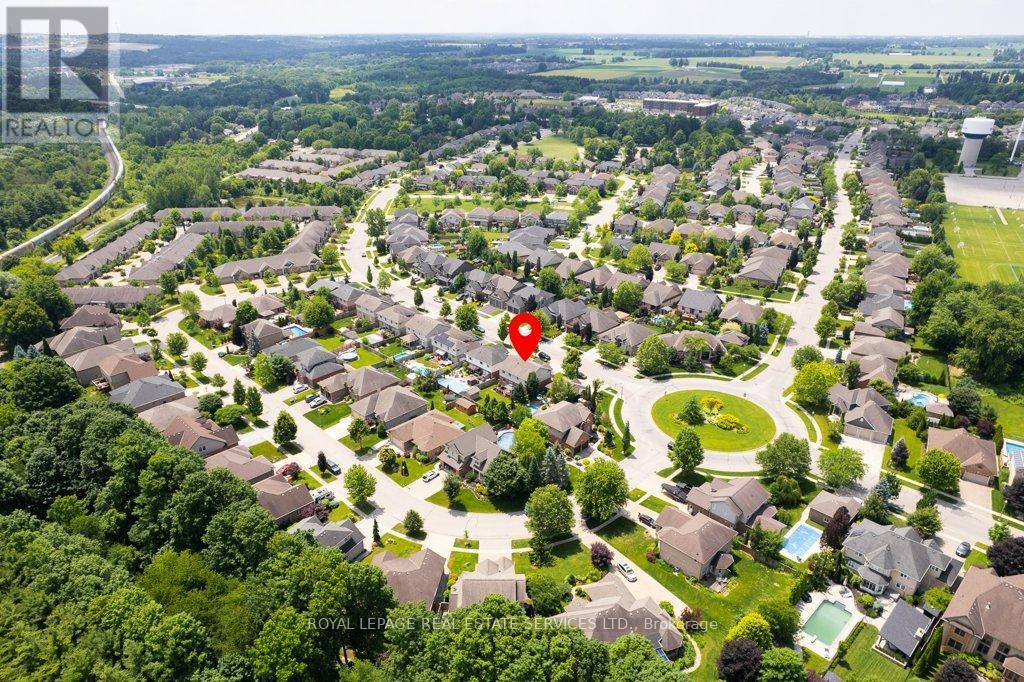
Location of 560 LAKEVIEW DRIVE, Woodstock, Ontario, N4T 1W1

Demographic Information of 560 LAKEVIEW DRIVE, Woodstock, Ontario, N4T 1W1

Life Stage

Older Parents, Younger Kids

Employment Type

Mixed

Average Household Income

$122,110.51

Average Number of Children

1.86

Household Population

Household Structure

Age of Population

Education

Education Level

No certificate/diploma/degree

16.36 %

High school certificate or equivalent

33.22 %

Apprenticeship trade certificate/diploma

4.44 %

College/non-university certificate

23.82 %

University certificate (below bachelor)

1.93 %

University Degree

20.24 %

Commuter

Travel To Work

By Car

93.82 %

By Public Transit

1.08 %

By Walking

1.61 %

By Bicycle

0.54 %

By Other Methods

2.95 %

Cultural Diversity

Knowledge of Official Language

Mother Tongue

Building Information

Building Type

Apartments (Low and High Rise)

6.96 %

Houses

93.04 %

Own Vs. Rent
