Button CopyPathCircle CloseCircle Left ArrowArrow Down Icon GreyClosecirclecircleBurger
Image 1
Image 2
Image 3
$299,900

5 - 900 JAMES STREET, Woodstock, Ontario, N4S 1S4

MLS® # X13500150

2 Beds

Bath

900 - 999  FEETSQ

QuickQuoteTM: Not Available

Woodstock ON, N4S 1S4

MLS® # X13500150

Property Information:

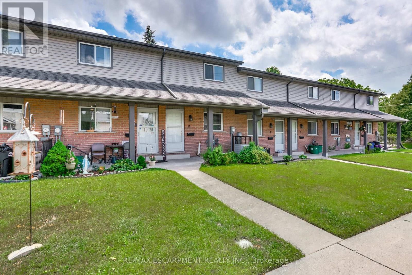
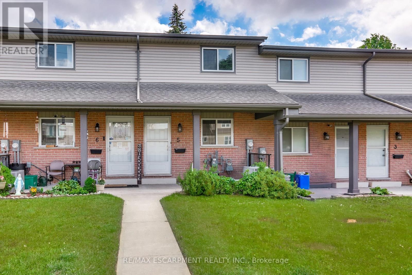
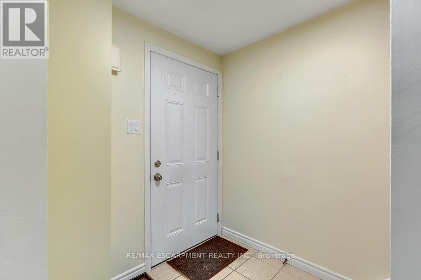
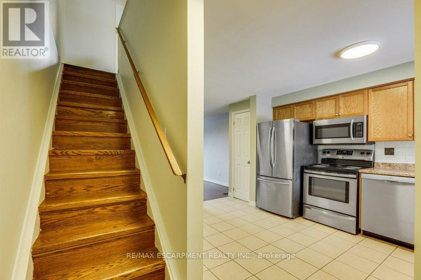
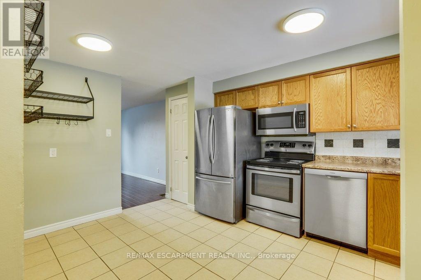
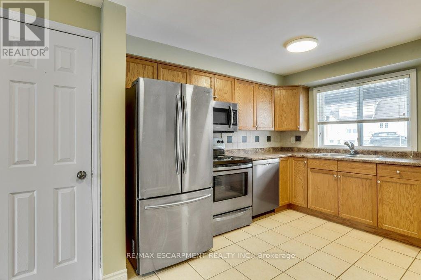
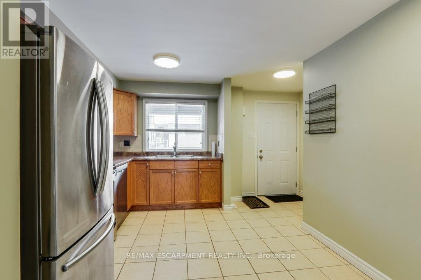
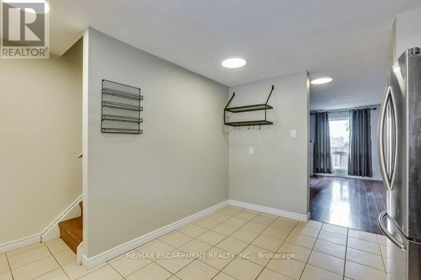
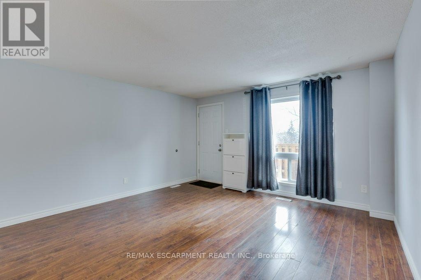
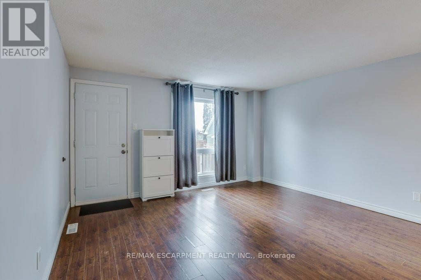
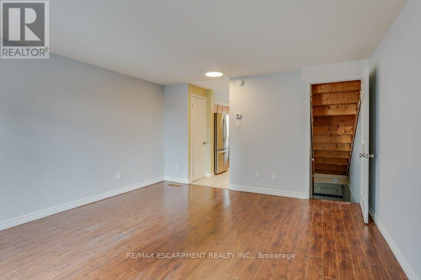
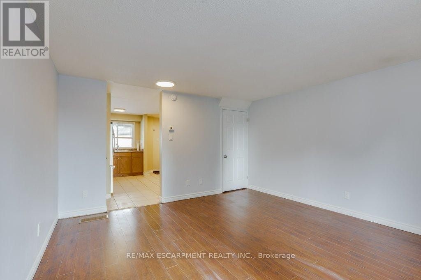
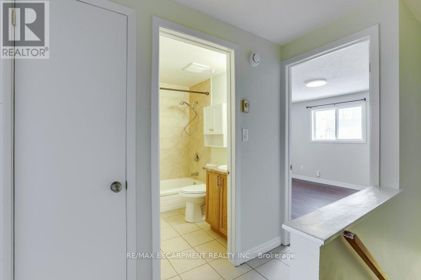
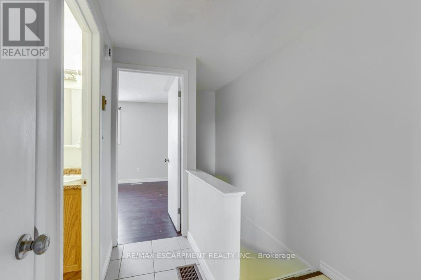
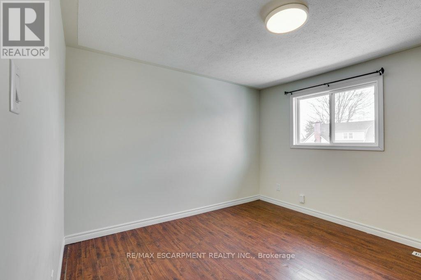
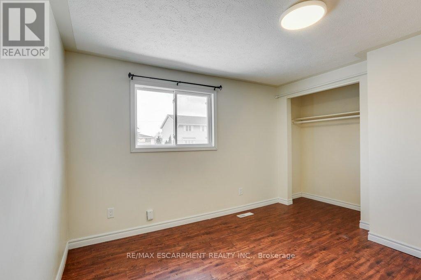
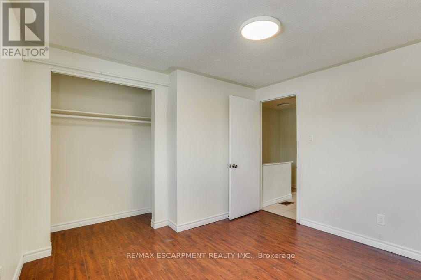
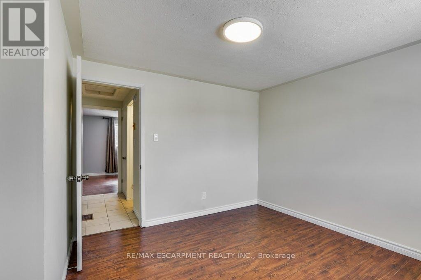
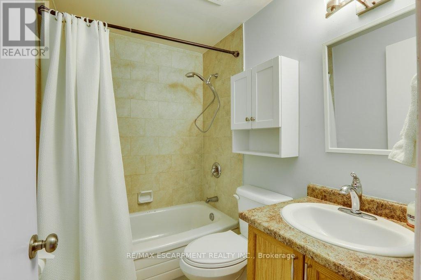
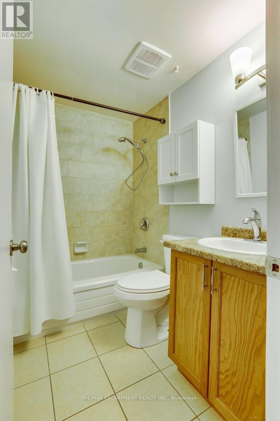
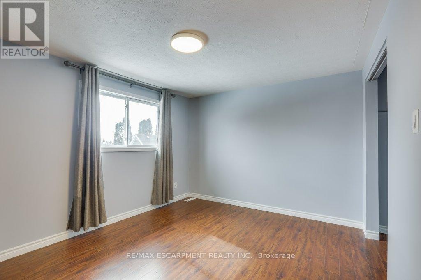
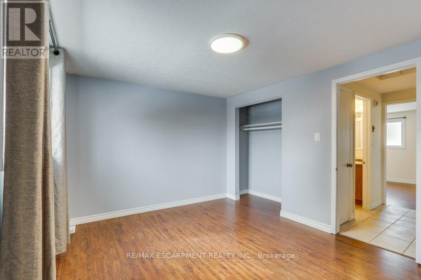
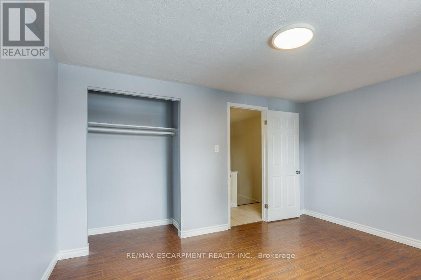
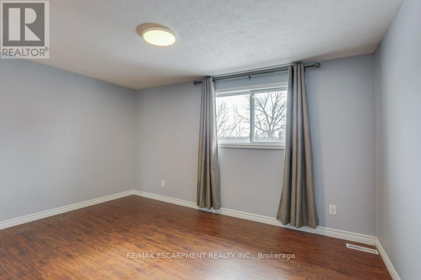
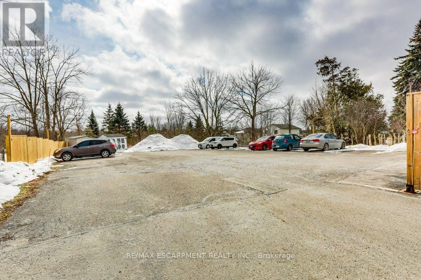
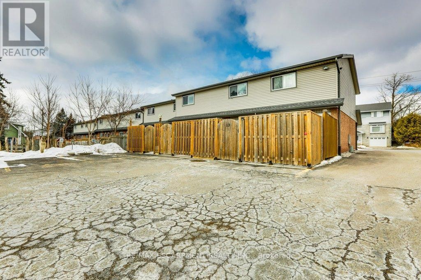
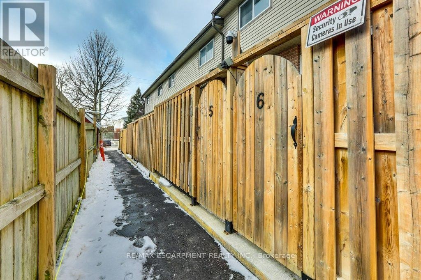
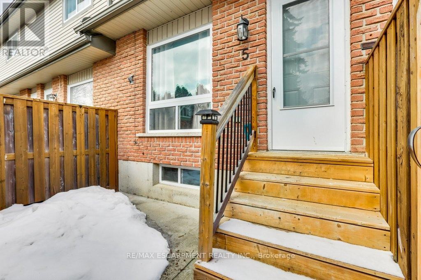
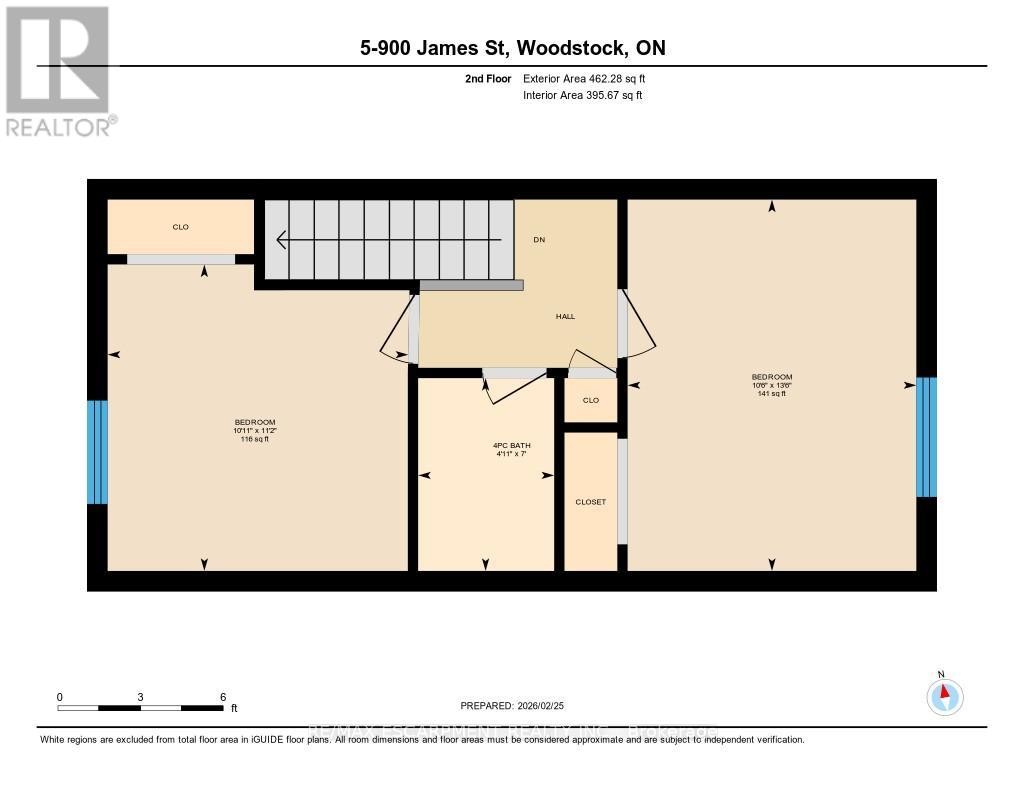
ATTENTION FIRST-TIME HOME BUYERS & DOWNSIZERS! Welcome to this well-appointed 2-bedroom townhome, perfectly located within walking distance to grocery stores, restaurants. With low condo fees that cover the roof, windows, doors, snow removal, and more, this home offers affordable, low-maintenance living at its best. Step inside to a carpet-free, open-concept layout designed for easy living and entertaining. The bright kitchen flows seamlessly into the living room, where large windows overlook your private fully fenced backyard. Enjoy easy access to your vehicle through your private backyard walkway or via the front entrance at the side. Ample visitor parking is also available in the main lot. Upstairs, you'll find two generously sized bedrooms and a 4-piece bathroom, all thoughtfully laid out for comfort and functionality. Residents also enjoy shared amenities including a community fire pit. This move-in-ready townhome offers comfort, convenience, and exceptional value - don't miss your opportunity to call it home! (id:27)

Building Features:

  • Style: Townhouse
  • Building Type: Row / Townhouse
  • Amenities:
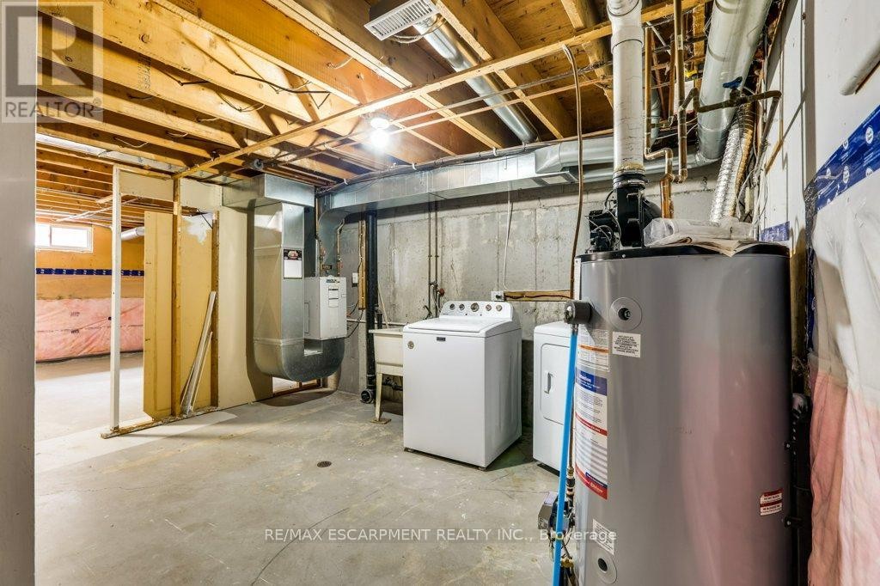
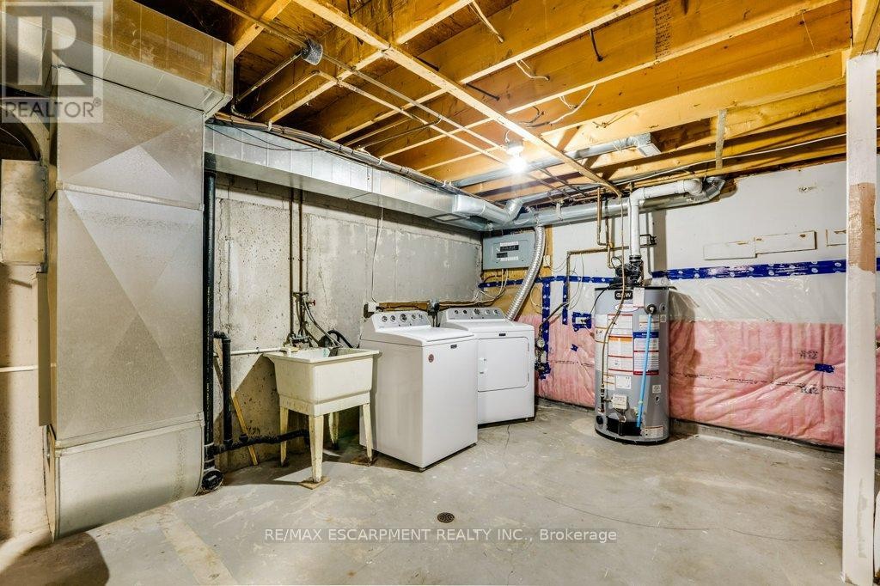
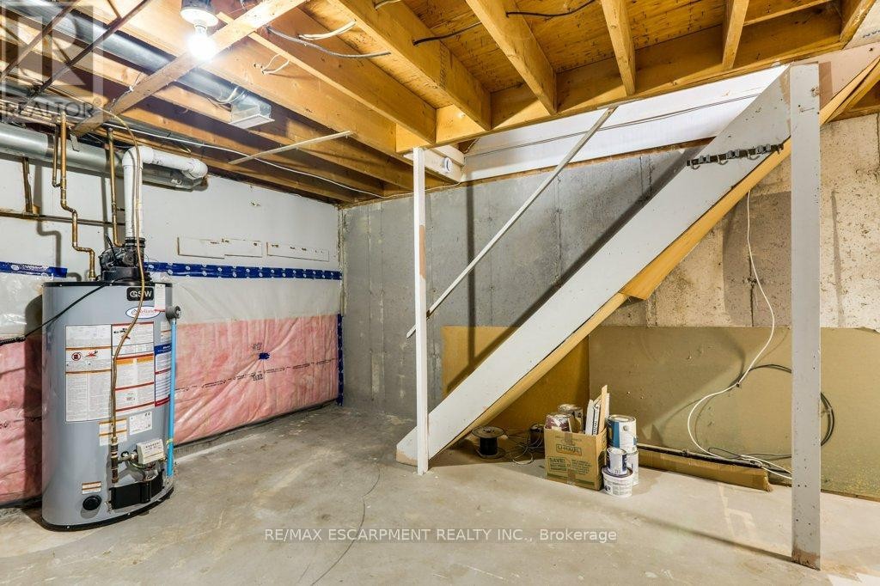
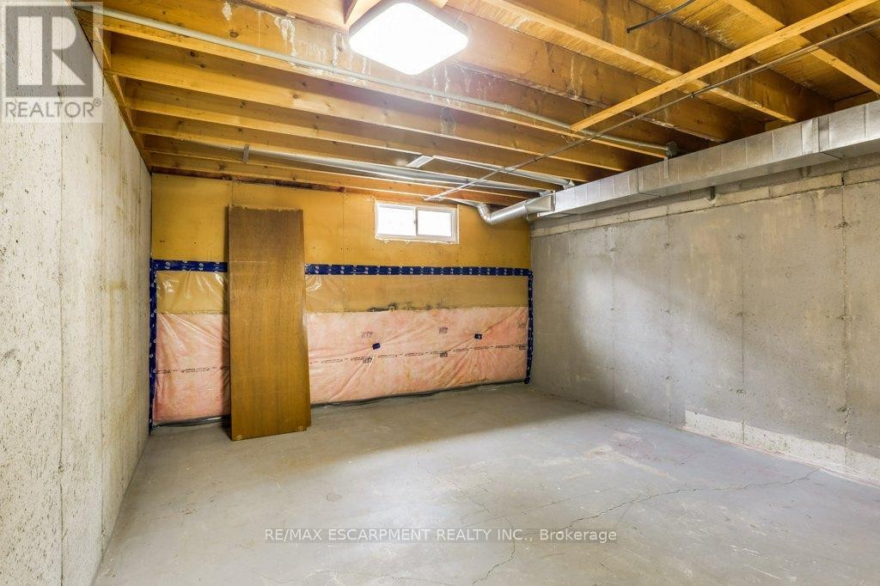
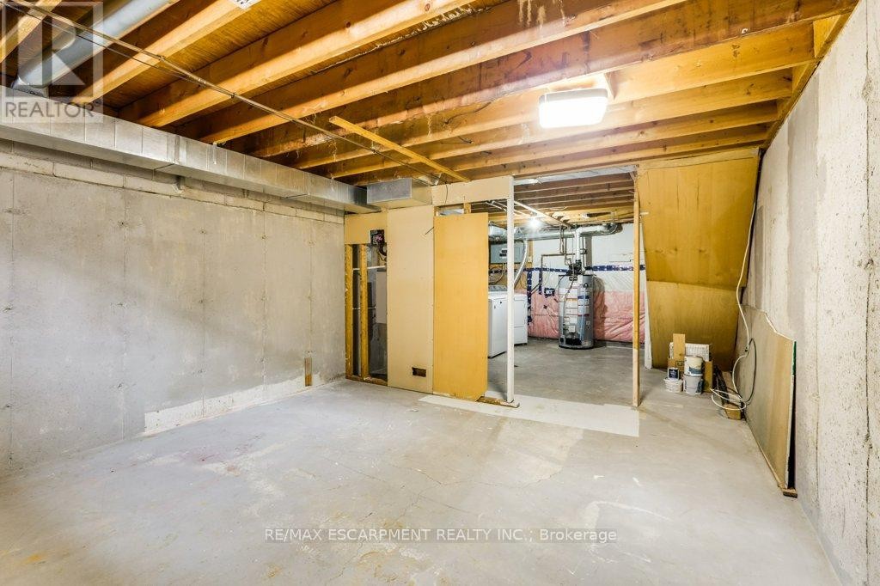
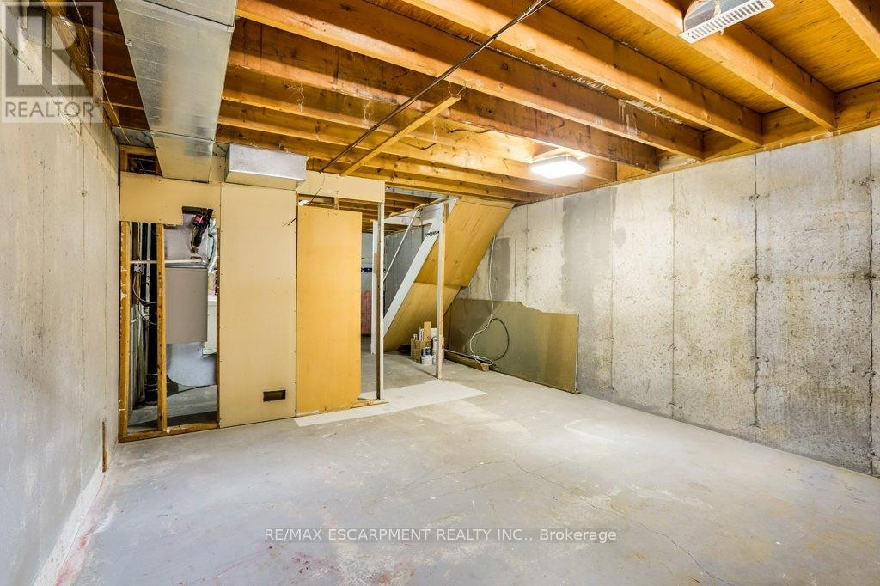
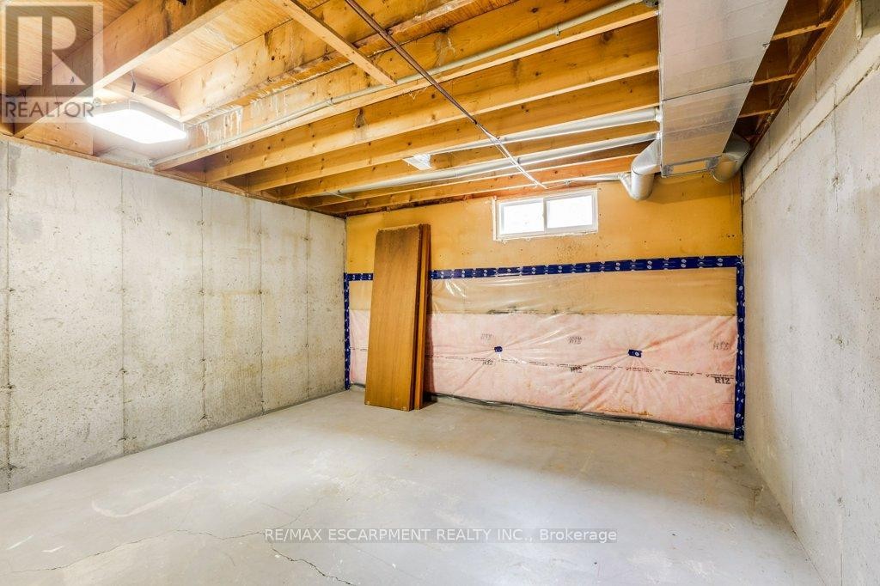
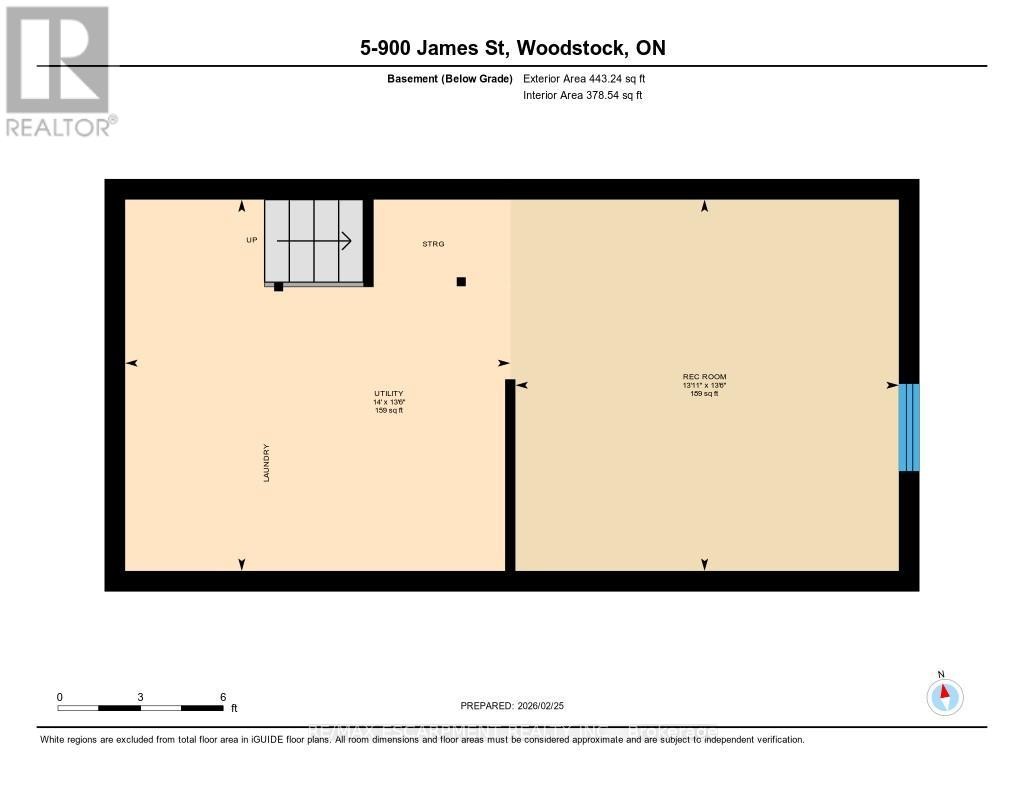
  • Basement Development: Unfinished
  • Basement Type: Full
  • Exterior Finish: Brick
  • Floor Space: 900 - 999 sqft
  • Heating Type: Forced air
  • Heating Fuel: Natural gas
  • Cooling Type: Central air conditioning
  • Appliances: Water meter, Dishwasher, Dryer, Microwave, Stove, Washer, Refrigerator

Property Features:

  • OwnershipType: Condominium/Strata
  • Property Type: Single Family
  • Bedrooms: 2
  • Bathrooms: 1
  • Amenities Nearby: Public Transit, Schools
  • Community Features: Pets Allowed With Restrictions
  • Condo Fees: $275 Monthly
  • Fence Type: Fenced yard
  • Floor Space (approx): 900 - 999 Square Feet
  • MaintenanceFee Type: Common Area Maintenance, Insurance
  • Zoning: R3
  • Parking Type: No Garage
  • No. of Parking Spaces: 1

Rooms:

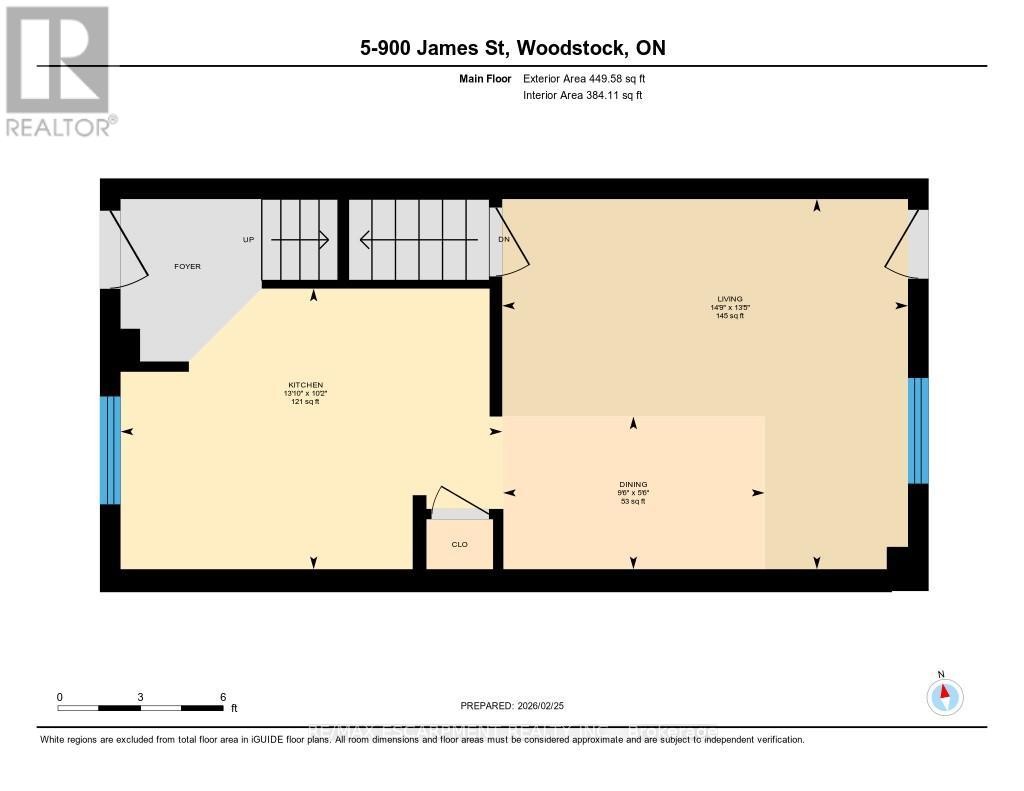
  • Bedroom 2nd Level 4.11 m x 3.20 m
  • 2nd Bedroom 2nd Level 3.40 m x 3.33 m
  • Bathroom 2nd Level 2.13 m x 1.50 m
  • Utility Basement Level 4.11 m x 4.27 m
  • Recreation Room Basement Level 4.11 m x 4.24 m
  • Kitchen Main Level 3.10 m x 4.22 m
  • Dining Main Level 1.68 m x 2.90 m
  • Living Main Level 4.09 m x 4.50 m

Convert Measurement to:


Courtesy of: RE/MAX ESCARPMENT REALTY INC.

REALTOR.ca  

QuickQuoteTM Powered by RPS

Location of 5 - 900 JAMES STREET, Woodstock, Ontario, N4S 1S4

Demographic Information of 5 - 900 JAMES STREET, Woodstock, Ontario, N4S 1S4

Life Stage

Young Couples

Employment Type

Mixed

Average Household Income

$94,308.21

Average Number of Children

1.60

Household Population

Household Structure

Age of Population

Education

Education Level

No certificate/diploma/degree

26.2 %

High school certificate or equivalent

36.52 %

Apprenticeship trade certificate/diploma

6.11 %

College/non-university certificate

25.24 %

University Degree

5.92 %

Commuter

Travel To Work

By Car

89.32 %

By Public Transit

0.0 %

By Walking

7.96 %

By Bicycle

0.0 %

By Other Methods

2.72 %

Cultural Diversity

Knowledge of Official Language

Mother Tongue

Building Information

Building Type

Apartments (Low and High Rise)

15.53 %

Houses

84.47 %

Own Vs. Rent
