Button CopyPathCircle CloseCircle Left ArrowArrow Down Icon GreyClosecirclecircleBurger
Image 1
Image 2
Image 3
$599,900

473 NOVA SCOTIA Court Unit# 4, Woodstock, Ontario, N4S 8Z2

MLS® # 40860600

2 Beds

Baths

1991  FEETSQ

QuickQuoteTM: $490K - $620K

Woodstock ON, N4S 8Z2

MLS® # 40860600

Property Information:

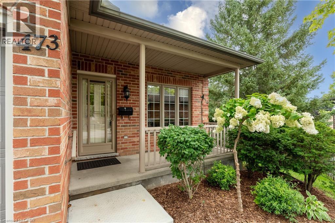
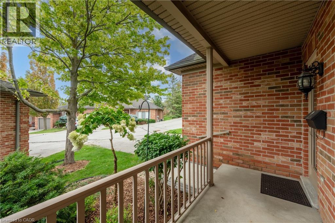
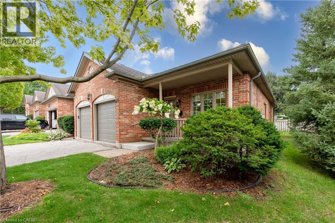
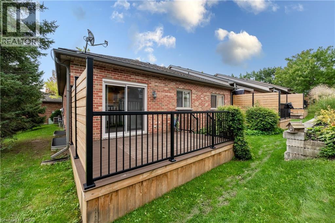
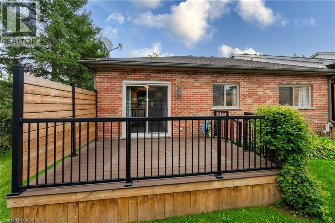
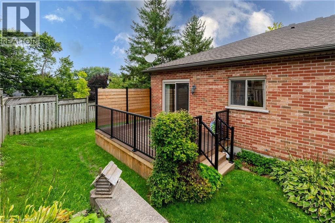
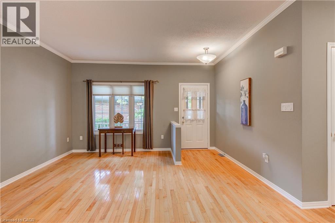
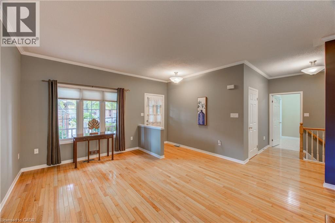
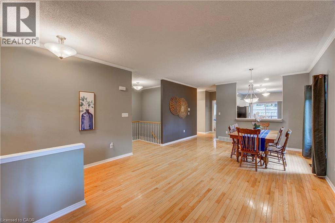
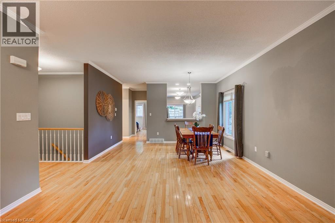
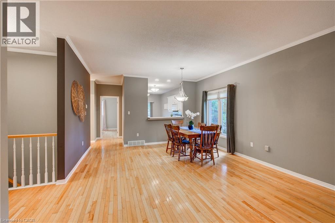
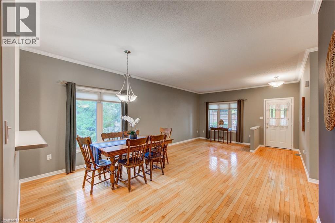
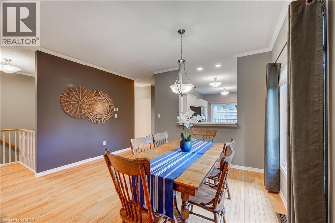
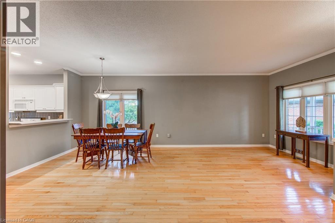
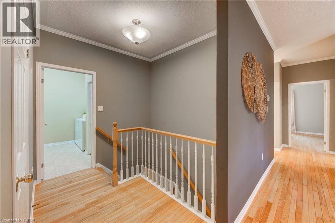
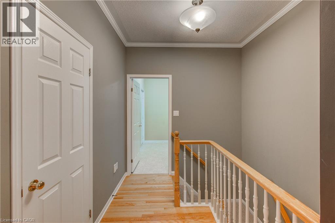
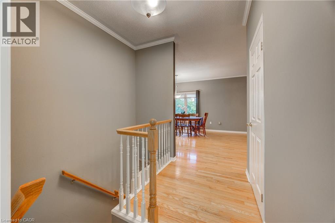
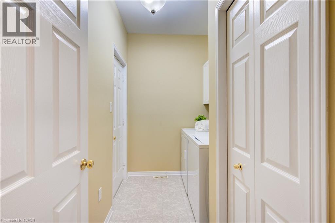
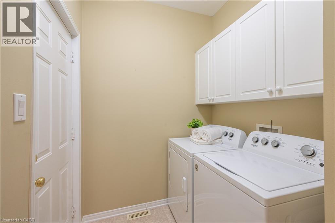
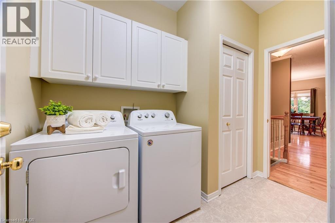
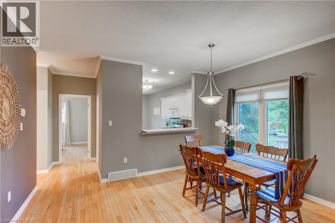
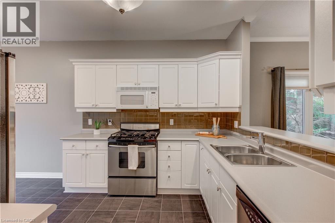
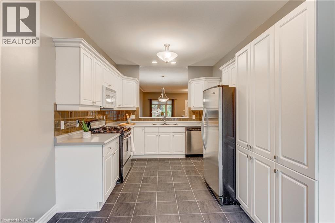
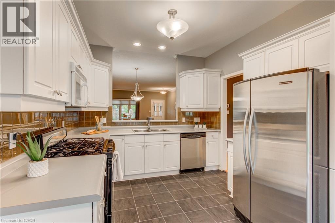
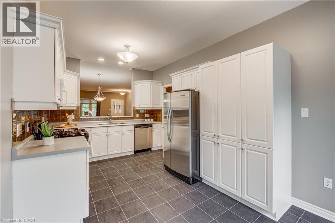
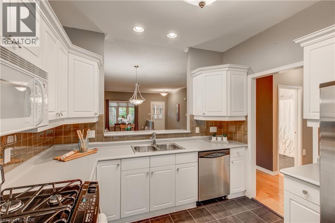
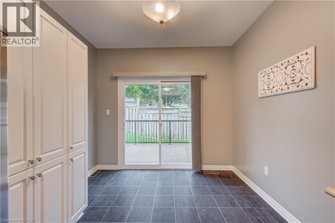
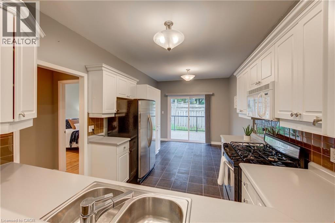
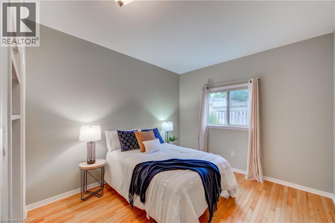
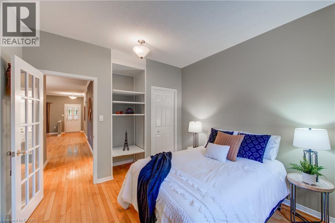
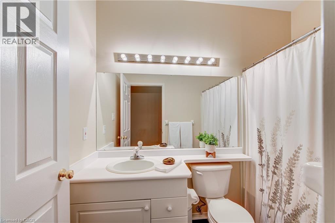
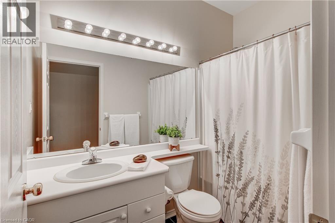
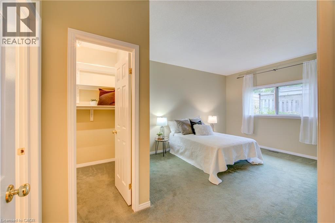
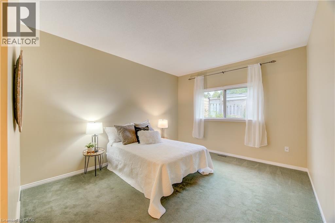
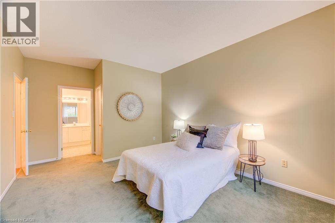
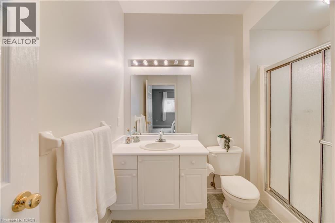
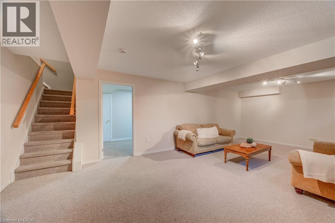
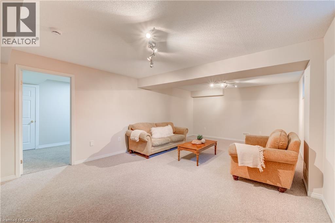
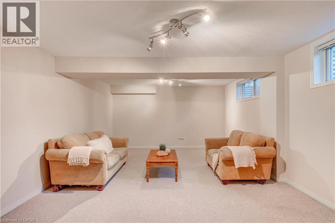
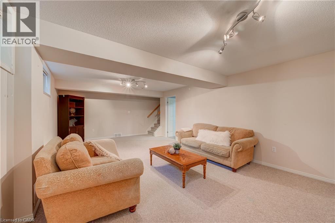
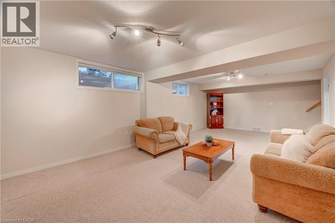
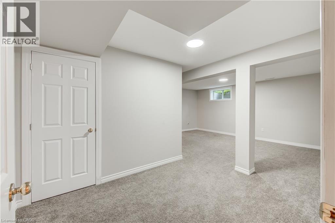
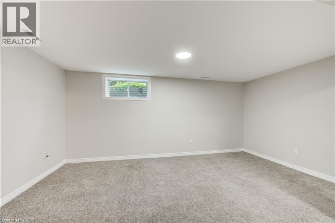
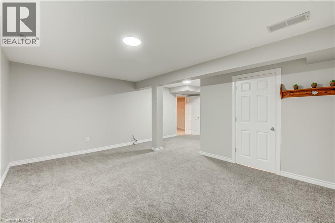
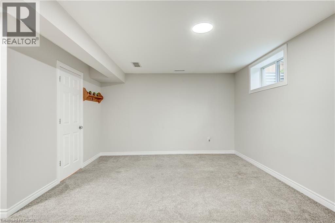
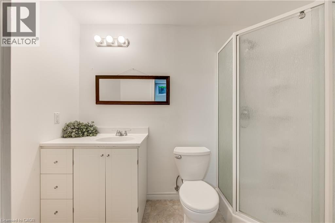
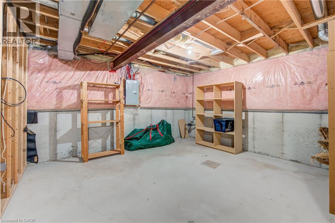
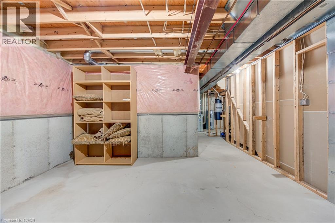
Welcome to easy, low-maintenance living in this well-maintained bungalow condominium, ideally located in desirable south Woodstock. Offering approximately 1,277 sq. ft. above grade, this inviting home features 2 bedrooms, 2 full bathrooms, convenient main-floor laundry and an 18' x 19'1 double attached garage. The spacious primary bedroom includes a walk-in closet and private 3-piece ensuite. Bright living and dining areas with hardwood flooring flow into the generous kitchen, creating a comfortable and functional layout for everyday living and entertaining. The lower level adds over 700 sq. ft. of finished living space, including a large family room, recreation room and 3-piece bathroom, while still providing substantial utility and storage space. Enjoy the convenience of condominium living in an excellent location close to Woodstock Hospital, shopping, Southside Park, Southside Aquatic Centre and the Reeves Community Complex, with easy access to major routes. An excellent choice for downsizers, retirees or anyone looking for the comfort and convenience of one-floor living. Vacant and available for immediate possession. (id:27)

Building Features:

  • Style: Townhouse
  • Building Type: Row / Townhouse
  • Architectural Style: Bungalow
  • Basement Development: Partially finished
  • Basement Type: Full
  • Construction Style - Attachment: Attached
  • Exterior Finish: Brick
  • Floor Space: 1991 sqft
  • Heating Type: Forced air
  • Cooling Type: Central air conditioning
  • Appliances: Central Vacuum, Dishwasher, Dryer, Refrigerator, Stove, Water softener, Washer, Window Coverings, Garage door opener

Property Features:

  • OwnershipType: Condominium
  • Property Type: Single Family
  • Bedrooms: 2
  • Bathrooms: 3
  • Amenities Nearby: Hospital, Playground, Public Transit, Schools, Shopping
  • Built in: 1998
  • Community Features: Community Centre
  • Condo Fees: $583 Monthly
  • Features: Balcony
  • Floor Space (approx): 1991 Square Feet
  • Landscape Features: Landscaped
  • Lot Frontage: 0 Feet
  • Zoning: R3
  • Sewer: Municipal sewage system
  • Parking Type: Attached garage
  • No. of Parking Spaces: 4

Rooms:

  • Family Basement Level 22'2'' x 17'9''
  • Recreation Room Basement Level 14'3'' x 26'1''
  • Bathroom Basement Level 9'2'' x 5'1''
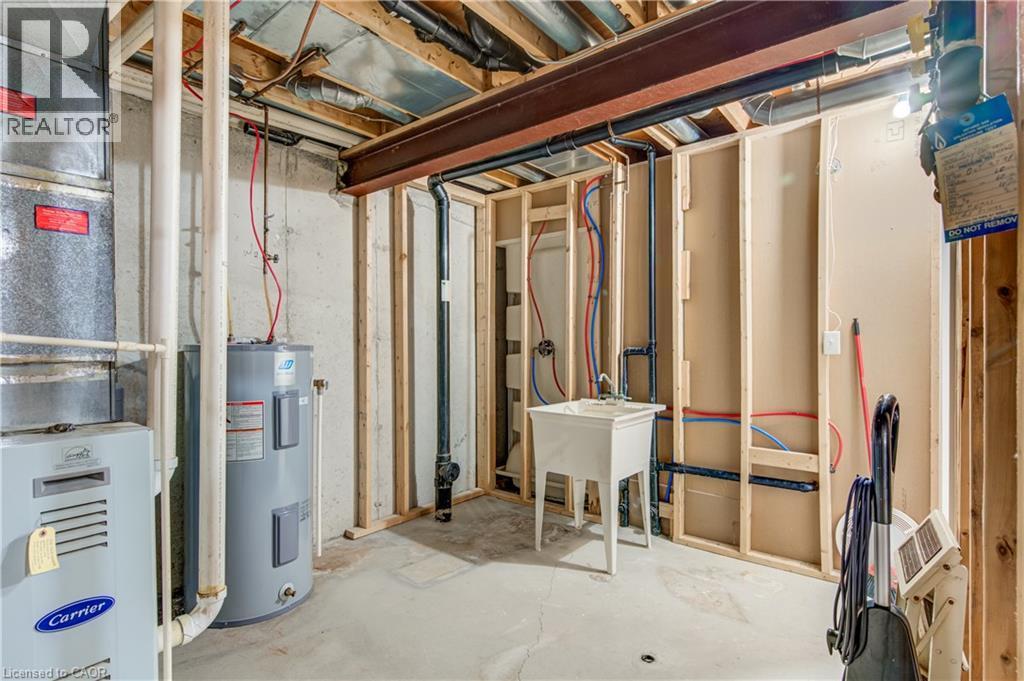
  • Utility Basement Level 32'4'' x 22'3''
  • Dining Main Level 14'3'' x 8'4''
  • Kitchen Main Level 10'0'' x 18'0''
  • Primary Bedroom Main Level 17'7'' x 11'5''
  • Bathroom Main Level 9'5'' x 7'2''
  • Bedroom Main Level 11'4'' x 10'8''
  • Bathroom Main Level 8'4'' x 4'11''
  • Laundry Main Level 9'5'' x 5'11''
  • Living Main Level 14'5'' x 14'11''
  • Foyer Main Level Measurements not available

Courtesy of: MAKEY REAL ESTATE INC.

REALTOR.ca  

QuickQuoteTM Powered by RPS

Location of 473 NOVA SCOTIA Court Unit# 4, Woodstock, Ontario, N4S 8Z2

Demographic Information of 473 NOVA SCOTIA Court Unit# 4, Woodstock, Ontario, N4S 8Z2

Life Stage

Later Years

Employment Type

Blue Collar/Primary, Blue Collar/Service Sector

Average Household Income

$119,016.07

Average Number of Children

1.76

Household Population

Household Structure

Age of Population

Education

Education Level

No certificate/diploma/degree

20.96 %

High school certificate or equivalent

35.61 %

Apprenticeship trade certificate/diploma

5.22 %

College/non-university certificate

26.8 %

University Degree

11.41 %

Commuter

Travel To Work

By Car

94.81 %

By Public Transit

0.47 %

By Walking

3.48 %

By Bicycle

0.0 %

By Other Methods

1.24 %

Cultural Diversity

Knowledge of Official Language

Mother Tongue

Building Information

Building Type

Apartments (Low and High Rise)

14.3 %

Houses

85.7 %

Own Vs. Rent

