Button CopyPathCircle CloseCircle Left ArrowArrow Down Icon GreyClosecirclecircleBurger
Image 1
Image 2
Image 3
$645,999

451 JACK WILFORD WAY, Woodstock, Ontario, N4S 0G7

MLS® # X13132918

3 Beds

Baths

1100 - 1500  FEETSQ

QuickQuoteTM: Not Available

Woodstock ON, N4S 0G7

MLS® # X13132918

Property Information:

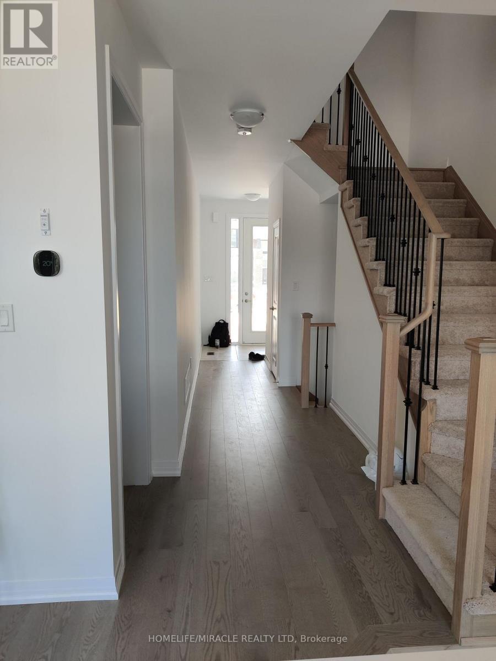
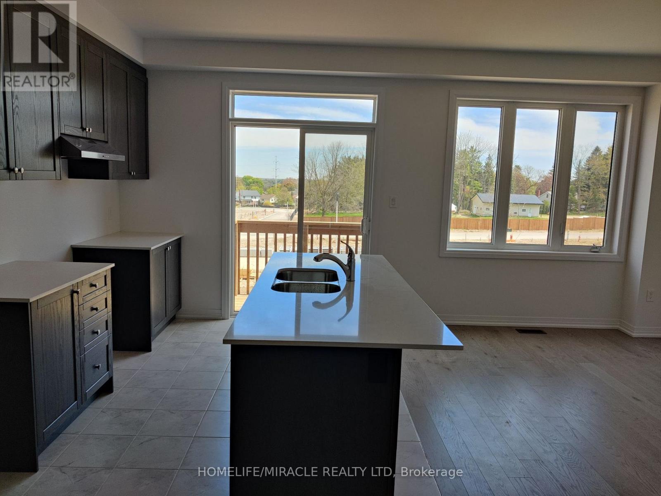
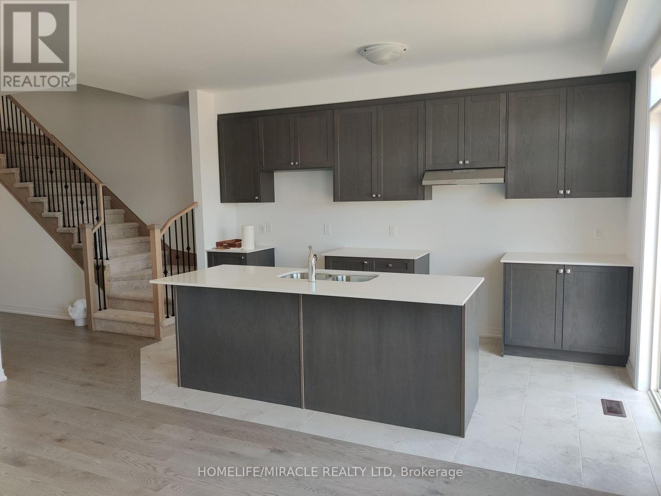
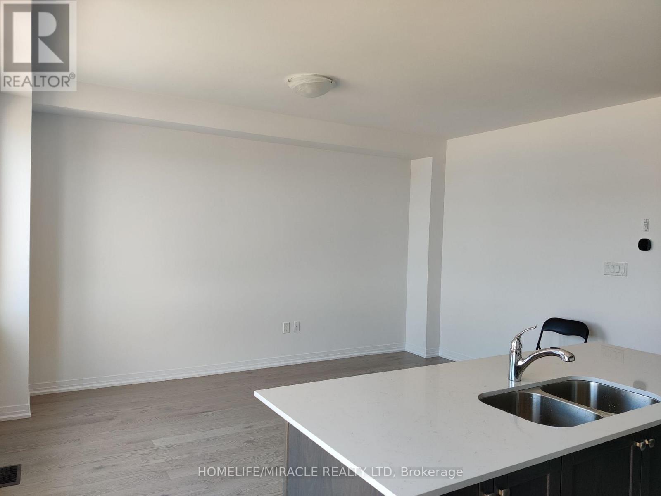
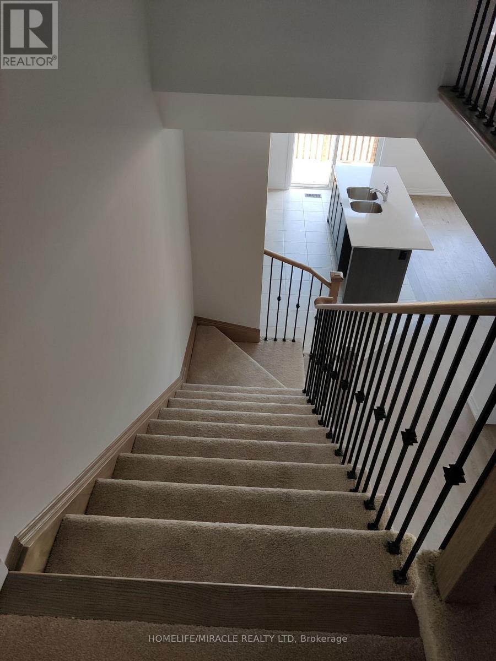
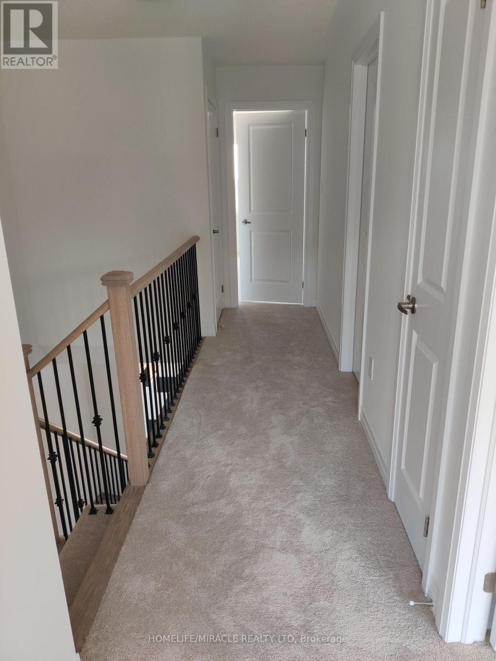
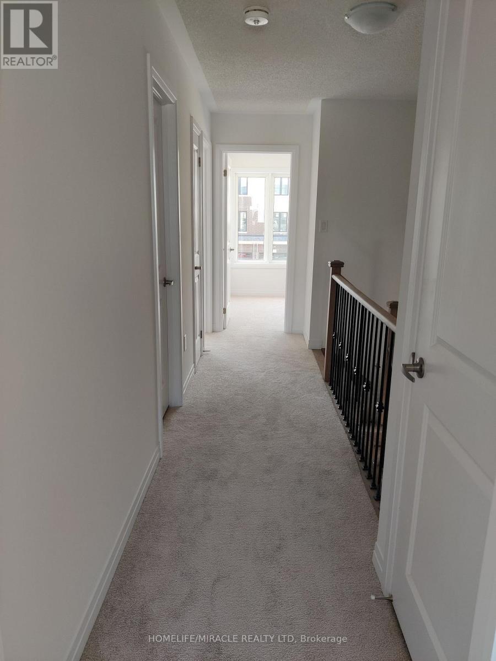
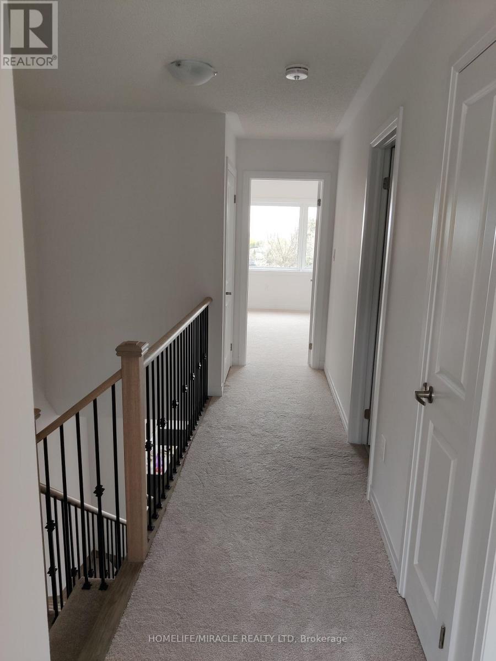
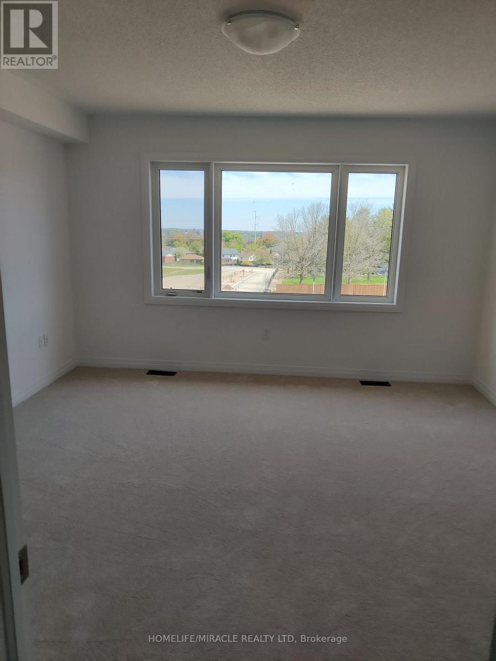
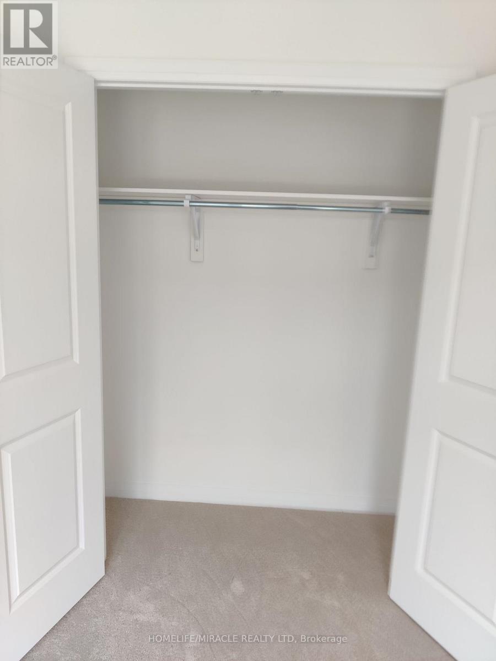
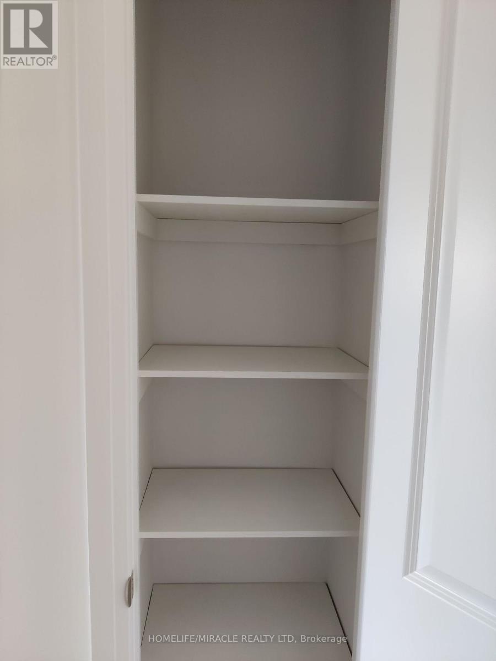
Welcome to this brand-new, move-in ready 3-bedroom, 2.5 bathroom townhome by Cachet Homes. The sought-after Aspen Model blends modern design with a highly functional layout, offering bright, contemporary living throughout. The main level features a sun-filled open-concept layout, seamlessly connecting the living, dining, and kitchen areas-ideal for both everyday living and entertaining. A convenient 2-piece powder room completes this level. Enjoy upscale finishes throughout, including hardwood flooring and soaring 9-foot smooth ceilings on the main floor. The stylish kitchen is a true centerpiece, boasting quartz countertops, extended upper cabinetry, soft-close drawers and doors, and thoughtful upgrades like a waste/recycling pull-out.Upstairs, the elegant staircase leads to a generous primary suite featuring a 4-piece ensuite and an oversized walk-in closet. Two additional well-sized bedrooms, a full bathroom, and a second-floor laundry room with ample storage complete the upper level. (id:27)

Building Features:

  • Style: Townhouse
  • Building Type: Row / Townhouse
  • Basement Development: Unfinished
  • Basement Type: N/A
  • Construction Style - Attachment: Attached
  • Exterior Finish: Brick
  • Floor Space: 1100 - 1500 sqft
  • Flooring Type: Tile
  • Foundation Type: Block
  • Heating Type: Forced air
  • Heating Fuel: Natural gas
  • Appliances: Dishwasher, Dryer, Stove, Washer, Refrigerator

Property Features:

  • OwnershipType: Freehold
  • Property Type: Single Family
  • Bedrooms: 3
  • Bathrooms: 3
  • Half Bathrooms: 1
  • Floor Space (approx): 1100 - 1500 Square Feet
  • Irregular: Yes
  • Lot Depth: 100 Feet
  • Lot Frontage: 20 Feet
  • Lot Size: 20 x 100 FT
  • Parking Type: Attached garage, Garage
  • No. of Parking Spaces: 2

Rooms:

  • Kitchen Main Level 3.35 m x 4.32 m
  • Family Main Level 3.50 m x 4.81 m
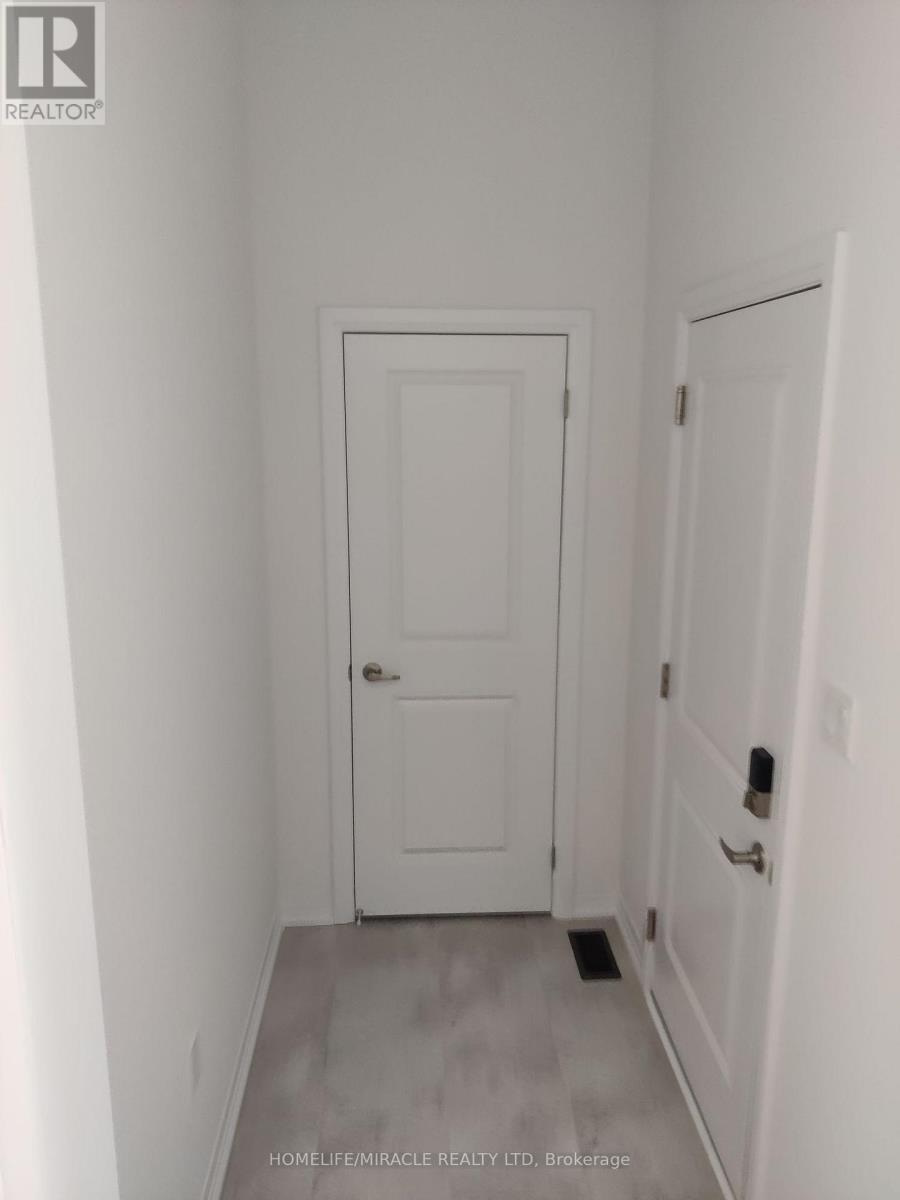
  • Foyer Main Level 2.40 m x 2.40 m
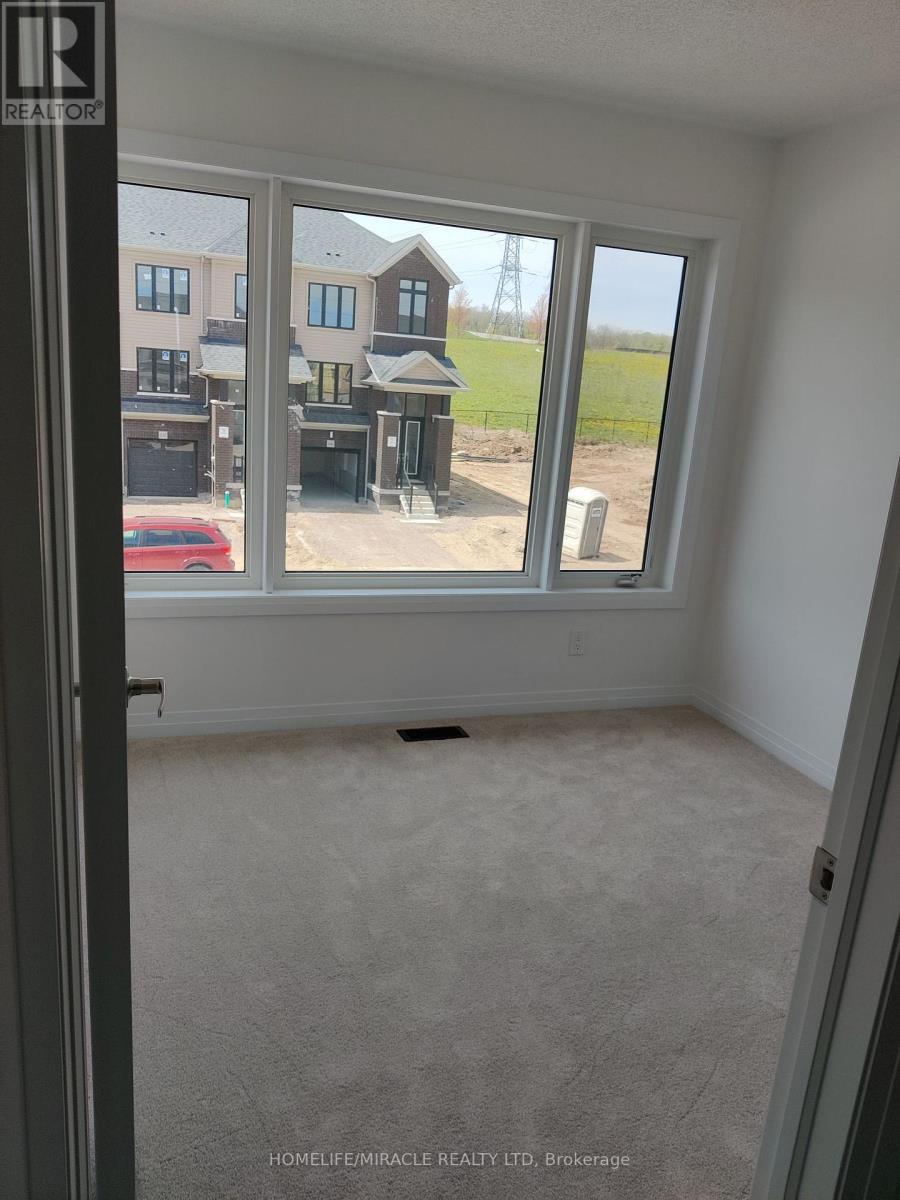
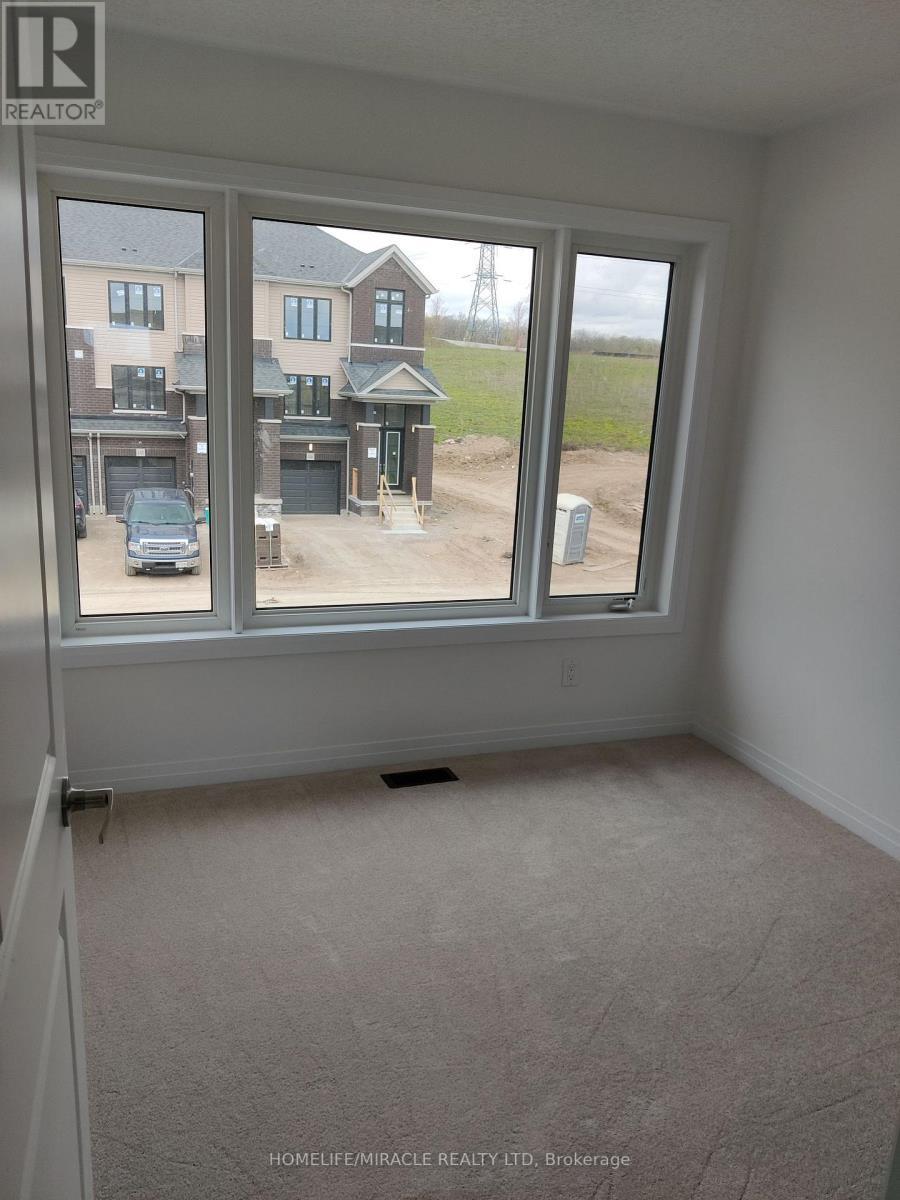
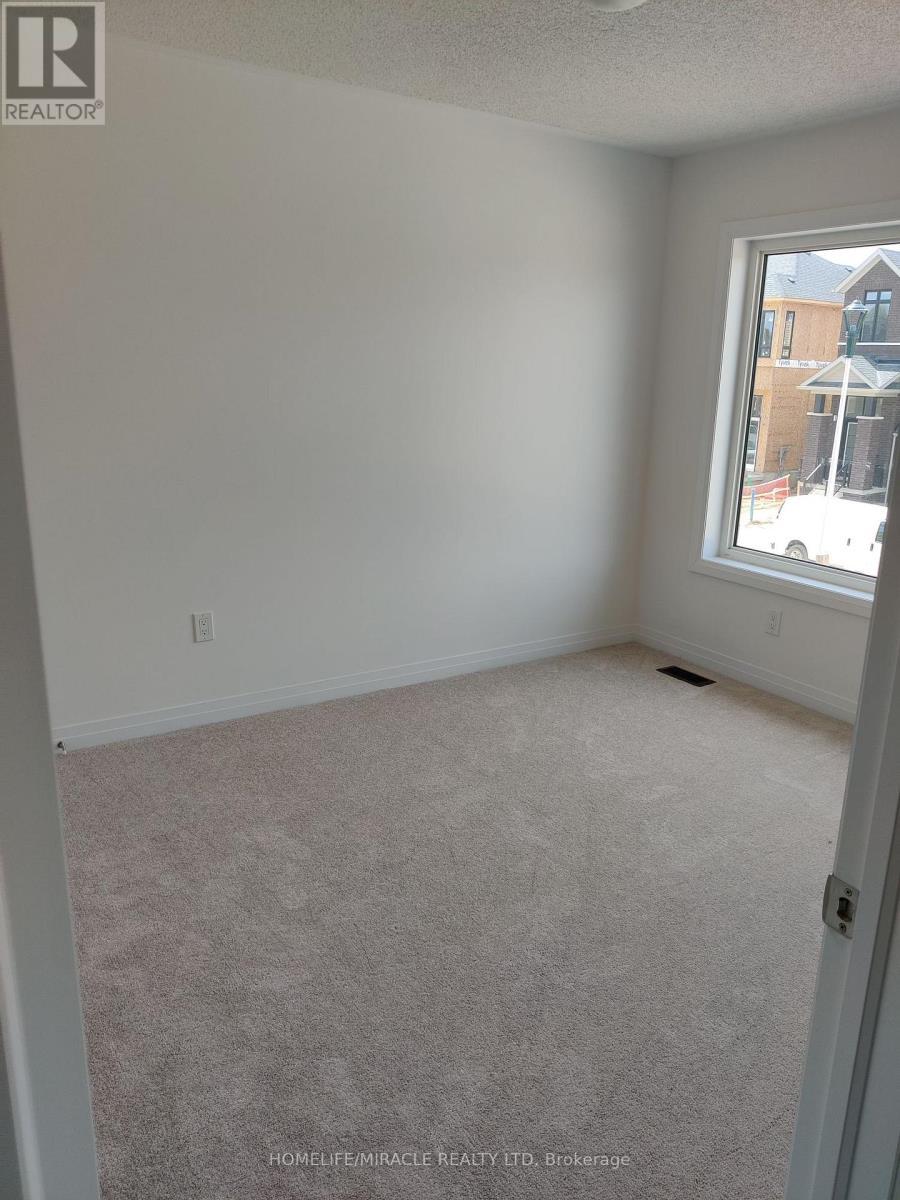
  • Bedroom Upper Level 3.96 m x 3.99 m
  • 2nd Bedroom Upper Level 2.74 m x 2.74 m
  • 3rd Bedroom Upper Level 2.98 m x 3.47 m
  • Laundry Upper Level 2.47 m x 1.80 m

Convert Measurement to:


Courtesy of: HOMELIFE/MIRACLE REALTY LTD

REALTOR.ca  

QuickQuoteTM Powered by RPS

Location of 451 JACK WILFORD WAY, Woodstock, Ontario, N4S 0G7

Demographic Information of 451 JACK WILFORD WAY, Woodstock, Ontario, N4S 0G7

Life Stage

Later Years

Employment Type

Blue Collar/Primary, Blue Collar/Service Sector

Average Household Income

$114,915.19

Average Number of Children

1.69

Household Population

Household Structure

Age of Population

Education

Education Level

No certificate/diploma/degree

17.32 %

High school certificate or equivalent

38.9 %

Apprenticeship trade certificate/diploma

7.28 %

College/non-university certificate

25.76 %

University certificate (below bachelor)

0.06 %

University Degree

10.68 %

Commuter

Travel To Work

By Car

94.28 %

By Public Transit

0.14 %

By Walking

3.82 %

By Bicycle

0.0 %

By Other Methods

1.76 %

Cultural Diversity

Knowledge of Official Language

Mother Tongue

Building Information

Building Type

Apartments (Low and High Rise)

0.6 %

Houses

99.4 %

Own Vs. Rent
