Button CopyPathCircle CloseCircle Left ArrowArrow Down Icon GreyClosecirclecircleBurger
Image 1
Image 2
Image 3
$679,900

405 WELLINGTON Street N, Woodstock, Ontario, N4S 6S8

MLS® # 40836083

3 Beds

Baths

1371  FEETSQ

QuickQuoteTM: $670K - $898K

Woodstock ON, N4S 6S8

MLS® # 40836083

Property Information:

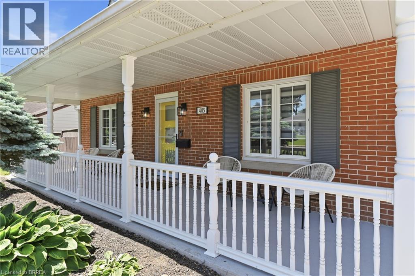
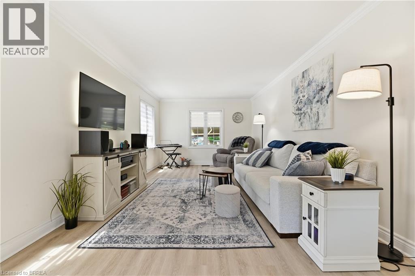
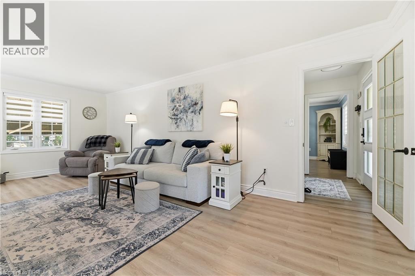
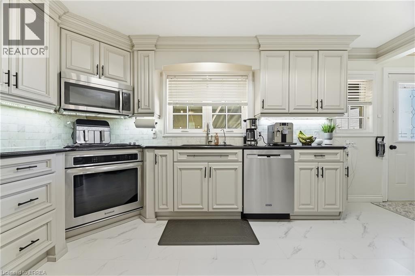
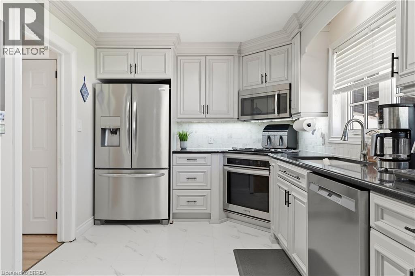
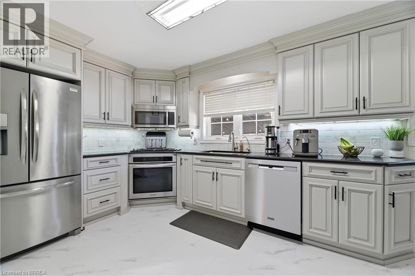
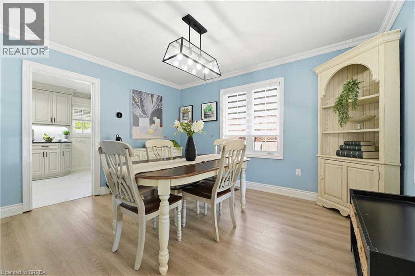
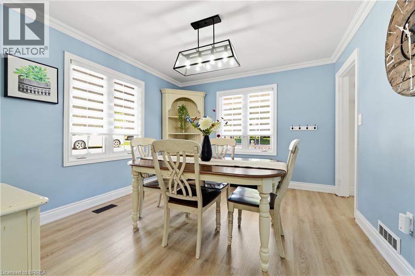
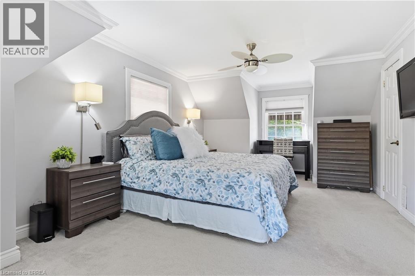
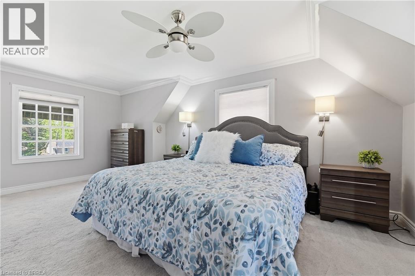
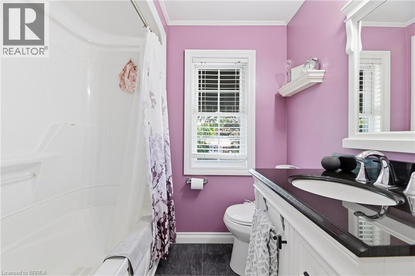
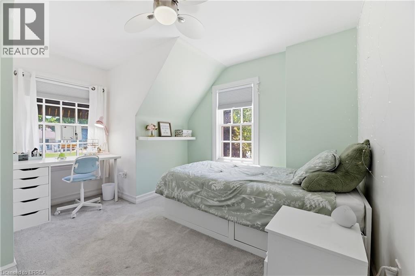
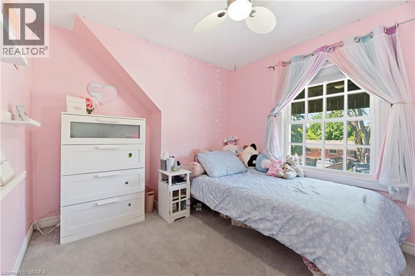
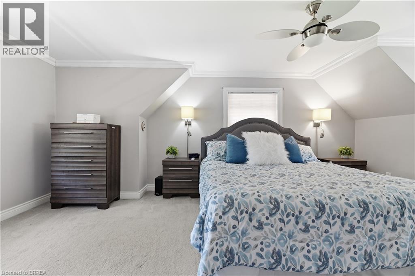
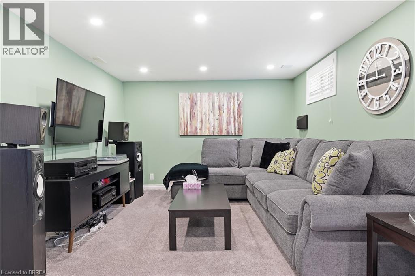
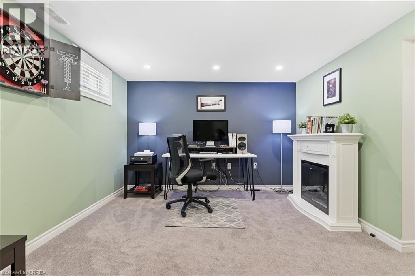
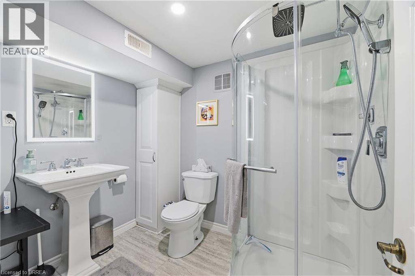
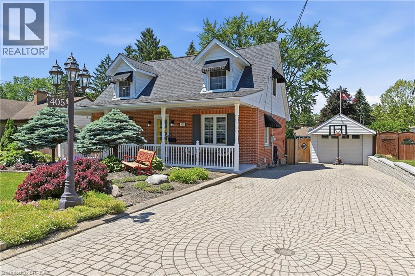
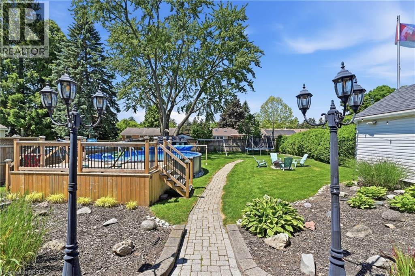
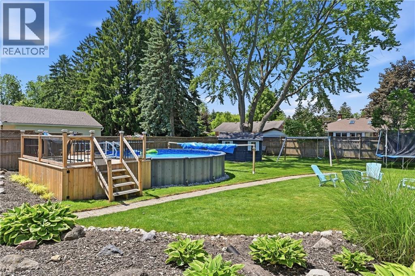
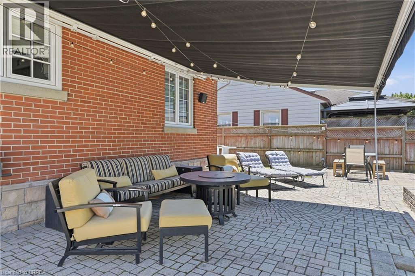
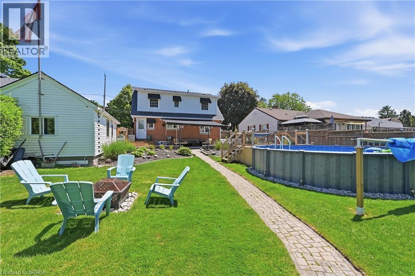
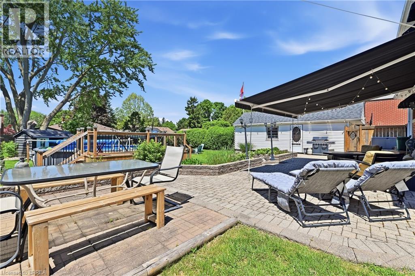
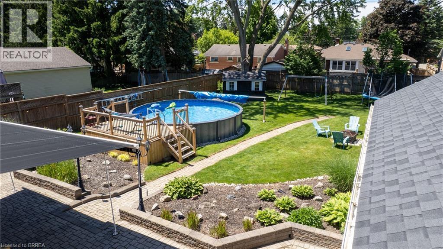
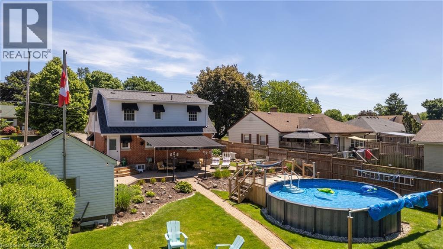
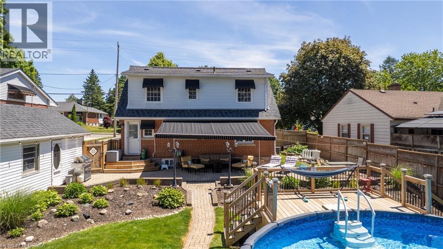
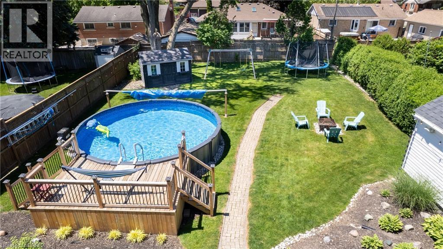
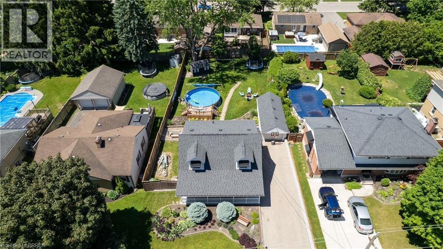
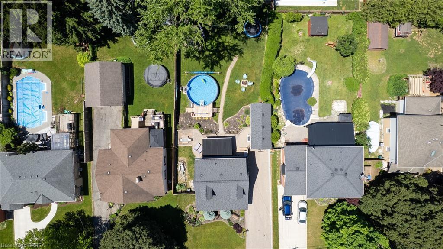
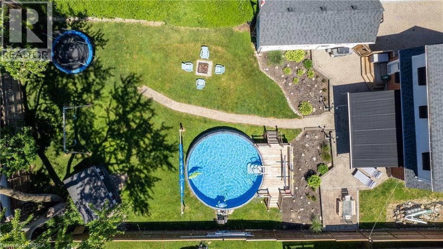
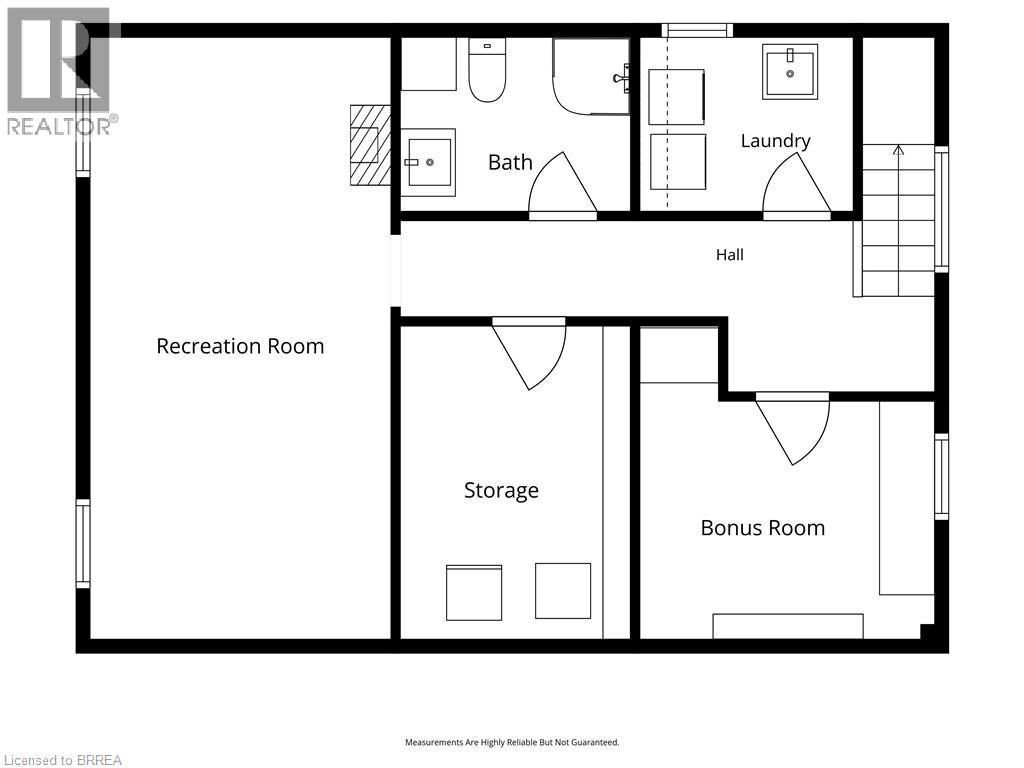
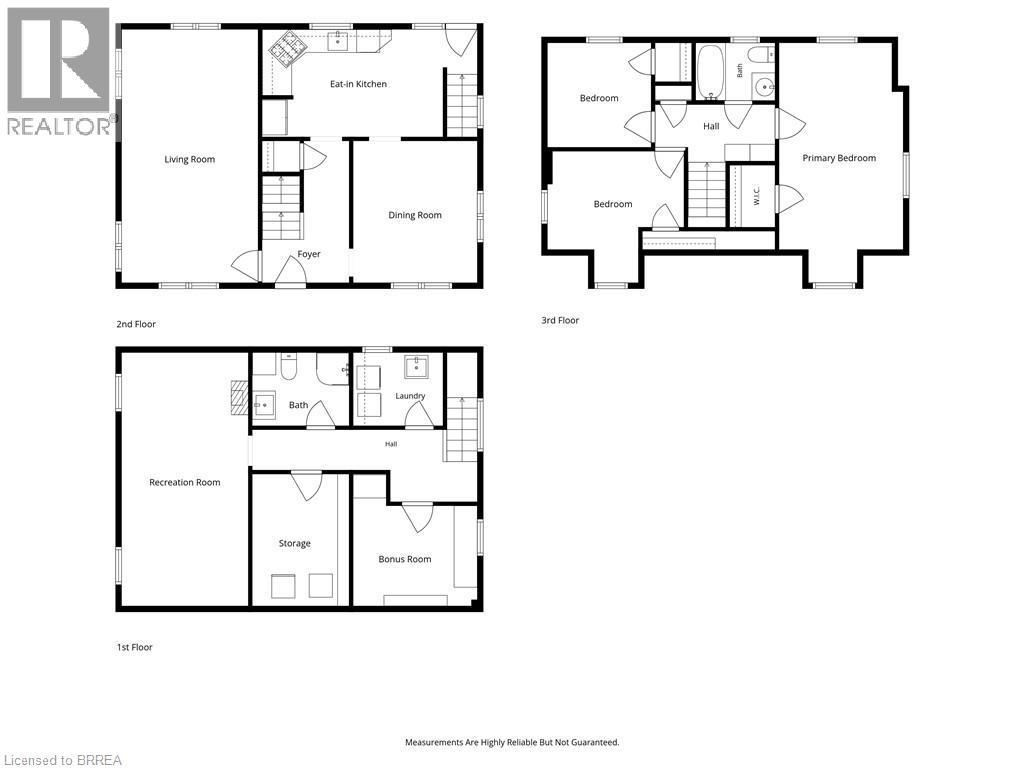
Picture-perfect curb appeal and timeless Cape Cod charm make 405 Wellington Street North a home you'll be proud to call your own! Step into this charming Woodstock home that perfectly blends style and family-friendly living. Featuring 3 bedrooms and 2 bathrooms, this home offers thoughtfully designed spaces for both everyday life and special occasions. Enjoy meals in the formal dining room, relax in the family room, or host movie nights in the finished basement, which also includes a home office and a separate hobby workshop—ideal for crafts, projects, or extra storage. Set on a large lot, the backyard is made for fun and relaxation. Splash around in the above-ground pool, entertain under the attached retractable awning, or store your gear in the detached one-car garage. Don’t miss your chance to own this inviting Woodstock family home and make memories in the backyard designed for your growing family! (id:27)

Building Features:

  • Style: Detached
  • Building Type: House
  • Basement Development: Finished
  • Basement Type: Full
  • Construction Style - Attachment: Detached
  • Exterior Finish: Aluminum siding, Brick, Vinyl siding
  • Fixture: Ceiling fans
  • Floor Space: 1371 sqft
  • Foundation Type: Poured Concrete
  • Heating Type: Forced air
  • Heating Fuel: Natural gas
  • Cooling Type: Central air conditioning
  • Appliances: Dishwasher, Dryer, Refrigerator, Stove, Washer, Microwave Built-in, Window Coverings, Garage door opener

Property Features:

  • OwnershipType: Freehold
  • Property Type: Single Family
  • Bedrooms: 3
  • Bathrooms: 2
  • Access Type: Road access
  • Amenities Nearby: Playground, Shopping
  • Features: Conservation/green belt
  • Floor Space (approx): 1371 Square Feet
  • Landscape Features: Landscaped
  • Lot Depth: 172 Feet
  • Lot Frontage: 66 Feet
  • Pool Type: Above ground pool
  • Structure Type: Shed, Porch
  • Zoning: R1
  • Sewer: Municipal sewage system
  • Parking Type: Detached garage
  • No. of Parking Spaces: 4

Rooms:

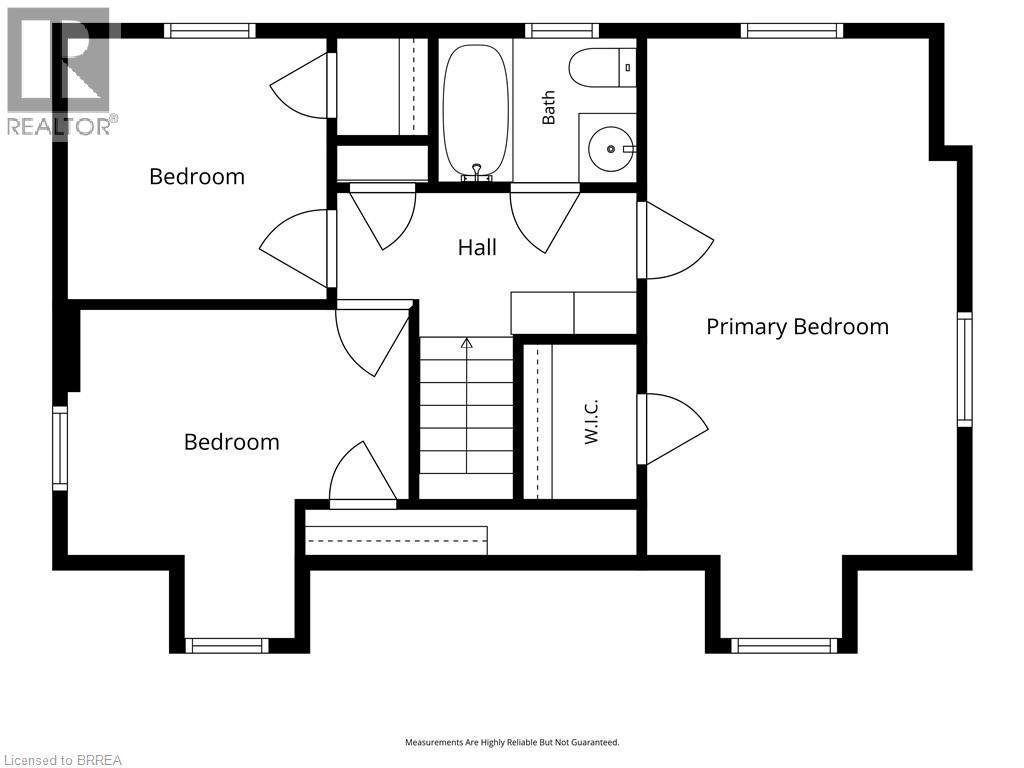
  • Bedroom 2nd Level 8'10'' x 8'11''
  • Bedroom 2nd Level 11'7'' x 11'2''
  • Bathroom 2nd Level 6'9'' x 4'11''
  • Bedroom 2nd Level 10'7'' x 20'5''
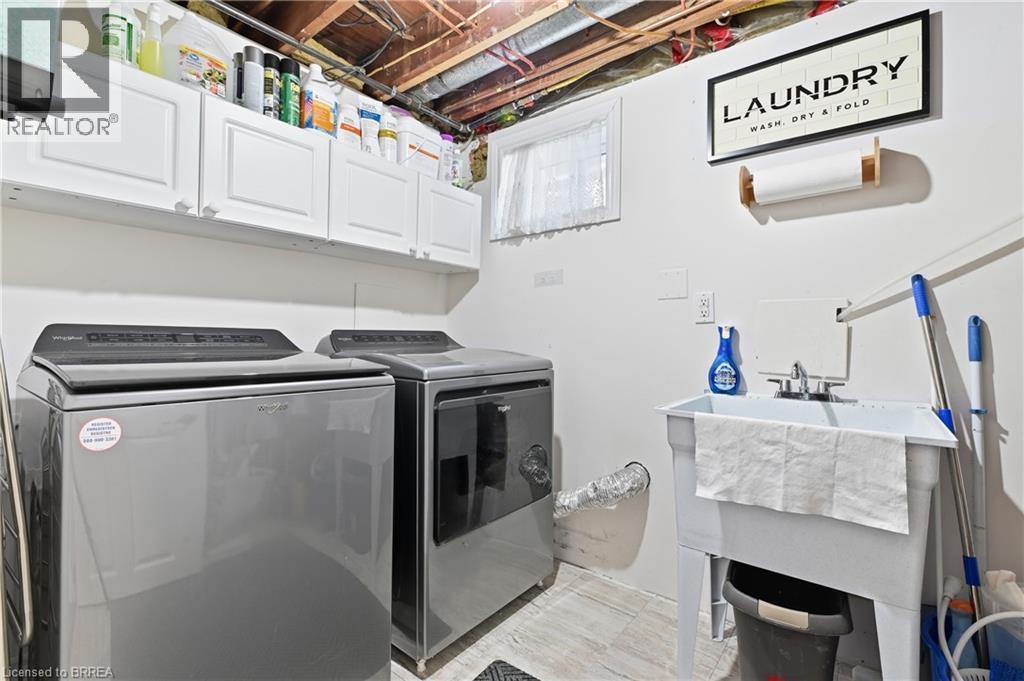
  • Laundry Basement Level 7'8'' x 6'3''
  • Bathroom Basement Level 8'3'' x 6'3''
  • Other Basement Level 10'7'' x 11'3''
  • Storage Basement Level 8'3'' x 11'3''
  • Recreation Room Basement Level 10'9'' x 21'7''
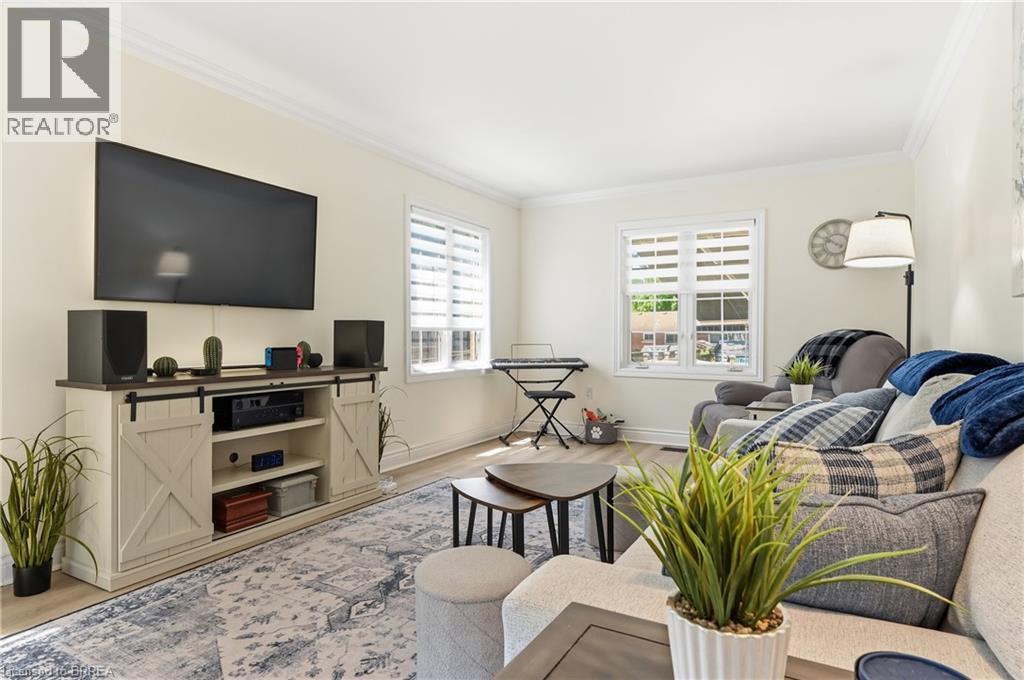
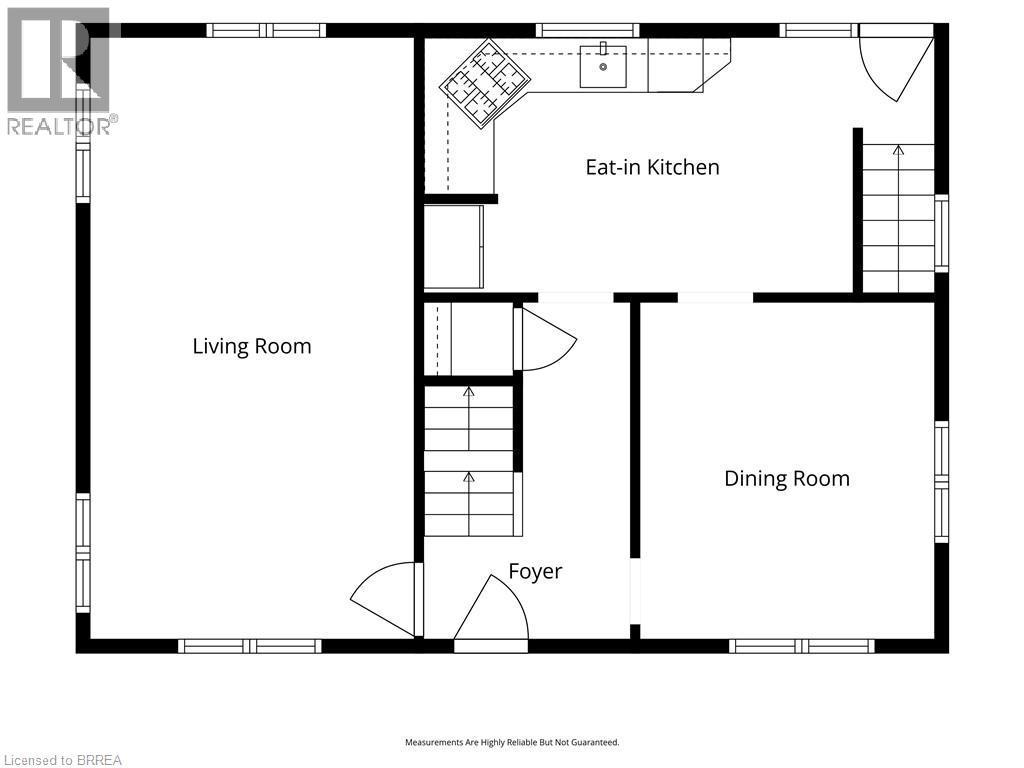
  • Living Main Level 11'7'' x 21'7''
  • Kitchen Main Level 18'4'' x 9'2''
  • Dining Main Level 10'7'' x 12'1''
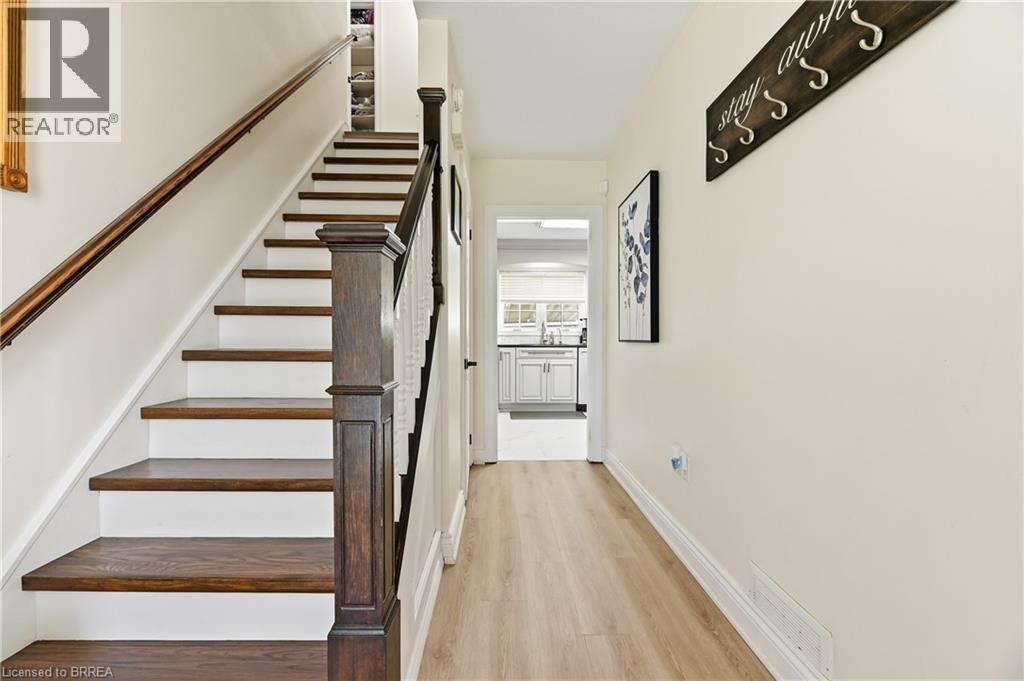
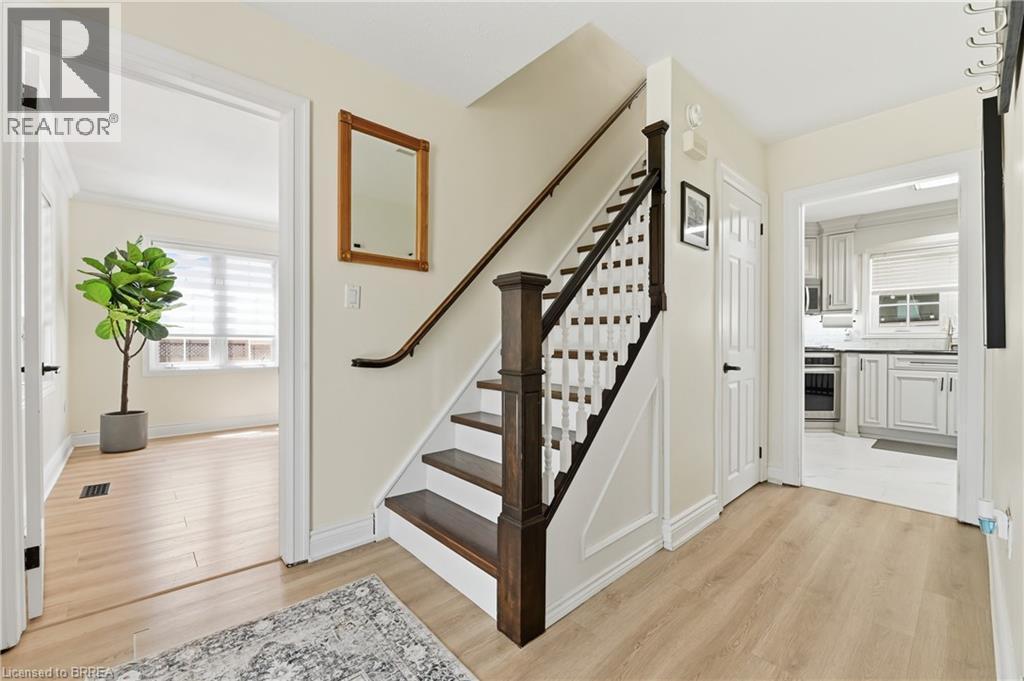
  • Foyer Main Level 7'5'' x 12'1''

Courtesy of: Re/Max Twin City Realty Inc., Re/Max Twin City Realty Inc

REALTOR.ca  

QuickQuoteTM Powered by RPS

Location of 405 WELLINGTON Street N, Woodstock, Ontario, N4S 6S8

Demographic Information of 405 WELLINGTON Street N, Woodstock, Ontario, N4S 6S8

Life Stage

Nearly Retired

Employment Type

Service Sector/White Collar

Average Household Income

$127,763.56

Average Number of Children

1.73

Household Population

Household Structure

Age of Population

Education

Education Level

No certificate/diploma/degree

18.48 %

High school certificate or equivalent

33.34 %

Apprenticeship trade certificate/diploma

5.55 %

College/non-university certificate

28.04 %

University certificate (below bachelor)

1.2 %

University Degree

13.39 %

Commuter

Travel To Work

By Car

93.38 %

By Public Transit

0.0 %

By Walking

1.68 %

By Bicycle

1.19 %

By Other Methods

3.75 %

Cultural Diversity

Knowledge of Official Language

Mother Tongue

Building Information

Building Type

Apartments (Low and High Rise)

21.49 %

Houses

78.51 %

Own Vs. Rent
