Button CopyPathCircle CloseCircle Left ArrowArrow Down Icon GreyClosecirclecircleBurger
Image 1
Image 2
Image 3
$739,990

269 PITTOCK PARK Road Unit# 9, Woodstock, Ontario, N4T 0R2

MLS® # 40852002

2+2 Beds

Baths

2293  FEETSQ

QuickQuoteTM: Not Available

Woodstock ON, N4T 0R2

MLS® # 40852002

Property Information:

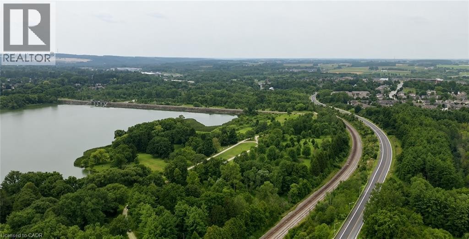
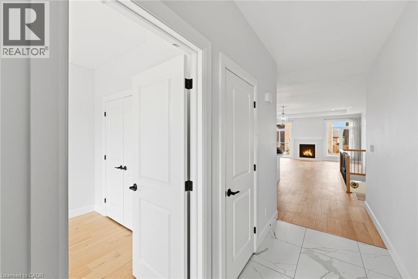
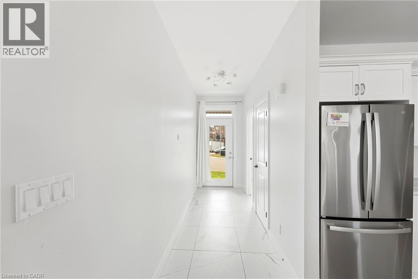
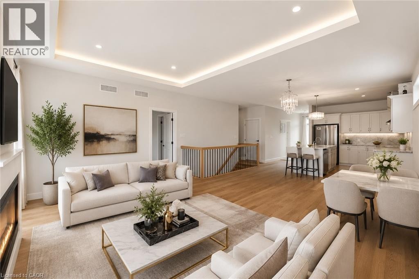
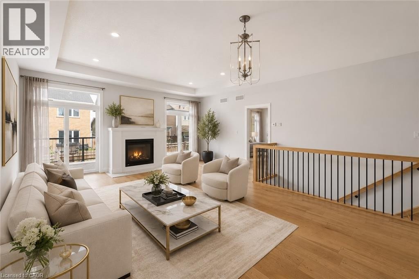
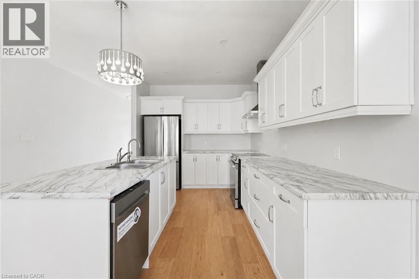
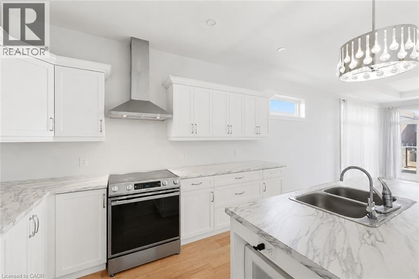
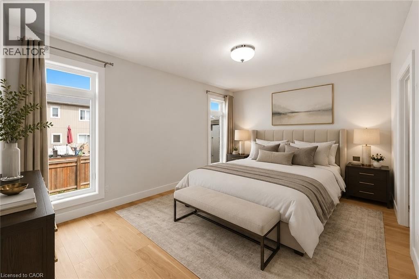
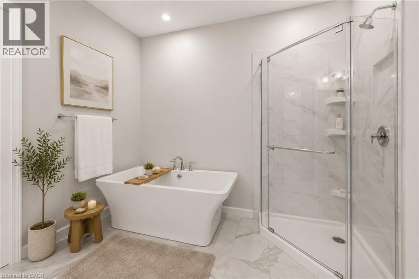
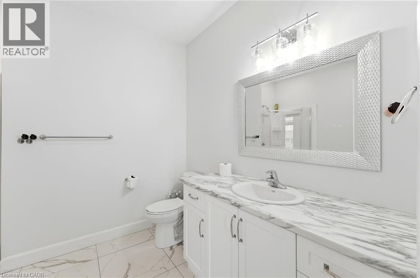
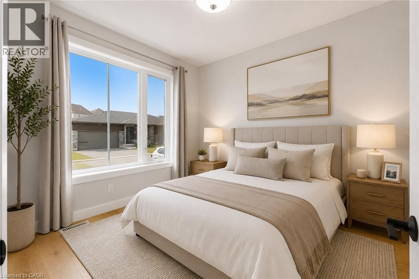
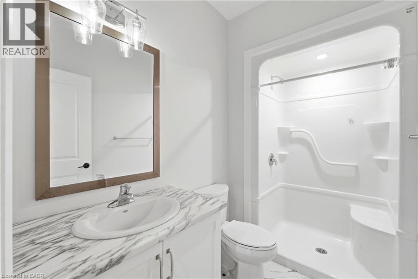
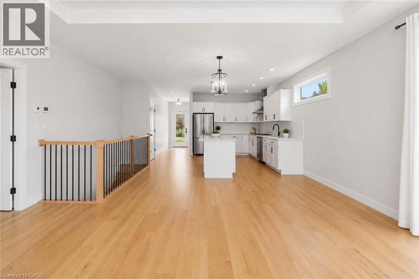
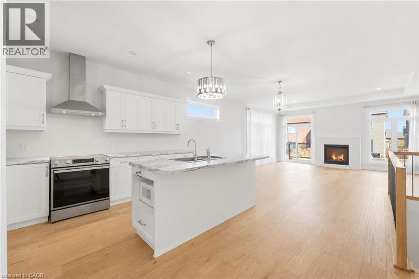
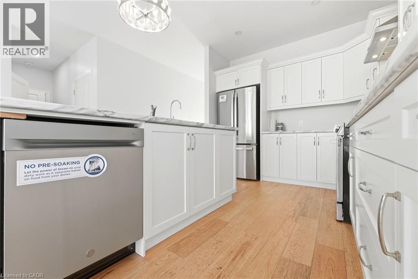
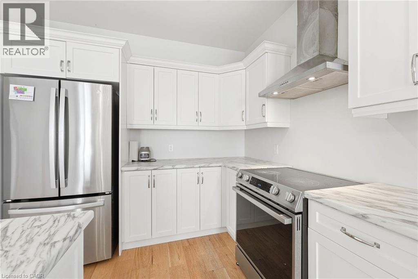
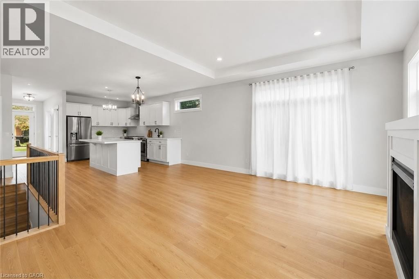
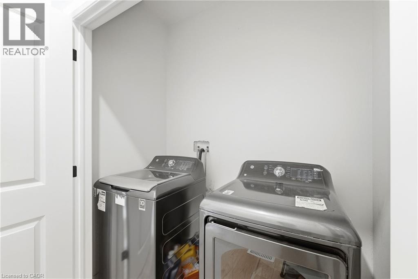
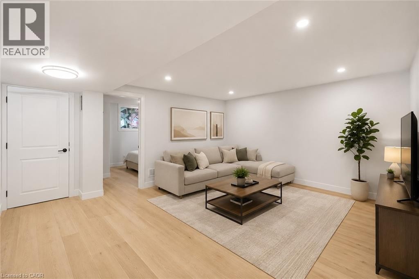
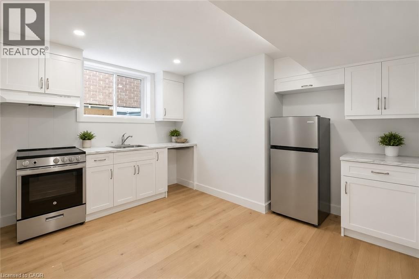
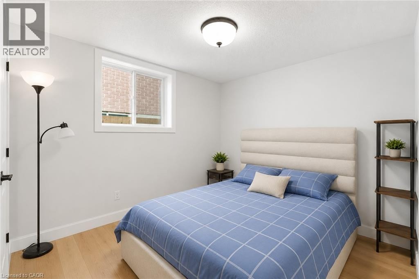
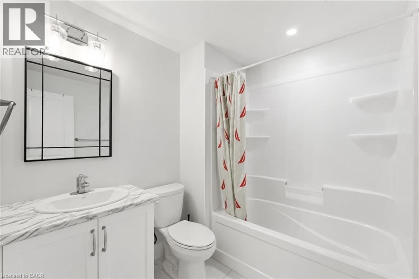
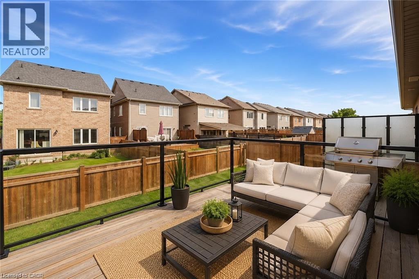
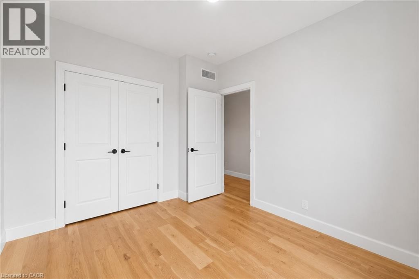
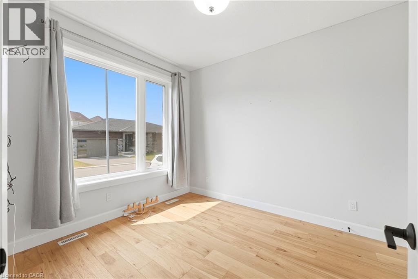
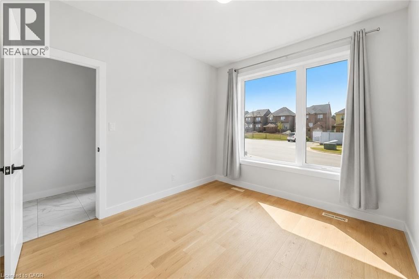
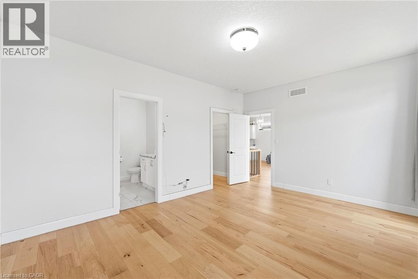
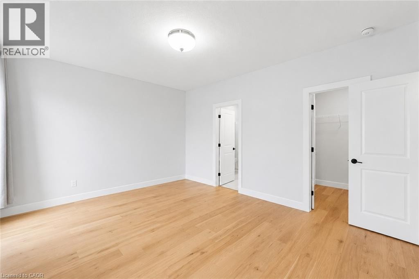
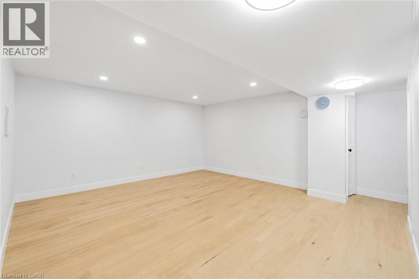
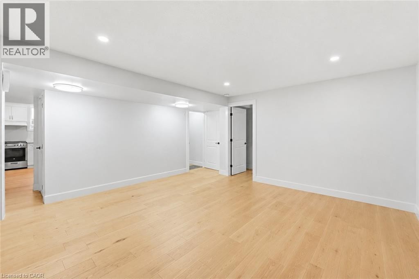
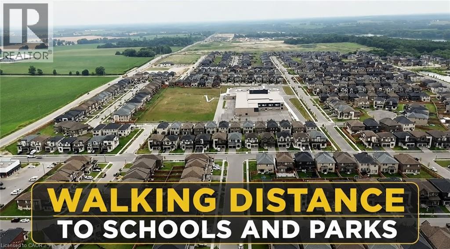
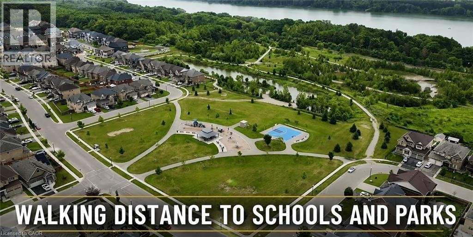
Welcome to 269 Pittock Park Road, a beautifully finished semi-detached bungalow featuring **2 bedrooms and 2 full bathrooms on the main floor, plus a fully finished 2-bedroom basement complete with its own kitchen, full bathroom and living space**. Offering an impressive amount of finished living space across two levels, this home provides exceptional flexibility for families, downsizers, multi-generational living and buyers looking for future income potential. The bright and spacious main floor features an open-concept kitchen, dining and living area with large windows providing an abundance of natural light and a cozy natural gas fireplace. The primary bedroom includes a walk-in closet and private 4-piece ensuite, while convenient main-floor laundry, an attached double-car garage and private rear deck add to the home's everyday functionality. The fully finished lower level substantially expands the home's living space with 2 additional bedrooms, a separate kitchen, full bathroom and generous living area. With many of the key components already in place, the basement is ideally suited for extended family or guests and may offer potential to be converted into a separate rental apartment. Located just steps from the Pittock Conservation Area and its extensive trails and natural surroundings, the home is also conveniently situated near schools, parks, golf, shopping and everyday amenities. Quick access to Highways 401 and 403 makes commuting throughout the region convenient, with Toyota and other major employers within easy reach. With **4 bedrooms, 3 full bathrooms, two kitchens, a fully finished basement and double-car garage**, this property offers an outstanding combination of space, versatility and location in north Woodstock. (id:27)

Building Features:

  • Style: Semi-Detached
  • Building Type: House
  • Basement Development: Finished
  • Basement Type: Full
  • Construction Material: Wood frame
  • Construction Style - Attachment: Semi-detached
  • Exterior Finish: Brick, Wood
  • Fireplace: Yes
  • Floor Space: 2293 sqft
  • Heating Type: Forced air
  • Cooling Type: Central air conditioning
  • Appliances: Dishwasher, Dryer, Refrigerator, Stove, Water softener, Water purifier, Washer, Hood Fan, Window Coverings

Property Features:

  • OwnershipType: Freehold
  • Property Type: Single Family
  • Bedrooms: 2+2
  • Bathrooms: 3
  • Amenities Nearby: Park, Schools
  • Features: Cul-de-sac, Conservation/green belt, Automatic Garage Door Opener
  • Floor Space (approx): 2293 Square Feet
  • Lot Depth: 94 Feet
  • Lot Frontage: 39 Feet
  • Zoning: R
  • Sewer: Municipal sewage system
  • Parking Type: Attached garage
  • No. of Parking Spaces: 4

Rooms:

  • Bathroom Lower Level Measurements not available
  • Bedroom Lower Level 1'0'' x 1'0''
  • Bedroom Lower Level 1'0'' x 1'0''
  • Living Lower Level Measurements not available
  • Kitchen Lower Level 1'0'' x 1'0''
  • Bedroom Main Level 10'9'' x 9'4''
  • Bathroom Main Level Measurements not available
  • Bathroom Main Level Measurements not available
  • Primary Bedroom Main Level 12'0'' x 16'2''
  • Living Main Level 13'0'' x 17'0''
  • Dining Main Level 6'9'' x 13'8''
  • Kitchen Main Level 14'2'' x 14'3''

QuickQuoteTM Powered by RPS

Location of 269 PITTOCK PARK Road Unit# 9, Woodstock, Ontario, N4T 0R2

Demographic Information of 269 PITTOCK PARK Road Unit# 9, Woodstock, Ontario, N4T 0R2

Life Stage

Older Parents, Younger Kids

Employment Type

Blue Collar/Primary

Average Household Income

$109,444.93

Average Number of Children

2.00

Household Population

Household Structure

Age of Population

Education

Education Level

No certificate/diploma/degree

19.25 %

High school certificate or equivalent

34.46 %

Apprenticeship trade certificate/diploma

3.91 %

College/non-university certificate

20.36 %

University certificate (below bachelor)

0.57 %

University Degree

21.46 %

Commuter

Travel To Work

By Car

95.73 %

By Public Transit

0.0 %

By Walking

0.0 %

By Bicycle

0.0 %

By Other Methods

4.27 %

Cultural Diversity

Knowledge of Official Language

Mother Tongue

Building Information

Building Type

Apartments (Low and High Rise)

Houses

100.0 %

Own Vs. Rent

