Button CopyPathCircle CloseCircle Left ArrowArrow Down Icon GreyClosecirclecircleBurger
Image 1
Image 2
Image 3
$599,000

227 BOWER HILL ROAD, Woodstock, Ontario, N4S 2N5

MLS® # X13545702

2+2 Beds

Baths

1100 - 1500  FEETSQ

QuickQuoteTM: $585K - $712K

Woodstock ON, N4S 2N5

MLS® # X13545702

Property Information:

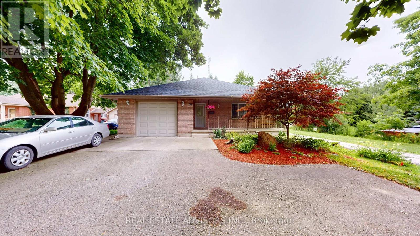
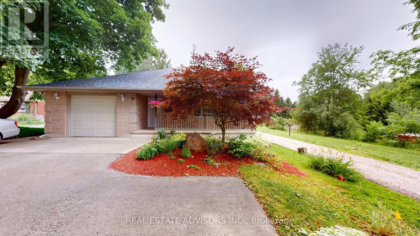
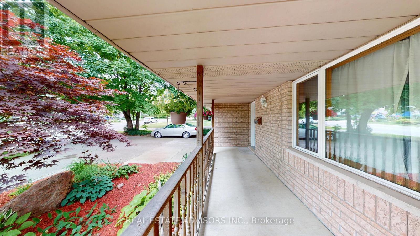
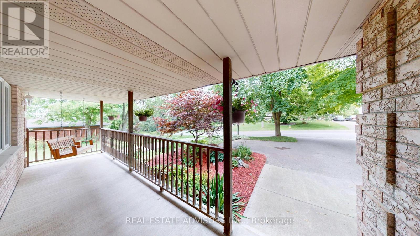
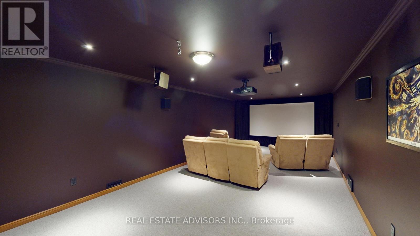
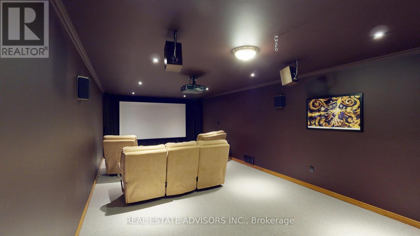
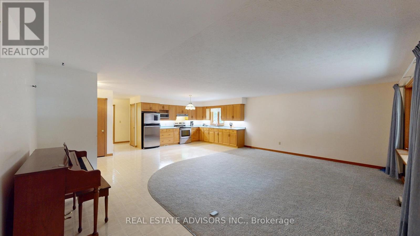
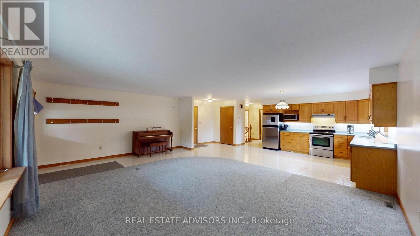
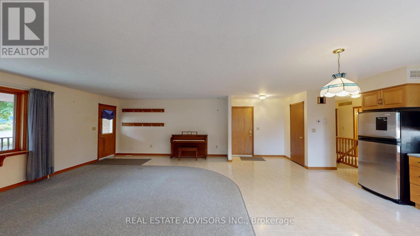
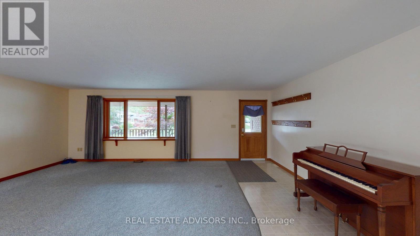
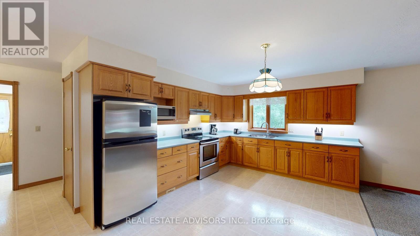
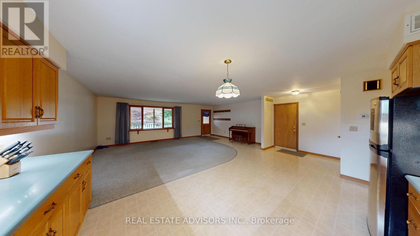
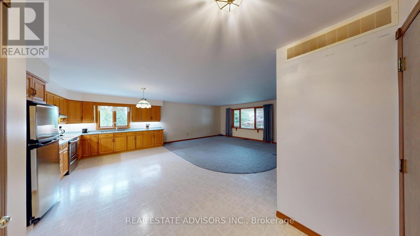
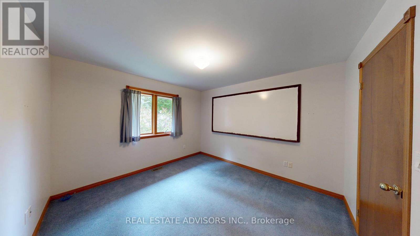
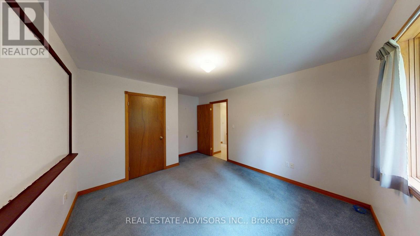
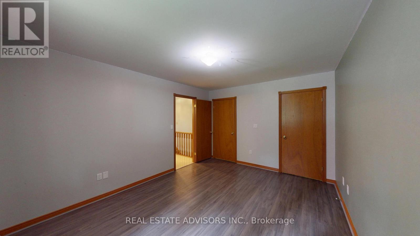
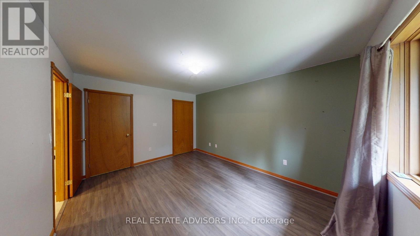
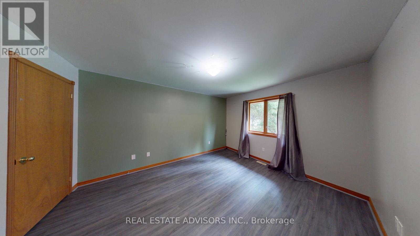
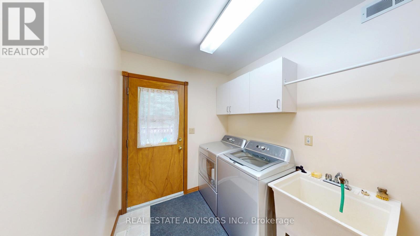
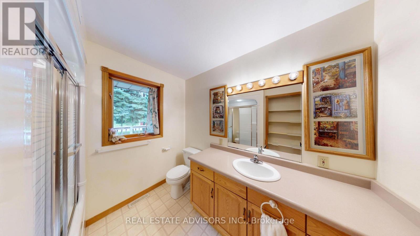
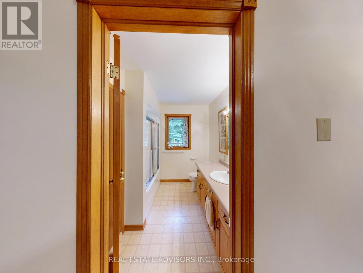
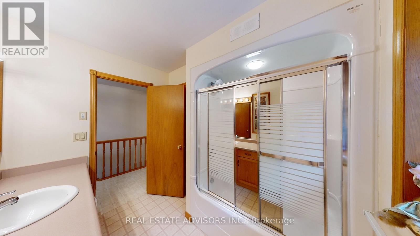
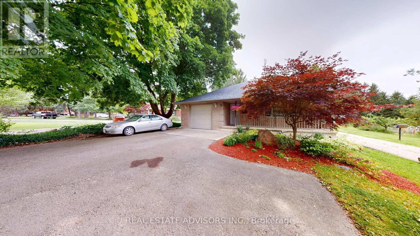
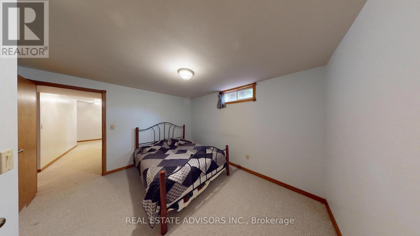
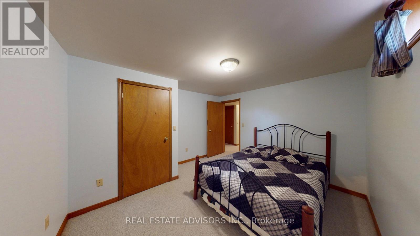
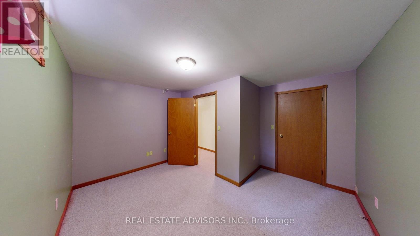
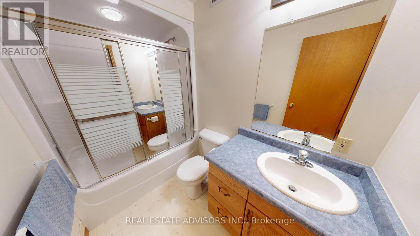
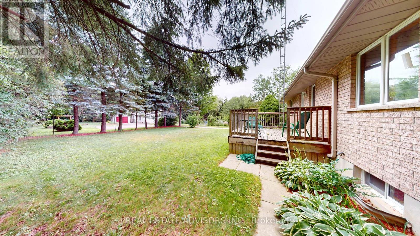
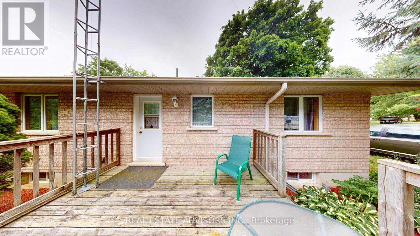
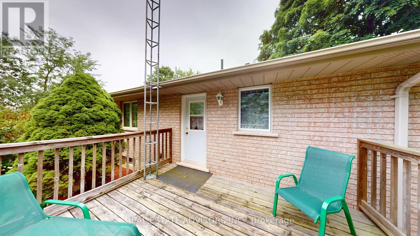
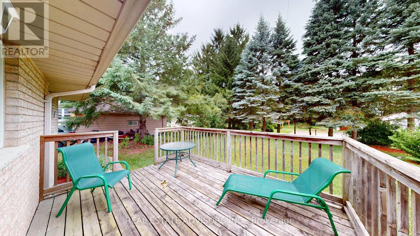
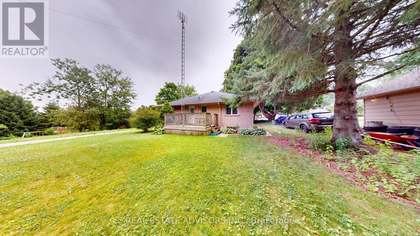
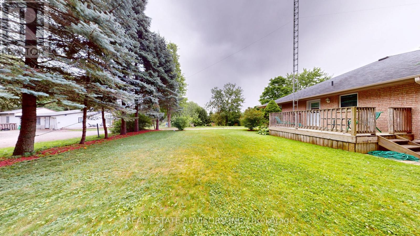
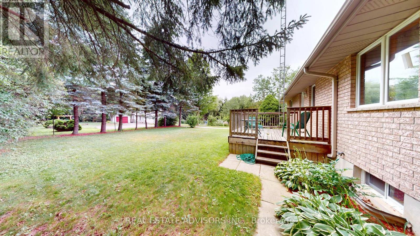
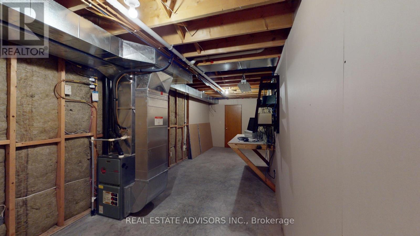
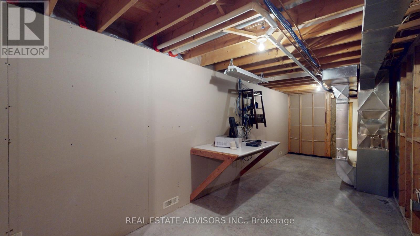
Remarkable - Unique - Custom Built Home - This Great Family Home Was Built by John Bergman Construction - Solid & Very Well Design - Set on highly desirable Bower Hill Road - Truly unique offering - An added bonus is the Over size Garage & direct access to the home !I Offers Two Bedrooms on the Main Floor Plus Two Bedrooms in the Basement - Two Full Bathrooms - Perfect for the Growing Family - Open Concept Main Floor Kitchen/Dining/Living Area - Bright Large Window - Family Size Kitchen Plenty of Cabinet Space - Pantry - Plenty of Closet Space/Storage Throughout the House - Bedrooms Closets with Light Fixtures - Main Floor Laundry Room - This Oversize Garage Offers a Workbench - Insulated - EV Charging - Side Door to the Backyard & Access to the Attic - Finished Basement - Huge Furnace Room Plenty of Storage Area - Cold Cantina - Professionally Designed Media Room - LED Lighting with 3-way Dimmers - Reclining Theatre Seating For Six - Complete Speaker Network & HDMI wiring - Sony 7.1 Amplifier & Monitor Audio - Surround Sound System - Panasonic - 3D Full HD LCD Projector - Massive 126" Audio Weave Studio Reference Screen - Soundproofing Basement Ceilings Built Using Acoustic Channel - All Interior Walls and Basement Ceilings Insulated with Acoustic ROXUL for Maximum Quiet and Privacy - Includes a 40ft tower equipped with an 8-bay bowtie ATSC Reflector Antenna for Digital TV Reception - Rotator and Remote - Central Vacuuming System & Equipment - Natural Gas BBQ Hookup - Deck in the Backyard - Front Porch - Surrounded by Nature - Desirable Location Close to Transportation- Highway 401/403 - Hospital - This Unique Exceptional Quality Build Fully Detached Bungalow Offers Unique & Rare Features - (id:27)

Building Features:

  • Style: Detached
  • Building Type: House
  • Architectural Style: Bungalow
  • Basement Development: Finished
  • Basement Type: N/A
  • Construction Style - Attachment: Detached
  • Exterior Finish:
  • Fixture: TV Antenna
  • Floor Space: 1100 - 1500 sqft
  • Foundation Type: Poured Concrete
  • Heating Type: Forced air
  • Heating Fuel: Natural gas
  • Cooling Type: Central air conditioning
  • Appliances: Garage door opener remote, Central Vacuum, Water softener, Water meter, Dishwasher, Dryer, Garage door opener, Stove, Washer, Refrigerator

Property Features:

  • OwnershipType: Freehold
  • Property Type: Single Family
  • Bedrooms: 2+2
  • Bathrooms: 2
  • Amenities Nearby: Hospital, Public Transit
  • Features: Sump Pump
  • Floor Space (approx): 1100 - 1500 Square Feet
  • Irregular: Yes
  • Landscape Features: Landscaped
  • Lot Depth: 150 Feet
  • Lot Frontage: 49.2 Feet
  • Lot Size: 49.2 x 150 FT
  • Structure Type: Deck, Porch
  • Sewer: Sanitary sewer
  • Parking Type: Attached garage, Garage
  • No. of Parking Spaces: 6

Rooms:

  • Furnace Basement Level 7.75 m x 2.59 m
  • Other Basement Level 2.41 m x 1.57 m
  • Bathroom Basement Level 2.42 m x 1.74 m
  • Cellar/Cold Room Basement Level 6.45 m x 1.65 m
  • 3rd Bedroom Basement Level 3.99 m x 3.63 m
  • 4th Bedroom Basement Level 3.73 m x 3.48 m
  • Media Room Basement Level 8.05 m x 3.73 m
  • Kitchen Ground Level 3.99 m x 3.45 m
  • Living Ground Level 6.68 m x 4.60 m
  • Dining Ground Level 6.68 m x 4.60 m
  • Primary Bedroom Ground Level 4.25 m x 3.33 m
  • 2nd Bedroom Ground Level 4.25 m x 3.28 m
  • Laundry Ground Level 2.57 m x 1.93 m
  • Bathroom Ground Level 2.57 m x 2.31 m

Convert Measurement to:


Courtesy of: REAL ESTATE ADVISORS INC.

REALTOR.ca  

QuickQuoteTM Powered by RPS

Location of 227 BOWER HILL ROAD, Woodstock, Ontario, N4S 2N5

Demographic Information of 227 BOWER HILL ROAD, Woodstock, Ontario, N4S 2N5

Life Stage

Young Families

Employment Type

Mixed

Average Household Income

$114,915.19

Average Number of Children

1.69

Household Population

Household Structure

Age of Population

Education

Education Level

No certificate/diploma/degree

17.32 %

High school certificate or equivalent

38.9 %

Apprenticeship trade certificate/diploma

7.28 %

College/non-university certificate

25.76 %

University certificate (below bachelor)

0.06 %

University Degree

10.68 %

Commuter

Travel To Work

By Car

94.28 %

By Public Transit

0.14 %

By Walking

3.82 %

By Bicycle

0.0 %

By Other Methods

1.76 %

Cultural Diversity

Knowledge of Official Language

Mother Tongue

Building Information

Building Type

Apartments (Low and High Rise)

0.6 %

Houses

99.4 %

Own Vs. Rent
