Button CopyPathCircle CloseCircle Left ArrowArrow Down Icon GreyClosecirclecircleBurger
Image 1
Image 2
Image 3
$849,900

212 HARWOOD AVENUE, Woodstock, Ontario, N4T 0P9

MLS® # X13577178

4 Beds

Baths

3000 - 3500  FEETSQ

QuickQuoteTM: Not Available

Woodstock ON, N4T 0P9

MLS® # X13577178

Property Information:

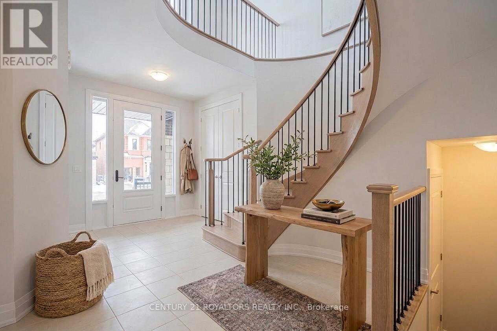
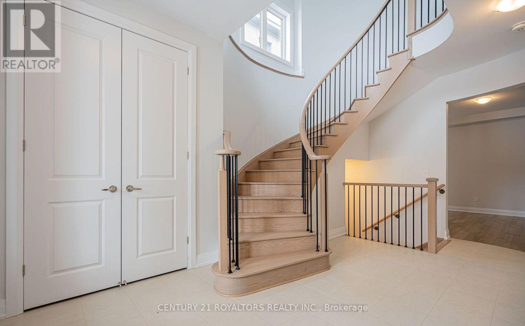
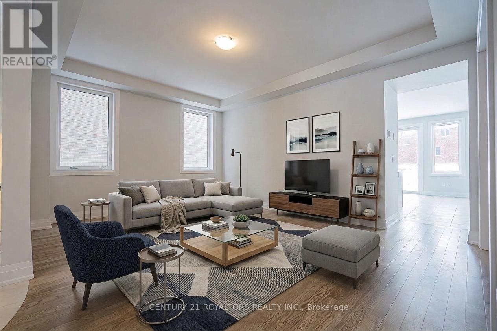
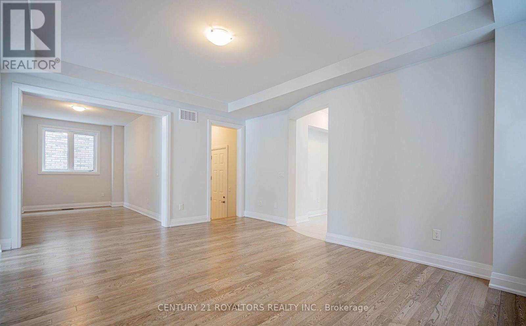
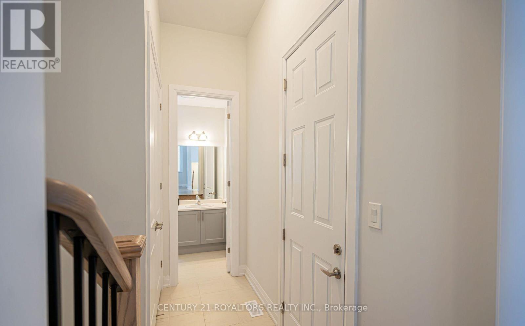
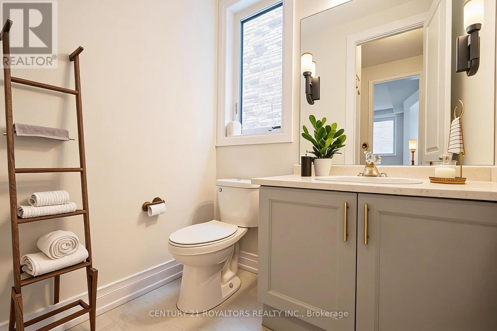
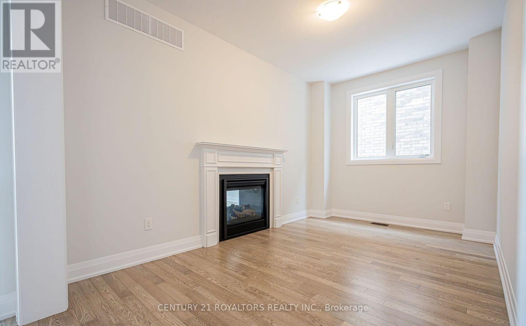
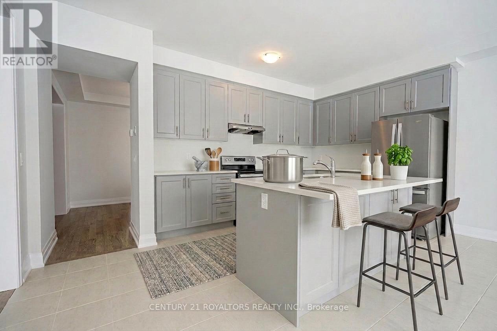
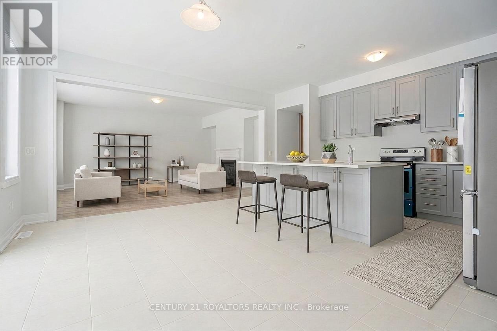
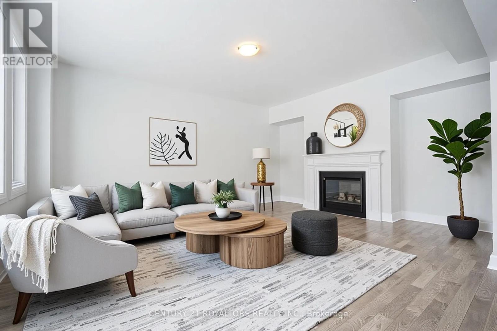
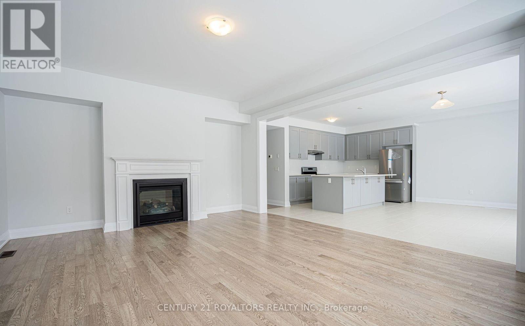
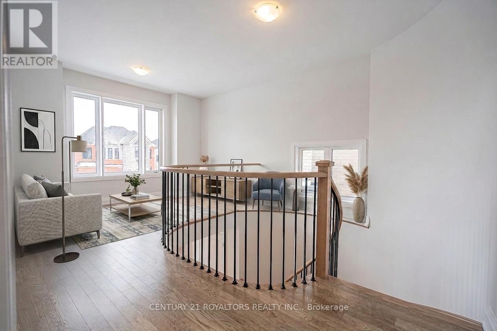
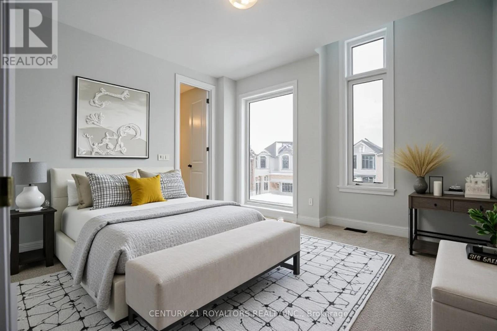
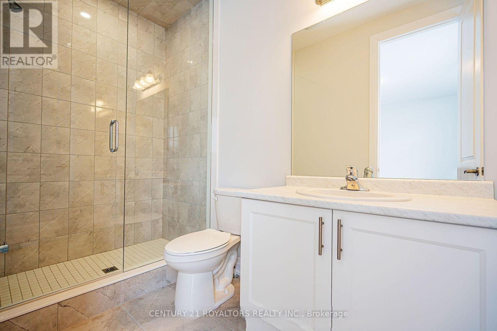
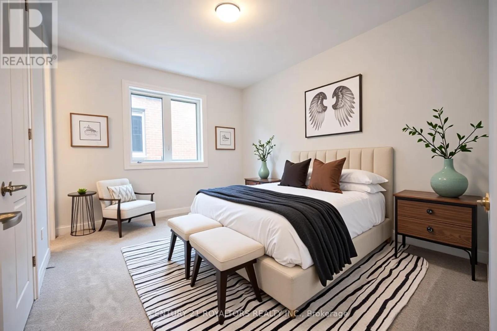
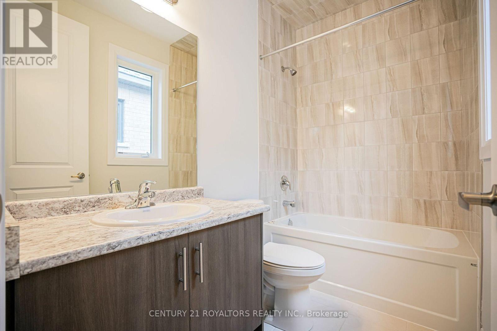
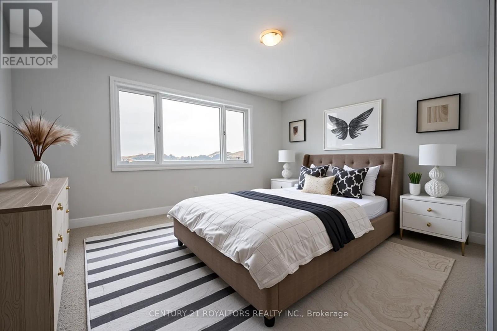
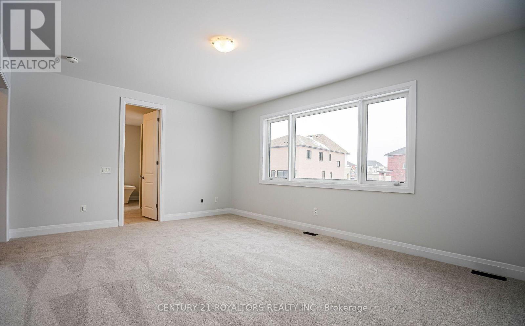
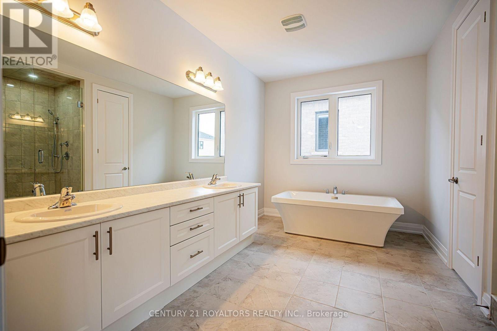
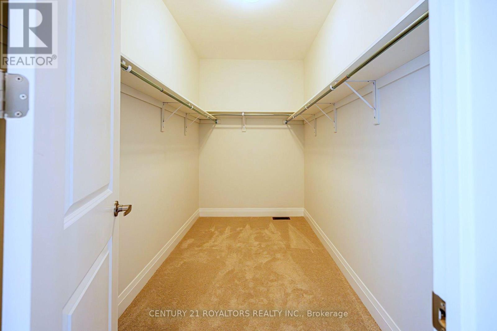
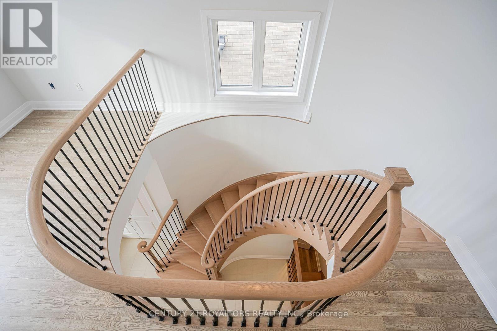
Exceptional family home offering approx. 3,170 Sq. Ft. of well-designed living space on a premium corner lot in a quiet Woodstock court. Thoughtfully upgraded throughout, This residence features four generously sized bedrooms, each with its own ensuite bathroom, providing comfort and privacy for every member of the family. The main level is designed for both everyday living and entertaining, featuring separate living, dining, and family rooms, rich hardwood flooring, natural oak staircase, upgraded tile finishes, and a stylish kitchen with quartz countertops, stainless steel appliances, and an extended breakfast bar. A spacious second-floor loft provides flexible space for a home office, media room, or children's play area. While the convenient upper-level laundry room adds everyday practicality. Soaring 9-foot ceilings and 8-foot doors create an open, airy atmosphere throughout the home. Ideally situated close to schools, parks, shopping, public transit, conservation areas, places of worship, and Highway 401. This property offers the perfect combination of space, quality, and convenience. All Photos were taken when the property was vacant. Some phots have been virtually staged for illustrative purpose only. (id:27)

Building Features:

  • Style: Detached
  • Building Type: House
  • Amenities:
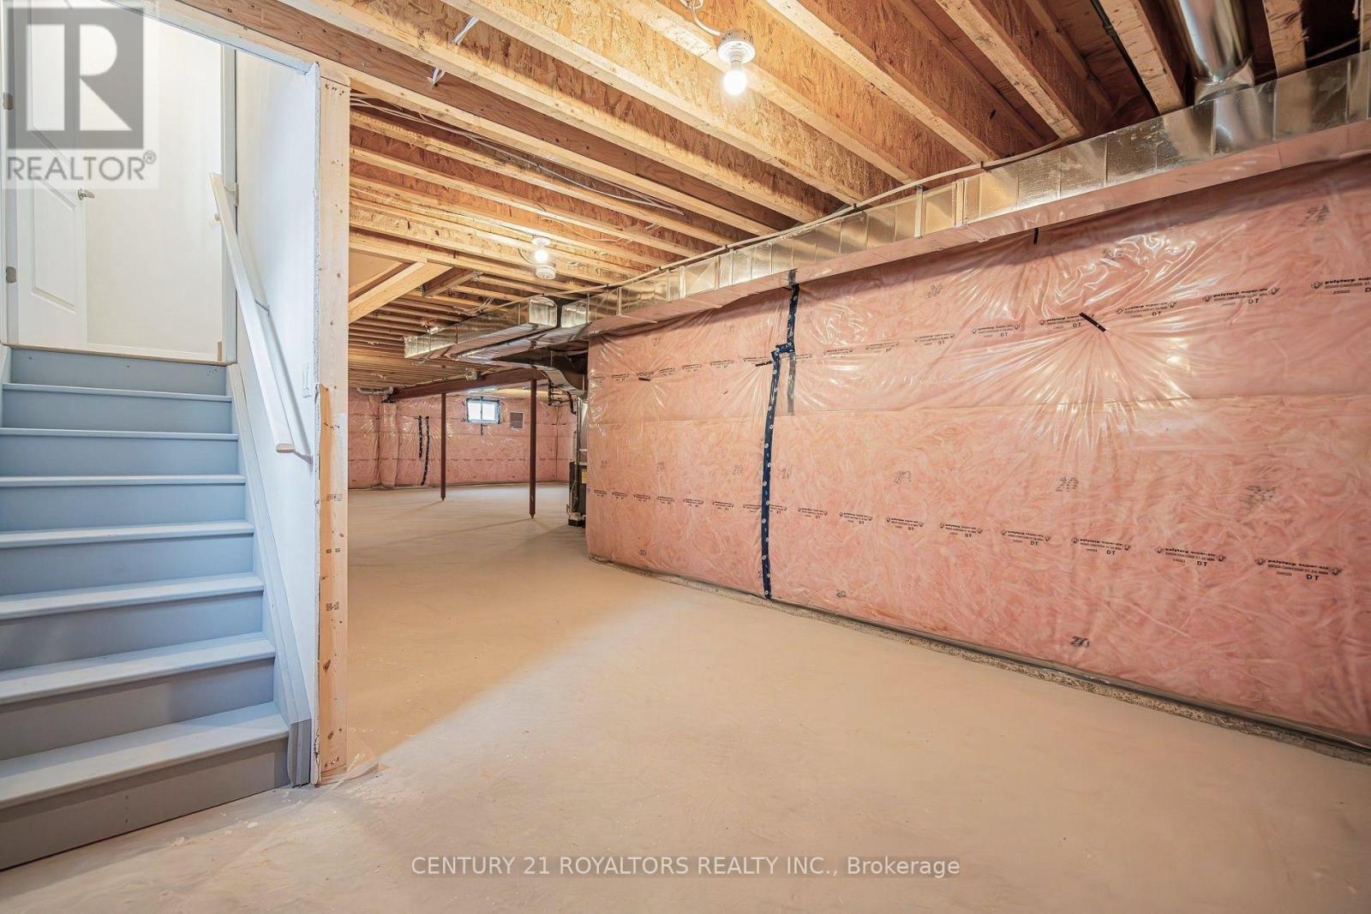
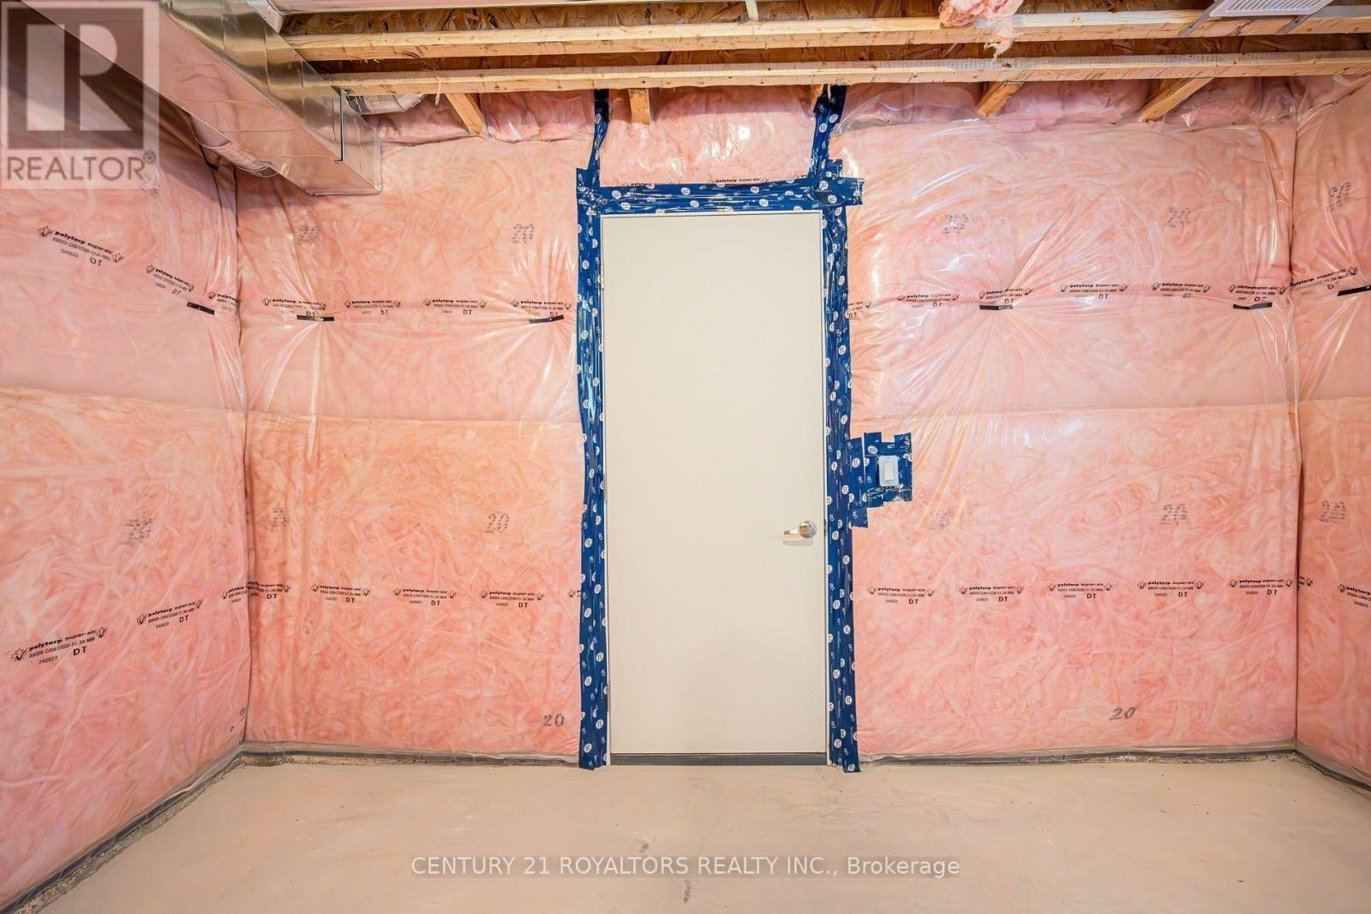
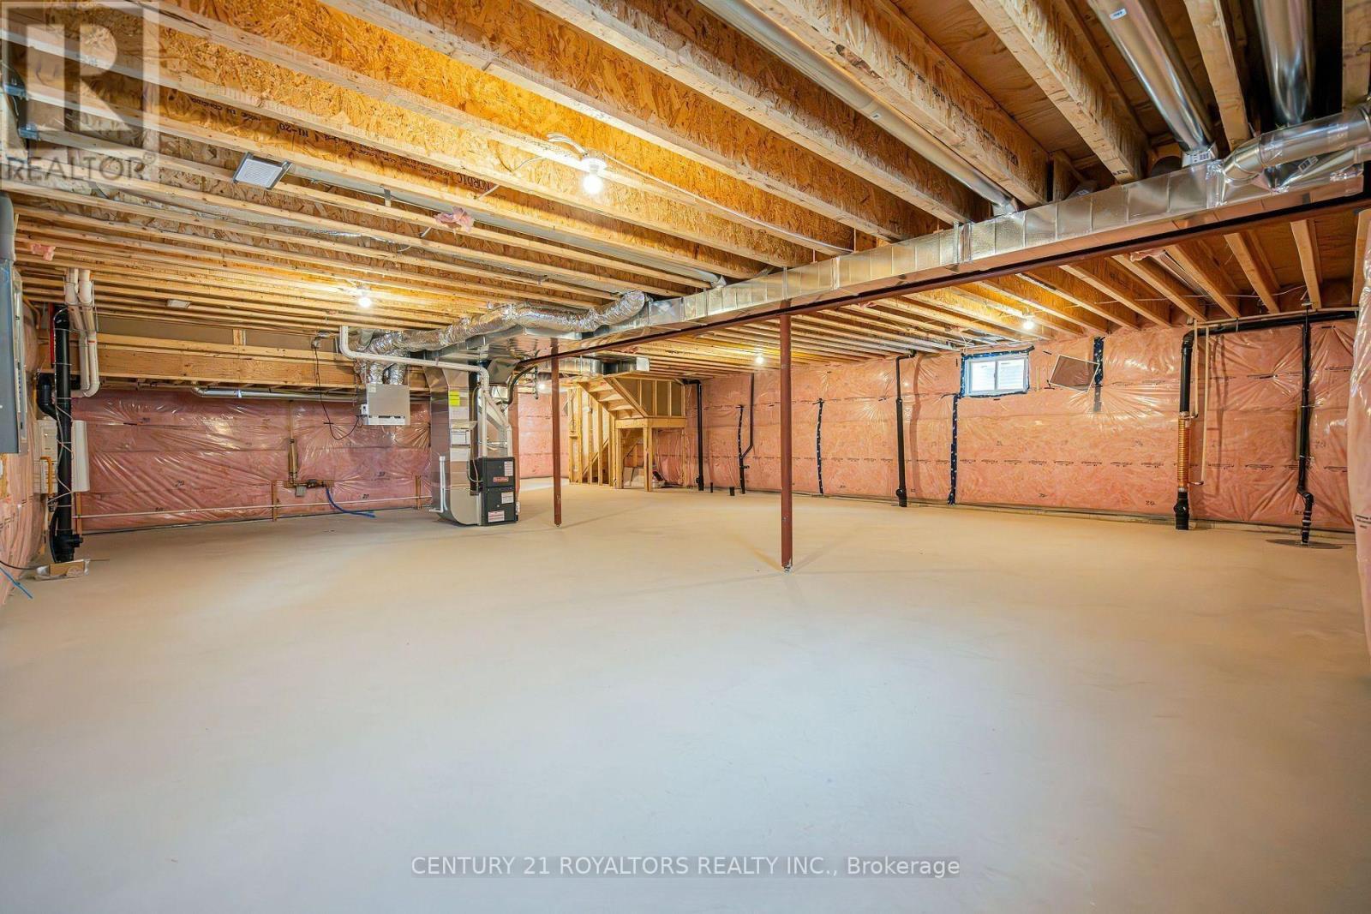
  • Basement Development: Unfinished
  • Basement Type: Full
  • Construction Style - Attachment: Detached
  • Exterior Finish: Brick, Stone
  • Fireplace: Yes
  • Floor Space: 3000 - 3500 sqft
  • Flooring Type: Tile, Hardwood
  • Foundation Type: Concrete
  • Heating Type: Forced air
  • Heating Fuel: Natural gas
  • Cooling Type: Central air conditioning, Air exchanger, Ventilation system
  • Appliances: Dishwasher, Dryer, Stove, Washer, Refrigerator

Property Features:

  • OwnershipType: Freehold
  • Property Type: Single Family
  • Bedrooms: 4
  • Bathrooms: 5
  • Half Bathrooms: 1
  • Amenities Nearby: Hospital, Park, Public Transit, Schools
  • Features: Conservation/green belt, Sump Pump
  • Floor Space (approx): 3000 - 3500 Square Feet
  • Irregular: Yes
  • Lot Depth: 112.8 Feet
  • Lot Frontage: 42 Feet
  • Lot Size: 42 x 112.8 FT
  • Zoning: R1-23
  • Sewer: Sanitary sewer
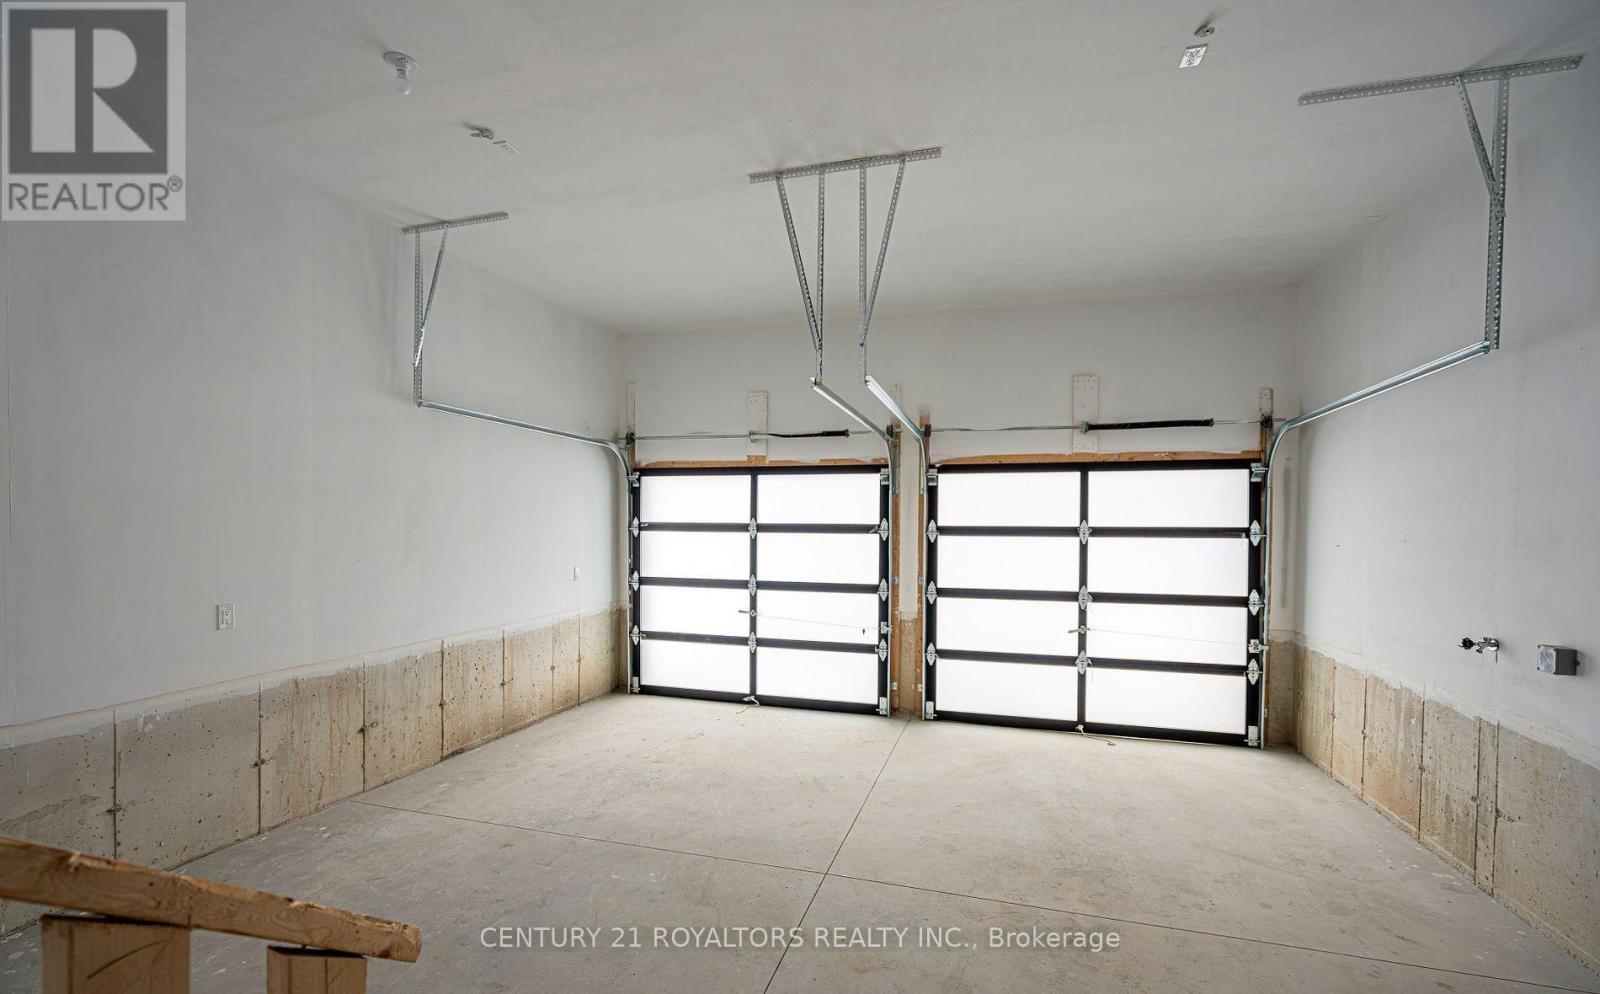
  • Parking Type: Attached garage, Garage
  • No. of Parking Spaces: 4

Rooms:

  • Primary Bedroom 2nd Level 5.38 m x 4.29 m
  • 2nd Bedroom 2nd Level 4.93 m x 3.53 m
  • 3rd Bedroom 2nd Level 4.01 m x 3.81 m
  • 4th Bedroom 2nd Level 4.04 m x 3.53 m
  • Kitchen Main Level 6.02 m x 3.02 m
  • Breakfast Main Level 6.02 m x 3.30 m
  • Family Main Level 4.32 m x 5.54 m
  • Living Main Level 3.96 m x 4.44 m
  • Study Main Level 4.45 m x 2.74 m

Convert Measurement to:


Courtesy of: CENTURY 21 ROYALTORS REALTY INC.

REALTOR.ca  

QuickQuoteTM Powered by RPS

Location of 212 HARWOOD AVENUE, Woodstock, Ontario, N4T 0P9

Demographic Information of 212 HARWOOD AVENUE, Woodstock, Ontario, N4T 0P9

Life Stage

Midlife Families

Employment Type

Blue Collar/Primary, Blue Collar/Service Sector

Average Household Income

$84,209.90

Average Number of Children

1.51

Household Population

Household Structure

Age of Population

Education

Education Level

No certificate/diploma/degree

26.41 %

High school certificate or equivalent

38.27 %

Apprenticeship trade certificate/diploma

4.49 %

College/non-university certificate

26.81 %

University Degree

4.02 %

Commuter

Travel To Work

By Car

87.13 %

By Public Transit

0.32 %

By Walking

7.3 %

By Bicycle

0.0 %

By Other Methods

5.25 %

Cultural Diversity

Knowledge of Official Language

Mother Tongue

Building Information

Building Type

Apartments (Low and High Rise)

20.55 %

Houses

79.45 %

Own Vs. Rent
