Button CopyPathCircle CloseCircle Left ArrowArrow Down Icon GreyClosecirclecircleBurger
Image 1
Image 2
Image 3
$649,000

184 HUNTINGFORD TRAIL, Woodstock, Ontario, N4T 0M4

MLS® # X13625456

3 Beds

Baths

1500 - 2000  FEETSQ

QuickQuoteTM: Not Available

Woodstock ON, N4T 0M4

MLS® # X13625456

Property Information:

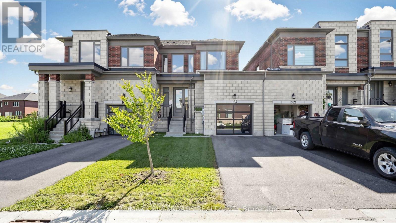
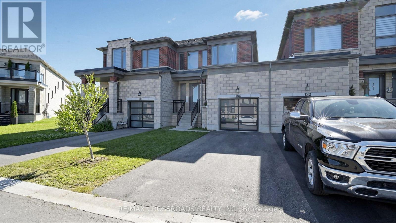
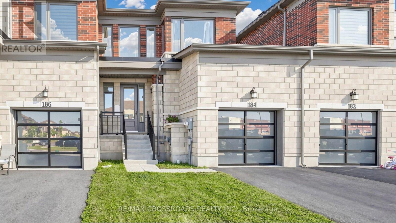
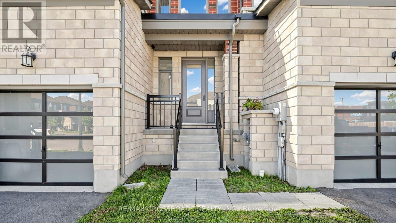
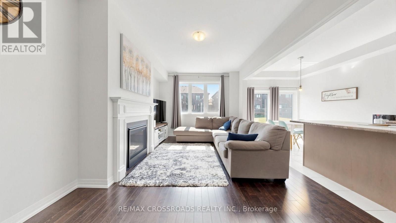

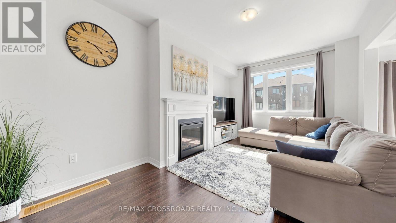
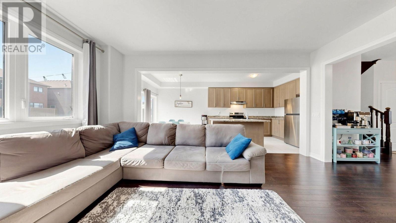
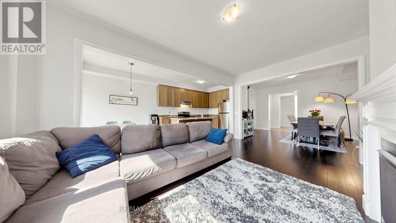
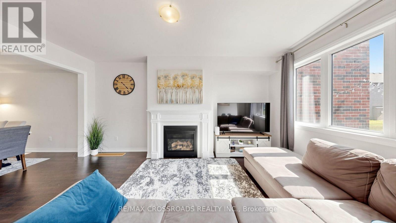
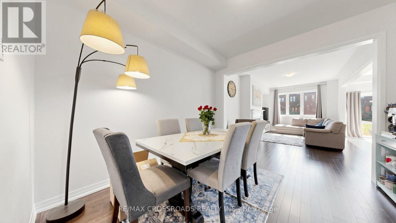
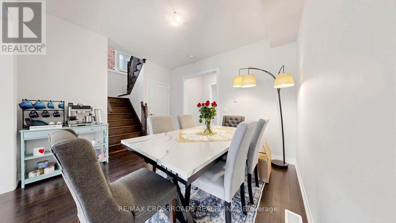
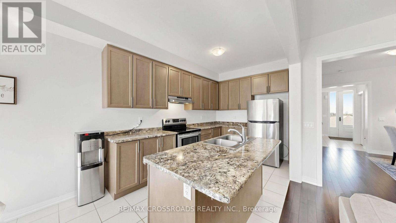
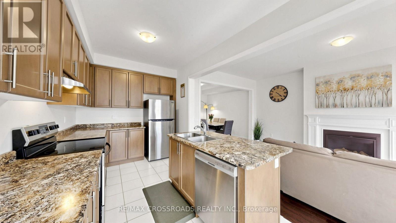
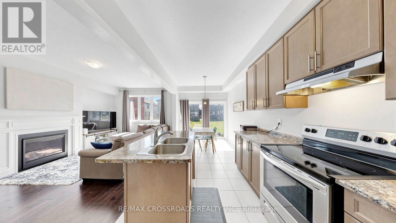
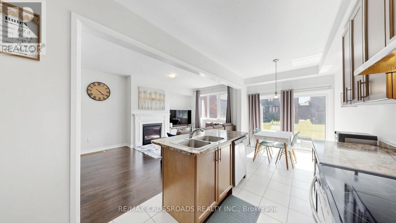
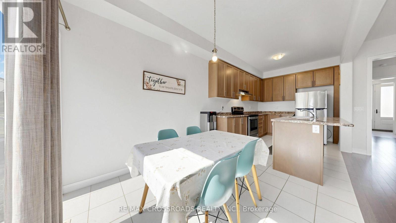
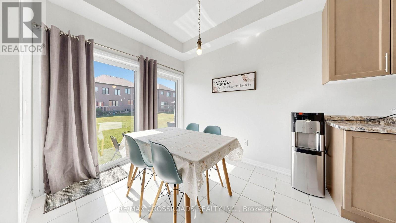
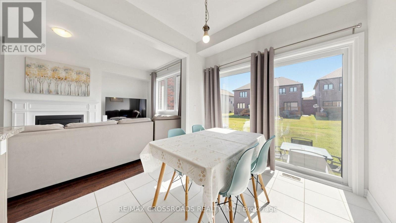
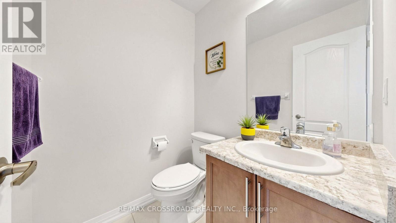
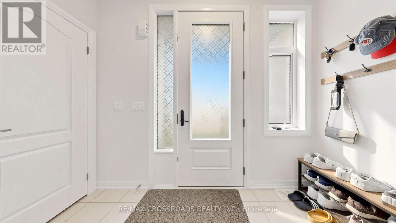
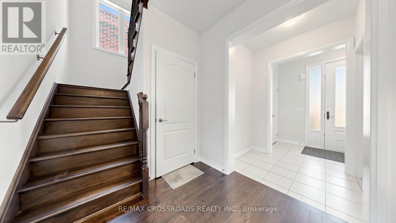
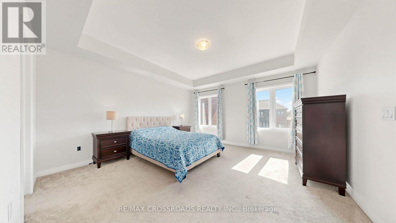
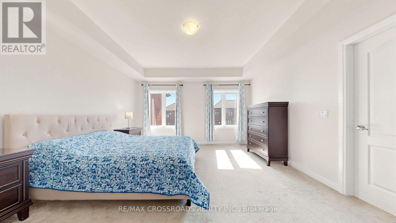
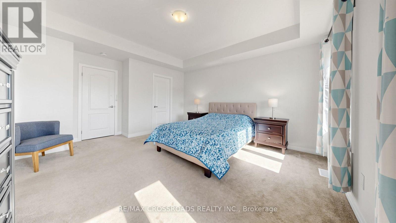
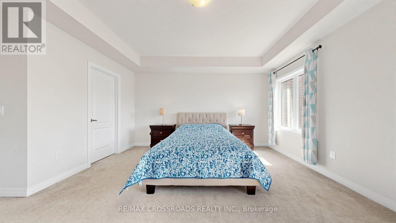
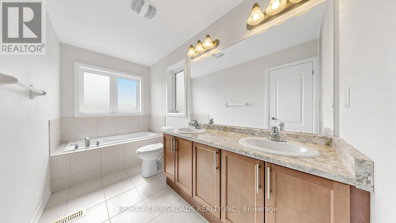
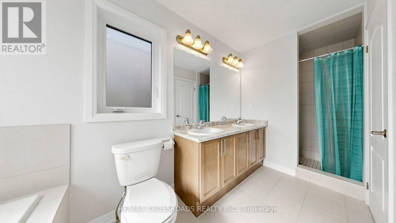
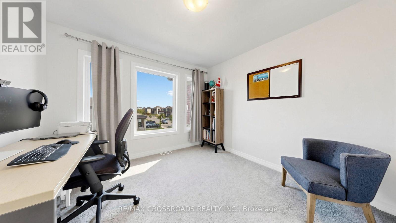
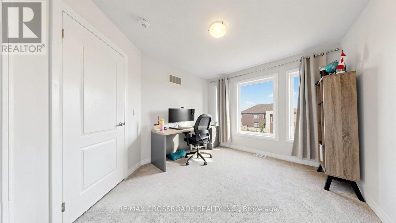
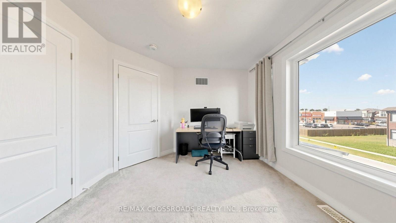
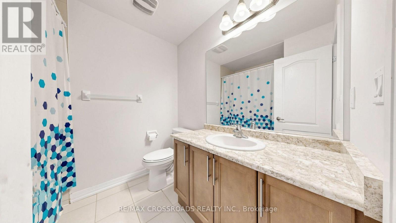
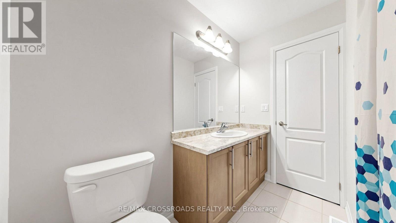
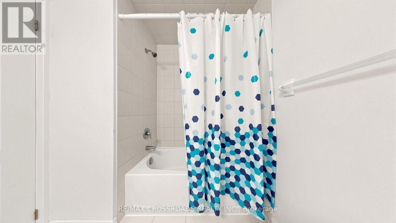
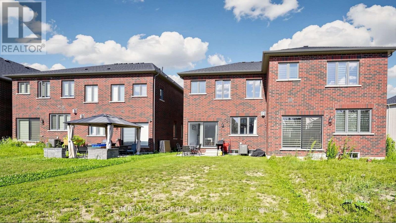
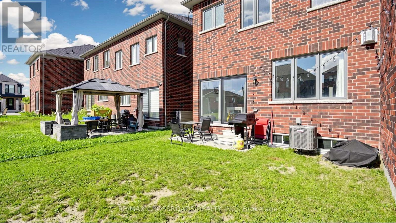
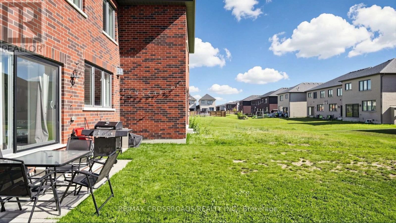
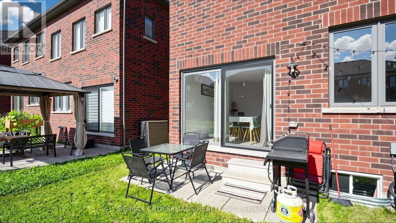
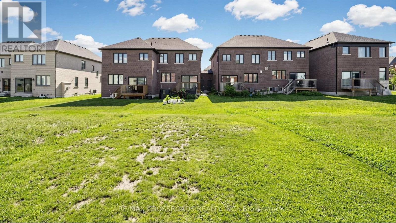
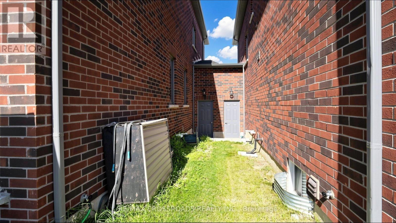
JUST LISTED! WOODSTOCK? Welcome to this beautiful freehold townhouse, perfect for first-time home buyers and growing families. ??? 3 Bedrooms ?? 3 Bathrooms ? 9-foot Ceilings on the Main Floor ?? Spacious Great Room With Cozy Fireplace ??? Open-Concept Kitchen & Living Area ?? Hardwood Flooring & Hardwood Staircase ?? Convenient Garage Access To the Backyard ?? 2-Car Driveway Parking. Located In A Quiet, Family-Friendly neighbourhood, this home is just minutes from schools, parks, shopping plazas, public transit, Highways 401 & 403, and all major big-box stores. Don't miss this incredible opportunity to own a beautiful home in one of Woodstock's most desirable locations! (id:27)

Building Features:

  • Style: Townhouse
  • Building Type: Row / Townhouse
  • Amenities:
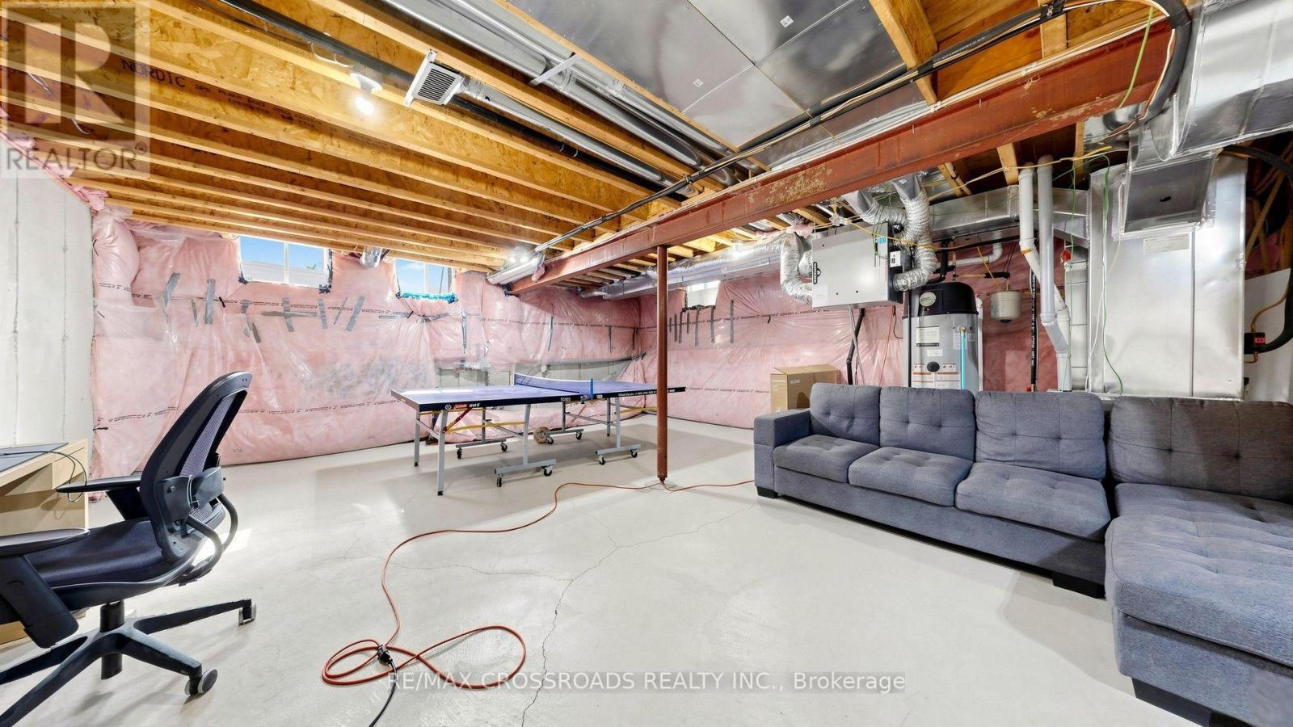
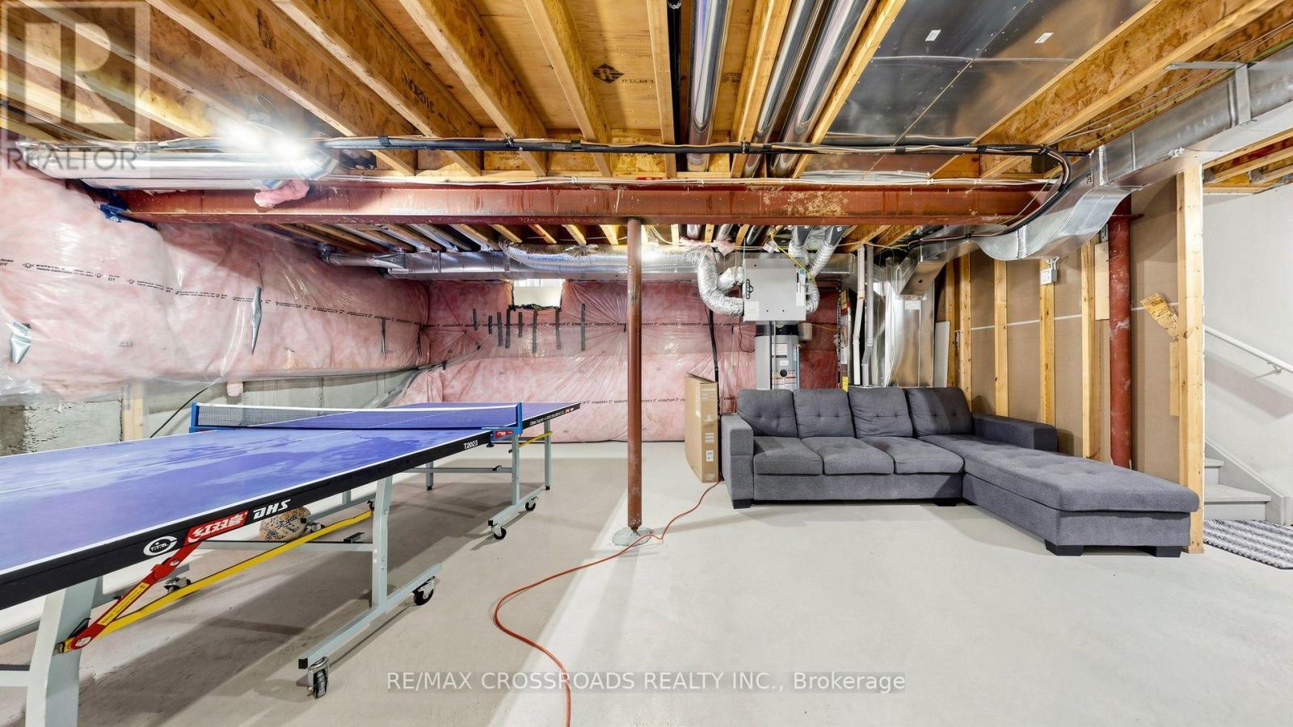
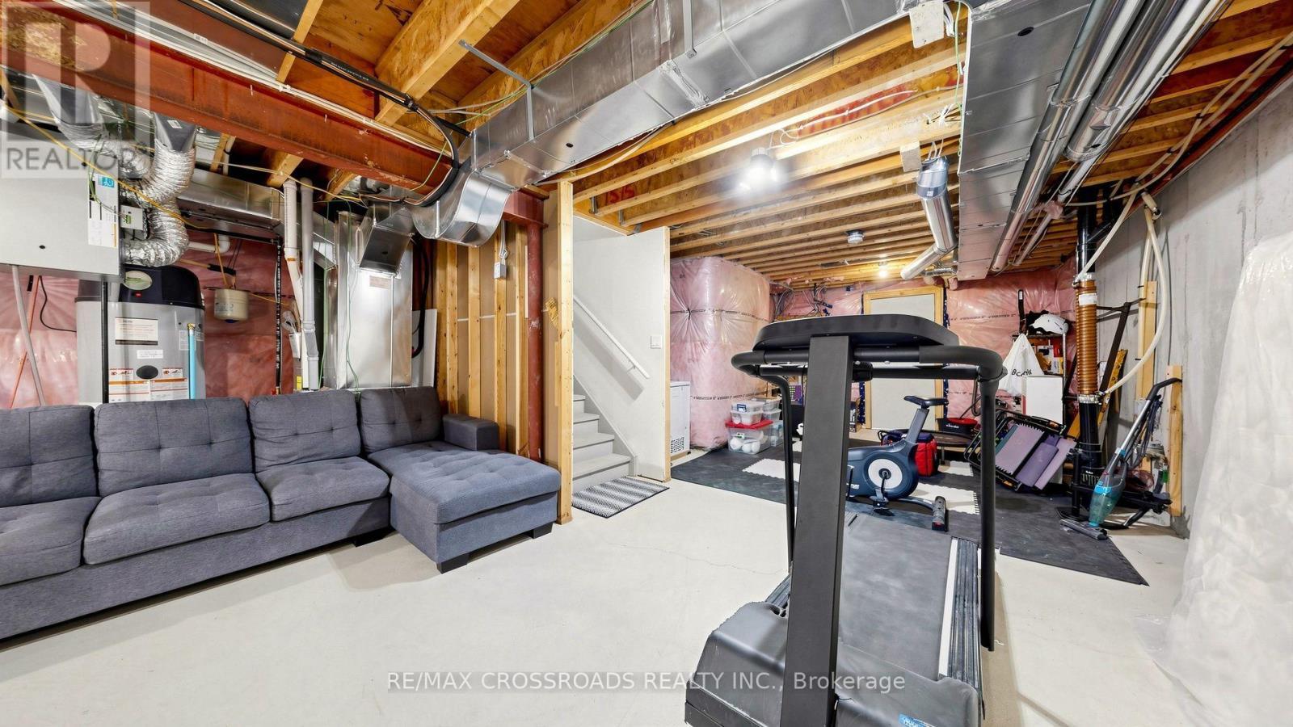
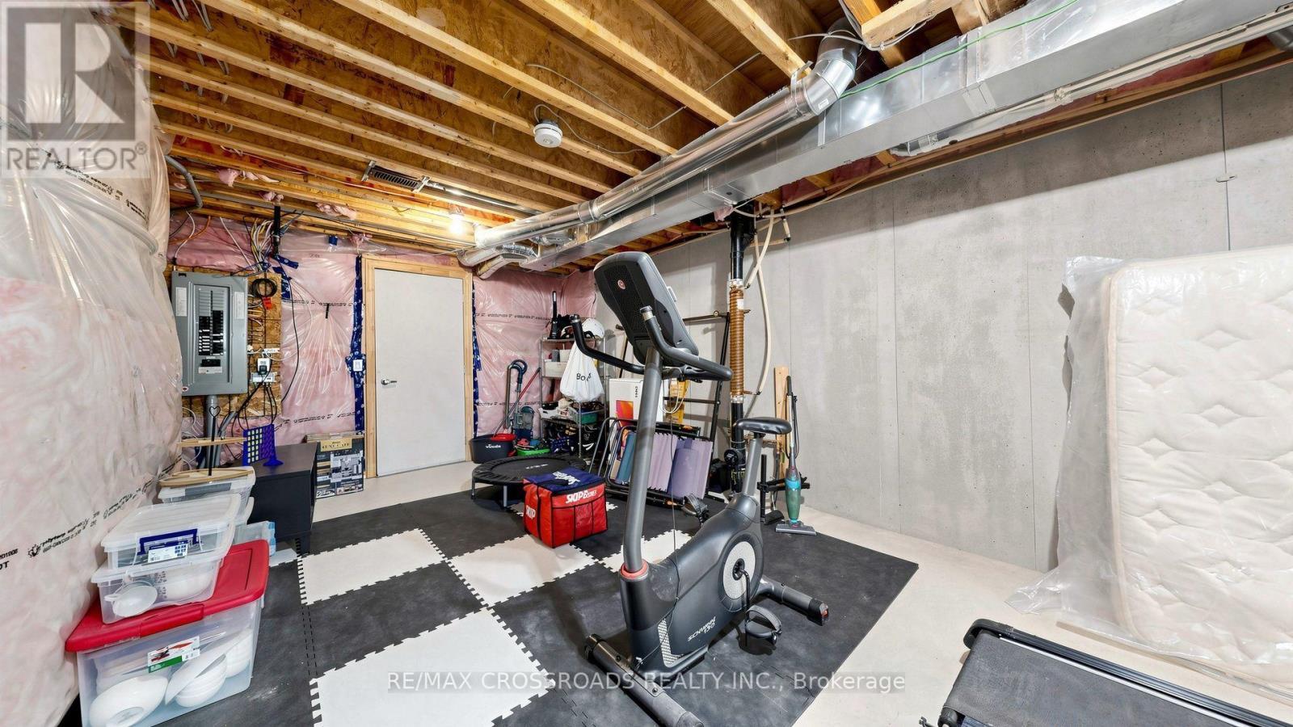
  • Basement Type: Full
  • Construction Style - Attachment: Attached
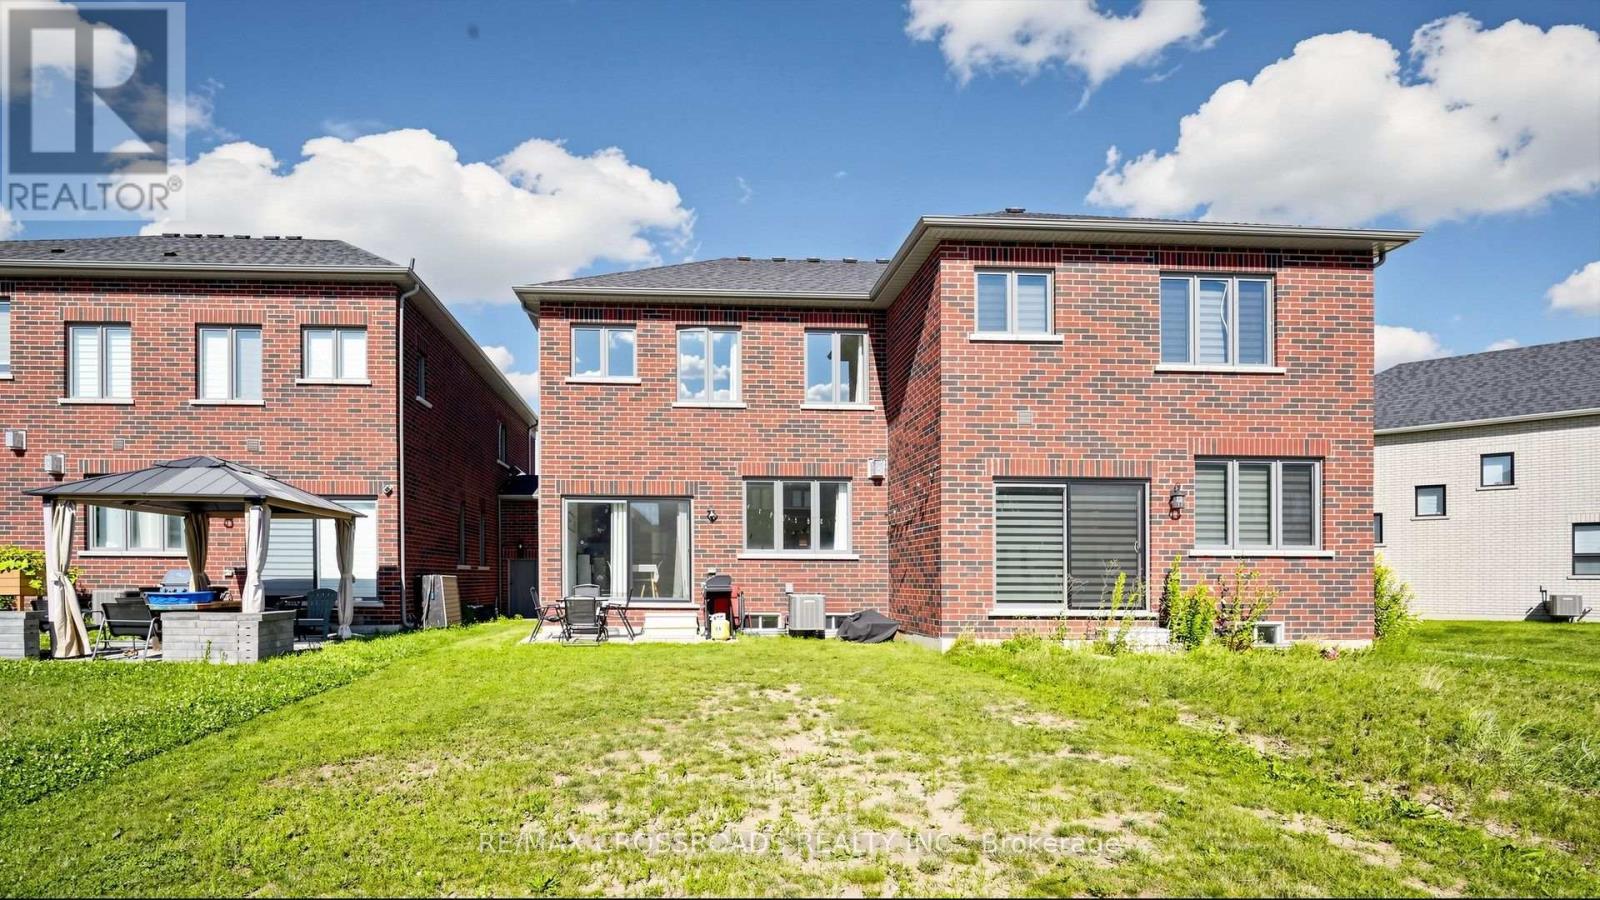
  • Exterior Finish: Brick
  • Fire Protection: Smoke Detectors
  • Fireplace: Yes
  • Floor Space: 1500 - 2000 sqft
  • Flooring Type: Tile, Hardwood, Carpeted
  • Foundation Type: Poured Concrete
  • Heating Type: Forced air
  • Heating Fuel: Natural gas
  • Cooling Type: Central air conditioning
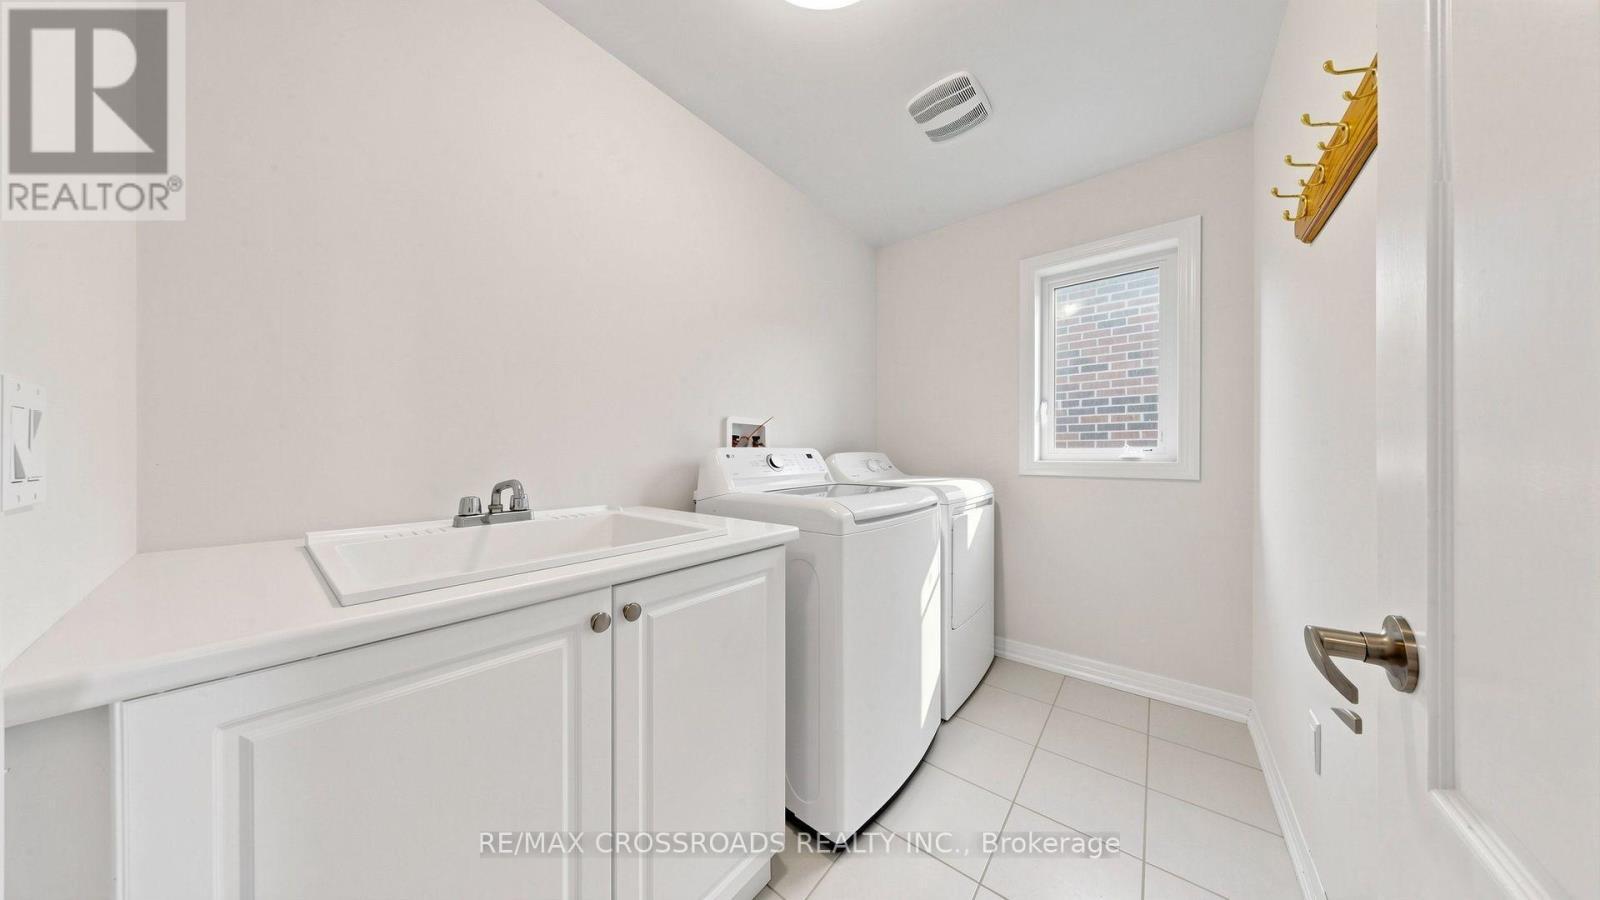
  • Appliances: Dishwasher, Dryer, Stove, Washer, Refrigerator

Property Features:

  • OwnershipType: Freehold
  • Property Type: Single Family
  • Bedrooms: 3
  • Bathrooms: 3
  • Half Bathrooms: 1
  • Amenities Nearby: Hospital, Park
  • Features: Carpet Free
  • Floor Space (approx): 1500 - 2000 Square Feet
  • Irregular: Yes
  • Lot Depth: 121.8 Feet
  • Lot Frontage: 25.8 Feet
  • Lot Size: 25.9 x 121.8 FT
  • Structure Type: Porch
  • Sewer: Sanitary sewer
  • Parking Type: Garage
  • No. of Parking Spaces: 3

Rooms:

  • Primary Bedroom 2nd Level 4.27 m x 4.51 m
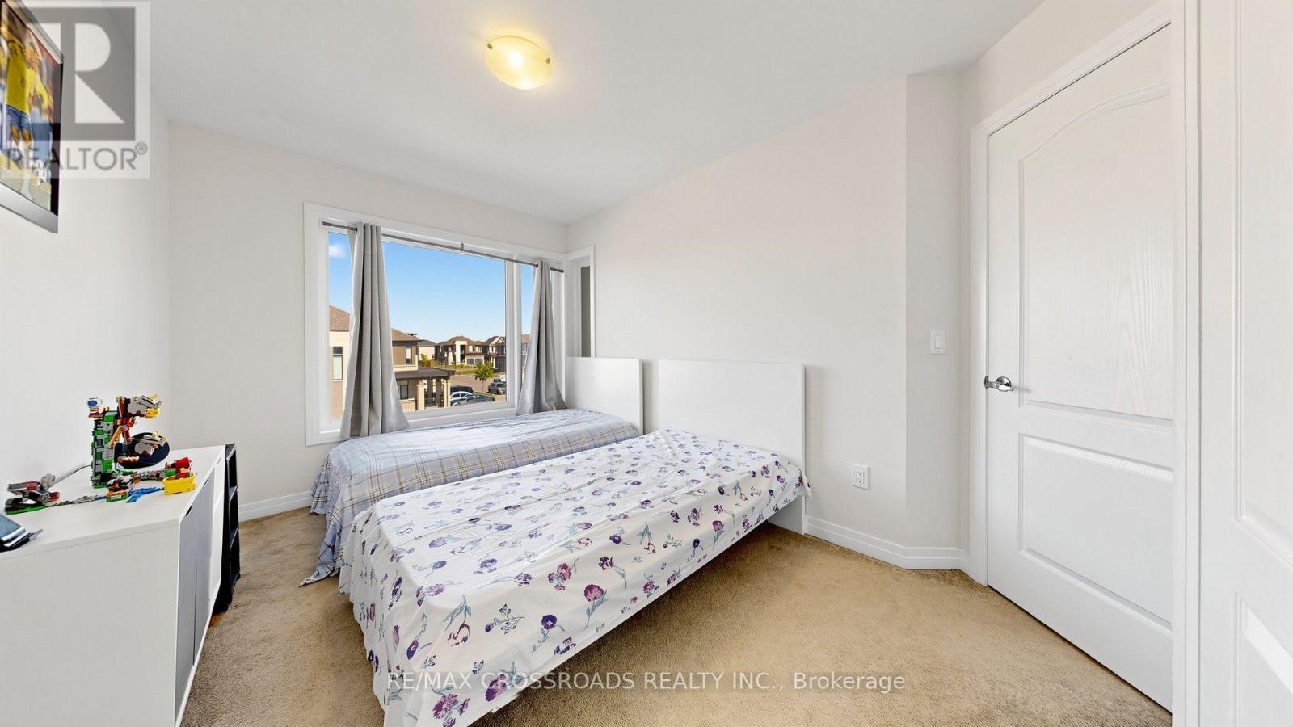
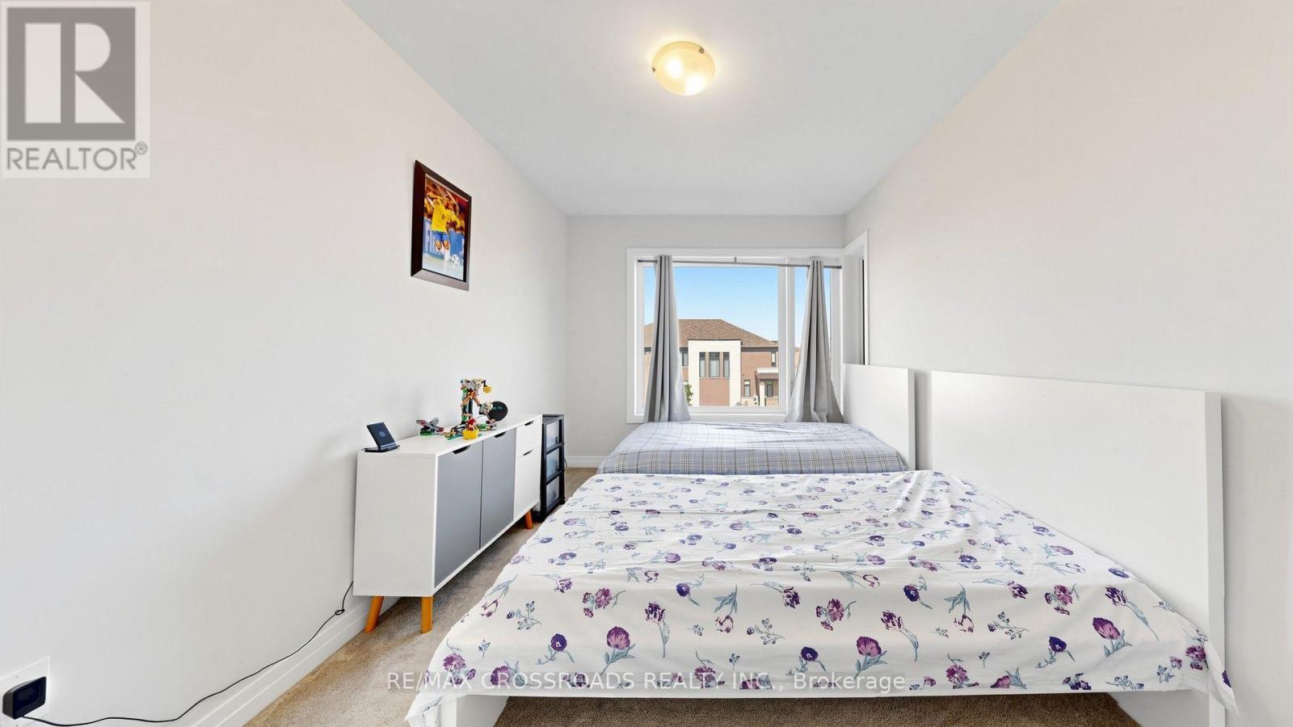
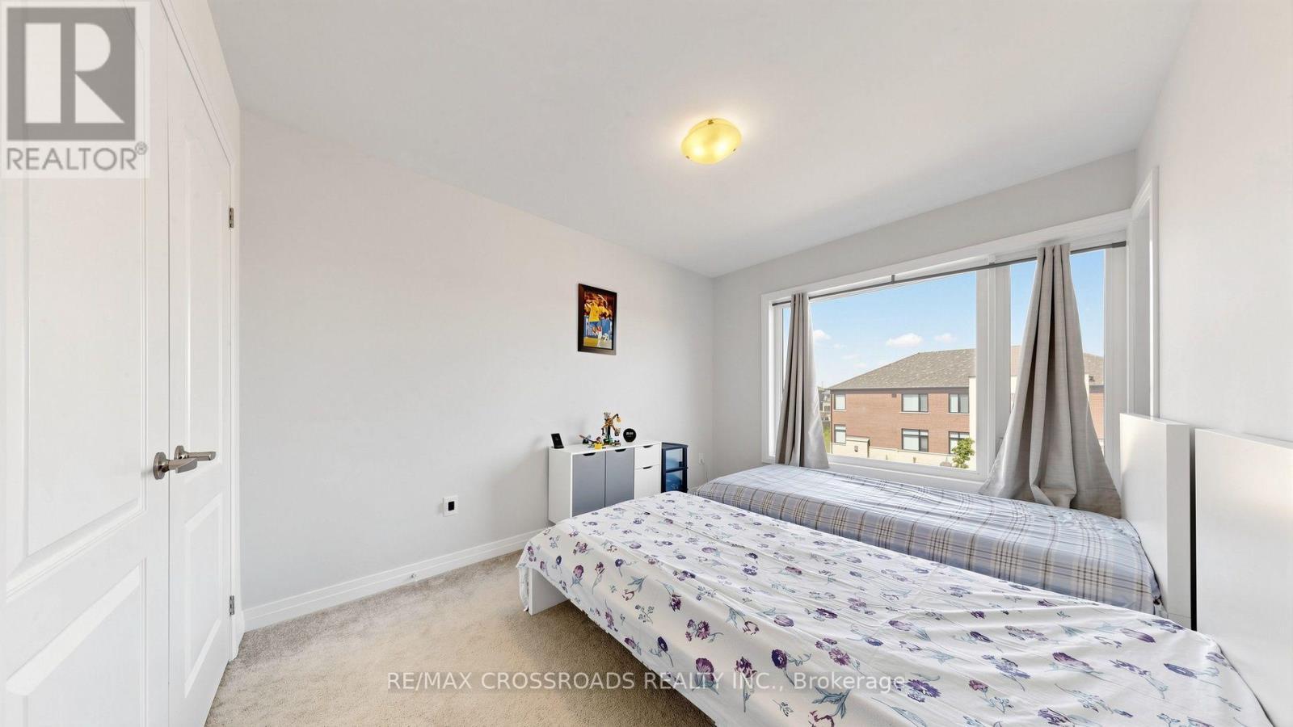
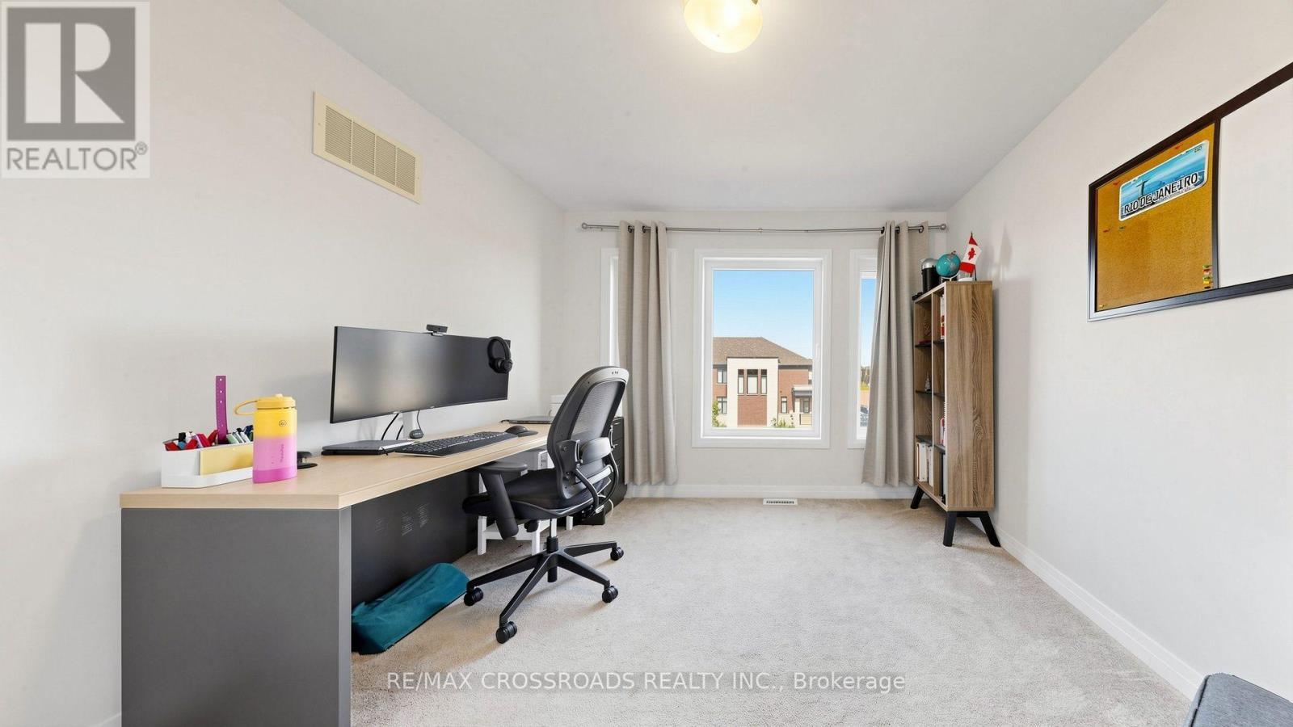
  • 2nd Bedroom 2nd Level 2.74 m x 3.66 m
  • 3rd Bedroom 2nd Level 3.29 m x 3.14 m
  • Laundry 2nd Level 2.74 m x 3.66 m
  • Foyer Main Level 3.05 m x 3.05 m
  • Kitchen Main Level 2.74 m x 3.66 m
  • Breakfast Main Level 2.74 m x 2.80 m
  • Dining Main Level 3.35 m x 3.35 m
  • Great Room Main Level 3.35 m x 5.43 m

Convert Measurement to:


Courtesy of: RE/MAX CROSSROADS REALTY INC.

REALTOR.ca  

QuickQuoteTM Powered by RPS

Location of 184 HUNTINGFORD TRAIL, Woodstock, Ontario, N4T 0M4

Demographic Information of 184 HUNTINGFORD TRAIL, Woodstock, Ontario, N4T 0M4

Life Stage

Older Parents, Younger Kids

Employment Type

Blue Collar/Primary

Average Household Income

$107,623.85

Average Number of Children

2.00

Household Population

Household Structure

Age of Population

Education

Education Level

No certificate/diploma/degree

19.37 %

High school certificate or equivalent

34.39 %

Apprenticeship trade certificate/diploma

3.76 %

College/non-university certificate

20.24 %

University certificate (below bachelor)

0.58 %

University Degree

21.67 %

Commuter

Travel To Work

By Car

95.83 %

By Public Transit

0.0 %

By Walking

0.0 %

By Bicycle

0.0 %

By Other Methods

4.17 %

Cultural Diversity

Knowledge of Official Language

Mother Tongue

Building Information

Building Type

Apartments (Low and High Rise)

Houses

100.0 %

Own Vs. Rent
