Button CopyPathCircle CloseCircle Left ArrowArrow Down Icon GreyClosecirclecircleBurger
Image 1
Image 2
Image 3
$587,000

1540 DUNKIRK Avenue, Woodstock, Ontario, N4T 0L1

MLS® # 40846181

3+1 Beds

Baths

1588  FEETSQ

QuickQuoteTM: $508K - $681K

Woodstock ON, N4T 0L1

MLS® # 40846181

Property Information:

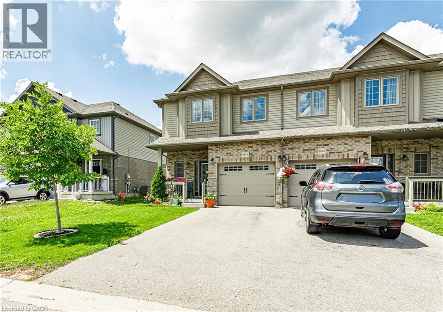
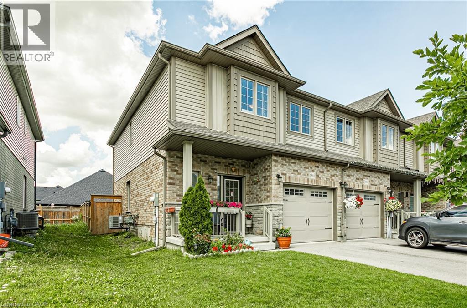
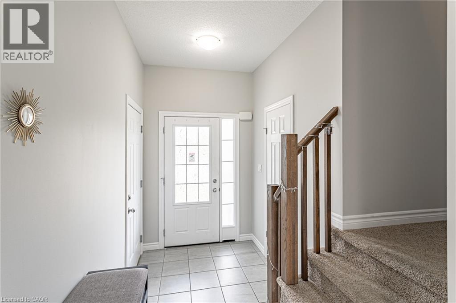
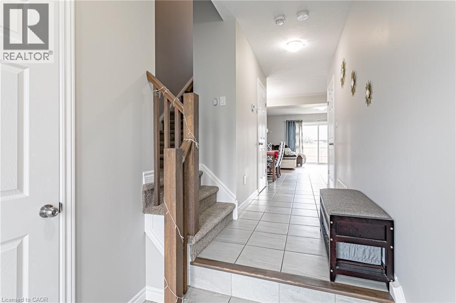
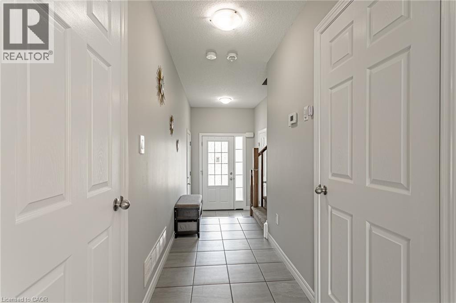
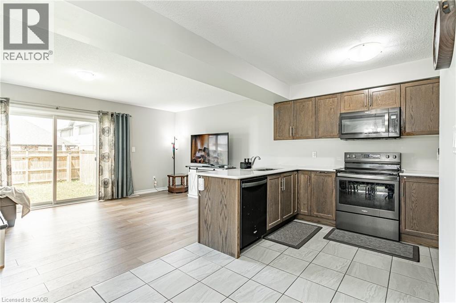
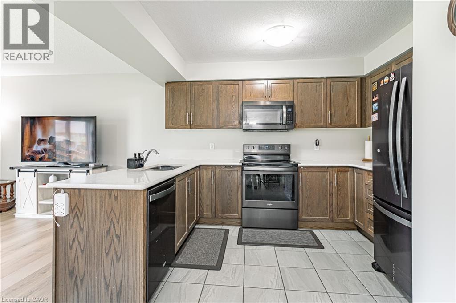
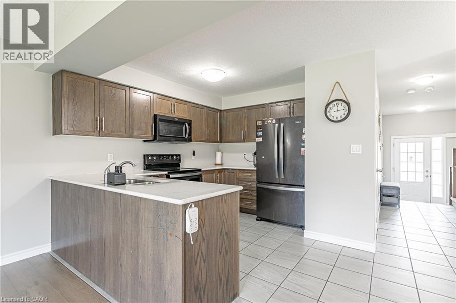
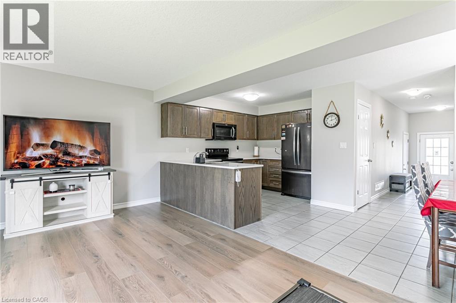
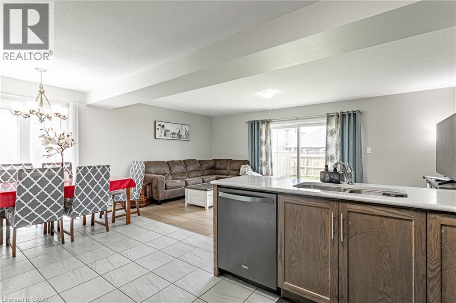
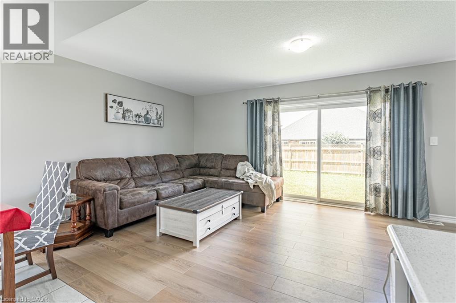
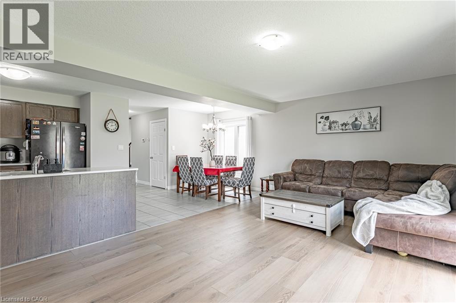
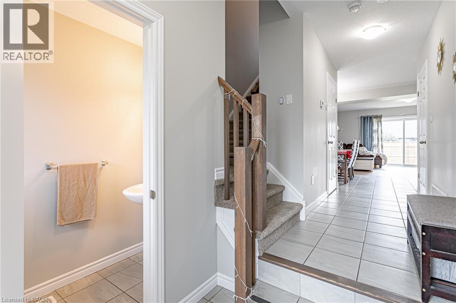
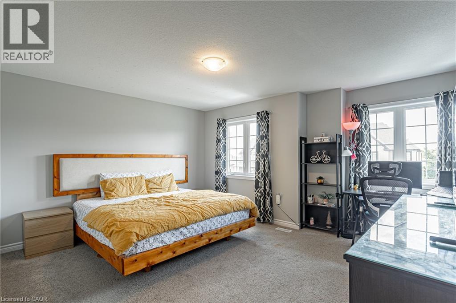
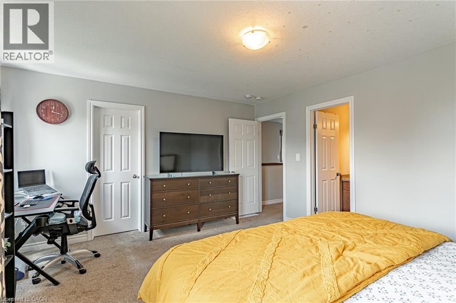
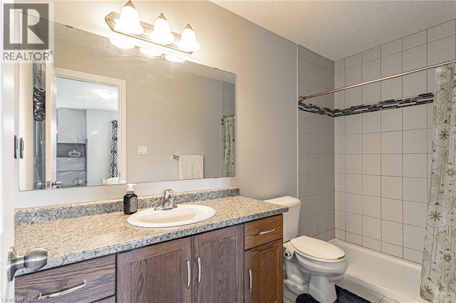
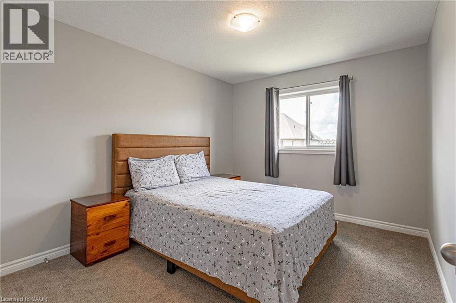
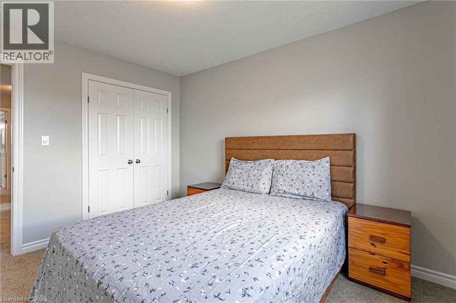
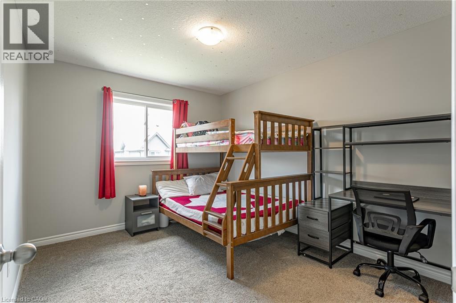
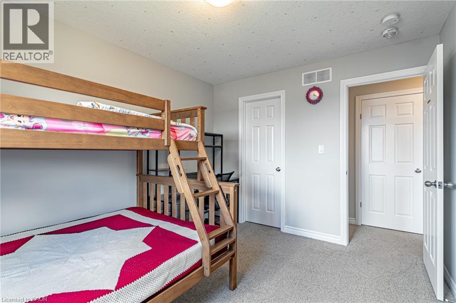
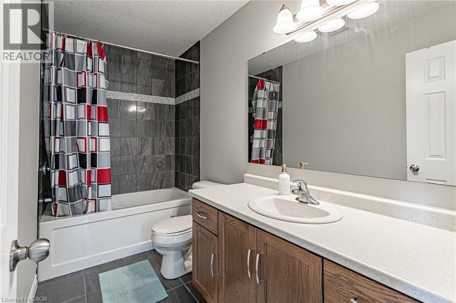
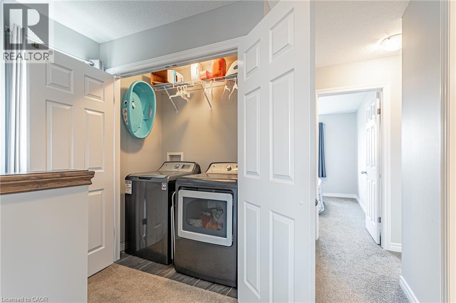
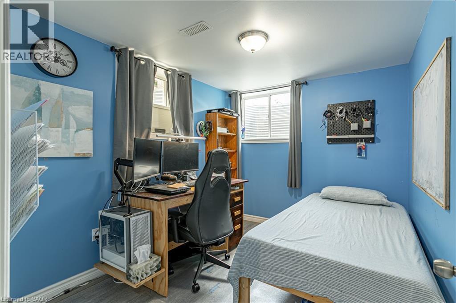
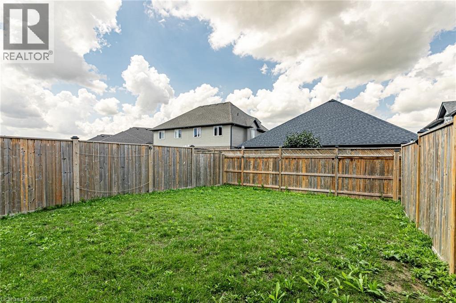
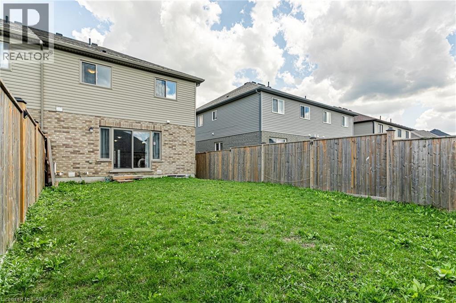
Welcome To This Beautifully Maintained Freehold 2-Storey End Unit Townhouse Offers Almost 1,600 Square Feet, In A Very Desirable Area, Open Concept Main Floor Offers Spacious Family Room Along With A Dining Room, Upgraded Kitchen Equipped With High End S/S Appliances and Quartz Countertop. Upstairs, You'll Find Three Generously Sized Bedrooms (2 Br has W/I Closets) Along With The Convenience Second-Floor Laundry, One Bedroom Finished in Basement. Updated Premium Laminate Flooring On The Main Level, Smart Switches, Freshly Painted, No Sidewalk, Ideally Located Close To Schools, Parks, Shopping, Access to 401. (id:27)

Building Features:

  • Style: Townhouse
  • Building Type: Row / Townhouse
  • Basement Development: Partially finished
  • Basement Type: Full
  • Construction Style - Attachment: Attached
  • Exterior Finish: Brick, Vinyl siding
  • Floor Space: 1588 sqft
  • Foundation Type: Poured Concrete
  • Heating Type: Forced air
  • Cooling Type: Central air conditioning
  • Appliances: Dishwasher, Dryer, Refrigerator, Stove, Water meter, Washer, Microwave Built-in, Window Coverings

Property Features:

  • OwnershipType: Freehold
  • Property Type: Single Family
  • Bedrooms: 3+1
  • Bathrooms: 3
  • Half Bathrooms: 1
  • Access Type: Road access, Highway access
  • Amenities Nearby: Park, Public Transit, Schools, Shopping
  • Built in: 2018
  • Community Features: School Bus
  • Features: Paved driveway
  • Floor Space (approx): 1588 Square Feet
  • Lot Depth: 105 Feet
  • Lot Frontage: 26 Feet
  • Structure Type: Porch
  • Zoning: R3-14
  • Sewer: Municipal sewage system
  • Parking Type: Attached garage
  • No. of Parking Spaces: 2

Rooms:

  • Bathroom 2nd Level Measurements not available
  • Bedroom 2nd Level 11'9'' x 9'3''
  • Bedroom 2nd Level 11'9'' x 9'7''
  • Bathroom 2nd Level Measurements not available
  • Primary Bedroom 2nd Level 13'7'' x 12'4''
  • Bedroom Basement Level 10'8'' x 8'4''
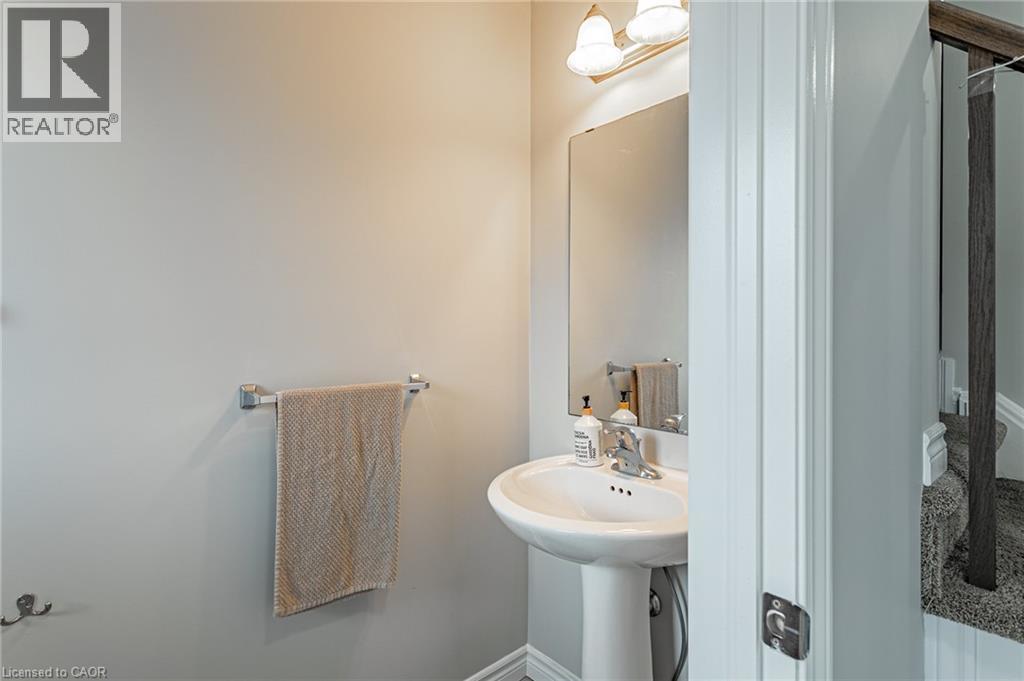
  • Bathroom Main Level Measurements not available
  • Dining Main Level 8'2'' x 5'2''
  • Great Room Main Level 19'2'' x 12'0''
  • Kitchen Main Level 10'11'' x 7'11''

Courtesy of: RE/MAX REAL ESTATE CENTRE INC

REALTOR.ca  

QuickQuoteTM Powered by RPS

Location of 1540 DUNKIRK Avenue, Woodstock, Ontario, N4T 0L1

Demographic Information of 1540 DUNKIRK Avenue, Woodstock, Ontario, N4T 0L1

Life Stage

Later Years

Employment Type

Blue Collar/Primary, Blue Collar/Service Sector

Average Household Income

$128,397.50

Average Number of Children

1.80

Household Population

Household Structure

Age of Population

Education

Education Level

No certificate/diploma/degree

14.65 %

High school certificate or equivalent

30.28 %

Apprenticeship trade certificate/diploma

6.57 %

College/non-university certificate

22.58 %

University certificate (below bachelor)

1.17 %

University Degree

24.74 %

Commuter

Travel To Work

By Car

96.38 %

By Public Transit

0.04 %

By Walking

0.0 %

By Bicycle

1.15 %

By Other Methods

2.43 %

Cultural Diversity

Knowledge of Official Language

Mother Tongue

Building Information

Building Type

Apartments (Low and High Rise)

Houses

100.0 %

Own Vs. Rent
