Button CopyPathCircle CloseCircle Left ArrowArrow Down Icon GreyClosecirclecircleBurger
Image 1
Image 2
Image 3
$899,000

142 PRINCE CHARLES CRESCENT, Woodstock, Ontario, N4T 0N1

MLS® # X13419476

4 Beds

Baths

3000 - 3500  FEETSQ

QuickQuoteTM: $746K - $1.0M

Woodstock ON, N4T 0N1

MLS® # X13419476

Property Information:

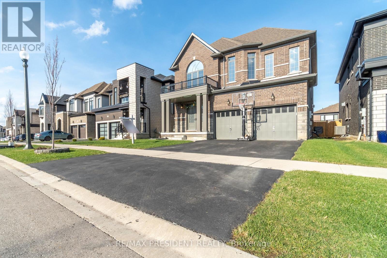
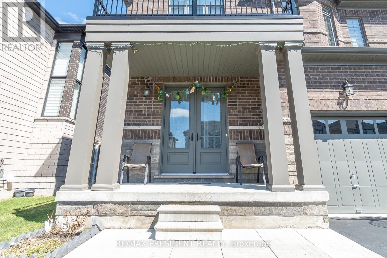
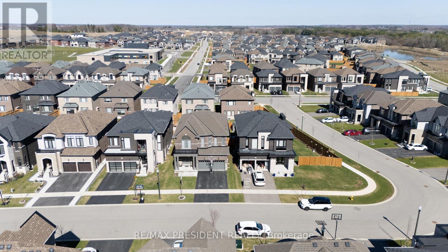
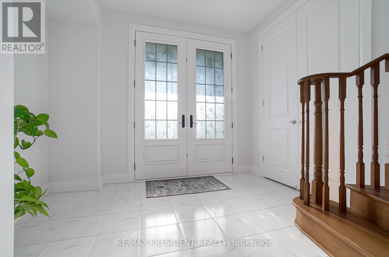
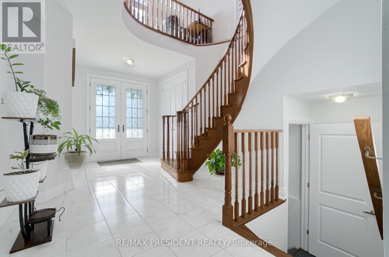
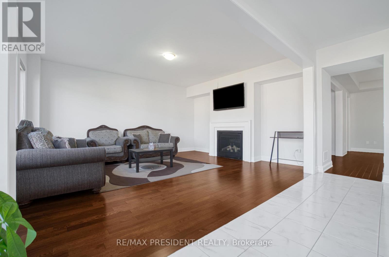
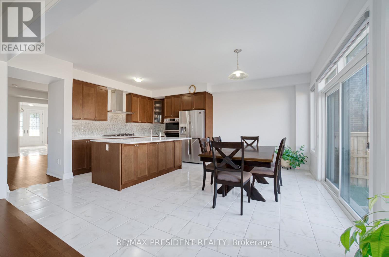
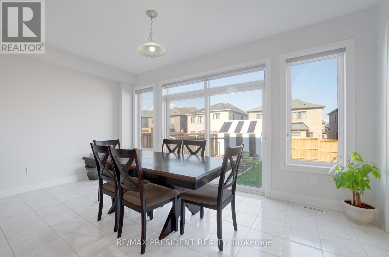
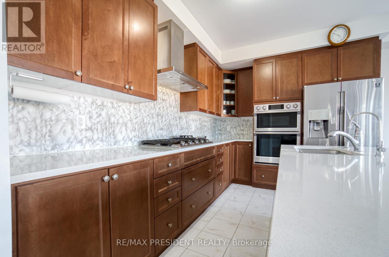
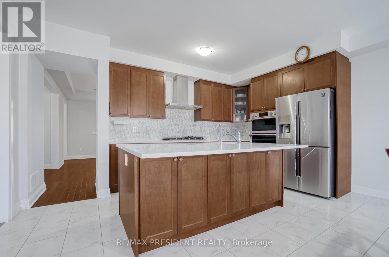
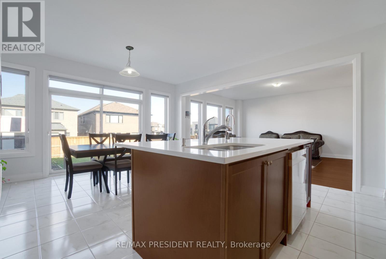
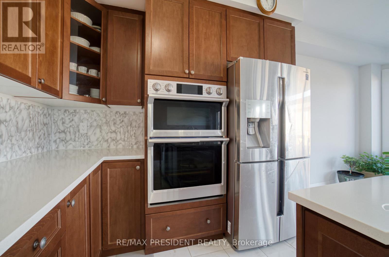
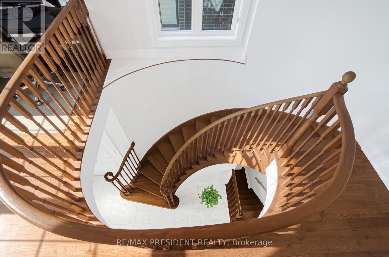
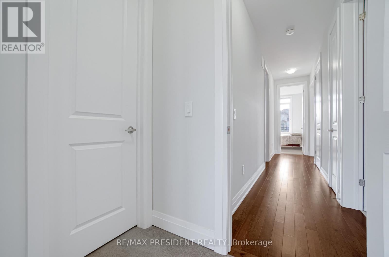
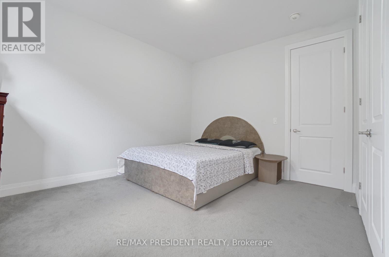
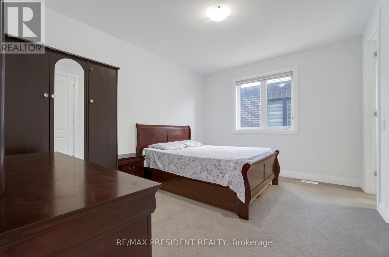
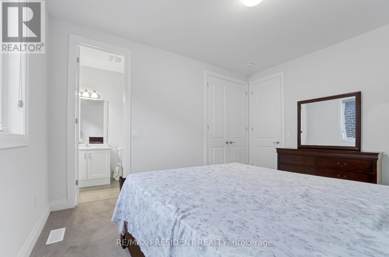
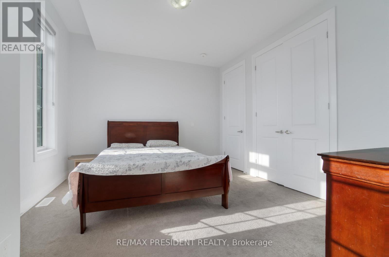
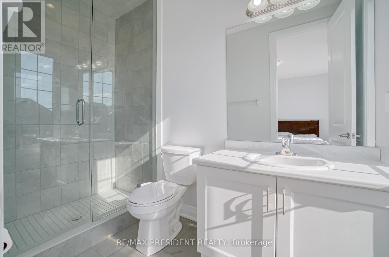
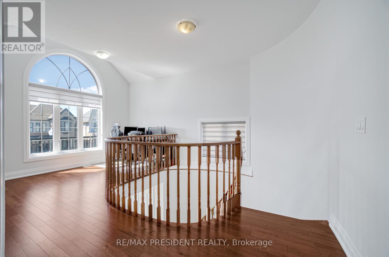
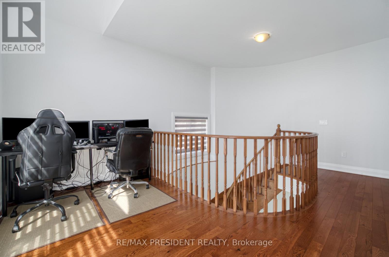
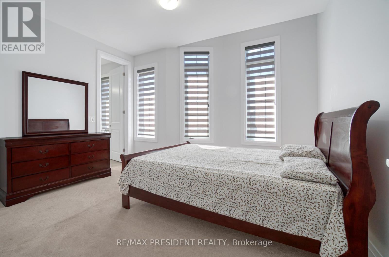
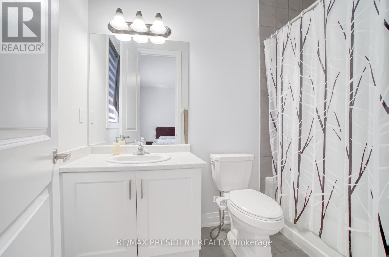
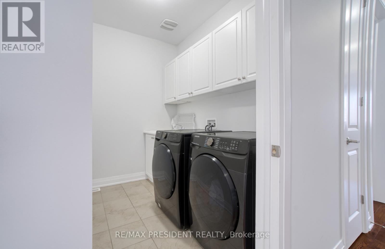
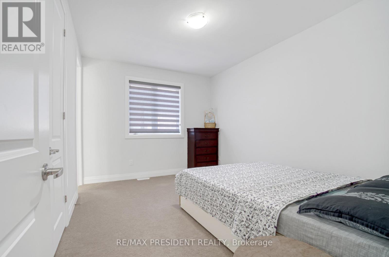
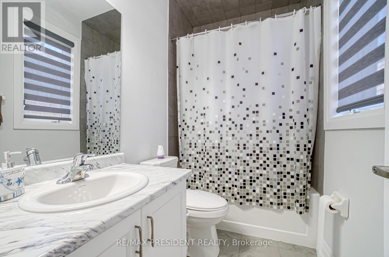
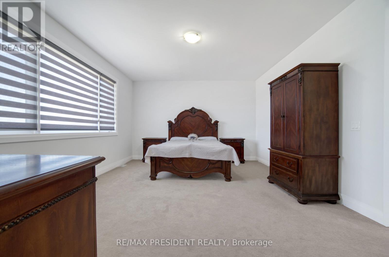
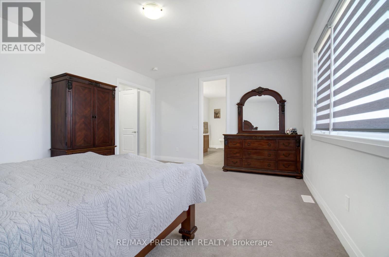
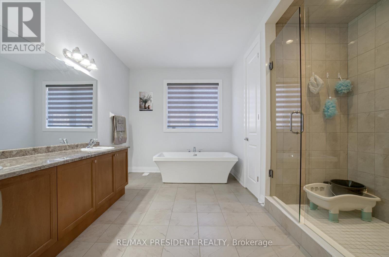
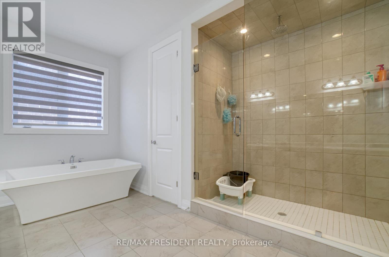
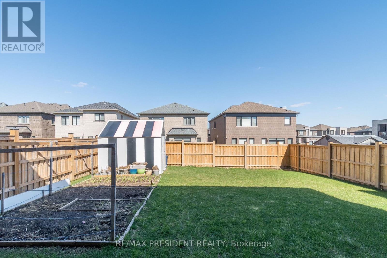
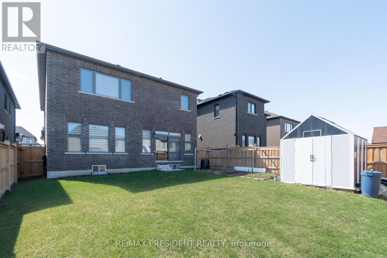
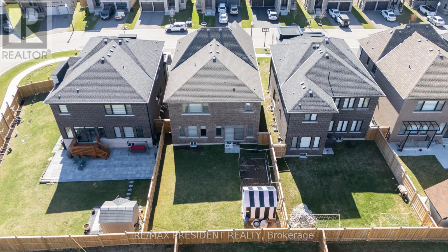
Beautiful and spacious detached home in a family-friendly neighbourhood. This well-maintained home offers 4 bedrooms, 5 Washrooms, and a double car garage, providing ample space for comfortable family living. The main floor features a functional layout with separate living and dining areas, along with a bright family room ideal for everyday use and entertaining. The kitchen comes equipped with built-in appliances and offers plenty of cabinet space. The second floor has four good-sized bedrooms, and each bedroom has its own bathroom, plus convenient second-floor laundry. Large windows throughout the home bring in plenty of natural light, making the space feel bright and welcoming. Within walking distance to Gurudwara Sri Guru Singh Sabha. Close to shopping plazas, parks, conservation areas, and school bus routes. Conveniently located just minutes from Highway 401 and the Toyota Manufacturing Plant. (id:27)

Building Features:

  • Style: Detached
  • Building Type: House
  • Basement Development: Unfinished
  • Basement Type: N/A
  • Construction Style - Attachment: Detached
  • Exterior Finish: Brick
  • Fireplace: Yes
  • Floor Space: 3000 - 3500 sqft
  • Foundation Type: Poured Concrete
  • Heating Type: Forced air
  • Heating Fuel: Natural gas
  • Cooling Type: Central air conditioning
  • Appliances: Oven - Built-In, Water softener, Water Treatment, Cooktop, Dishwasher, Dryer, Oven, Washer, Refrigerator

Property Features:

  • OwnershipType: Freehold
  • Property Type: Single Family
  • Bedrooms: 4
  • Bathrooms: 5
  • Half Bathrooms: 1
  • Amenities Nearby: Park, Schools
  • Features: Sump Pump
  • Fence Type: Fenced yard
  • Floor Space (approx): 3000 - 3500 Square Feet
  • Irregular: Yes
  • Lot Depth: 118.3 Feet
  • Lot Frontage: 42.5 Feet
  • Lot Size: 42.5 x 118.4 FT
  • Structure Type: Shed
  • Sewer: Sanitary sewer
  • Parking Type: Attached garage, Garage
  • No. of Parking Spaces: 4

Rooms:

  • Laundry 2nd Level 2.44 m x 1.83 m
  • Primary Bedroom 2nd Level 5.49 m x 4.27 m
  • 2nd Bedroom 2nd Level 4.27 m x 3.51 m
  • 3rd Bedroom 2nd Level 3.96 m x 3.66 m
  • 4th Bedroom 2nd Level 4.11 m x 3.35 m
  • Study 2nd Level 4.01 m x 2.13 m
  • Kitchen Main Level 5.08 m x 2.74 m
  • Breakfast Main Level 5.08 m x 3.05 m
  • Great Room Main Level 4.42 m x 5.49 m
  • Dining Main Level 4.42 m x 2.74 m
  • Living Main Level 4.06 m x 3.96 m

Convert Measurement to:


Courtesy of: RE/MAX PRESIDENT REALTY

REALTOR.ca  

QuickQuoteTM Powered by RPS

Location of 142 PRINCE CHARLES CRESCENT, Woodstock, Ontario, N4T 0N1

Demographic Information of 142 PRINCE CHARLES CRESCENT, Woodstock, Ontario, N4T 0N1

Life Stage

Older Parents, Younger Kids

Employment Type

Blue Collar/Primary

Average Household Income

$107,623.85

Average Number of Children

2.00

Household Population

Household Structure

Age of Population

Education

Education Level

No certificate/diploma/degree

19.37 %

High school certificate or equivalent

34.39 %

Apprenticeship trade certificate/diploma

3.76 %

College/non-university certificate

20.24 %

University certificate (below bachelor)

0.58 %

University Degree

21.67 %

Commuter

Travel To Work

By Car

95.83 %

By Public Transit

0.0 %

By Walking

0.0 %

By Bicycle

0.0 %

By Other Methods

4.17 %

Cultural Diversity

Knowledge of Official Language

Mother Tongue

Building Information

Building Type

Apartments (Low and High Rise)

Houses

100.0 %

Own Vs. Rent

