Button CopyPathCircle CloseCircle Left ArrowArrow Down Icon GreyClosecirclecircleBurger
Image 1
Image 2
Image 3
$749,999

125 SILVERWOOD Crescent, Woodstock, Ontario, N4T 0M5

MLS® # 40845848

4 Beds

Baths

2350  FEETSQ

QuickQuoteTM: Not Available

Woodstock ON, N4T 0M5

MLS® # 40845848

Property Information:

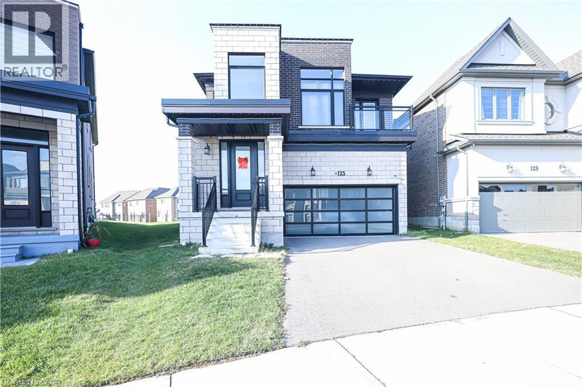
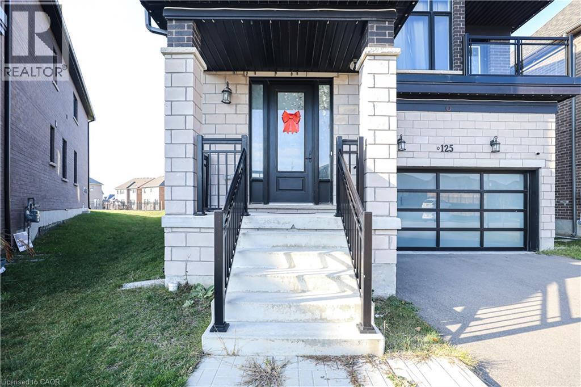
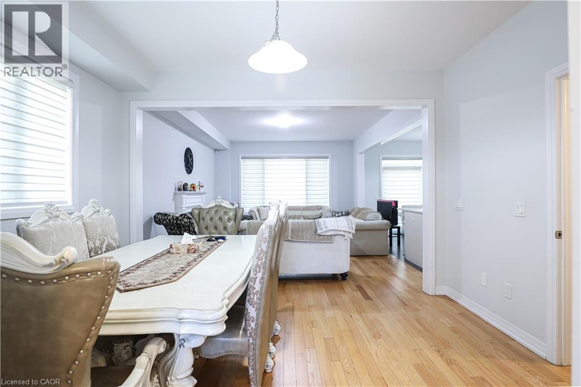
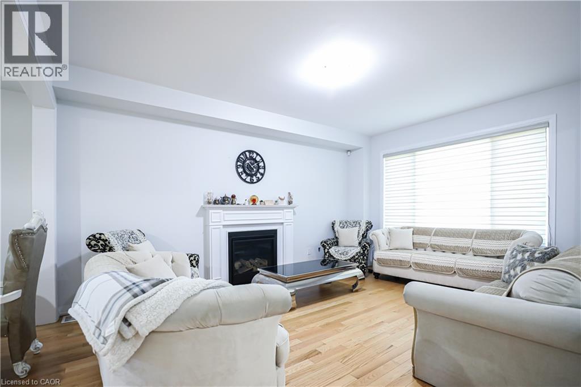
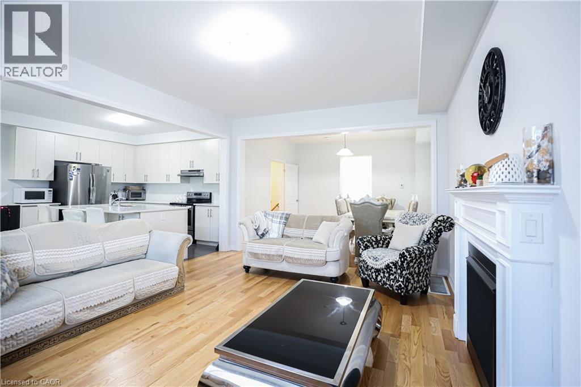
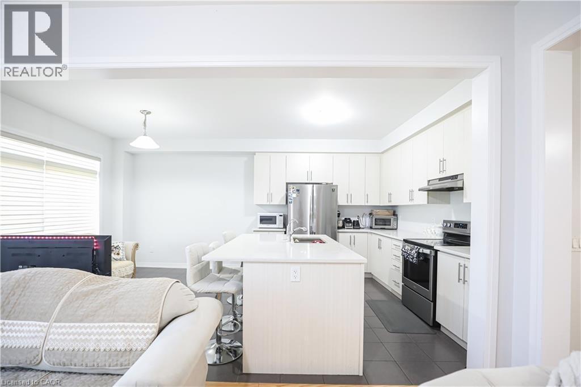
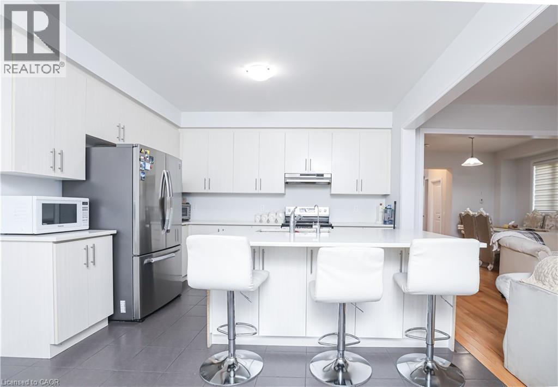
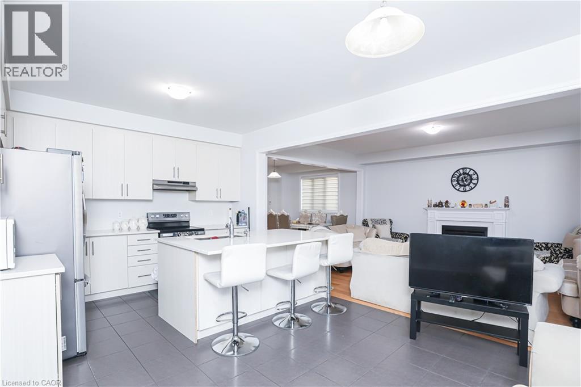
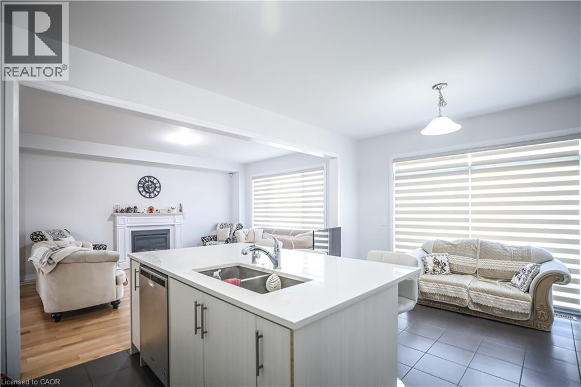
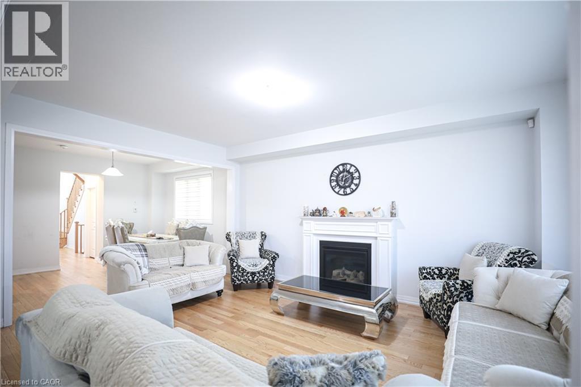
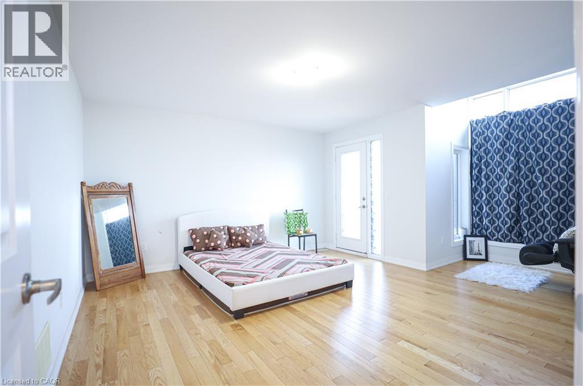
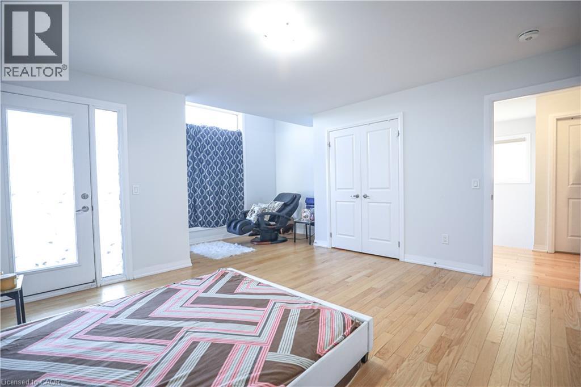
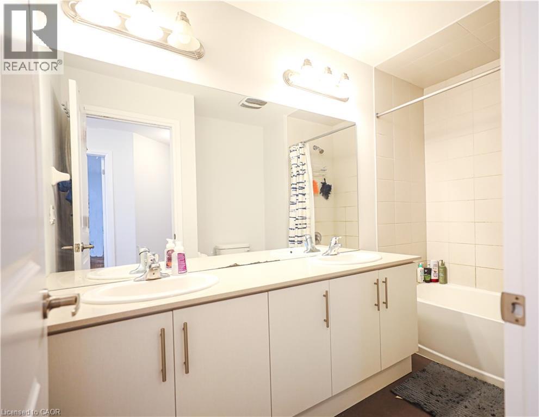
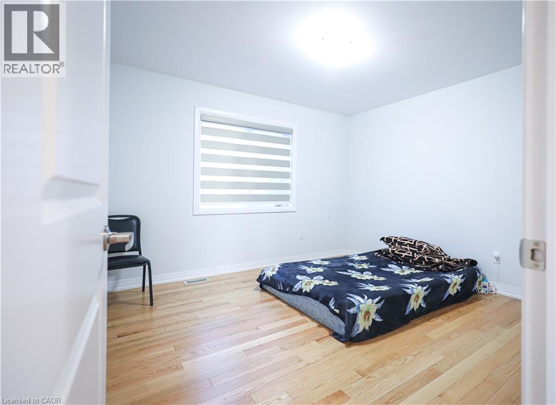
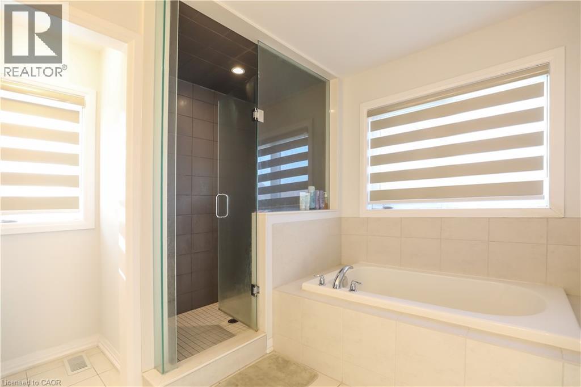
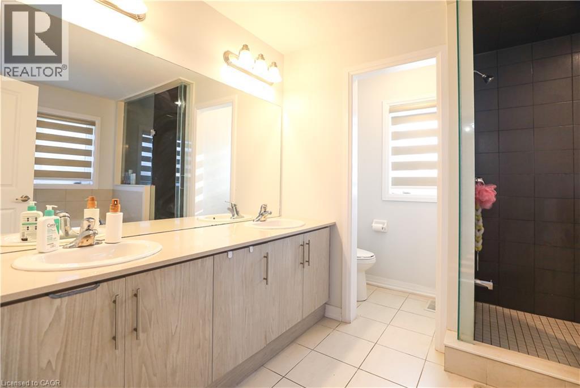
Discover the allure of 125 SILVERWOOD CR, Woodstock ON N4T 0M5, a single-family residence in great condition that promises a lifestyle of comfort and sophistication. This attractive property, spanning two stories, offers a unique opportunity to embrace refined living in a desirable location. The heart of this home lies in its thoughtfully designed kitchen, an open-plan space seamlessly connected to the living room. It features sleek stainless steel appliances and a functional island, complete with a sink, making it ideal for both everyday meals and entertaining guests. The bathrooms throughout the home provide a touch of luxury. One bathroom boasts a large double vanity, offering ample space and convenience, while another features a walk-in shower for a spa-like experience. With four bedrooms and three bathrooms, this residence provides generous space for relaxation and privacy. A built-in garage offers convenient parking and storage solutions. Experience the harmonious blend of design and functionality this property offers; schedule your private viewing today. (id:27)

Building Features:

  • Style: Detached
  • Building Type: House
  • Basement Development: Unfinished
  • Basement Type: Full
  • Construction Style - Attachment: Detached
  • Exterior Finish: Brick
  • Floor Space: 2350 sqft
  • Heating Type: Forced air
  • Cooling Type: Central air conditioning
  • Appliances: Dishwasher, Dryer, Refrigerator, Stove, Water softener, Washer, Hood Fan

Property Features:

  • OwnershipType: Freehold
  • Property Type: Single Family
  • Bedrooms: 4
  • Bathrooms: 3
  • Half Bathrooms: 1
  • Amenities Nearby: Hospital, Park, Schools
  • Features: Country residential
  • Floor Space (approx): 2350 Square Feet
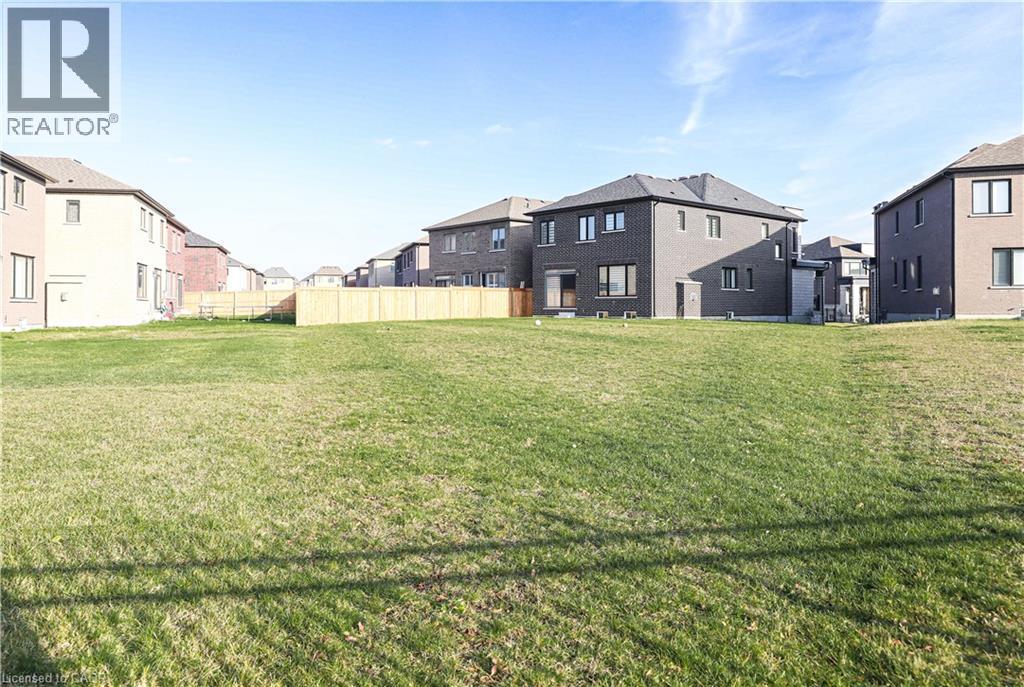
  • Lot Depth: 199 Feet
  • Lot Frontage: 29 Feet
  • Zoning: r1-18
  • Sewer: Municipal sewage system
  • Parking Type: Attached garage, Covered
  • No. of Parking Spaces: 3

Rooms:

  • Bathroom 2nd Level 6'0'' x 8'0''
  • Bathroom 2nd Level 10'2'' x 11'0''
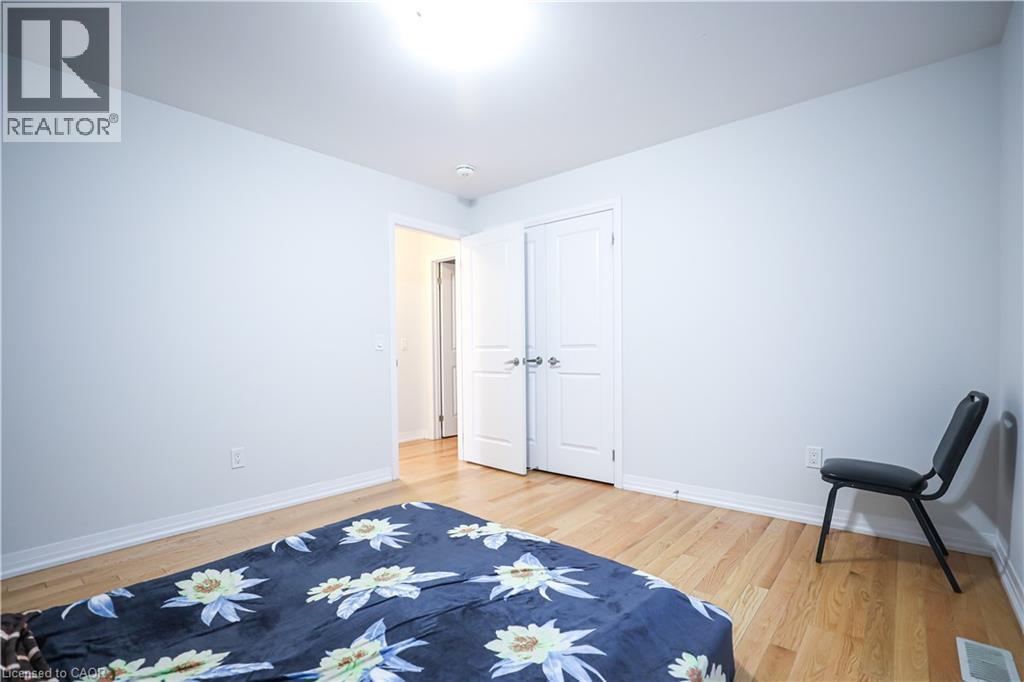
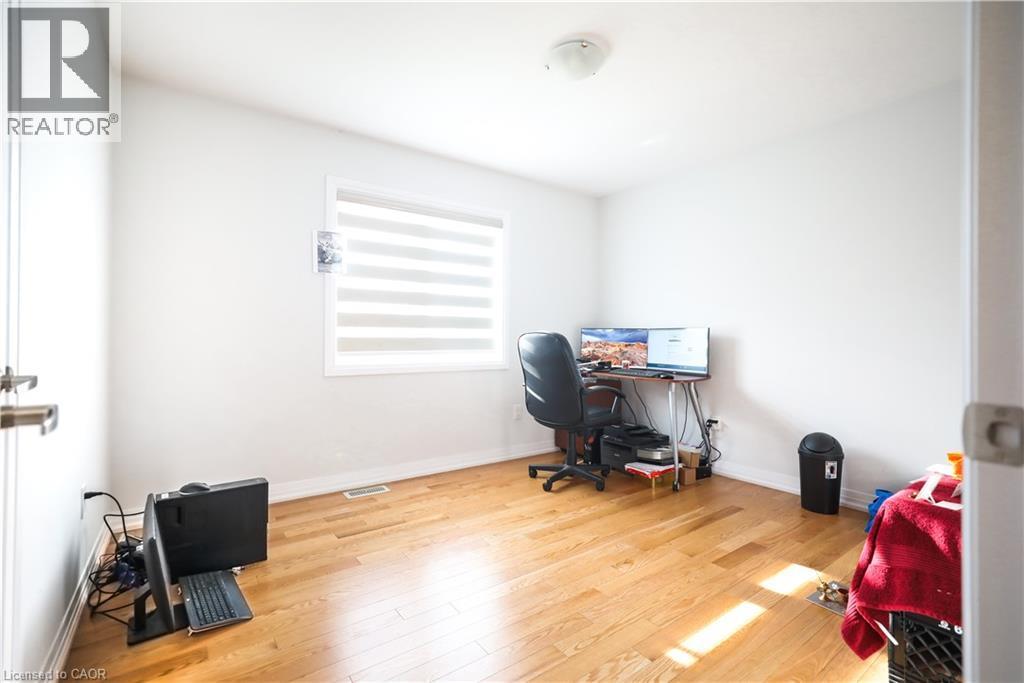
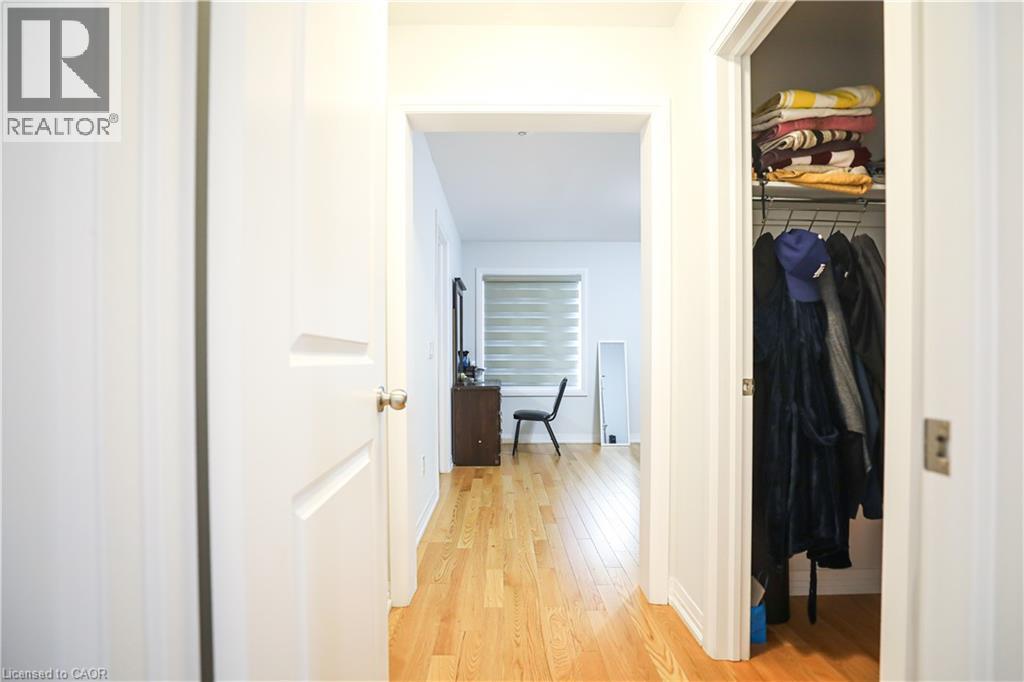
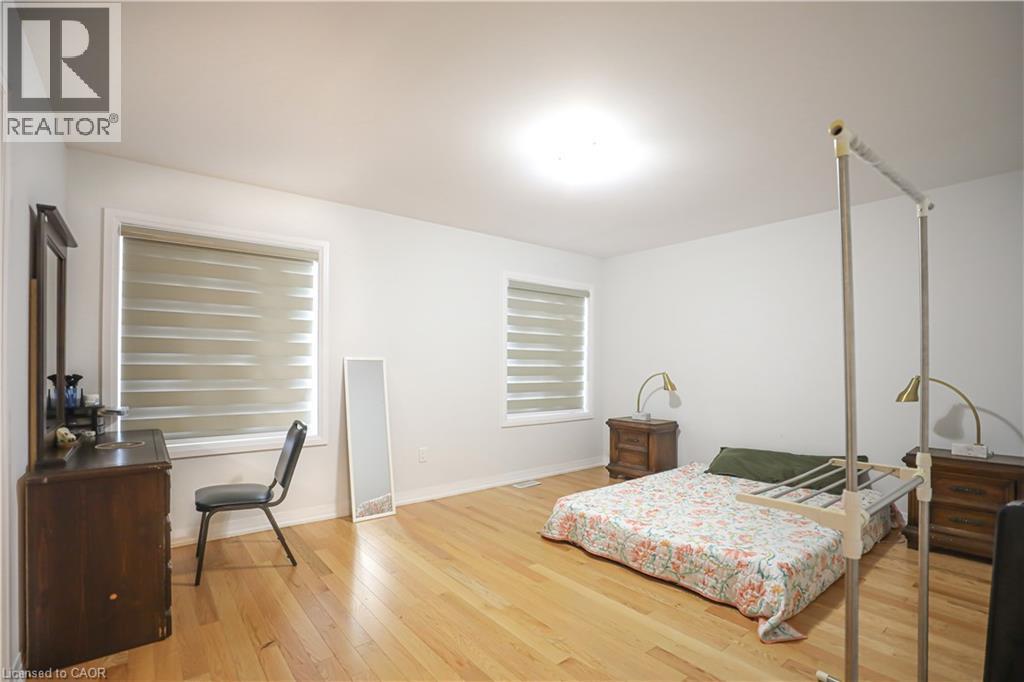
  • Bedroom 2nd Level 14'8'' x 17'10''
  • Bedroom 2nd Level 10'2'' x 12'0''
  • Bedroom 2nd Level 11'6'' x 12'0''
  • Primary Bedroom 2nd Level 15'6'' x 12'0''
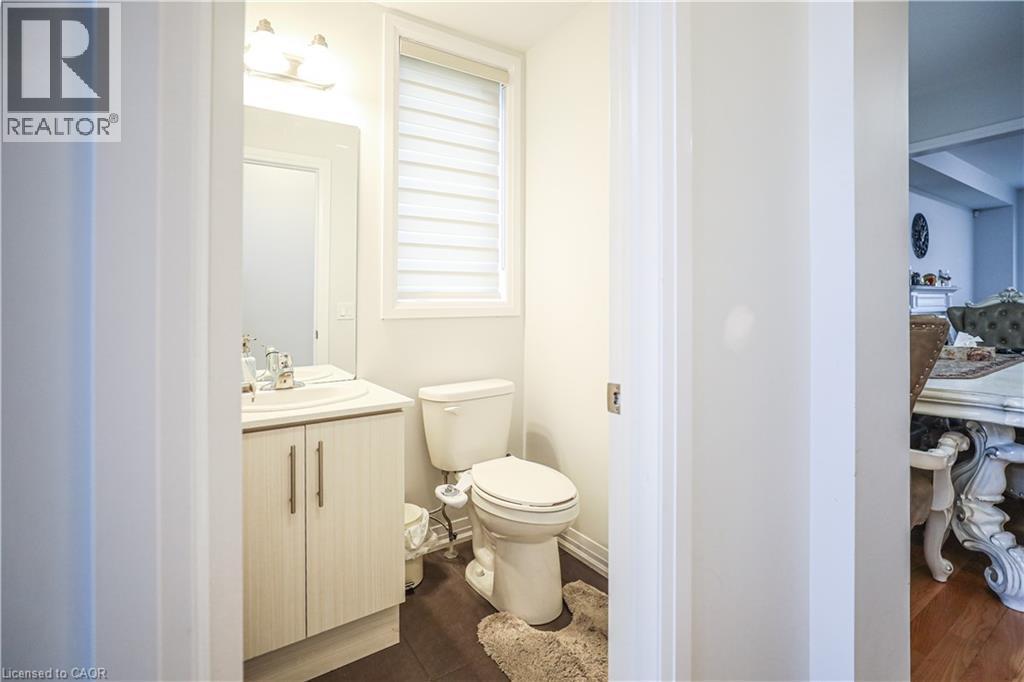
  • Bathroom Main Level Measurements not available
  • Kitchen Main Level 12'6'' x 9'4''
  • Great Room Main Level 13'0'' x 17'0''
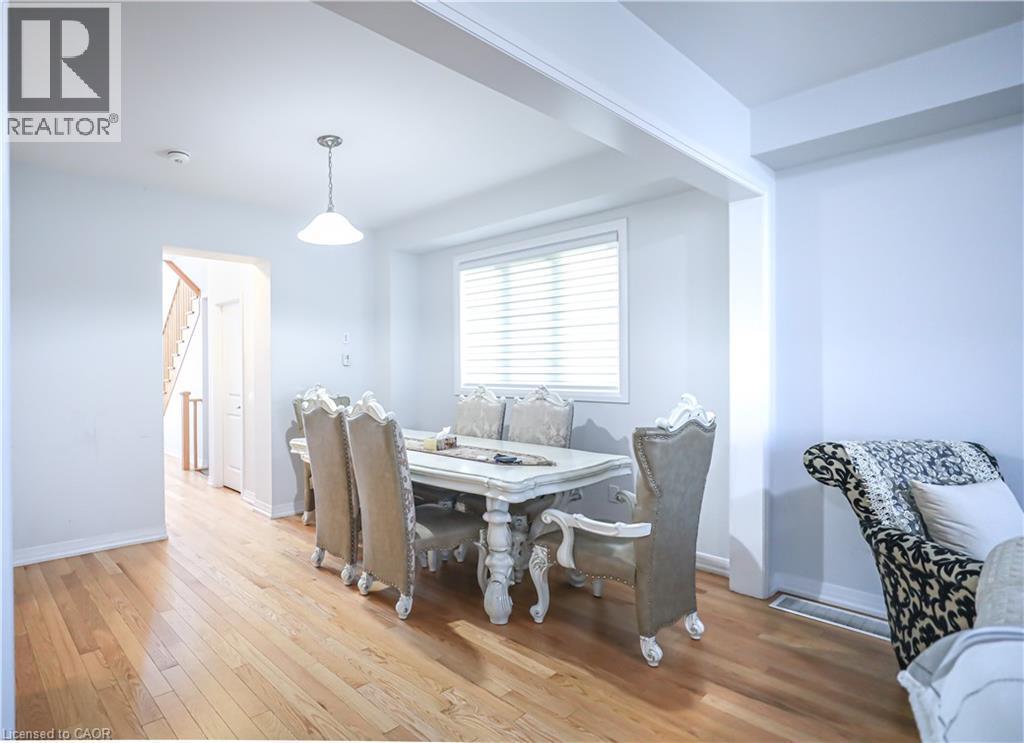
  • Dining Main Level 13'0'' x 11'0''
  • Breakfast Main Level 12'6'' x 10'0''

Courtesy of: HOMELIFE MIRACLE REALTY MISSISSAUGA

REALTOR.ca  

QuickQuoteTM Powered by RPS

Location of 125 SILVERWOOD Crescent, Woodstock, Ontario, N4T 0M5

Demographic Information of 125 SILVERWOOD Crescent, Woodstock, Ontario, N4T 0M5

Life Stage

Older Parents, Younger Kids

Employment Type

Blue Collar/Primary

Average Household Income

$109,444.93

Average Number of Children

2.00

Household Population

Household Structure

Age of Population

Education

Education Level

No certificate/diploma/degree

19.25 %

High school certificate or equivalent

34.46 %

Apprenticeship trade certificate/diploma

3.91 %

College/non-university certificate

20.36 %

University certificate (below bachelor)

0.57 %

University Degree

21.46 %

Commuter

Travel To Work

By Car

95.73 %

By Public Transit

0.0 %

By Walking

0.0 %

By Bicycle

0.0 %

By Other Methods

4.27 %

Cultural Diversity

Knowledge of Official Language

Mother Tongue

Building Information

Building Type

Apartments (Low and High Rise)

Houses

100.0 %

Own Vs. Rent
