Button CopyPathCircle CloseCircle Left ArrowArrow Down Icon GreyClosecirclecircleBurger
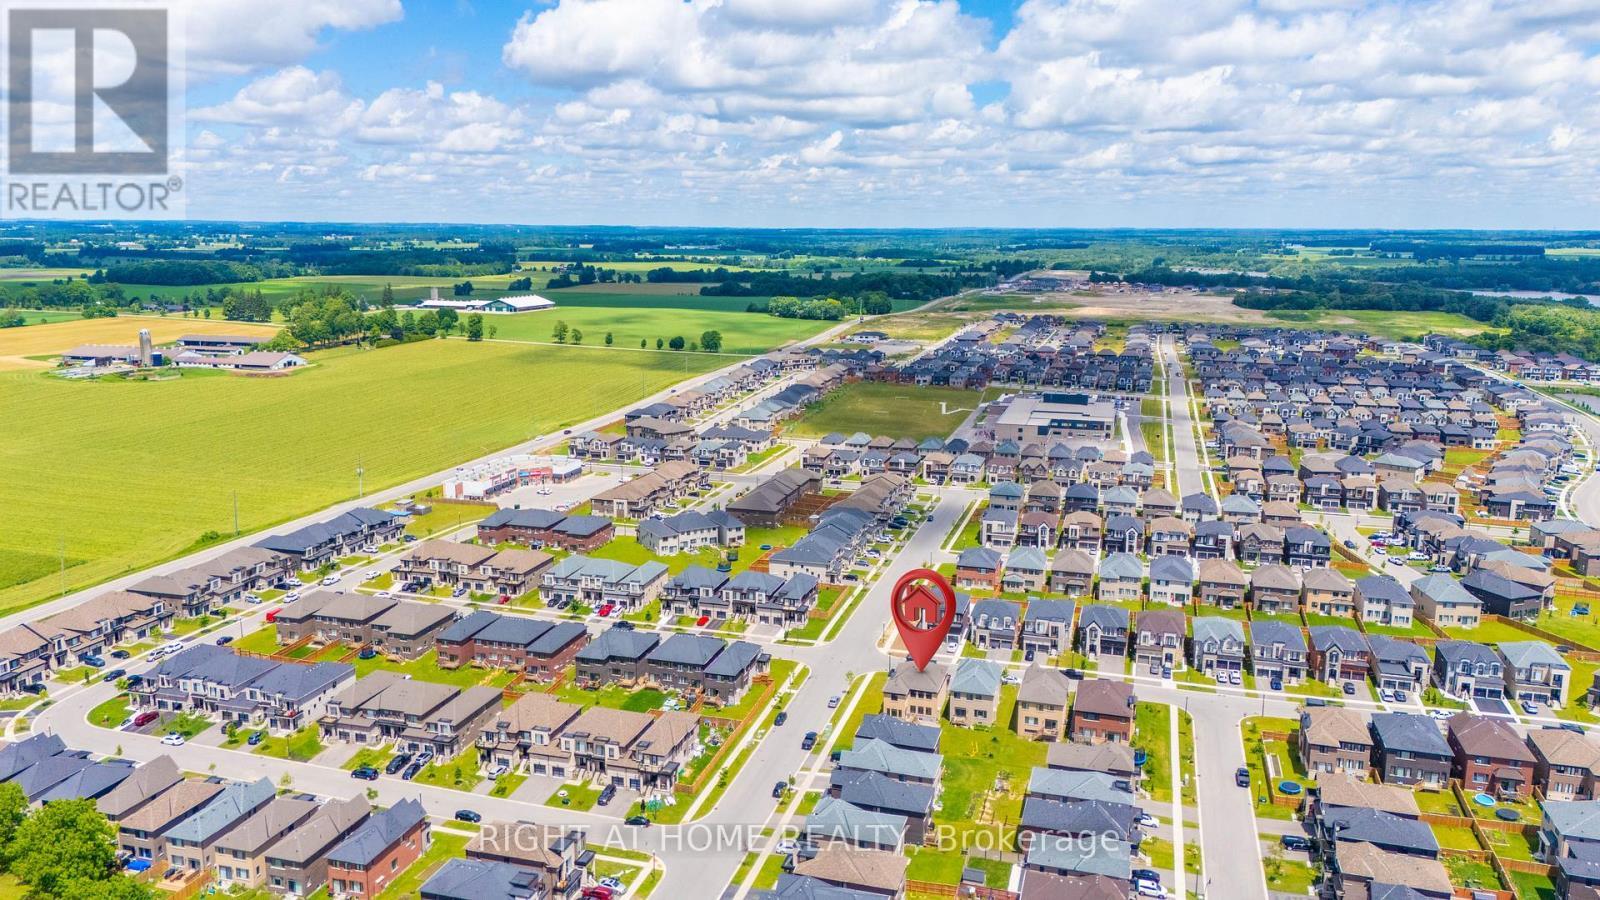
Image 1
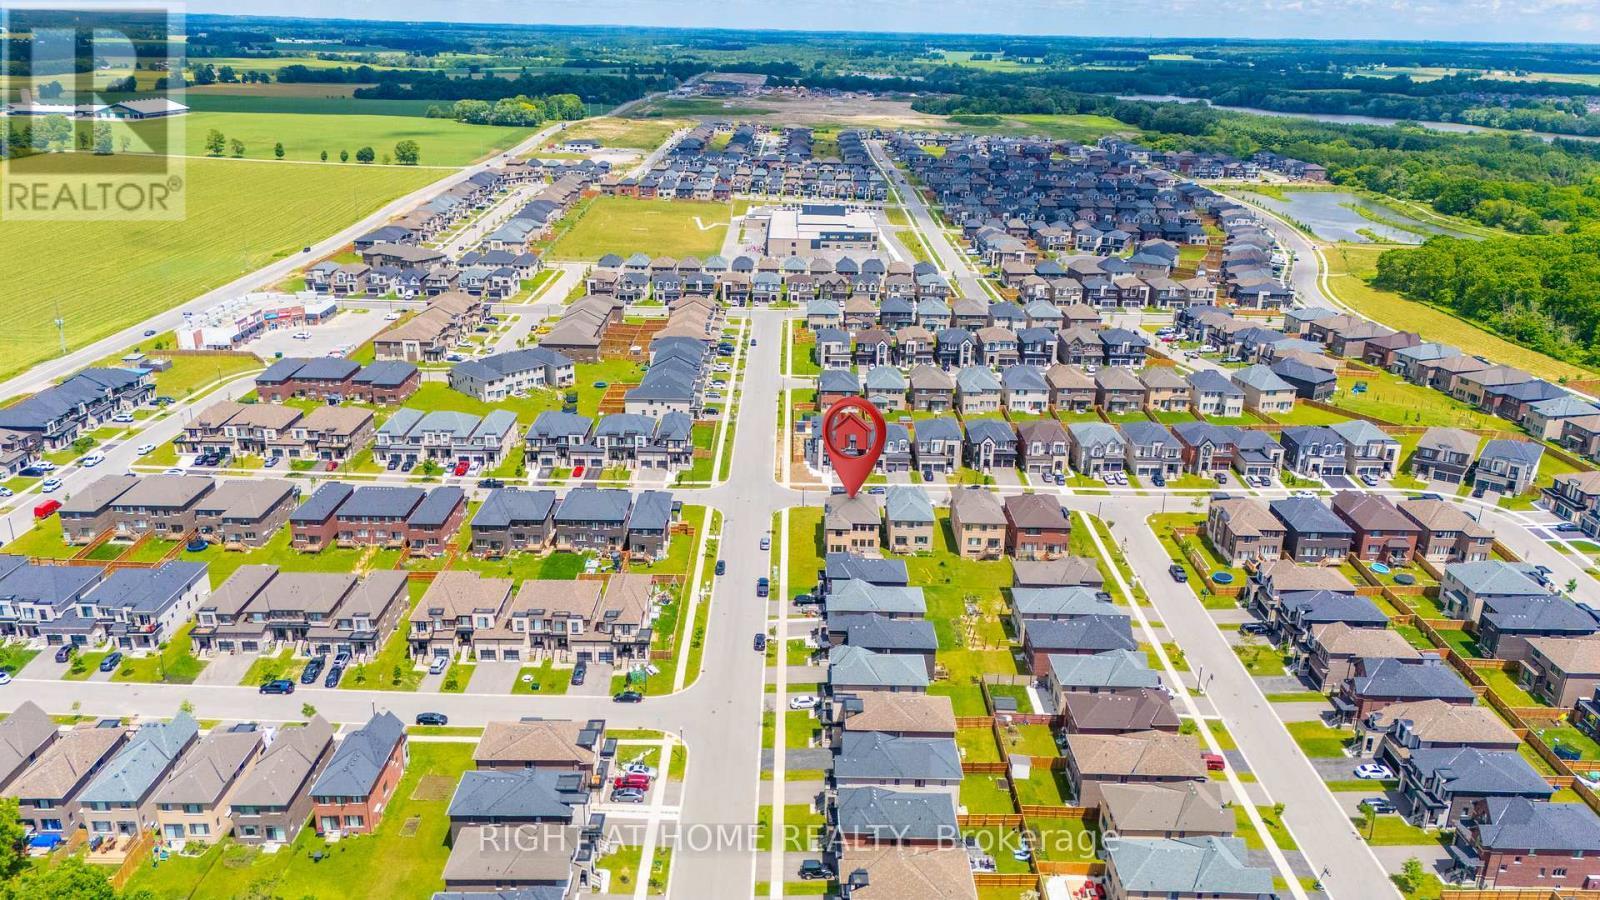
Image 2
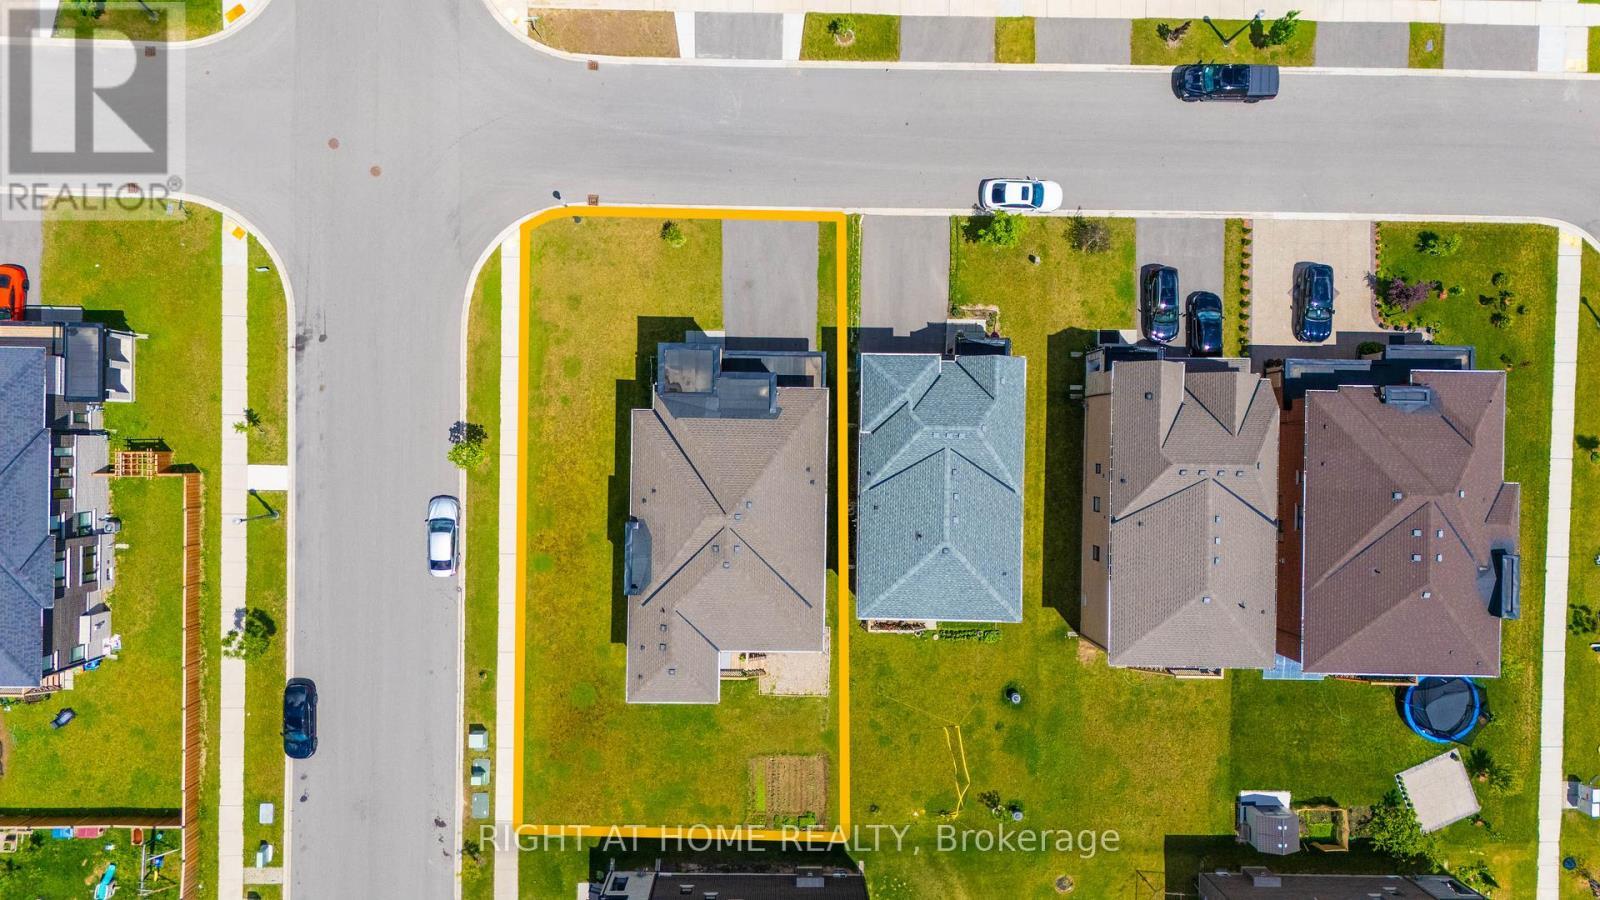
Image 3
$979,000

1104 EDINBURGH DRIVE, Woodstock, Ontario, N4T 0M2

MLS® # X13481920

4 Beds

Baths

3000 - 3500  FEETSQ

QuickQuoteTM: Not Available

Woodstock ON, N4T 0M2

MLS® # X13481920

Property Information:

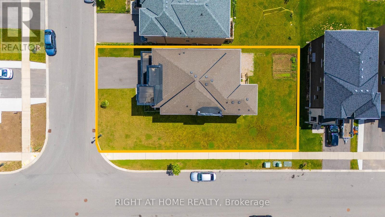
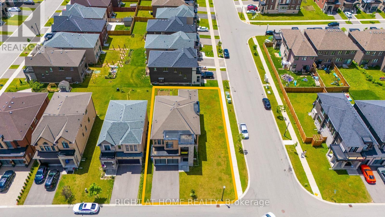
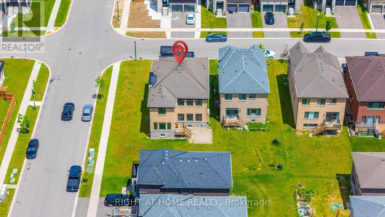
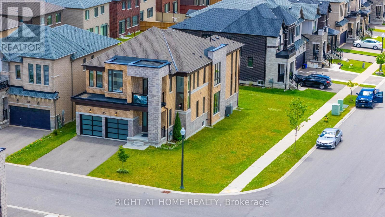
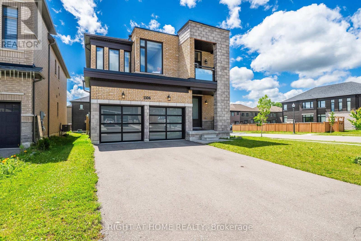
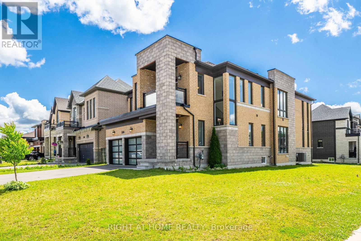
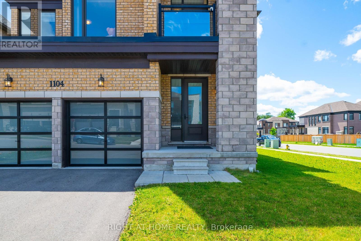
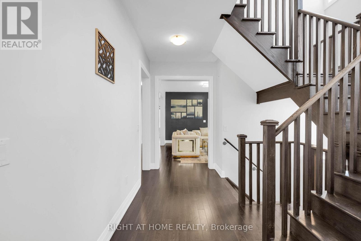
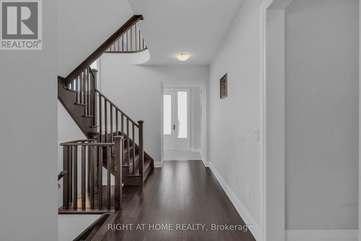
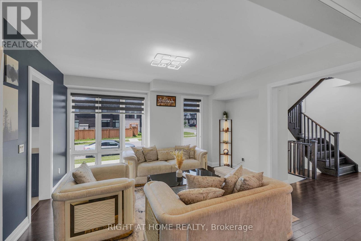
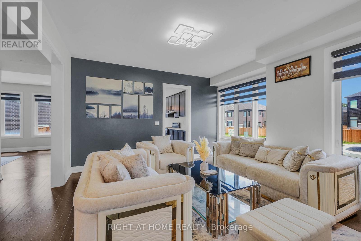
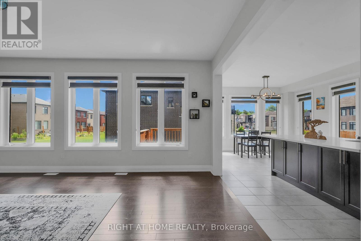
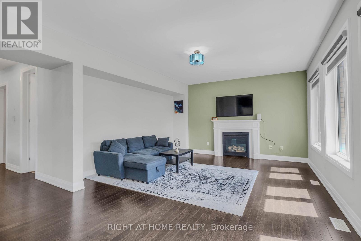
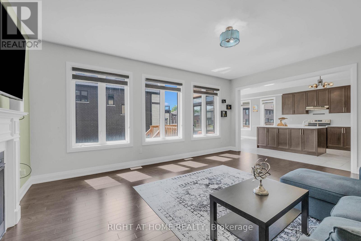
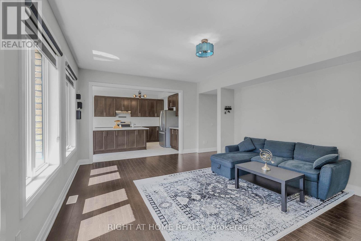
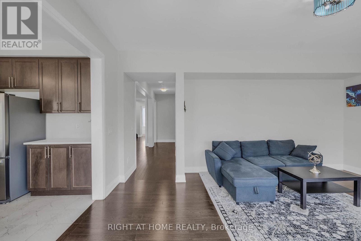
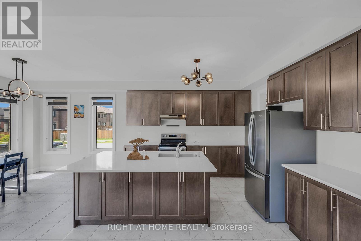
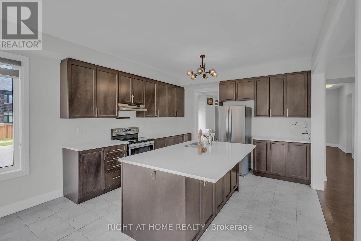
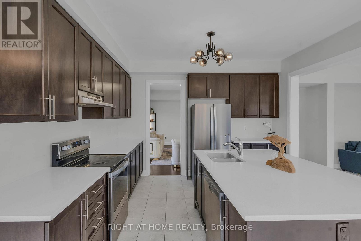
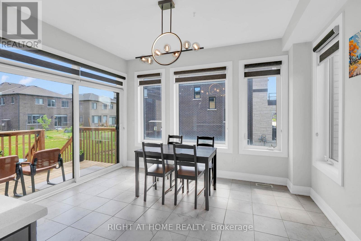
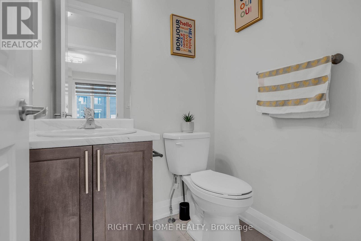
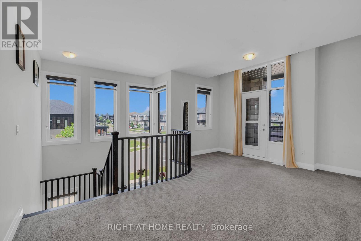
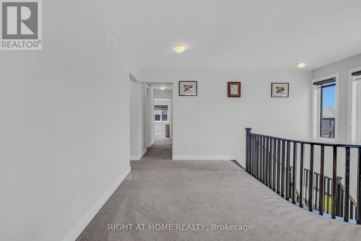
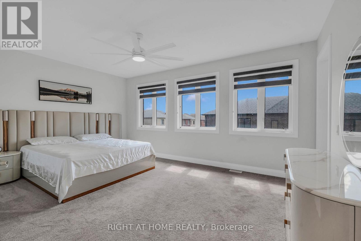
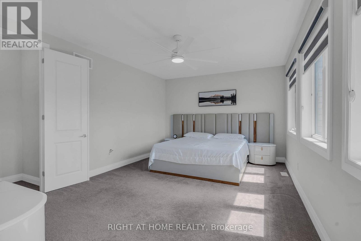
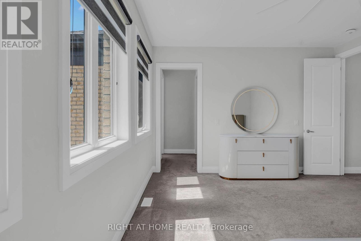
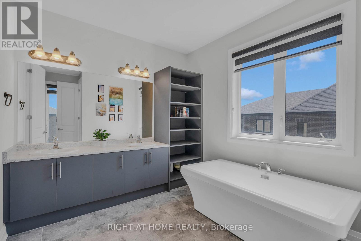
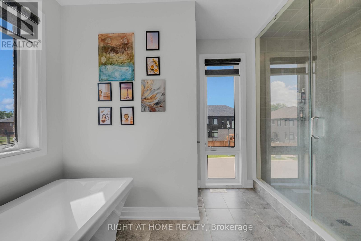
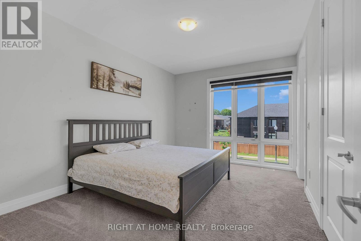
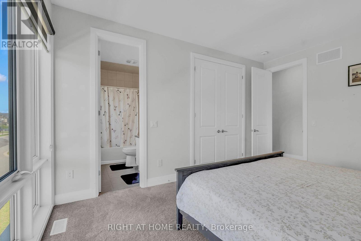
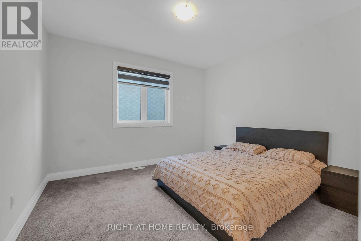
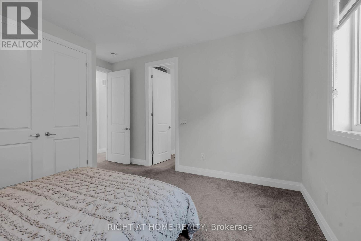
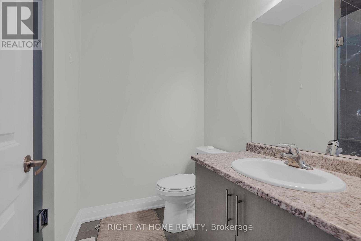
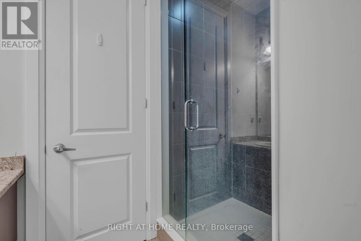
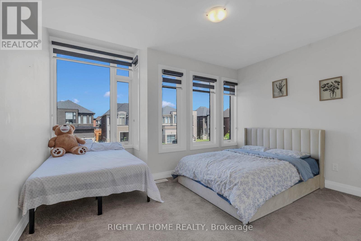
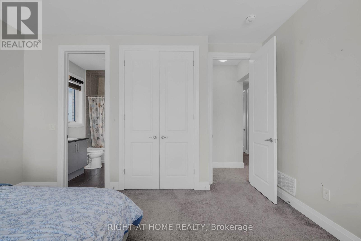
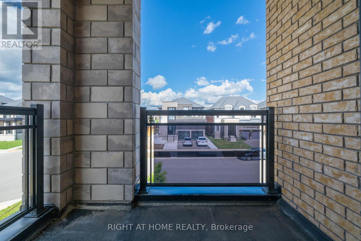
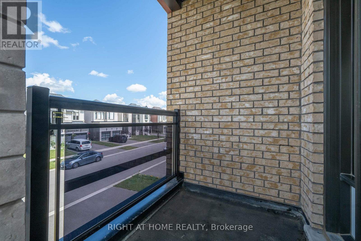
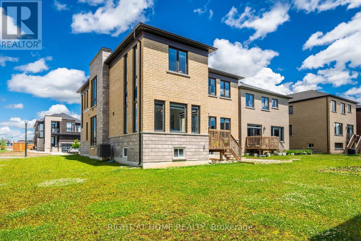
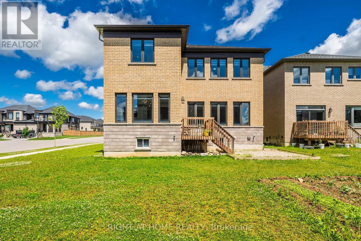
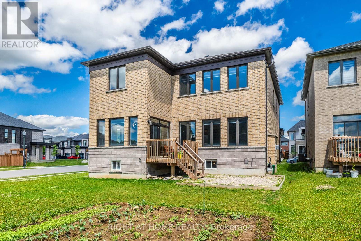
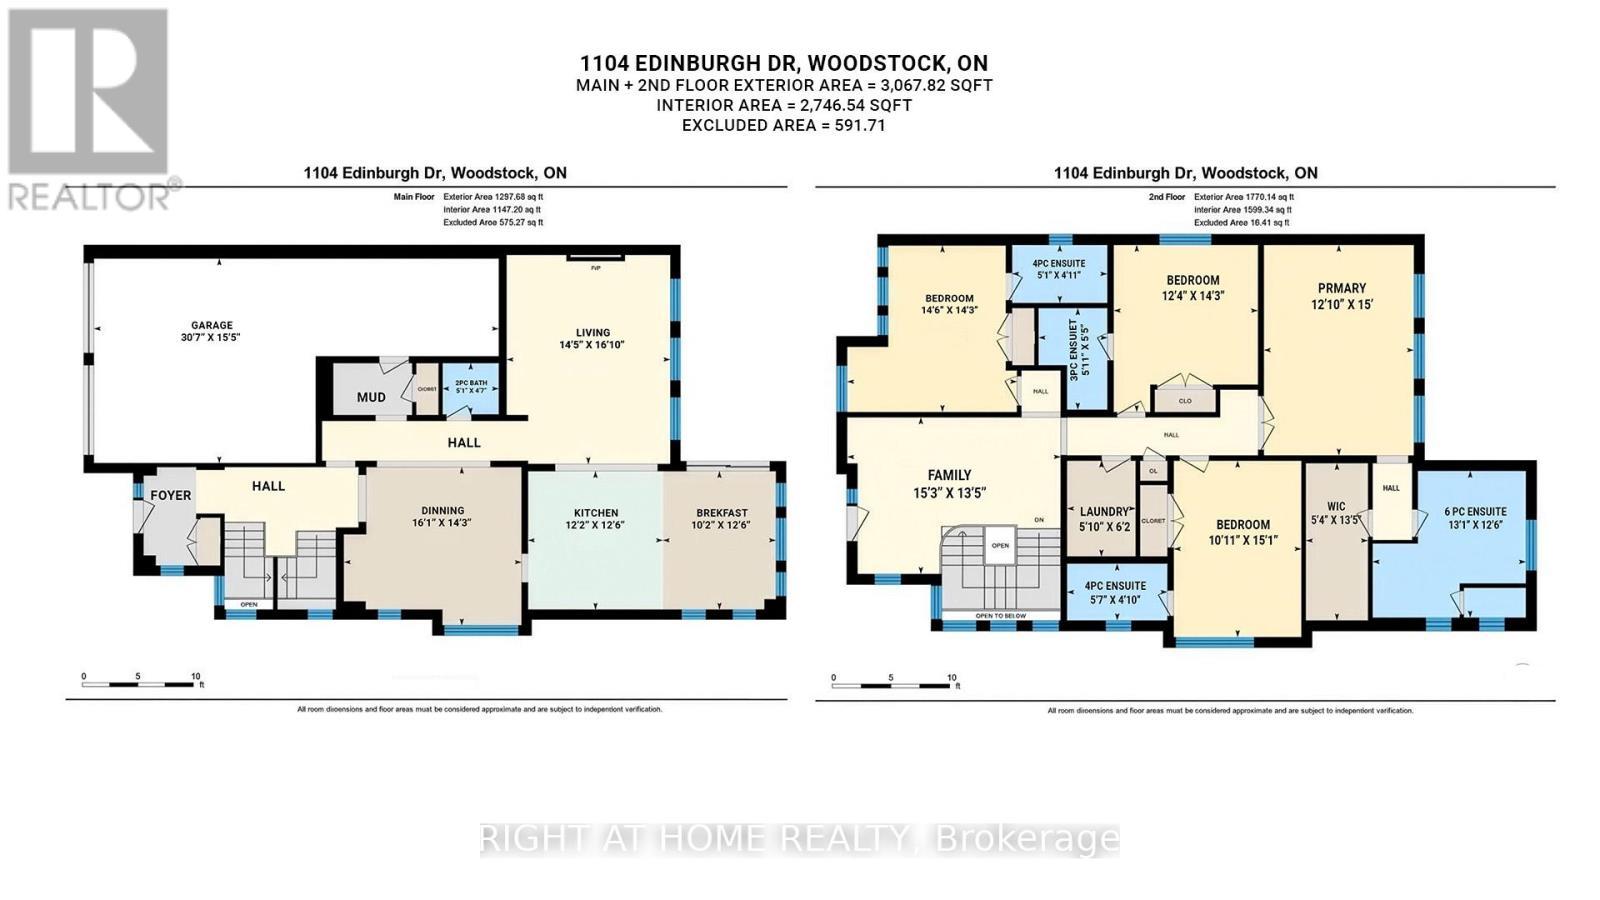
Experience elevated living in this stunning newly built detached home, perfectly positioned on a premium 60-foot corner lot and designed to maximize natural light from every angle. Offering approximately generous living space with a thoughtful layout, this exceptional residence combines luxury, comfort, and functionality for today's modern family. Step inside to discover bright and spacious principal rooms, soaring ceilings, and expansive windows that flood the home with sunlight throughout the day. The open-concept main floor is ideal for both everyday living and entertaining, featuring elegant finishes, a spacious living and dining area, and a beautifully designed kitchen with ample cabinetry, premium finishes, and a large island perfect for gathering with family and friends. The home boasts 4 generously sized bedrooms, each complete with its own private ensuite bathroom, providing unmatched convenience, privacy, and comfort for every family member. The luxurious primary suite serves as a private retreat, featuring a spa-inspired ensuite and a spacious walk-in closet. Additional highlights include: Premium 60-foot corner lot with enhanced curb appeal, Brand-new construction with modern design and quality craftsmanship, 4 spacious bedrooms, each with a private ensuite bathroom, 5 bathrooms in total. Bright, sun-filled interior with large windows throughout, Open-concept layout ideal for entertaining and family living, Elegant finishes and contemporary design elements, Rare 3-car garage offering exceptional storage and parking, No sidewalk, allowing for additional driveway parking and greater convenience, Spacious backyard with endless possibilities for outdoor enjoyment, Ideal for large or multi-generational families seeking both space and privacy (id:27)

Building Features:

  • Style: Detached
  • Building Type: House
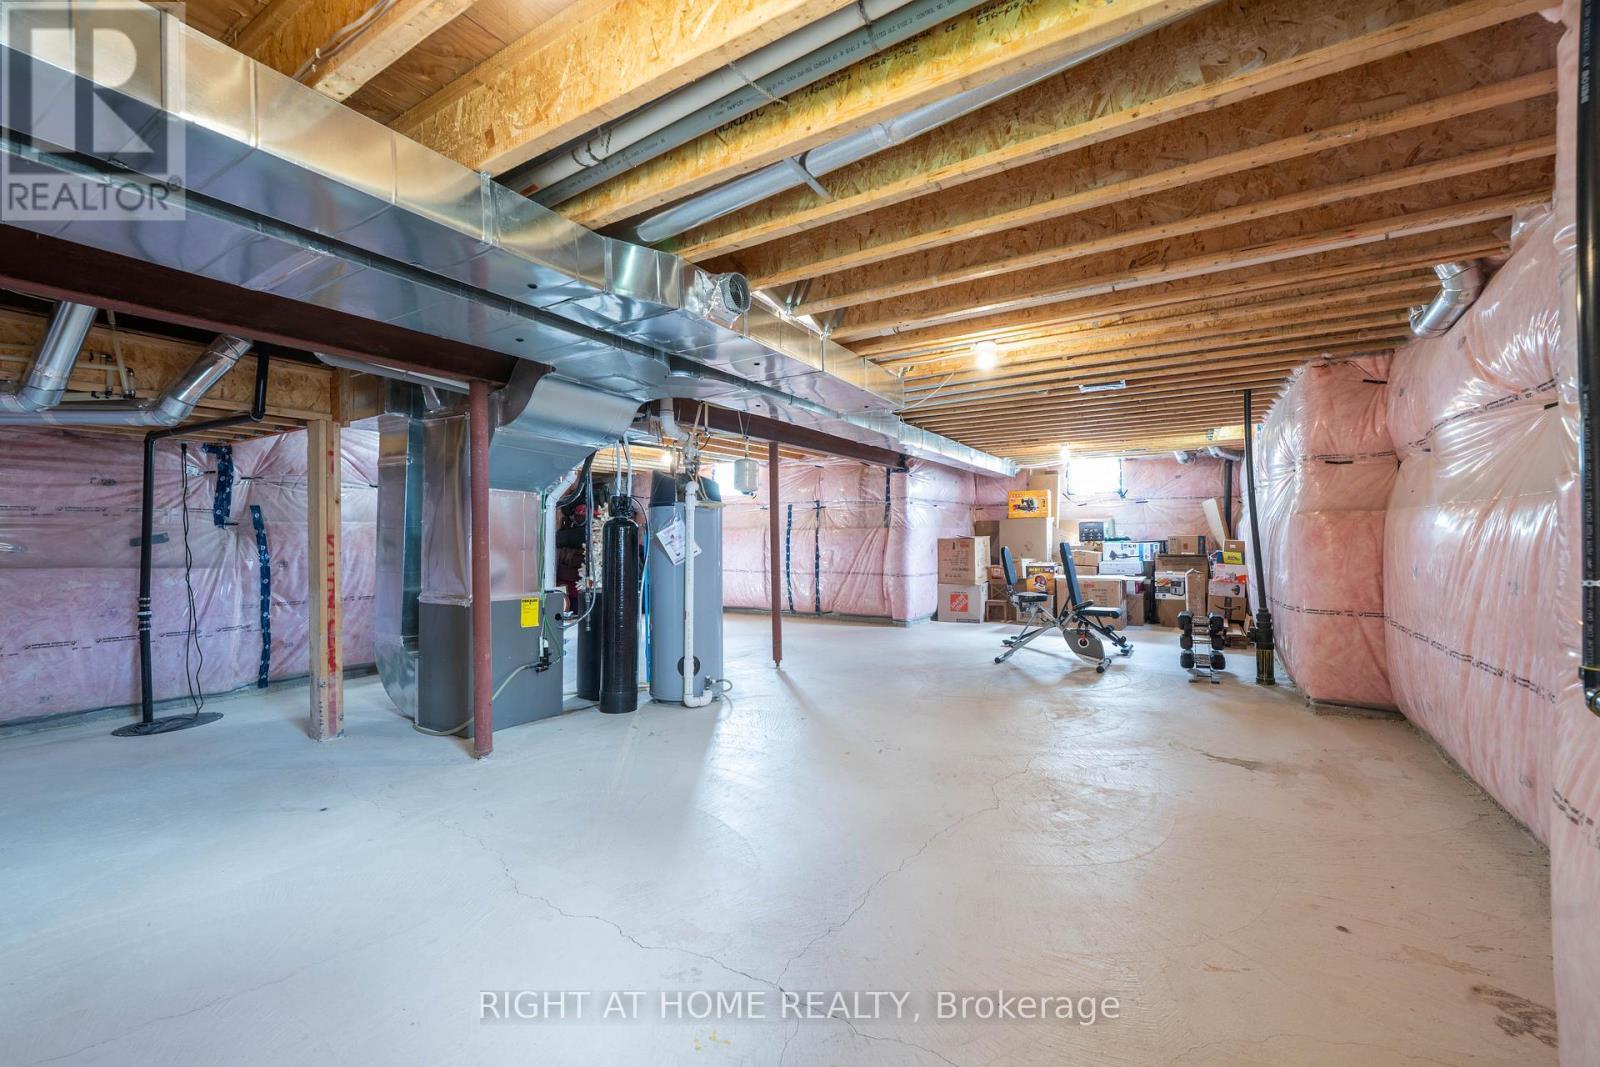
  • Basement Type: Full
  • Construction Style - Attachment: Detached
  • Exterior Finish: Brick
  • Fireplace: Yes
  • Floor Space: 3000 - 3500 sqft
  • Flooring Type: Hardwood, Tile
  • Foundation Type: Poured Concrete
  • Heating Type: Forced air
  • Heating Fuel: Natural gas
  • Cooling Type: Central air conditioning
  • Appliances: Water softener

Property Features:

  • OwnershipType: Freehold
  • Property Type: Single Family
  • Bedrooms: 4
  • Bathrooms: 5
  • Half Bathrooms: 1
  • Floor Space (approx): 3000 - 3500 Square Feet
  • Irregular: Yes
  • Lot Depth: 118.3 Feet
  • Lot Frontage: 60.8 Feet
  • Lot Size: 60.8 x 118.4 FT
  • Sewer: Sanitary sewer
  • Parking Type: Garage
  • No. of Parking Spaces: 7

Rooms:

  • Family 2nd Level 4.09 m x 5.56 m
  • Primary Bedroom 2nd Level 5.49 m x 3.91 m
  • 2nd Bedroom 2nd Level 4.34 m x 4.42 m
  • 3rd Bedroom 2nd Level 4.60 m x 4.33 m
  • 4th Bedroom 2nd Level 4.76 m x 4.34 m
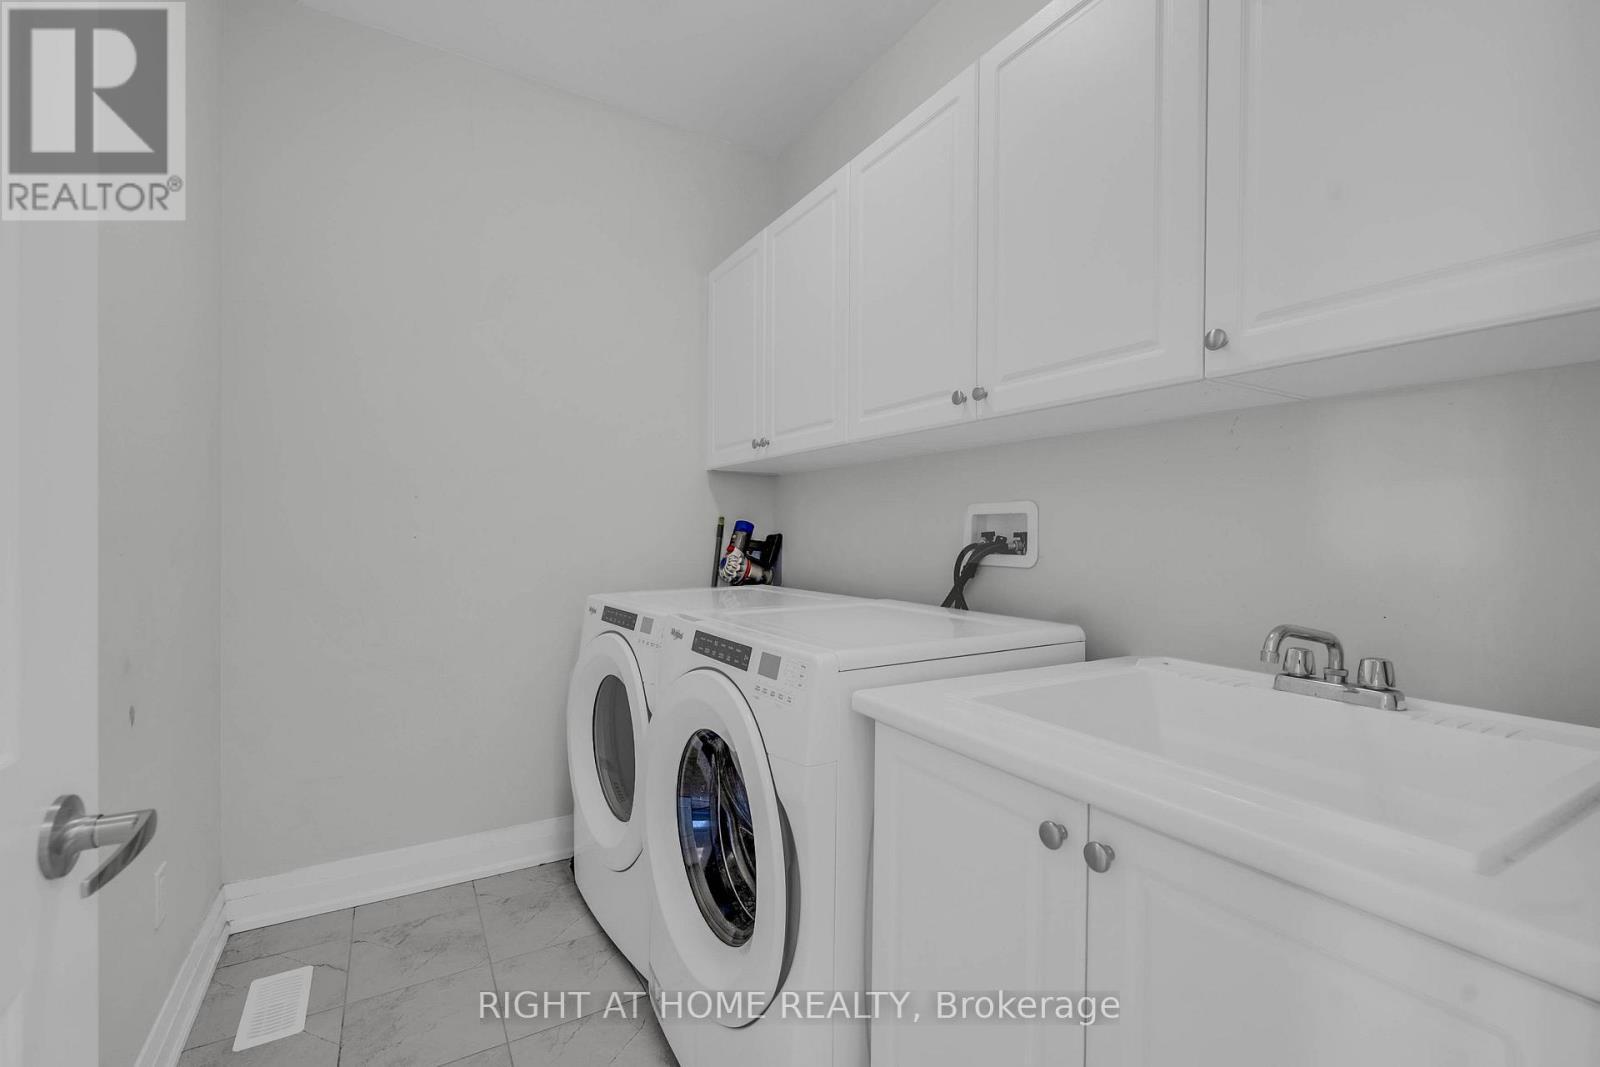
  • Laundry 2nd Level 2.49 m x 1.78 m
  • Other Basement Level 2.62 m x 1.57 m
  • Other Basement Level 10.57 m x 13.08 m
  • Living Main Level 5.74 m x 4.50 m
  • Kitchen Main Level 3.81 m x 3.71 m
  • Dining Main Level 4.34 m x 4.90 m
  • Breakfast Main Level 3.81 m x 3.10 m

Convert Measurement to:


Courtesy of: RIGHT AT HOME REALTY

REALTOR.ca  

QuickQuoteTM Powered by RPS

Location of 1104 EDINBURGH DRIVE, Woodstock, Ontario, N4T 0M2

Demographic Information of 1104 EDINBURGH DRIVE, Woodstock, Ontario, N4T 0M2

Life Stage

Older Parents, Younger Kids

Employment Type

Blue Collar/Primary

Average Household Income

$107,623.85

Average Number of Children

2.00

Household Population

Household Structure

Age of Population

Education

Education Level

No certificate/diploma/degree

19.37 %

High school certificate or equivalent

34.39 %

Apprenticeship trade certificate/diploma

3.76 %

College/non-university certificate

20.24 %

University certificate (below bachelor)

0.58 %

University Degree

21.67 %

Commuter

Travel To Work

By Car

95.83 %

By Public Transit

0.0 %

By Walking

0.0 %

By Bicycle

0.0 %

By Other Methods

4.17 %

Cultural Diversity

Knowledge of Official Language

Mother Tongue

Building Information

Building Type

Apartments (Low and High Rise)

Houses

100.0 %

Own Vs. Rent

