Button CopyPathCircle CloseCircle Left ArrowArrow Down Icon GreyClosecirclecircleBurger
Image 1
Image 2
Image 3
$665,000

87 BAY STREET, Woodstock (Woodstock - South), Ontario, N4S 3K7

MLS® # X13240396

4 Beds

Baths

1500 - 2000  FEETSQ

QuickQuoteTM: $515K - $679K

Woodstock (Woodstock - South) ON, N4S 3K7

MLS® # X13240396

Property Information:

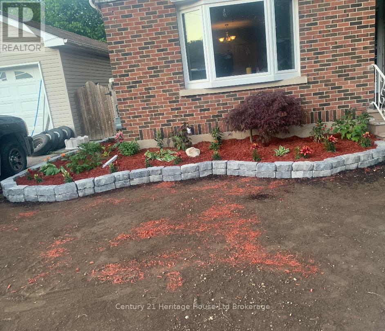
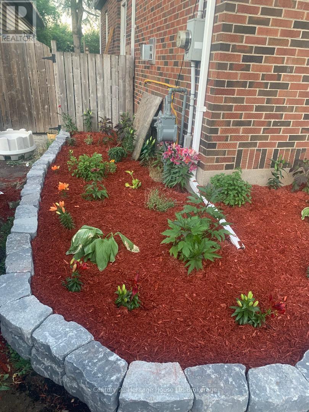
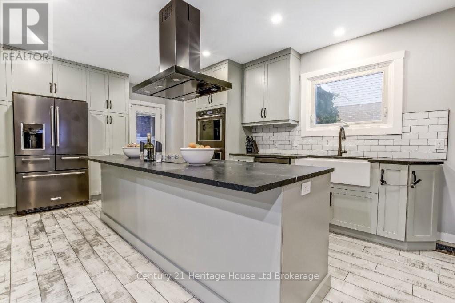
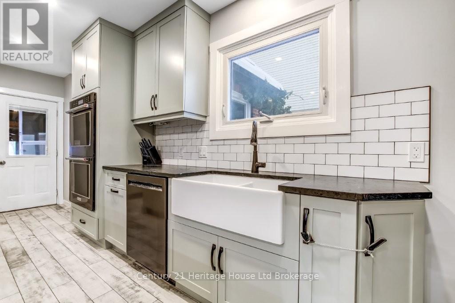
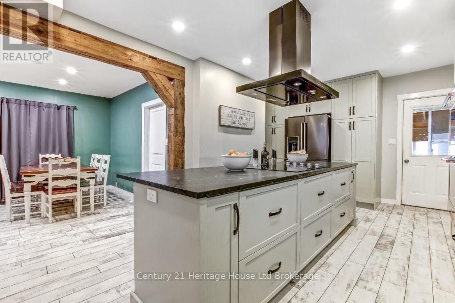
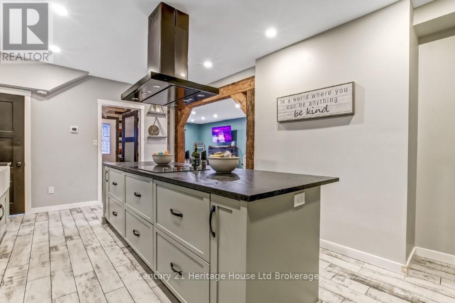
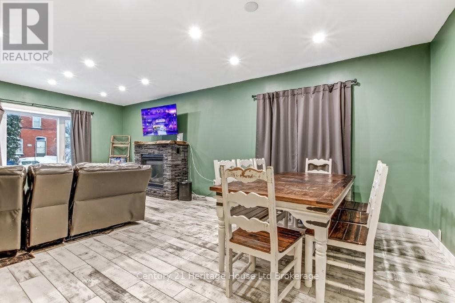
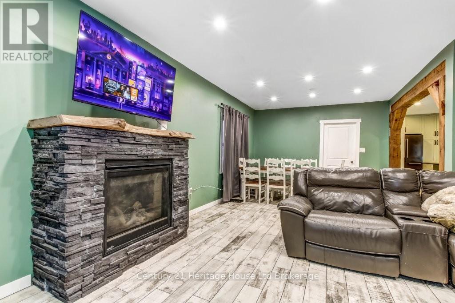
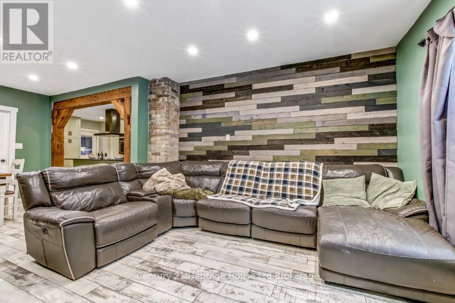
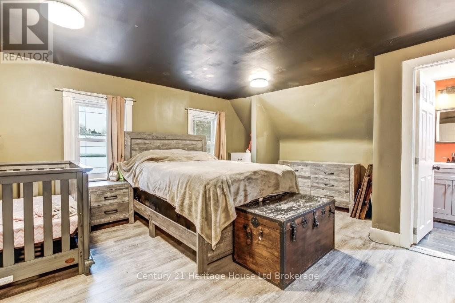
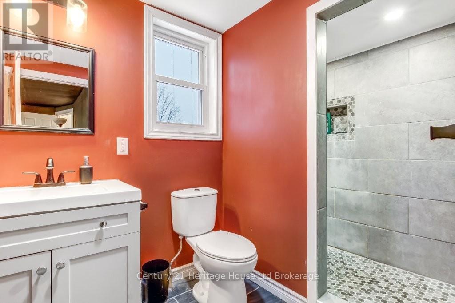
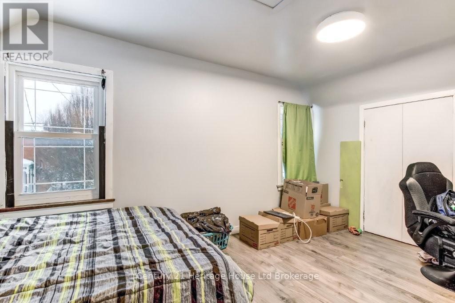
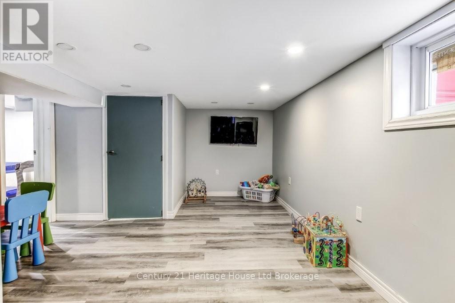
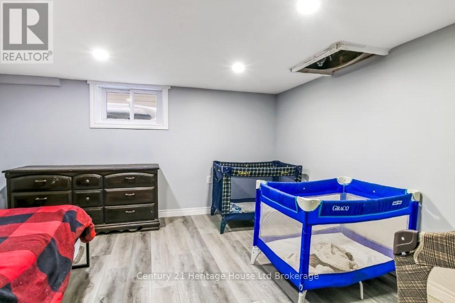
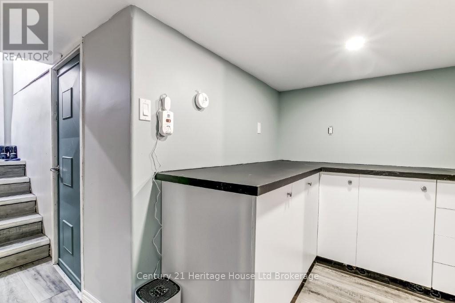
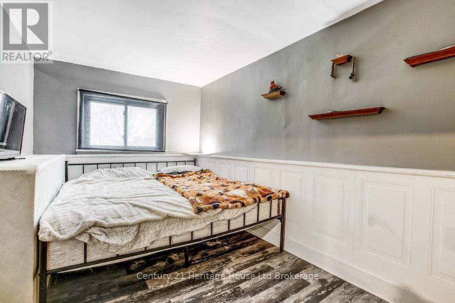
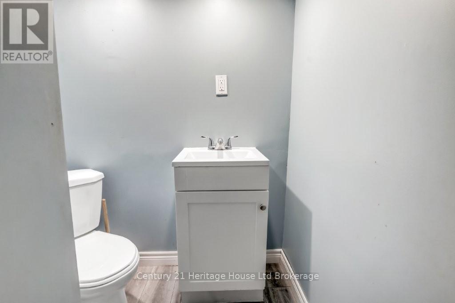
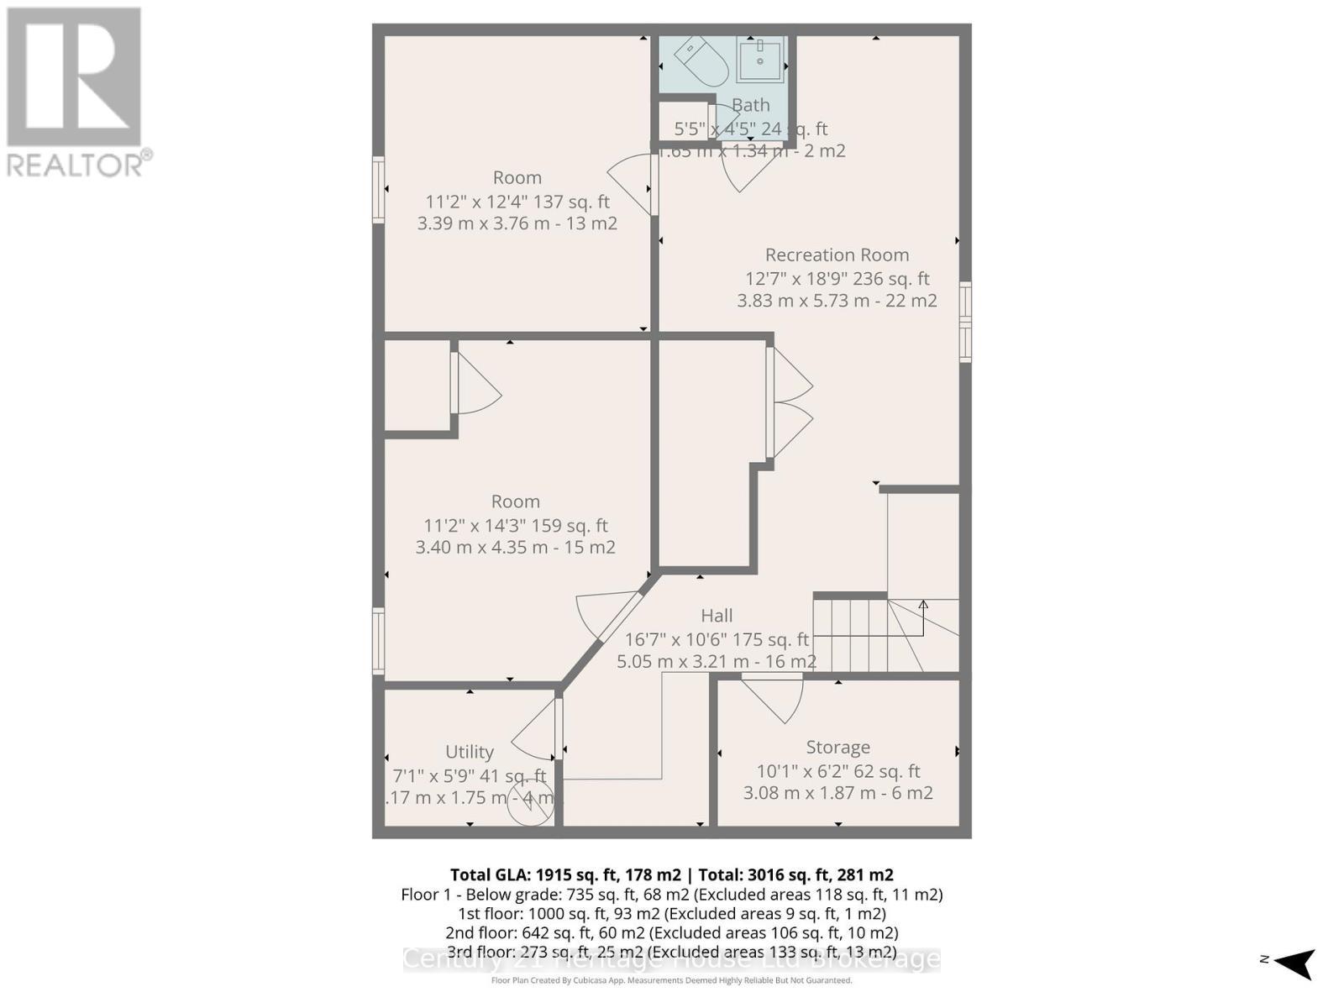
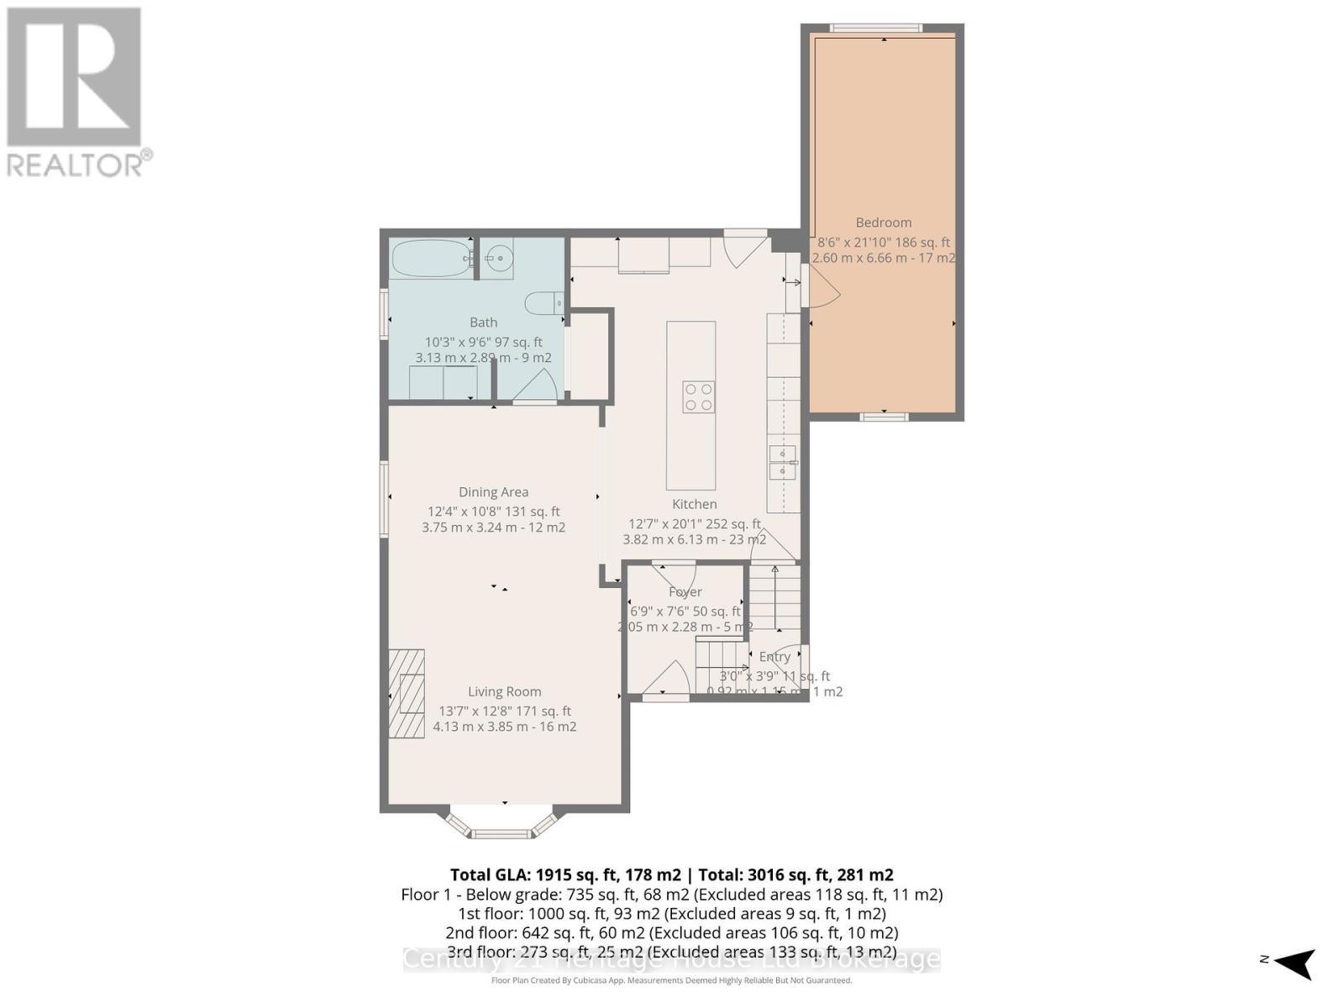
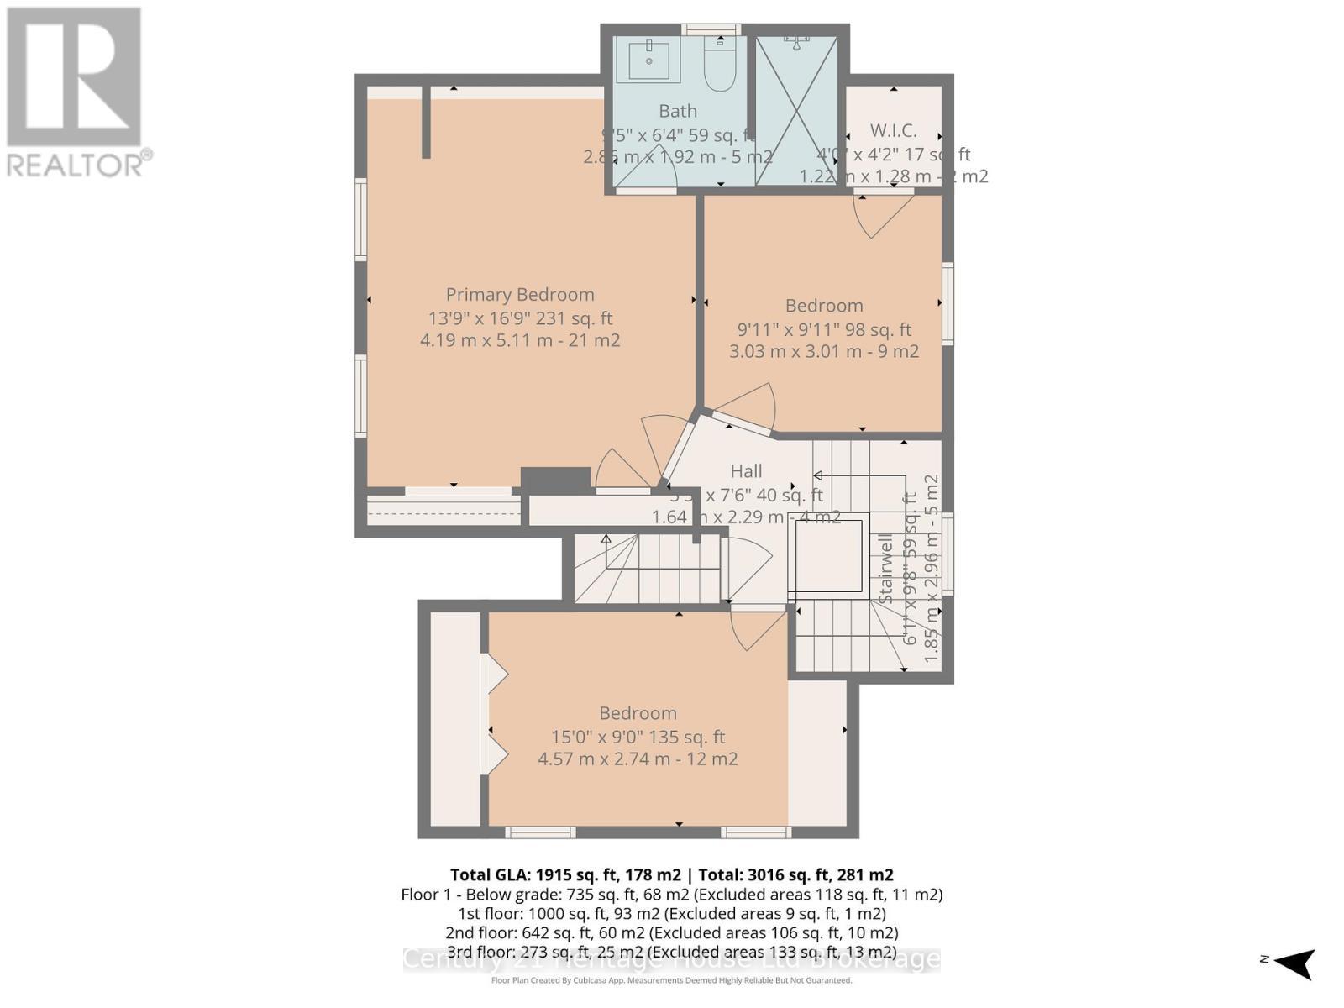
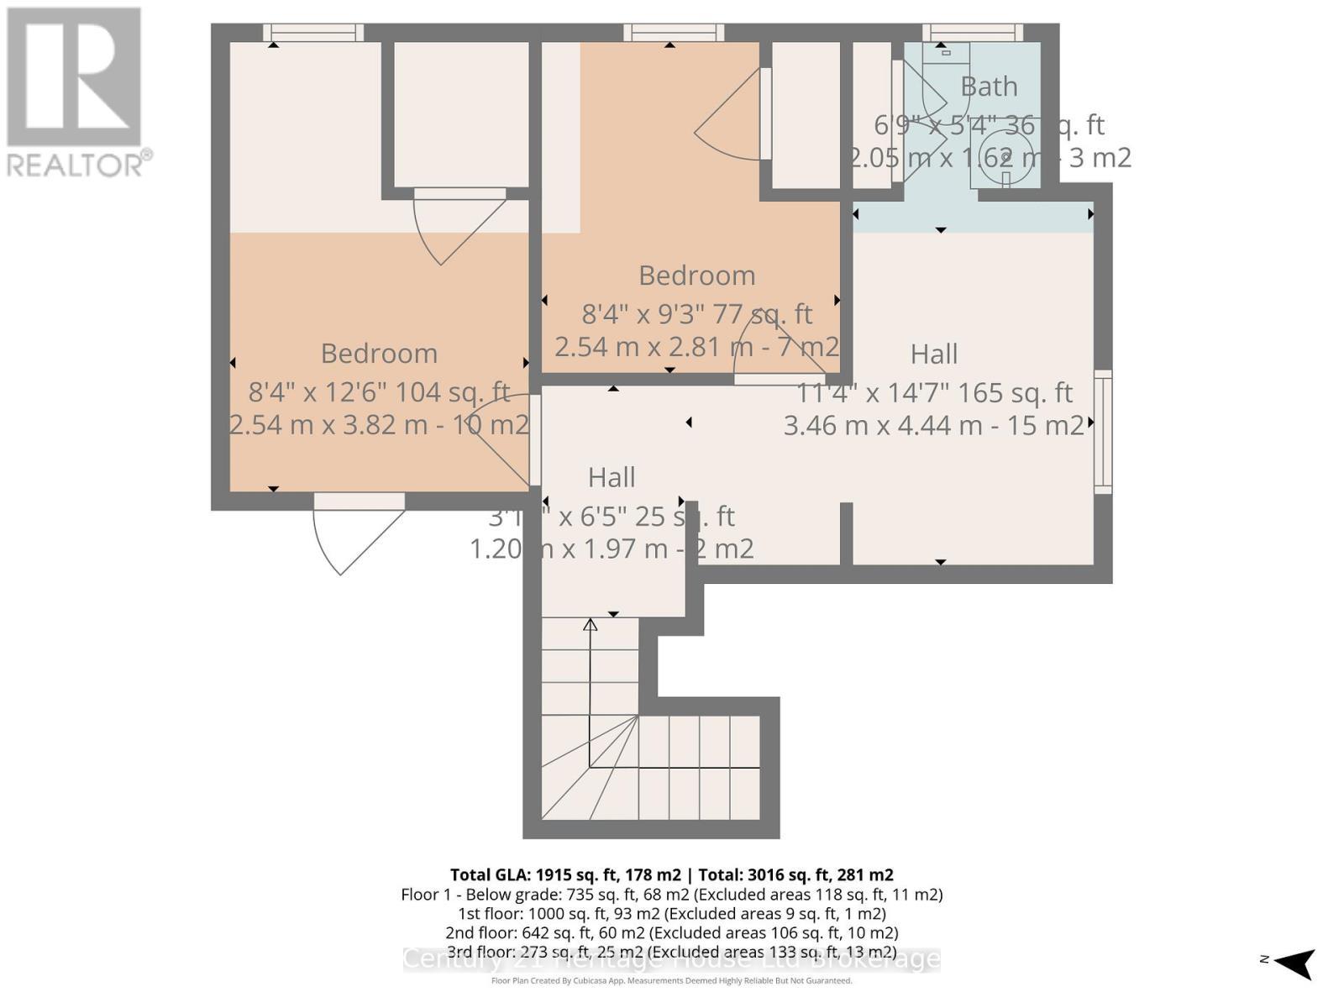
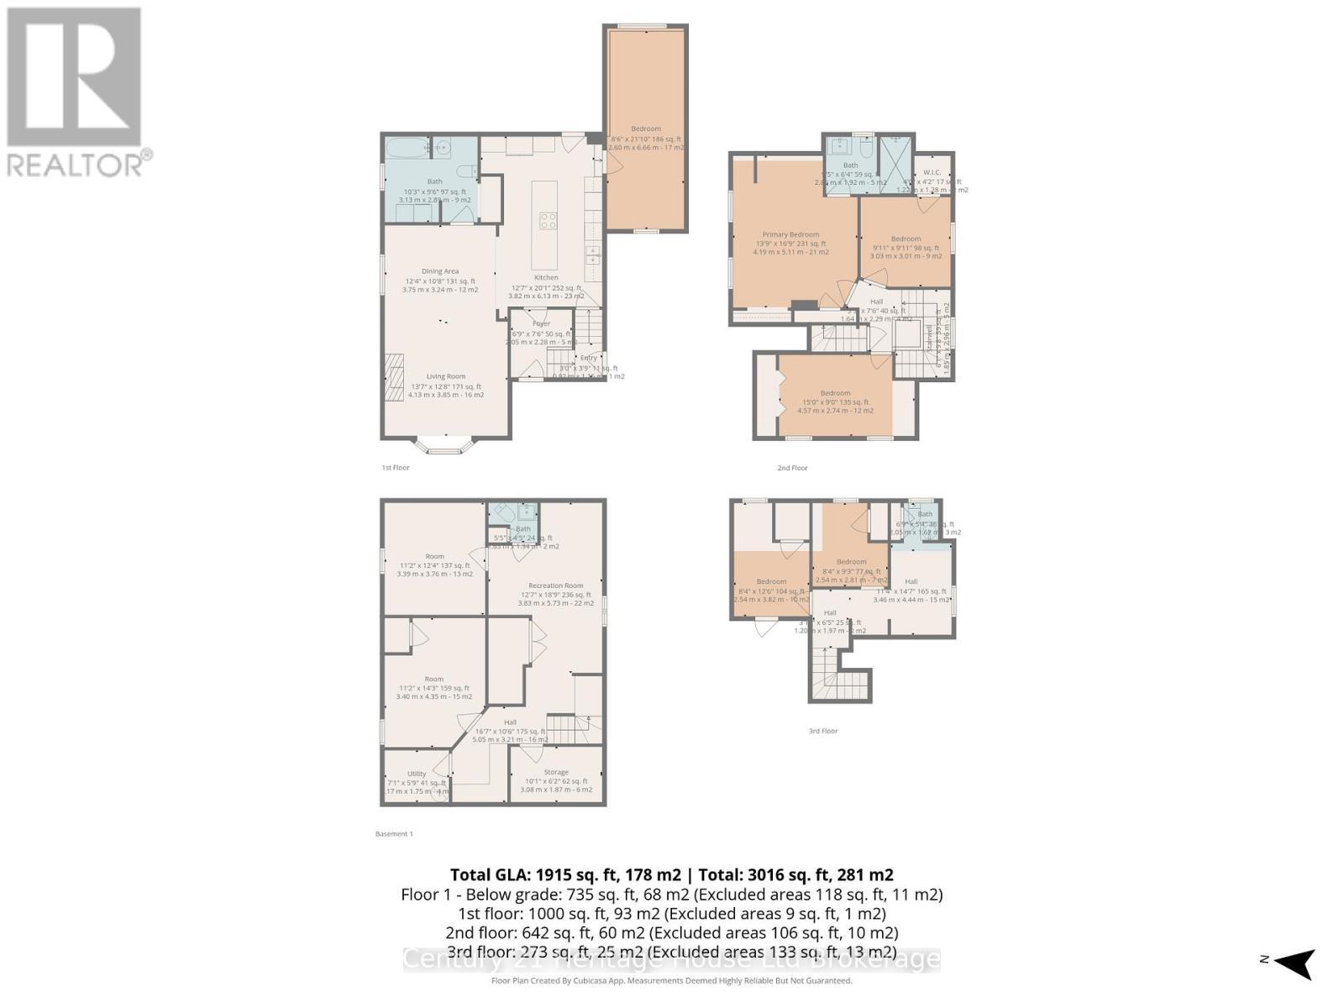
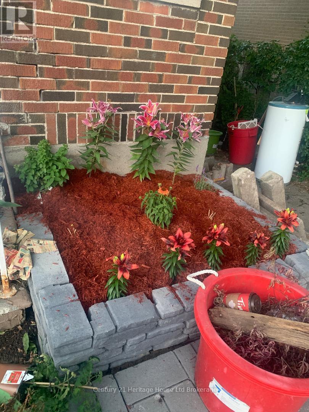
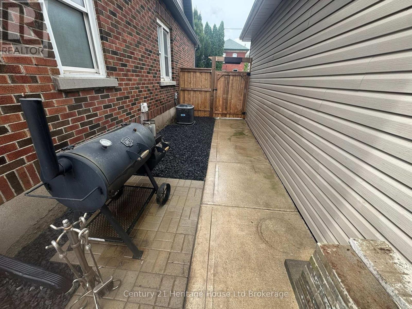
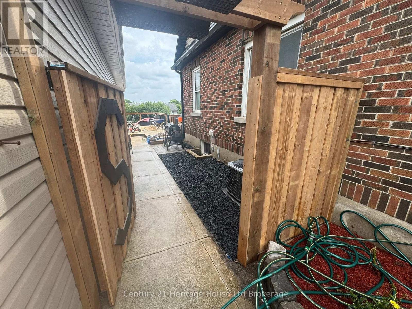
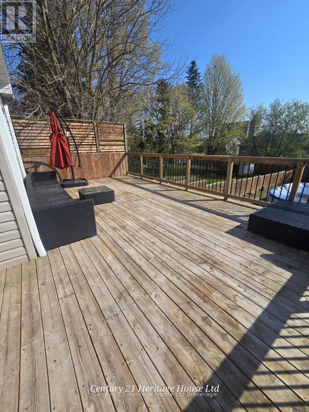
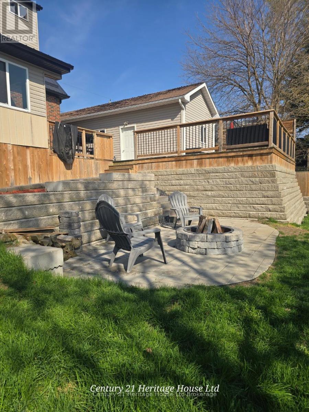
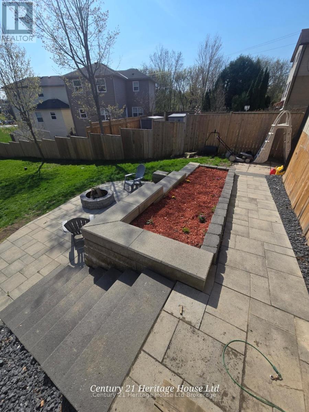
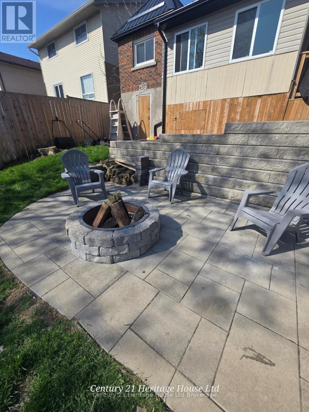
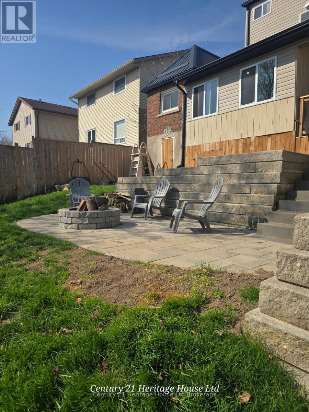
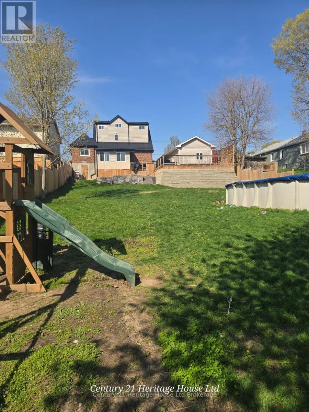
Spacious 4-bedroom family home showcasing numerous high-quality updates and improvements, situated on a huge 66' x 179' city lot, offering an exceptional amount of living space, versatility and updates throughout. The stunning custom kitchen (2023) was completely redesigned and rebuilt with a reconfigured layout, leathered granite countertops, reclaimed barn wood beam, spray foam insulation, updated electrical and plumbing, double built-in ovens, high-end appliances, and beautiful barn-style ceramic flooring. The main living areas have been thoughtfully updated, while major mechanical improvements include a steel roof (2022), gutters and eaves (2022), as well as a new furnace and central air conditioner (2021). The finished basement adds additional living space with two rooms, a rec room, and a 2-piece bath. Step outside to a backyard retreat transformed in 2021-2022, featuring retaining walls and drainage improvements, large stone steps, a welcoming firepit area, deck, fencing, flower gardens, and a 33' x 19' pool with French drain. Offering outstanding flexibility, the home includes 2 garages and parking for up to 8 vehicles. The main and second floors feature 4 bedrooms and 2 bathrooms, while the third level offers 2 bonus rooms, kitchen cabinetry for a potential kitchenette, and updated plumbing for future bathroom possibilities. With ample living space and desirable R2 zoning, this property presents exciting opportunities for multigenerational living, an in-law setup, potential rental income, or a future Additional Residential Unit (buyer to complete their own due diligence). A rare combination of luxury upgrades, functional living space, and an oversized lot in a convenient Woodstock location. (id:27)

Building Features:

  • Style: Detached
  • Building Type: House
  • Amenities:
  • Basement Development: Finished
  • Basement Type: N/A, Full, N/A
  • Construction Status: Insulation upgraded
  • Construction Style - Attachment: Detached
  • Exterior Finish: Brick, Vinyl siding
  • Fire Protection: Smoke Detectors
  • Fireplace: Yes
  • Floor Space: 1500 - 2000 sqft
  • Flooring Type: Ceramic
  • Foundation Type: Block
  • Heating Type: Forced air
  • Heating Fuel: Natural gas
  • Cooling Type: Central air conditioning
  • Appliances: Oven - Built-In, Range, Water meter, Dishwasher, Dryer, Oven, Washer, Refrigerator

Property Features:

  • OwnershipType: Freehold
  • Property Type: Single Family
  • Bedrooms: 4
  • Bathrooms: 3
  • Half Bathrooms: 1
  • Amenities Nearby: Park, Public Transit
  • Community Features: School Bus
  • Features: Sloping, Tiled, Carpet Free
  • Fence Type: Fenced yard
  • Floor Space (approx): 1500 - 2000 Square Feet
  • Irregular: Yes
  • Landscape Features: Landscaped
  • Lot Depth: 179.3 Feet
  • Lot Frontage: 66 Feet
  • Lot Size: 66 x 179.4 FT
  • Pool Type: Above ground pool
  • Structure Type: Deck, Porch
  • Utility Type: Hydro - Installed, Sewer - Installed, Cable - Installed
  • Zoning: R2
  • Sewer: Sanitary sewer
  • Parking Type: Detached garage, Garage
  • No. of Parking Spaces: 8

Rooms:

  • Bedroom 2nd Level 3.03 m x 3.01 m
  • Bedroom 2nd Level 4.57 m x 2.74 m
  • Primary Bedroom 2nd Level 4.19 m x 5.11 m
  • Bathroom 2nd Level 2.85 m x 1.92 m
  • Other 3rd Level 2.54 m x 3.82 m
  • Other 3rd Level 2.54 m x 2.81 m
  • Other 3rd Level 1.87 m x 3.08 m
  • Recreation Room Basement Level 3.83 m x 5.73 m
  • Office Basement Level 3.39 m x 3.76 m
  • Games Basement Level 3.40 m x 4.35 m
  • Bathroom Basement Level 1.63 m x 1.34 m
  • Cellar/Cold Room Basement Level 3.08 m x 1.87 m
  • Utility Basement Level 1.17 m x 1.75 m
  • Living Main Level 4.13 m x 3.85 m
  • Kitchen Main Level 3.82 m x 6.13 m
  • Dining Main Level 3.75 m x 3.24 m
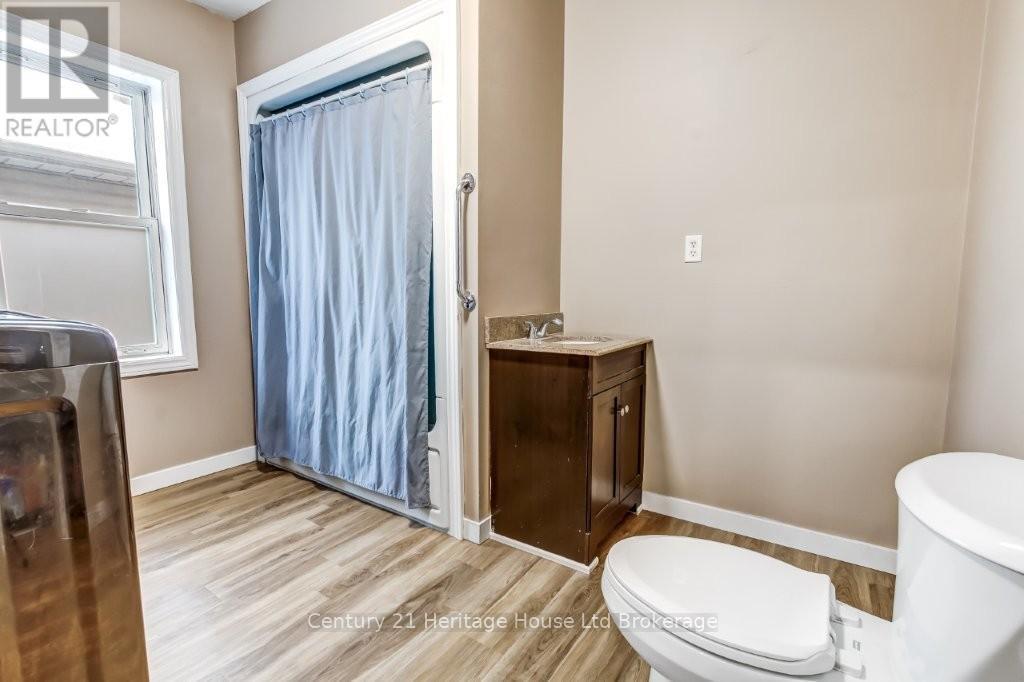
  • Bathroom Main Level 3.13 m x 2.89 m
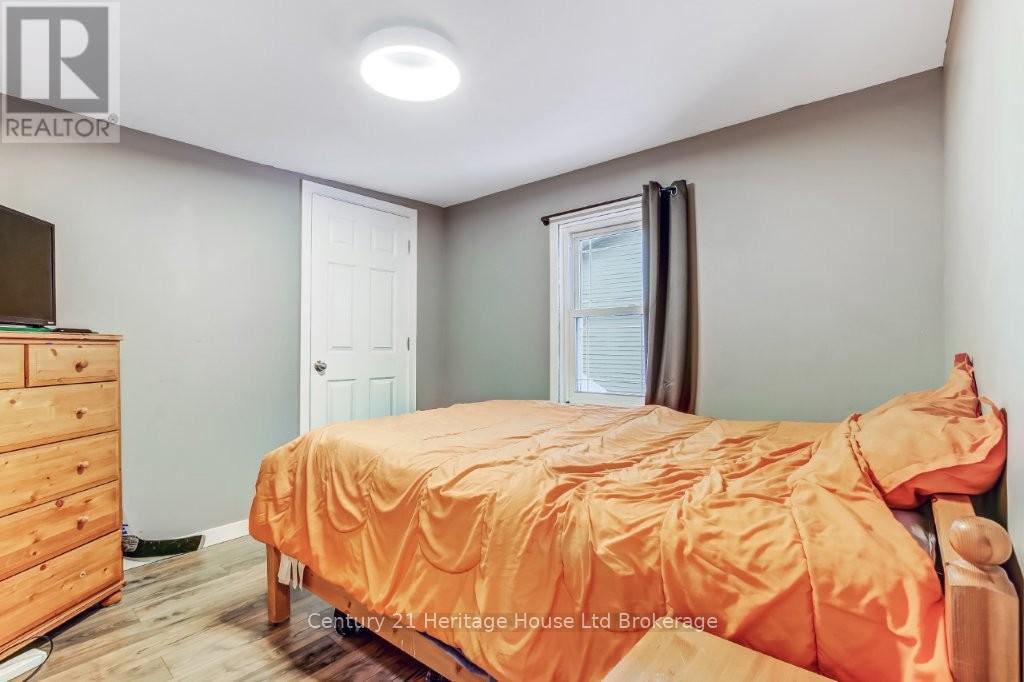
  • Bedroom Main Level 2.60 m x 6.66 m
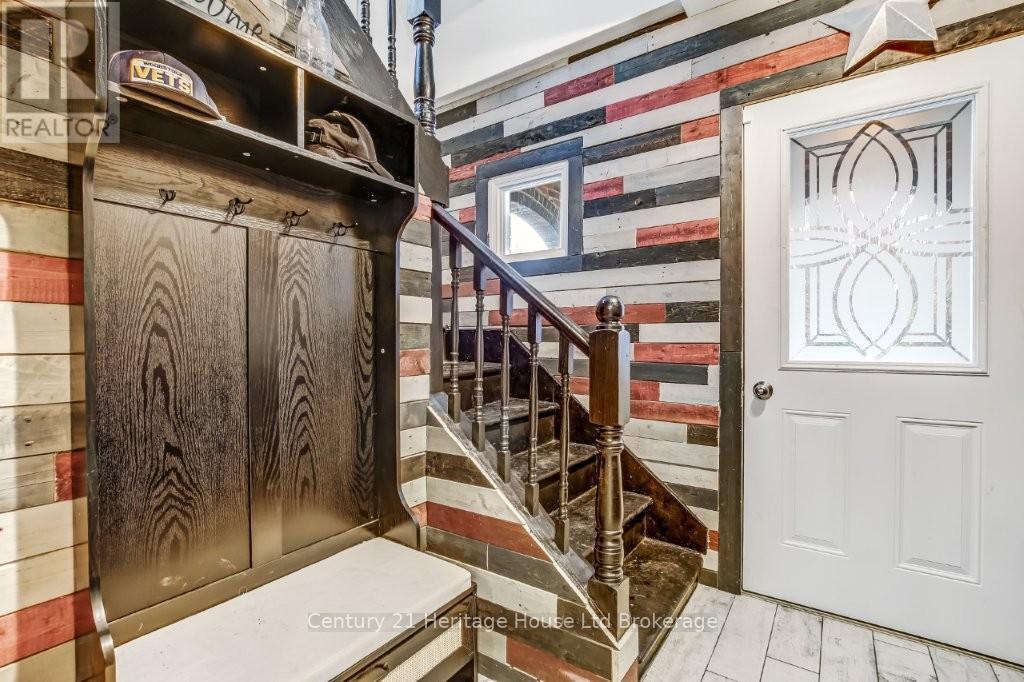
  • Foyer Main Level 2.05 m x 2.28 m

Convert Measurement to:


Courtesy of: Century 21 Heritage House Ltd Brokerage

REALTOR.ca  

QuickQuoteTM Powered by RPS

Location of 87 BAY STREET, Woodstock (Woodstock - South), Ontario, N4S 3K7

Demographic Information of 87 BAY STREET, Woodstock (Woodstock - South), Ontario, N4S 3K7

Life Stage

Midlife Families

Employment Type

Blue Collar/Primary, Blue Collar/Service Sector

Average Household Income

$86,154.28

Average Number of Children

1.50

Household Population

Household Structure

Age of Population

Education

Education Level

No certificate/diploma/degree

25.9 %

High school certificate or equivalent

32.92 %

Apprenticeship trade certificate/diploma

6.71 %

College/non-university certificate

23.95 %

University Degree

10.52 %

Commuter

Travel To Work

By Car

80.69 %

By Public Transit

3.3 %

By Walking

8.98 %

By Bicycle

0.0 %

By Other Methods

7.03 %

Cultural Diversity

Knowledge of Official Language

Mother Tongue

Building Information

Building Type

Apartments (Low and High Rise)

61.76 %

Houses

38.24 %

Own Vs. Rent
