Button CopyPathCircle CloseCircle Left ArrowArrow Down Icon GreyClosecirclecircleBurger
Image 1
Image 2
Image 3
$589,900

719 SOUTHWOOD WAY, Woodstock (Woodstock - South), Ontario, N4V 1H5

MLS® # X13525464

3 Beds

Baths

1100 - 1500  FEETSQ

QuickQuoteTM: Not Available

Woodstock (Woodstock - South) ON, N4V 1H5

MLS® # X13525464

Property Information:

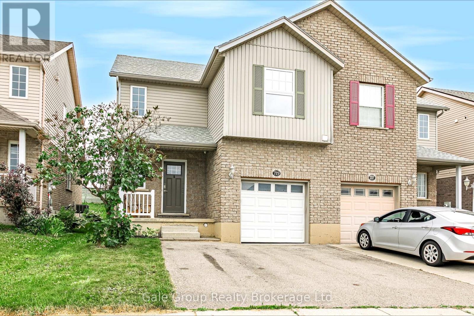
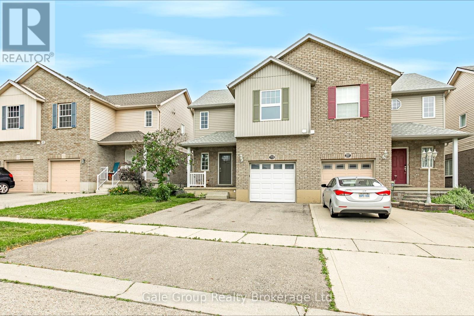
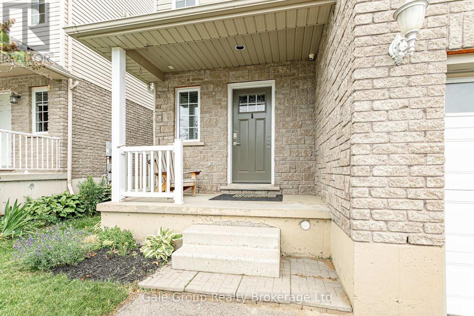
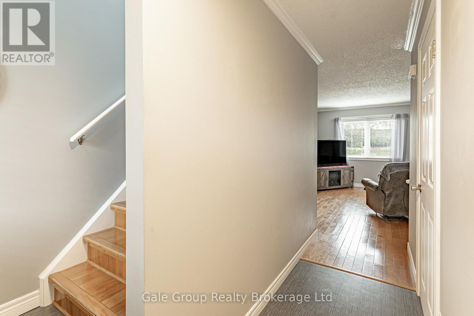
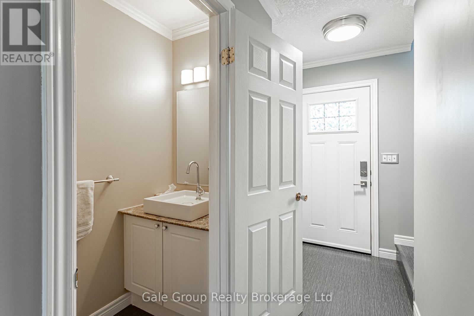
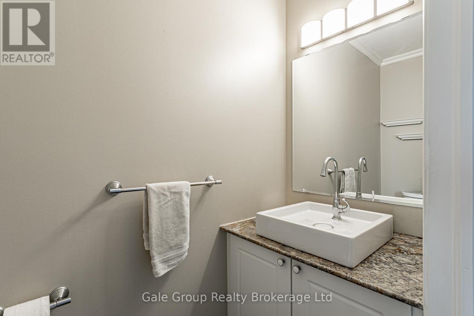
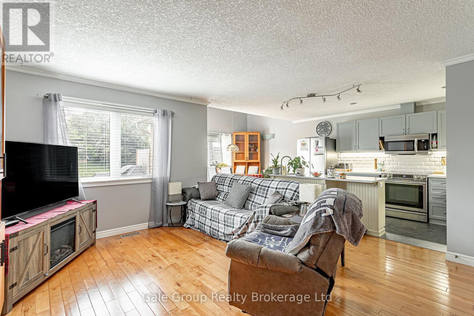
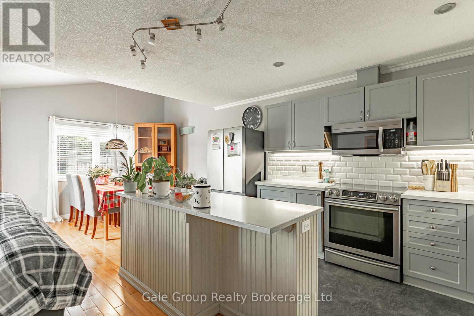
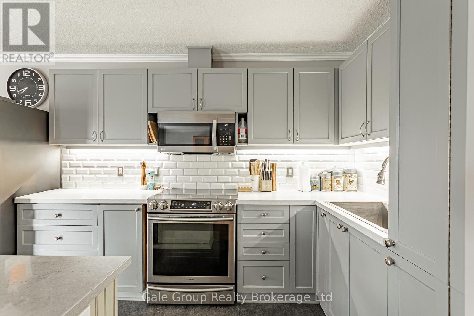
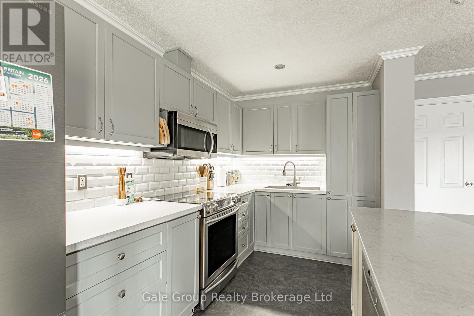
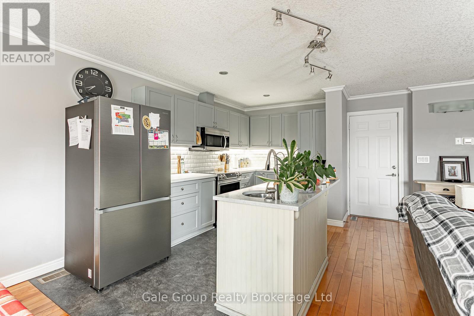
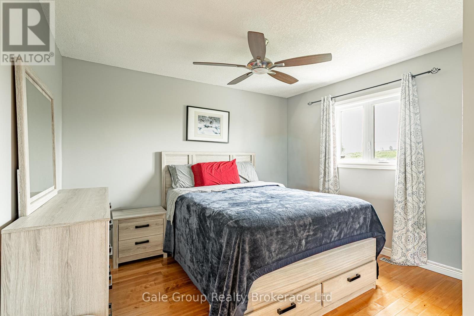
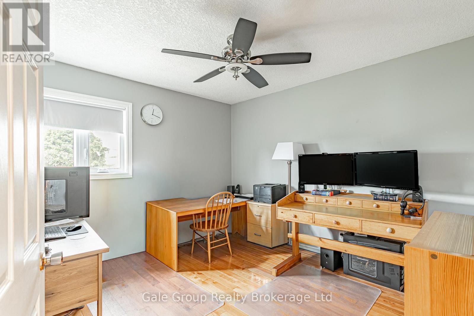
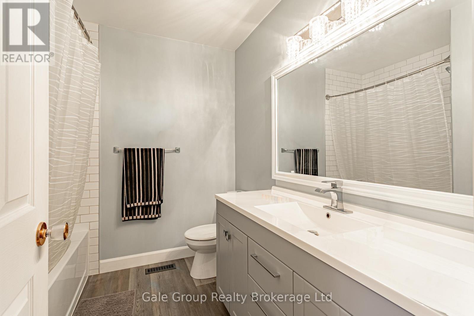
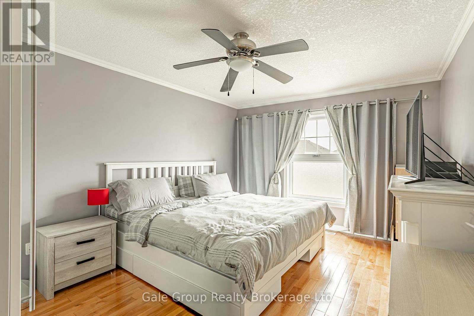
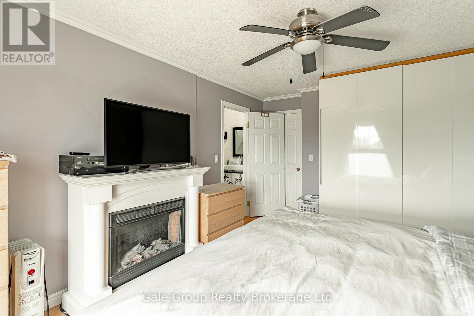
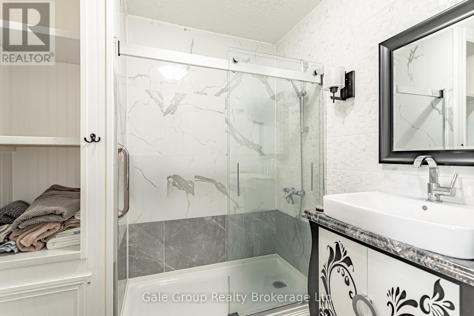
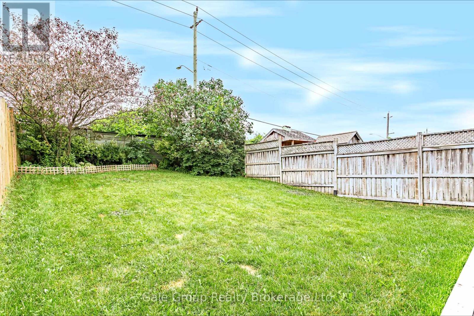
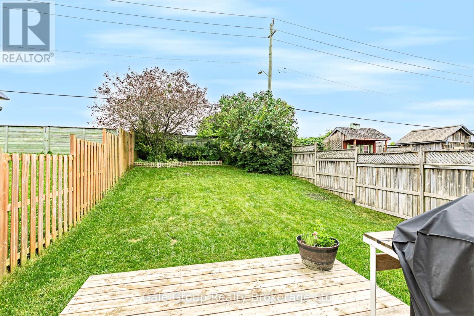
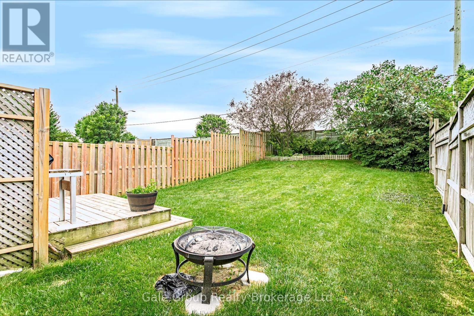
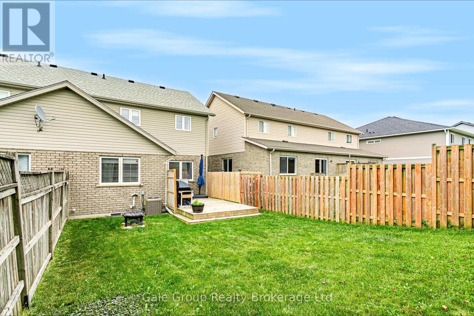
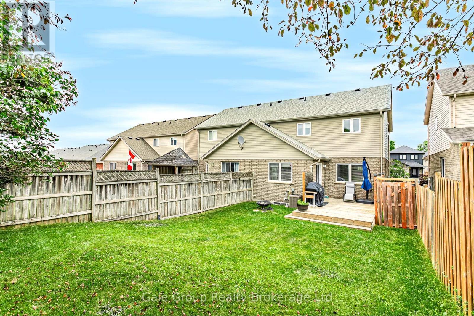
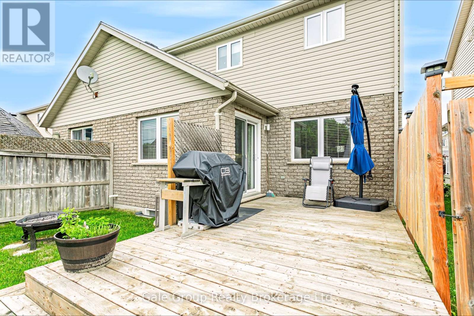
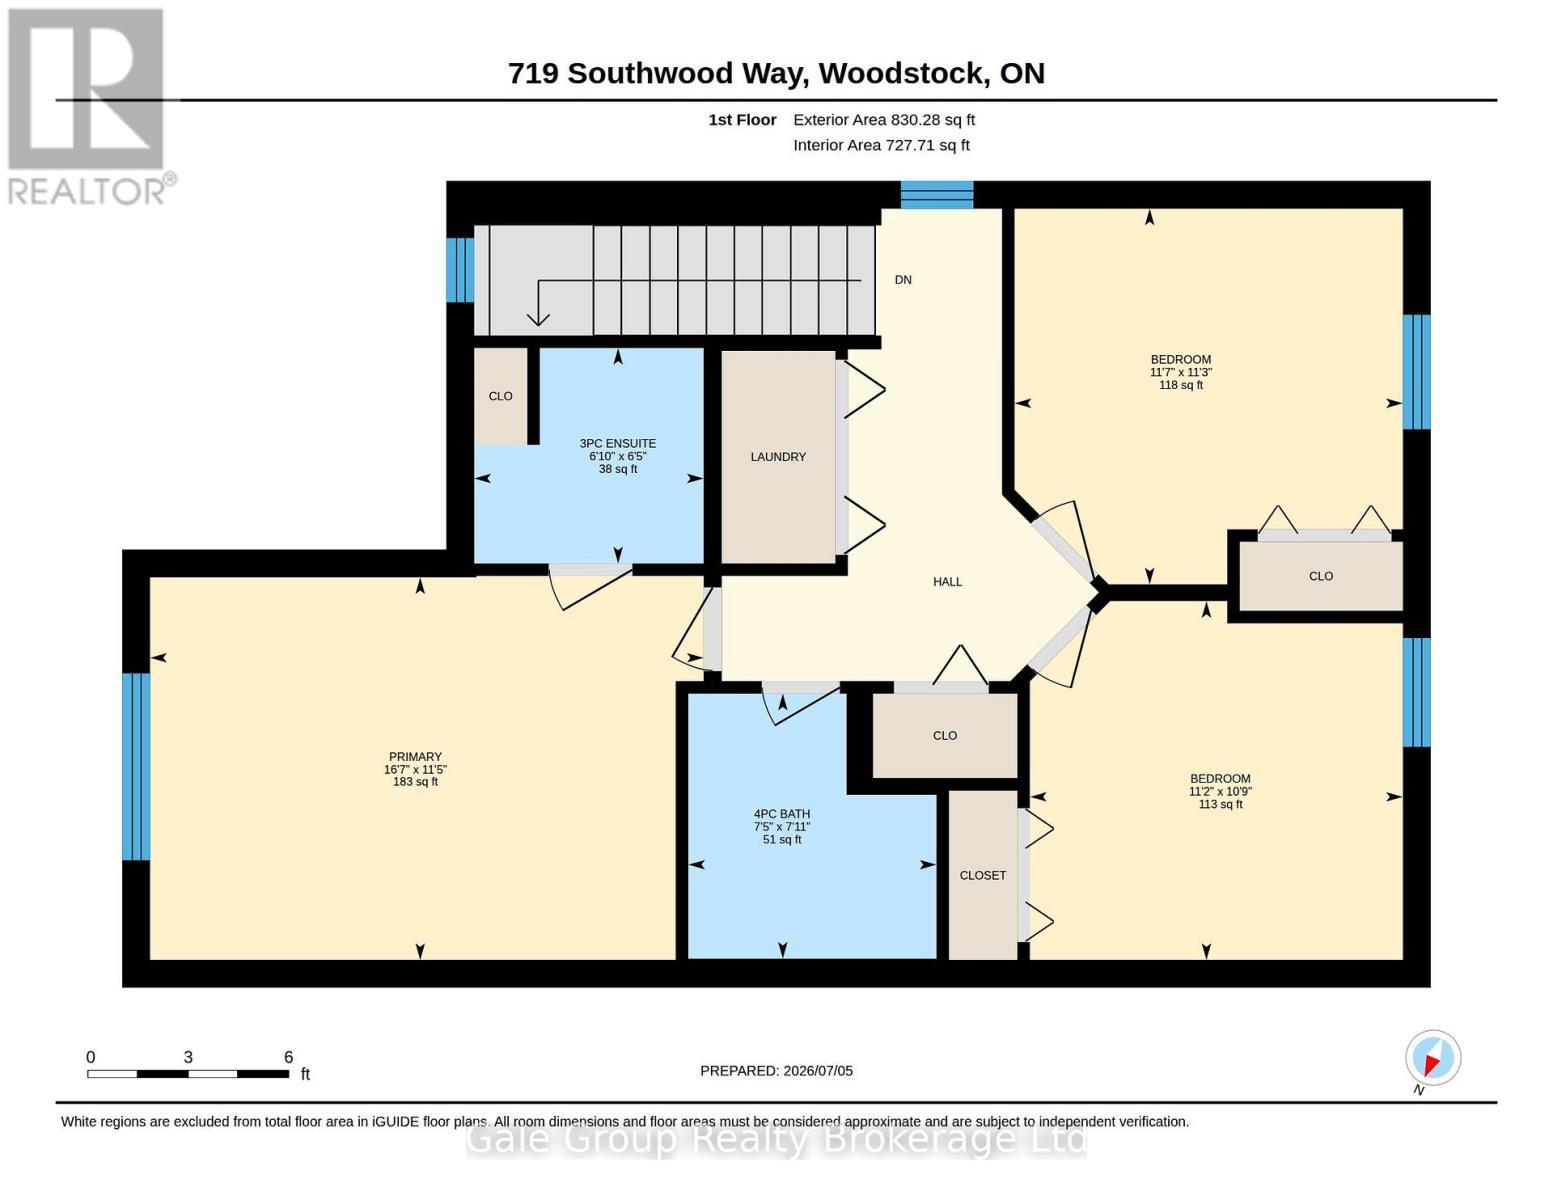
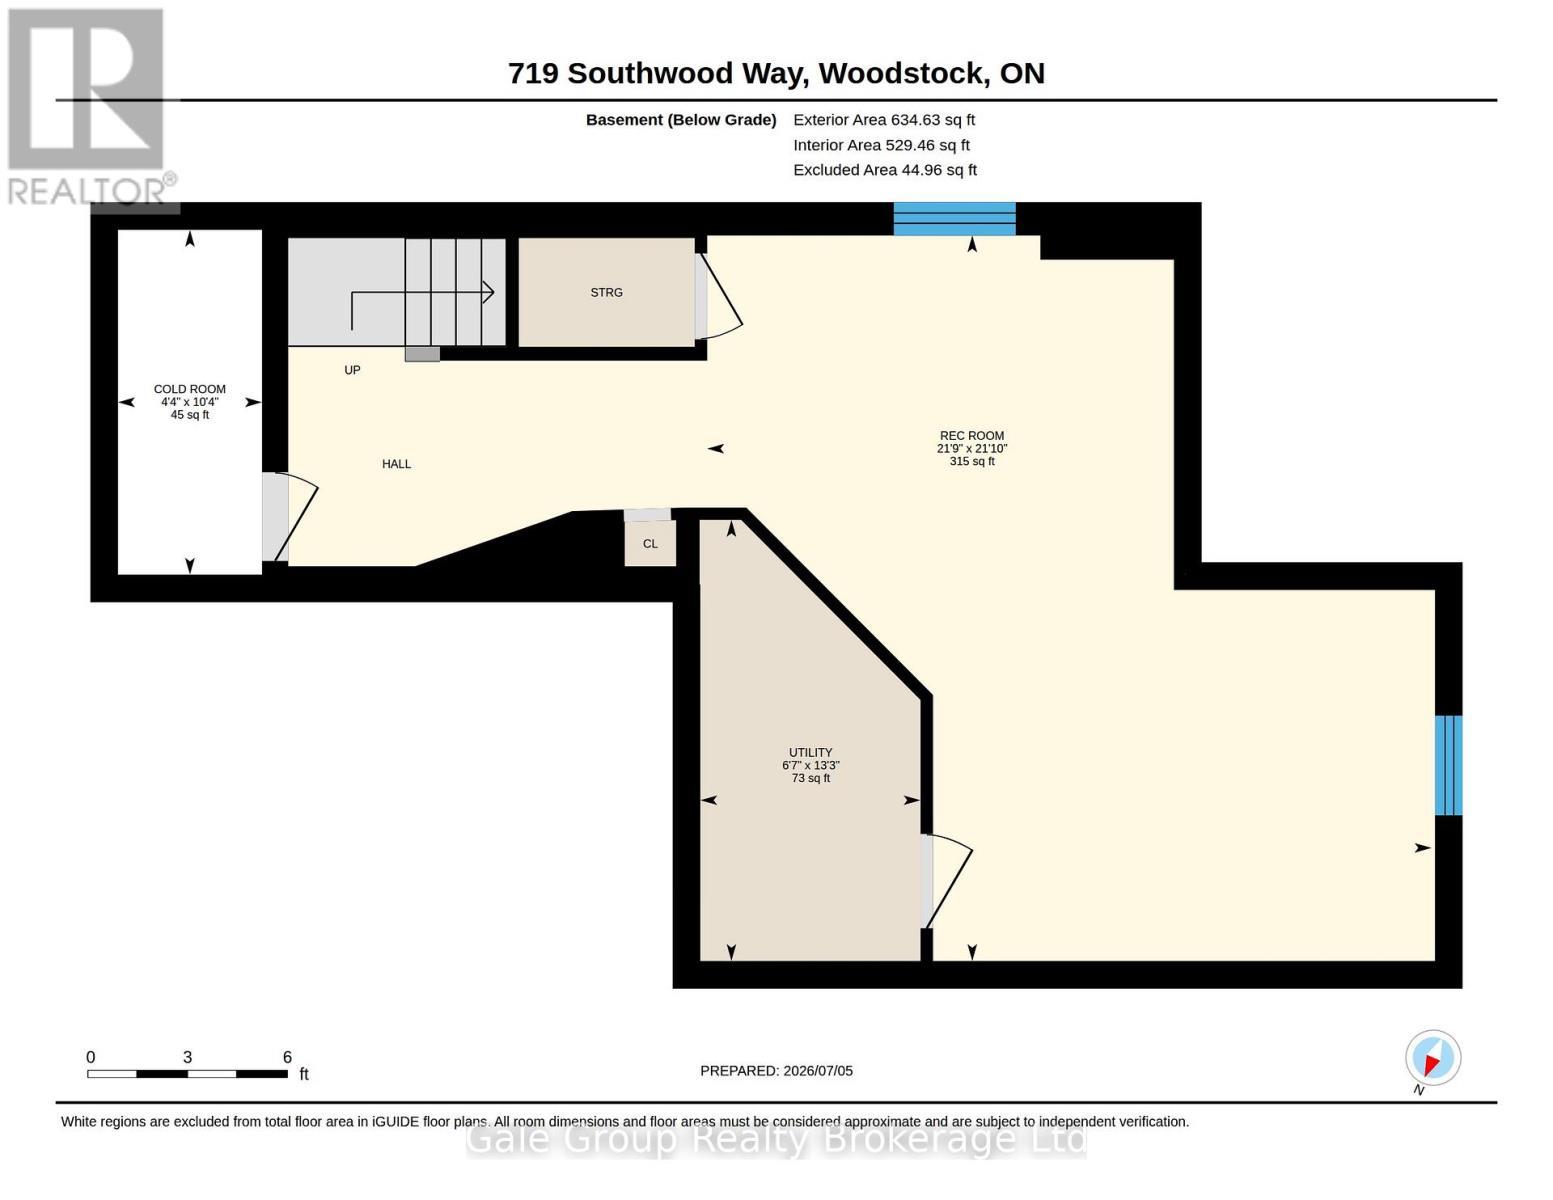
Positioned perfectly on the edge of Woodstock with exceptionally quick access to the 401, this beautifully updated 3-bedroom, 2.5-bathroom semi-detached home pairs everyday convenience with polished, carpet-free living. Featuring an attached garage and a double-wide paved driveway, the property offers excellent parking and curb appeal right from the start. The bright, open-concept main floor is designed for seamless entertaining and family life. At the heart of the home is a modern, updated kitchen showcasing newer premium stainless steel appliances, crisp countertops, and a spacious centre island complete with a highly convenient vegetable prep sink. Upstairs, the thoughtful layout provides three generously sized bedrooms and two full bathrooms, including a primary bedroom featuring a 3-piece ensuite. Daily routines are simplified with a dedicated second-floor laundry area and extra storage space. Downstairs, the fully finished basement expands your interior footprint significantly. It offers a massive recreation room that is ideal for a home theatre, gym, or playroom, plus a practical cold room. Step outside to enjoy a fully fenced backyard and a rear deck that is perfect for summer barbecues. This meticulously maintained property provides ultimate peace of mind with major big-ticket items already completed. Recent mechanical upgrades include a new furnace and air conditioner (2024), a new hot water heater (2025), and a new owned water softener (2025). Combined with a newer roof (2019) and most windows replaced (2018), this home is completely move-in ready. (id:27)

Building Features:

  • Style: Semi-Detached
  • Building Type: House
  • Basement Development: Finished
  • Basement Type: Full
  • Construction Style - Attachment: Semi-detached
  • Exterior Finish: Brick, Vinyl siding
  • Floor Space: 1100 - 1500 sqft
  • Foundation Type: Poured Concrete
  • Heating Type: Forced air
  • Heating Fuel: Natural gas
  • Cooling Type: Central air conditioning
  • Appliances:

Property Features:

  • OwnershipType: Freehold
  • Property Type: Single Family
  • Bedrooms: 3
  • Bathrooms: 3
  • Half Bathrooms: 1
  • Floor Space (approx): 1100 - 1500 Square Feet
  • Irregular: Yes
  • Lot Depth: 119.2 Feet
  • Lot Frontage: 28 Feet
  • Lot Size: 28 x 119.2 FT
  • Sewer: Sanitary sewer
  • Parking Type: Attached garage, Garage
  • No. of Parking Spaces: 3

Rooms:

  • Bedroom 2nd Level 3.43 m x 3.53 m
  • 2nd Bedroom 2nd Level 3.28 m x 3.40 m
  • Primary Bedroom 2nd Level 3.48 m x 5.05 m
  • Bathroom 2nd Level 1.96 m x 2.08 m
  • Bathroom 2nd Level 2.41 m x 2.26 m
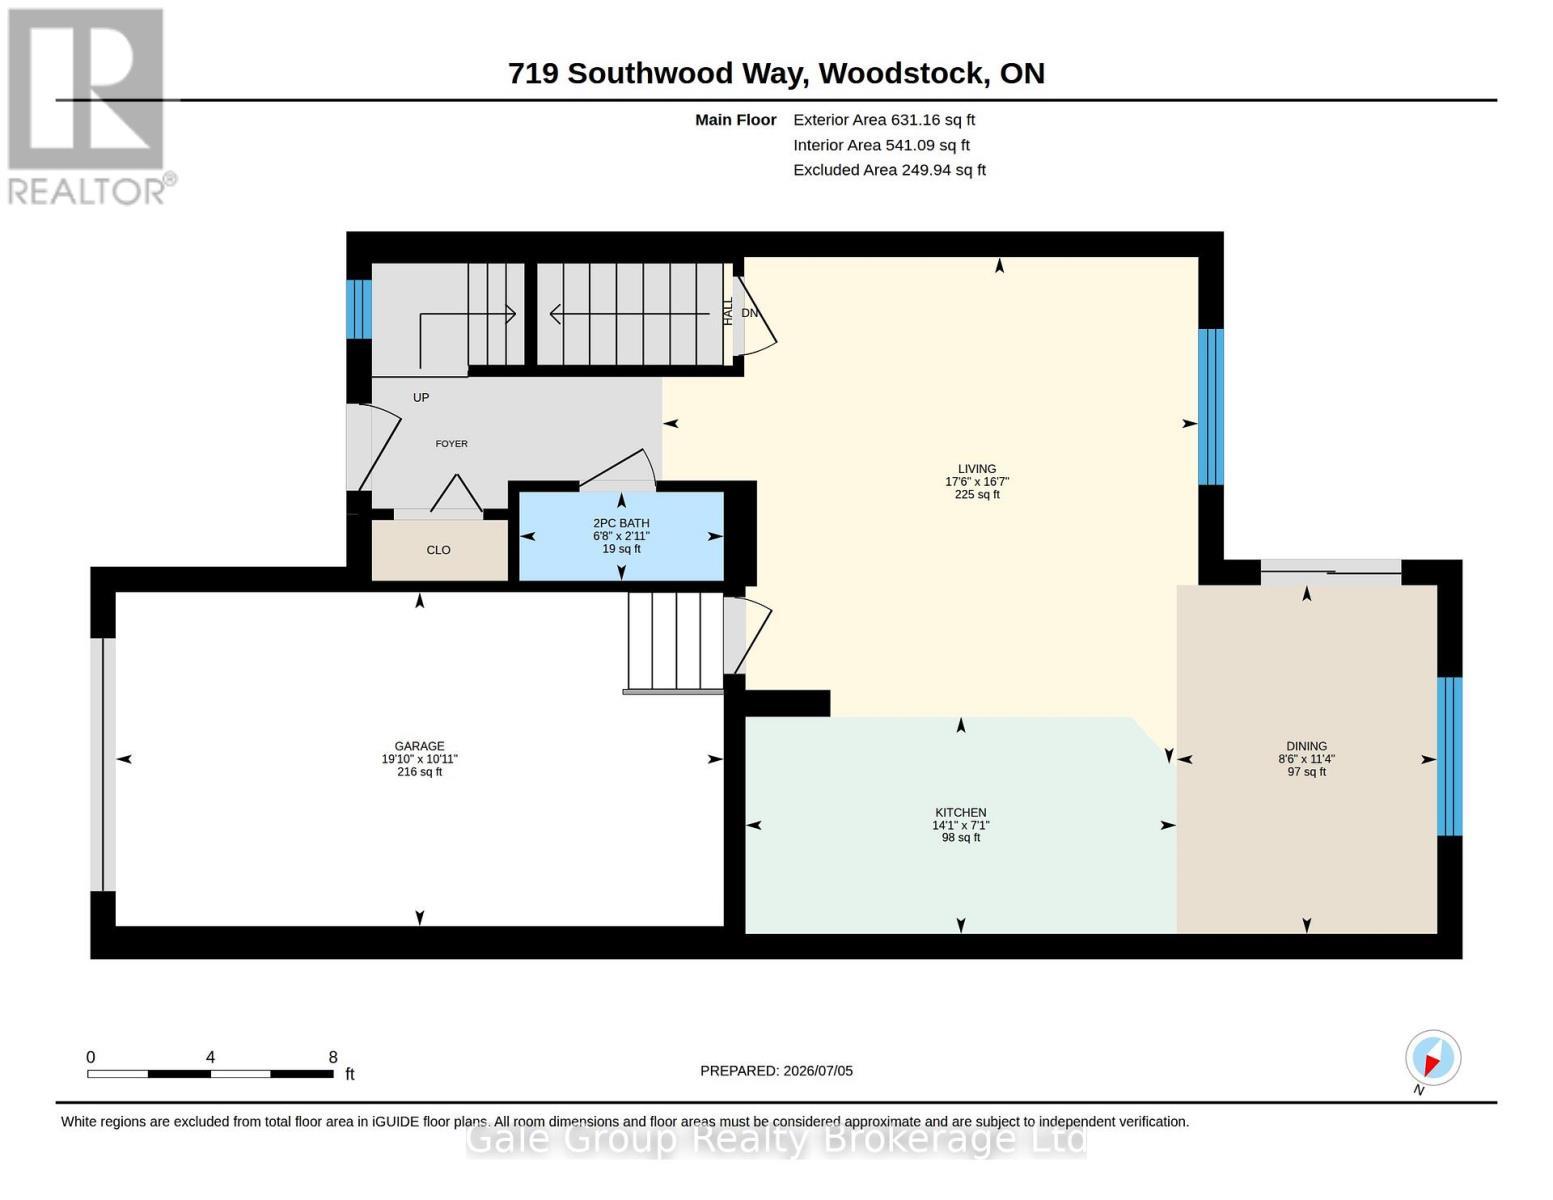
  • Bathroom Main Level 0.89 m x 2.03 m
  • Dining Main Level 3.45 m x 2.59 m
  • Kitchen Main Level 2.16 m x 4.29 m
  • Living Main Level 5.05 m x 5.33 m

Convert Measurement to:


Courtesy of: Gale Group Realty Brokerage Ltd

REALTOR.ca  

QuickQuoteTM Powered by RPS

Location of 719 SOUTHWOOD WAY, Woodstock (Woodstock - South), Ontario, N4V 1H5

Demographic Information of 719 SOUTHWOOD WAY, Woodstock (Woodstock - South), Ontario, N4V 1H5

Life Stage

Young Families

Employment Type

Mixed

Average Household Income

$125,558.43

Average Number of Children

1.84

Household Population

Household Structure

Age of Population

Education

Education Level

No certificate/diploma/degree

16.84 %

High school certificate or equivalent

33.68 %

Apprenticeship trade certificate/diploma

7.04 %

College/non-university certificate

24.69 %

University certificate (below bachelor)

0.51 %

University Degree

17.25 %

Commuter

Travel To Work

By Car

90.64 %

By Public Transit

0.0 %

By Walking

8.53 %

By Bicycle

0.0 %

By Other Methods

0.83 %

Cultural Diversity

Knowledge of Official Language

Mother Tongue

Building Information

Building Type

Apartments (Low and High Rise)

40.1 %

Houses

59.9 %

Own Vs. Rent
