Button CopyPathCircle CloseCircle Left ArrowArrow Down Icon GreyClosecirclecircleBurger
Image 1
Image 2
Image 3
$869,900

54 PEBBLE BEACH COURT, Woodstock (Woodstock - South), Ontario, N4S 8X2

MLS® # X13445308

Woodstock (Woodstock - South) ON, N4S 8X2

MLS® # X13445308

Property Information:

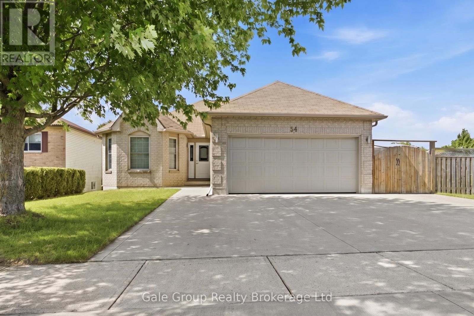
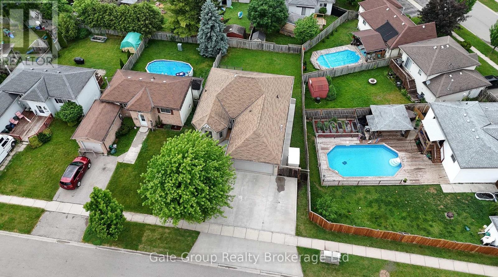
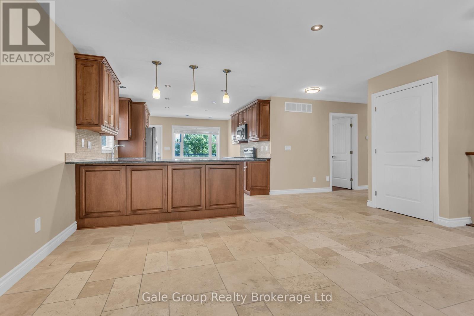
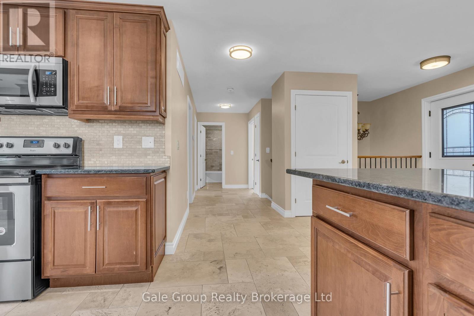
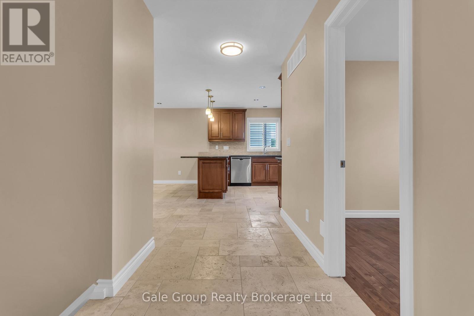
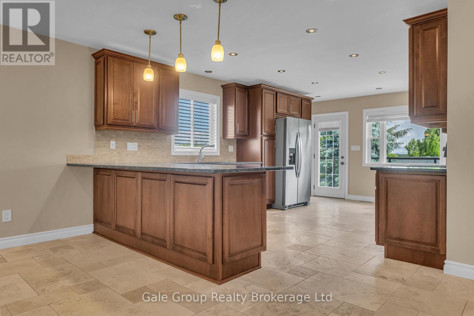
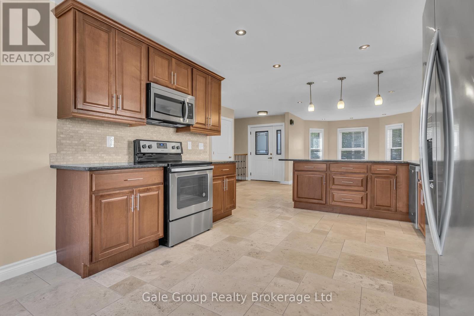
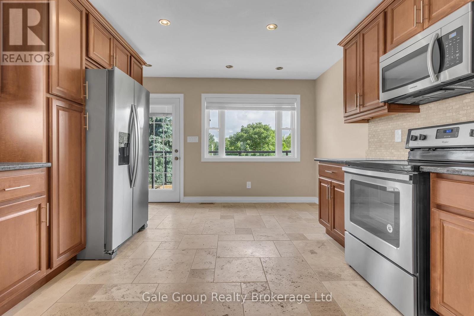
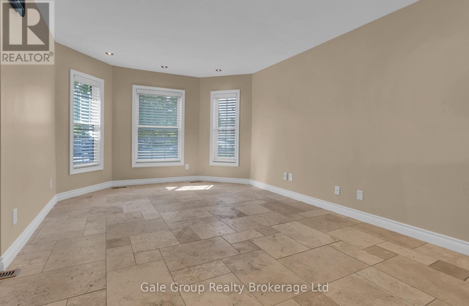
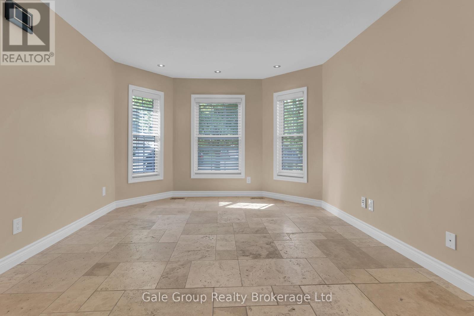
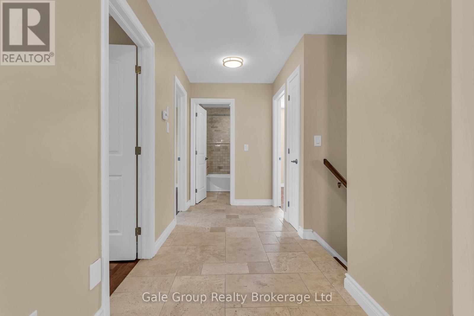
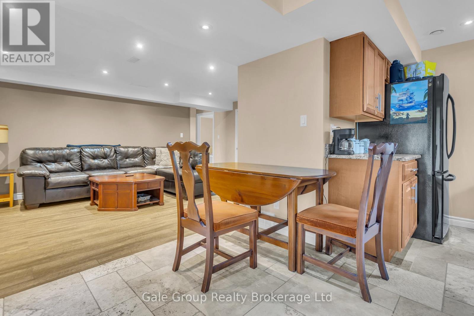
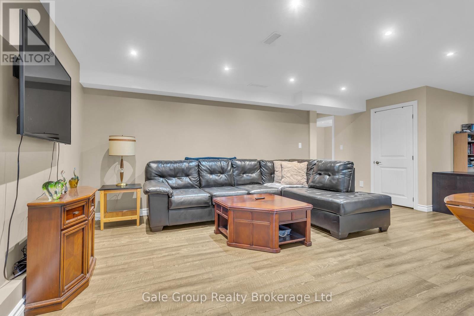
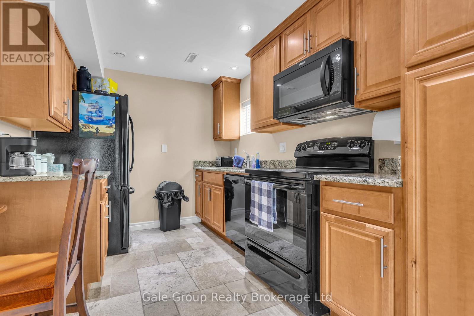
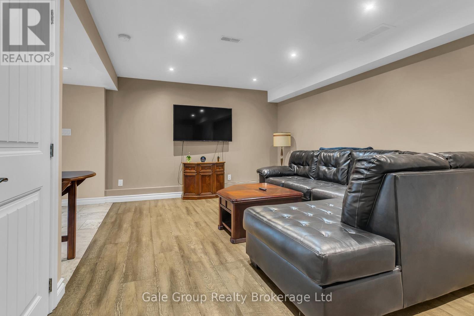
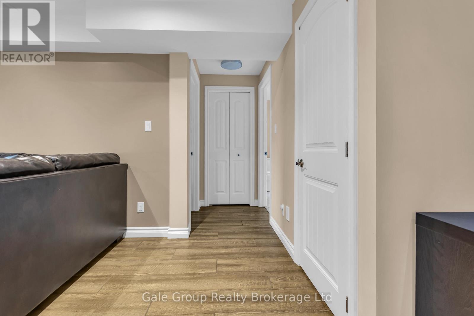
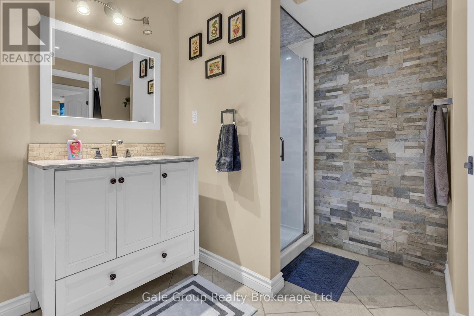
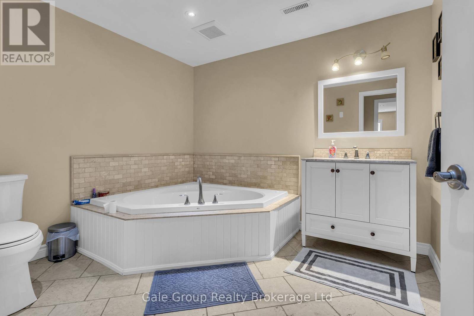
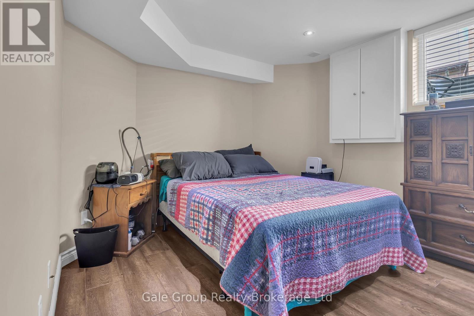
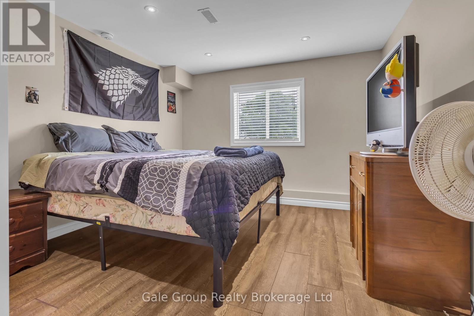
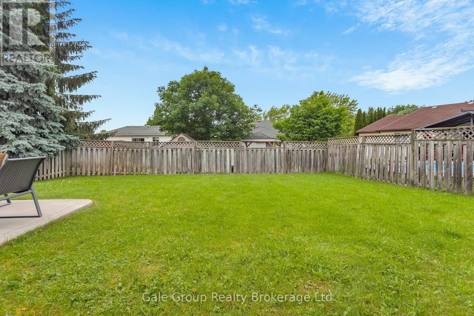
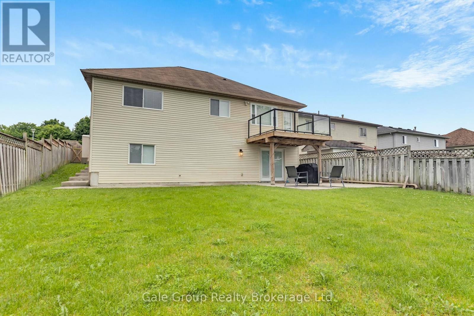
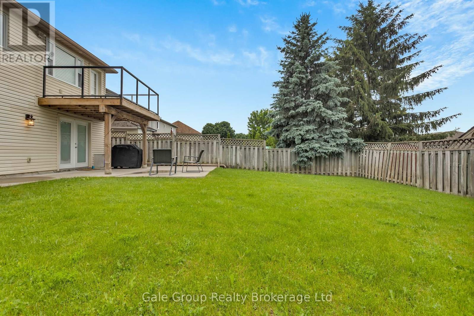
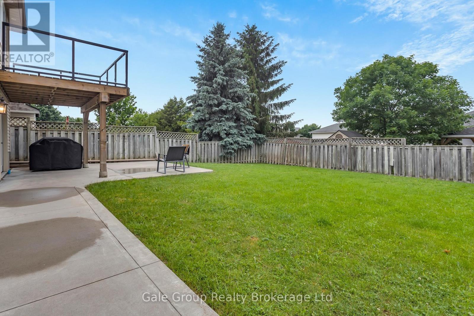
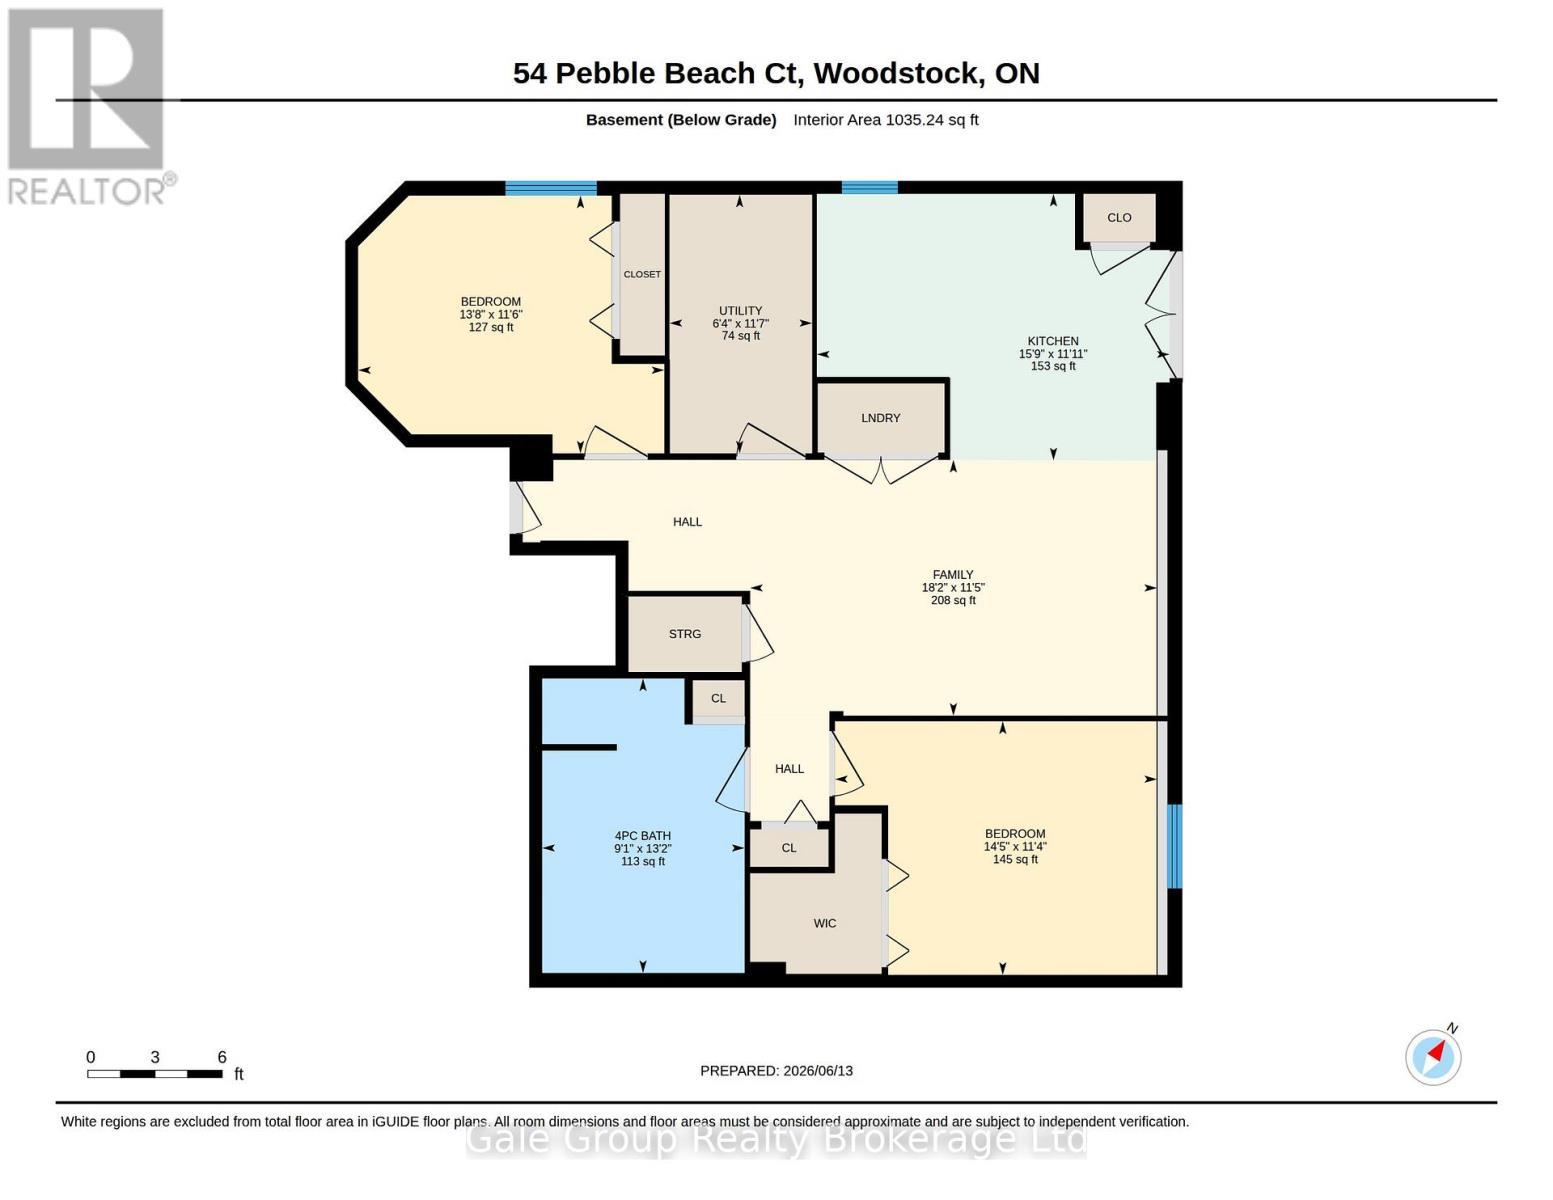
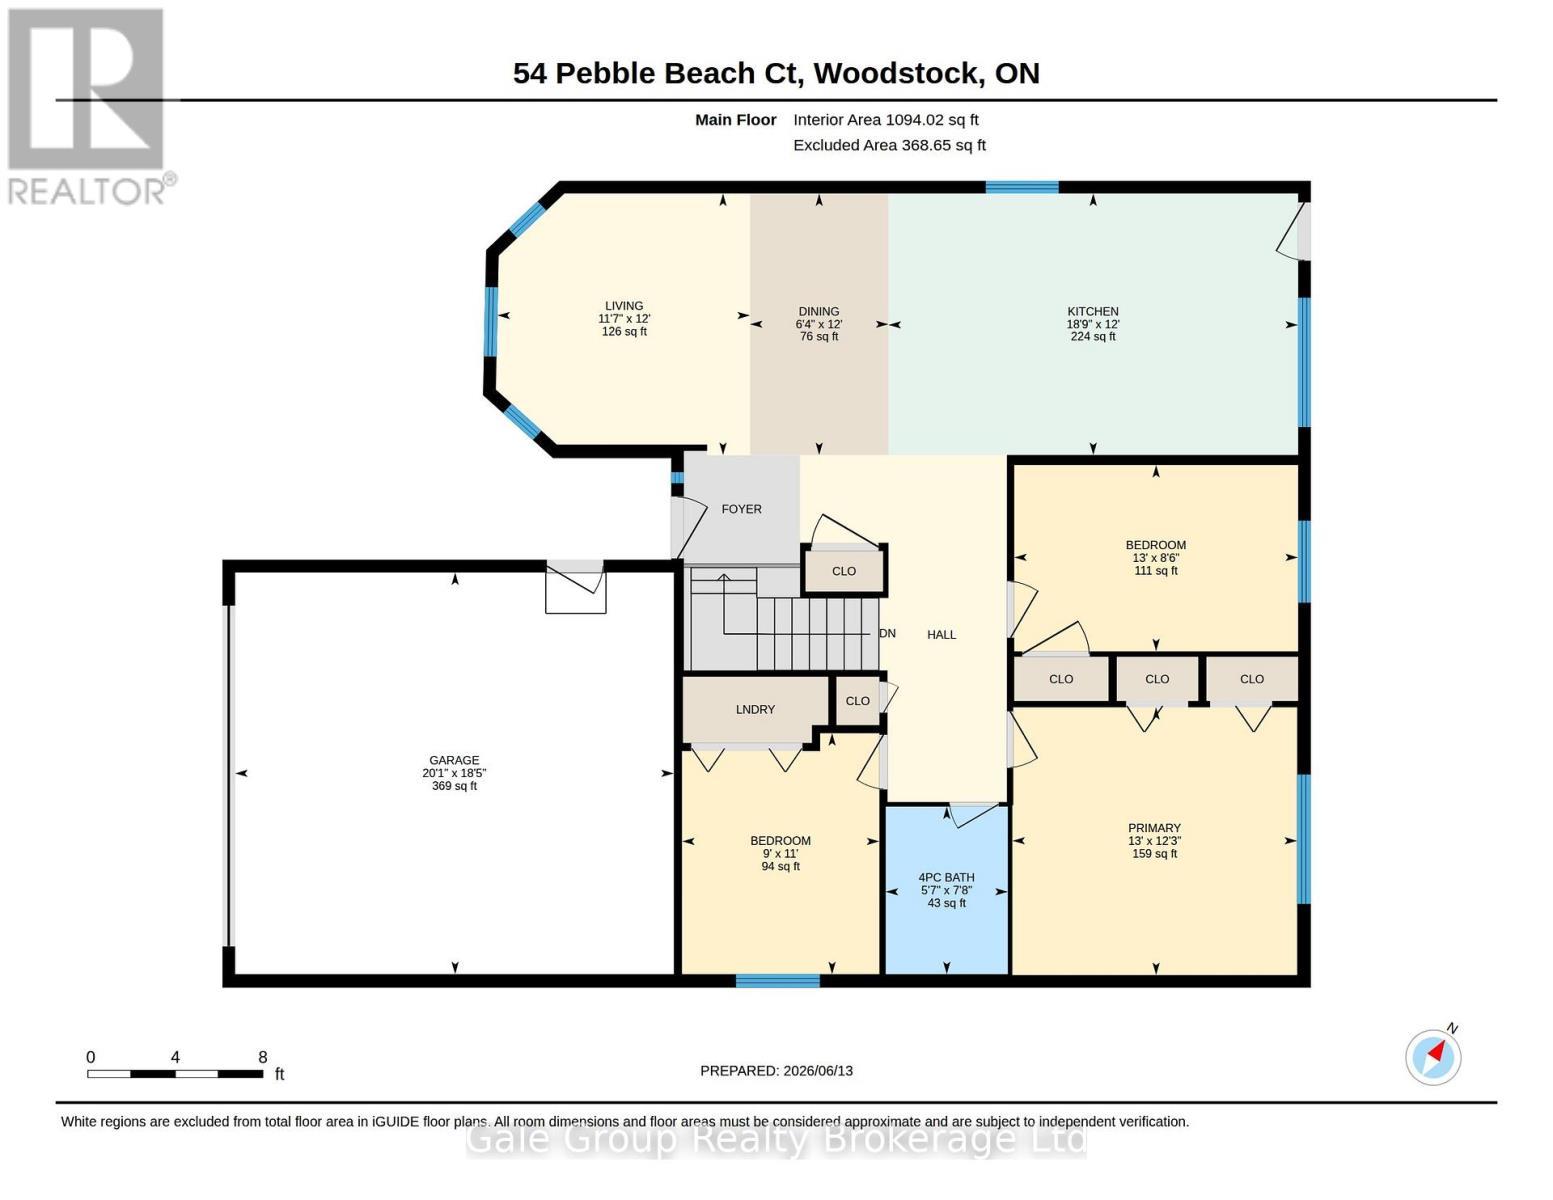
Investment Opportunity Legal Duplex! Whether you're an investor looking to grow your portfolio, a homeowner hoping to offset mortgage costs, or a family seeking a flexible multi-generational living arrangement, this legal duplex offers incredible potential. The upper unit features 3 spacious bedrooms and 1 full bathroom, while the lower unit offers 2 bedrooms and 1 full bathroom with its own separate entrance for added privacy and convenience. Built as a legal duplex with sound barrier separation between units, this property provides comfortable living for both occupants. Live in one unit and let the rental income help pay your mortgage, accommodate extended family with a private in-law suite, or maximize your investment with two income-generating units. A versatile property with strong appeal for homeowners and investors alike! (id:27)

Building Features:

  • Style: Duplex
  • Building Type: Duplex
  • Architectural Style: Raised bungalow
  • Basement Type: Full
  • Exterior Finish: Vinyl siding, Brick
  • Floor Space: 700 - 1100 sqft
  • Foundation Type: Poured Concrete
  • Heating Type: Forced air
  • Heating Fuel: Natural gas
  • Cooling Type: Central air conditioning
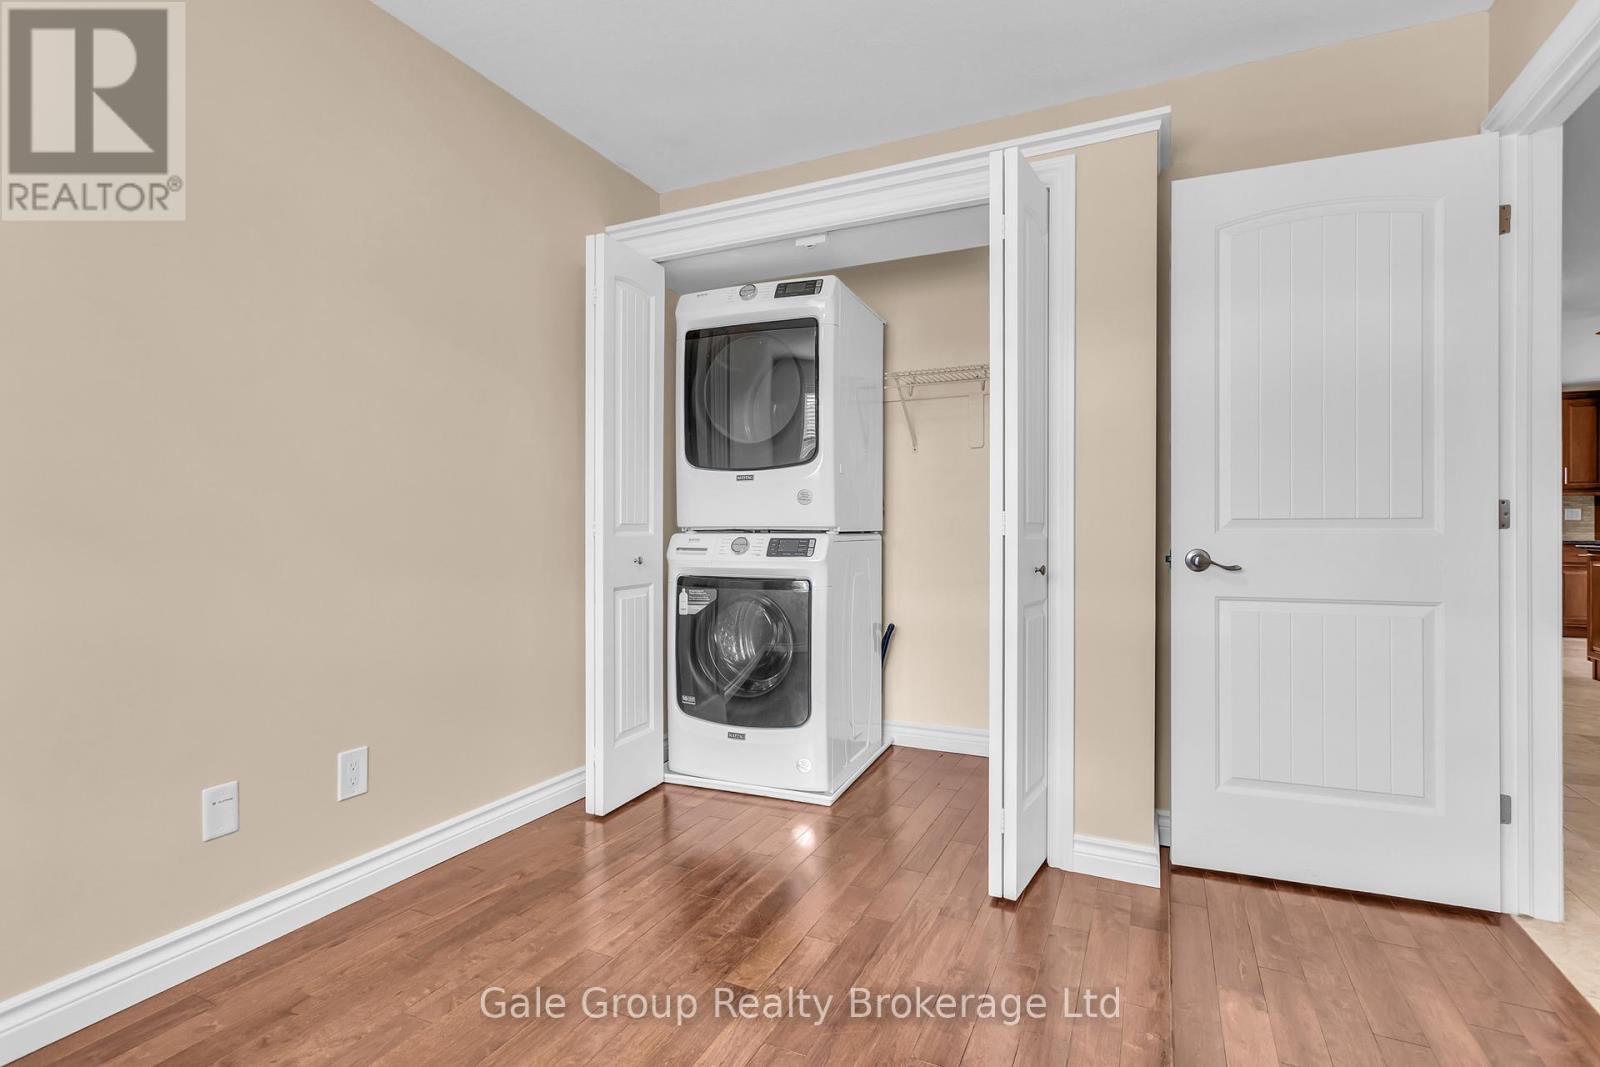
  • Appliances: Water softener, Dryer, Microwave, Stove, Washer, Refrigerator

Property Features:

  • Property Type: Multi-family
  • Bedrooms: 3+2
  • Bathrooms: 2
  • Features: Carpet Free, Sump Pump
  • Floor Space (approx): 700 - 1100 Square Feet
  • Irregular: Yes
  • Lot Depth: 100 Feet
  • Lot Frontage: 55 Feet
  • Lot Size: 55 x 100 FT ; 55 X 100
  • Zoning: R2-35
  • Sewer: Sanitary sewer
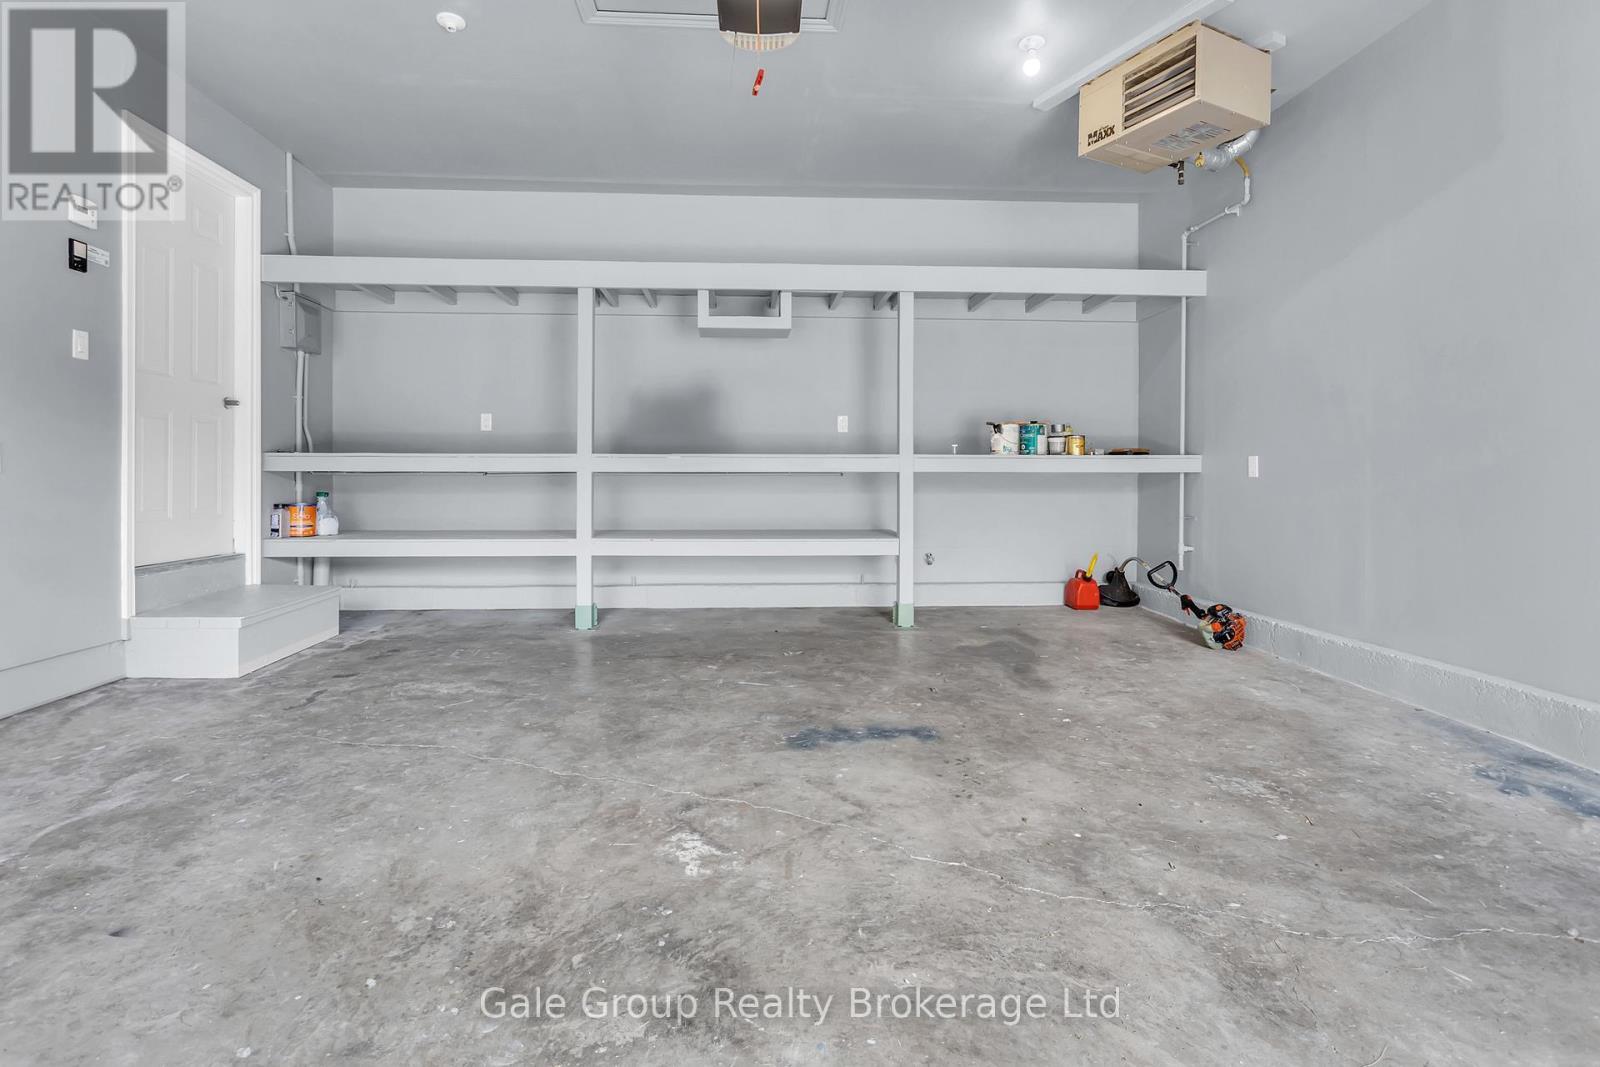
  • Parking Type: Attached garage, Garage
  • No. of Parking Spaces: 5

Rooms:

  • Family Basement Level 3.49 m x 5.54 m
  • Kitchen Basement Level 3.63 m x 4.81 m
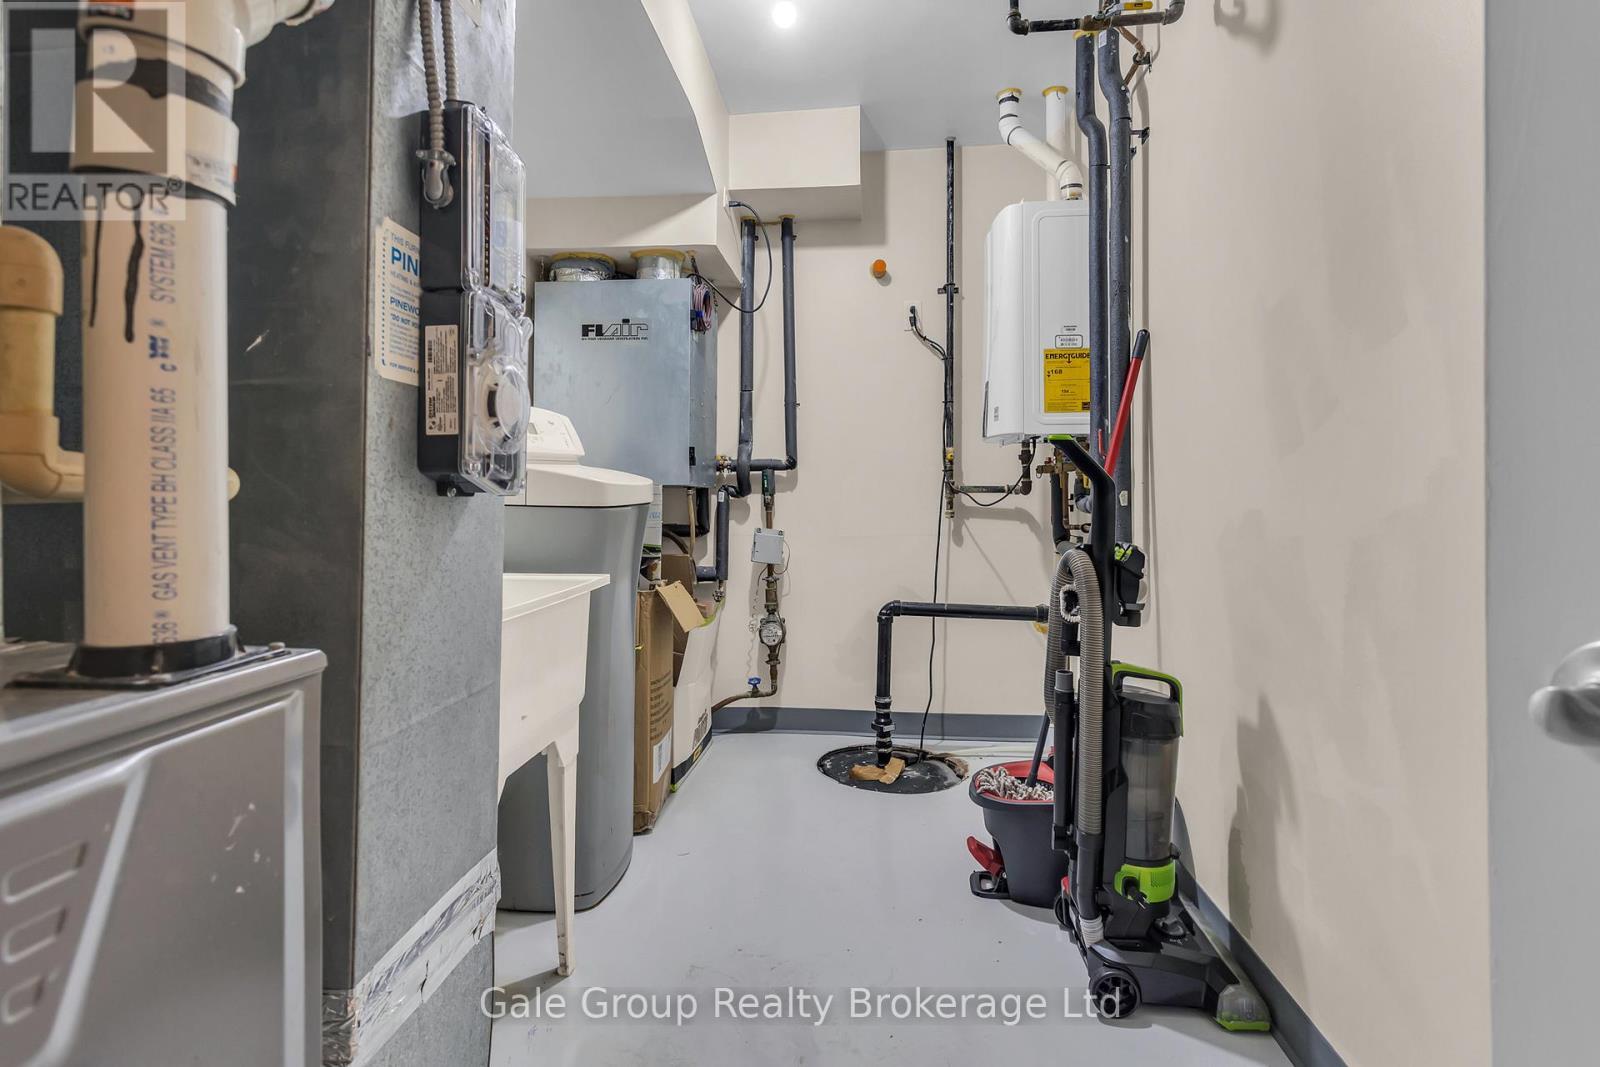
  • Utility Basement Level 3.52 m x 1.94 m
  • Bathroom Basement Level 4.01 m x 2.76 m
  • Bedroom Basement Level 3.51 m x 4.17 m
  • 2nd Bedroom Basement Level 3.45 m x 4.39 m
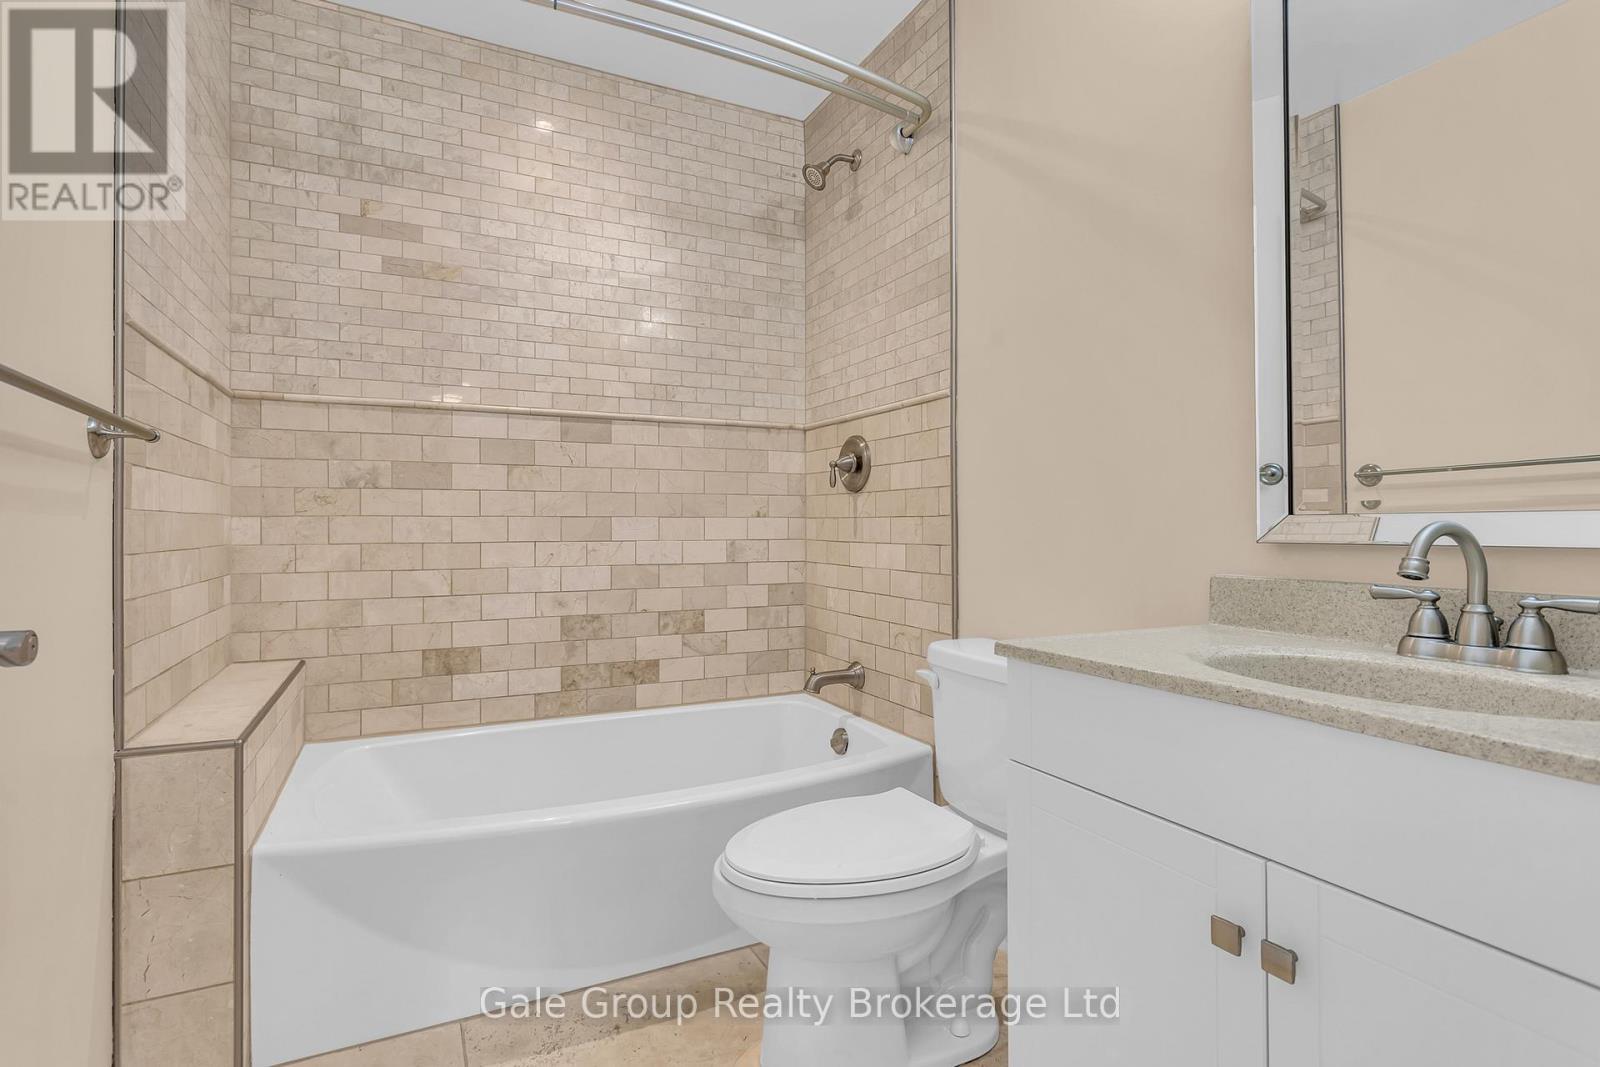
  • Bathroom Main Level 2.34 m x 1.70 m
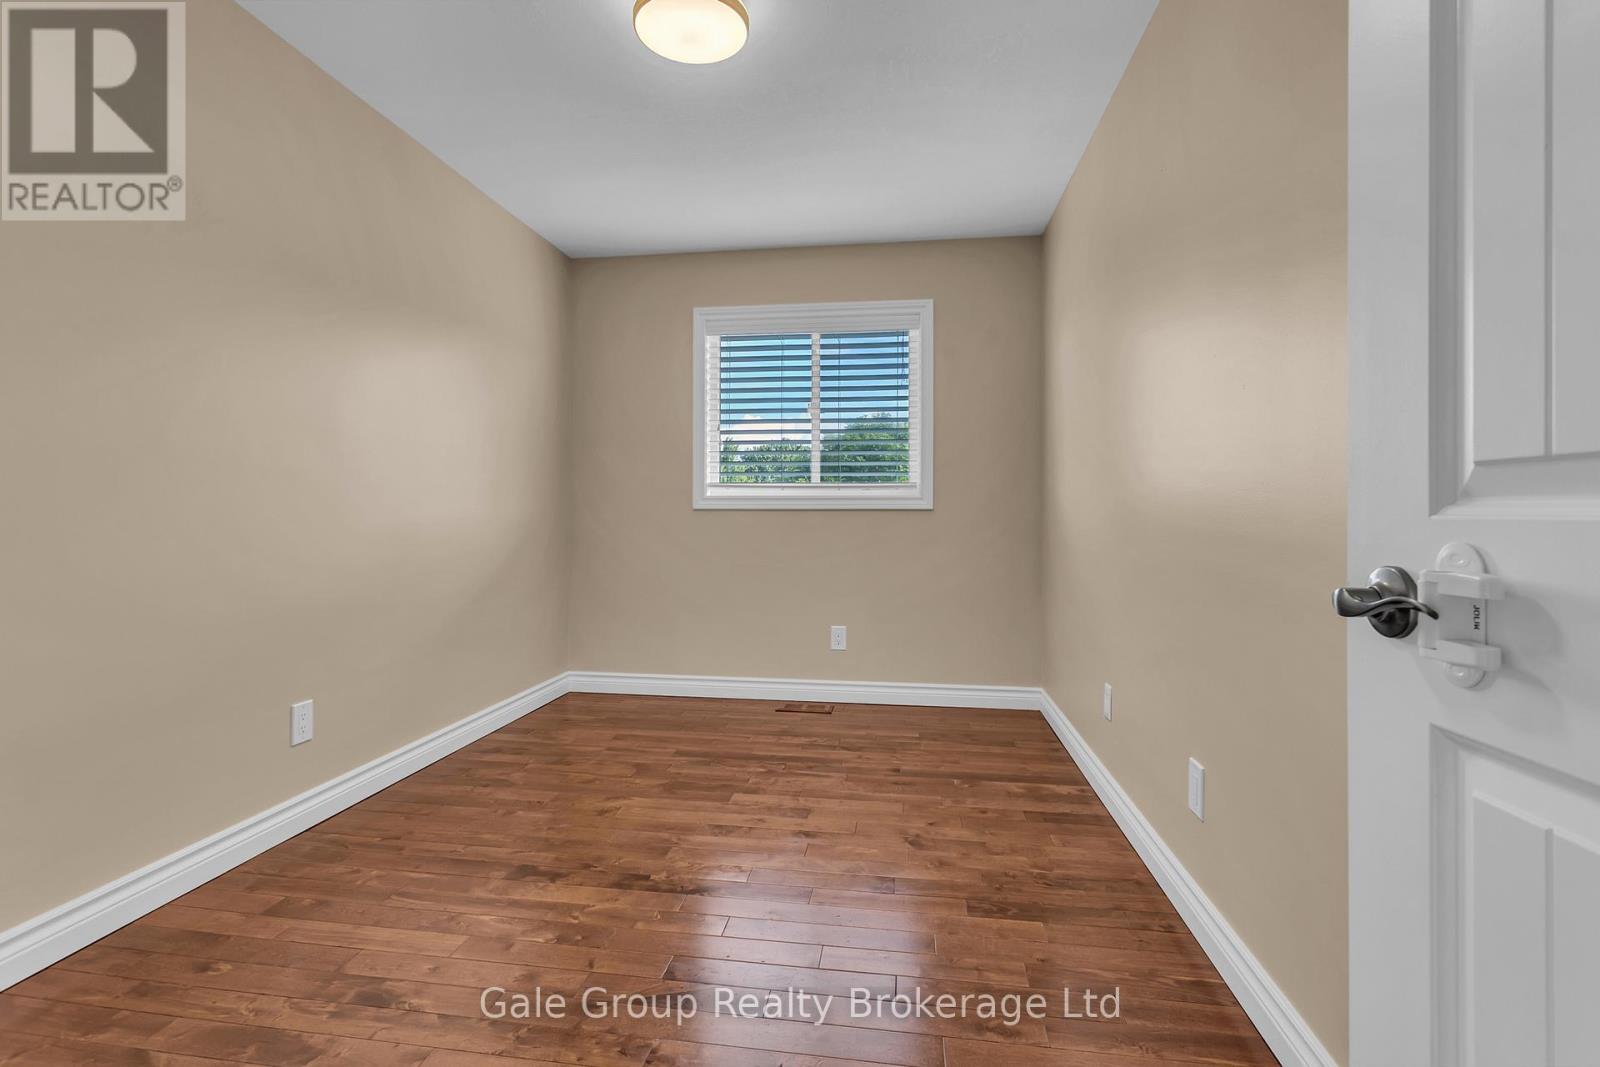
  • Bedroom Main Level 3.36 m x 2.75 m
  • 2nd Bedroom Main Level 2.60 m x 3.96 m
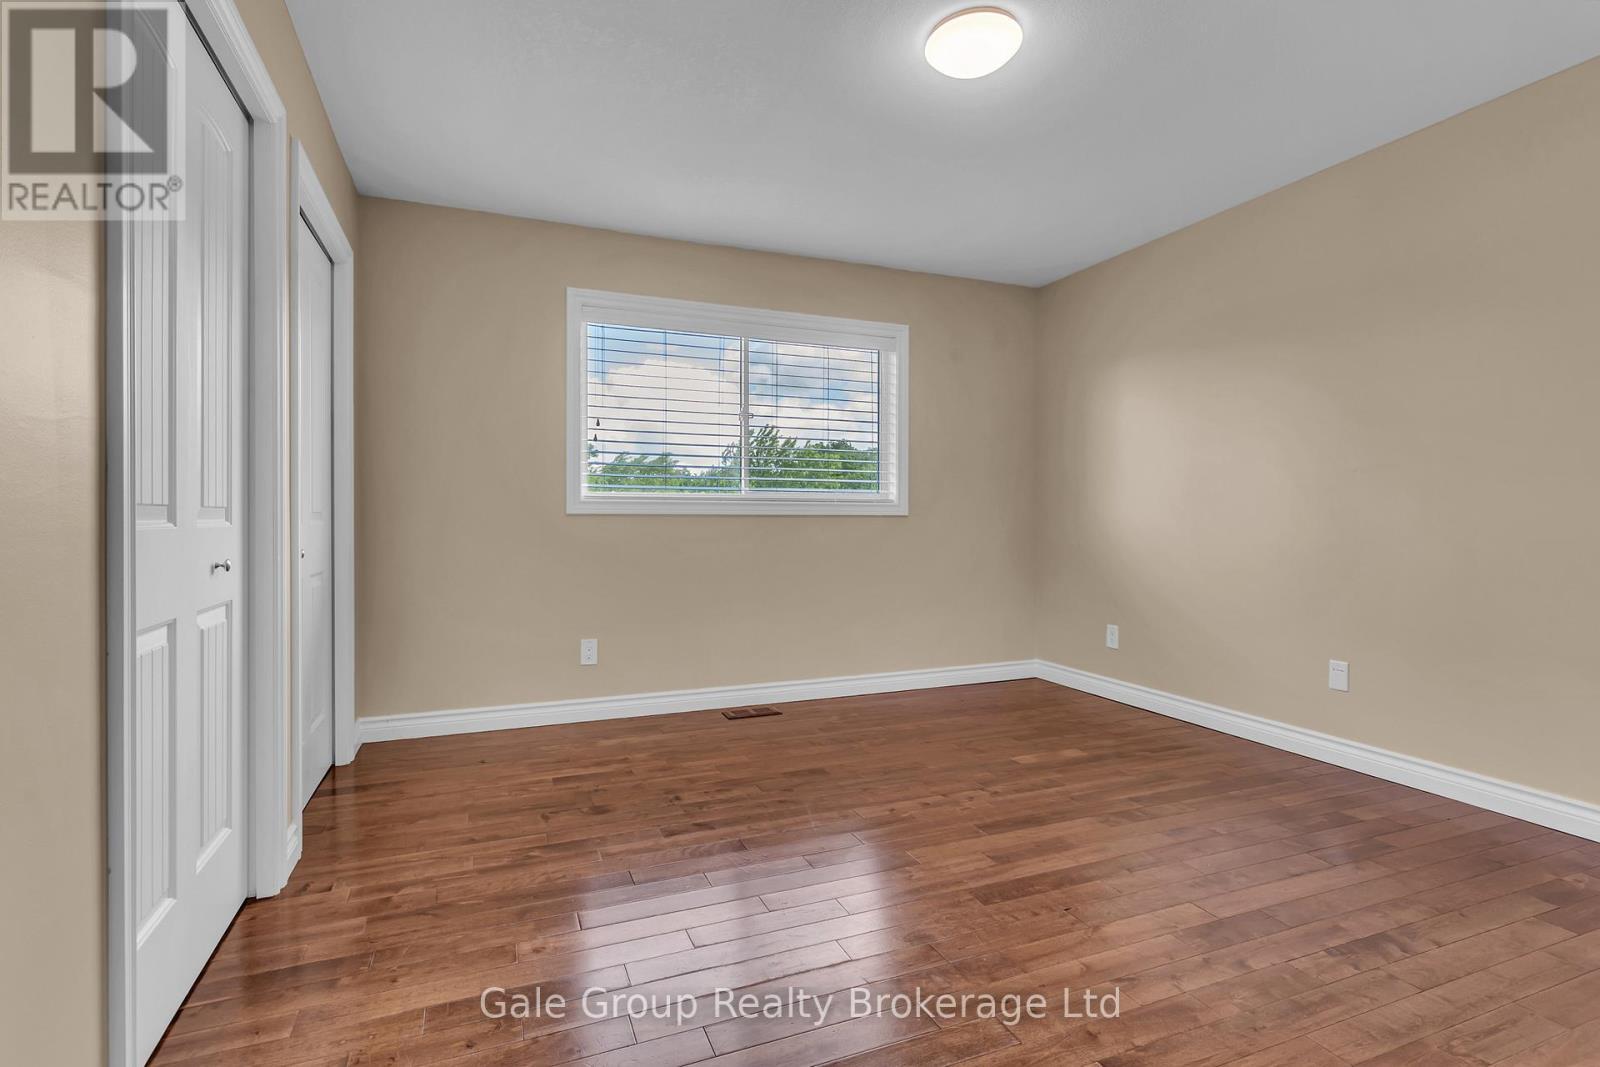
  • Primary Bedroom Main Level 3.73 m x 3.97 m
  • Dining Main Level 3.65 m x 1.93 m
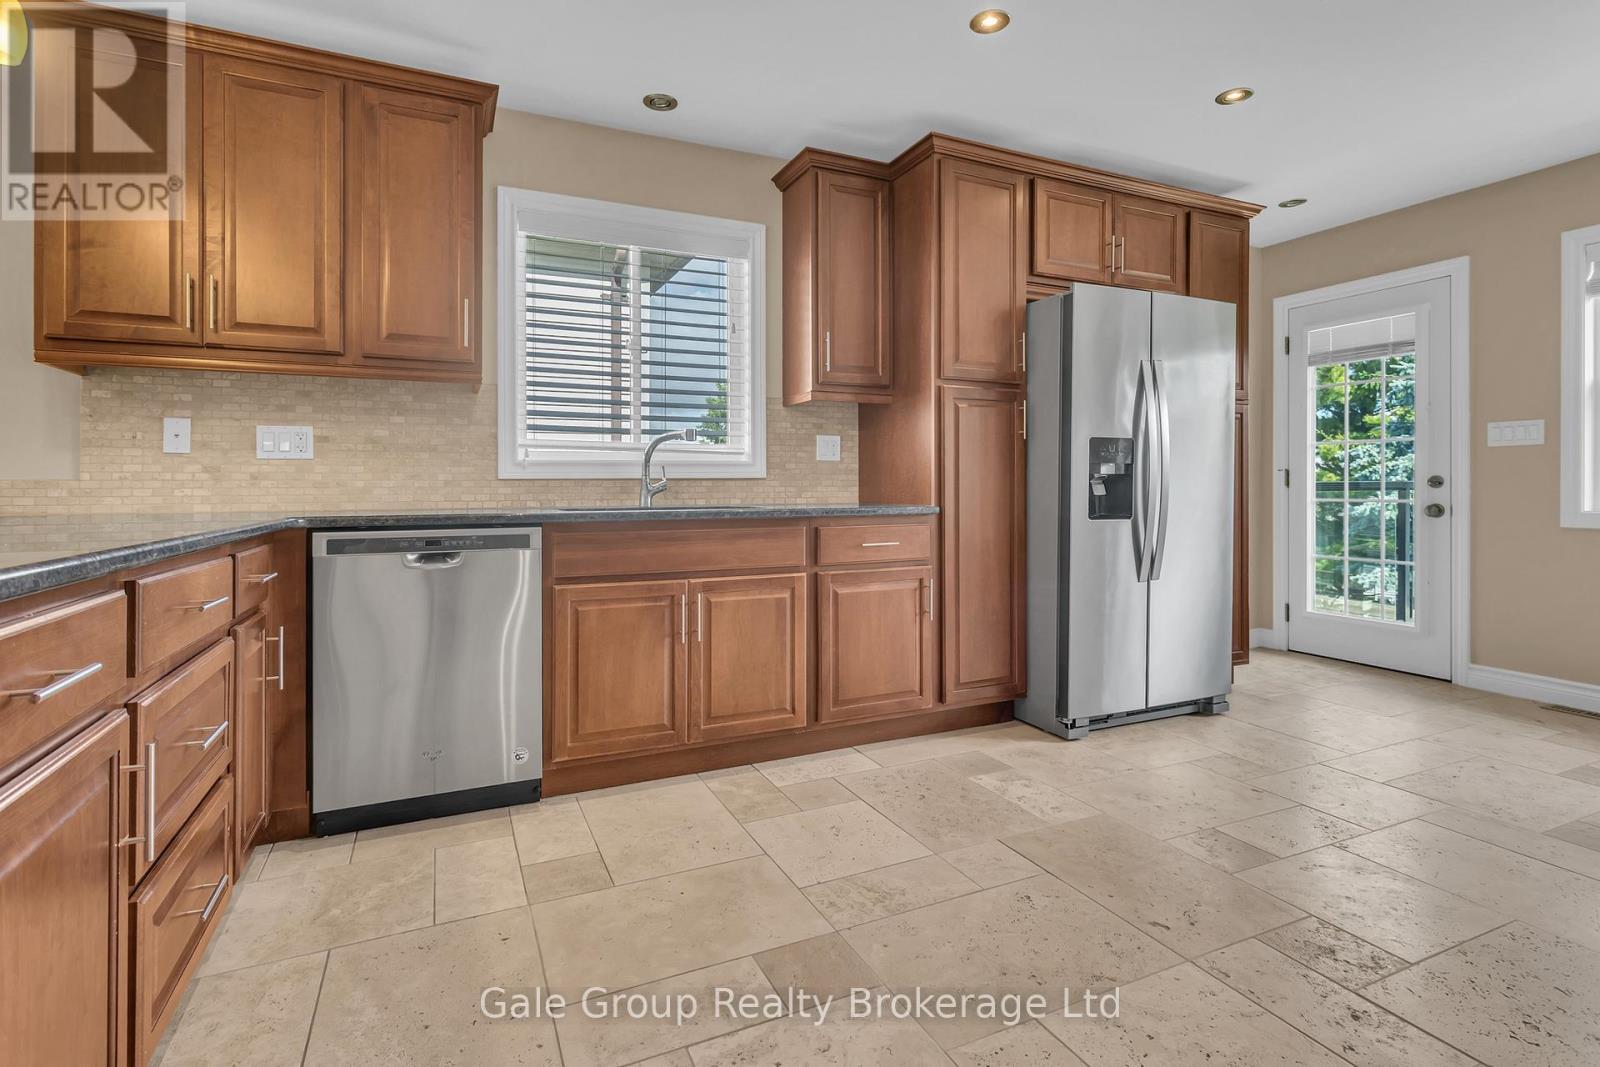
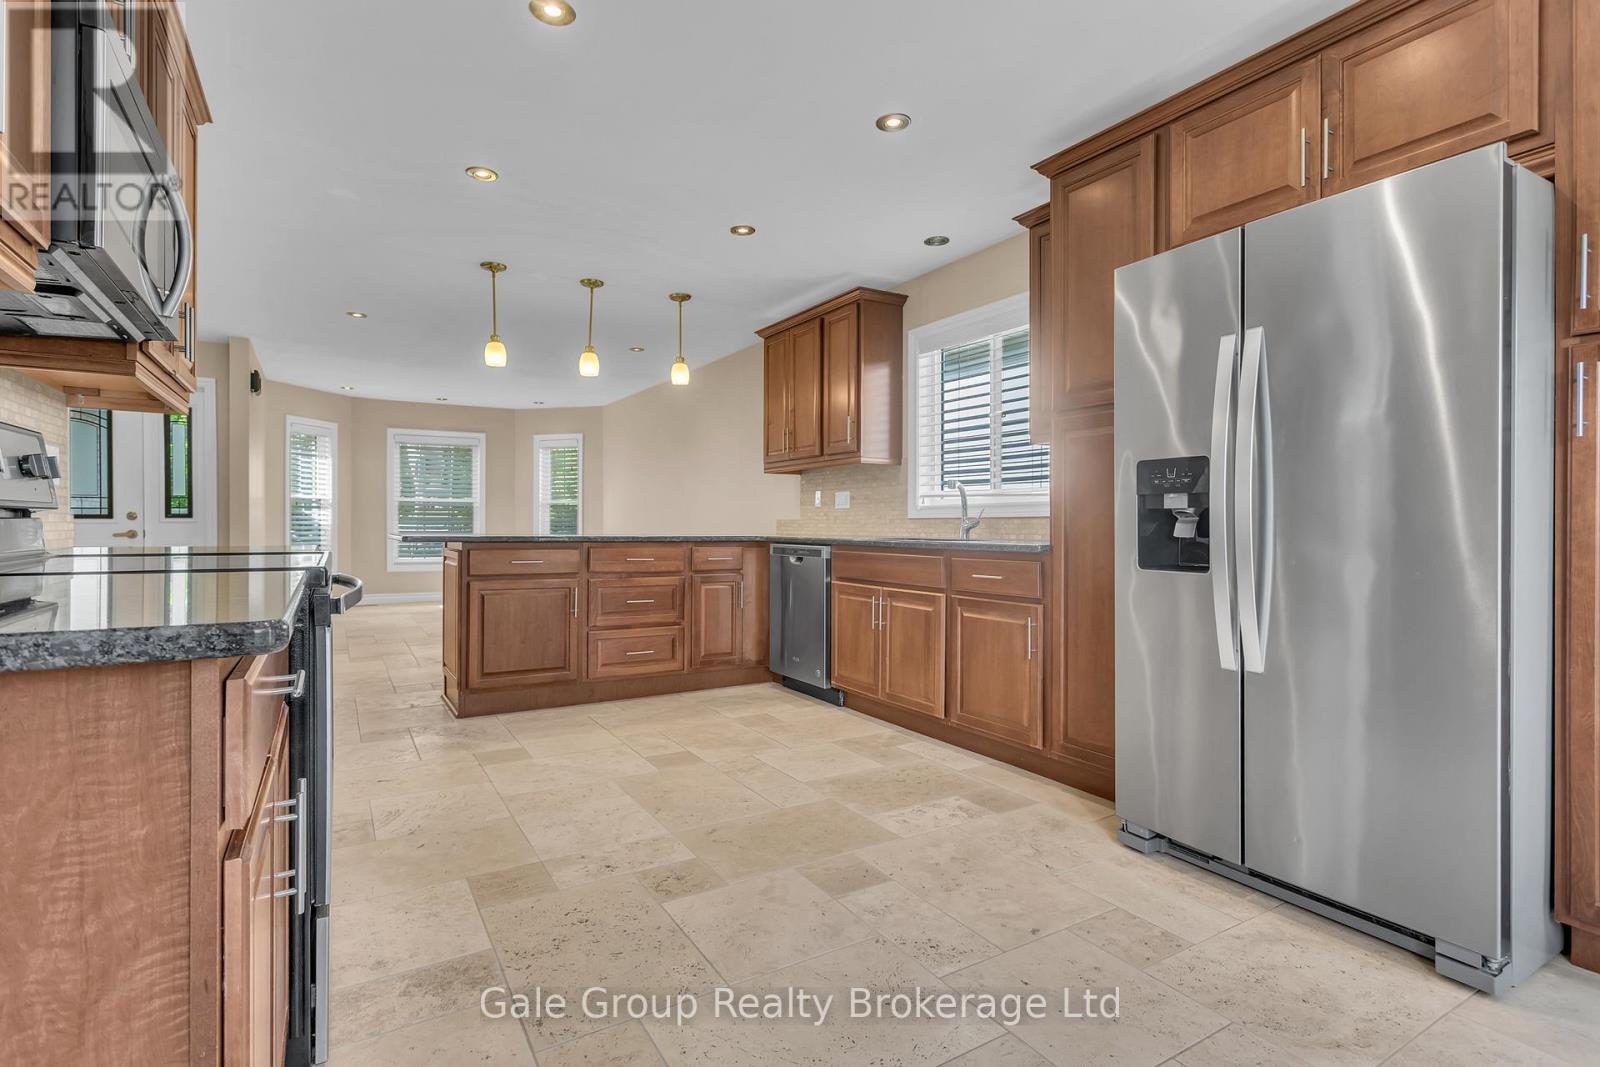
  • Kitchen Main Level 3.65 m x 5.71 m
  • Living Main Level 3.65 m x 3.52 m

Convert Measurement to:


Courtesy of: Gale Group Realty Brokerage Ltd

REALTOR.ca  

Potential Investment Performance

There is not enough data on this property to provide a potential investment performance at this time, please click the button below for an in-person valuation

Location of 54 PEBBLE BEACH COURT, Woodstock (Woodstock - South), Ontario, N4S 8X2

Demographic Information of 54 PEBBLE BEACH COURT, Woodstock (Woodstock - South), Ontario, N4S 8X2

Life Stage

Older Parents, Younger Kids

Employment Type

Mixed

Average Household Income

$114,915.19

Average Number of Children

1.69

Household Population

Household Structure

Age of Population

Education

Education Level

No certificate/diploma/degree

17.32 %

High school certificate or equivalent

38.9 %

Apprenticeship trade certificate/diploma

7.28 %

College/non-university certificate

25.76 %

University certificate (below bachelor)

0.06 %

University Degree

10.68 %

Commuter

Travel To Work

By Car

94.28 %

By Public Transit

0.14 %

By Walking

3.82 %

By Bicycle

0.0 %

By Other Methods

1.76 %

Cultural Diversity

Knowledge of Official Language

Mother Tongue

Building Information

Building Type

Apartments (Low and High Rise)

0.6 %

Houses

99.4 %

Own Vs. Rent