Button CopyPathCircle CloseCircle Left ArrowArrow Down Icon GreyClosecirclecircleBurger
Image 1
Image 2
Image 3
$515,929

52 PARK ROW, Woodstock (Woodstock - South), Ontario, N4S 1V8

MLS® # X13171354

3 Beds

Baths

1100 - 1500  FEETSQ

QuickQuoteTM: Not Available

Woodstock (Woodstock - South) ON, N4S 1V8

MLS® # X13171354

Property Information:

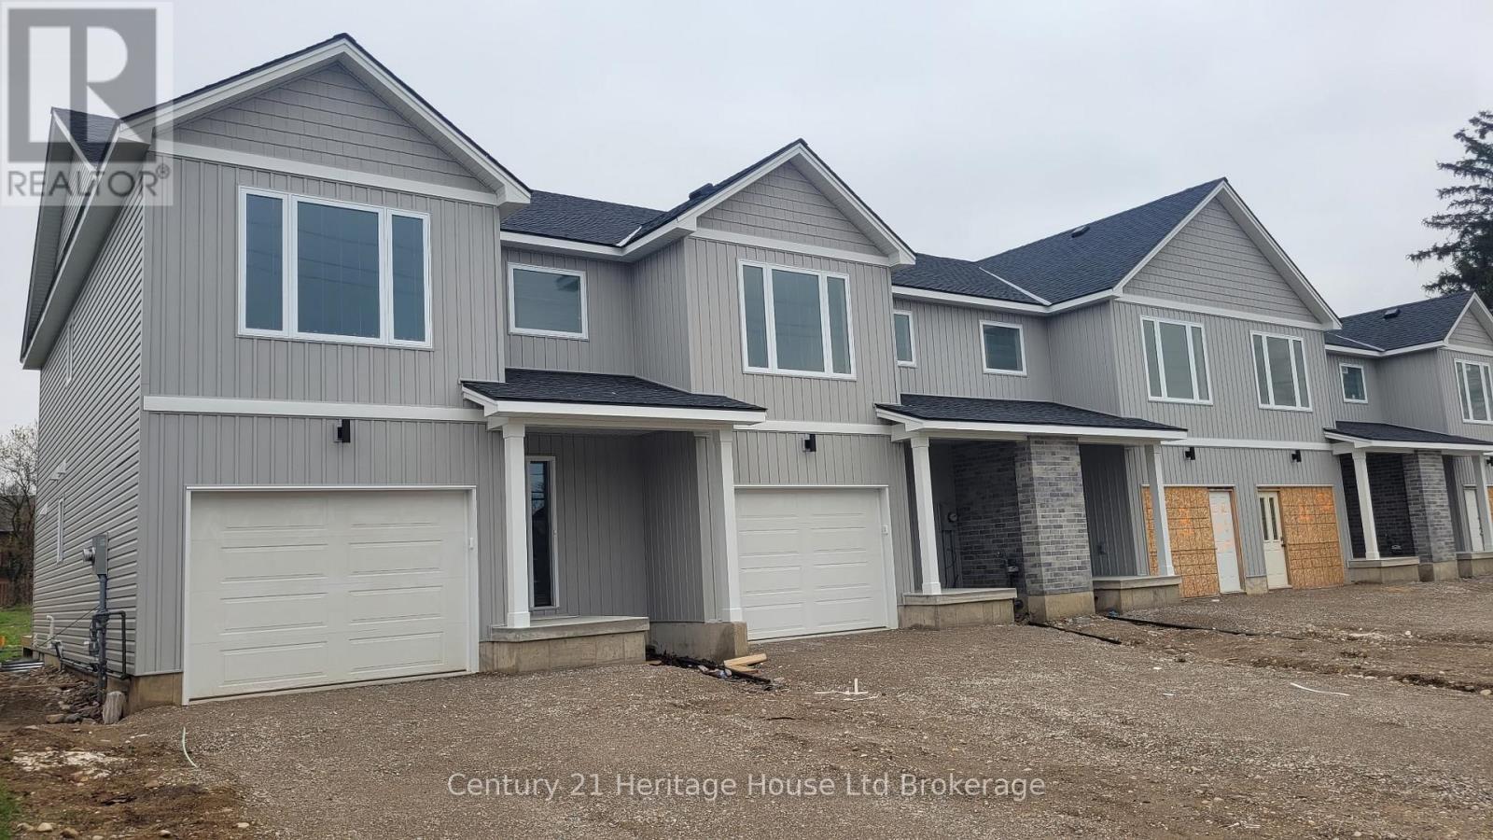
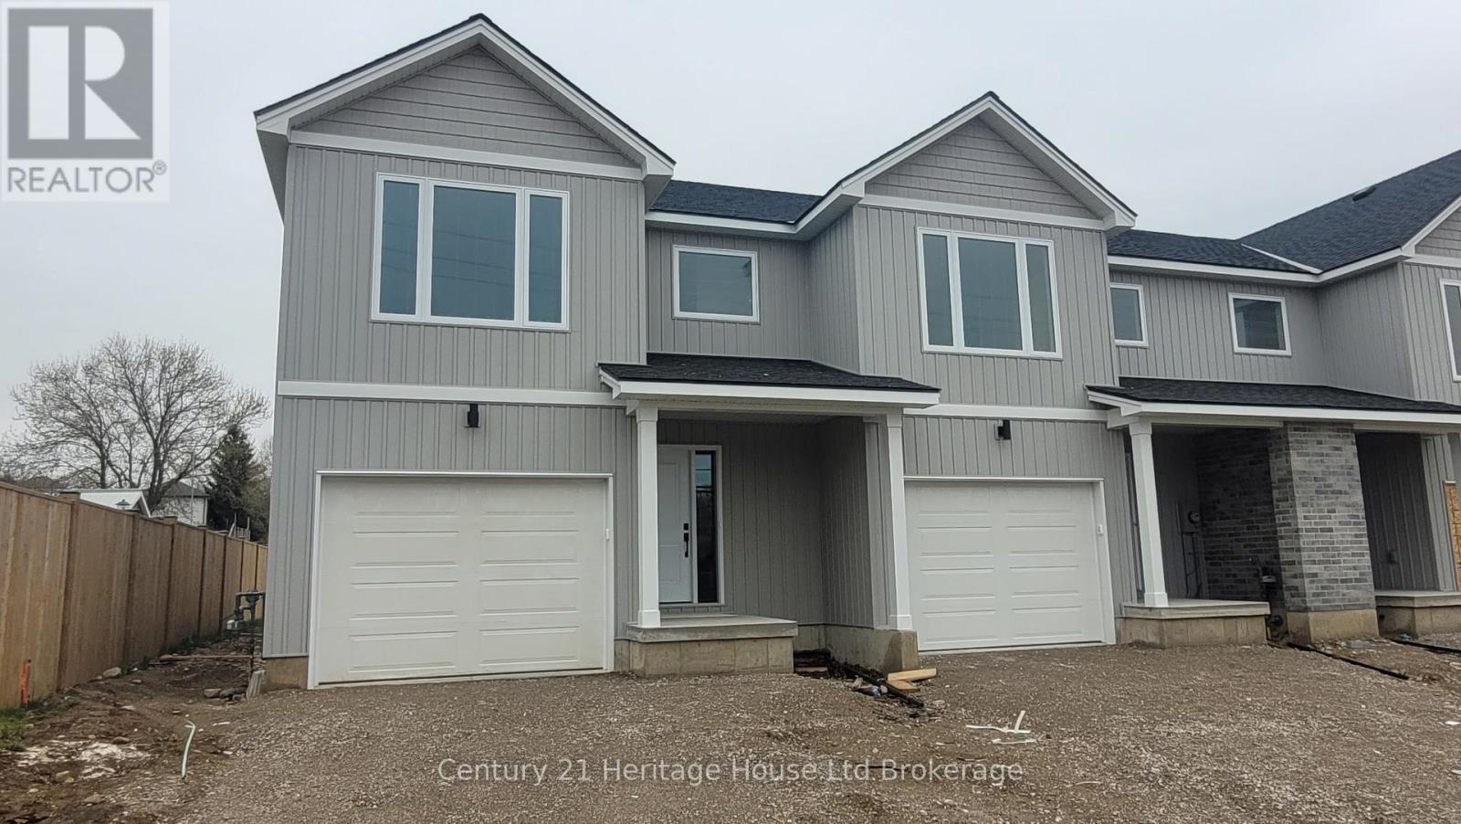
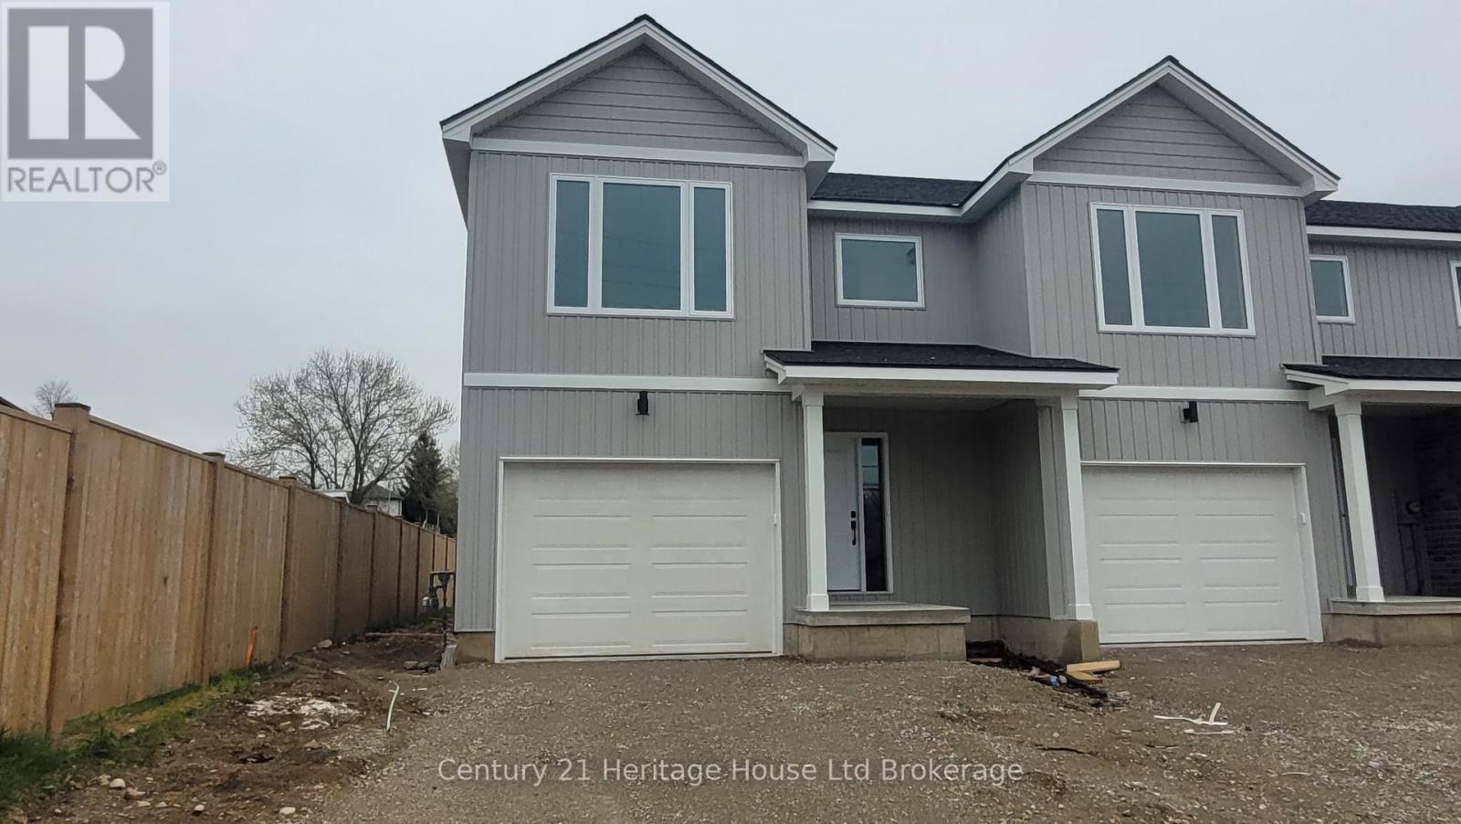
Brand new freehold 3-bedroom townhouse by Oxford Builders, built specifically to help first-time buyers get into the market without condo fees. These modern two-storey homes feature open-concept living, contemporary finishes, and a private single-car garage, giving you space and independence. No condo fees, no shared hallways. Just full freehold ownership. Buyers may also qualify for 30-year mortgage amortization options, subject to lender approval, helping make monthly payments more affordable than many rentals. Price does not include HST and reflects the proposed enhanced HST Rebate for New Construction Homes available to Qualified Purchasers using the home as their Primary Residence. Other conditions may apply and progam may change. Located in a mature Woodstock neighbourhood close to schools, parks, shopping, and commuter routes, this is a rare opportunity to own a brand new home with long-term value. Limited availability. (id:27)

Building Features:

  • Style: Townhouse
  • Building Type: Row / Townhouse
  • Amenities: Separate Heating Controls, Separate Hydro Meters
  • Construction Style - Attachment: Attached
  • Exterior Finish: Brick, Vinyl siding
  • Fire Protection: Smoke Detectors
  • Floor Space: 1100 - 1500 sqft
  • Foundation Type: Concrete
  • Heating Type: Forced air
  • Heating Fuel: Natural gas
  • Cooling Type: Central air conditioning, Air exchanger

Property Features:

  • OwnershipType: Freehold
  • Property Type: Single Family
  • Bedrooms: 3
  • Bathrooms: 3
  • Half Bathrooms: 1
  • Amenities Nearby: Park, Public Transit
  • Community Features: School Bus
  • Features: Flat site
  • Floor Space (approx): 1100 - 1500 Square Feet
  • Irregular: Yes
  • Lot Depth: 35.5 Metre
  • Lot Frontage: 8.84 Metre
  • Lot Size: 8.8 x 35.5 M
  • Structure Type: Deck
  • View Type: City view
  • Zoning: R-3
  • Sewer: Sanitary sewer
  • Parking Type: Attached garage, Garage
  • No. of Parking Spaces: 3

Courtesy of: Century 21 Heritage House Ltd Brokerage

REALTOR.ca  

QuickQuoteTM Powered by RPS

Location of 52 PARK ROW, Woodstock (Woodstock - South), Ontario, N4S 1V8

Demographic Information of 52 PARK ROW, Woodstock (Woodstock - South), Ontario, N4S 1V8

Life Stage

Older Parents, Younger Kids

Employment Type

Mixed

Average Household Income

$110,387.54

Average Number of Children

1.67

Household Population

Household Structure

Age of Population

Education

Education Level

No certificate/diploma/degree

17.85 %

High school certificate or equivalent

38.39 %

Apprenticeship trade certificate/diploma

10.83 %

College/non-university certificate

24.61 %

University certificate (below bachelor)

0.06 %

University Degree

8.26 %

Commuter

Travel To Work

By Car

96.11 %

By Public Transit

0.03 %

By Walking

0.05 %

By Bicycle

0.02 %

By Other Methods

3.79 %

Cultural Diversity

Knowledge of Official Language

Mother Tongue

Building Information

Building Type

Apartments (Low and High Rise)

7.84 %

Houses

92.16 %

Own Vs. Rent
