Button CopyPathCircle CloseCircle Left ArrowArrow Down Icon GreyClosecirclecircleBurger
Image 1
Image 2
Image 3
$750,000

463 GILLESPIE STREET, Woodstock (Woodstock - South), Ontario, N4S 0G7

MLS® # X13096728

4 Beds

Baths

2000 - 2500  FEETSQ

QuickQuoteTM: Not Available

Open House

  • Sun Jul. 26 1:00 PM - 3:00 PM

Woodstock (Woodstock - South) ON, N4S 0G7

MLS® # X13096728

Property Information:

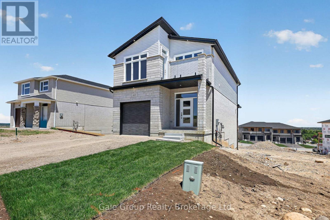
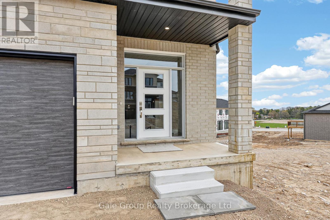
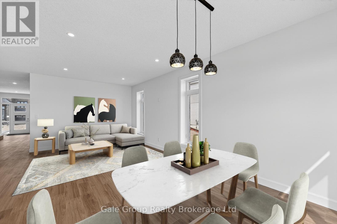
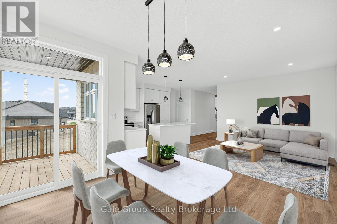
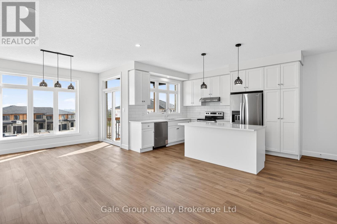
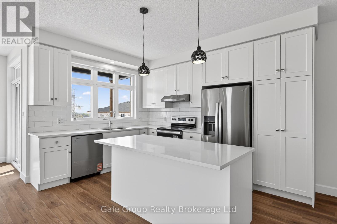
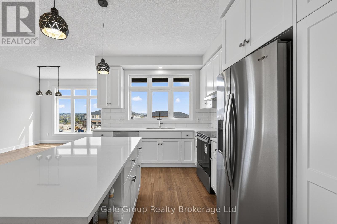
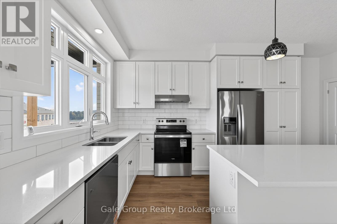
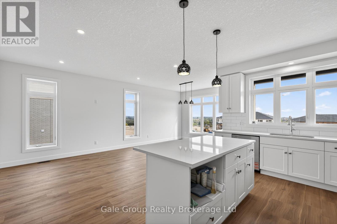
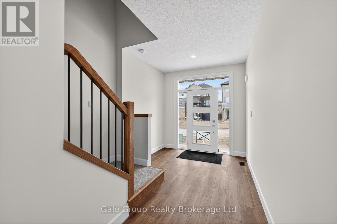
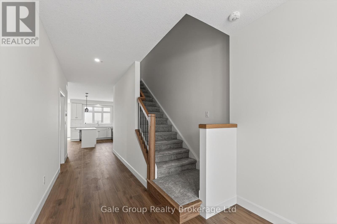
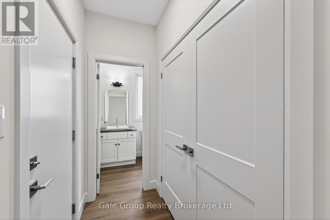
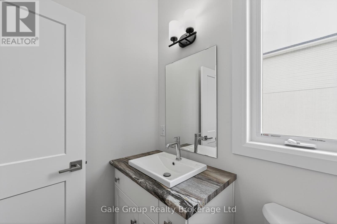
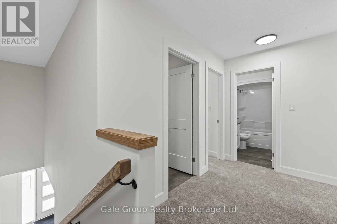
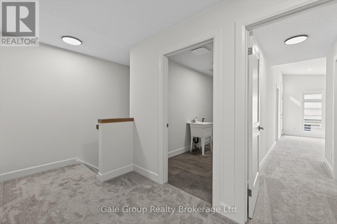
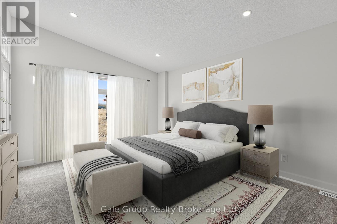
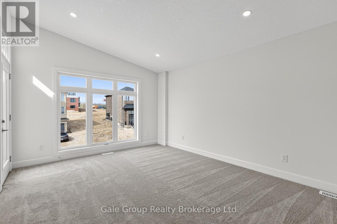
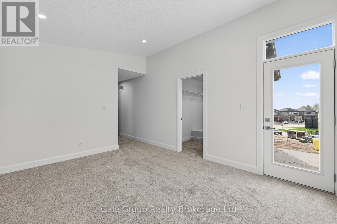
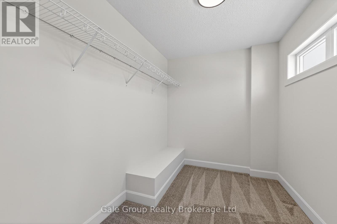
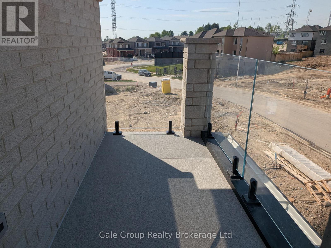
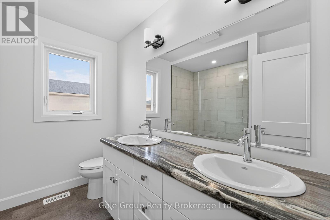
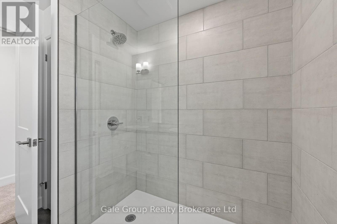
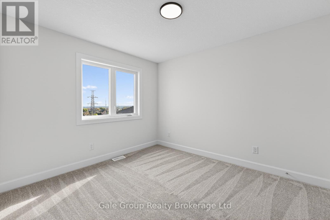
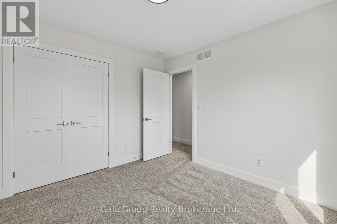
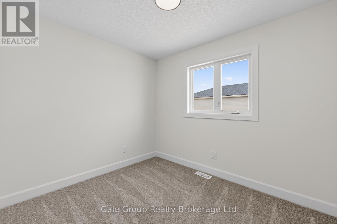
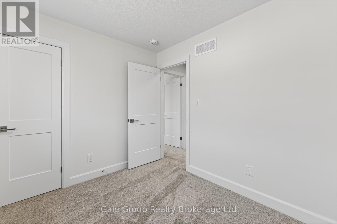
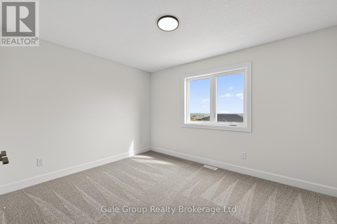
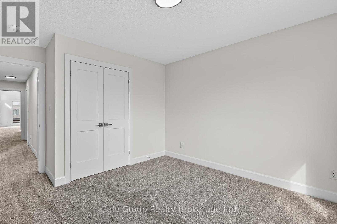
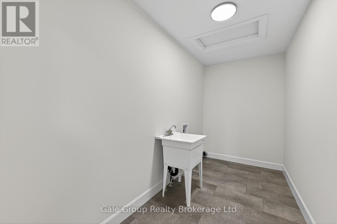
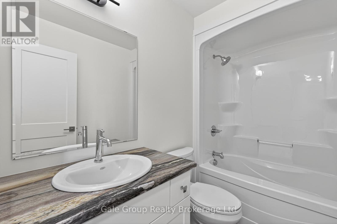
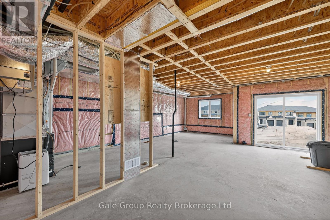
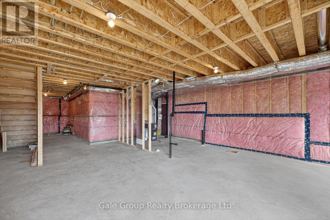
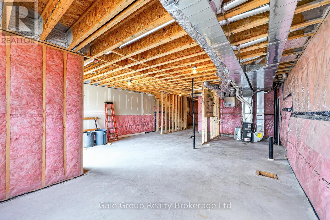
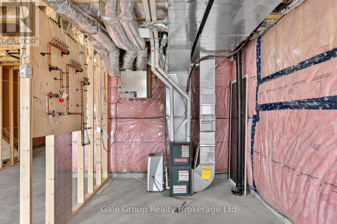
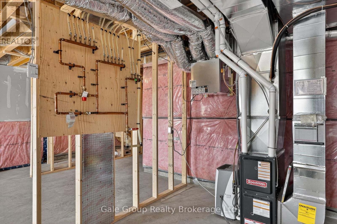
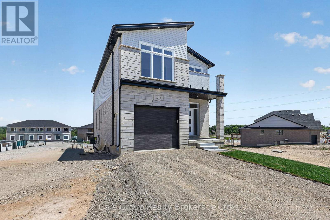
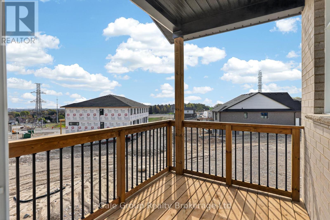
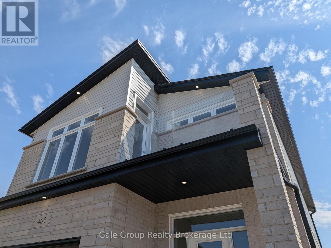
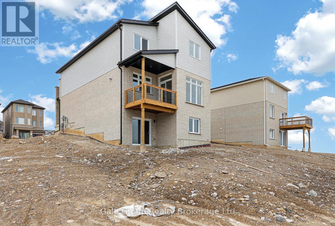
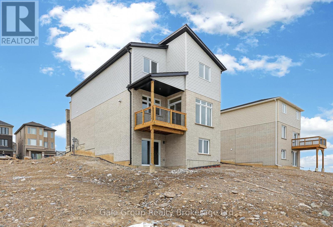
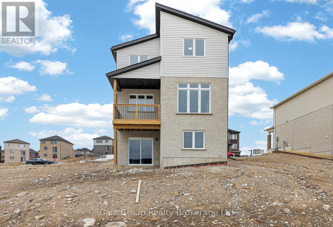
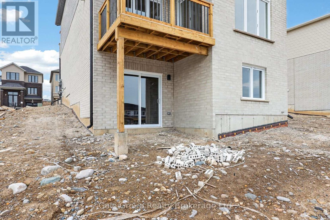
Gorgeous new home w/potential for multi-generational living! This 4 bedroom, 2.5 bathroom attractive 2-storey home features many upgrades and very high build quality. The main floor has an open foyer featuring medium-light coloured high quality durable water proof premium laminate floor leading you to the open concept kitchen, living, and dining room space. The kitchen features custom timeless white cabinetry and stunning quartz countertops, perfectly accented with stainless fridge, stove, and dishwasher. Plenty of room for gatherings in the adjacent living/dining room while overlooking the beautiful city scape. Access to a covered deck via sliding door off dining area - perfect for BBQing or relaxing. The second floor features 4 good sized bedrooms with a large primary at the front of the house. The primary bedroom has a huge walk-in closet, gorgeous custom built tile and glass shower, and a unique Juliette balcony with vinyl floor and frameless glass railing; perfect for enjoying some private relaxation. Another excellent feature of this home is the 2nd floor laundry: No more carrying laundry up and down the stairs! The walk-out basement is unfinished and features a rough in for an additional kitchen/bathroom, and has been thoughtfully designed to encourage use as an accessory apartment or in-law suite. Upgrades over standard build quality include: Engineered floor trusses, (eliminate support posts, prevent squeaks, and eliminates need for bulkheads), Maintenance free windows and doors, synthetic underlayment on entire roof (not just 4'), spray foamed rim joists, etc. Fully insulated garage feat. painted, insulated overhead door, poured concrete floor, and has been drywalled, and is fully paint-ready with 1 coat of primer already applied. Price does not include HST and reflects the proposed enhanced HST rebate for qualified buyers using the home as a primary residence (for agreements signed April 1, 2026-March 31, 2027). Program may change & conditions may apply. (id:27)

Building Features:

  • Style: Detached
  • Building Type: House
  • Basement Development: Unfinished
  • Basement Type: Full, N/A, N/A
  • Construction Style - Attachment: Detached
  • Exterior Finish: Brick, Stone
  • Floor Space: 2000 - 2500 sqft
  • Foundation Type: Concrete
  • Heating Type: Forced air
  • Heating Fuel: Natural gas
  • Cooling Type: Central air conditioning, Air exchanger
  • Appliances: Garage door opener remote, Water meter, Dishwasher, Garage door opener, Stove, Refrigerator

Property Features:

  • OwnershipType: Freehold
  • Property Type: Single Family
  • Bedrooms: 4
  • Bathrooms: 4
  • Half Bathrooms: 1
  • Amenities Nearby: Hospital, Park
  • Community Features: Community Centre
  • Features: Sump Pump
  • Floor Space (approx): 2000 - 2500 Square Feet
  • Irregular: Yes
  • Lot Depth: 30.5 Metre
  • Lot Frontage: 9.1 Metre
  • Lot Size: 9.1 x 30.5 M
  • Zoning: R2-40
  • Sewer: Sanitary sewer
  • Parking Type: Attached garage, Garage
  • No. of Parking Spaces: 2

Rooms:

  • Laundry 2nd Level 3.86 m x 1.71 m
  • Primary Bedroom 2nd Level 4.45 m x 3.72 m
  • Bathroom 2nd Level 2.57 m x 1.52 m
  • Bathroom 2nd Level 2.57 m x 2.50 m
  • Bedroom 2nd Level 3.04 m x 2.57 m
  • Bedroom 2nd Level 3.45 m x 3.09 m
  • Bedroom 2nd Level 3.82 m x 3.78 m
  • Bathroom Main Level 1.80 m x 1.51 m
  • Dining Main Level 3.47 m x 2.13 m
  • Foyer Main Level 2.64 m x 2.10 m
  • Kitchen Main Level 5.09 m x 2.80 m
  • Living Main Level 5.09 m x 3.73 m

Convert Measurement to:


Courtesy of: Gale Group Realty Brokerage Ltd

REALTOR.ca  

QuickQuoteTM Powered by RPS

Location of 463 GILLESPIE STREET, Woodstock (Woodstock - South), Ontario, N4S 0G7

Demographic Information of 463 GILLESPIE STREET, Woodstock (Woodstock - South), Ontario, N4S 0G7

Life Stage

Young Couples

Employment Type

Mixed

Average Household Income

$116,077.77

Average Number of Children

1.82

Household Population

Household Structure

Age of Population

Education

Education Level

No certificate/diploma/degree

21.51 %

High school certificate or equivalent

35.2 %

Apprenticeship trade certificate/diploma

5.85 %

College/non-university certificate

25.34 %

University certificate (below bachelor)

0.16 %

University Degree

11.94 %

Commuter

Travel To Work

By Car

92.07 %

By Public Transit

1.51 %

By Walking

4.6 %

By Bicycle

0.0 %

By Other Methods

1.82 %

Cultural Diversity

Knowledge of Official Language

Mother Tongue

Building Information

Building Type

Apartments (Low and High Rise)

14.15 %

Houses

85.85 %

Own Vs. Rent
