Button CopyPathCircle CloseCircle Left ArrowArrow Down Icon GreyClosecirclecircleBurger
Image 1
Image 2
Image 3
$539,900

325 KADING CRESCENT, Woodstock (Woodstock - South), Ontario, N4S 0G6

MLS® # X13129232

3 Beds

Baths

1500 - 2000  FEETSQ

QuickQuoteTM: Not Available

Woodstock (Woodstock - South) ON, N4S 0G6

MLS® # X13129232

Property Information:

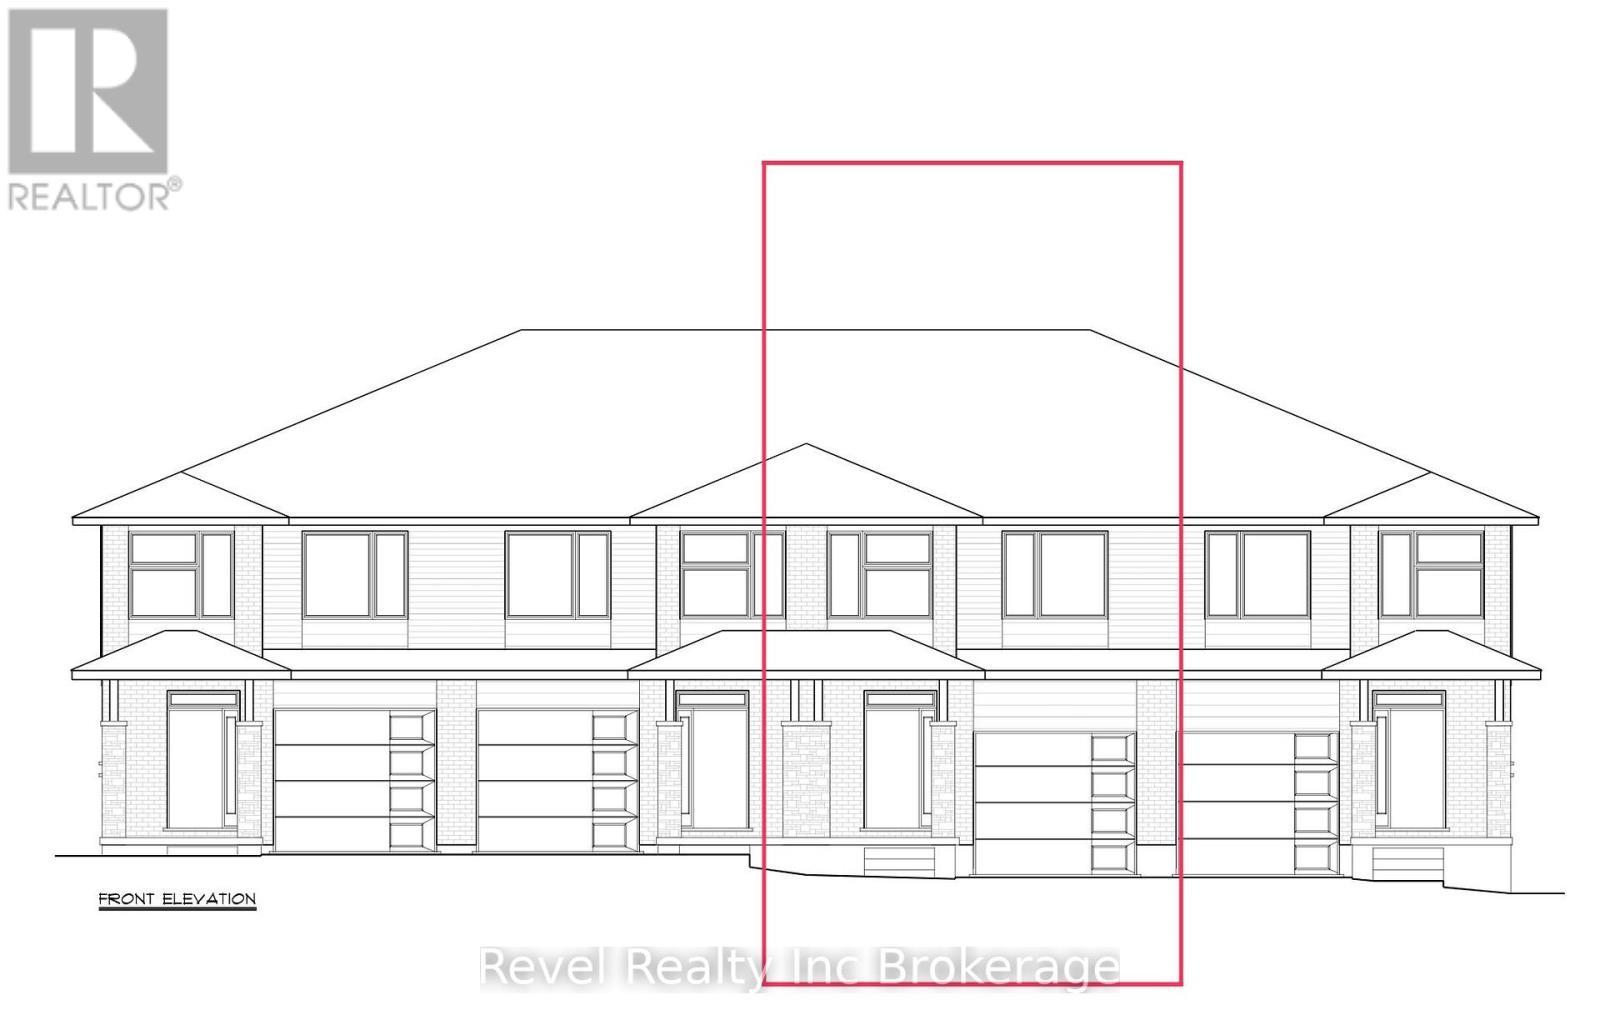
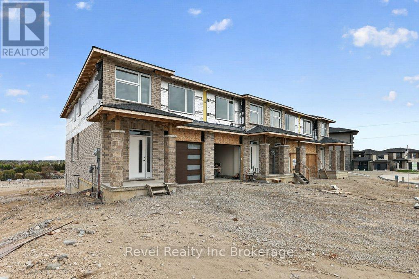
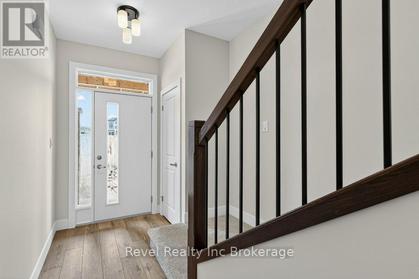
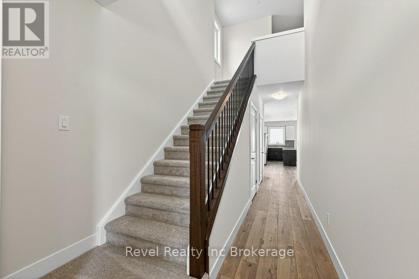
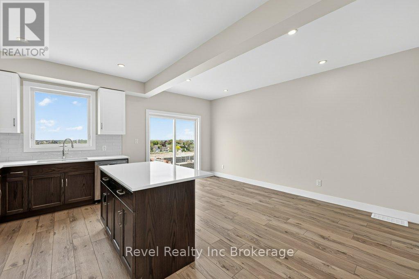
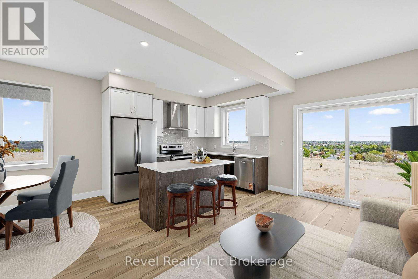
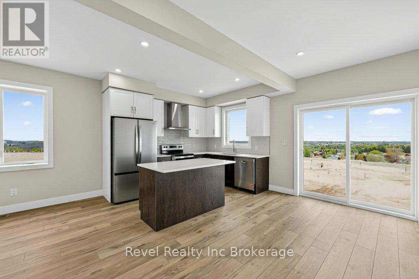
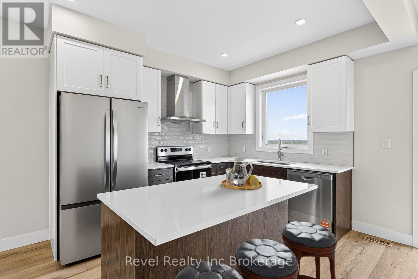
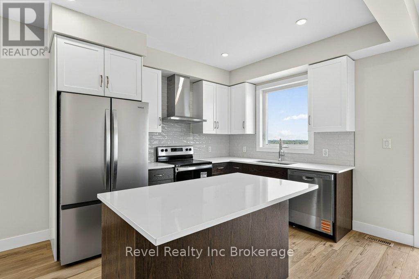
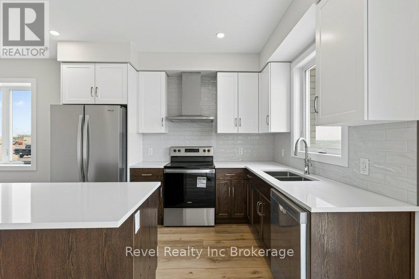
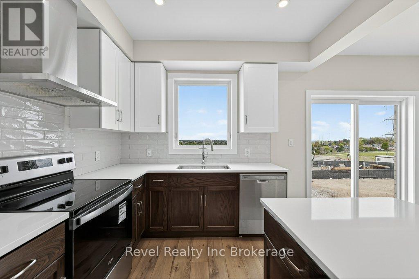
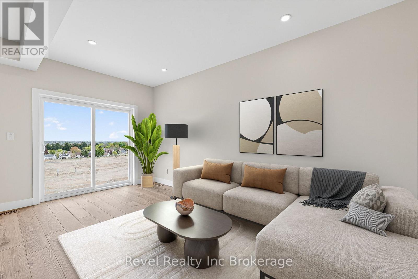
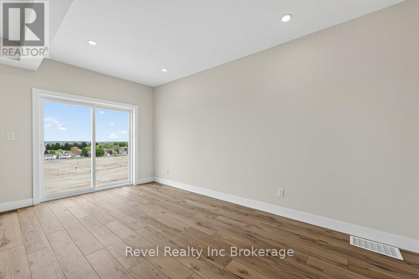
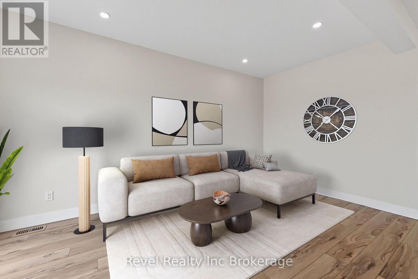
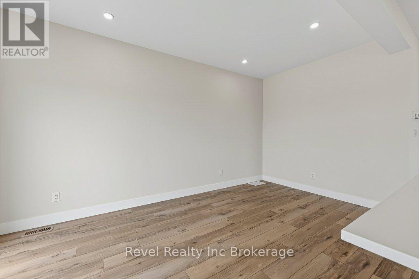
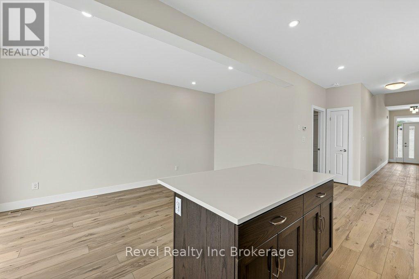
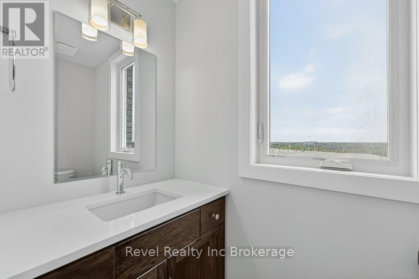
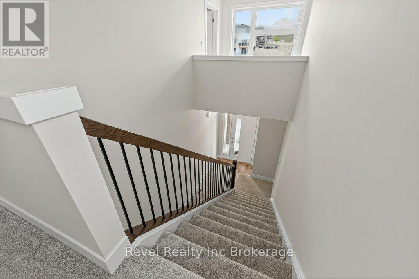
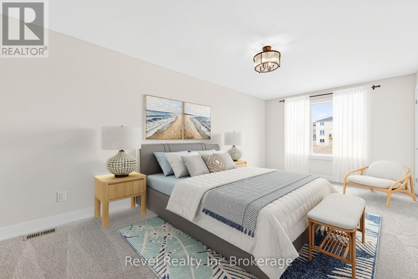
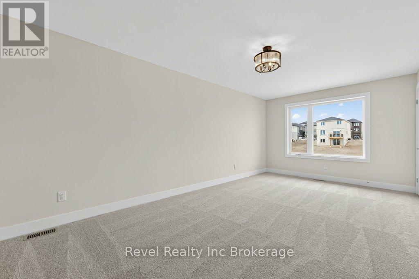
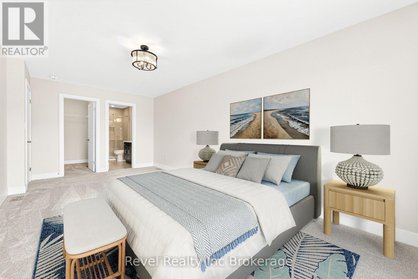
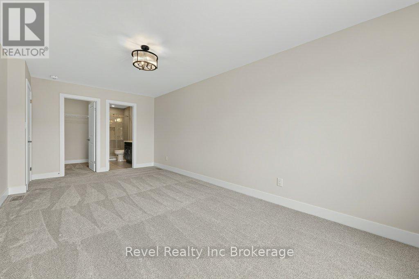
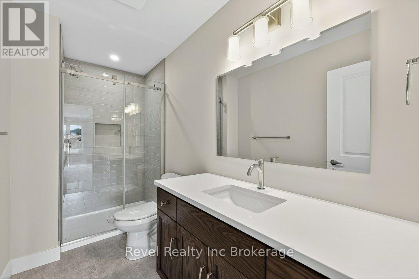
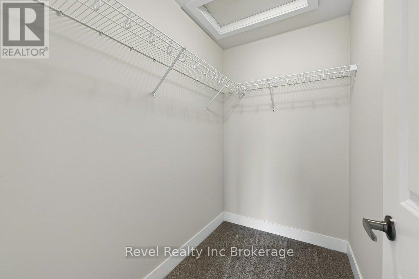
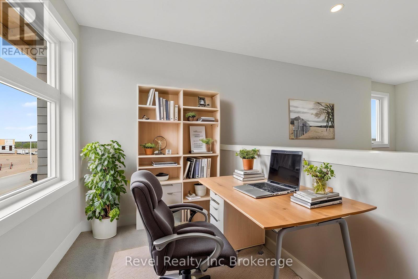
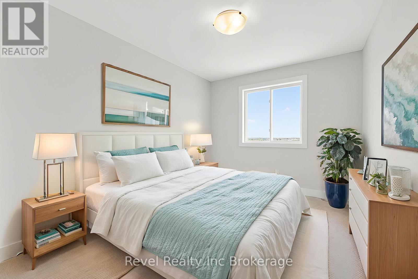
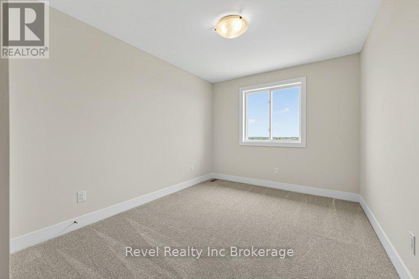
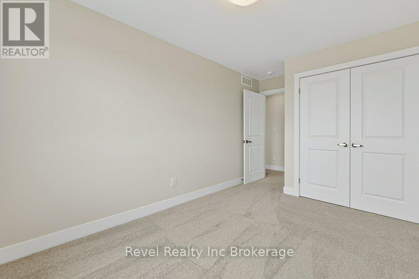
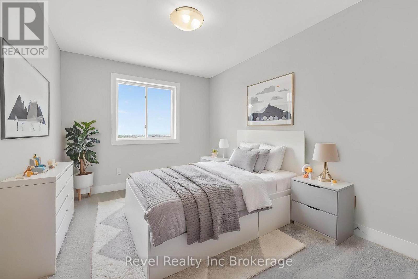
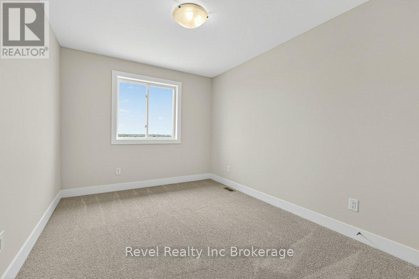
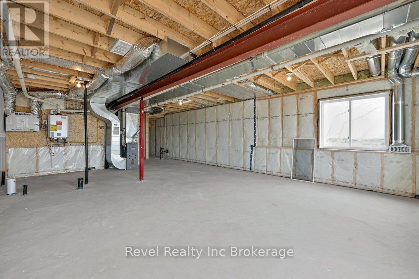
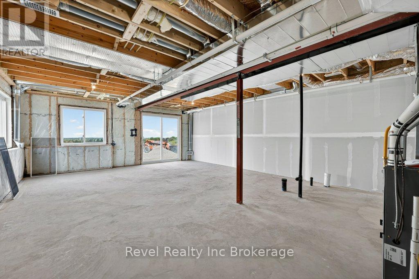
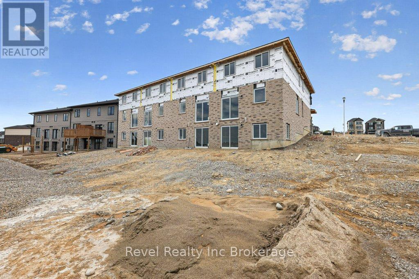
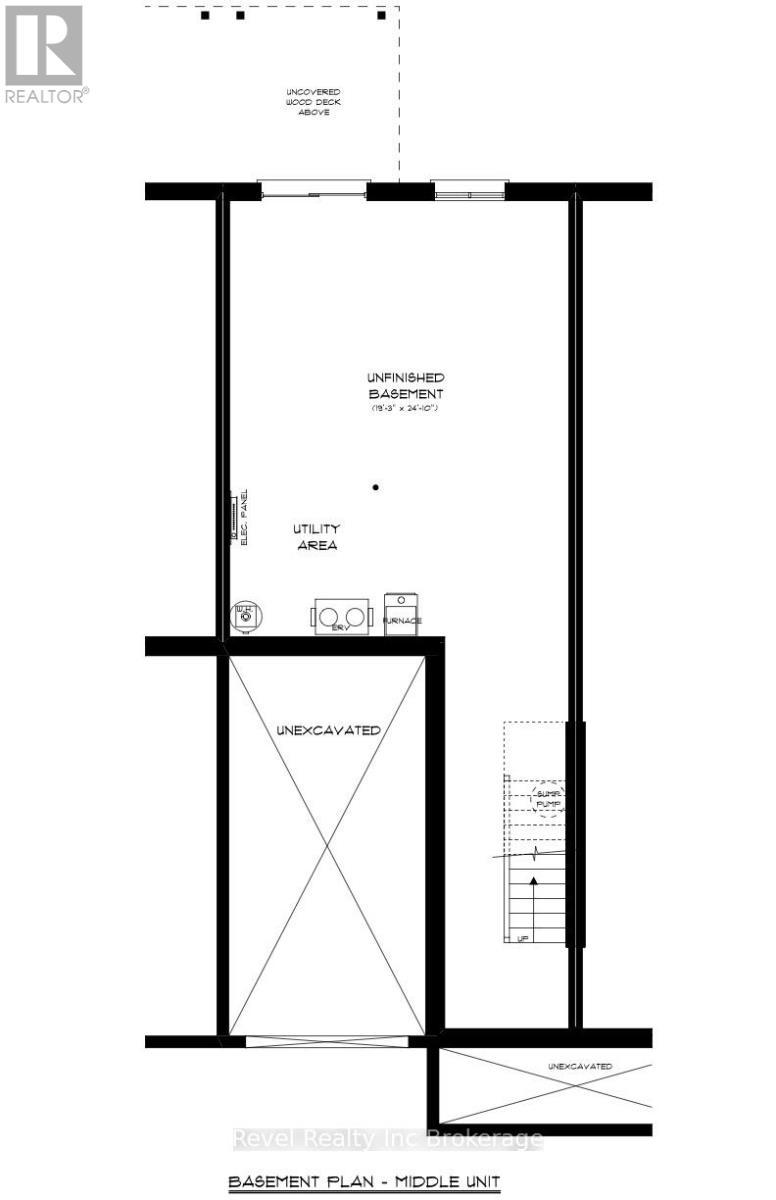
Modern new walkout townhome currently being built by local builder Deroo Bros. Ventures, featuring 3 bedrooms and 2.5 bathrooms, designed with comfort and functionality in mind. The open-concept main floor offers a bright seamless flow ideal for everyday living and entertaining. The walkout basement provides additional space with direct outdoor access and is ready for future customization. Conveniently located with quick highway access. As a new build, taxes are to be assessed, and the legal description and lot size will be finalized closer to closing.The Price advertised on this Listing does not include HST and reflects the Proposed New Enhanced HST Rebate for New Construction Homes to be available to Qualified Purchasers for their use as a Primary Residence to take effect on Agreements signed from April 1, 2026 until March 31, 2027. Other conditions may apply in this newly announced government HST program. Some photos have been AI rendered for illustration purposes only. (id:27)

Building Features:

  • Style: Townhouse
  • Building Type: Row / Townhouse
  • Basement Development: Unfinished
  • Basement Type: N/A, N/A
  • Construction Style - Attachment: Attached
  • Exterior Finish: Vinyl siding
  • Floor Space: 1500 - 2000 sqft
  • Foundation Type: Poured Concrete
  • Heating Type: Forced air
  • Heating Fuel: Natural gas
  • Cooling Type: Central air conditioning
  • Appliances: Garage door opener remote, Dishwasher, Stove, Refrigerator

Property Features:

  • OwnershipType: Freehold
  • Property Type: Single Family
  • Bedrooms: 3
  • Bathrooms: 3
  • Half Bathrooms: 1
  • Floor Space (approx): 1500 - 2000 Square Feet
  • Irregular: Yes
  • Lot Depth: 31.5 Metre
  • Lot Frontage: 6.09 Metre
  • Lot Size: 6.1 x 31.5 M
  • Sewer: Sanitary sewer
  • Parking Type: Attached garage, Garage
  • No. of Parking Spaces: 2

Rooms:

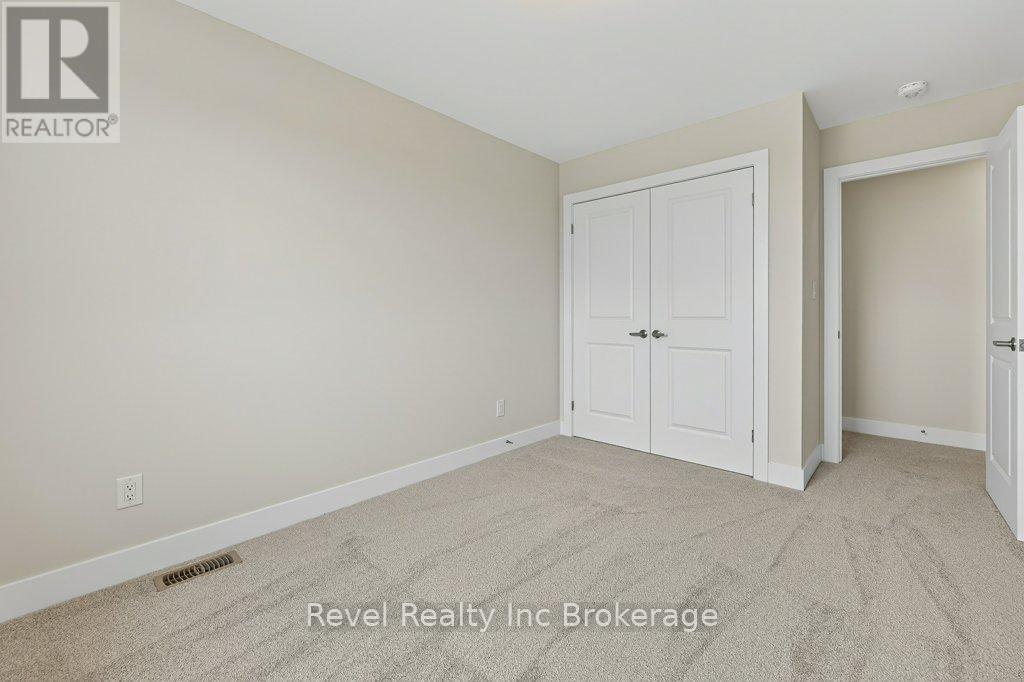
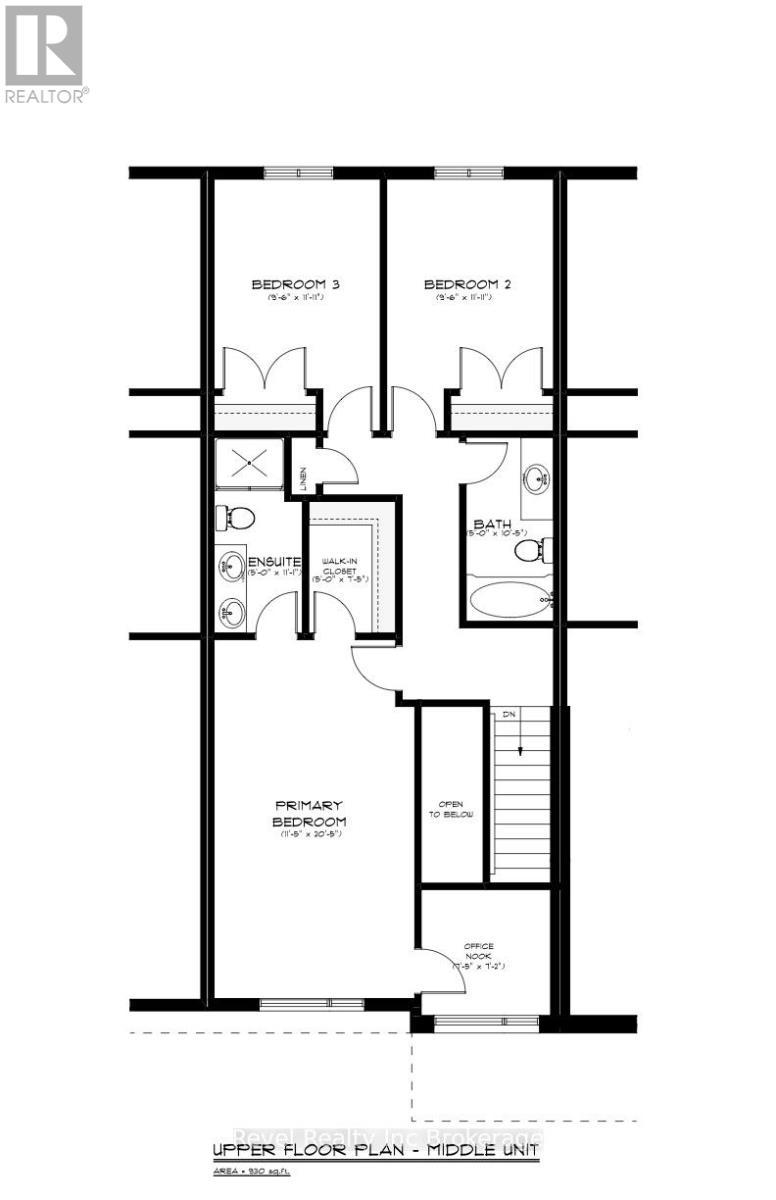
  • 2nd Bedroom 2nd Level 3.39 m x 2.93 m
  • 3rd Bedroom 2nd Level 3.39 m x 2.93 m
  • Primary Bedroom 2nd Level 6.25 m x 3.51 m
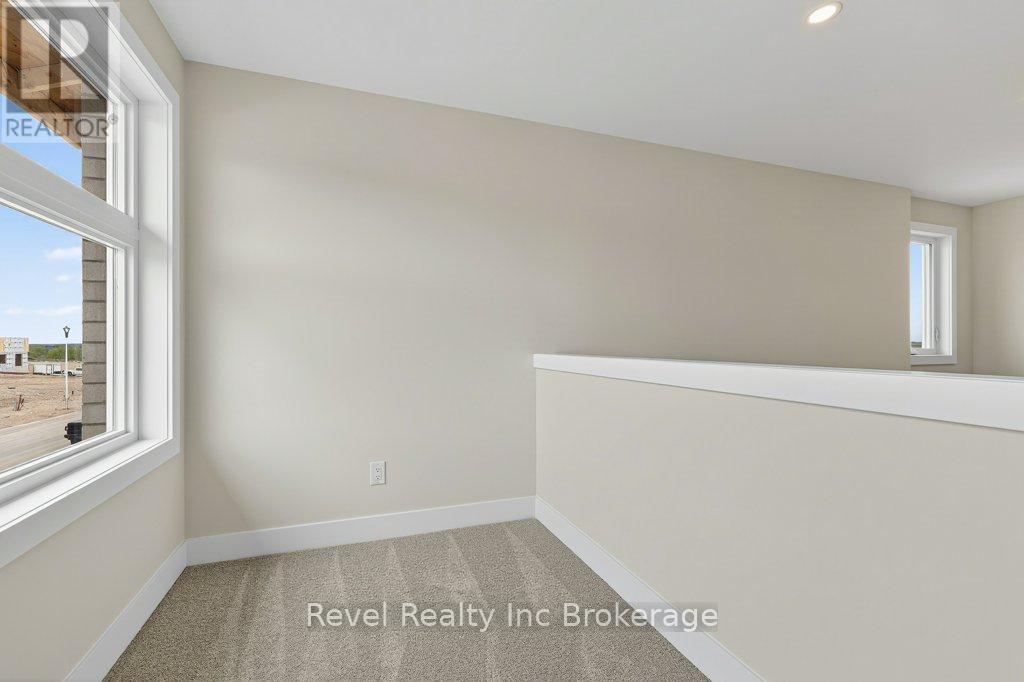
  • Other 2nd Level 2.29 m x 1.83 m
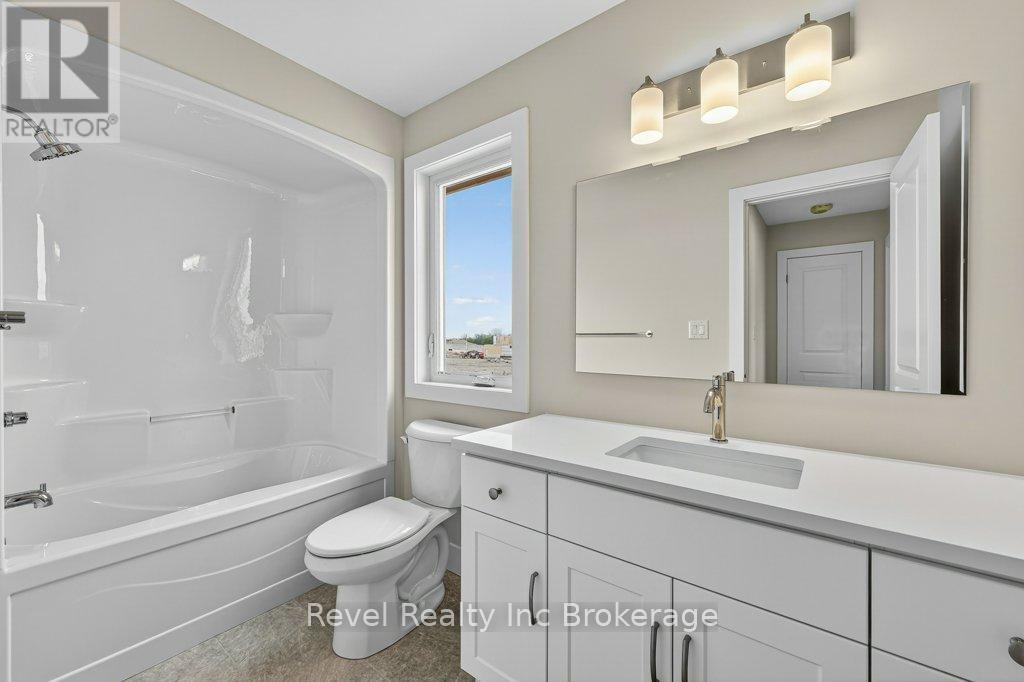
  • Bathroom 2nd Level 3.38 m x 1.52 m
  • Bathroom 2nd Level 3.20 m x 1.52 m
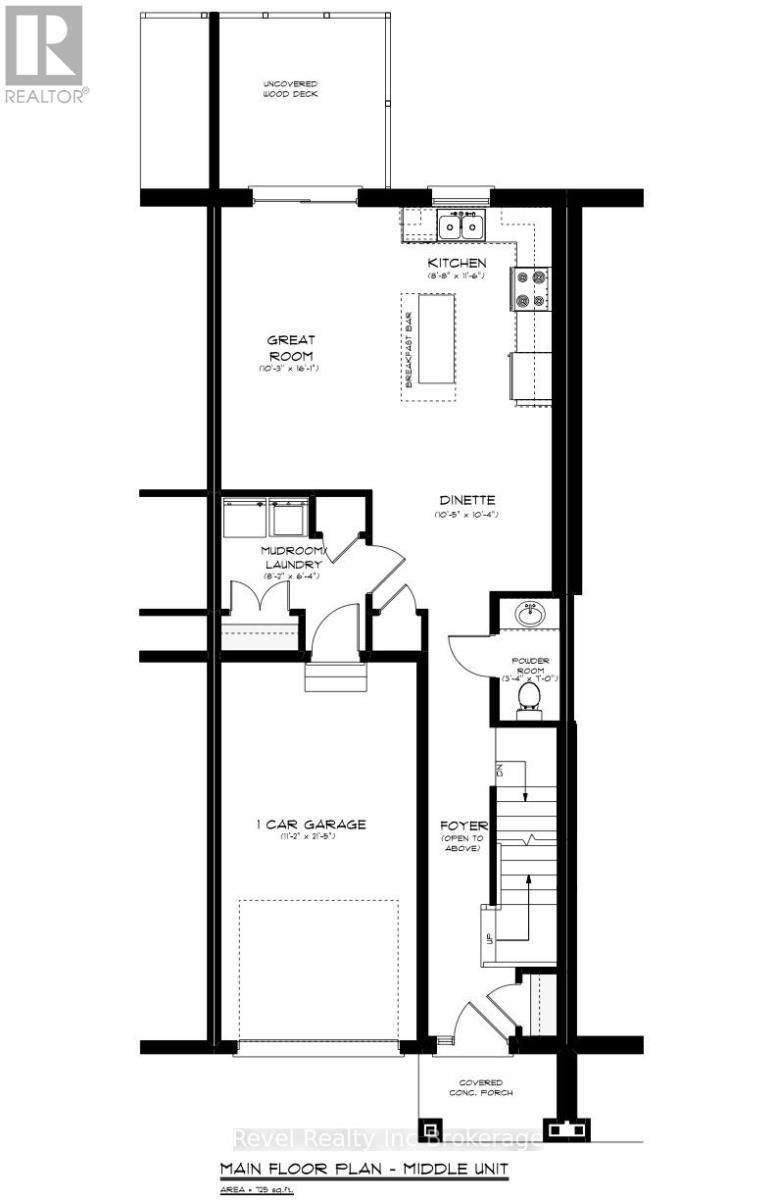
  • Foyer Ground Level 5.18 m x 1.16 m
  • Bathroom Ground Level 2.13 m x 1.04 m
  • Laundry Ground Level 2.50 m x 1.95 m
  • Dining Ground Level 3.20 m x 3.17 m
  • Kitchen Ground Level 3.54 m x 2.68 m
  • Great Room Ground Level 4.91 m x 3.14 m

Convert Measurement to:


Courtesy of: Revel Realty Inc Brokerage

REALTOR.ca  

QuickQuoteTM Powered by RPS

Location of 325 KADING CRESCENT, Woodstock (Woodstock - South), Ontario, N4S 0G6

Demographic Information of 325 KADING CRESCENT, Woodstock (Woodstock - South), Ontario, N4S 0G6

Life Stage

Midlife Families

Employment Type

Blue Collar/Primary, Blue Collar/Service Sector

Average Household Income

$91,477.55

Average Number of Children

1.67

Household Population

Household Structure

Age of Population

Education

Education Level

No certificate/diploma/degree

23.49 %

High school certificate or equivalent

39.97 %

Apprenticeship trade certificate/diploma

8.66 %

College/non-university certificate

24.09 %

University Degree

3.79 %

Commuter

Travel To Work

By Car

93.91 %

By Public Transit

0.01 %

By Walking

5.28 %

By Bicycle

0.01 %

By Other Methods

0.79 %

Cultural Diversity

Knowledge of Official Language

Mother Tongue

Building Information

Building Type

Apartments (Low and High Rise)

9.97 %

Houses

90.03 %

Own Vs. Rent
