Button CopyPathCircle CloseCircle Left ArrowArrow Down Icon GreyClosecirclecircleBurger
Image 1
Image 2
Image 3
$1,140,000

310 FINKLE STREET, Woodstock (Woodstock - South), Ontario, N4S 3E5

MLS® # X13247404

3+2 Beds

Baths

2500 - 3000  FEETSQ

QuickQuoteTM: $978K - $1.2M

Woodstock (Woodstock - South) ON, N4S 3E5

MLS® # X13247404

Property Information:

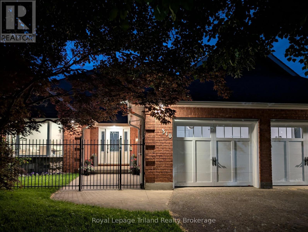
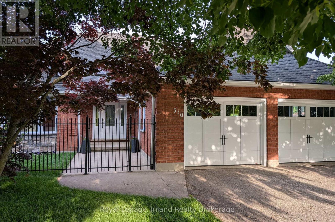
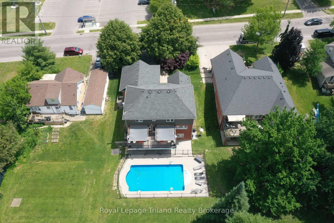
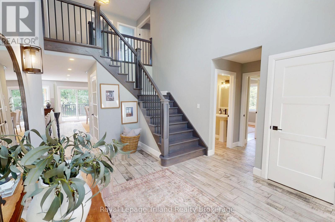
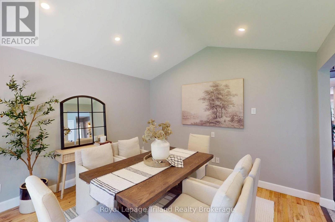
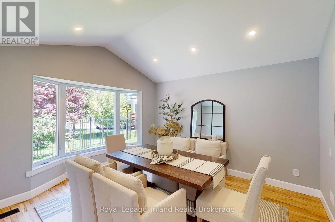
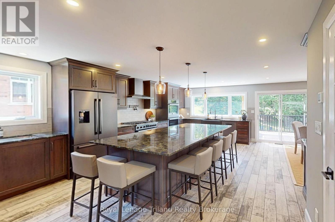
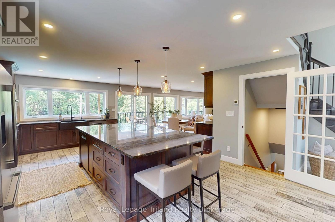
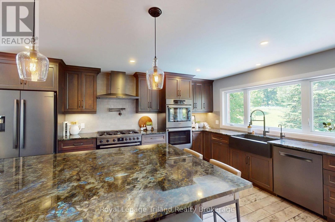
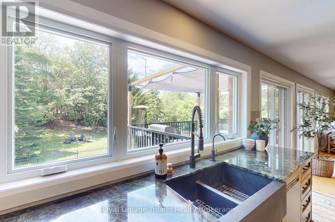
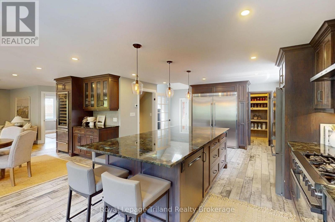
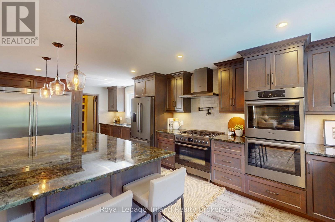
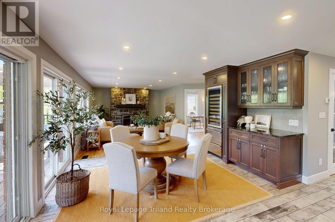
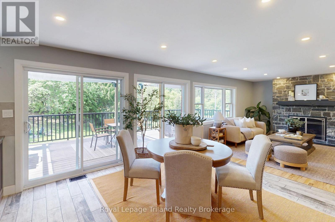
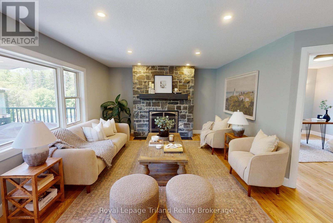
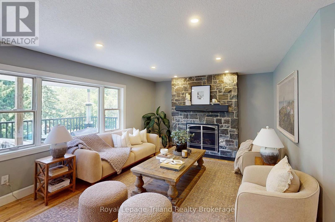
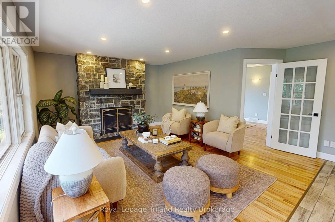
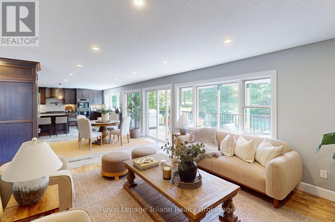
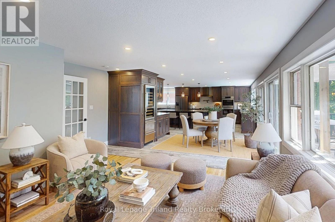
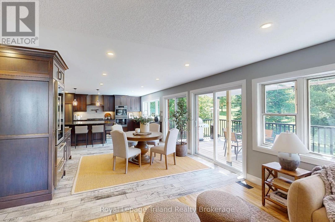
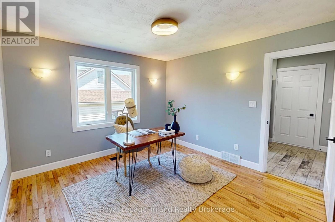
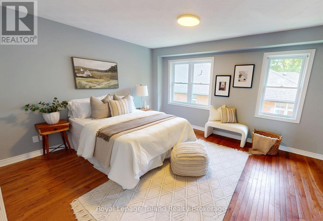
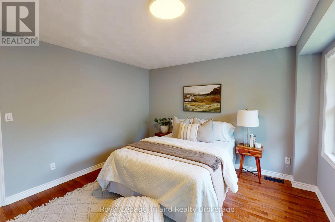
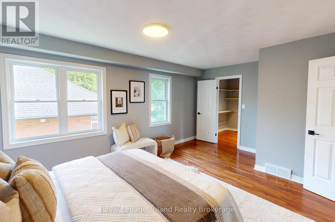
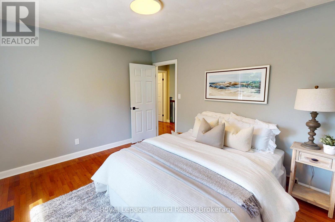
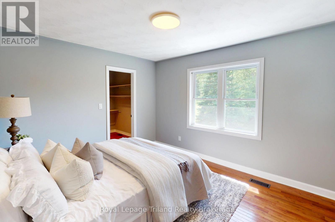
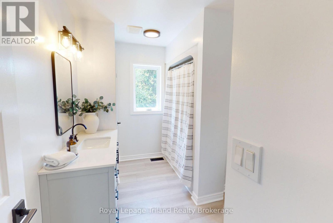
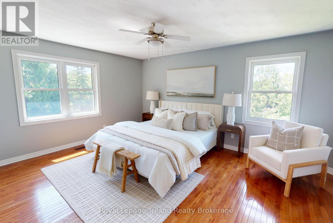
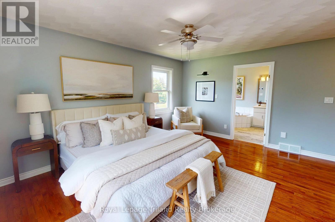
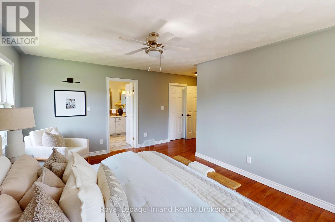
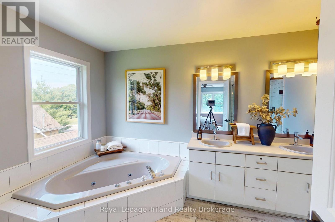
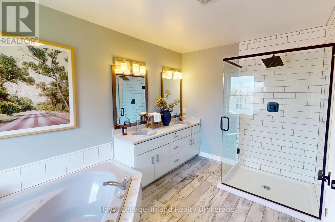
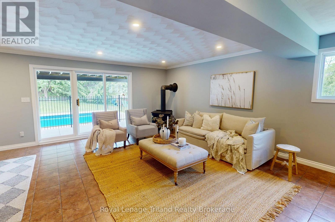
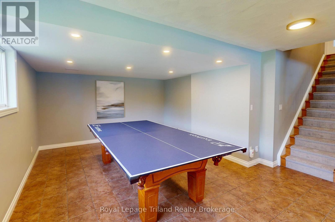
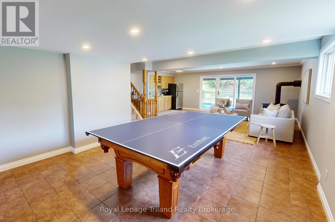
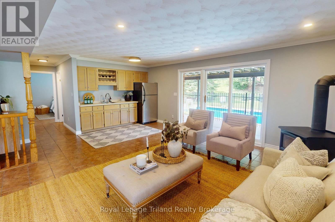
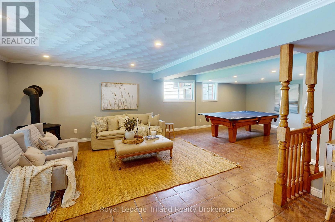
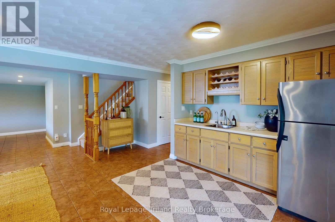
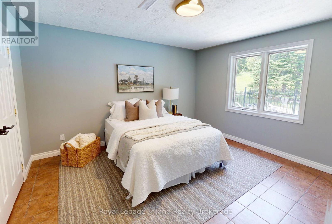
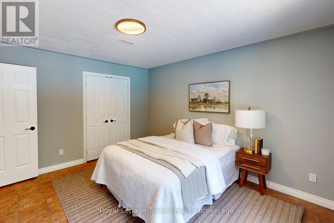
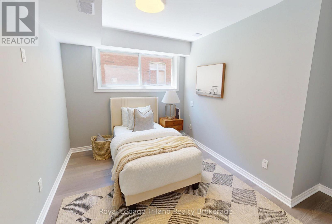
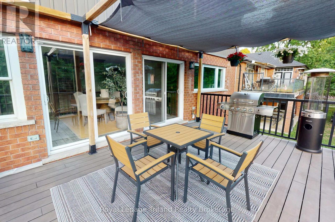
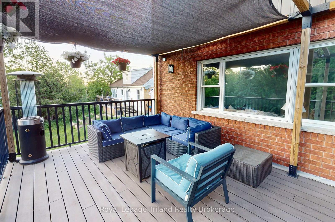
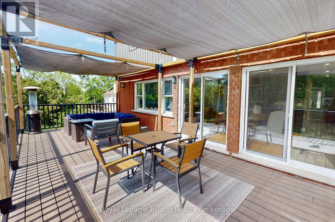
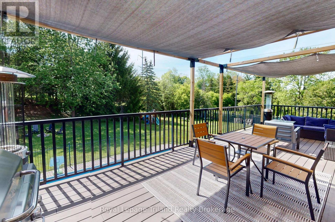
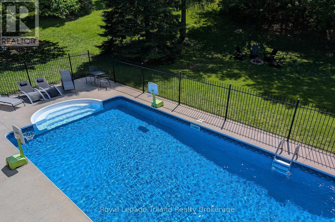
Imagine summer days filled with laughter around your private 20'x40' saltwater pool - the perfect centerpiece for unforgettable moments with family and friends.This beautifully upgraded 2,644 sq. ft. two-storey home offers 3+2 bedrooms, 4 bathrooms, and a full walkout basement on a private 1/3-acre lot. Step into a kitchen without equal: rich cherry cabinetry, show-stopping 5'x10' iridescent granite island, large prep sink and second farmhouse sink, double refrigerators, double dishwashers, wine/coffee bar and a custom pantry built for the serious chef & baker. Entertaining is effortless - host formal dinners in the elegant dining room or spill out onto the expansive 30'x12' upper deck overlooking the property and peaceful, country-like views beyond. Thoughtful upgrades throughout include two sets of stackable laundry, a dedicated dog shower, heated ceramic ensuite, composite decking and a 24'x24' garage ideal for your larger vehicles, tools & toys! Energy efficiency is built right in with a dual-stage Lennox furnace, 2.5-ton A/C, owned on-demand water heater, and added insulation.The bright 2-bedroom walkout basement features its own wet bar - ideal for young adults, downsizing parents, or turning into the ultimate pool-party gathering space. Just across the street, Southside Park brings year-round community fun: fairs, festivals, and more. You're also minutes from Woodstock Hospital, Fanshawe College, the community sports complex, seniors' centre, pool, and splash pad - everything your family needs, right at your doorstep. A rare blend of country charm and city convenience - this home is ready for its next chapter. (id:27)

Building Features:

  • Style: Detached
  • Building Type: House
  • Amenities:
  • Basement Development: Finished
  • Basement Type: N/A
  • Construction Style - Attachment: Detached
  • Exterior Finish: Brick, Vinyl siding
  • Fireplace: Yes
  • Floor Space: 2500 - 3000 sqft
  • Foundation Type: Poured Concrete
  • Heating Type: Forced air
  • Heating Fuel: Natural gas
  • Cooling Type: Central air conditioning
  • Appliances: Oven - Built-In, Dishwasher, Dryer, Freezer, Oven, Stove, Water softener, Wet Bar, Refrigerator

Property Features:

  • OwnershipType: Freehold
  • Property Type: Single Family
  • Bedrooms: 3+2
  • Bathrooms: 4
  • Half Bathrooms: 1
  • Features: Sump Pump
  • Floor Space (approx): 2500 - 3000 Square Feet
  • Irregular: Yes
  • Lot Depth: 221.5 Feet
  • Lot Frontage: 66 Feet
  • Lot Size: 66 x 221.5 FT
  • Pool Features:
  • Pool Type: Inground pool
  • Sewer: Sanitary sewer
  • Parking Type: Attached garage, Garage
  • No. of Parking Spaces: 4

QuickQuoteTM Powered by RPS

Location of 310 FINKLE STREET, Woodstock (Woodstock - South), Ontario, N4S 3E5

Demographic Information of 310 FINKLE STREET, Woodstock (Woodstock - South), Ontario, N4S 3E5

Life Stage

Later Years

Employment Type

Blue Collar/Primary, Blue Collar/Service Sector

Average Household Income

$119,016.07

Average Number of Children

1.76

Household Population

Household Structure

Age of Population

Education

Education Level

No certificate/diploma/degree

20.96 %

High school certificate or equivalent

35.61 %

Apprenticeship trade certificate/diploma

5.22 %

College/non-university certificate

26.8 %

University Degree

11.41 %

Commuter

Travel To Work

By Car

94.81 %

By Public Transit

0.47 %

By Walking

3.48 %

By Bicycle

0.0 %

By Other Methods

1.24 %

Cultural Diversity

Knowledge of Official Language

Mother Tongue

Building Information

Building Type

Apartments (Low and High Rise)

14.3 %

Houses

85.7 %

Own Vs. Rent
