Button CopyPathCircle CloseCircle Left ArrowArrow Down Icon GreyClosecirclecircleBurger
Image 1
Image 2
Image 3
$925,000

717 NORMANDY DRIVE, Woodstock (Woodstock - North), Ontario, N4T 0C5

MLS® # X13052410

3+1 Beds

Baths

1500 - 2000  FEETSQ

QuickQuoteTM: $876K - $1.1M

Woodstock (Woodstock - North) ON, N4T 0C5

MLS® # X13052410

Property Information:

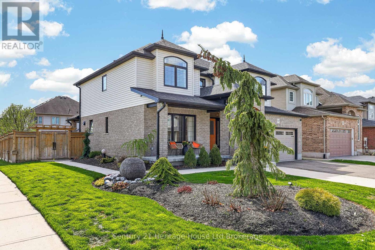
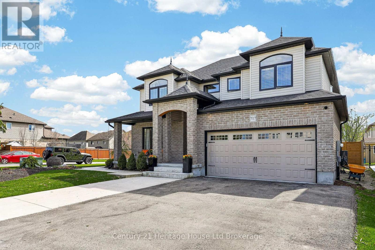
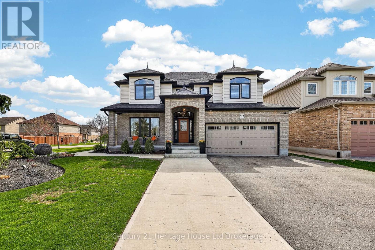
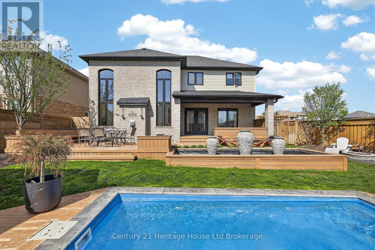
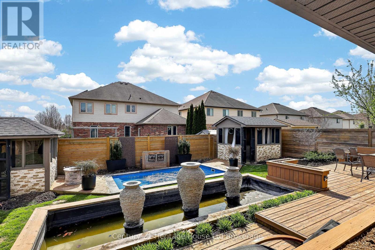
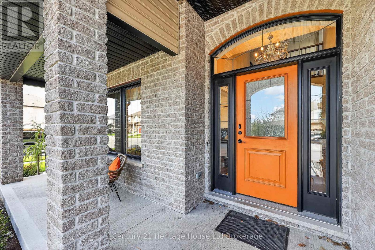
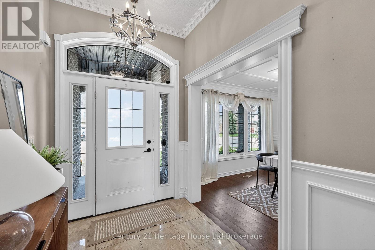
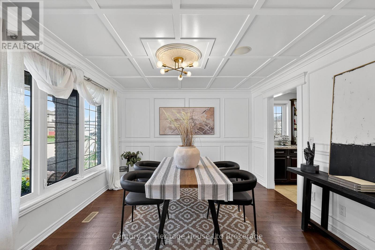
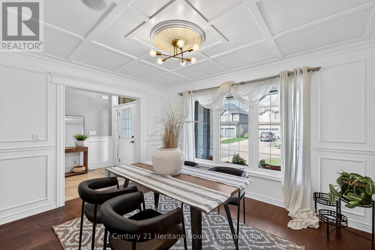
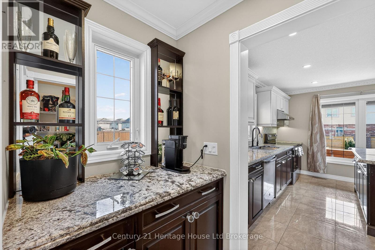
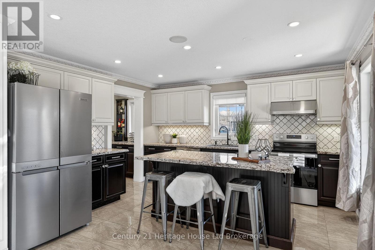
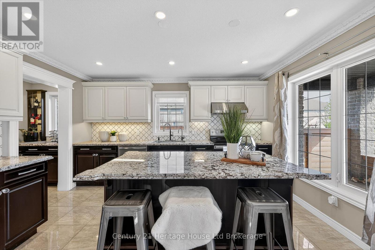
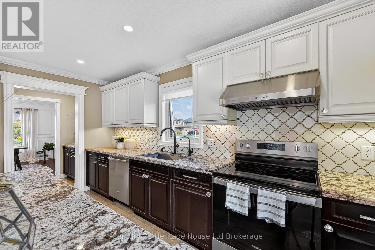
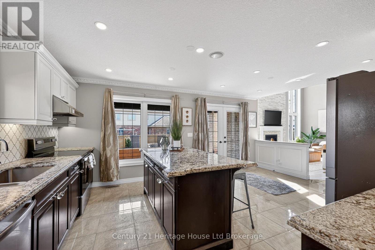
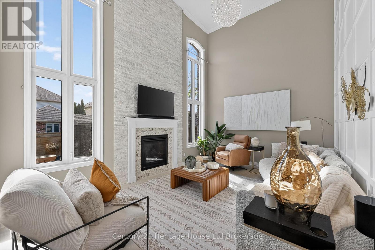
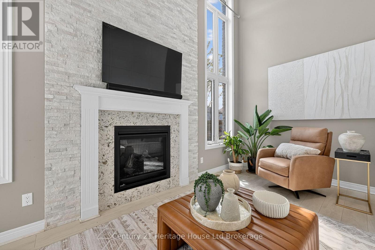
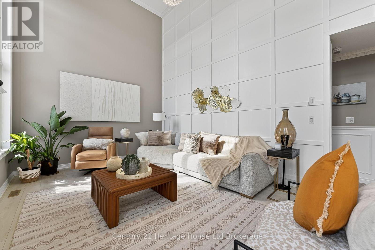
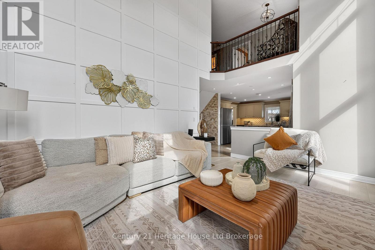
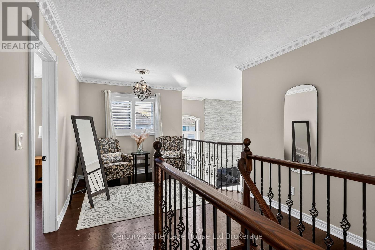
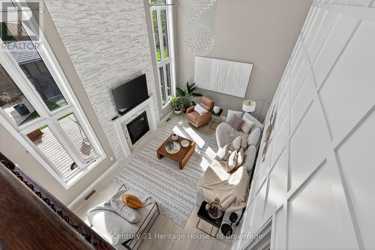
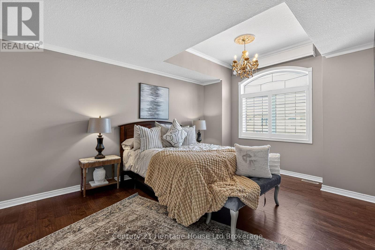
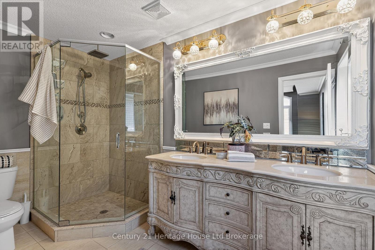
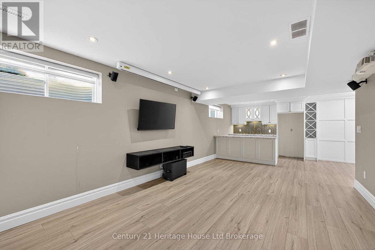
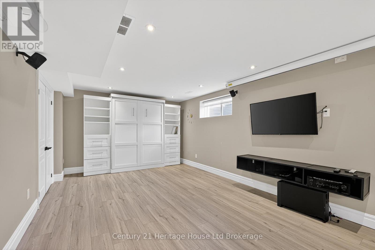
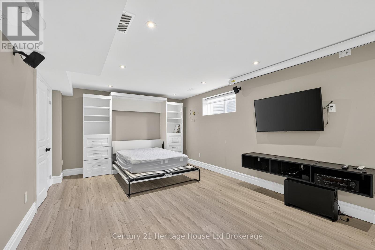
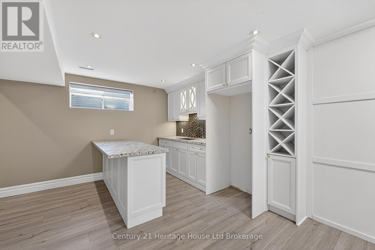
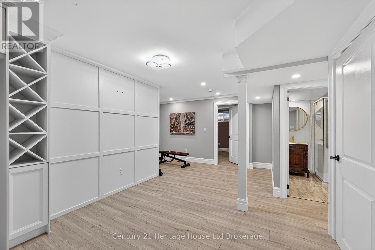
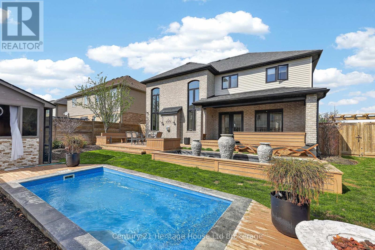
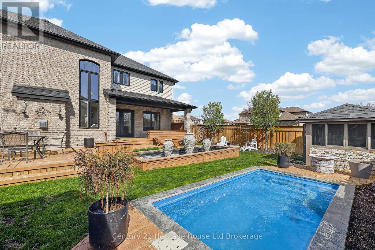
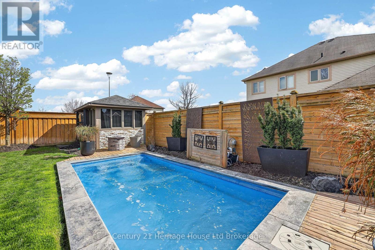
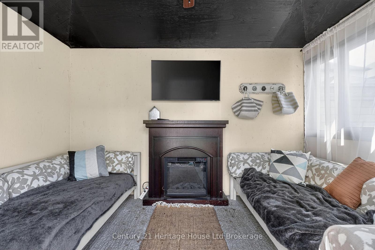
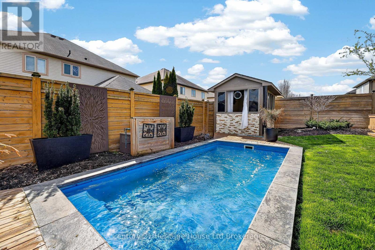
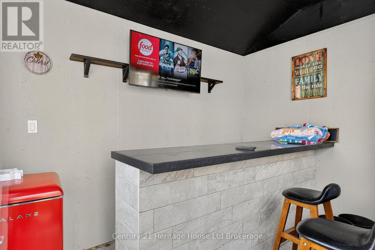
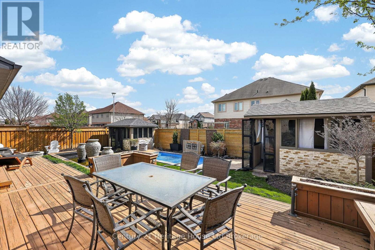
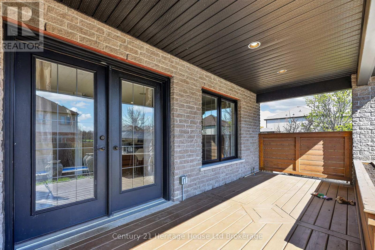
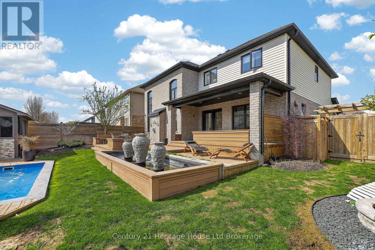
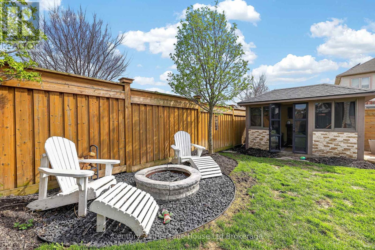
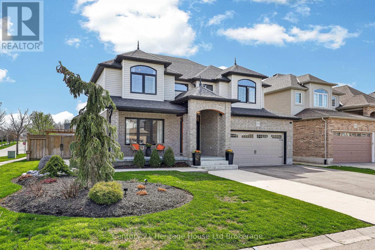
Elegance. Quality. Sophistication. Every detail of this exceptional residence has been thoughtfully curated to elevate everyday living into something extraordinary. Designed with both comfort and refinement in mind, this home seamlessly blends timeless style with modern functionality. From the moment you step into the grand, soaring foyer, you are welcomed by an atmosphere of light, space, and architectural beauty. The main level effortlessly offers a layout suited for both intimate family living and upscale entertaining. At the heart of the home, a chef-inspired kitchen impresses with its expansive workspace, large pantry, and dedicated servery, which flowing seamlessly into an elegant dining area ideal for hosting memorable gatherings. The living room is nothing short of breathtaking, with dramatic two-storey feature walls, abundant natural light, and a fireplace that anchors the space with warmth and sophistication. A conveniently located main floor laundry room adds to the home's thoughtful practicality. Upstairs, the primary bedroom suite serves as a private retreat, offering a luxurious full ensuite bath and the rare indulgence of two spacious walk-in closets - perfectly designed to accommodate and organize with ease. The fully finished lower level extends the home's living space, complete with a convenient wet bar that sets the stage for relaxed evenings, movie nights, or entertaining in comfort. Outdoors, a resort-inspired oasis awaits. Meticulously landscaped grounds showcase a stunning inground pool, a tranquil fountain water feature, and an outdoor shower for the ultimate convenience. An enclosed bar and additional charming pool house create the perfect setting for summer relaxation. This private escape feels like a vacation at home. 717 Normandy Drive is more than just a home - it is a lifestyle. This is your opportunity to live the luxurious life you have been dreaming of. (id:27)

Building Features:

  • Style: Detached
  • Building Type: House
  • Amenities:
  • Basement Development: Finished
  • Basement Type: Full
  • Construction Style - Attachment: Detached
  • Exterior Finish: Brick, Vinyl siding
  • Fireplace: Yes
  • Floor Space: 1500 - 2000 sqft
  • Foundation Type: Poured Concrete
  • Heating Type: Forced air
  • Heating Fuel: Natural gas
  • Cooling Type: Central air conditioning
  • Appliances: Garage door opener remote, Water softener, Central Vacuum, Water Treatment, Dishwasher, Dryer, Garage door opener, Stove, Washer, Refrigerator

Property Features:

  • OwnershipType: Freehold
  • Property Type: Single Family
  • Bedrooms: 3+1
  • Bathrooms: 4
  • Half Bathrooms: 1
  • Amenities Nearby: Park
  • Community Features: School Bus
  • Features: Flat site, Carpet Free
  • Fence Type: Fenced yard
  • Floor Space (approx): 1500 - 2000 Square Feet
  • Irregular: Yes
  • Landscape Features: Landscaped, Lawn sprinkler
  • Lot Depth: 101.8 Feet
  • Lot Frontage: 59.2 Feet
  • Lot Size: 59.2 x 101.9 FT
  • Pool Type: Inground pool
  • Structure Type: Deck, Outbuilding
  • Sewer: Sanitary sewer
  • Parking Type: Attached garage, Garage
  • No. of Parking Spaces: 5

Rooms:

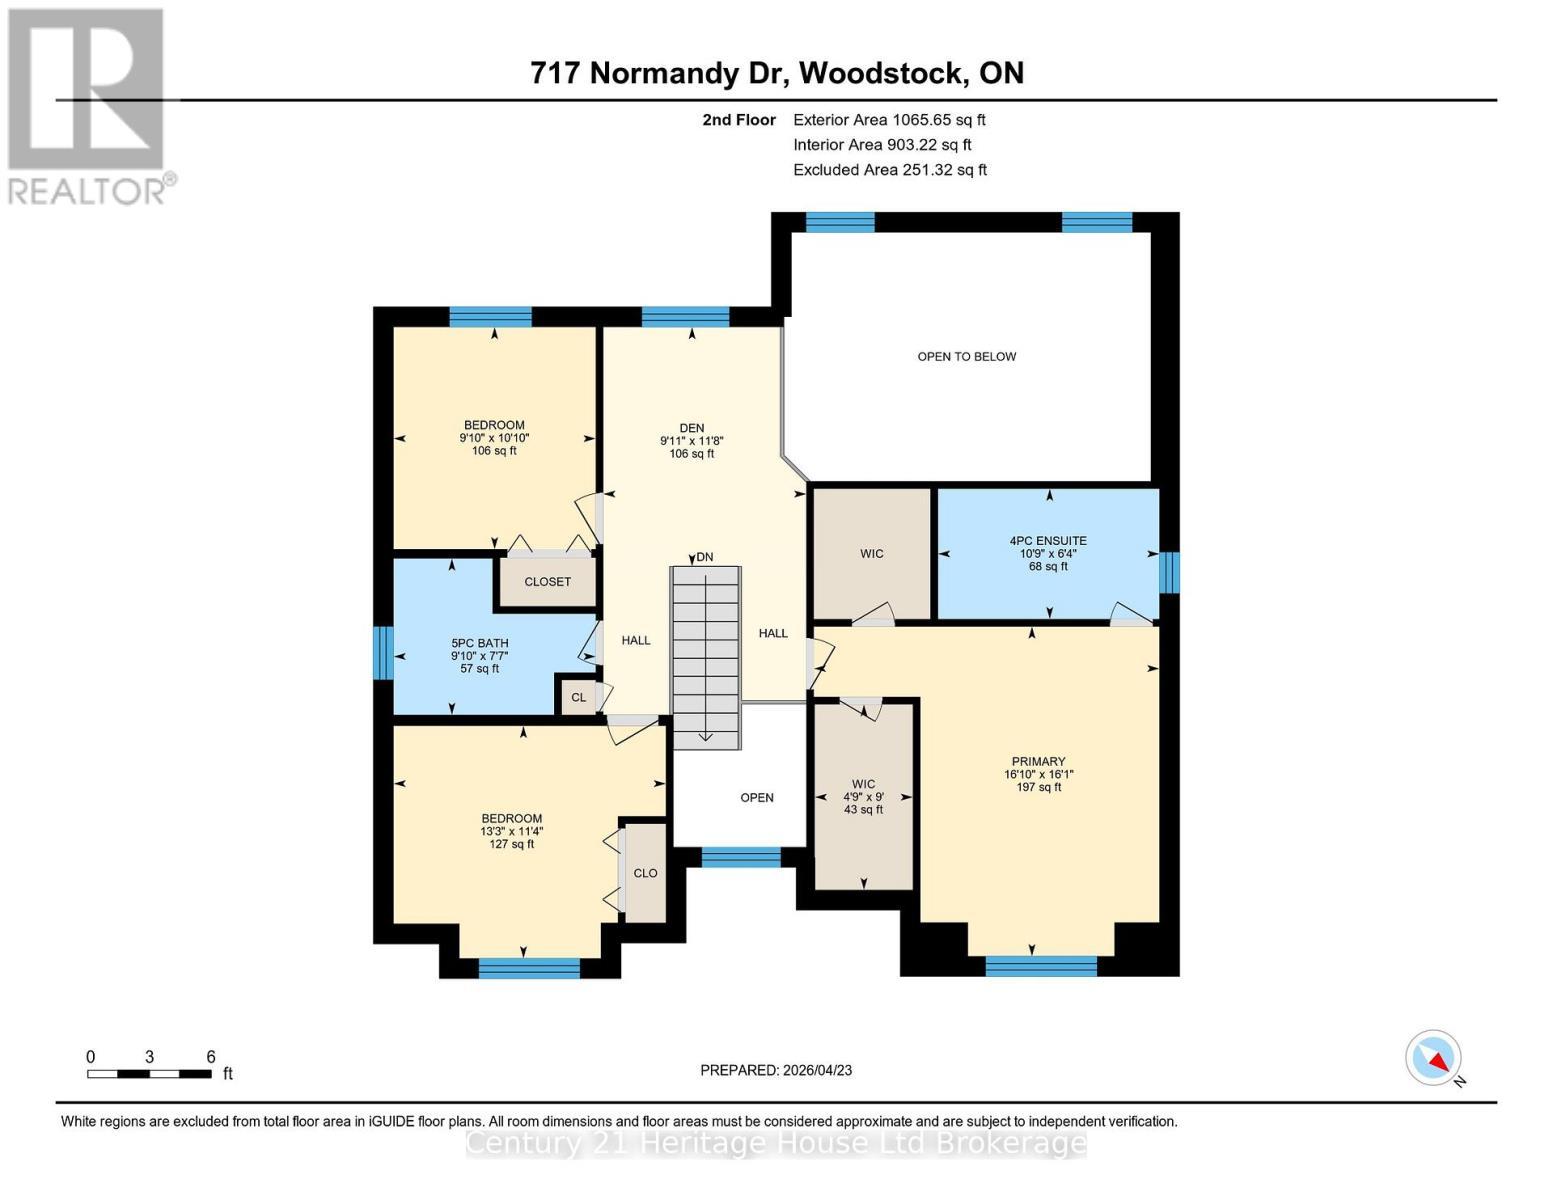
  • Bathroom 2nd Level 3.28 m x 1.93 m
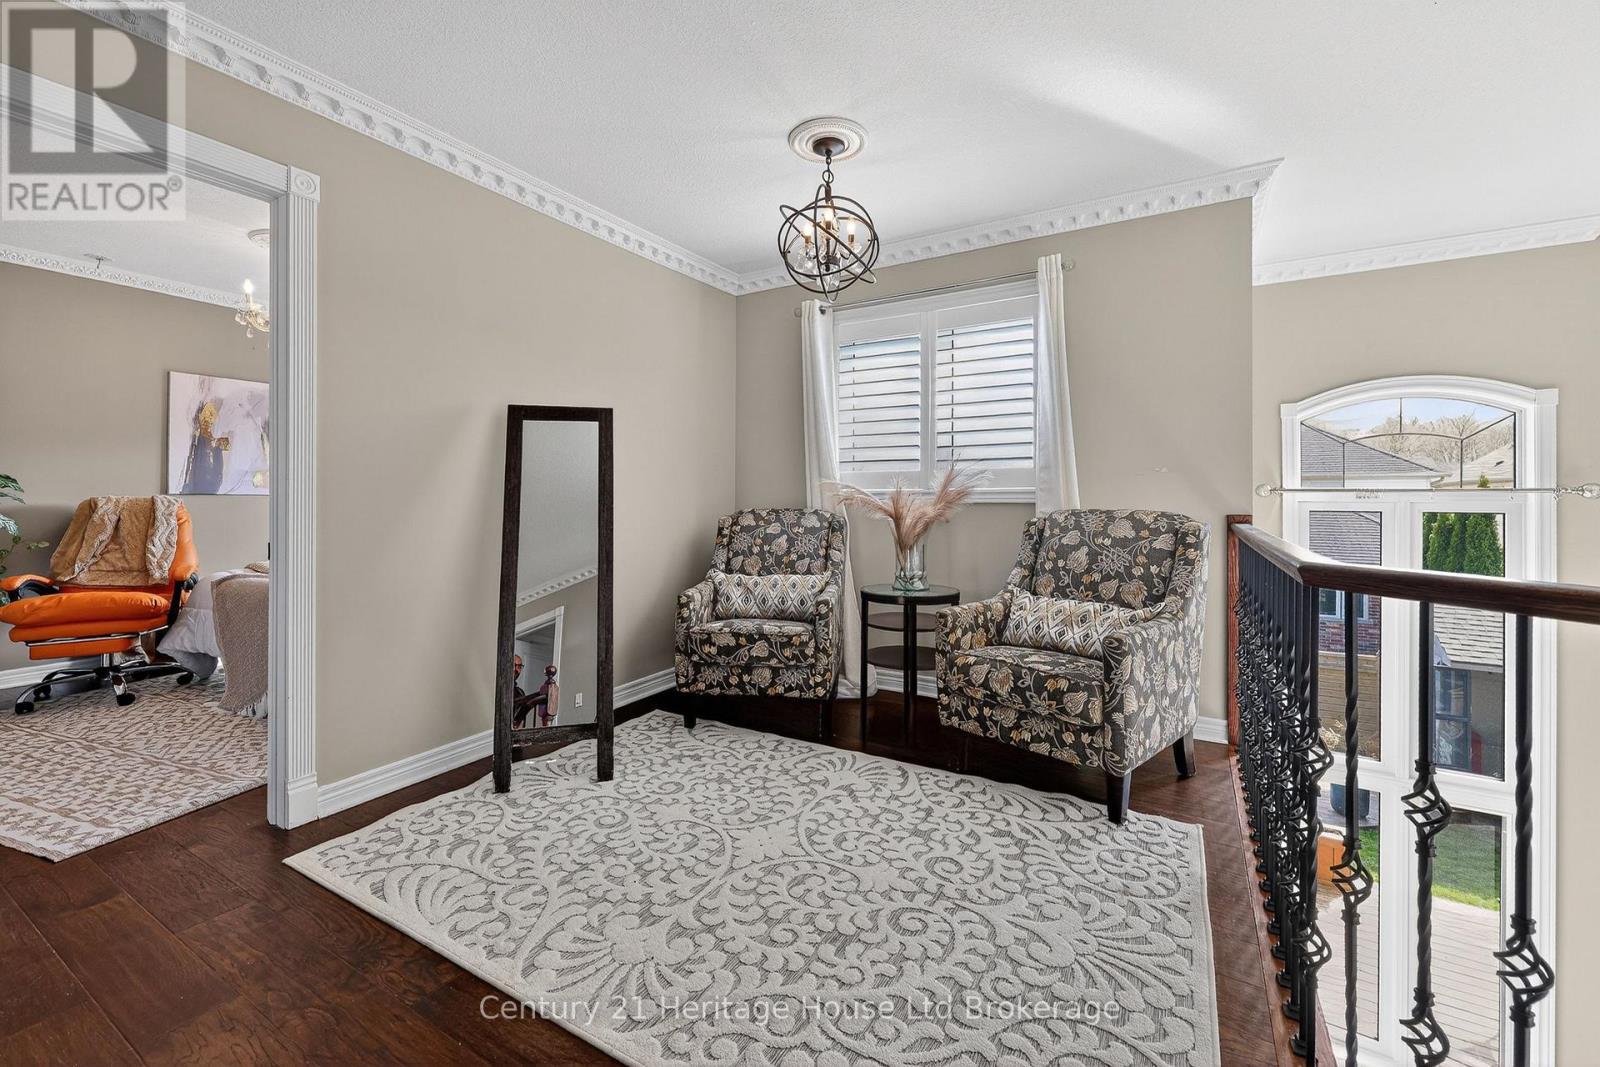
  • Den 2nd Level 3.55 m x 3.01 m
  • Primary Bedroom 2nd Level 5.12 m x 4.89 m
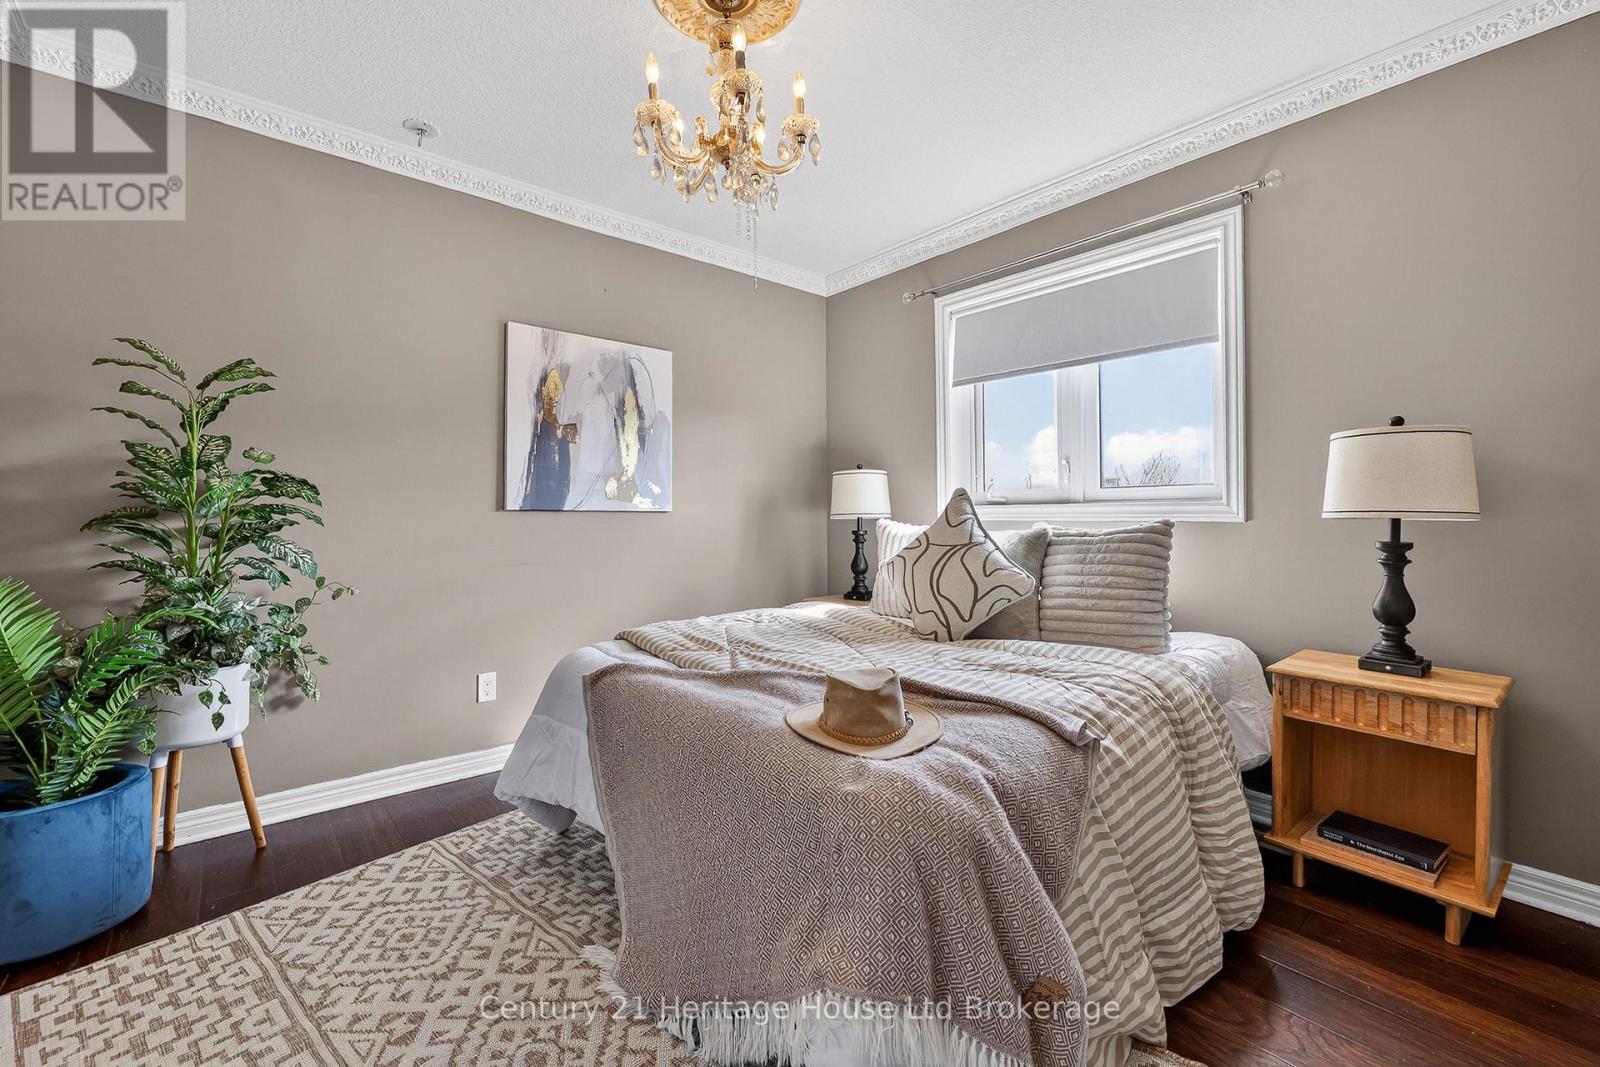
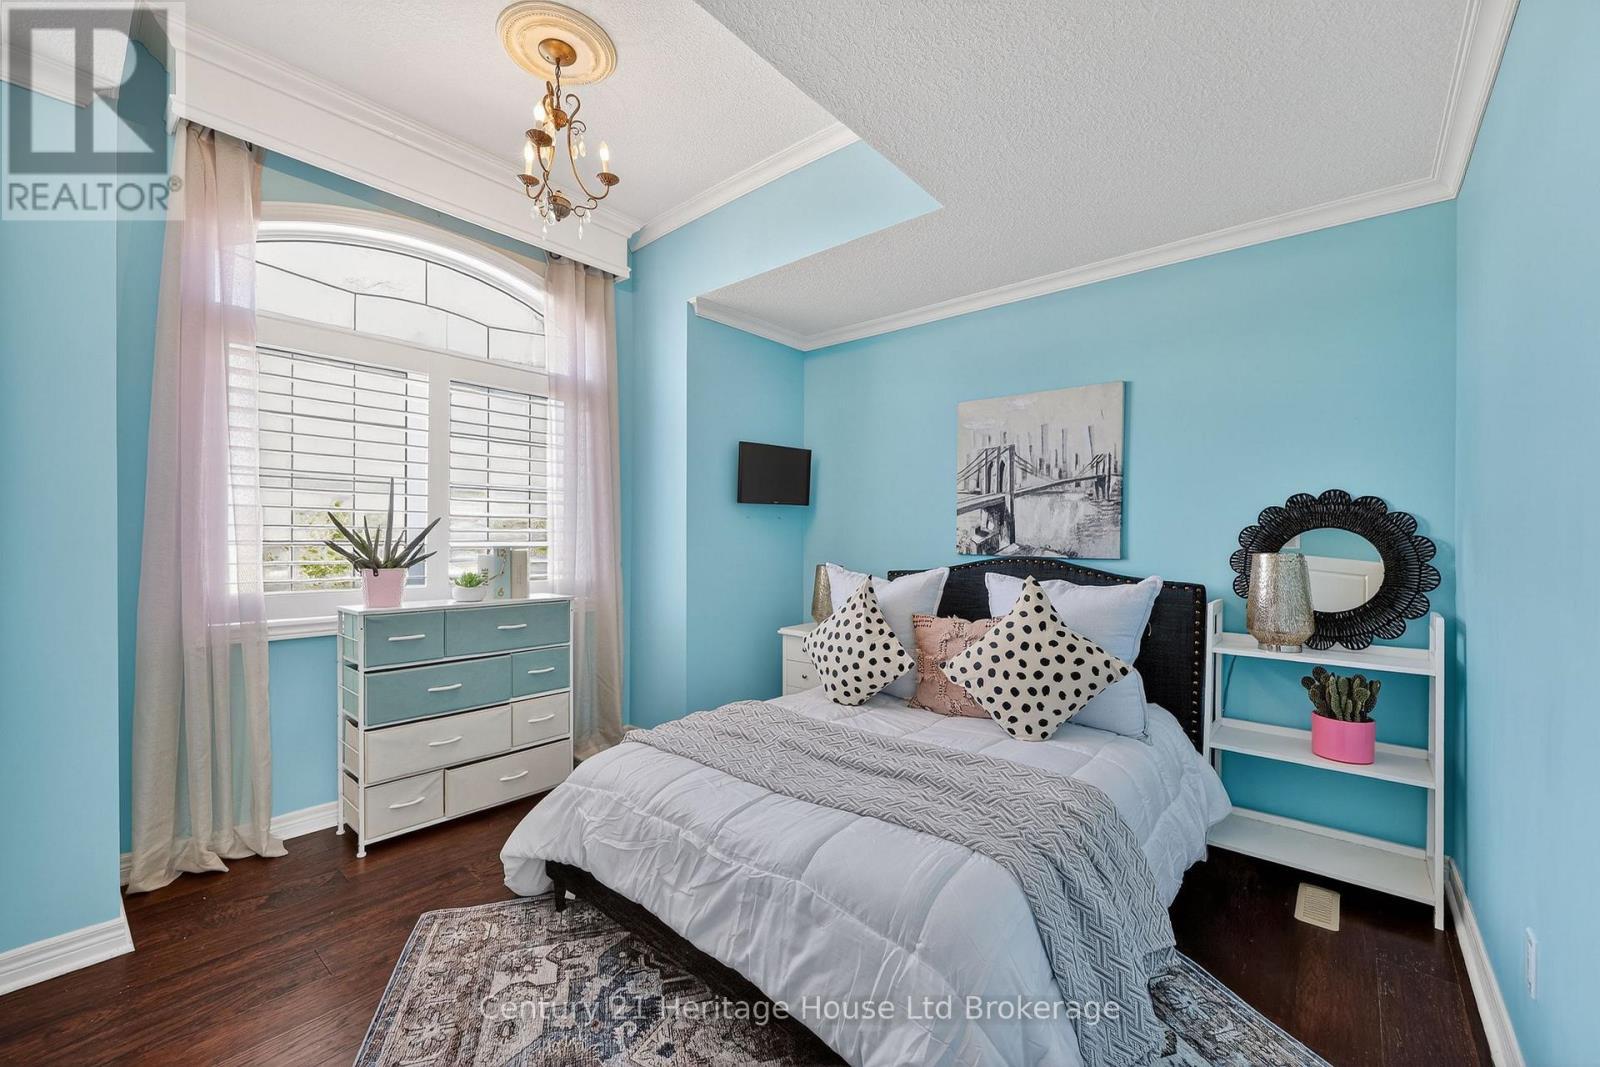
  • Bedroom 2nd Level 4.04 m x 3.45 m
  • Bedroom 2nd Level 3.30 m x 3.00 m
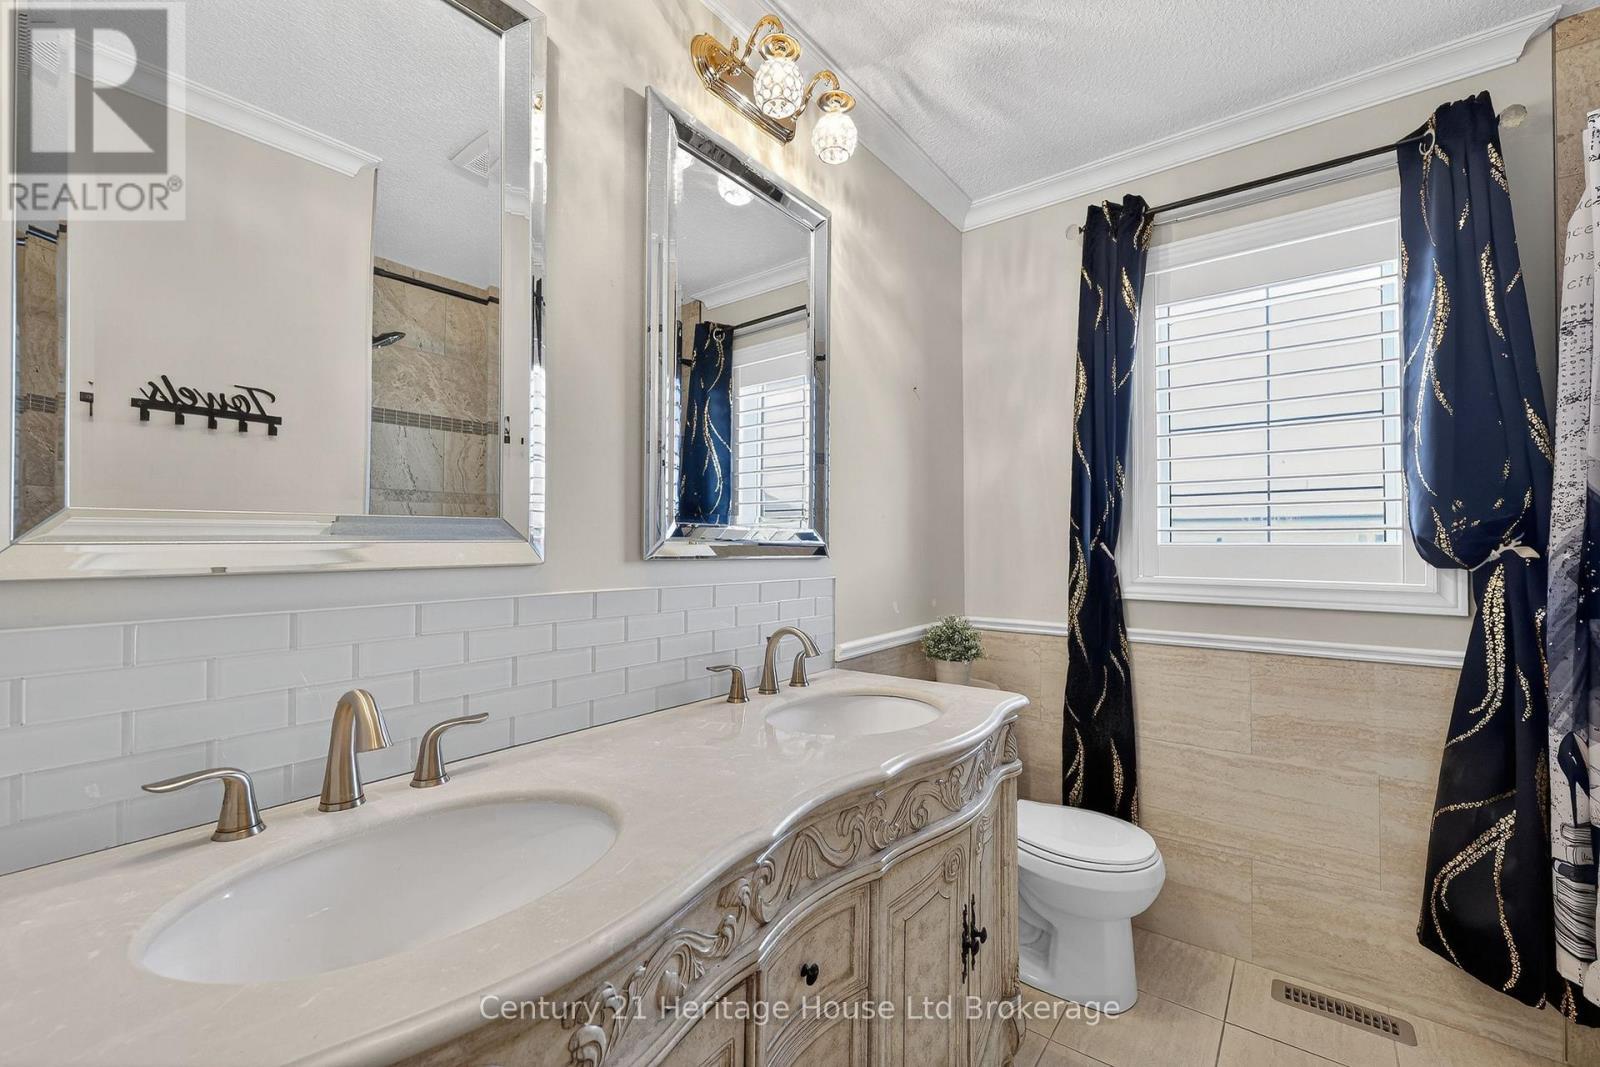
  • Bathroom 2nd Level 3.00 m x 2.32 m
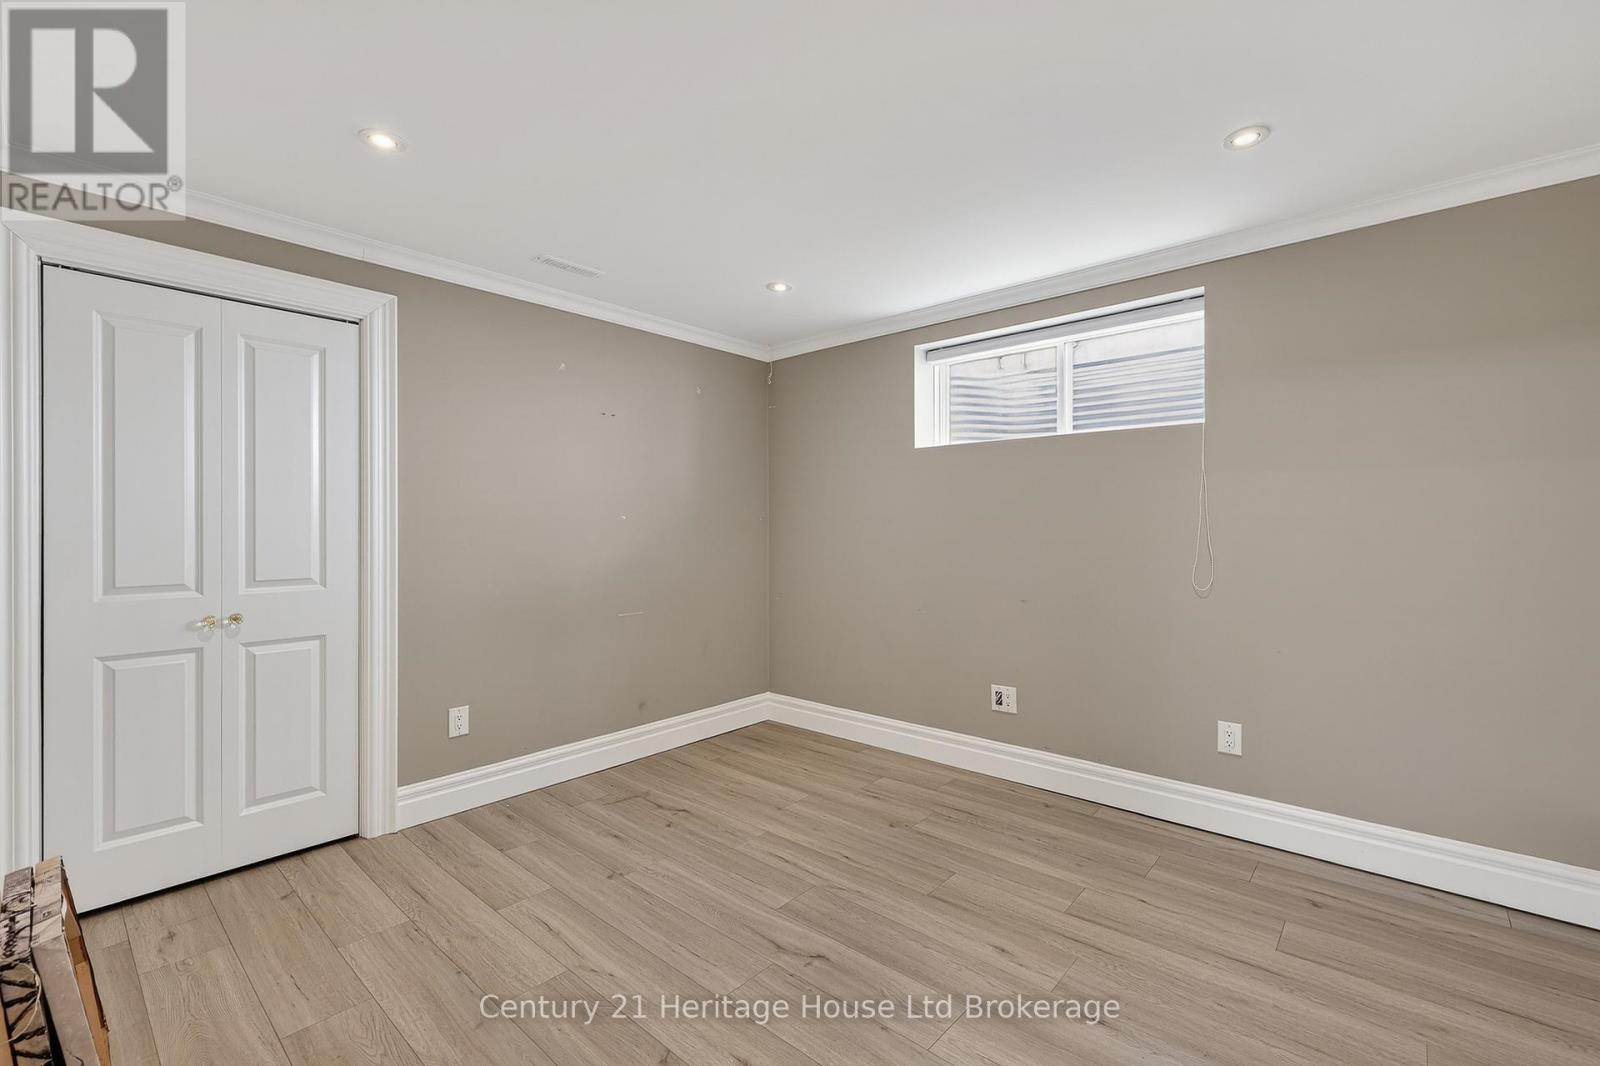
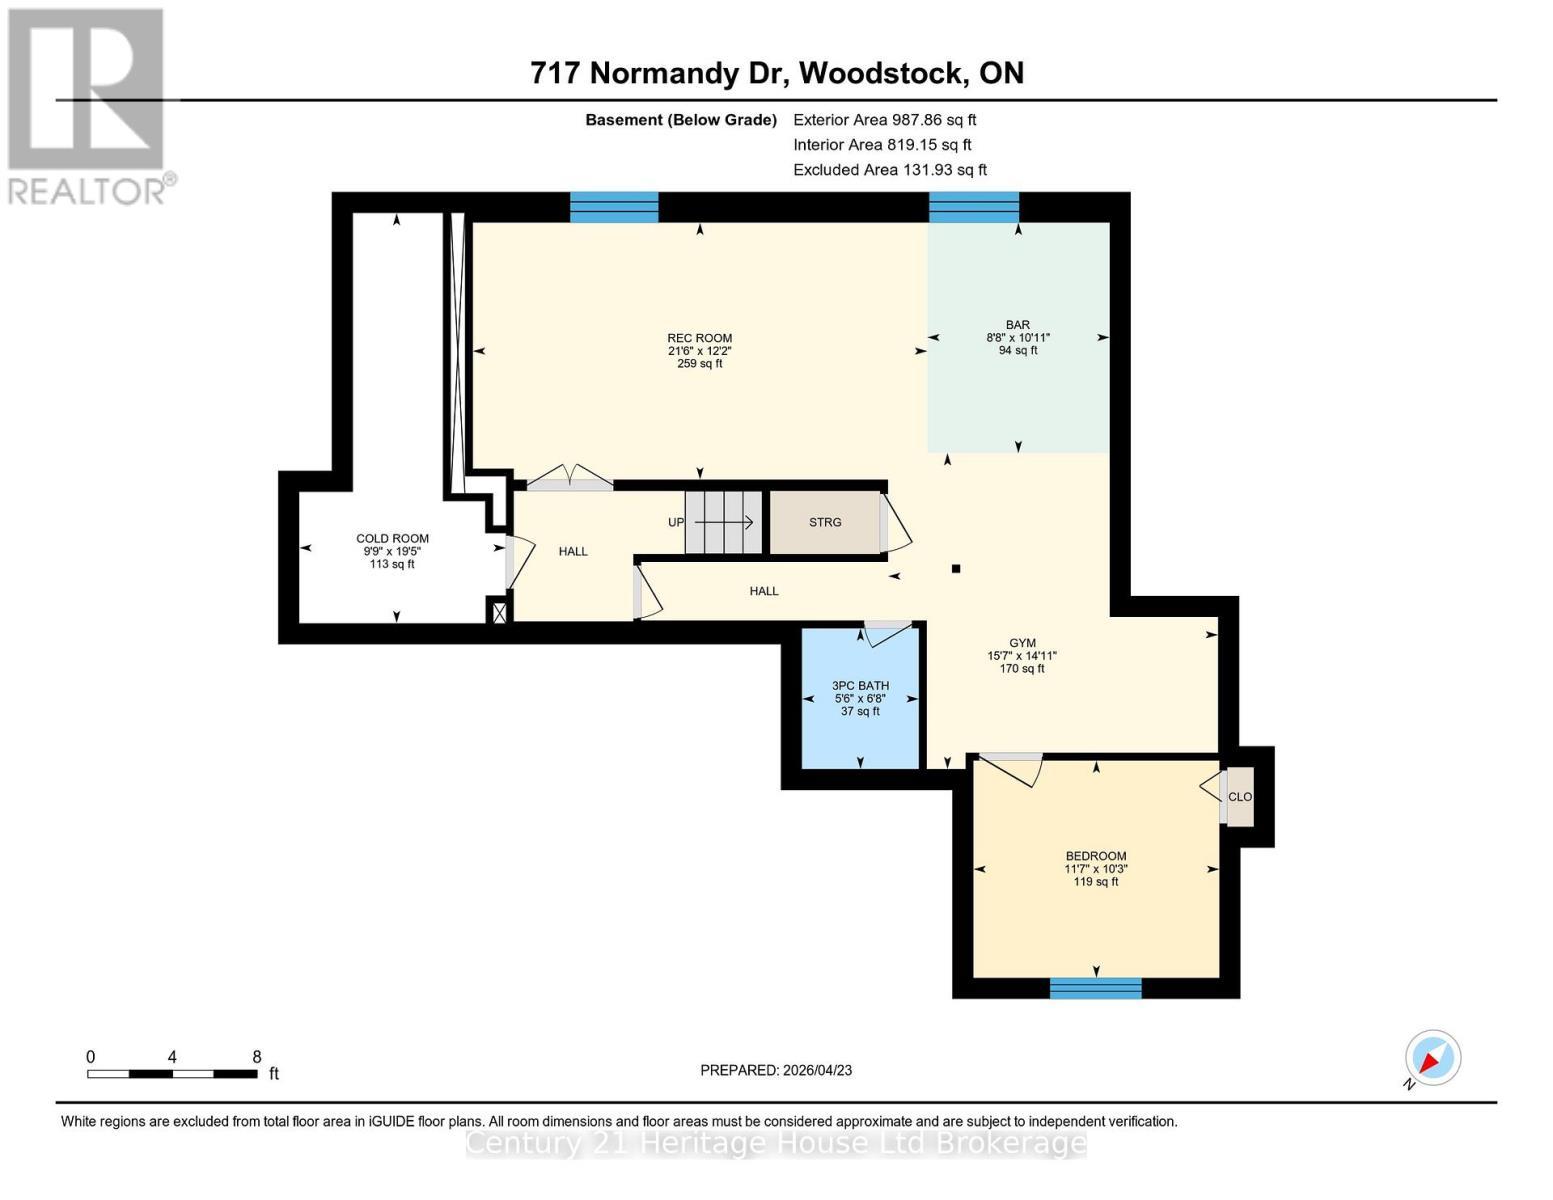
  • Bedroom Basement Level 3.54 m x 3.13 m
  • Recreation Room Basement Level 6.55 m x 3.70 m
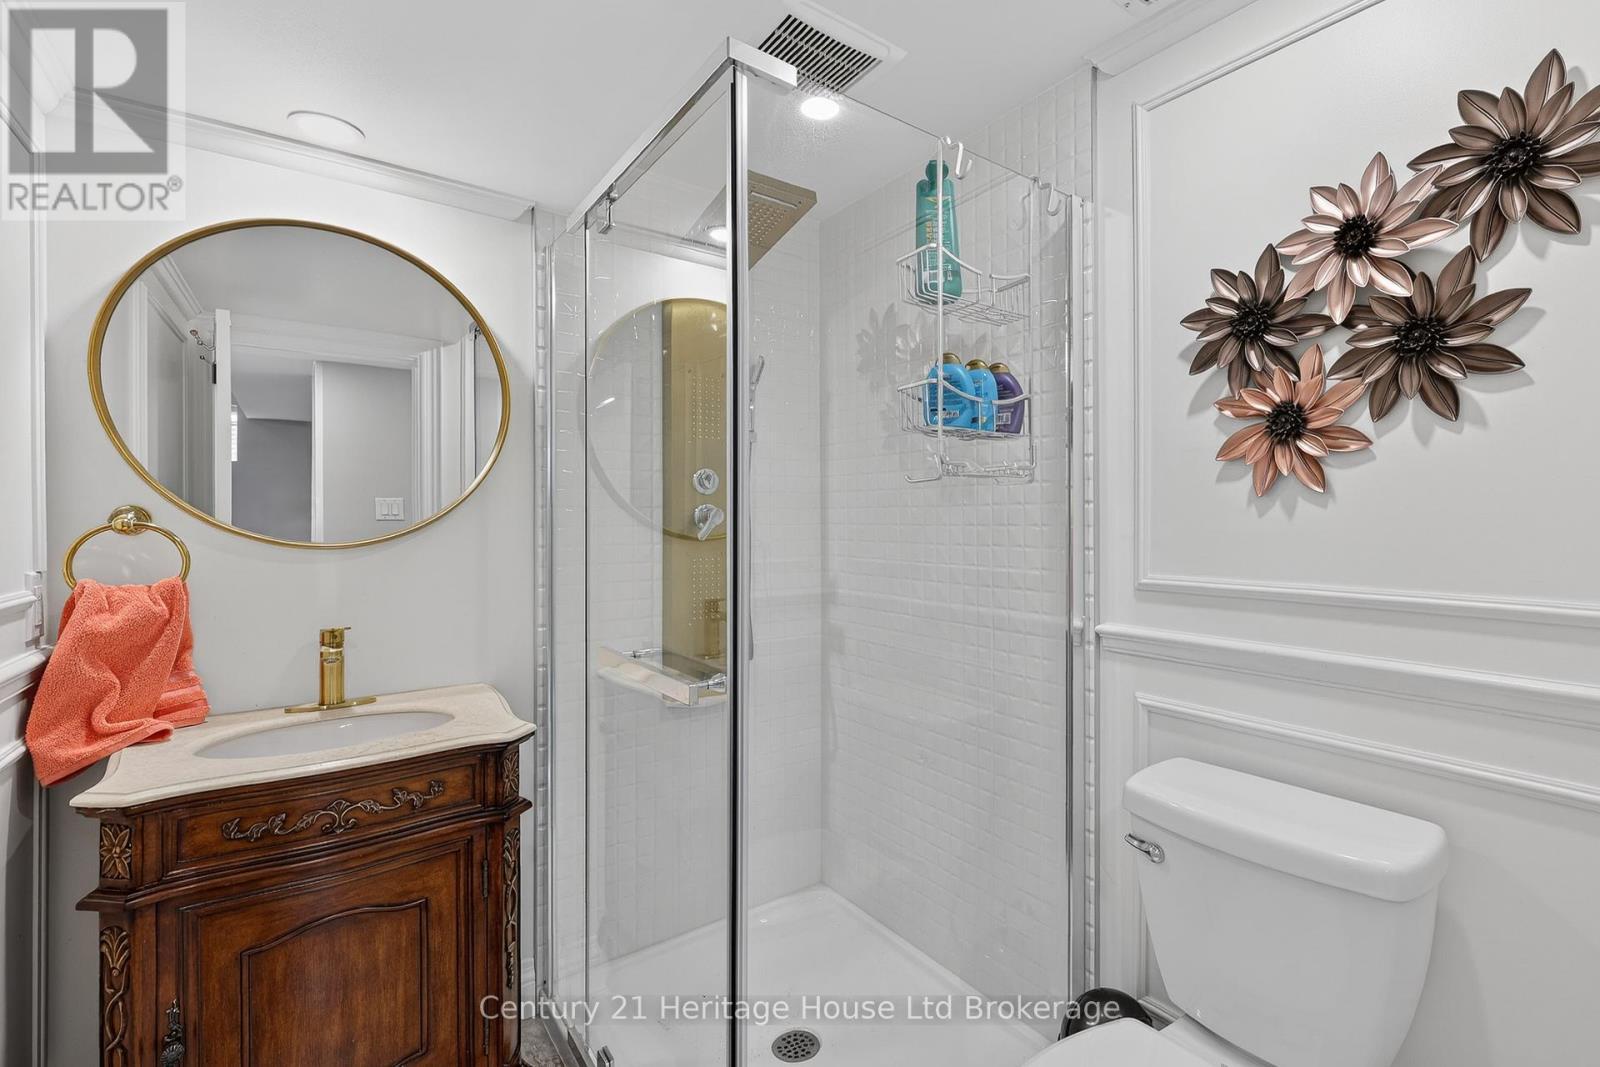
  • Bathroom Basement Level 2.00 m x 1.80 m
  • Breakfast Basement Level 3.32 m x 2.63 m
  • Other Basement Level 4.76 m x 4.55 m
  • Cellar/Cold Room Basement Level 5.91 m x 2.98 m
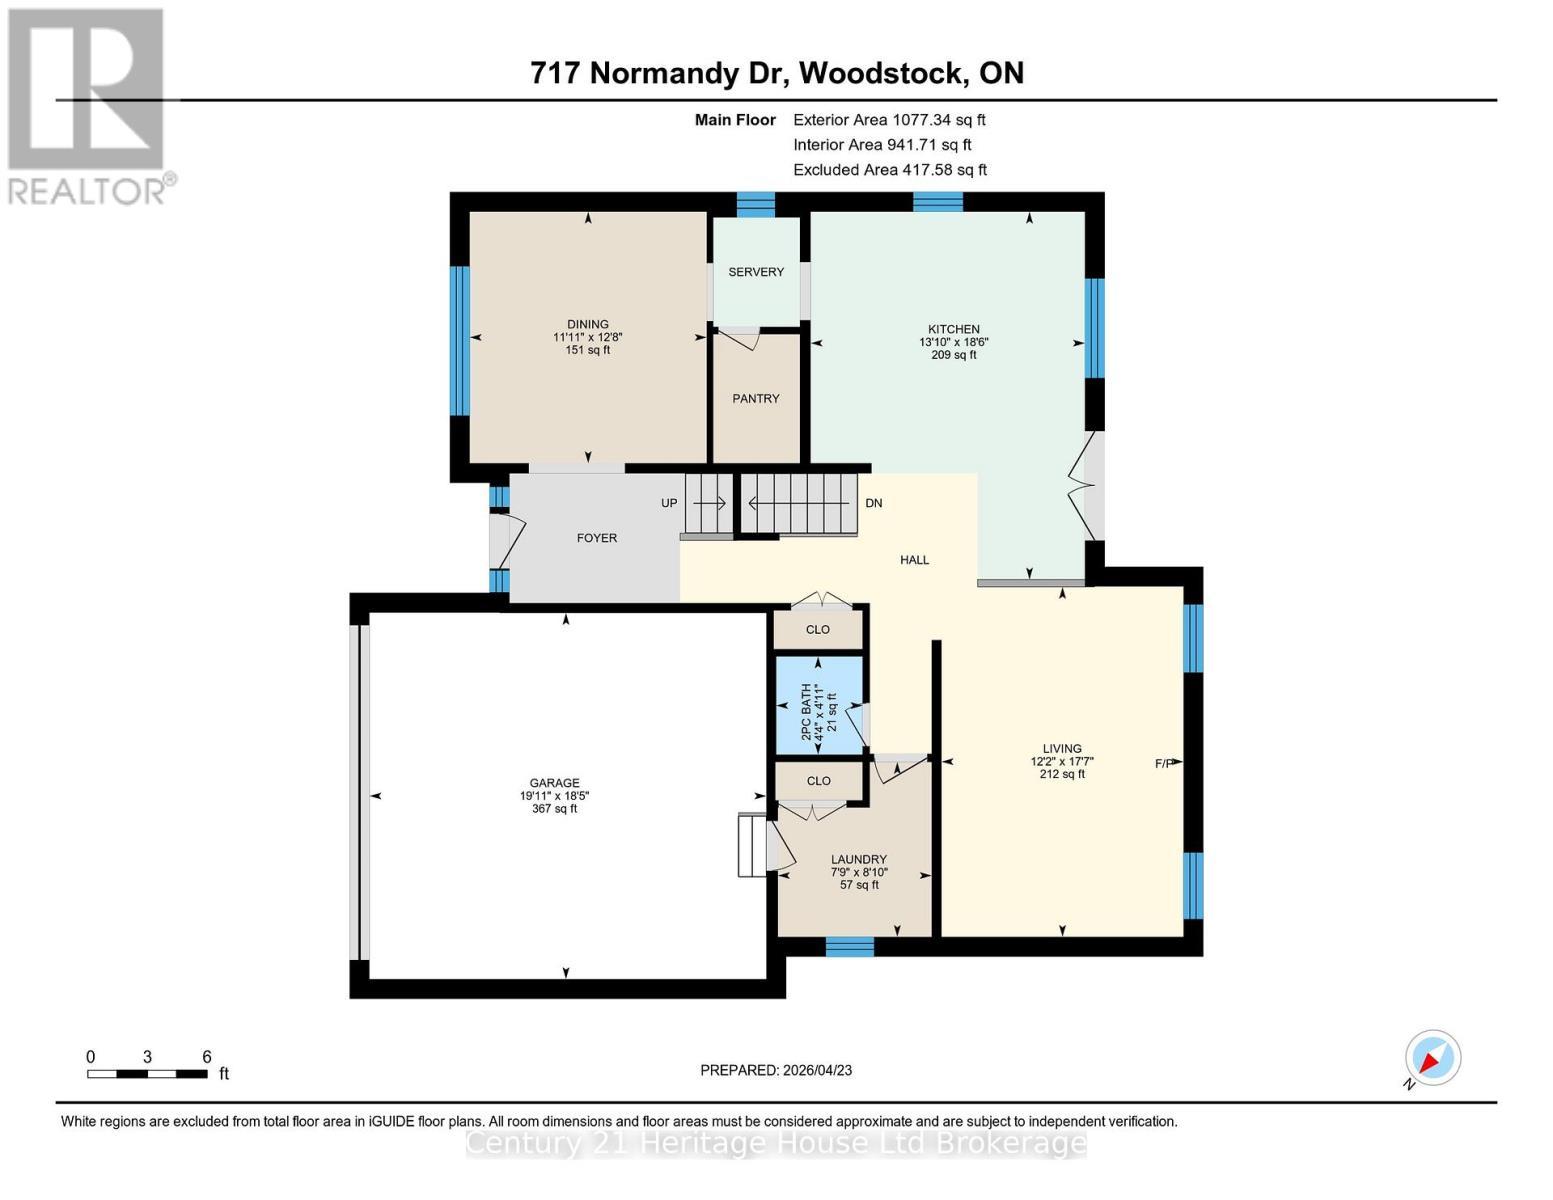
  • Living Main Level 5.37 m x 3.70 m
  • Dining Main Level 3.85 m x 3.63 m
  • Kitchen Main Level 4.20 m x 5.64 m
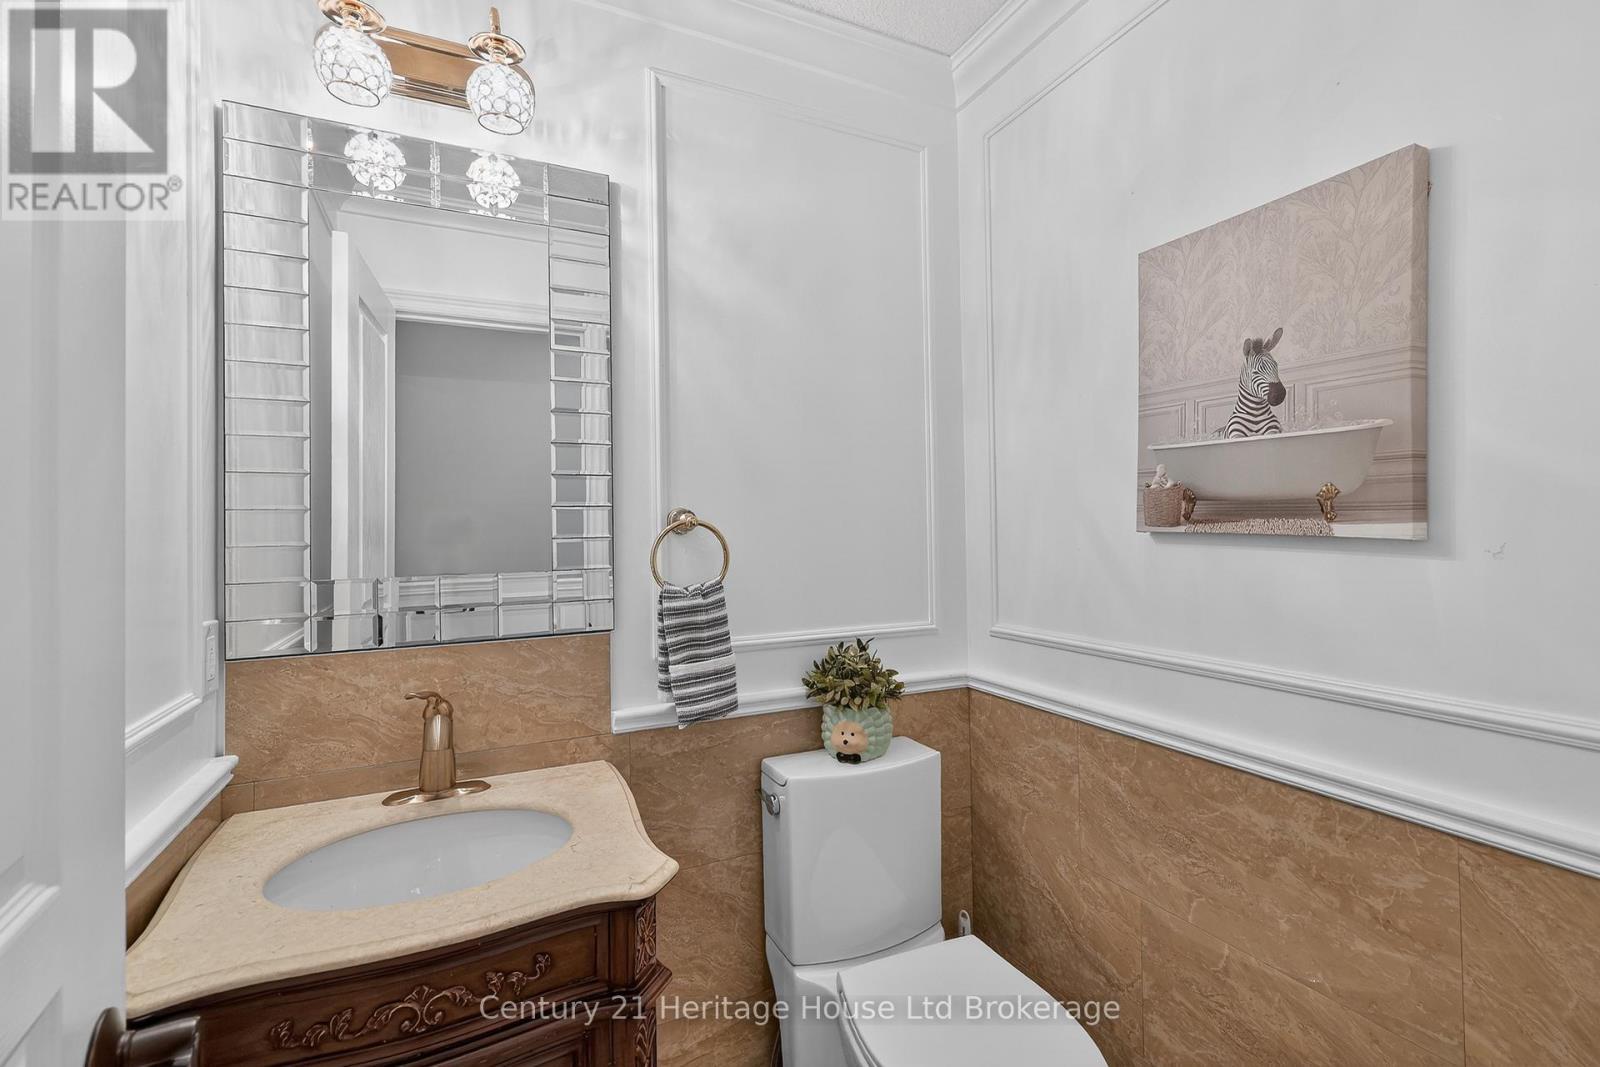
  • Bathroom Main Level 1.30 m x 1.50 m
  • Laundry Main Level 2.68 m x 2.36 m

Convert Measurement to:


Courtesy of: Century 21 Heritage House Ltd Brokerage

REALTOR.ca  

QuickQuoteTM Powered by RPS

Location of 717 NORMANDY DRIVE, Woodstock (Woodstock - North), Ontario, N4T 0C5

Demographic Information of 717 NORMANDY DRIVE, Woodstock (Woodstock - North), Ontario, N4T 0C5

Life Stage

Young Families

Employment Type

Mixed

Average Household Income

$154,348.15

Average Number of Children

1.94

Household Population

Household Structure

Age of Population

Education

Education Level

No certificate/diploma/degree

17.7 %

High school certificate or equivalent

27.92 %

Apprenticeship trade certificate/diploma

3.15 %

College/non-university certificate

29.04 %

University certificate (below bachelor)

1.62 %

University Degree

20.56 %

Commuter

Travel To Work

By Car

94.85 %

By Public Transit

0.01 %

By Walking

1.27 %

By Bicycle

0.0 %

By Other Methods

3.87 %

Cultural Diversity

Knowledge of Official Language

Mother Tongue

Building Information

Building Type

Apartments (Low and High Rise)

Houses

100.0 %

Own Vs. Rent
