Button CopyPathCircle CloseCircle Left ArrowArrow Down Icon GreyClosecirclecircleBurger
Image 1
Image 2
Image 3
$545,000

503 PRINCESS STREET S, Woodstock (Woodstock - North), Ontario, N4S 4G8

MLS® # X13505184

4 Beds

Baths

1500 - 2000  FEETSQ

QuickQuoteTM: $500K - $609K

Woodstock (Woodstock - North) ON, N4S 4G8

MLS® # X13505184

Property Information:

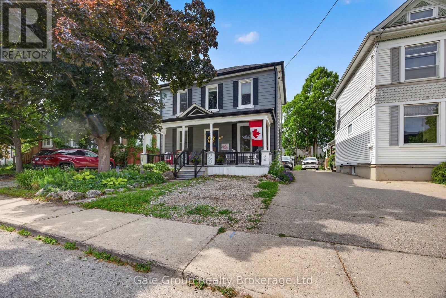
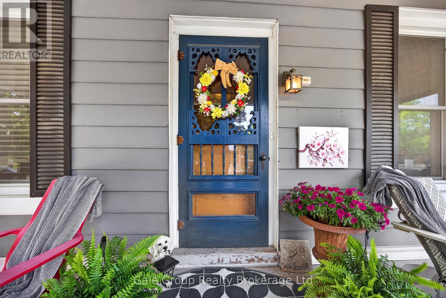
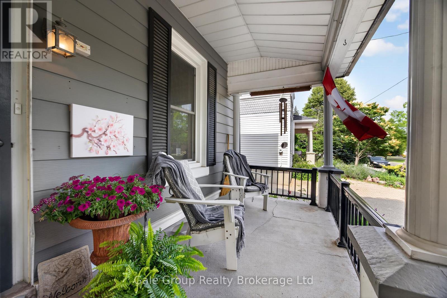
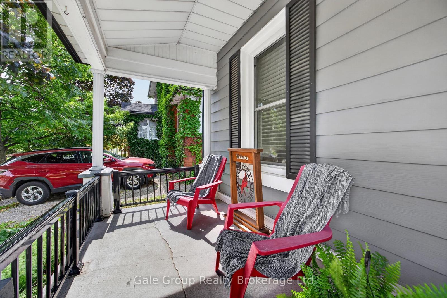
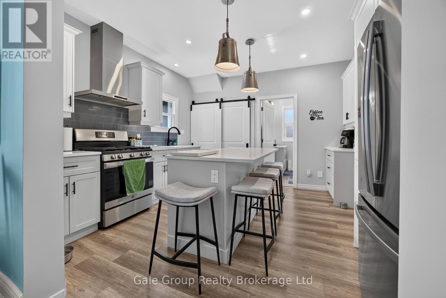
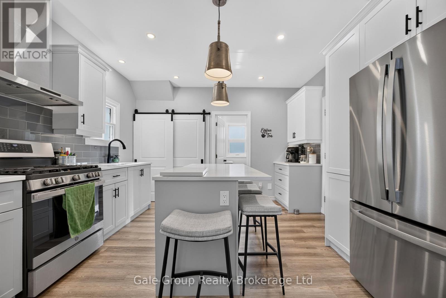
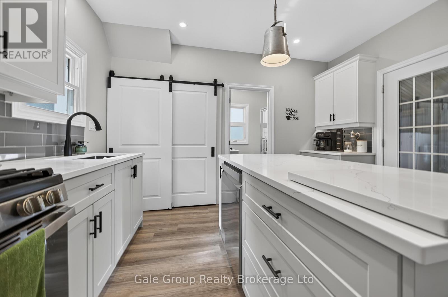
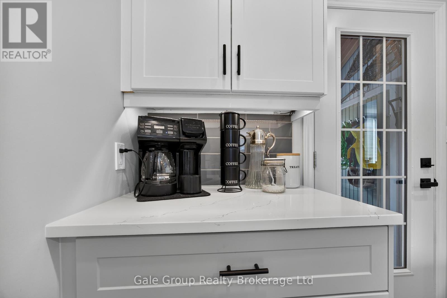
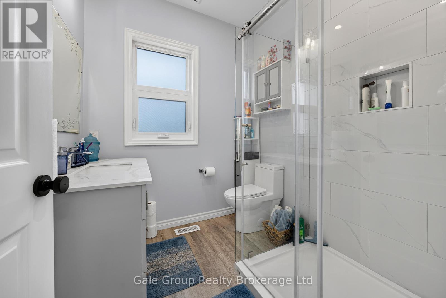
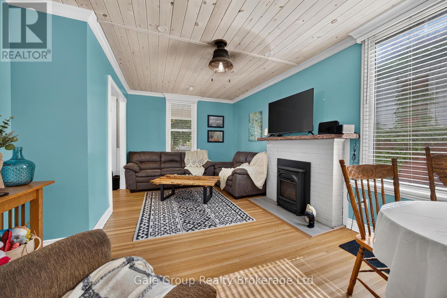
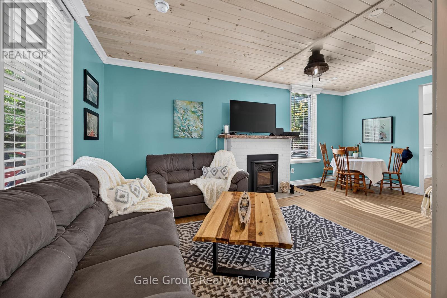
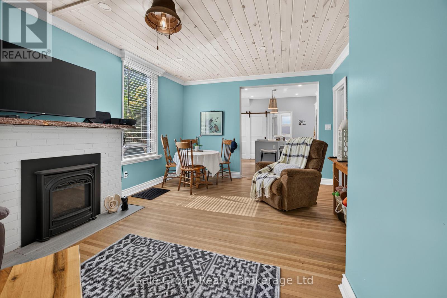
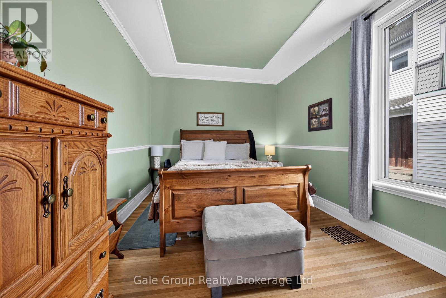
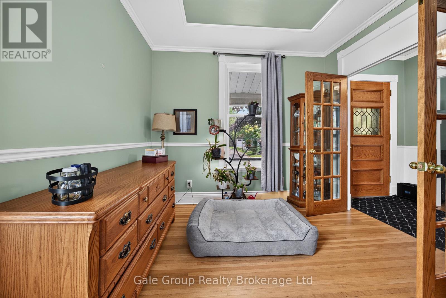
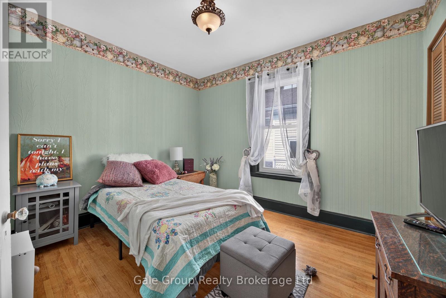
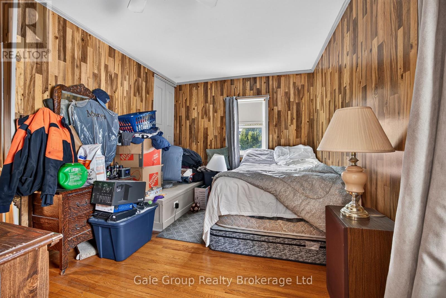
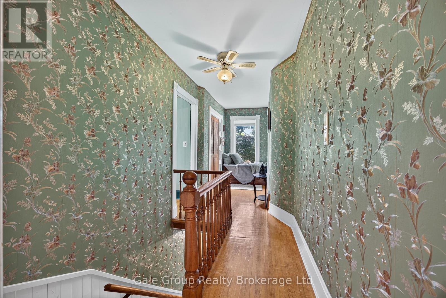
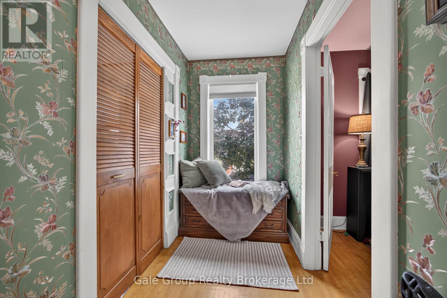
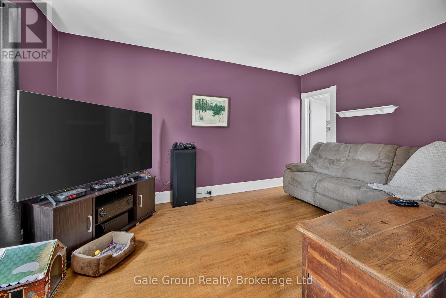
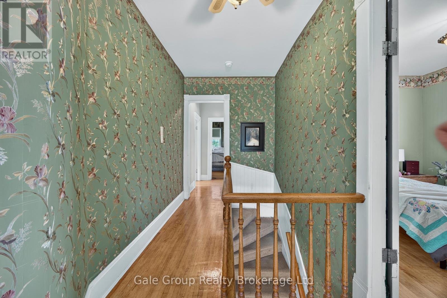
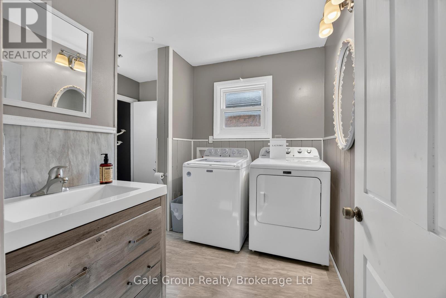
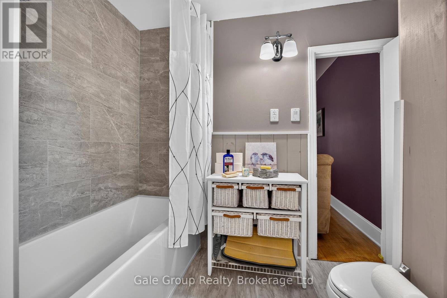
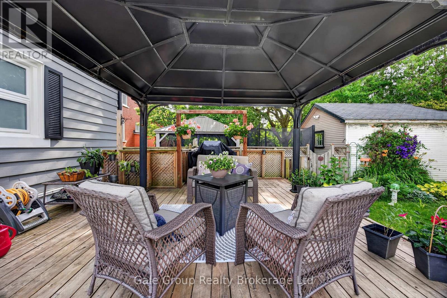
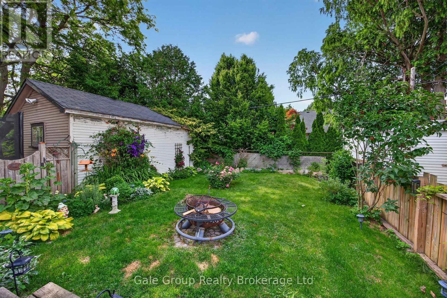
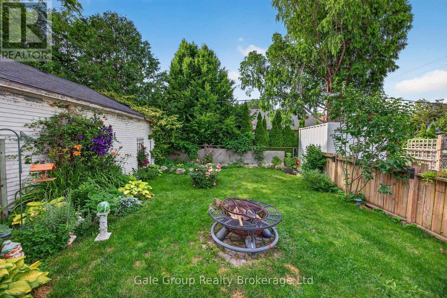
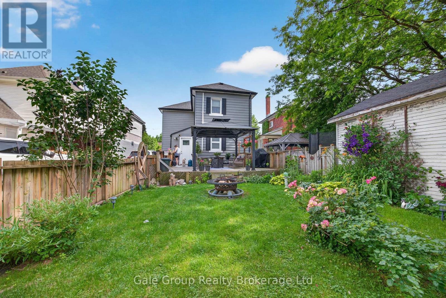
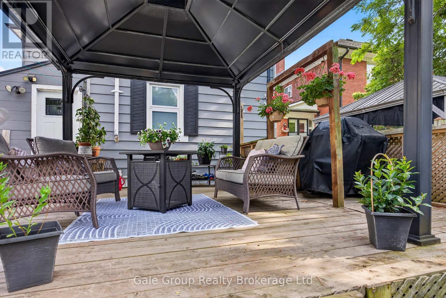
Welcome to this beautifully updated 2-storey home on desirable Princess Street in North Woodstock. This well-maintained home offers 4 bedrooms, including a spacious primary bedroom on the main floor-ideal for families, guests, or those seeking the convenience of main-floor living. The heart of the home is the stunning, newly renovated kitchen featuring a gas range, modern finishes, and ample counter space, making it perfect for both everyday living and entertaining. Two generously sized, updated bathrooms provide comfort and functionality, while the second floor offers three additional bedrooms and the convenience of an upstairs laundry area. Step outside to your private backyard retreat complete with a large deck-perfect for relaxing, hosting family and friends, or enjoying warm summer evenings. Located in the sought-after North Woodstock neighbourhood, this home is close to schools, parks, shopping, and all essential amenities, offering the perfect blend of comfort and convenience. Additional highlights include an owned water heater and owned water softener, providing added value and peace of mind. Move-in ready and thoughtfully updated, this is a wonderful opportunity to own a beautiful home in one of Woodstock's most desirable neighbourhoods. (id:27)

Building Features:

  • Style: Detached
  • Building Type: House
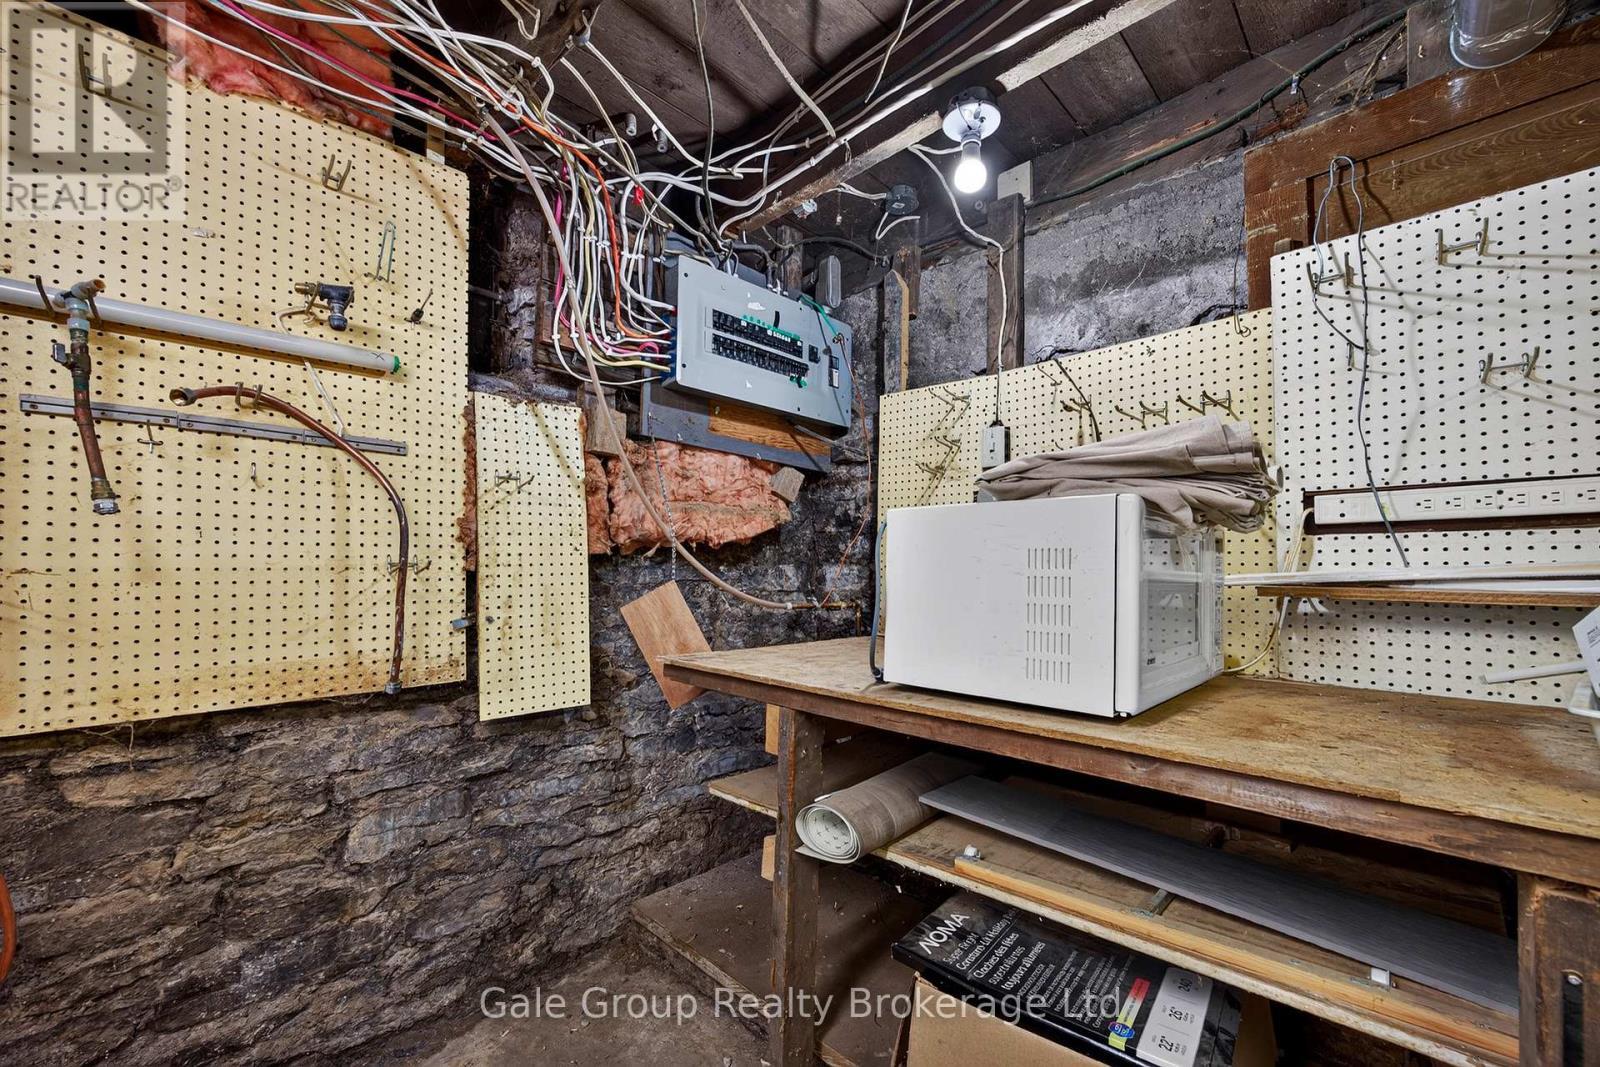
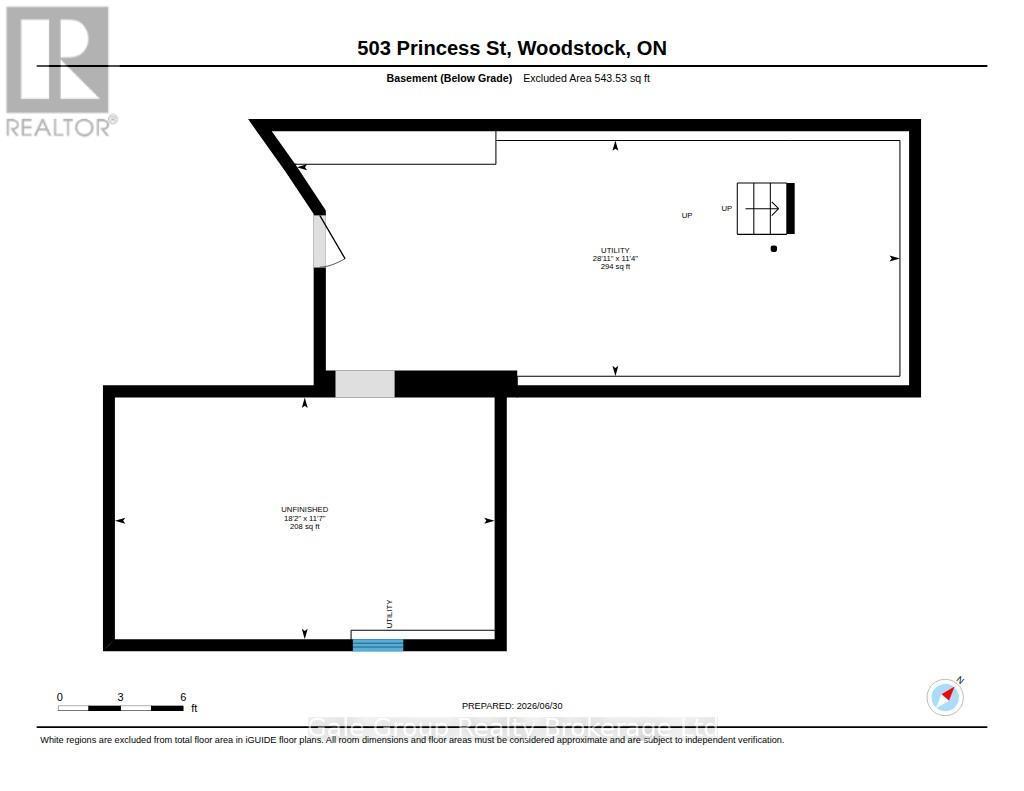
  • Basement Development: Unfinished
  • Basement Type: N/A
  • Construction Style - Attachment: Detached
  • Exterior Finish: Aluminum siding
  • Fireplace: Yes
  • Floor Space: 1500 - 2000 sqft
  • Foundation Type: Stone
  • Heating Type: Forced air
  • Heating Fuel: Natural gas
  • Cooling Type: Central air conditioning
  • Appliances: Central Vacuum, Dishwasher, Dryer, Range, Stove, Washer, Refrigerator

Property Features:

  • OwnershipType: Freehold
  • Property Type: Single Family
  • Bedrooms: 4
  • Bathrooms: 2
  • Floor Space (approx): 1500 - 2000 Square Feet
  • Irregular: Yes
  • Lot Depth: 102 Feet
  • Lot Frontage: 34 Feet
  • Lot Size: 34 x 102 FT
  • Zoning: C3
  • Sewer: Sanitary sewer
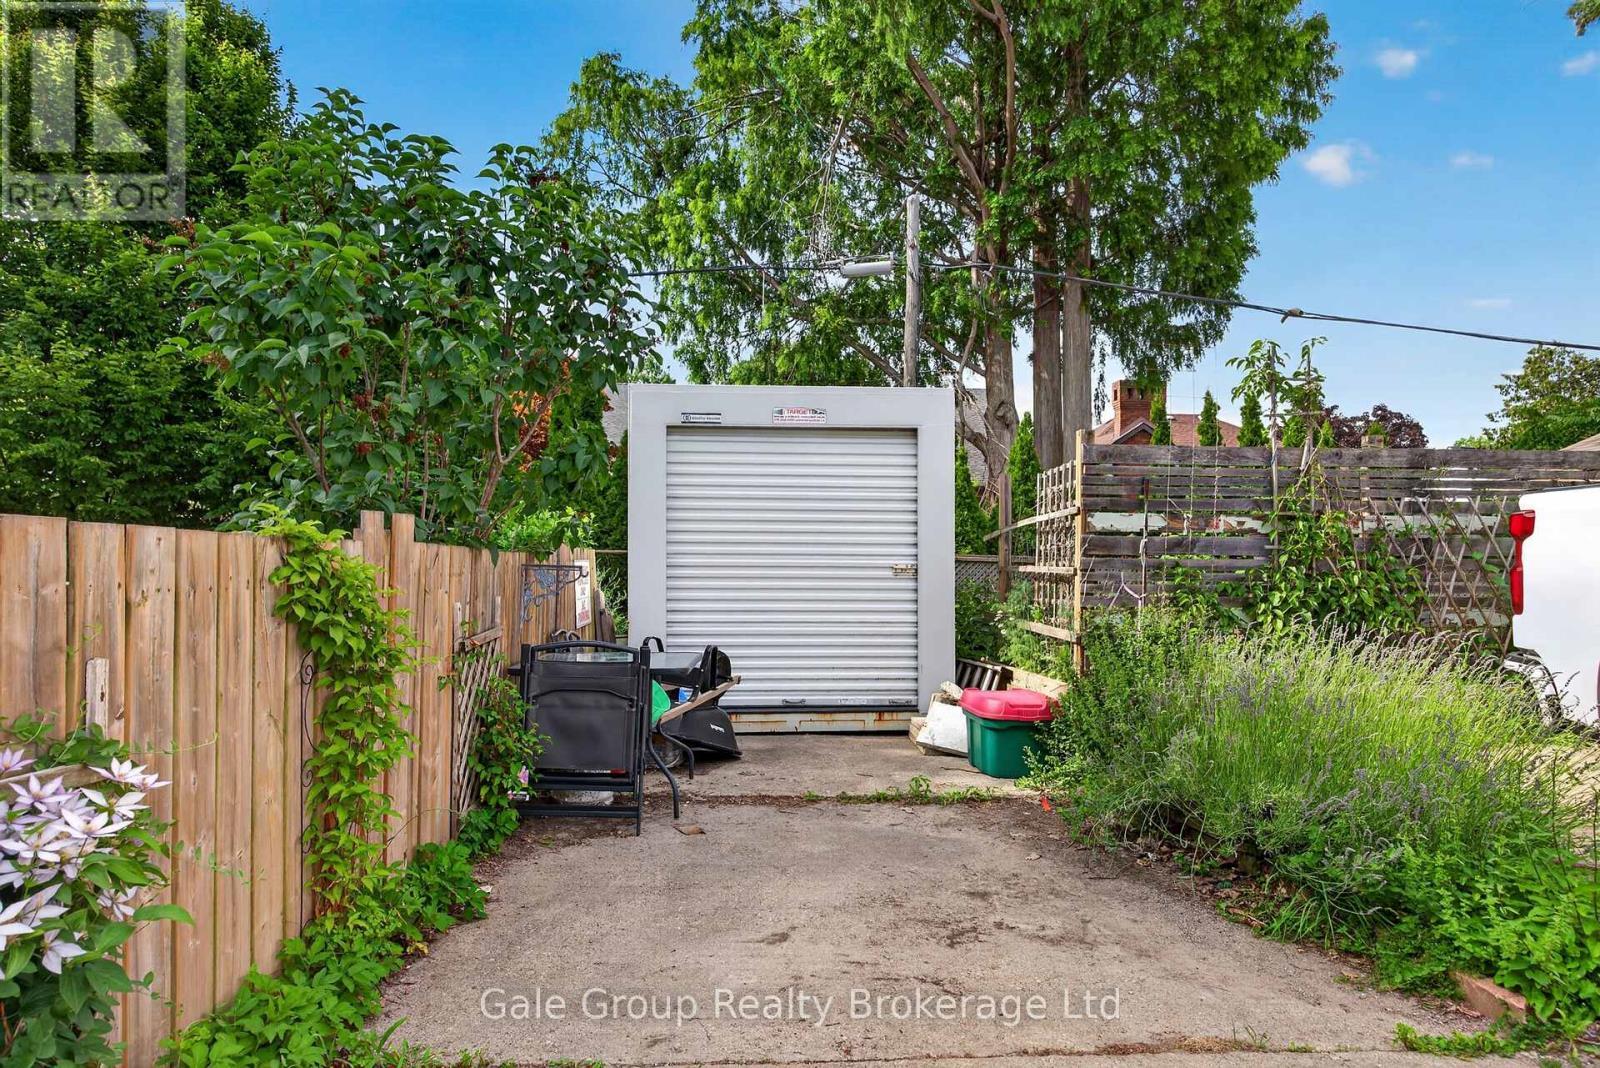
  • Parking Type: No Garage
  • No. of Parking Spaces: 3

Rooms:

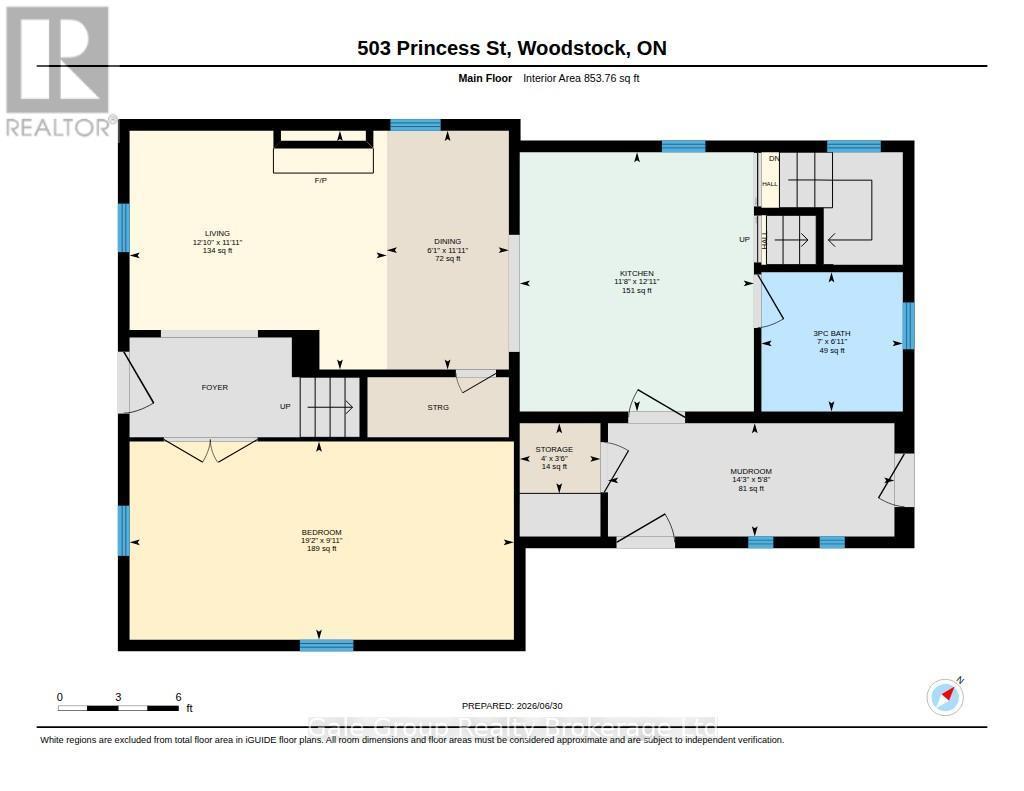
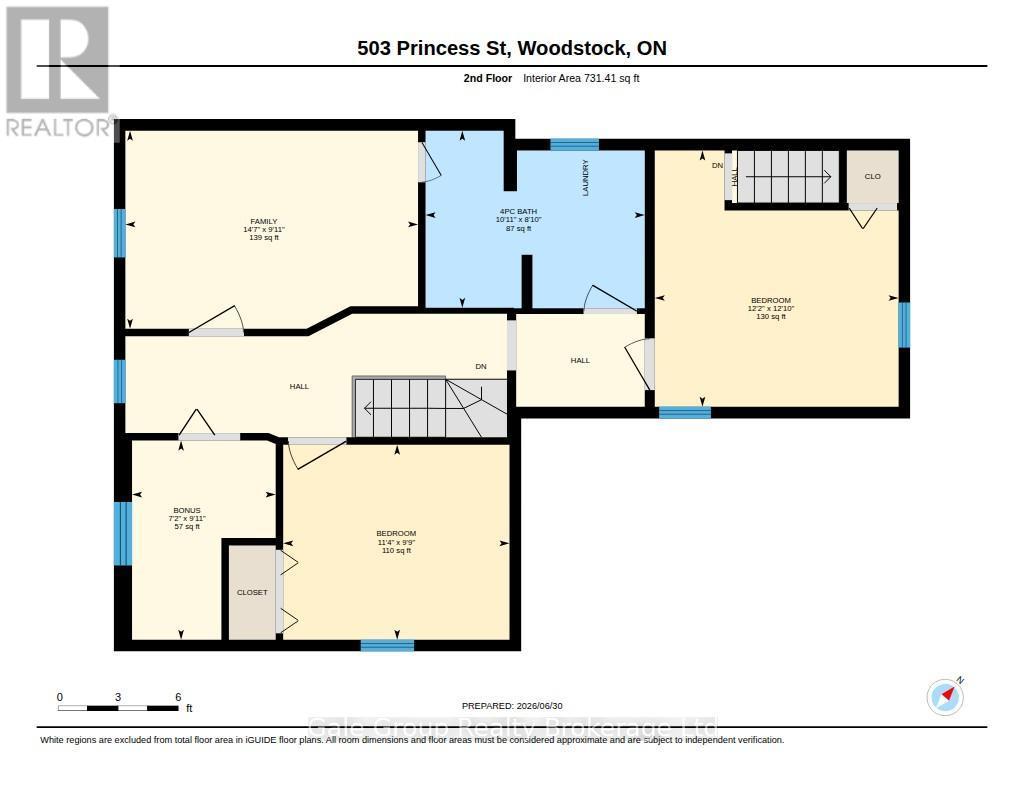
  • 2nd Bedroom 2nd Level 3.90 m x 3.71 m
  • 3rd Bedroom 2nd Level 2.97 m x 3.44 m
  • 4th Bedroom 2nd Level 3.01 m x 4.45 m
  • Bathroom 2nd Level 2.69 m x 3.33 m
  • Living Main Level 3.63 m x 12.40 m
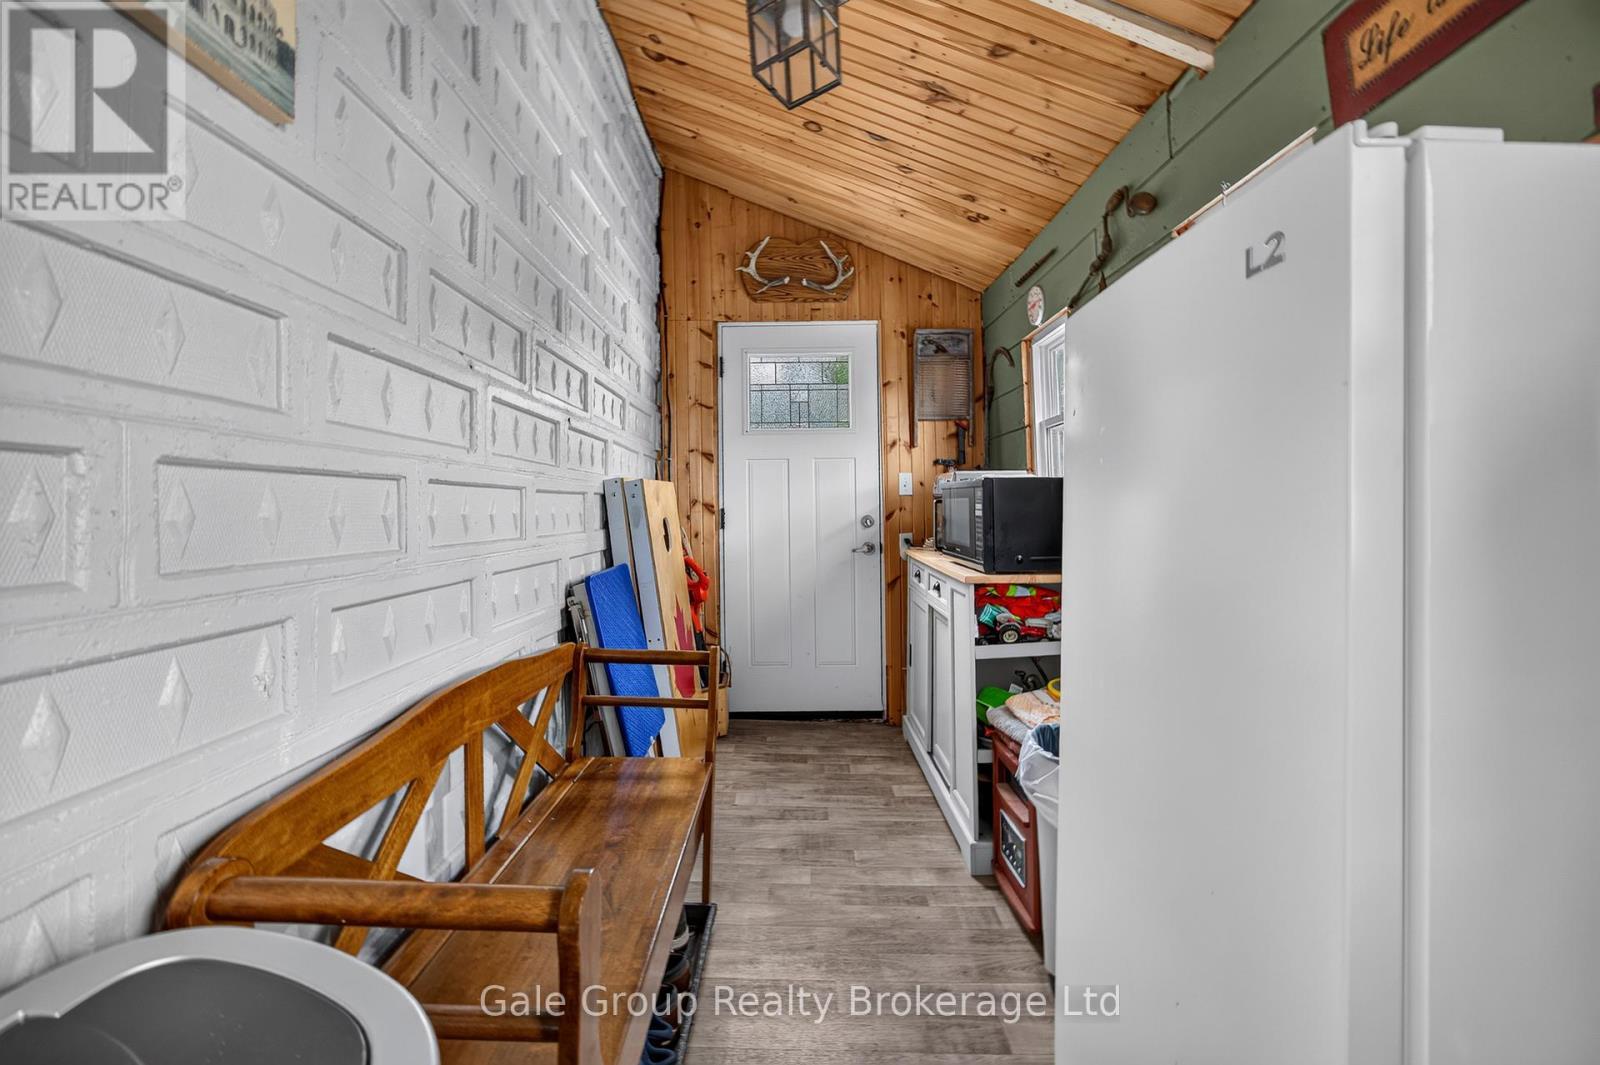
  • Mudroom Main Level 1.72 m x 4.35 m
  • Bathroom Main Level 2.12 m x 2.15 m
  • Bedroom Ground Level 3.01 m x 5.84 m
  • Kitchen Ground Level 3.94 m x 3.56 m

Convert Measurement to:


Courtesy of: Gale Group Realty Brokerage Ltd

REALTOR.ca  

QuickQuoteTM Powered by RPS

Location of 503 PRINCESS STREET S, Woodstock (Woodstock - North), Ontario, N4S 4G8

Demographic Information of 503 PRINCESS STREET S, Woodstock (Woodstock - North), Ontario, N4S 4G8

Life Stage

Young Couples

Employment Type

Blue Collar/Primary, Blue Collar/Service Sector

Average Household Income

$86,154.28

Average Number of Children

1.50

Household Population

Household Structure

Age of Population

Education

Education Level

No certificate/diploma/degree

25.9 %

High school certificate or equivalent

32.92 %

Apprenticeship trade certificate/diploma

6.71 %

College/non-university certificate

23.95 %

University Degree

10.52 %

Commuter

Travel To Work

By Car

80.69 %

By Public Transit

3.3 %

By Walking

8.98 %

By Bicycle

0.0 %

By Other Methods

7.03 %

Cultural Diversity

Knowledge of Official Language

Mother Tongue

Building Information

Building Type

Apartments (Low and High Rise)

61.76 %

Houses

38.24 %

Own Vs. Rent
