Button CopyPathCircle CloseCircle Left ArrowArrow Down Icon GreyClosecirclecircleBurger
Image 1
Image 2
Image 3
$914,900

462 RIVERCREST DRIVE, Woodstock (Woodstock - North), Ontario, N4S 5W6

MLS® # X13454490

3+1 Beds

Baths

1500 - 2000  FEETSQ

QuickQuoteTM: $881K - $1.1M

Woodstock (Woodstock - North) ON, N4S 5W6

MLS® # X13454490

Property Information:

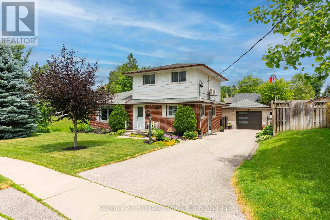
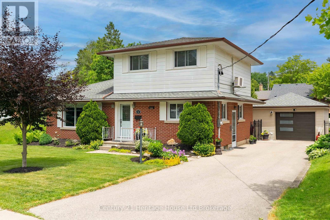
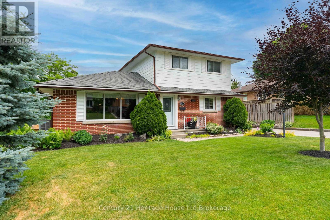
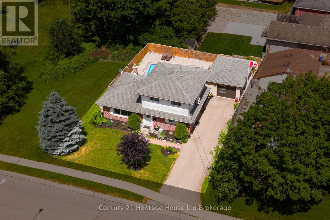
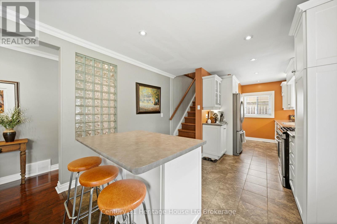
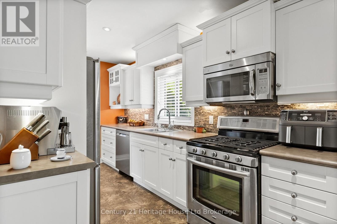
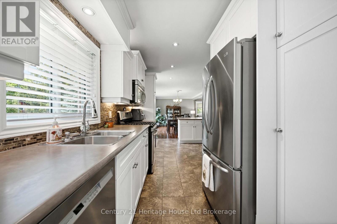
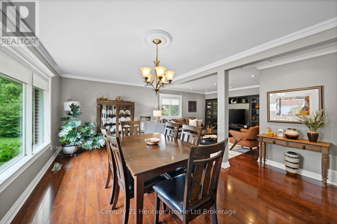
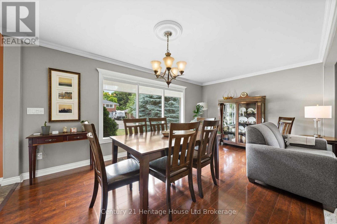
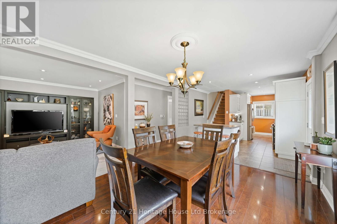
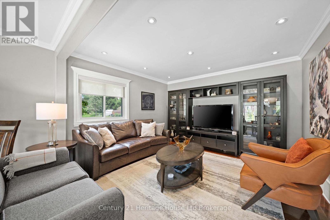
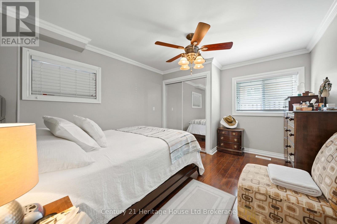
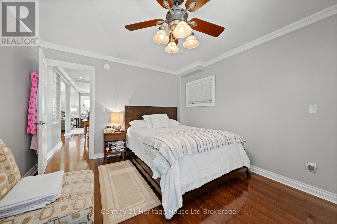
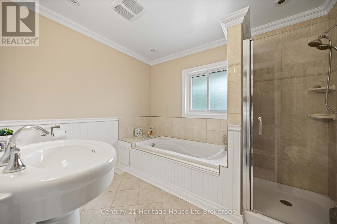
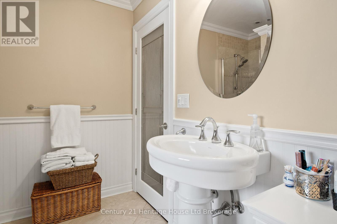
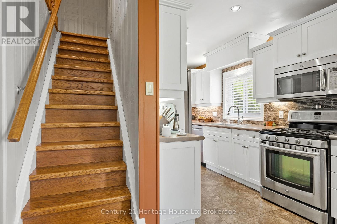
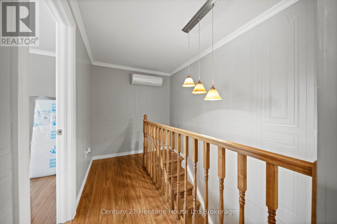
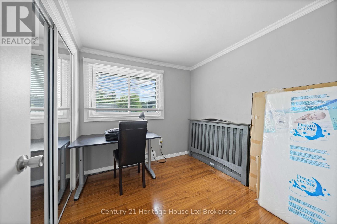
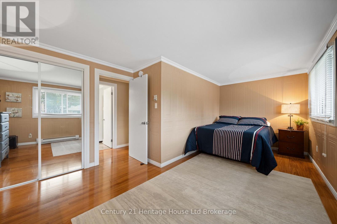
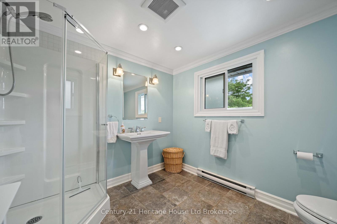
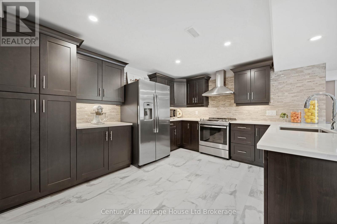
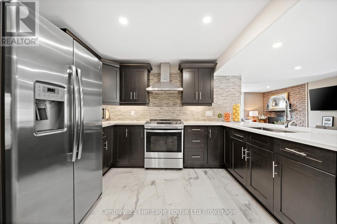
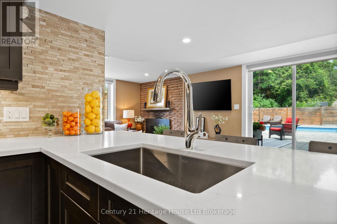
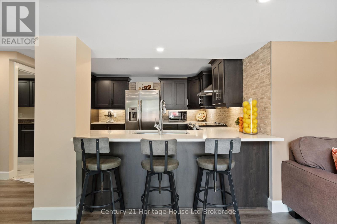
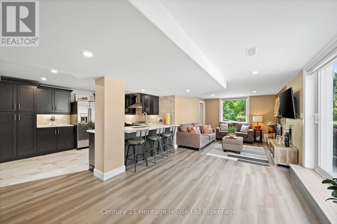
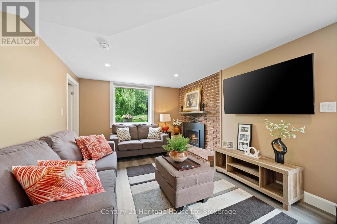
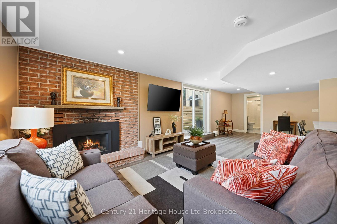
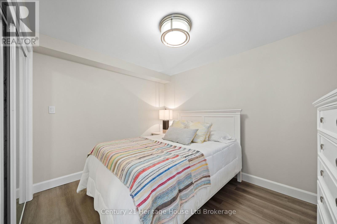
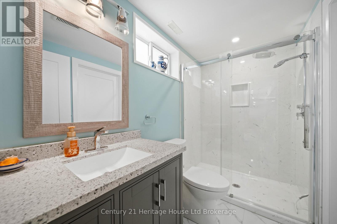
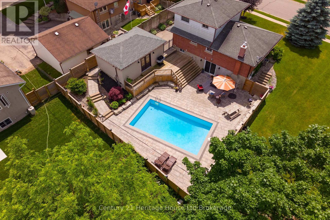
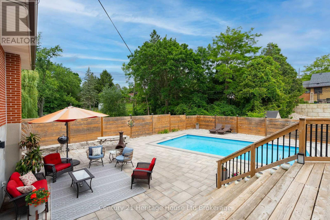
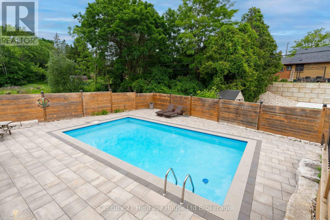
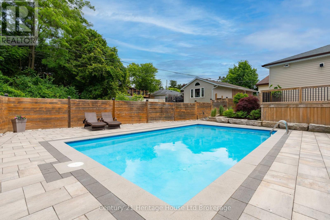
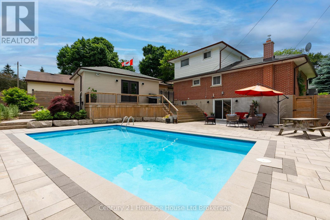
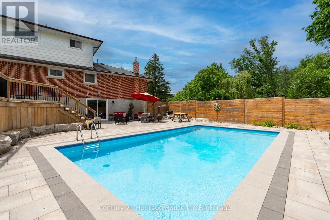
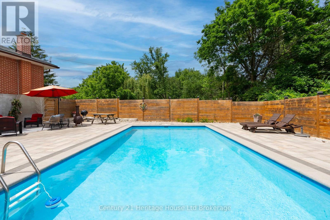
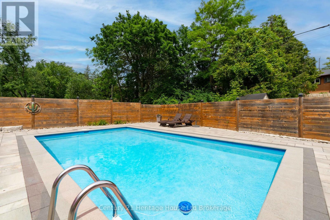
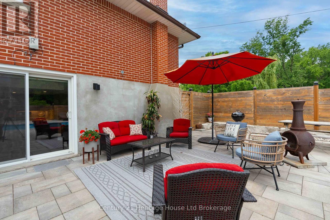
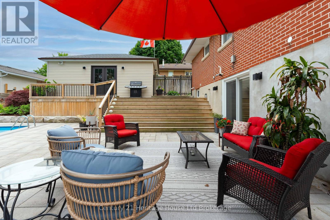
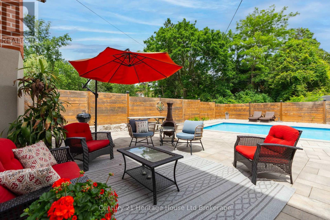
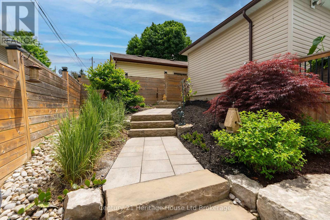
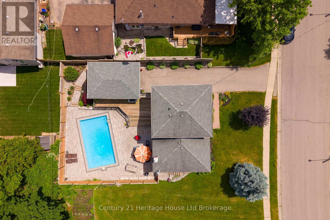
Welcome to this spacious and versatile 3+1 bedroom, 2+1 bath home, perfectly suited for multi-generational living. Tucked away at the end of a peaceful street, this property offers exceptional privacy and a rare natural setting, siding directly onto protected conservation lands. Inside, you'll find generous living spaces designed to accommodate growing families and extended households. The flexible layout includes two bedrooms on the second floor, one on the main level plus an additional bedroom on the lower level, ideal for guests, in-laws, a home office, or teenager retreat. The walkout basement, complete with full Kitchen (2022) seamlessly connects indoor and outdoor living, opening to a stunning backyard oasis. Step outside to enjoy the beautifully landscaped grounds, featuring an inviting inground pool, perfect for summer entertaining, family gatherings, or relaxing in your own private retreat. Surrounded by mature greenery and conservation views, the backyard offers a tranquil escape rarely found in residential neighborhoods. Combining space, privacy, and a sought-after natural setting, this home presents an exceptional opportunity for families seeking comfort, flexibility, and a lifestyle centered around both nature and recreation. A rare opportunity to enjoy peaceful living with the convenience of a spacious multi-generational family home and resort-like backyard. (id:27)

Building Features:

  • Style: Detached
  • Building Type: House
  • Amenities:
  • Basement Development: Finished
  • Basement Type: N/A, N/A, Full
  • Construction Style - Attachment: Detached
  • Exterior Finish: Aluminum siding, Brick
  • Fire Protection: Smoke Detectors
  • Fireplace: Yes
  • Floor Space: 1500 - 2000 sqft
  • Foundation Type: Concrete
  • Heating Type: Baseboard heaters, Forced air
  • Heating Fuel: Electric, Natural gas
  • Cooling Type: Central air conditioning
  • Appliances: Garage door opener remote, Water softener, Water meter, Dishwasher, Dryer, Stove, Washer, Refrigerator

Property Features:

  • OwnershipType: Freehold
  • Property Type: Single Family
  • Bedrooms: 3+1
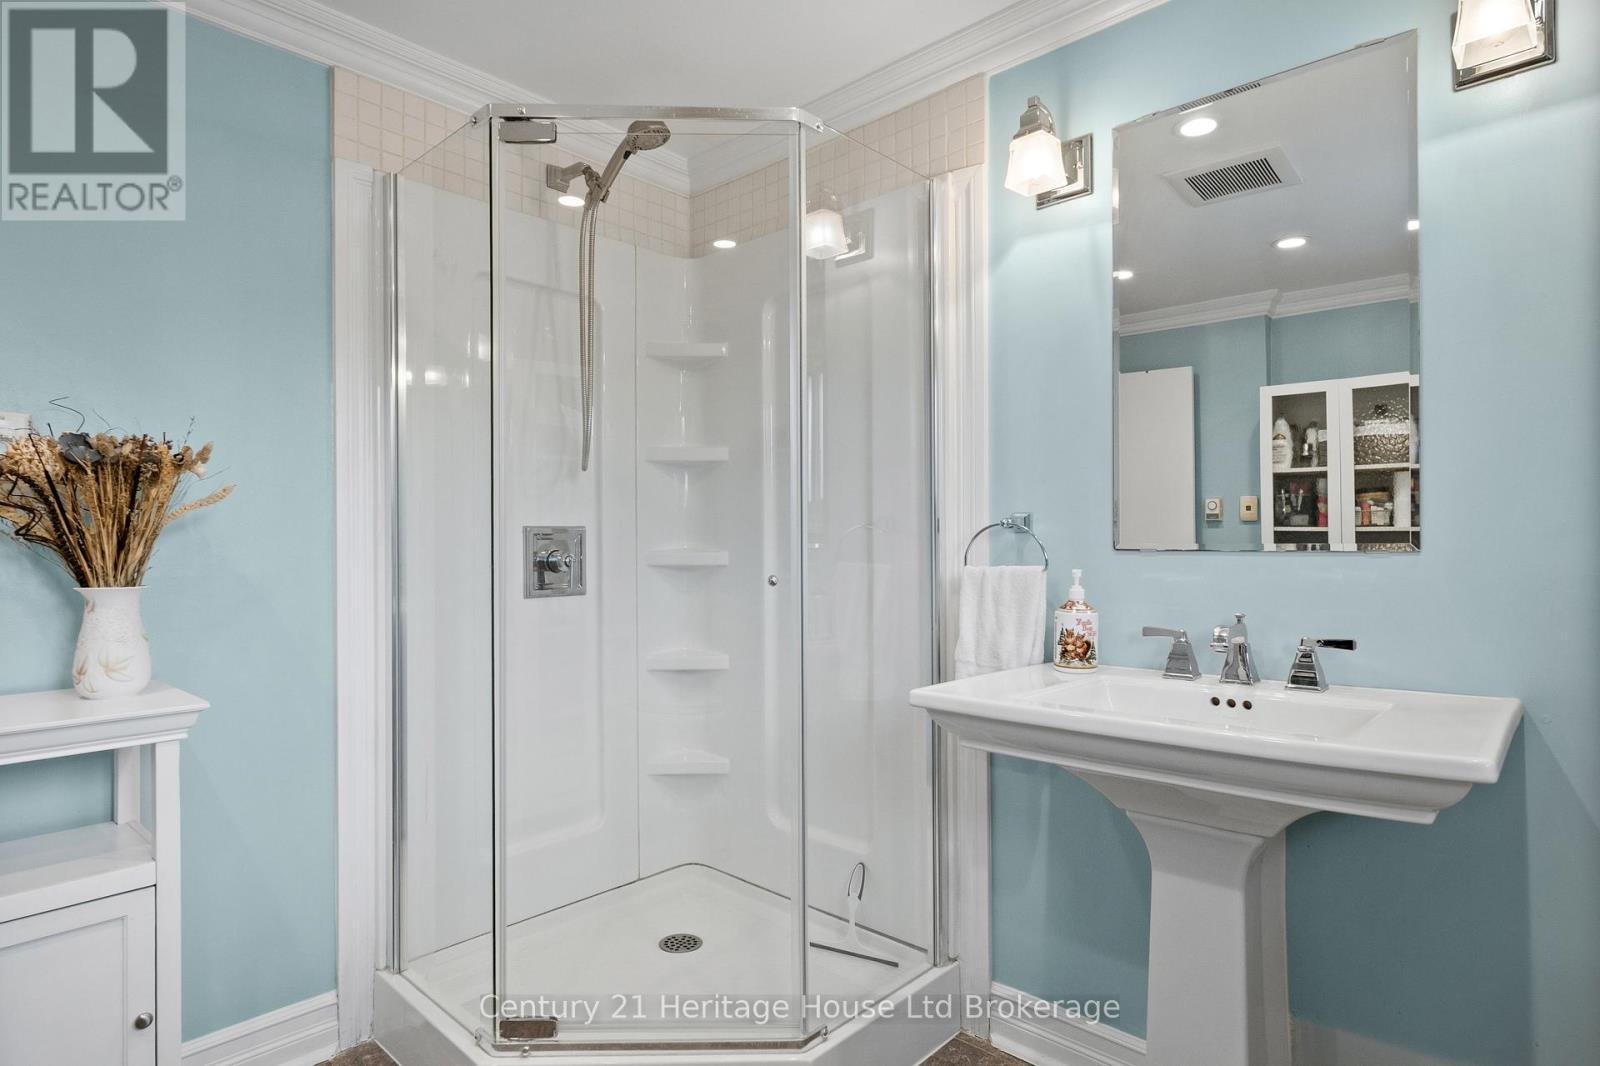
  • Bathrooms: 3
  • Amenities Nearby: Park
  • Features: Cul-de-sac, Wooded area, Irregular lot size, Sloping, Conservation/green belt, Carpet Free, Guest Suite
  • Fence Type: Fenced yard
  • Floor Space (approx): 1500 - 2000 Square Feet
  • Irregular: Yes
  • Landscape Features: Landscaped
  • Lot Depth: 100 Feet
  • Lot Frontage: 65 Feet
  • Lot Size: 65 x 100 FT ; 100.27 ft x 65.06 ft x 100.22 ft x 62.10
  • Pool Type: Inground pool
  • Structure Type: Deck, Patio(s)
  • Surface Water:
  • Utility Type: Sewer - Installed, Hydro - Installed, Cable - Installed
  • View Type: Lake view, View of water
  • Sewer: Sanitary sewer
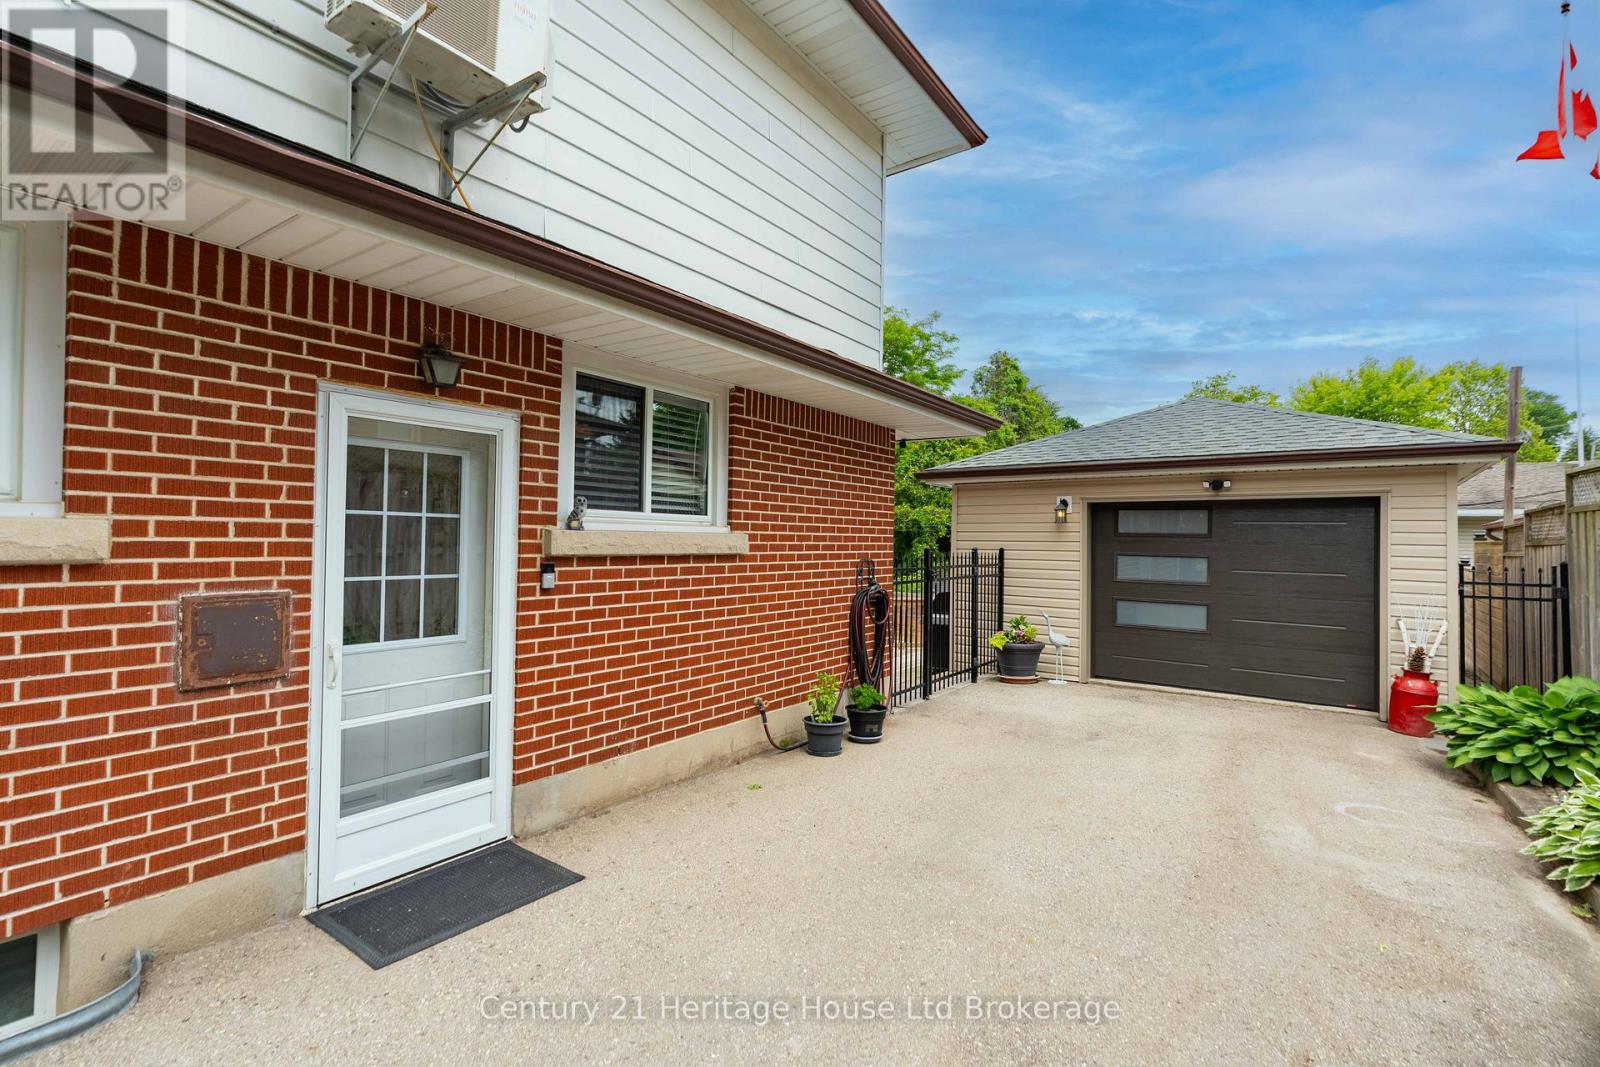
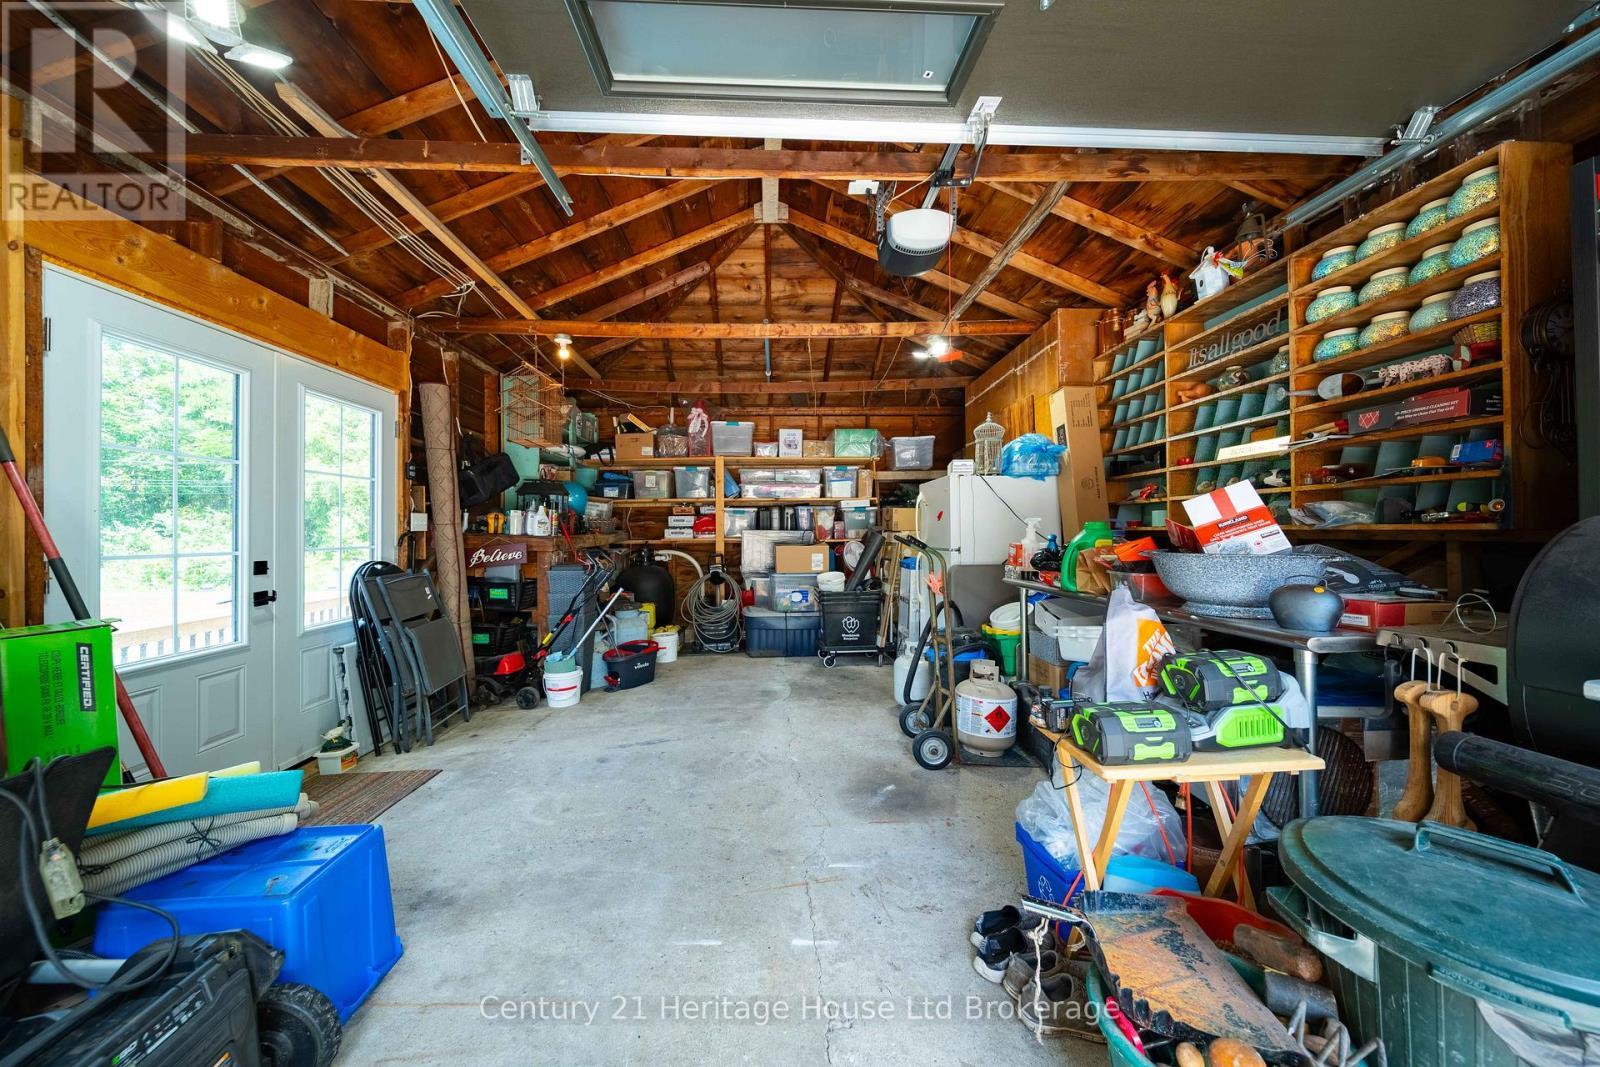
  • Parking Type: Detached garage, Garage
  • No. of Parking Spaces: 5

Rooms:

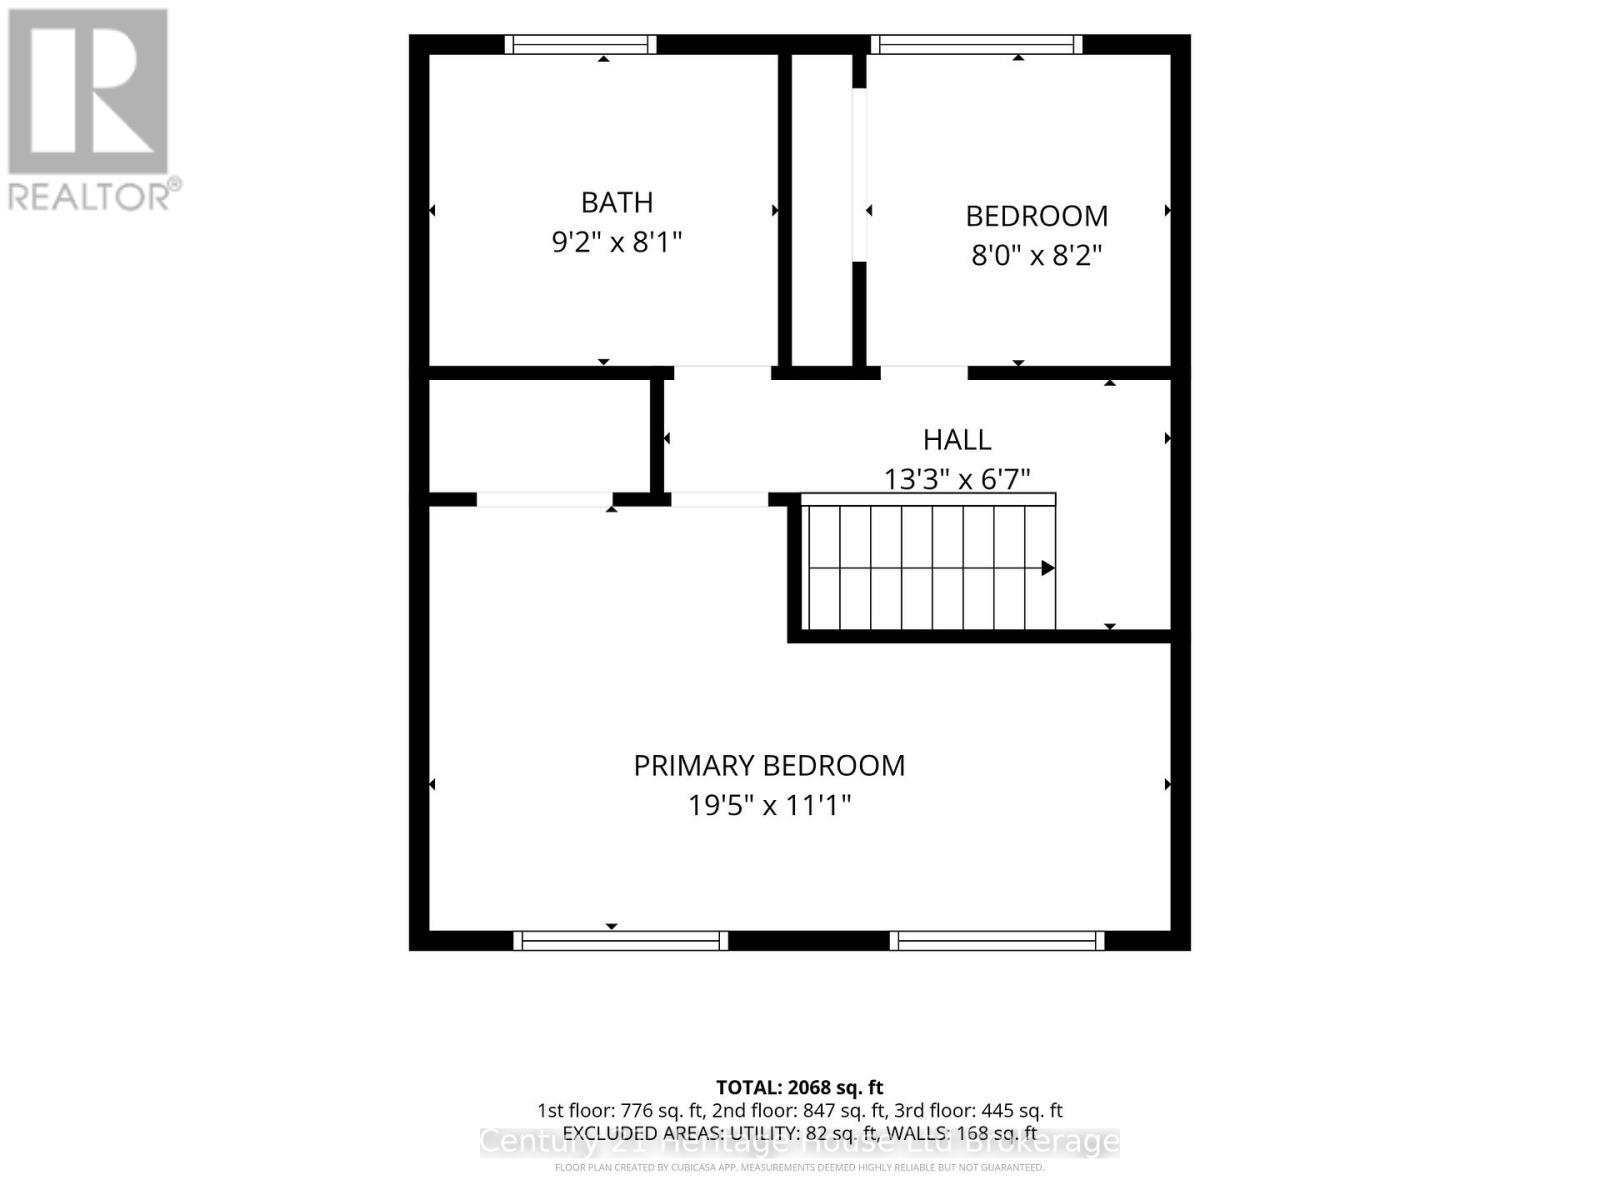
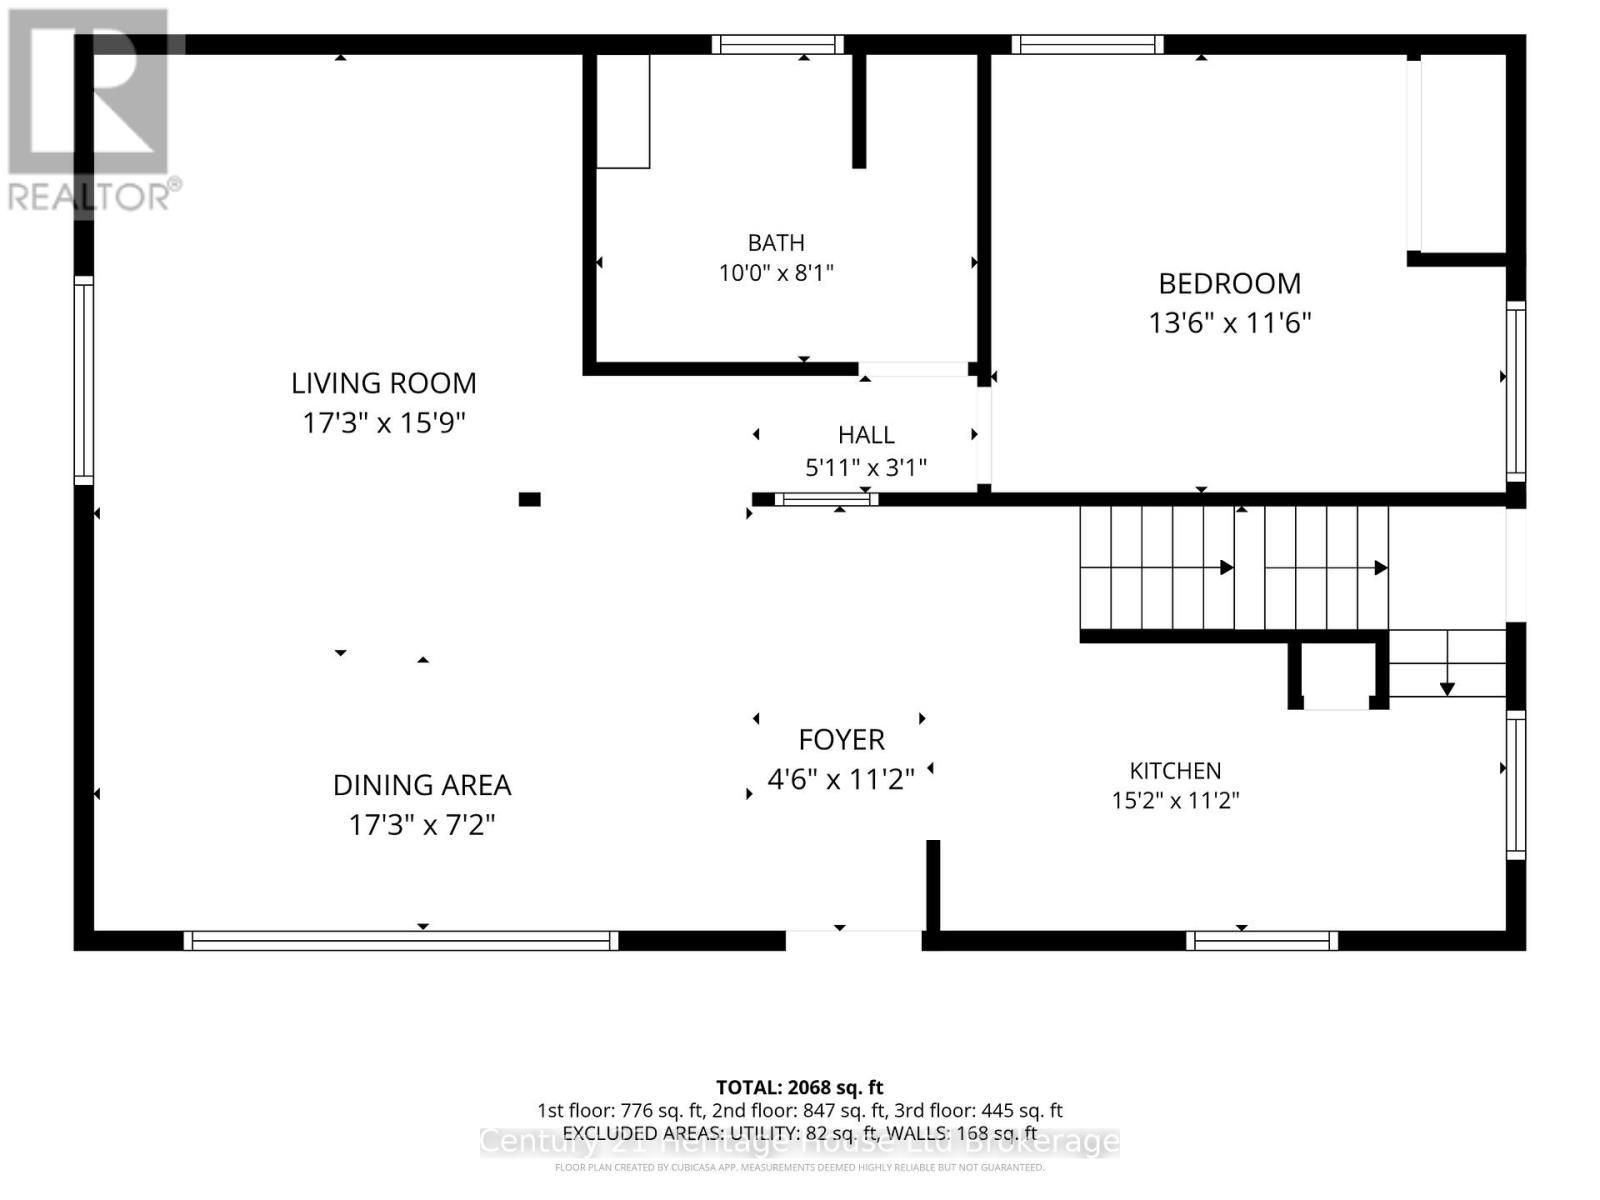
  • Primary Bedroom 2nd Level 5.94 m x 3.38 m
  • 2nd Bedroom 2nd Level 2.43 m x 2.50 m
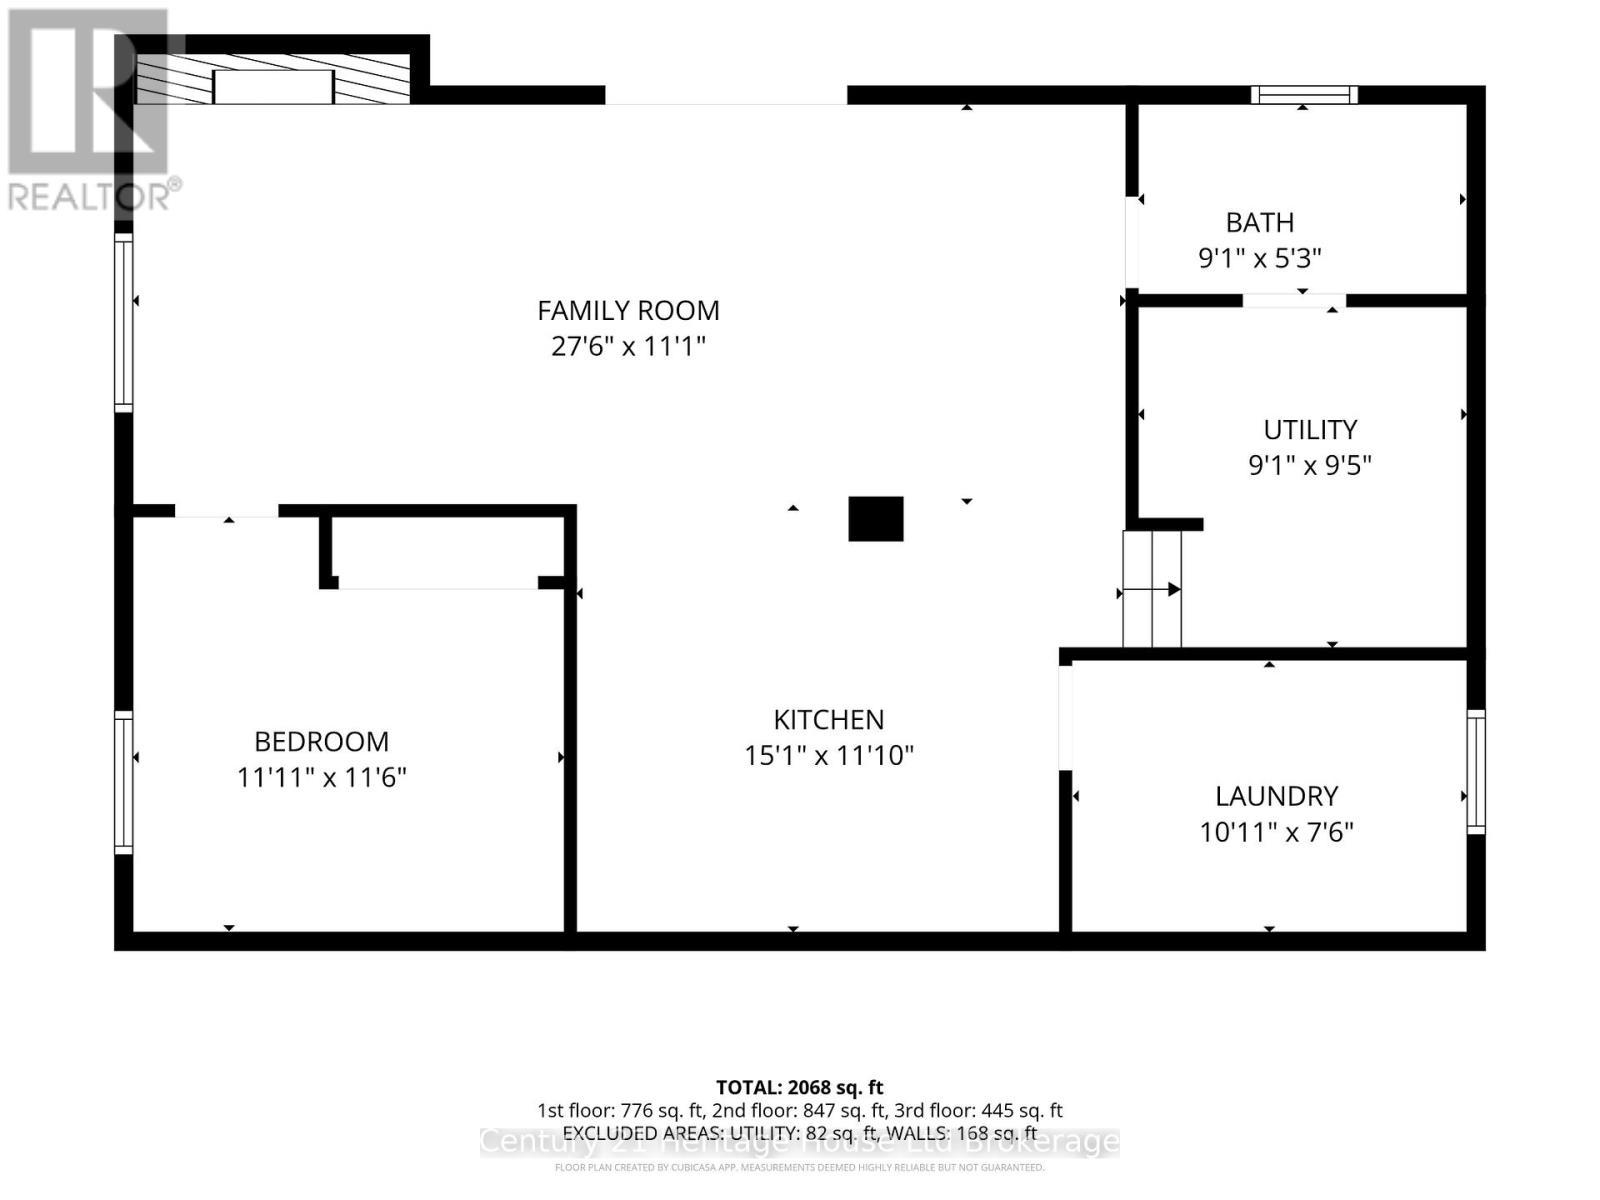
  • Utility Basement Level 2.75 m x 2.85 m
  • 3rd Bedroom Basement Level 3.65 m x 3.50 m
  • Kitchen Basement Level 4.60 m x 3.60 m
  • Family Basement Level 8.38 m x 4.60 m
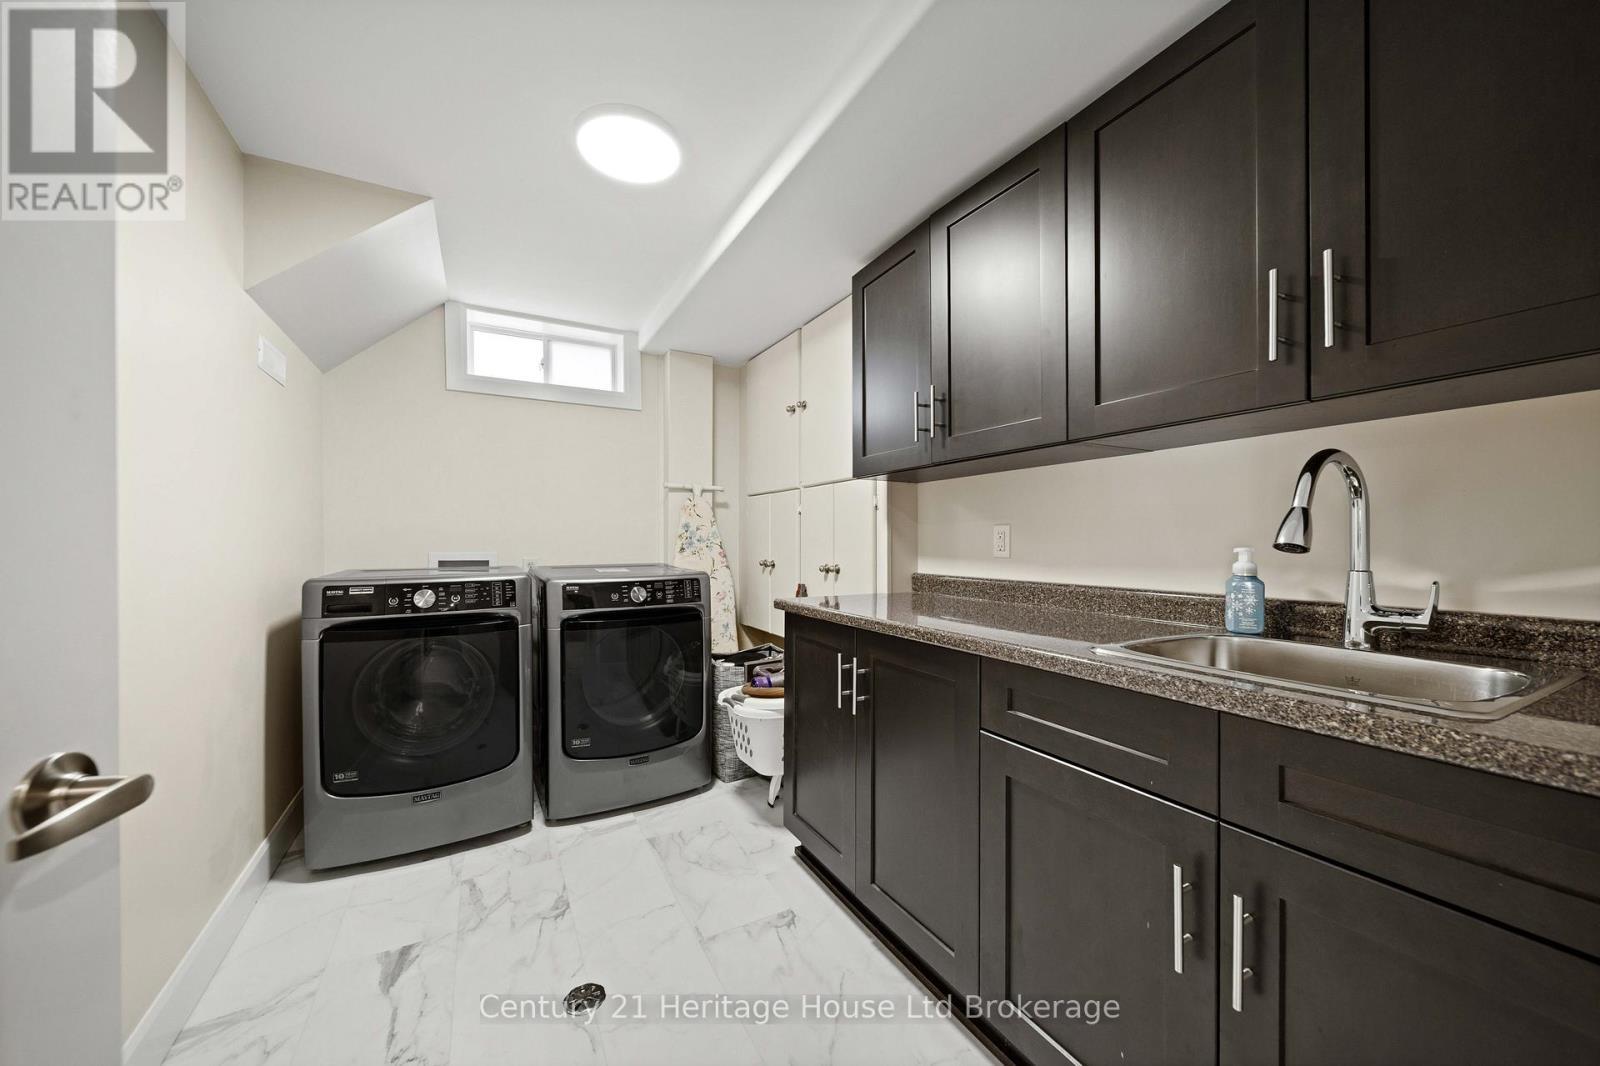
  • Laundry Basement Level 3.35 m x 2.29 m
  • Living Main Level 5.27 m x 4.85 m
  • Dining Main Level 5.27 m x 2.19 m
  • Bedroom Main Level 4.11 m x 3.50 m
  • Kitchen Main Level 4.63 m x 3.41 m

Convert Measurement to:


Courtesy of: Century 21 Heritage House Ltd Brokerage

REALTOR.ca  

QuickQuoteTM Powered by RPS

Location of 462 RIVERCREST DRIVE, Woodstock (Woodstock - North), Ontario, N4S 5W6

Demographic Information of 462 RIVERCREST DRIVE, Woodstock (Woodstock - North), Ontario, N4S 5W6

Life Stage

Nearly Retired

Employment Type

Service Sector/White Collar

Average Household Income

$127,763.56

Average Number of Children

1.73

Household Population

Household Structure

Age of Population

Education

Education Level

No certificate/diploma/degree

18.48 %

High school certificate or equivalent

33.34 %

Apprenticeship trade certificate/diploma

5.55 %

College/non-university certificate

28.04 %

University certificate (below bachelor)

1.2 %

University Degree

13.39 %

Commuter

Travel To Work

By Car

93.38 %

By Public Transit

0.0 %

By Walking

1.68 %

By Bicycle

1.19 %

By Other Methods

3.75 %

Cultural Diversity

Knowledge of Official Language

Mother Tongue

Building Information

Building Type

Apartments (Low and High Rise)

21.49 %

Houses

78.51 %

Own Vs. Rent
