Button CopyPathCircle CloseCircle Left ArrowArrow Down Icon GreyClosecirclecircleBurger
Image 1
Image 2
Image 3
$859,000

383 INGERSOLL AVENUE, Woodstock (Woodstock - North), Ontario, N4S 4X2

MLS® # X13141550

3 Beds

Baths

2500 - 3000  FEETSQ

QuickQuoteTM: $737K - $933K

Woodstock (Woodstock - North) ON, N4S 4X2

MLS® # X13141550

Property Information:

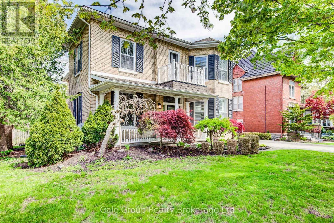
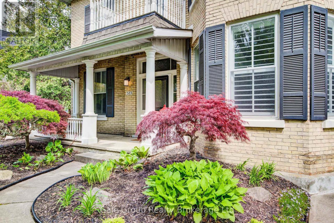
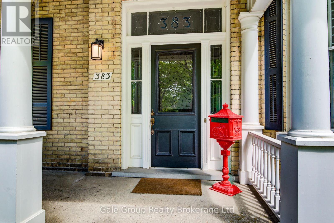
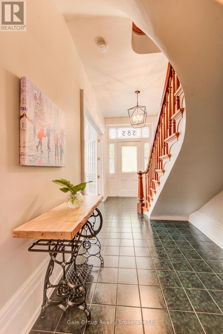
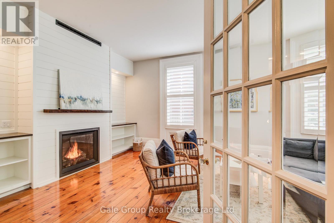
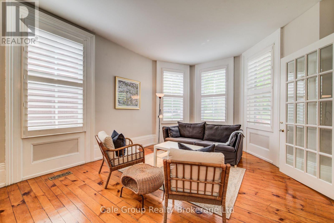
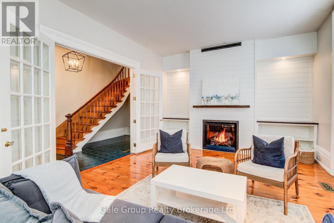
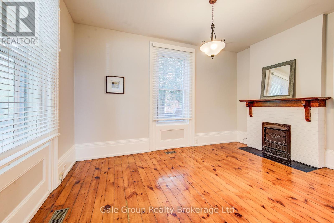
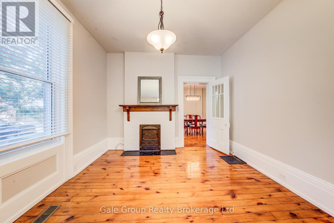
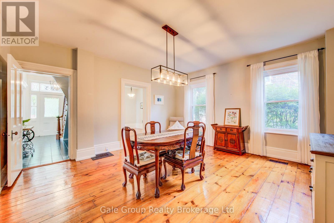
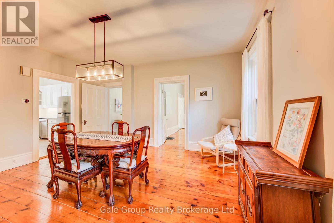
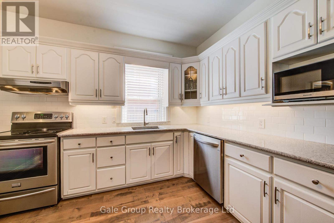
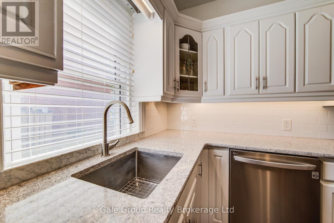
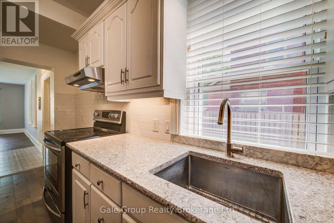
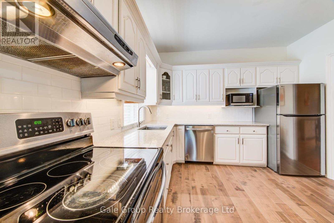
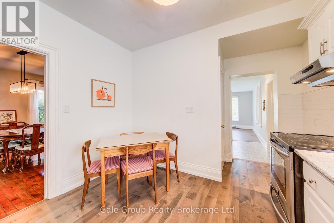
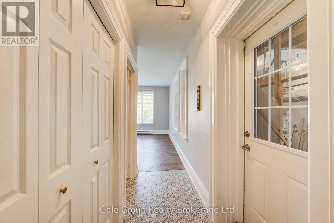
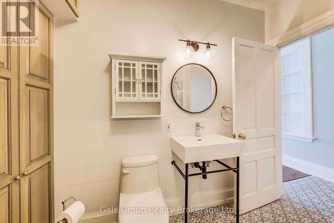
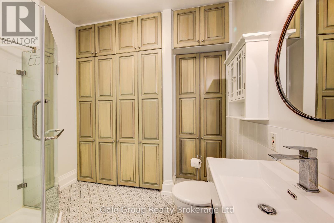
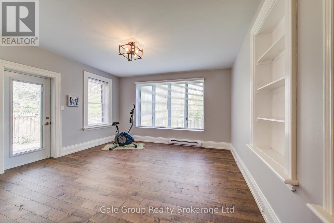
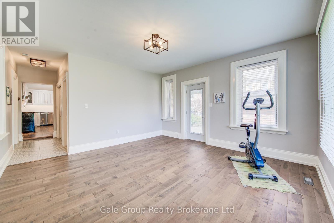
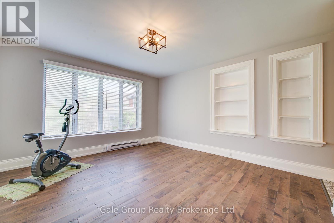
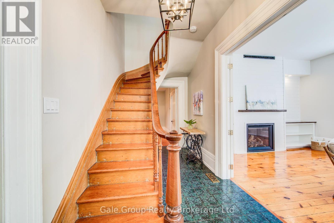
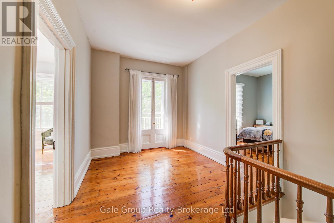
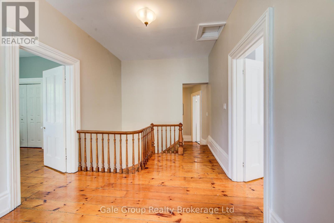
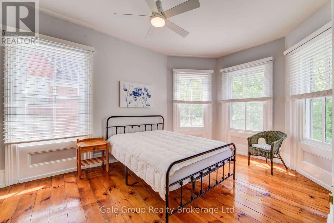
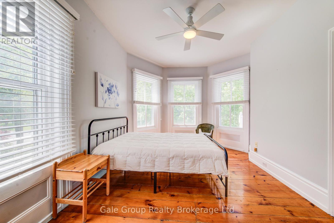
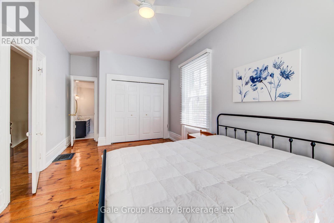
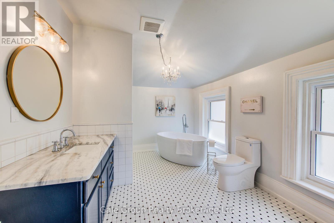
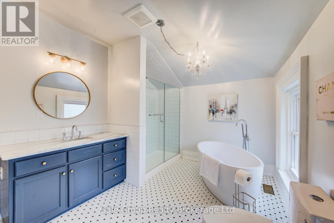
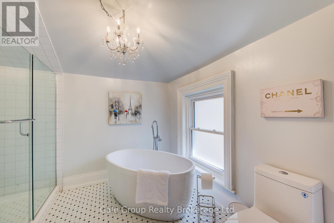
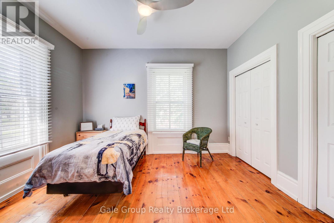
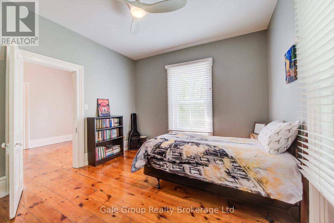
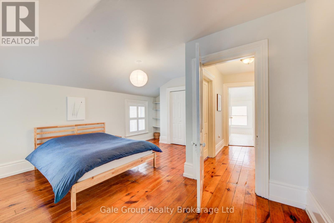
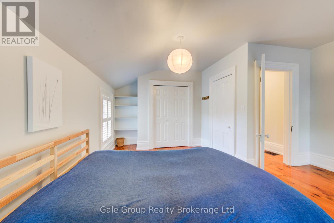
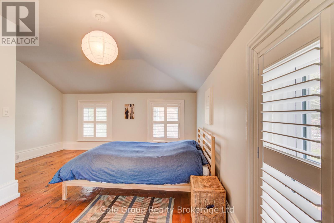
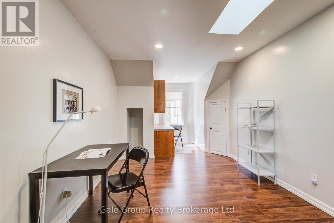
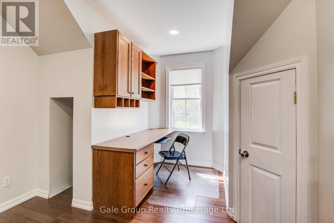
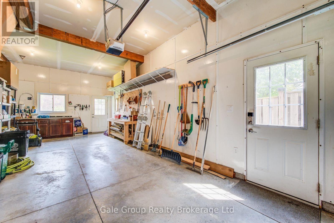
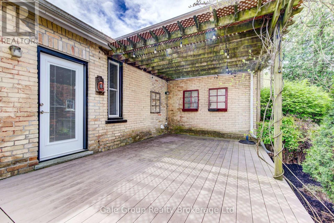
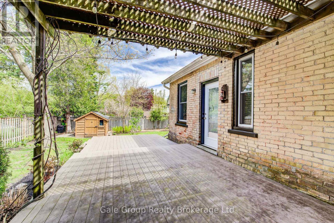
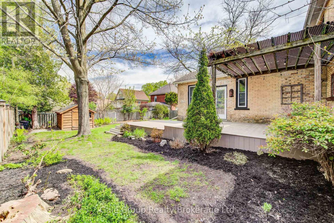
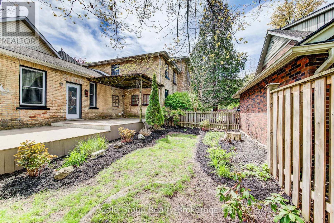
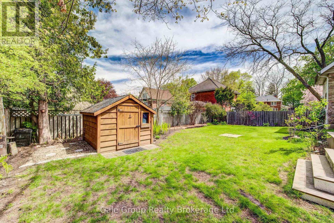
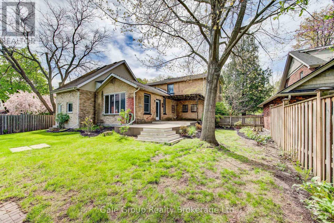
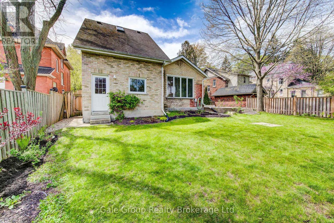
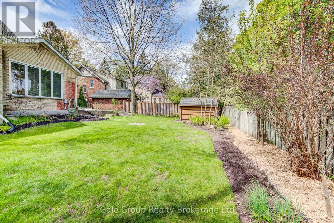
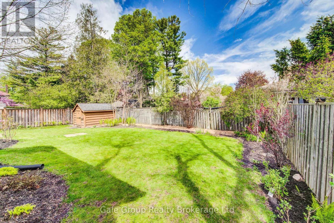
What happens when you blend vintage character and heritage charm with modern elegance and a premier south facing location across from Vansittart Park? Welcome home to 383 Ingersoll Avenue! Step inside to find a home defined by its preservation: the original staircase and trims, soaring ceilings, oversized windows that flood you with natural light, and heritage pine flooring that flows across both levels. Classic French doors reveal two grand areas: a living room anchored by iconic bay windows and a sleek gas fireplace, and an executive office featuring a decommissioned fireplace that adds a layer of historical character. The gorgeous dining room sets the stage for grand entertaining, connecting seamlessly to the remodeled kitchen featuring crisp white cabinetry, modern backsplash, and rich hardwood flooring. Completing the main floor is a renovated 3-piece bath, laundry, and a sprawling family room with an abundance of natural light and serene backyard views: the perfect setting for quiet mornings or hosting larger gatherings. Upstairs, you'll find a beautiful landing with three generously sized bedrooms and oversized closets, alongside an immaculate 4-piece bathroom that perfectly balances modern fixtures with the home's timeless aesthetic. In need of a little more privacy? Your optional 4th bedroom or guest suite located above the garage delivers a versatile retreat or studio featuring its own dedicated heating and thermostat for year round comfort. Outside in your fully fenced yard, enjoy the ambiance of mature trees and tasteful greenery while relaxing on your composite deck in this highly sought after neighbourhood. This turn-key estate offers a rare opportunity to own a piece of history within walking distance to Woodstock's premier park, vibrant downtown amenities, and convenient highway access. Please refer to the attached feature sheet for a comprehensive list of infrastructure and home improvements. Don't miss your chance to secure this landmark property! (id:27)

Building Features:

  • Style: Detached
  • Building Type: House
  • Amenities: Separate Heating Controls
  • Basement Development: Unfinished
  • Basement Type: Full
  • Construction Status: Insulation upgraded
  • Construction Style - Attachment: Detached
  • Exterior Finish: Brick
  • Fireplace: Yes
  • Floor Space: 2500 - 3000 sqft
  • Foundation Type: Stone
  • Heating Type: Forced air
  • Heating Fuel: Natural gas
  • Cooling Type: Central air conditioning
  • Appliances: Garage door opener remote, Dishwasher, Dryer, Microwave, Range, Stove, Washer, Water softener, Window Coverings, Refrigerator

Property Features:

  • OwnershipType: Freehold
  • Property Type: Single Family
  • Bedrooms: 3
  • Bathrooms: 2
  • Amenities Nearby: Park, Schools
  • Features: Wooded area, Carpet Free, Sump Pump
  • Fence Type: Fenced yard
  • Floor Space (approx): 2500 - 3000 Square Feet
  • Irregular: Yes
  • Landscape Features: Landscaped
  • Lot Depth: 120 Feet
  • Lot Frontage: 60 Feet
  • Lot Size: 60 x 120 FT
  • Structure Type: Porch, Patio(s), Deck, Shed, Workshop
  • Sewer: Sanitary sewer
  • Parking Type: Attached garage, Garage
  • No. of Parking Spaces: 7

Rooms:

  • Study 2nd Level 6.58 m x 4.28 m
  • Primary Bedroom 2nd Level 6.31 m x 3.53 m
  • 2nd Bedroom 2nd Level 4.57 m x 5.51 m
  • 3rd Bedroom 2nd Level 3.94 m x 3.61 m
  • Bathroom 2nd Level 4.74 m x 2.79 m
  • Living Main Level 6.08 m x 4.15 m
  • Office Main Level 4.92 m x 3.62 m
  • Dining Main Level 4.57 m x 4.83 m
  • Kitchen Main Level 4.52 m x 3.40 m
  • Bathroom Main Level 2.48 m x 2.59 m
  • Family Main Level 4.58 m x 4.42 m

Convert Measurement to:


Courtesy of: Gale Group Realty Brokerage Ltd

REALTOR.ca  

QuickQuoteTM Powered by RPS

Location of 383 INGERSOLL AVENUE, Woodstock (Woodstock - North), Ontario, N4S 4X2

Demographic Information of 383 INGERSOLL AVENUE, Woodstock (Woodstock - North), Ontario, N4S 4X2

Life Stage

Later Years

Employment Type

Blue Collar/Primary, Blue Collar/Service Sector

Average Household Income

$141,145.88

Average Number of Children

1.72

Household Population

Household Structure

Age of Population

Education

Education Level

No certificate/diploma/degree

15.06 %

High school certificate or equivalent

30.25 %

Apprenticeship trade certificate/diploma

5.8 %

College/non-university certificate

24.82 %

University certificate (below bachelor)

0.68 %

University Degree

23.39 %

Commuter

Travel To Work

By Car

88.33 %

By Public Transit

0.59 %

By Walking

1.09 %

By Bicycle

0.22 %

By Other Methods

9.77 %

Cultural Diversity

Knowledge of Official Language

Mother Tongue

Building Information

Building Type

Apartments (Low and High Rise)

19.86 %

Houses

80.14 %

Own Vs. Rent
