Button CopyPathCircle CloseCircle Left ArrowArrow Down Icon GreyClosecirclecircleBurger
Image 1
Image 2
Image 3
$379,000

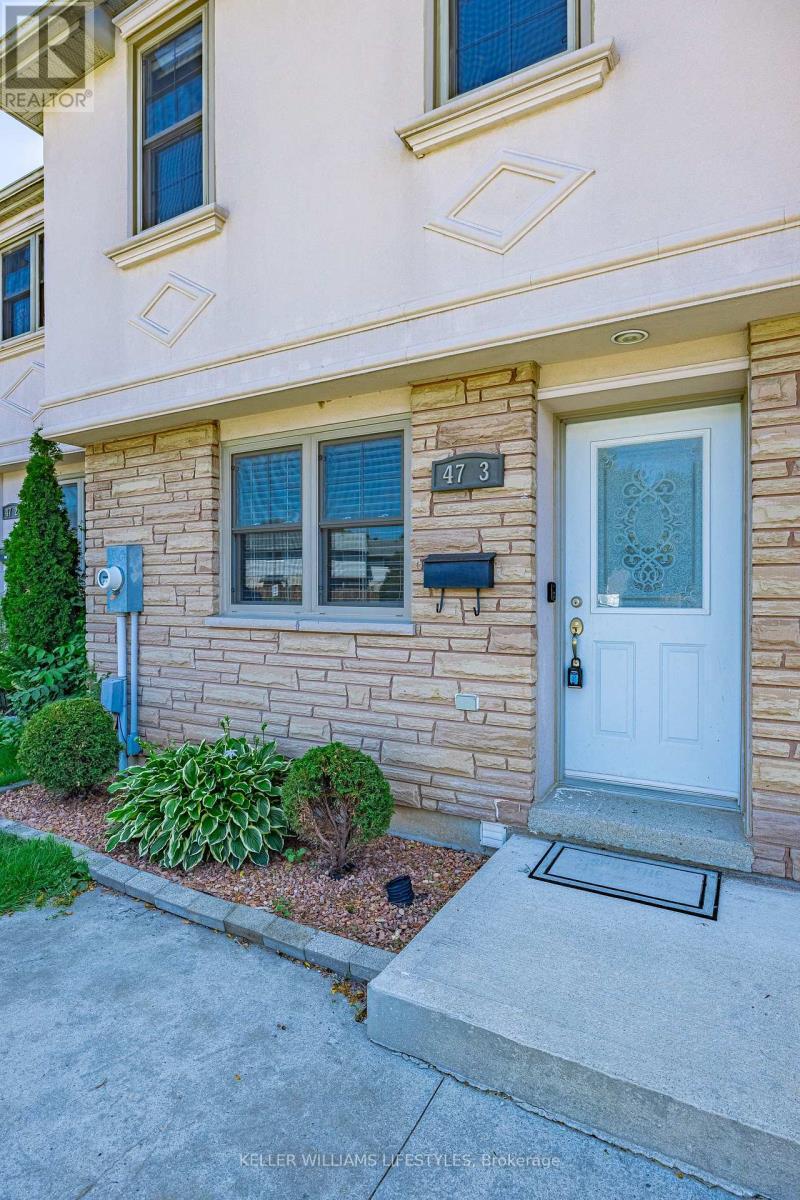
3 - 47 BLANDFORD STREET, Woodstock (Woodstock - North), Ontario, N4S 7H7

MLS® # X13573978

3 Beds

Baths

900 - 999  FEETSQ

QuickQuoteTM: $377K - $506K

Woodstock (Woodstock - North) ON, N4S 7H7

MLS® # X13573978

Property Information:

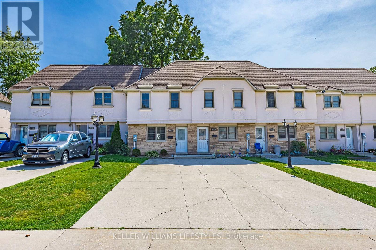
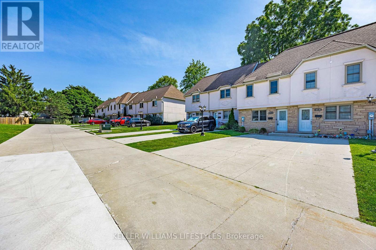
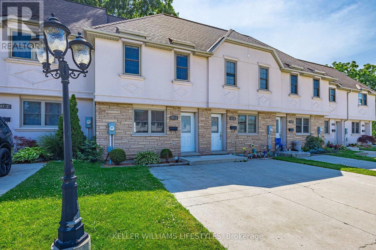
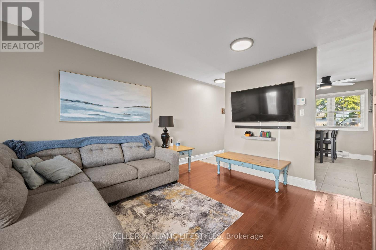
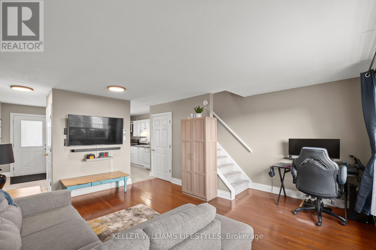
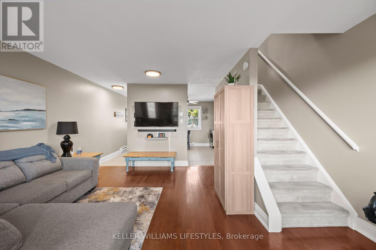
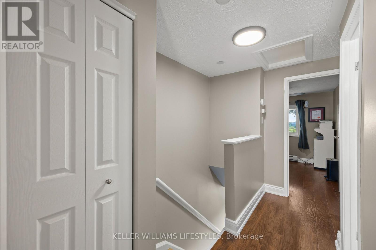
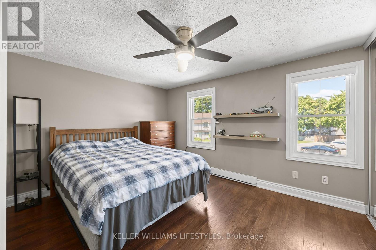
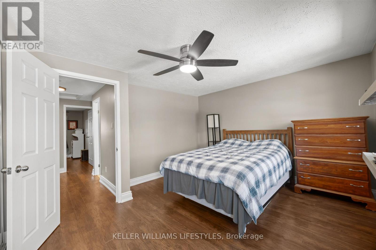
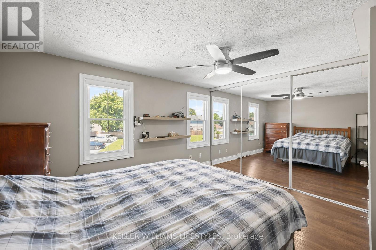
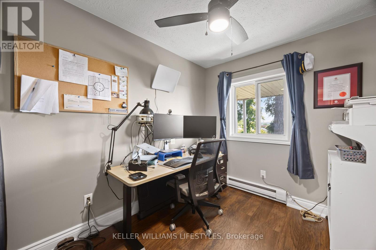
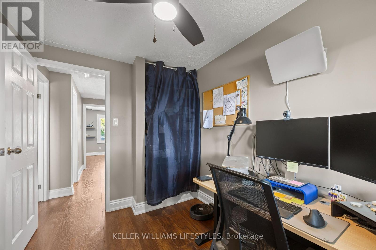
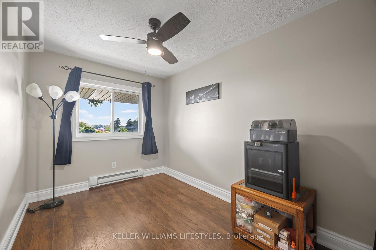
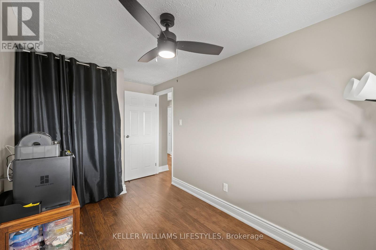
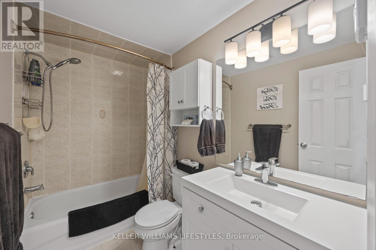
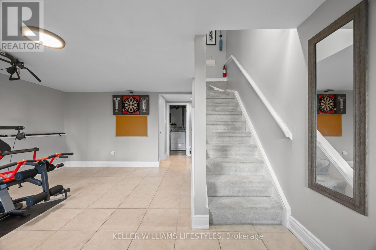
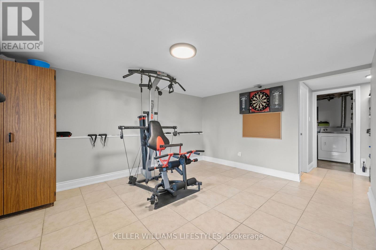
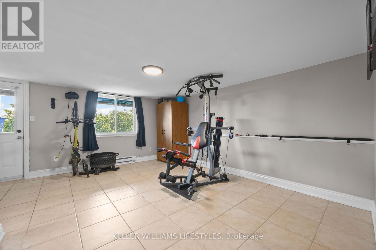
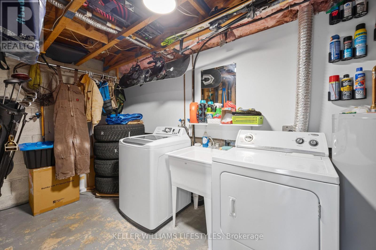
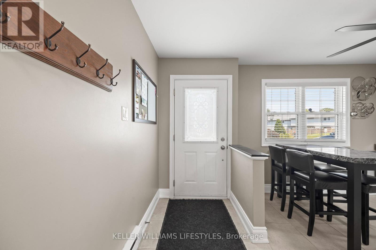
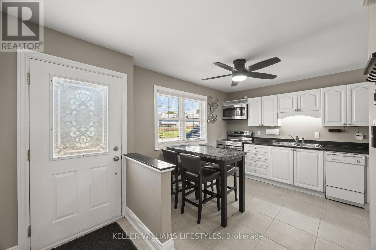
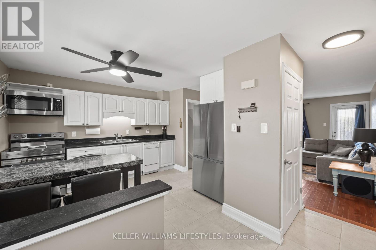
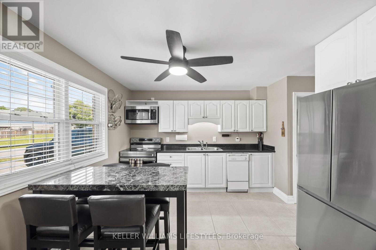
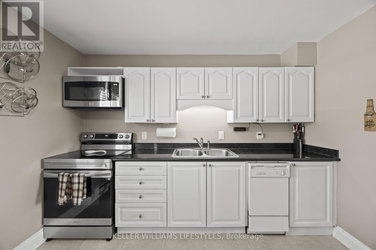
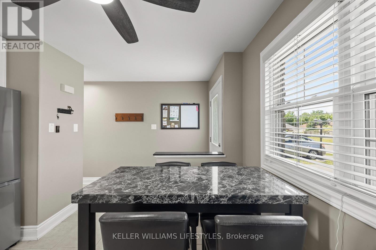
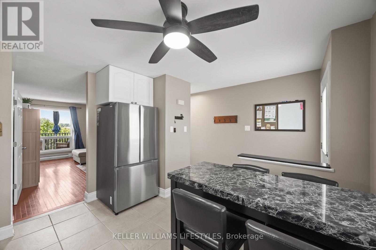
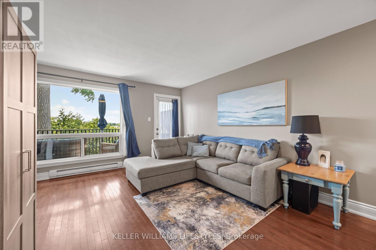
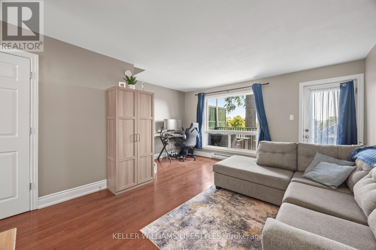
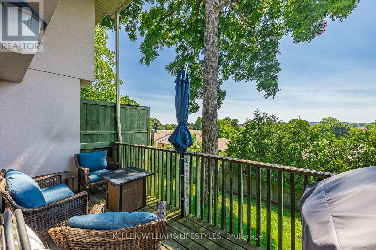
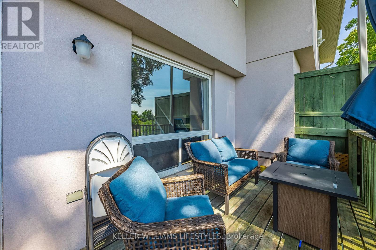
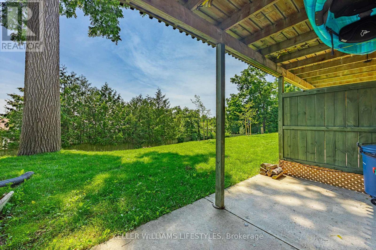
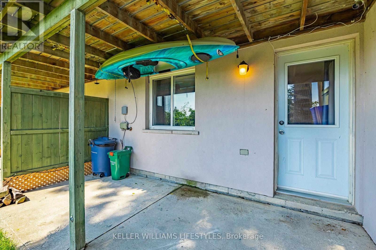
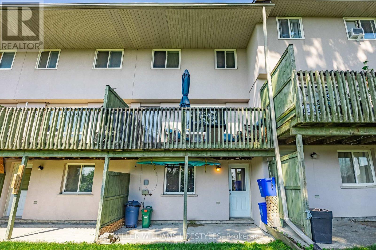
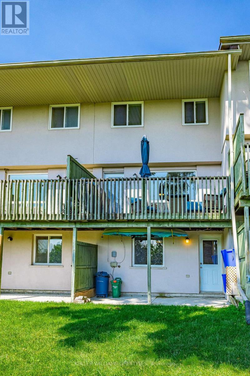
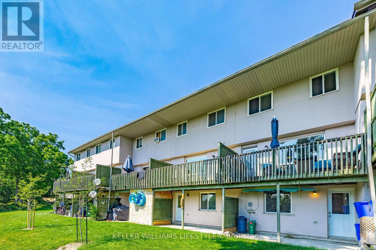
Welcome to Unit 3 - 47 Blandford Street, a 3 bedroom, 2 bath condo townhouse in a family-friendly neighbourhood. Perfect for first time buyers or young families, this bright and updated home features a spacious open-concept main floor with abundant natural light. The kitchen offers newer appliances and overlooks the living and dining area with a walkout to a private deck backing onto green space, mature hedges, and trees and providing a peaceful, private setting. The walkout basement offers additional living space and direct access to the backyard. Additional updates include mostly new windows and numerous improvements throughout. Complete with a private driveway and located close to parks, schools, shopping, and amenities, this move in ready home offers comfort, convenience, and exceptional value. (id:27)

Building Features:

  • Style: Townhouse
  • Building Type: Row / Townhouse
  • Air Conditioning: Yes
  • Basement Development: Finished
  • Basement Type: Full, N/A, N/A
  • Exterior Finish: Stucco
  • Floor Space: 900 - 999 sqft
  • Foundation Type: Poured Concrete
  • Heating Type: Baseboard heaters
  • Heating Fuel: Electric
  • Cooling Type: Window air conditioner
  • Appliances: Water softener, Dishwasher, Dryer, Freezer, Microwave, Stove, Washer, Refrigerator

Property Features:

  • OwnershipType: Condominium/Strata
  • Property Type: Single Family
  • Bedrooms: 3
  • Bathrooms: 2
  • Amenities Nearby: Schools, Park
  • Community Features: Pets Allowed With Restrictions, Community Centre
  • Condo Fees: $405 Monthly
  • Features: Balcony
  • Floor Space (approx): 900 - 999 Square Feet
  • MaintenanceFee Type: Insurance, Common Area Maintenance
  • Structure Type: Deck, Patio(s)
  • Parking Type: No Garage
  • No. of Parking Spaces: 2

Rooms:

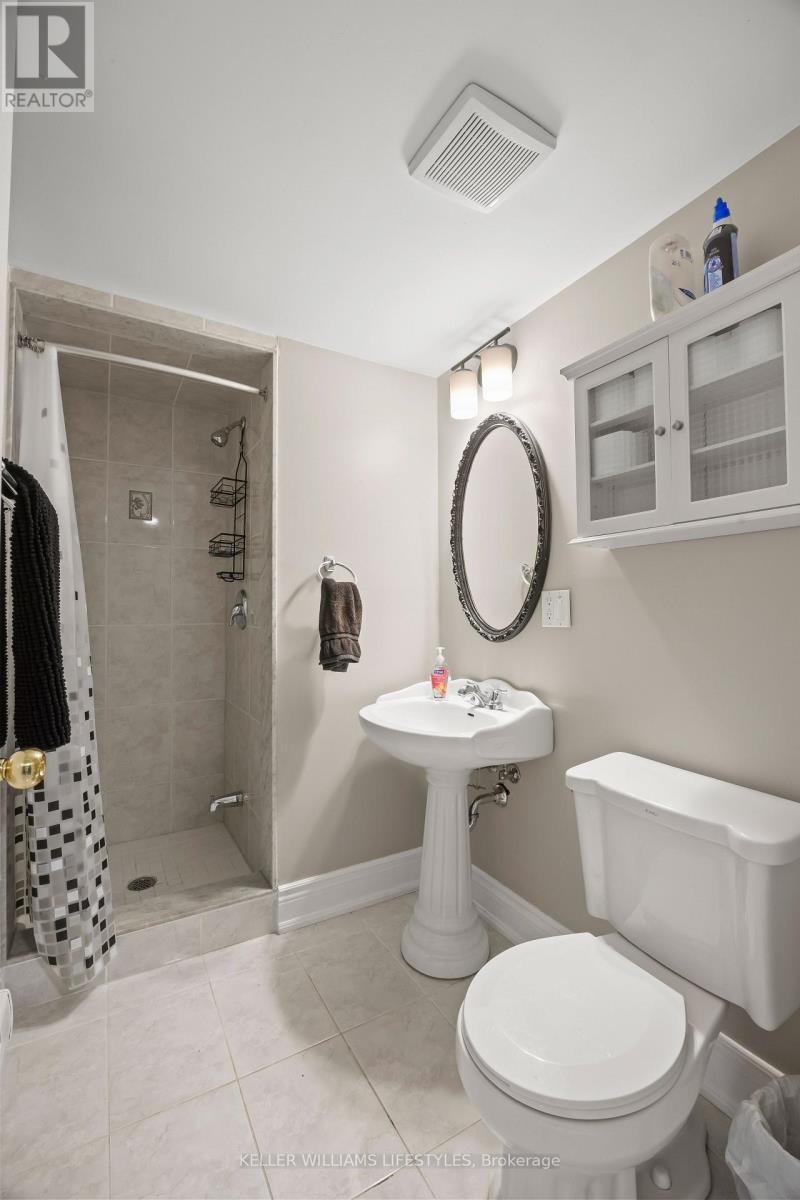
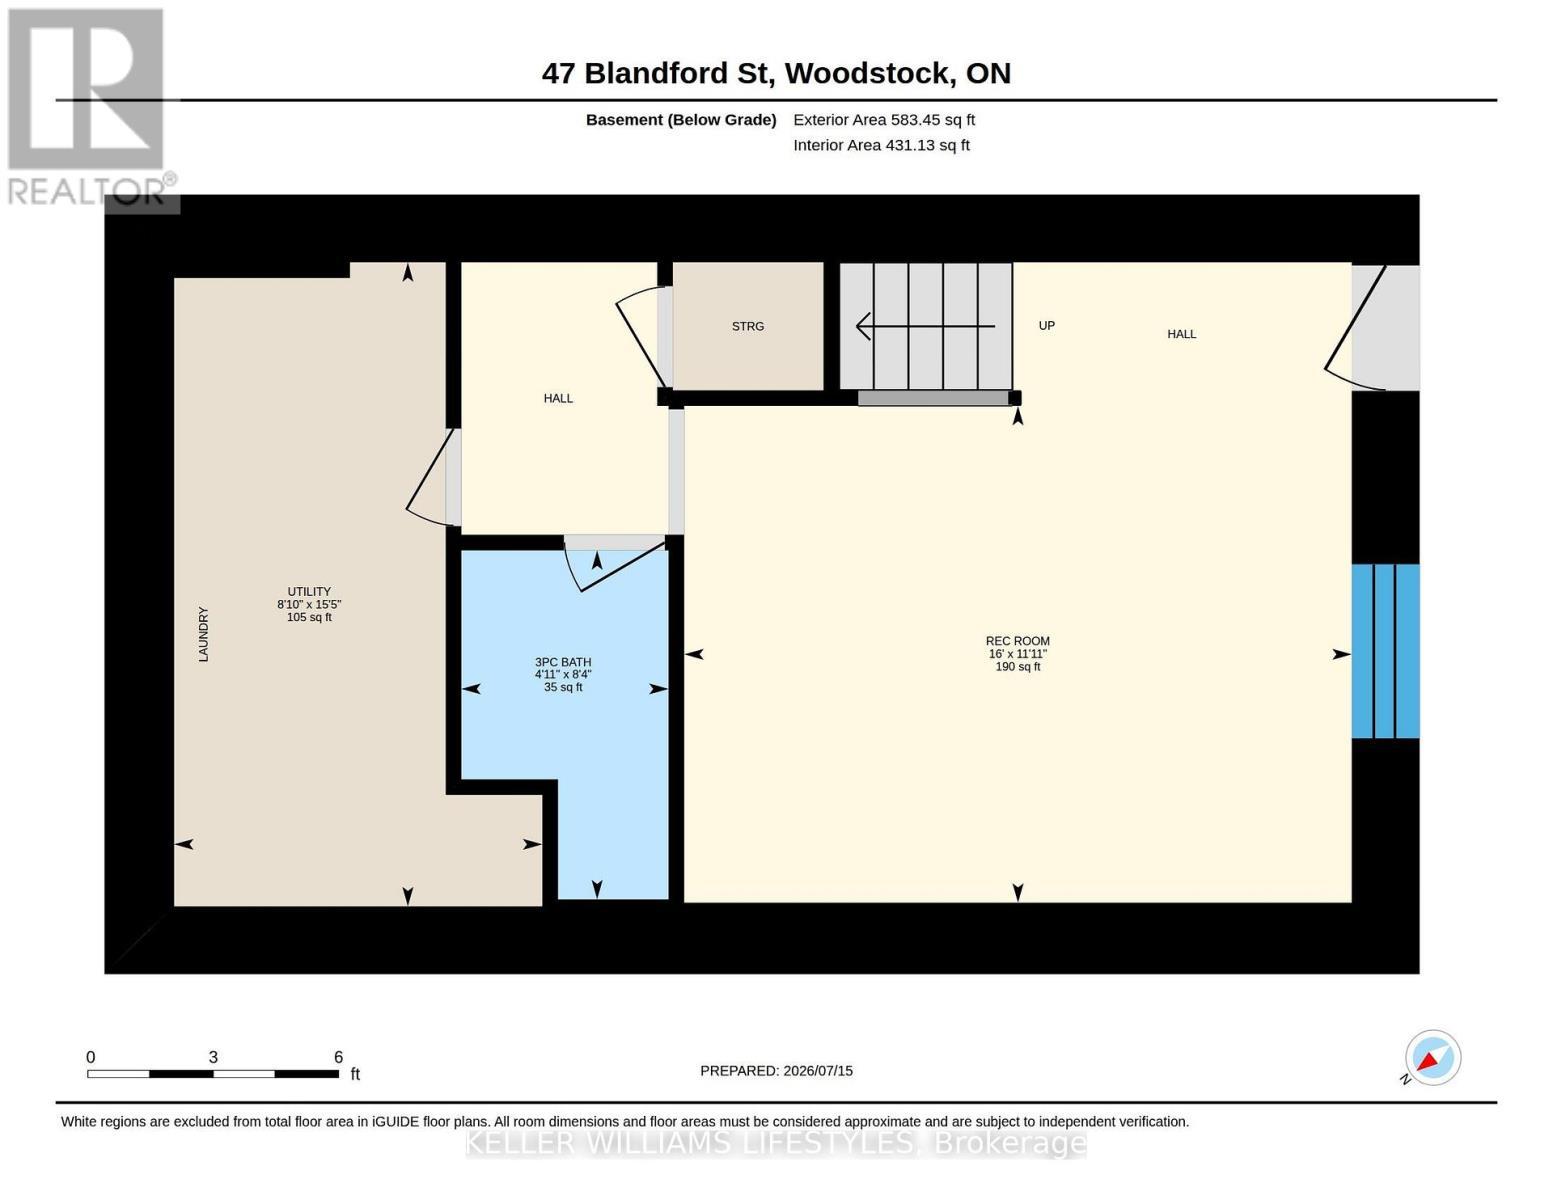
  • Bathroom Lower Level 2.55 m x 1.51 m
  • Recreation Room Lower Level 3.63 m x 4.87 m
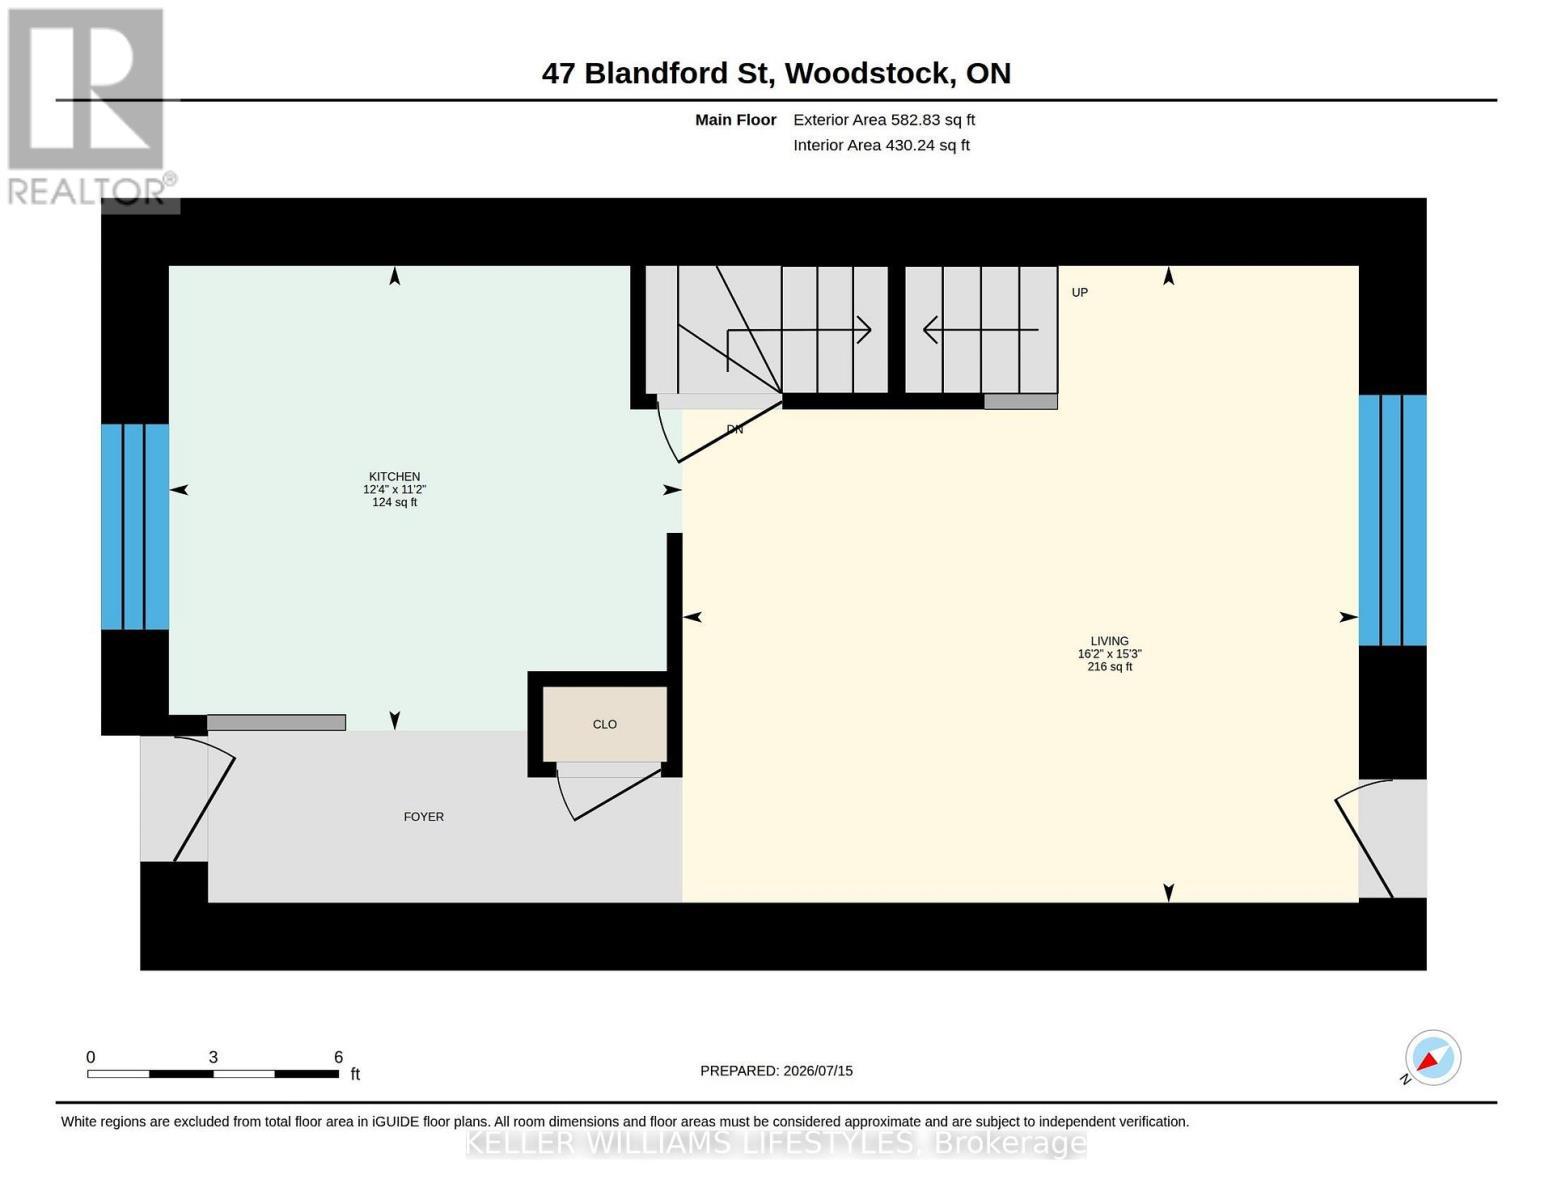
  • Kitchen Main Level 3.39 m x 3.75 m
  • Living Main Level 4.65 m x 4.93 m
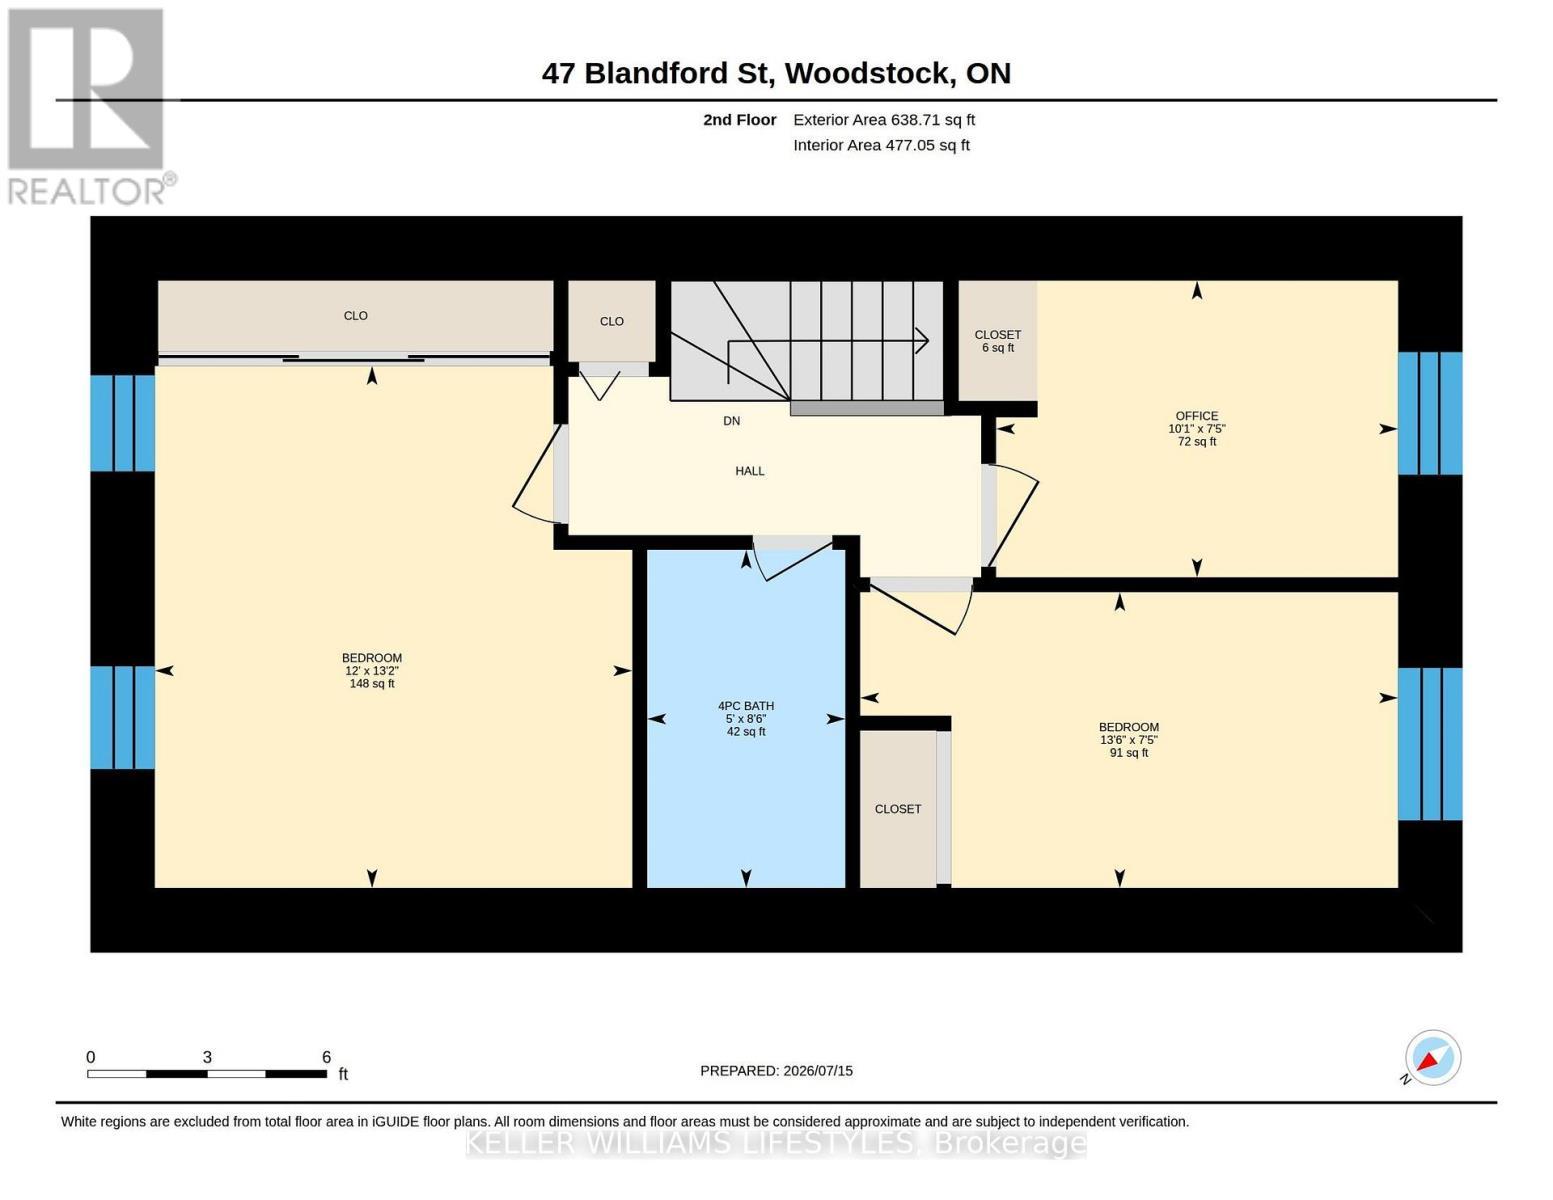
  • Bathroom Upper Level 2.59 m x 1.52 m
  • Bedroom Upper Level 2.27 m x 4.12 m
  • Bedroom Upper Level 4.00 m x 3.66 m
  • Bedroom Upper Level 2.27 m x 3.08 m
  • Utility Upper Level 4.70 m x 2.69 m

Convert Measurement to:


Courtesy of: KELLER WILLIAMS LIFESTYLES

REALTOR.ca  

QuickQuoteTM Powered by RPS

Location of 3 - 47 BLANDFORD STREET, Woodstock (Woodstock - North), Ontario, N4S 7H7

Demographic Information of 3 - 47 BLANDFORD STREET, Woodstock (Woodstock - North), Ontario, N4S 7H7

Life Stage

Midlife Families

Employment Type

Blue Collar/Primary, Blue Collar/Service Sector

Average Household Income

$84,519.74

Average Number of Children

1.60

Household Population

Household Structure

Age of Population

Education

Education Level

No certificate/diploma/degree

26.2 %

High school certificate or equivalent

36.62 %

Apprenticeship trade certificate/diploma

5.63 %

College/non-university certificate

24.76 %

University certificate (below bachelor)

0.42 %

University Degree

6.37 %

Commuter

Travel To Work

By Car

90.07 %

By Public Transit

1.76 %

By Walking

4.92 %

By Bicycle

0.0 %

By Other Methods

3.25 %

Cultural Diversity

Knowledge of Official Language

Mother Tongue

Building Information

Building Type

Apartments (Low and High Rise)

38.44 %

Houses

61.56 %

Own Vs. Rent
