Button CopyPathCircle CloseCircle Left ArrowArrow Down Icon GreyClosecirclecircleBurger
Image 1
Image 2
Image 3
$825,000

125 PRINCE CHARLES CRESCENT, Woodstock (Woodstock - North), Ontario, N4T 0N1

MLS® # X13550186

4 Beds

Baths

3000 - 3500  FEETSQ

QuickQuoteTM: $726K - $844K

Open House

  • Sun Jul. 26 1:00 PM - 3:00 PM

Woodstock (Woodstock - North) ON, N4T 0N1

MLS® # X13550186

Property Information:

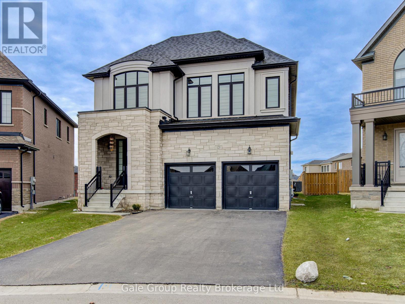
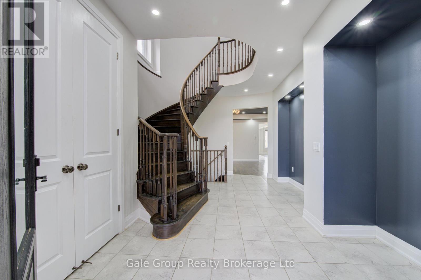
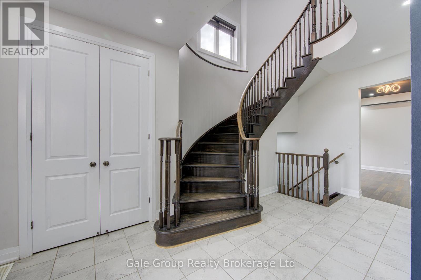
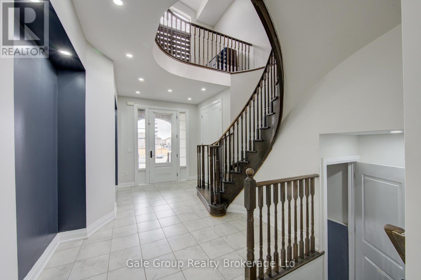
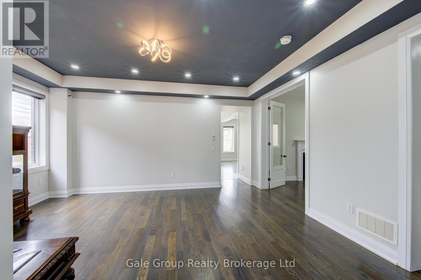
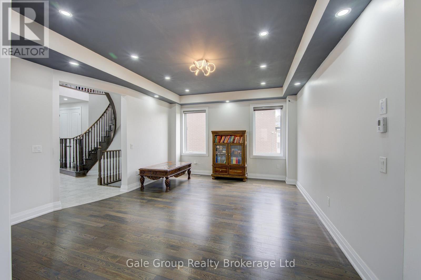
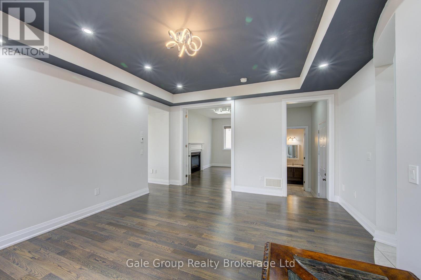
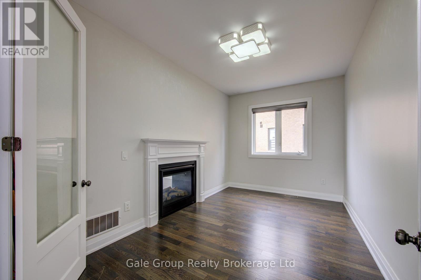
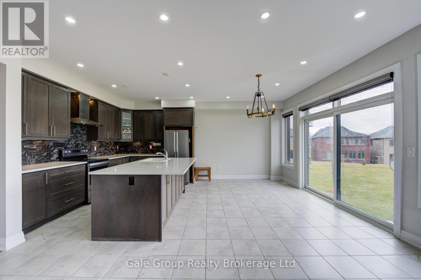
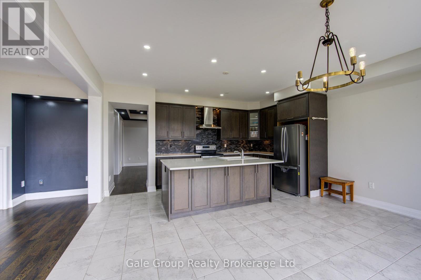
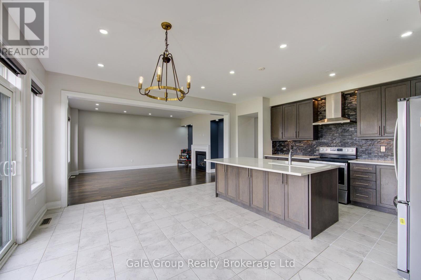
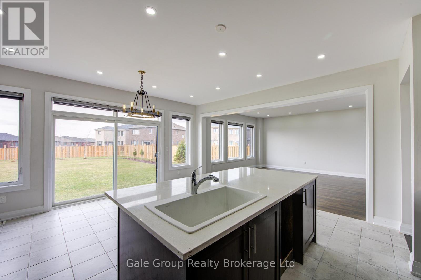
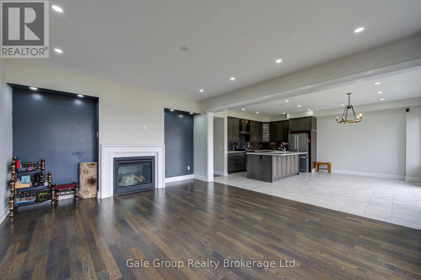
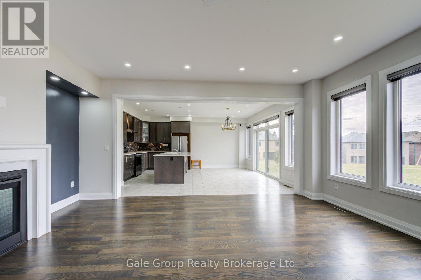
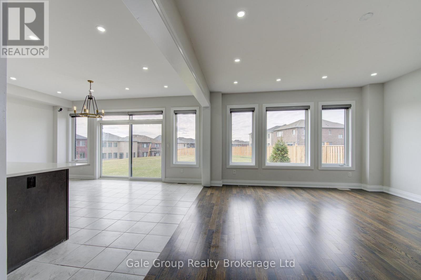
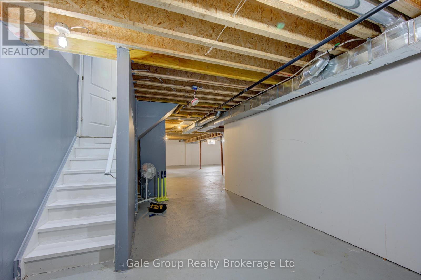
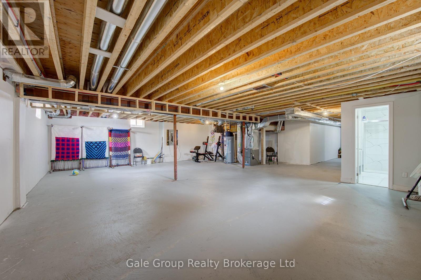
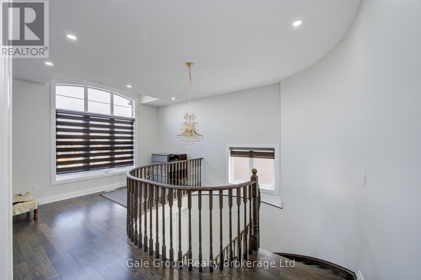
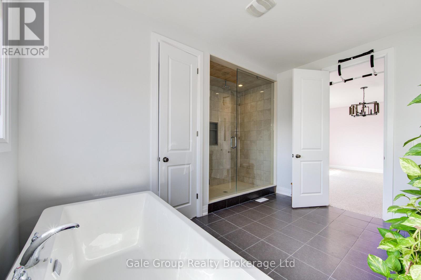
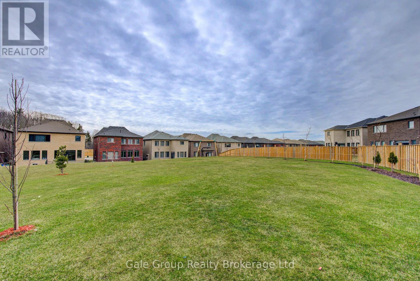
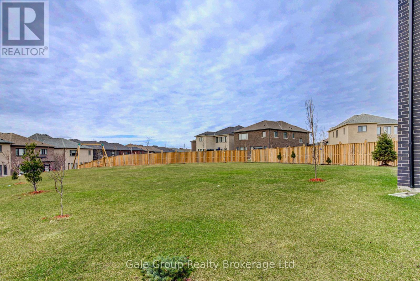
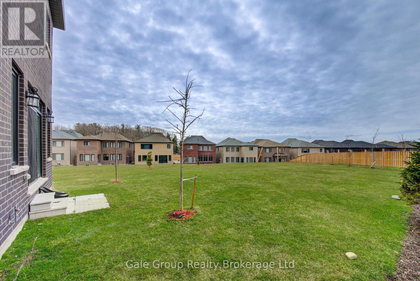
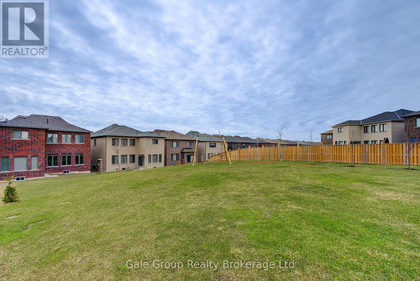
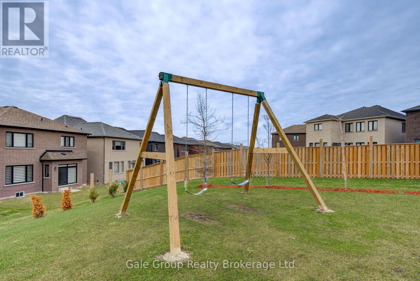
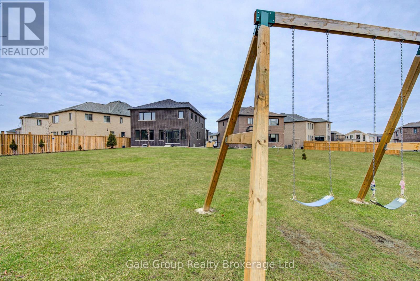
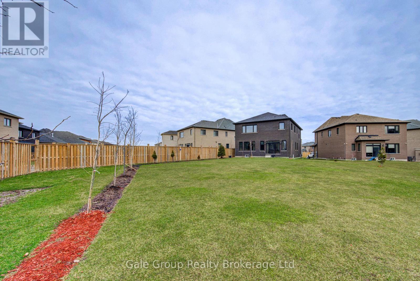
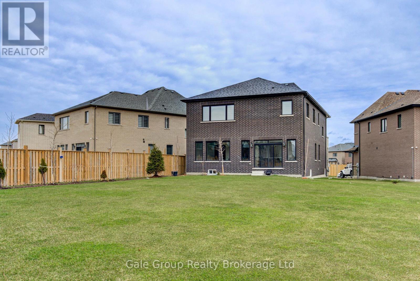
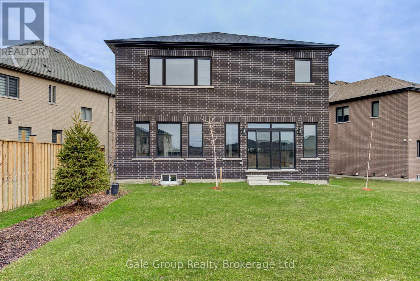
Welcome to 125 Prince Charles Crescent in Woodstock, a beautifully custom built two storey home designed with family living in mind. This spacious property features 4 generously sized bedrooms, 6 bathrooms, and a double car garage, offering both comfort and functionality.Situated on an exceptional lot with a massive backyard, this home is perfect for entertaining, outdoor living, or future possibilities. The basement presents incredible potential for customization, ideal for a recreation space, home gym, or additional living area. Located in a desirable newer development, you will enjoy close proximity to schools, highways, and scenic walking trails, making everyday living both convenient and connected. A rare opportunity to own a stunning home on a premium lot in a growing community! (id:27)

Building Features:

  • Style: Detached
  • Building Type: House
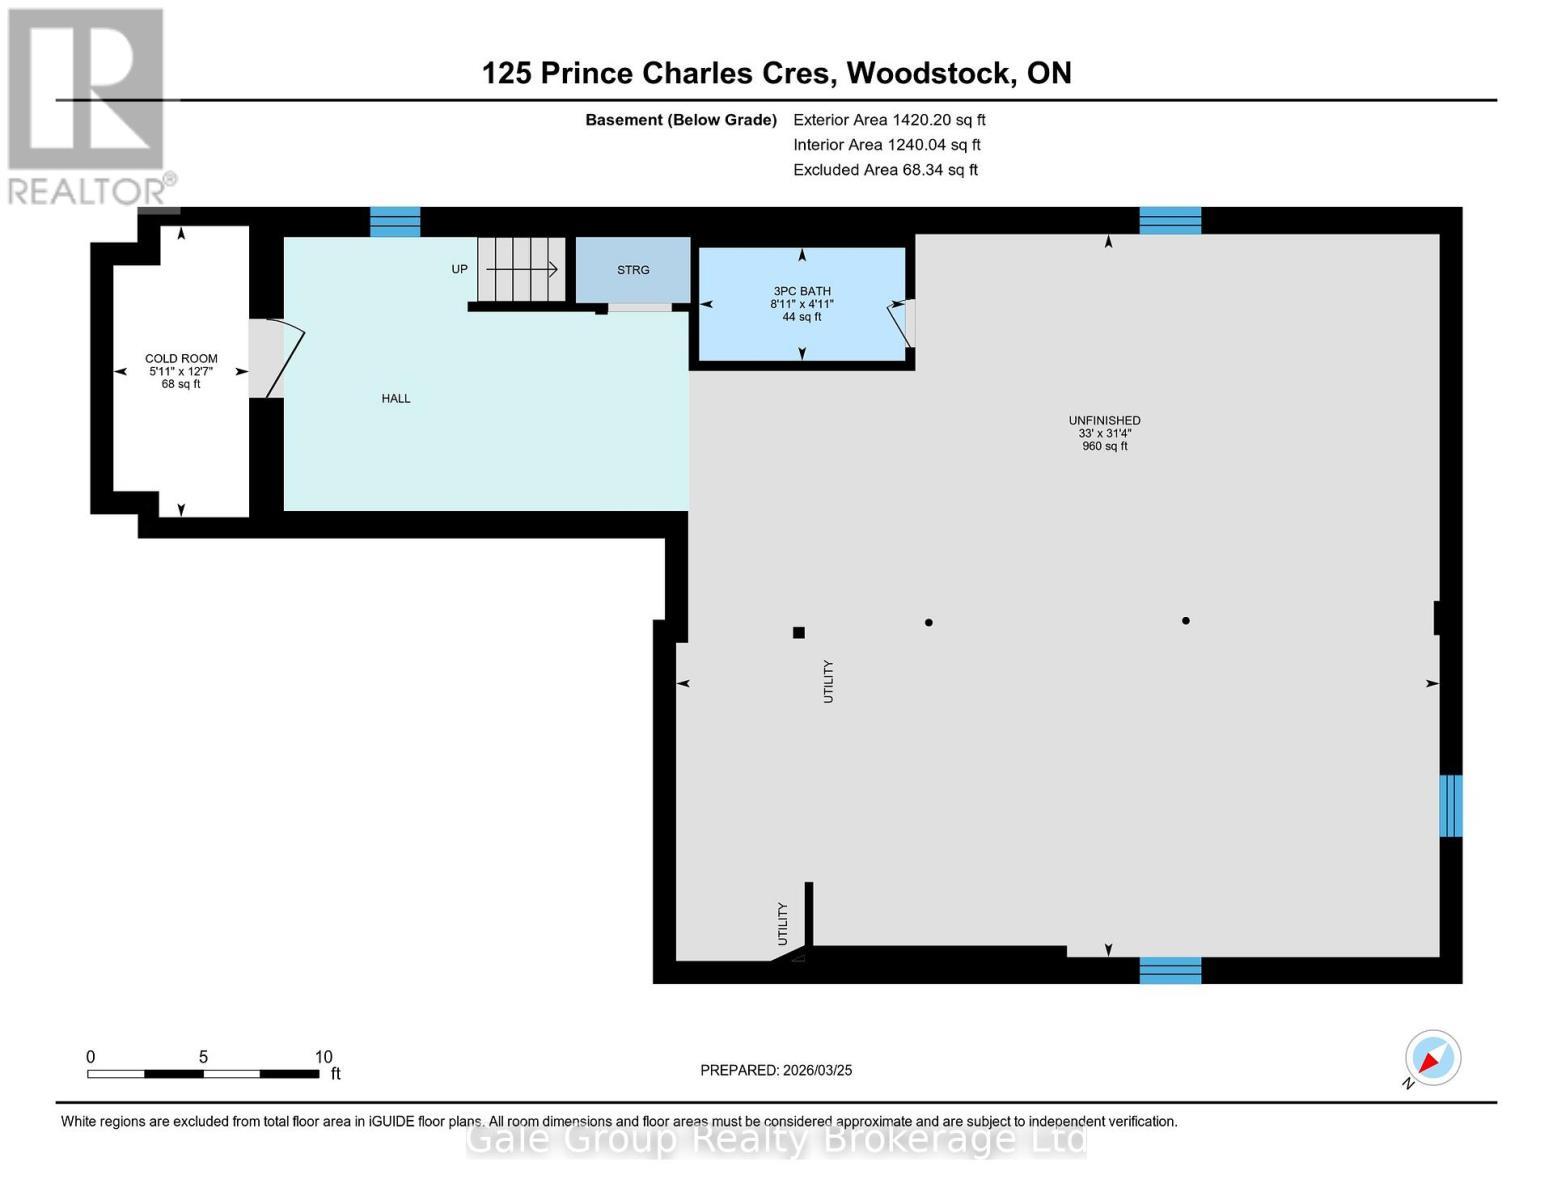
  • Basement Development: Unfinished
  • Basement Type: N/A
  • Construction Style - Attachment: Detached
  • Exterior Finish: Brick, Stucco
  • Fireplace: Yes
  • Floor Space: 3000 - 3500 sqft
  • Foundation Type: Poured Concrete
  • Heating Type: Forced air
  • Heating Fuel: Natural gas
  • Cooling Type: Central air conditioning
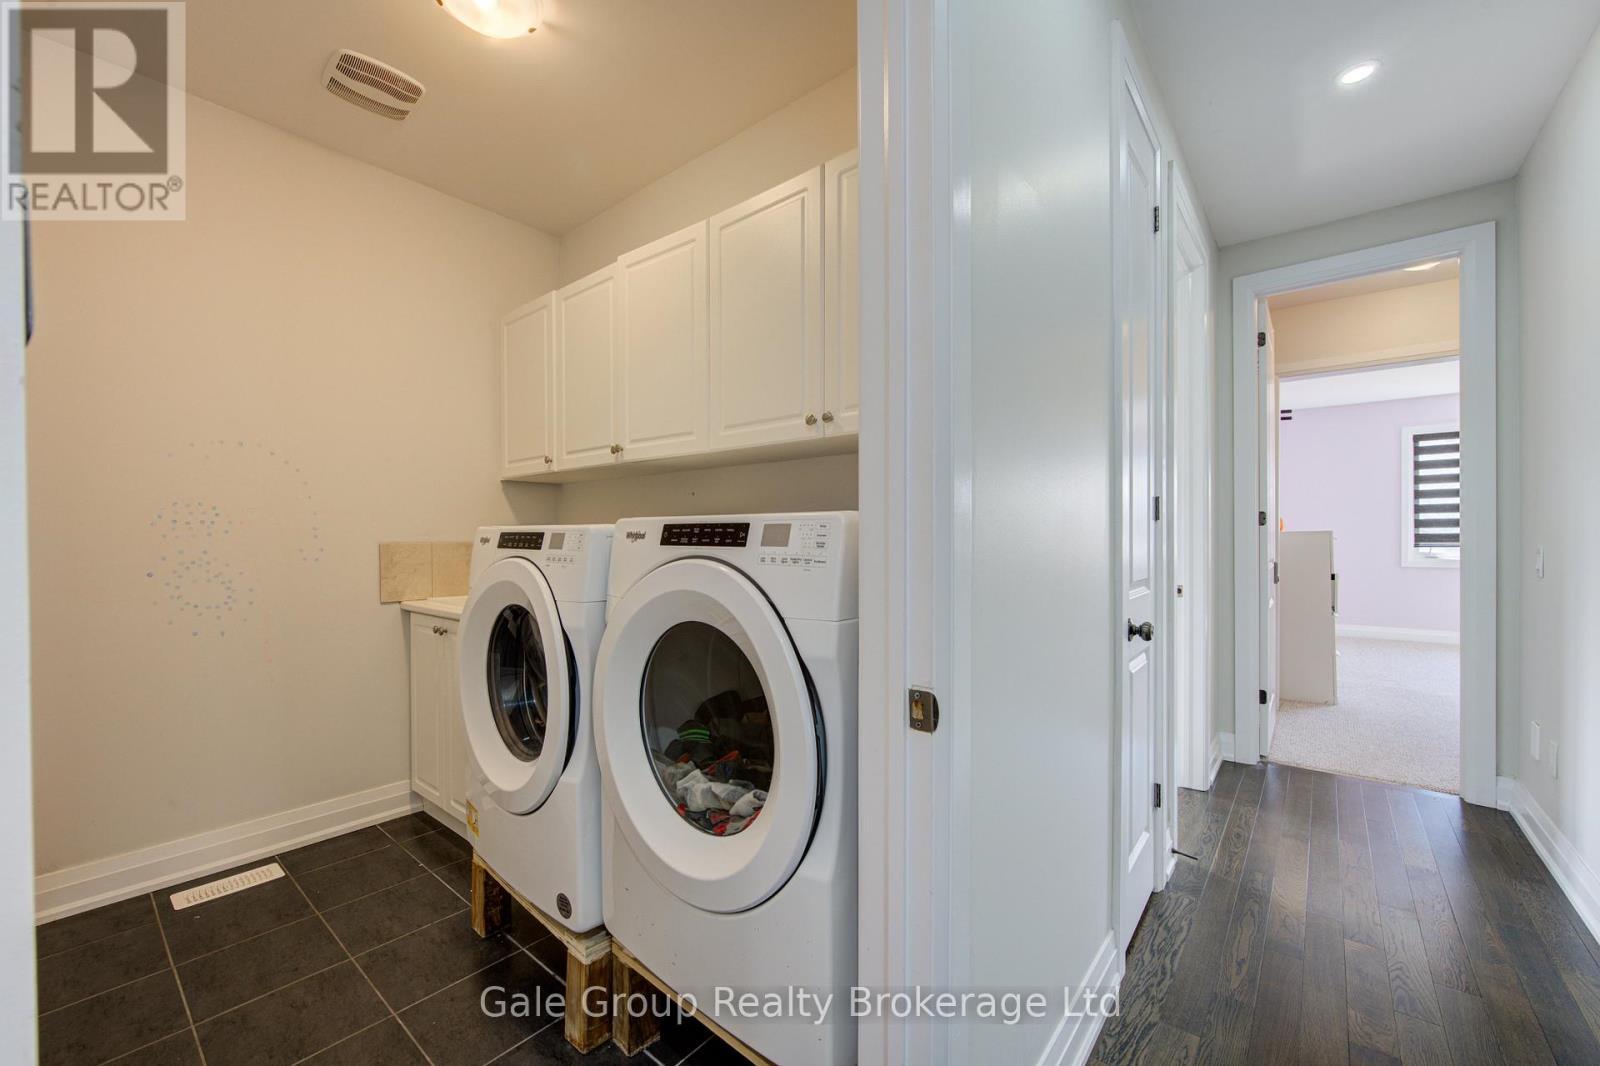
  • Appliances: Central Vacuum, Dishwasher, Dryer, Stove, Washer, Refrigerator

Property Features:

  • OwnershipType: Freehold
  • Property Type: Single Family
  • Bedrooms: 4
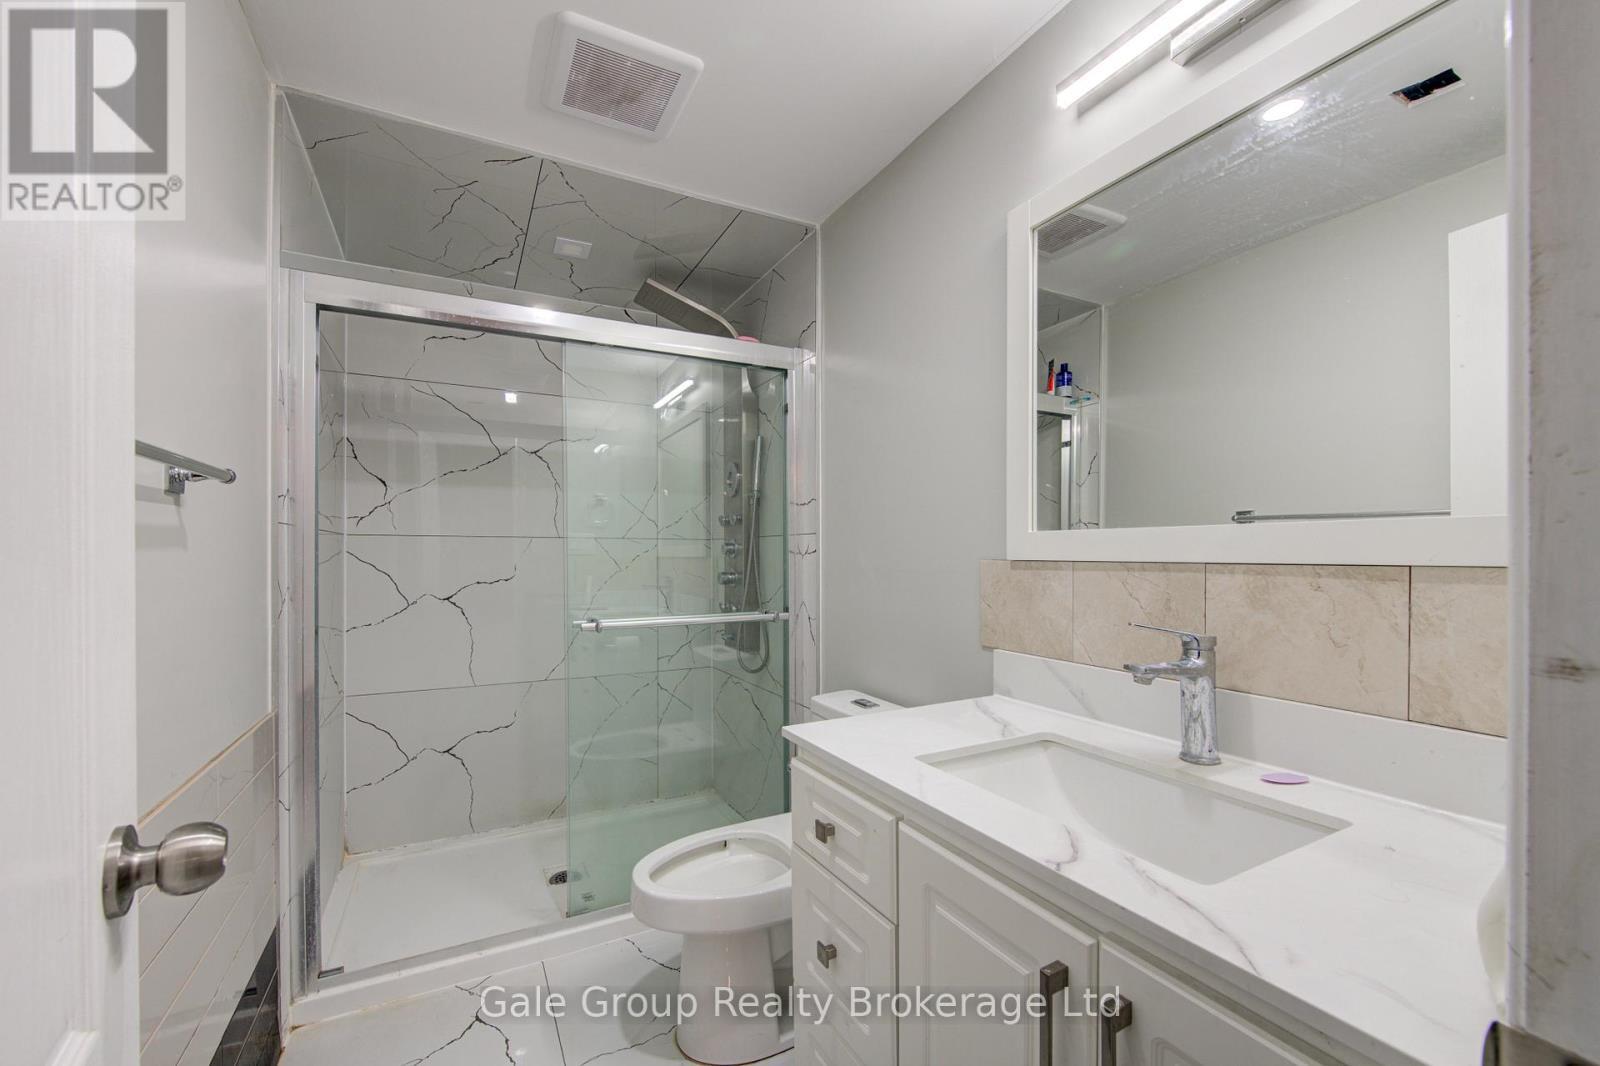
  • Bathrooms: 6
  • Half Bathrooms: 1
  • Features: Irregular lot size, Sump Pump
  • Floor Space (approx): 3000 - 3500 Square Feet
  • Irregular: Yes
  • Lot Depth: 194.2 Feet
  • Lot Frontage: 32.8 Feet
  • Lot Size: 32.8 x 194.2 FT
  • Zoning: R-1
  • Sewer: Sanitary sewer
  • Parking Type: Attached garage, Garage
  • No. of Parking Spaces: 6

Rooms:

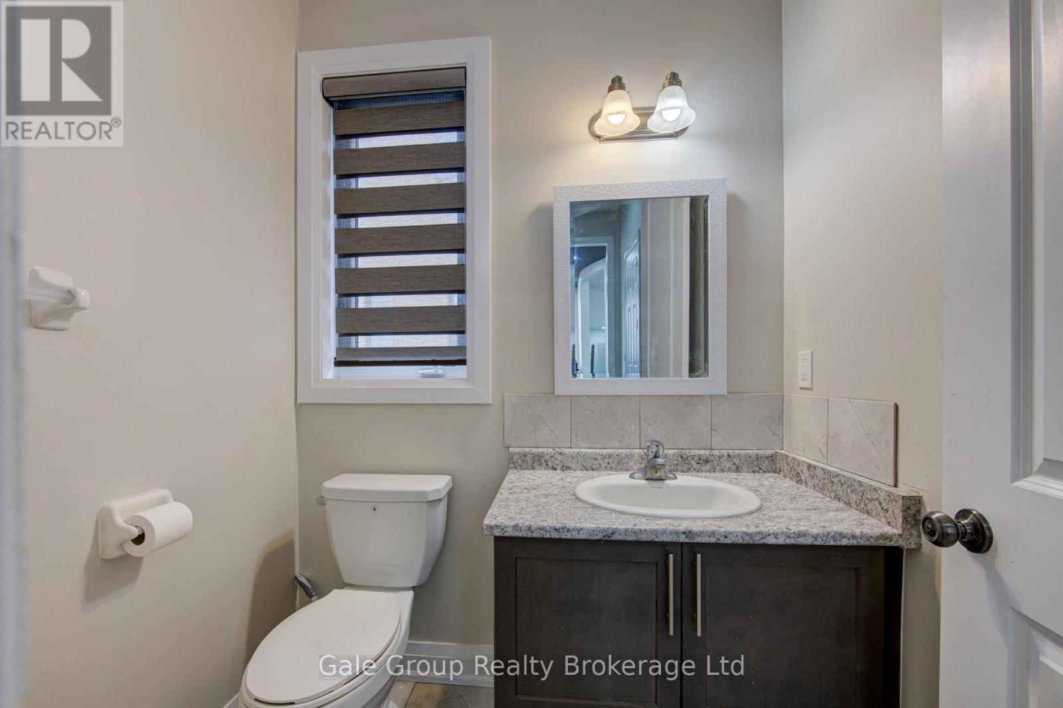
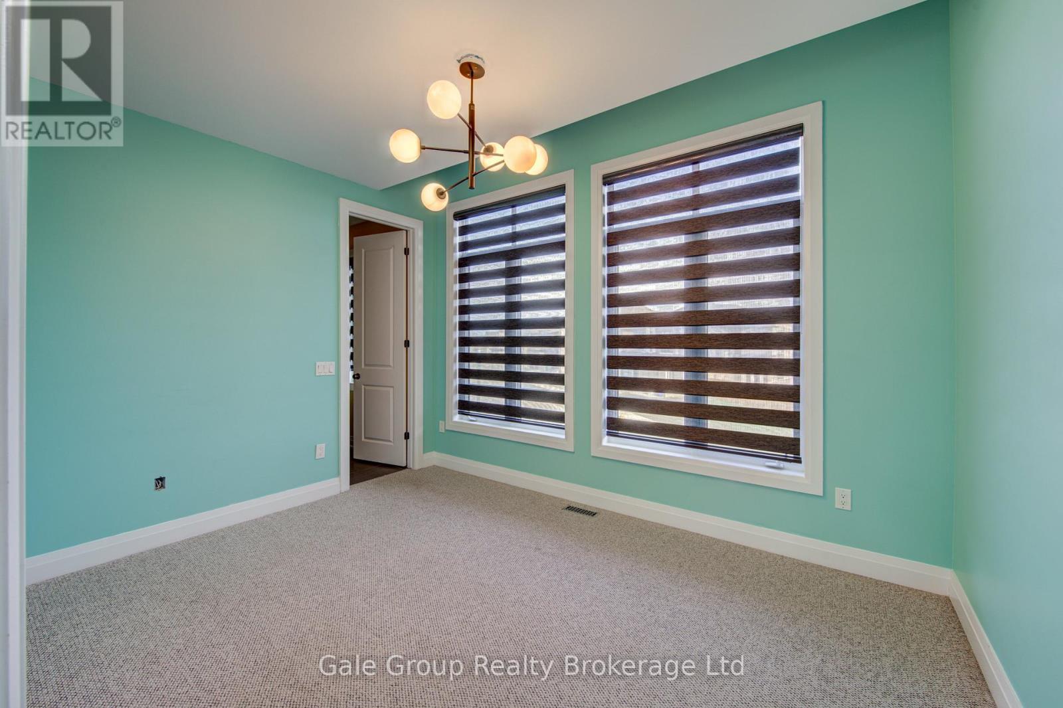
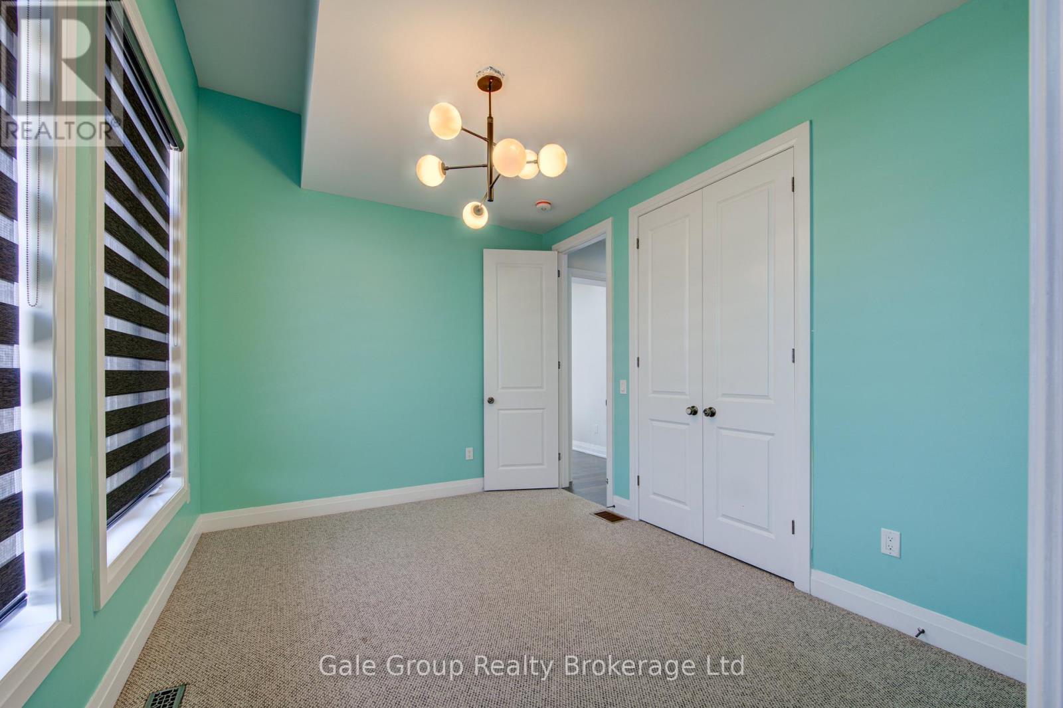
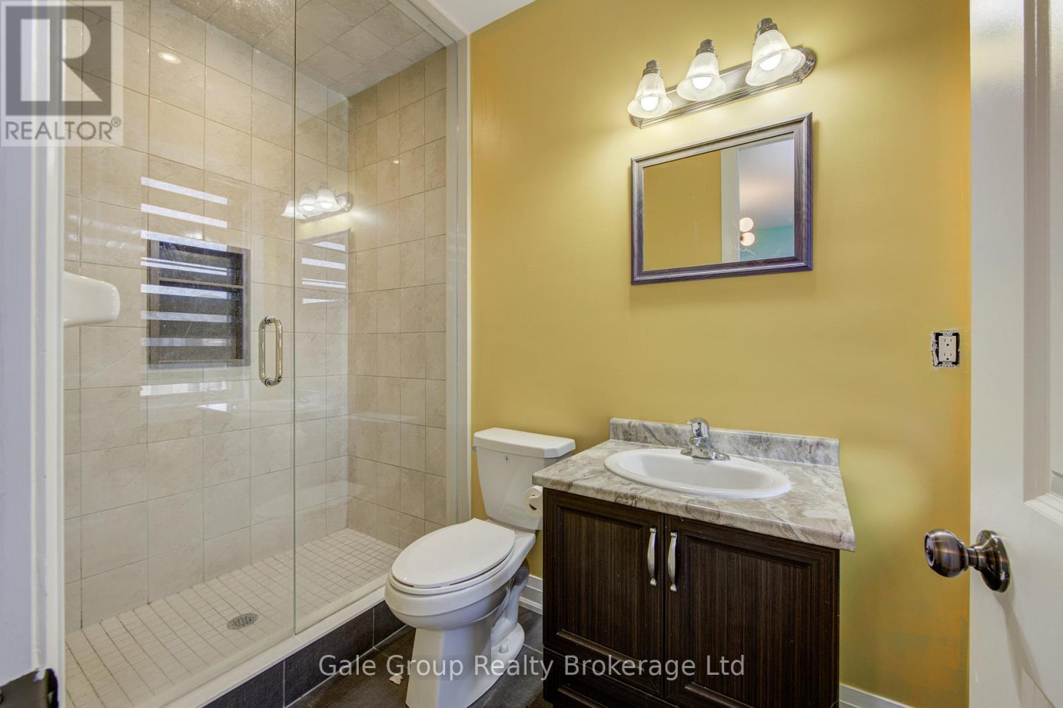
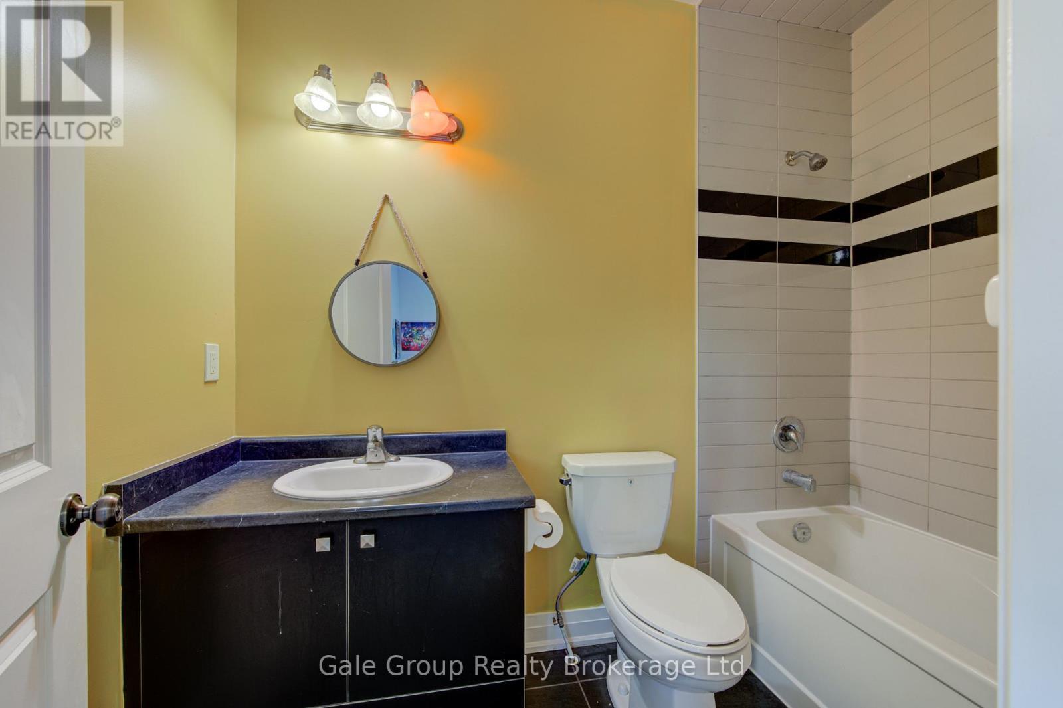
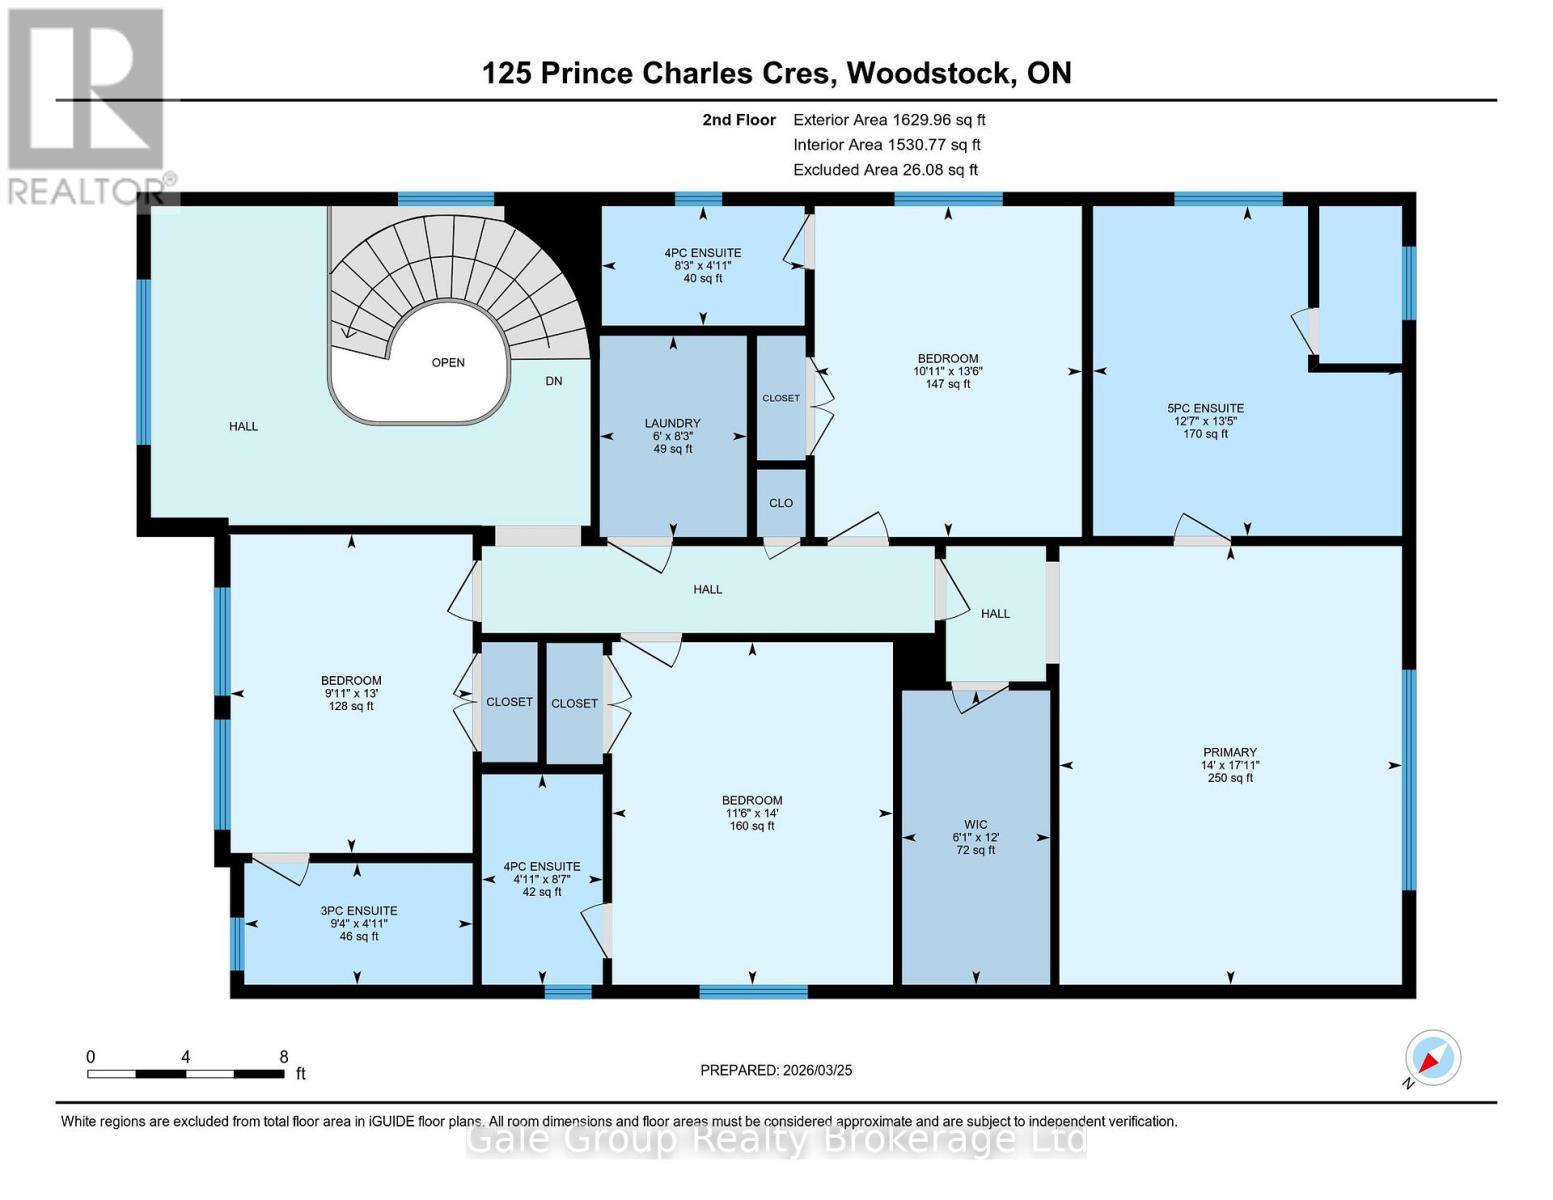
  • Bathroom 2nd Level 1.22 m x 2.44 m
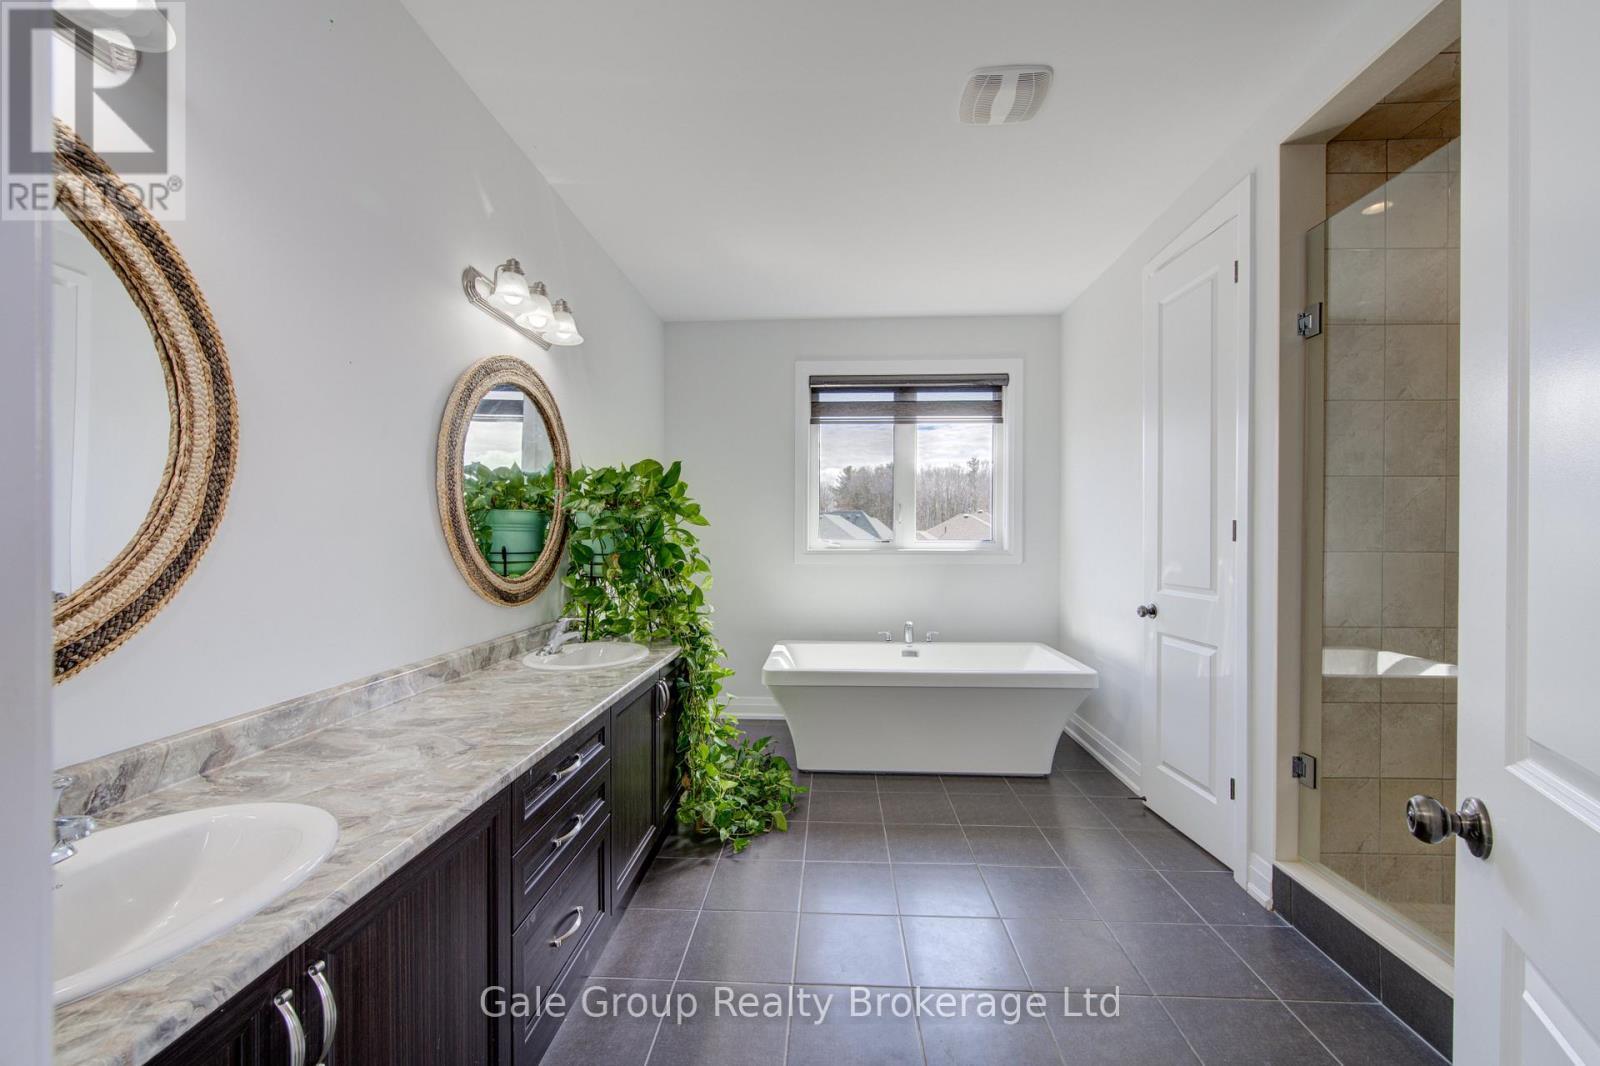
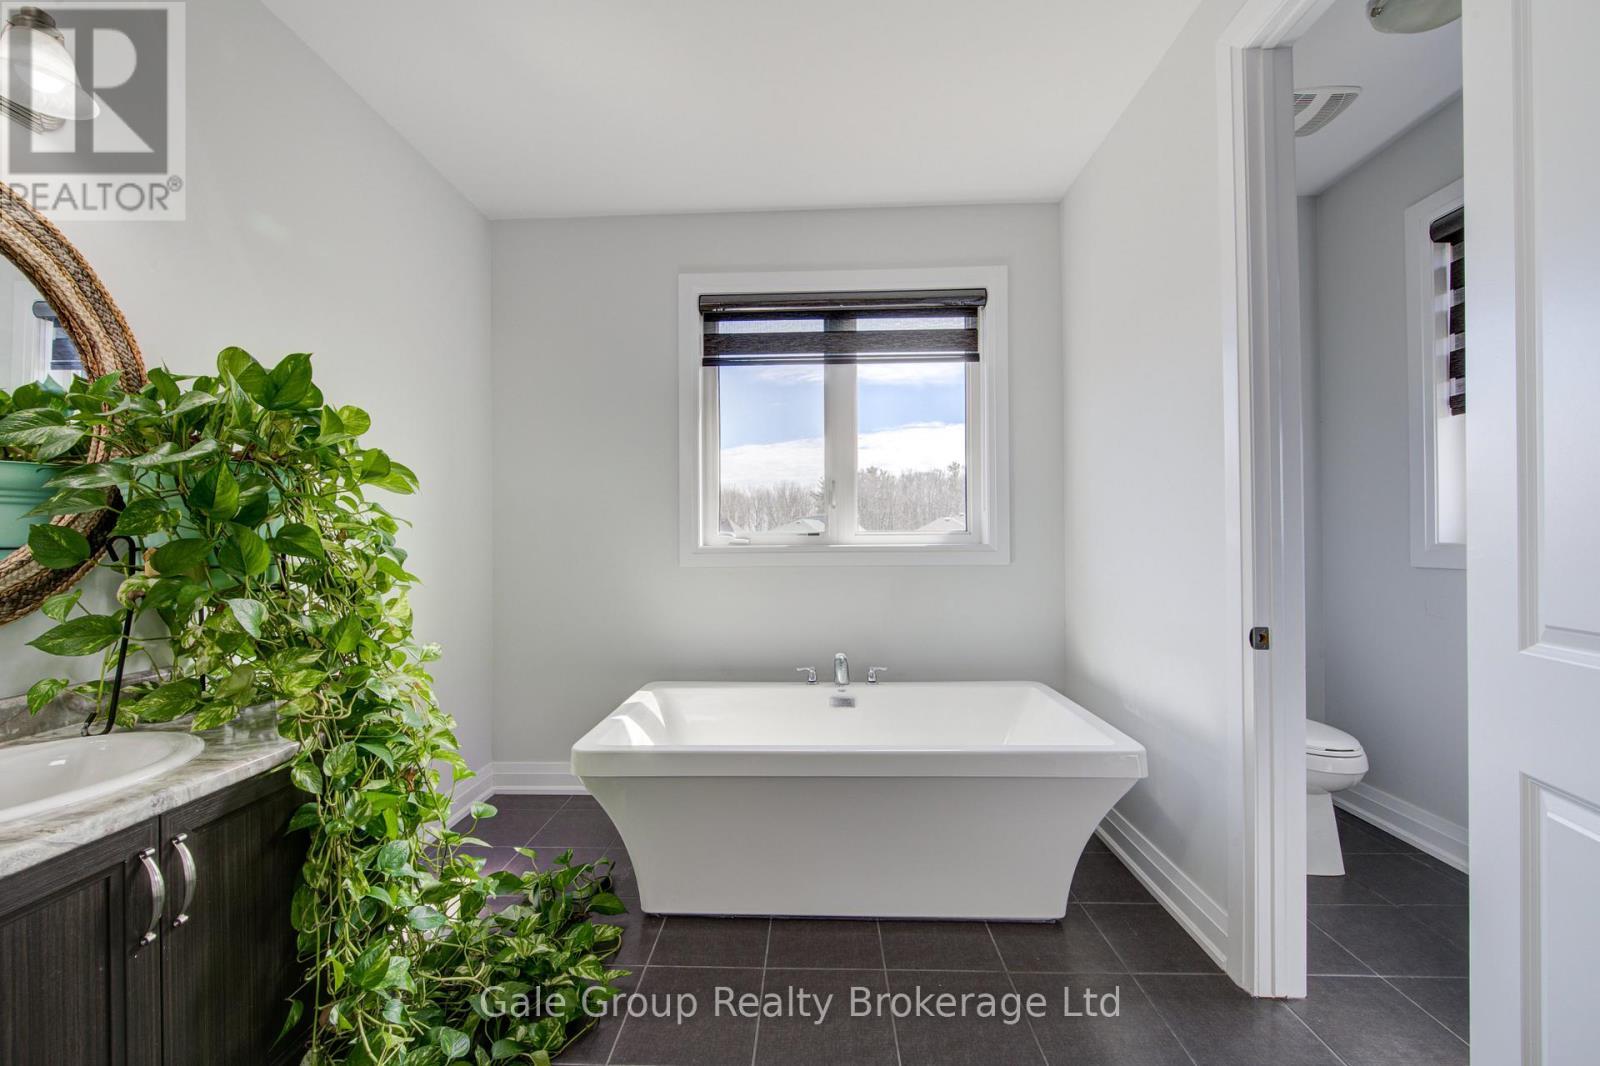
  • Bathroom 2nd Level 3.96 m x 3.66 m
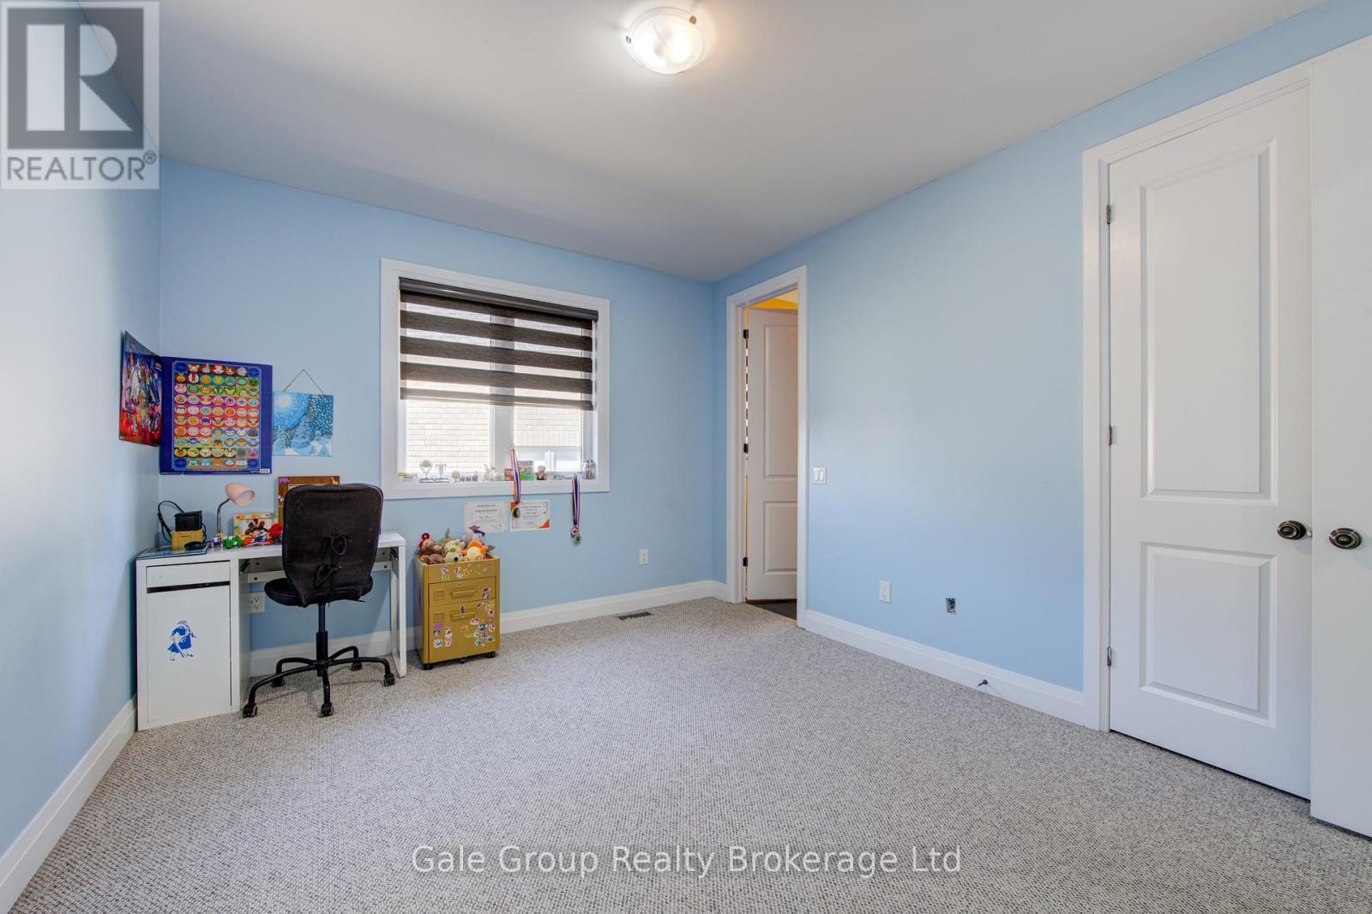
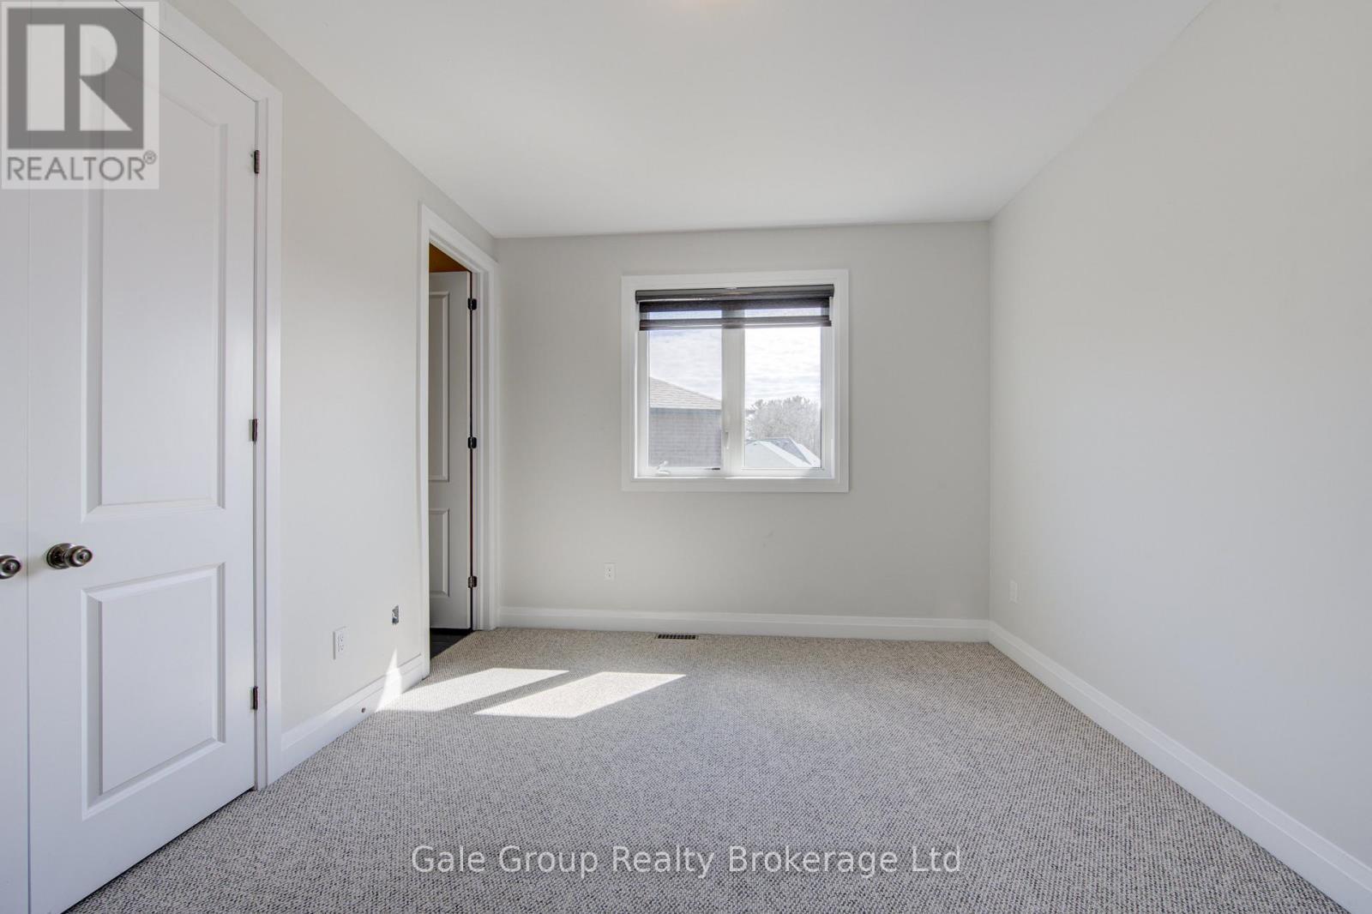
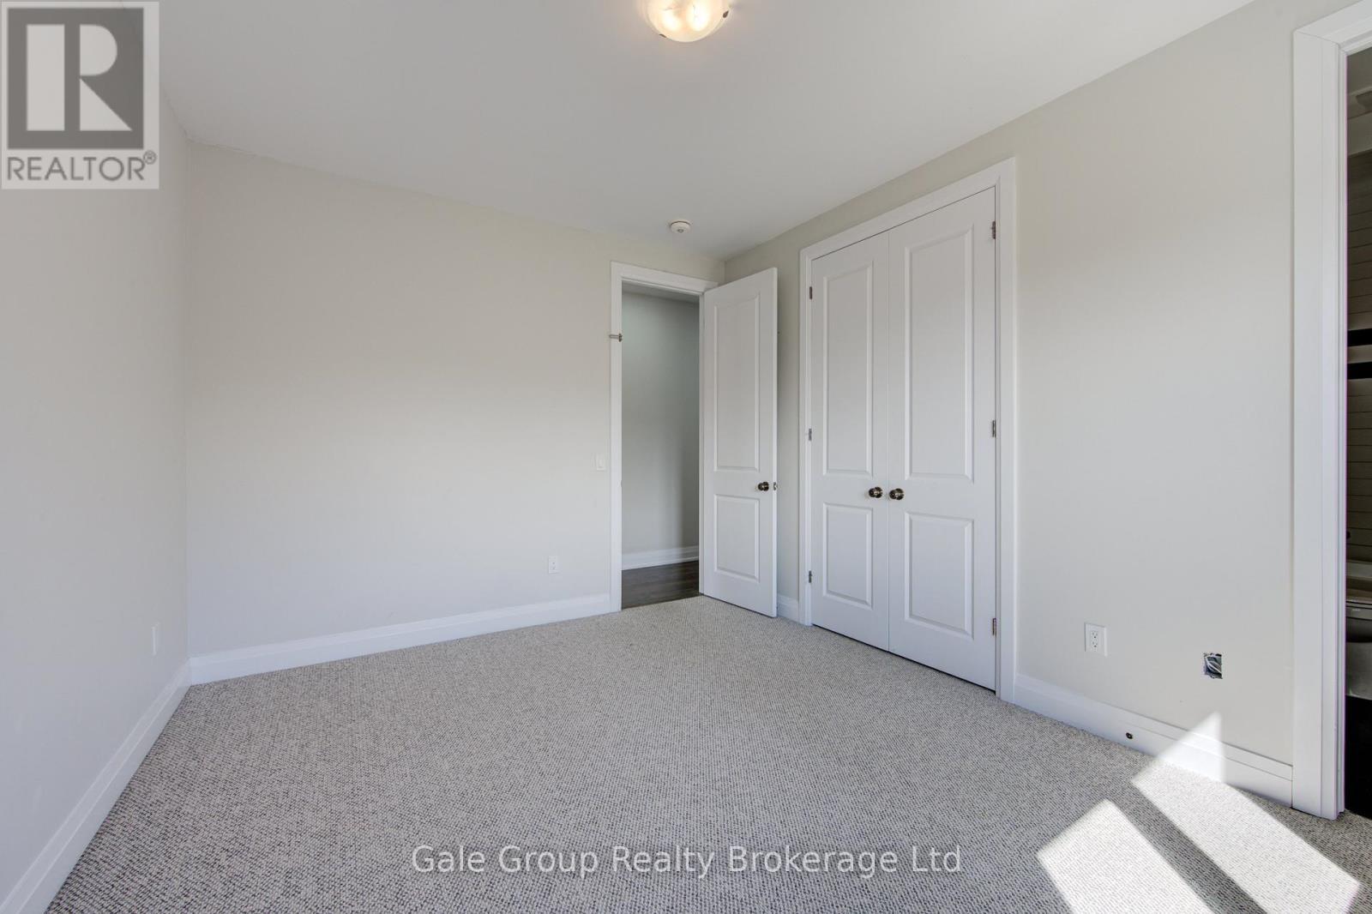
  • Bedroom 2nd Level 3.96 m x 2.74 m
  • Bedroom 2nd Level 3.96 m x 3.05 m
  • Bedroom 2nd Level 4.27 m x 3.35 m
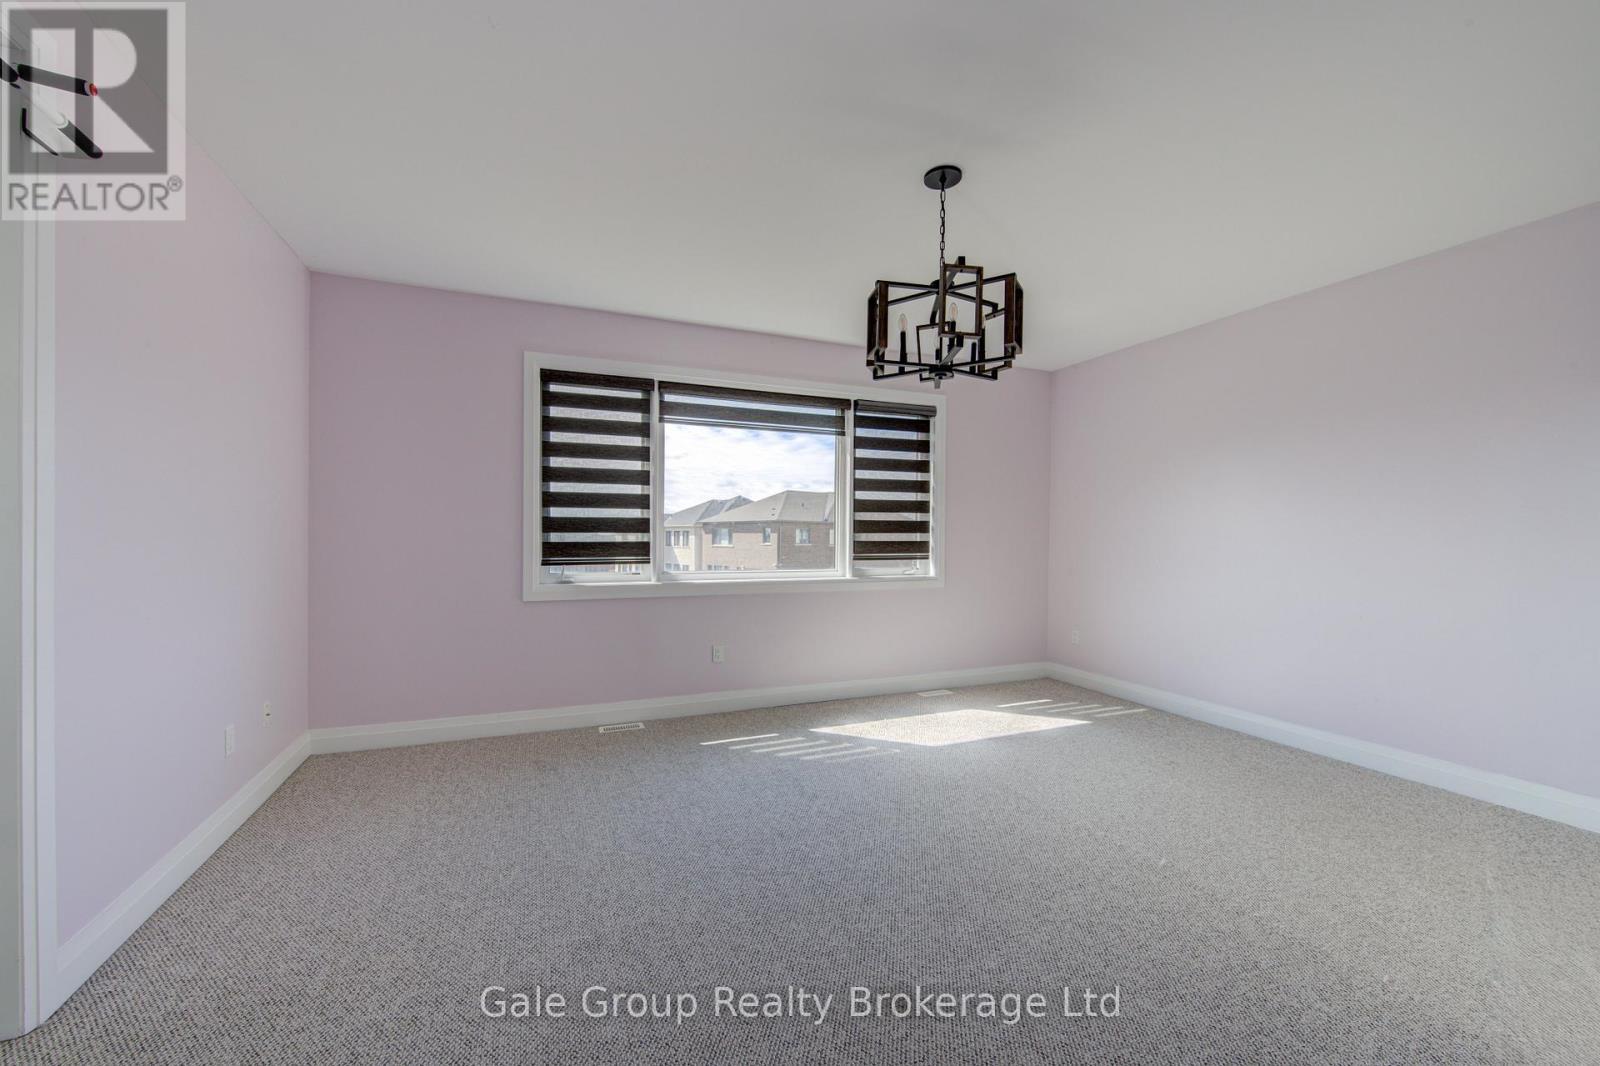
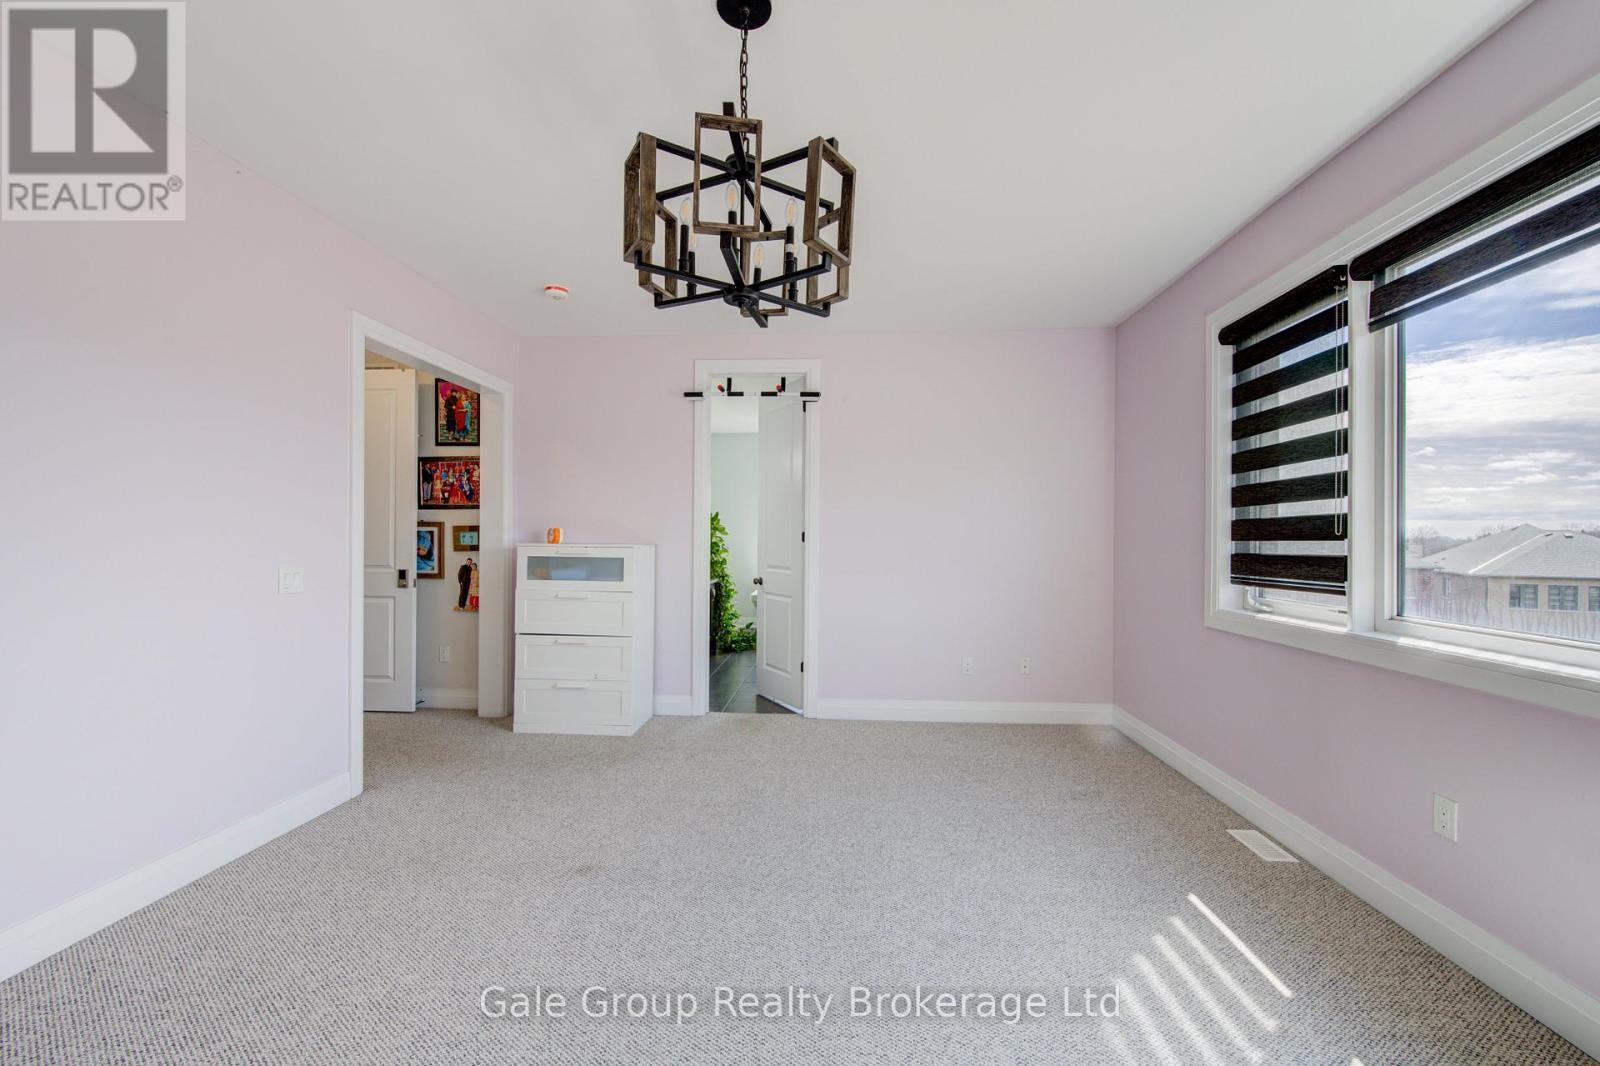
  • Primary Bedroom 2nd Level 5.18 m x 4.27 m
  • Laundry 2nd Level 2.44 m x 1.83 m
  • Bathroom 2nd Level 1.23 m x 2.74 m
  • Bathroom 2nd Level 2.44 m x 1.22 m
  • Bathroom Basement Level 1.22 m x 2.44 m
  • Cellar/Cold Room Basement Level 3.66 m x 1.52 m
  • Recreation Room Basement Level 9.45 m x 10.06 m
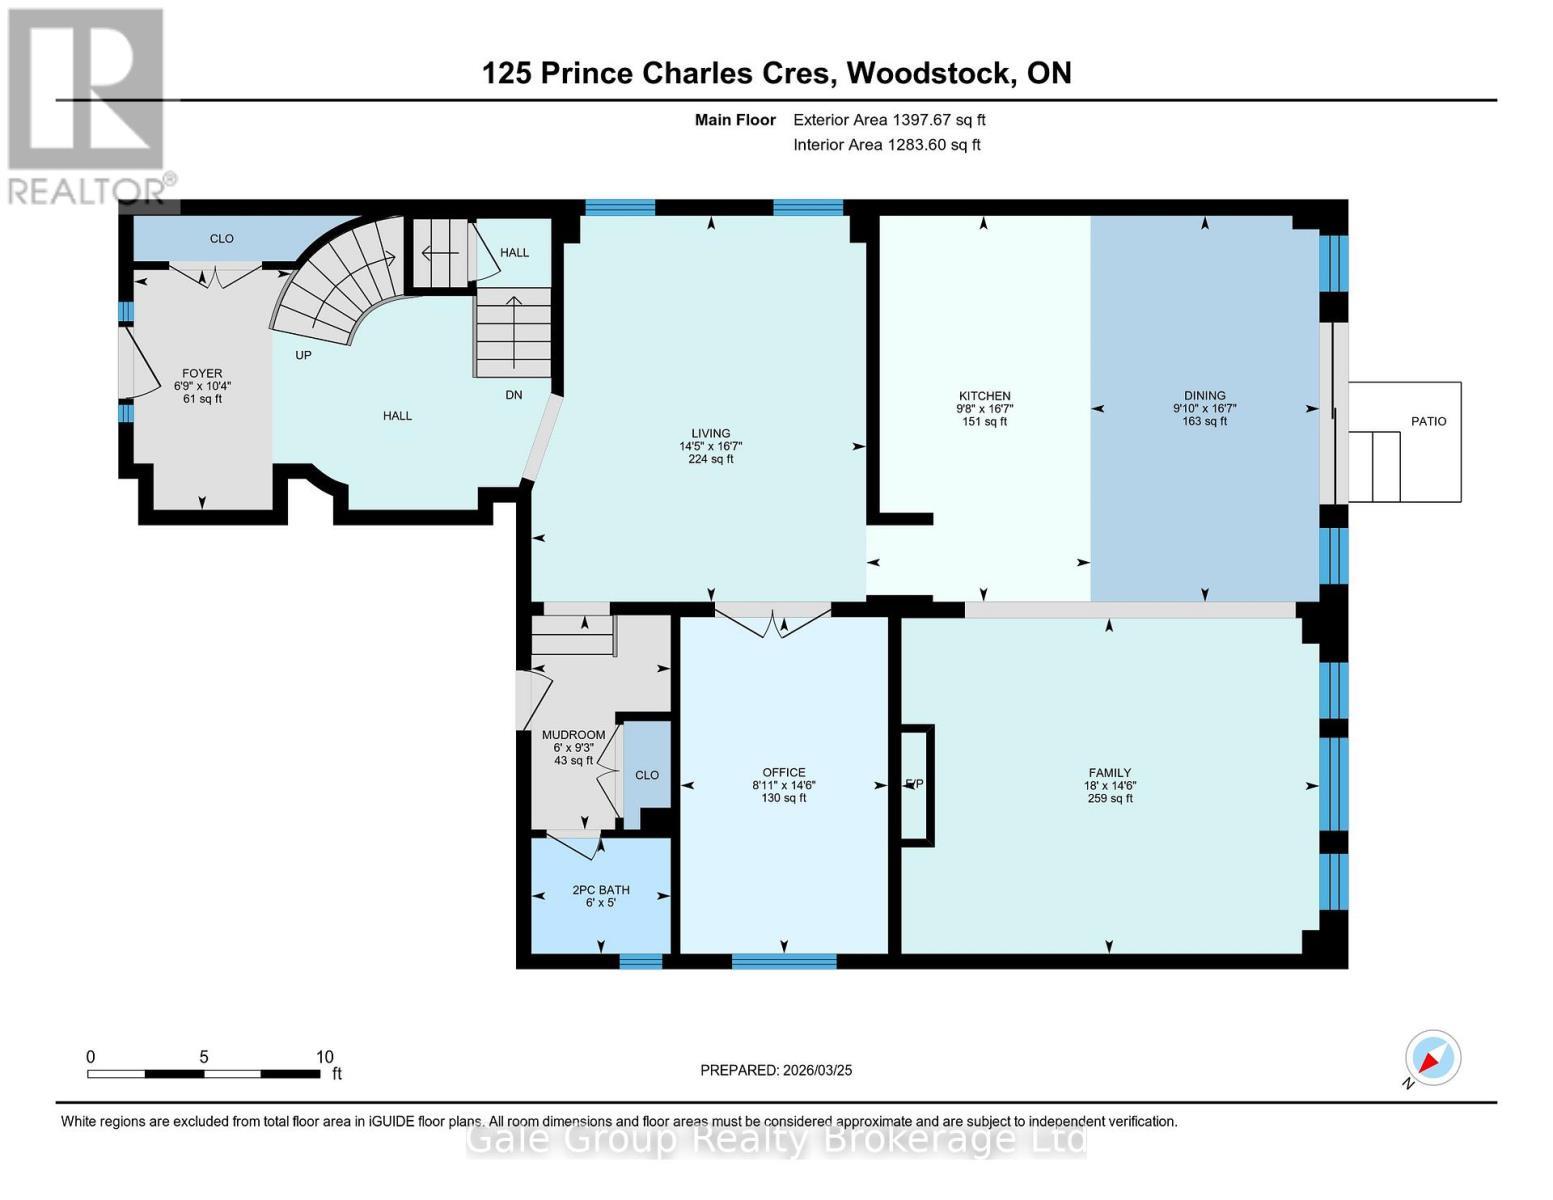
  • Bathroom Main Level 1.52 m x 1.83 m
  • Dining Main Level 4.88 m x 2.74 m
  • Family Main Level 4.27 m x 5.49 m
  • Foyer Main Level 3.05 m x 1.83 m
  • Kitchen Main Level 4.88 m x 2.74 m
  • Living Main Level 4.88 m x 4.27 m
  • Mudroom Main Level 2.74 m x 1.83 m
  • Office Main Level 4.27 m x 2.44 m

Convert Measurement to:


Courtesy of: Gale Group Realty Brokerage Ltd

REALTOR.ca  

QuickQuoteTM Powered by RPS

Location of 125 PRINCE CHARLES CRESCENT, Woodstock (Woodstock - North), Ontario, N4T 0N1

Demographic Information of 125 PRINCE CHARLES CRESCENT, Woodstock (Woodstock - North), Ontario, N4T 0N1

Life Stage

Older Parents, Younger Kids

Employment Type

Blue Collar/Primary

Average Household Income

$107,623.85

Average Number of Children

2.00

Household Population

Household Structure

Age of Population

Education

Education Level

No certificate/diploma/degree

19.37 %

High school certificate or equivalent

34.39 %

Apprenticeship trade certificate/diploma

3.76 %

College/non-university certificate

20.24 %

University certificate (below bachelor)

0.58 %

University Degree

21.67 %

Commuter

Travel To Work

By Car

95.83 %

By Public Transit

0.0 %

By Walking

0.0 %

By Bicycle

0.0 %

By Other Methods

4.17 %

Cultural Diversity

Knowledge of Official Language

Mother Tongue

Building Information

Building Type

Apartments (Low and High Rise)

Houses

100.0 %

Own Vs. Rent
