Button CopyPathCircle CloseCircle Left ArrowArrow Down Icon GreyClosecirclecircleBurger
Image 1
Image 2
Image 3
$419,000

80 CARLING Terrace, Wingham, Ontario, N0G 2W0

MLS® # 40851366

3 Beds

Baths

1035  FEETSQ

QuickQuoteTM: $408K - $632K

Wingham ON, N0G 2W0

MLS® # 40851366

Property Information:

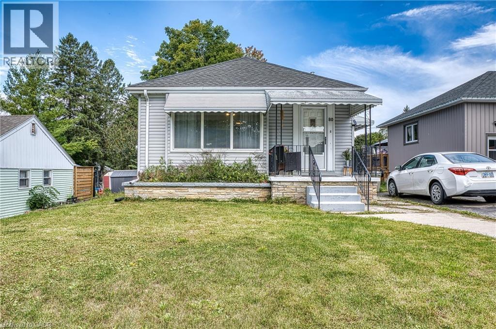
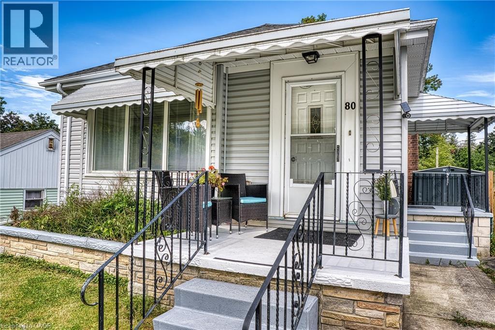
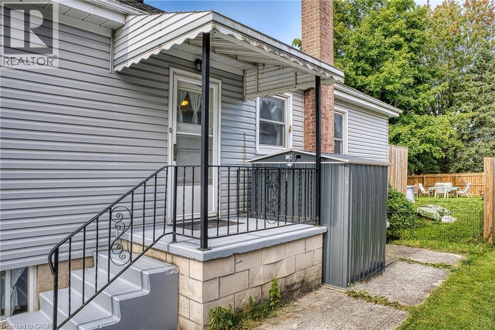
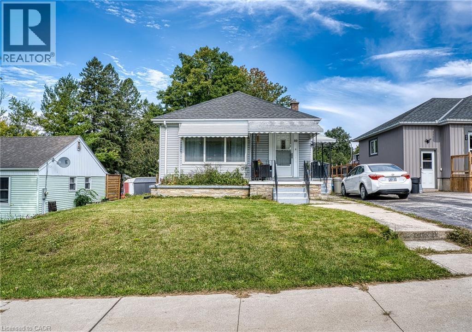
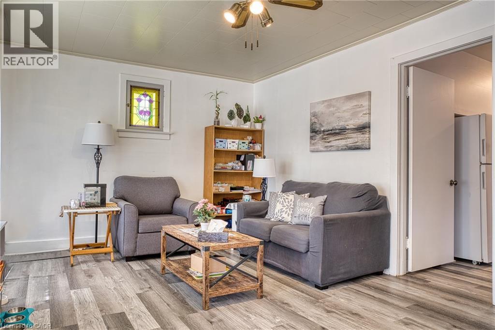
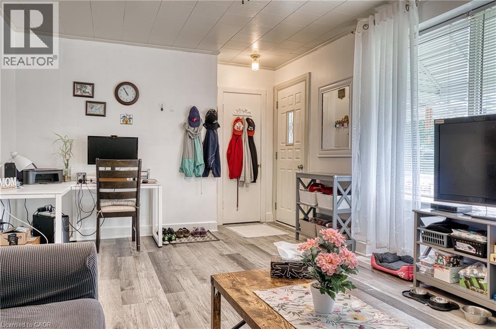
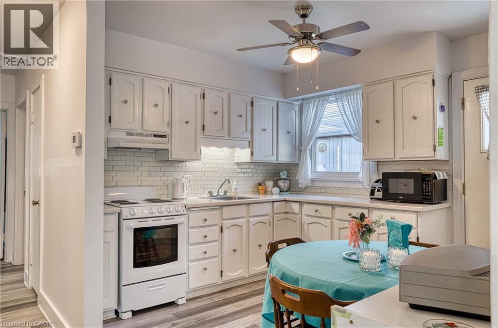
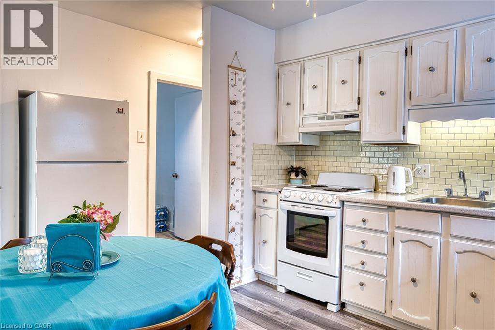
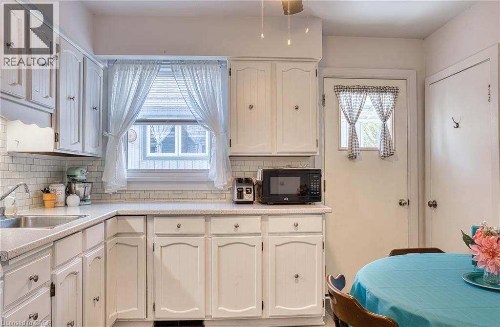
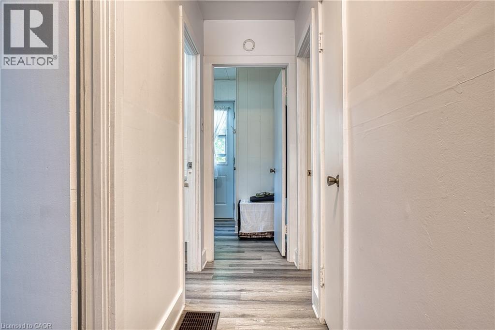
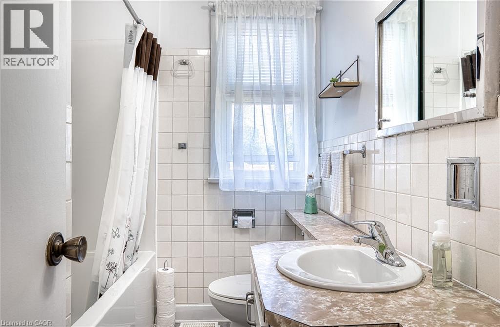
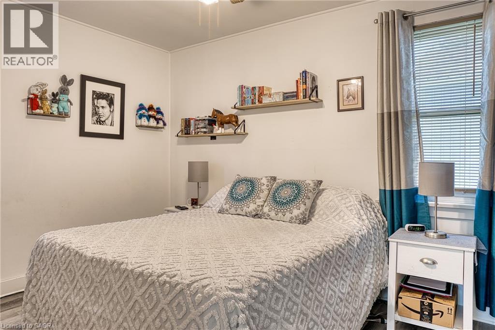
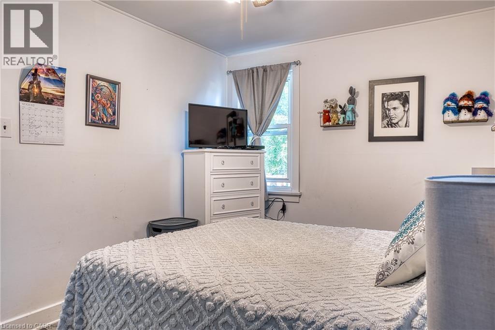
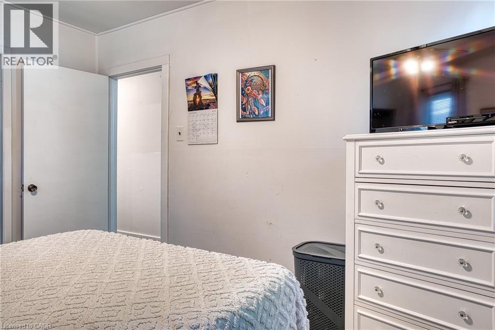
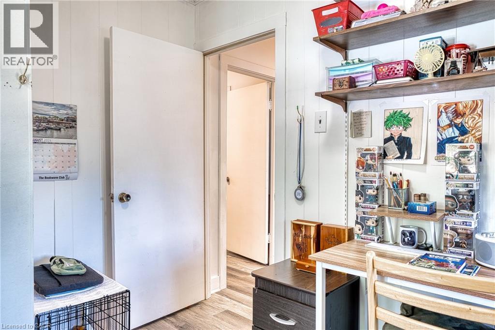
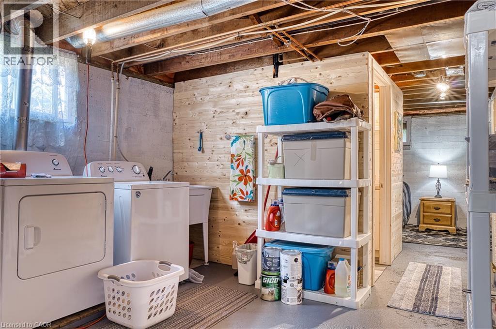
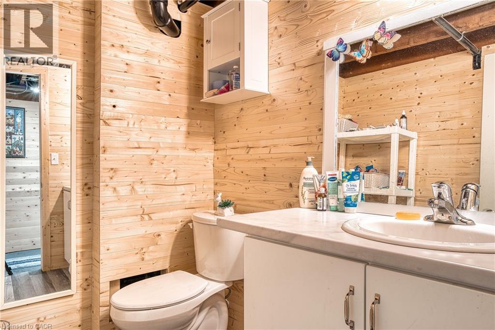
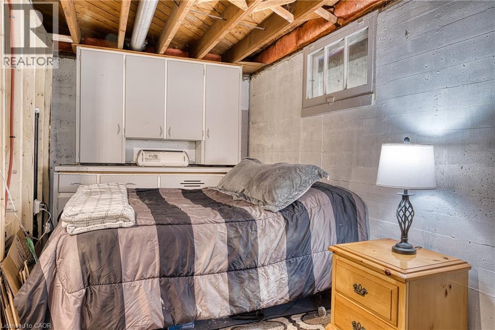
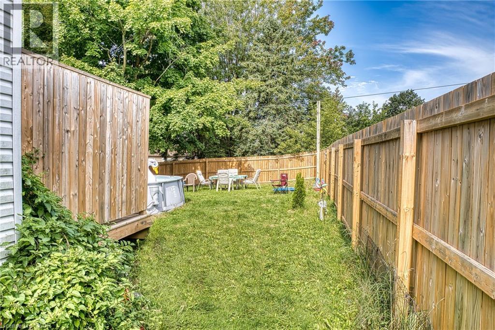
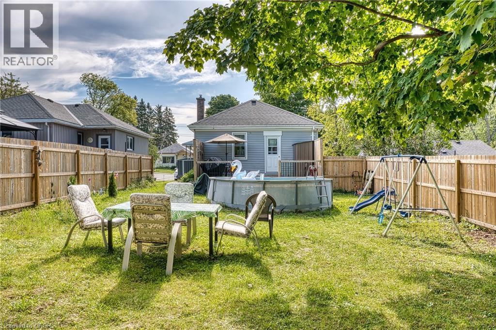
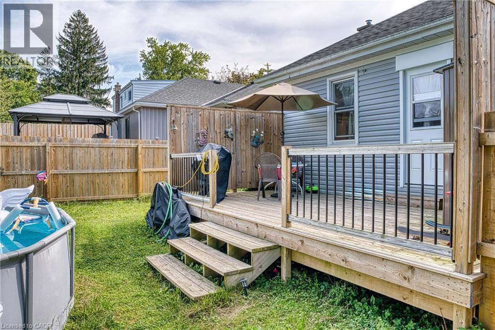
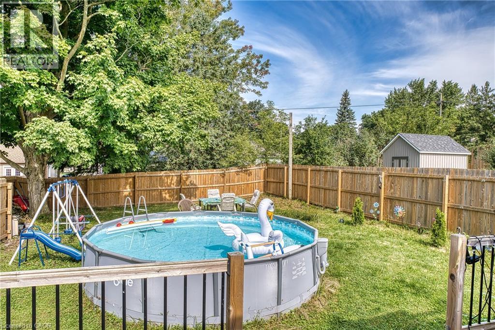
Welcome to 80 Carling Terrace! This cozy and comfortable bungalow features 3 bedrooms, bright living room,4 pieces bathroom-all on one level and it is Move in Ready . Updated flooring throughout main floor, refreshed this home has an light and airy feeling. Additional living space has been created in the basement; newer and bigger windows (2021), bathroom (2 pieces),den or recreational space. It is ready for adding even more of your own ideas. Also in the basement; laundry space, furnace (2021(. Enjoy fully fenced backyard (2022) and deck (2021), private and quiet with above ground pool (2022).Close to all amenities: hospital, schools and Wingham core. Perfect place for a young family, first time home buyers or retirees looking to enjoy serenity and convenience. Book your showing today ! (id:27)

Building Features:

  • Style: Detached
  • Building Type: House
  • Architectural Style: Bungalow
  • Basement Development: Partially finished
  • Basement Type: Full
  • Construction Style - Attachment: Detached
  • Exterior Finish: Vinyl siding
  • Fixture: Ceiling fans
  • Floor Space: 1035 sqft
  • Foundation Type: Block
  • Heating Type: Forced air
  • Heating Fuel: Natural gas
  • Cooling Type: Central air conditioning
  • Appliances: Dryer, Refrigerator, Stove, Washer, Hood Fan

Property Features:

  • OwnershipType: Freehold
  • Property Type: Single Family
  • Bedrooms: 3
  • Bathrooms: 2
  • Half Bathrooms: 1
  • Access Type:
  • Amenities Nearby: Park, Schools, Shopping
  • Built in: 1947
  • Community Features: Quiet Area, School Bus
  • Features: Conservation/green belt, Sump Pump
  • Floor Space (approx): 1035 Square Feet
  • Landscape Features: Landscaped
  • Lot Depth: 130 Feet
  • Lot Frontage: 44 Feet
  • Pool Type: Above ground pool
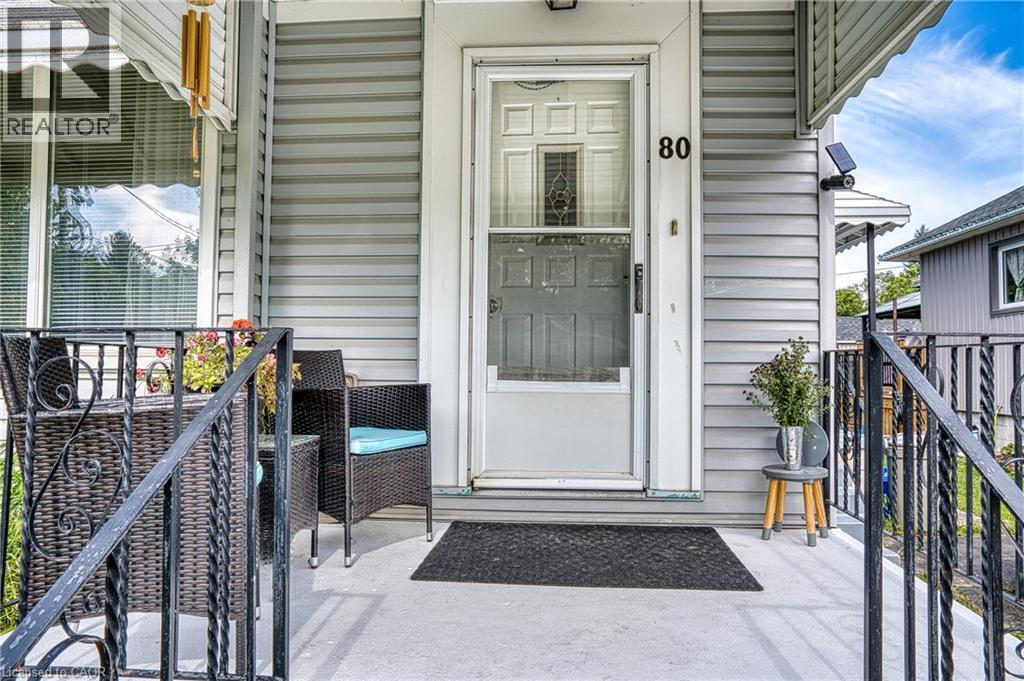
  • Structure Type: Porch
  • Zoning: R2
  • Sewer: Municipal sewage system
  • No. of Parking Spaces: 2

Rooms:

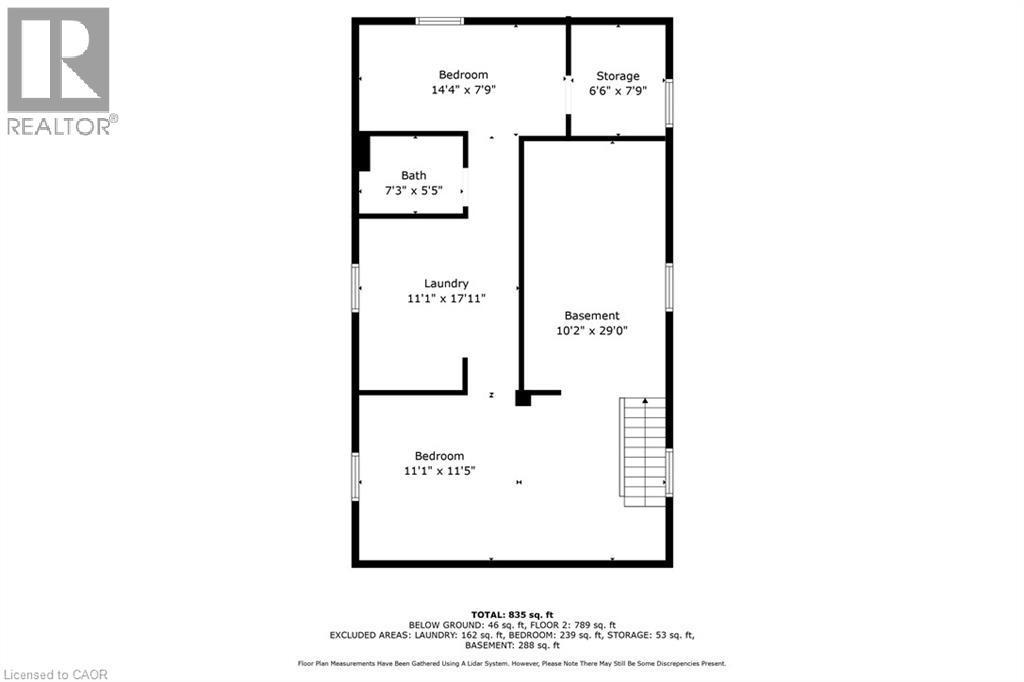
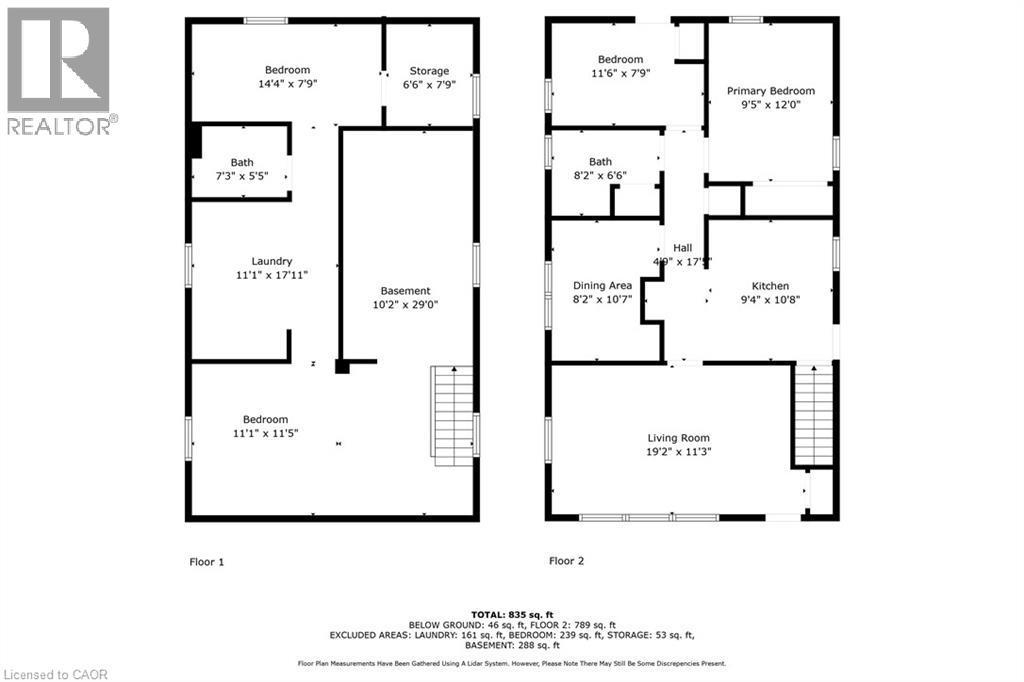
  • Laundry Basement Level 11'1'' x 17'11''
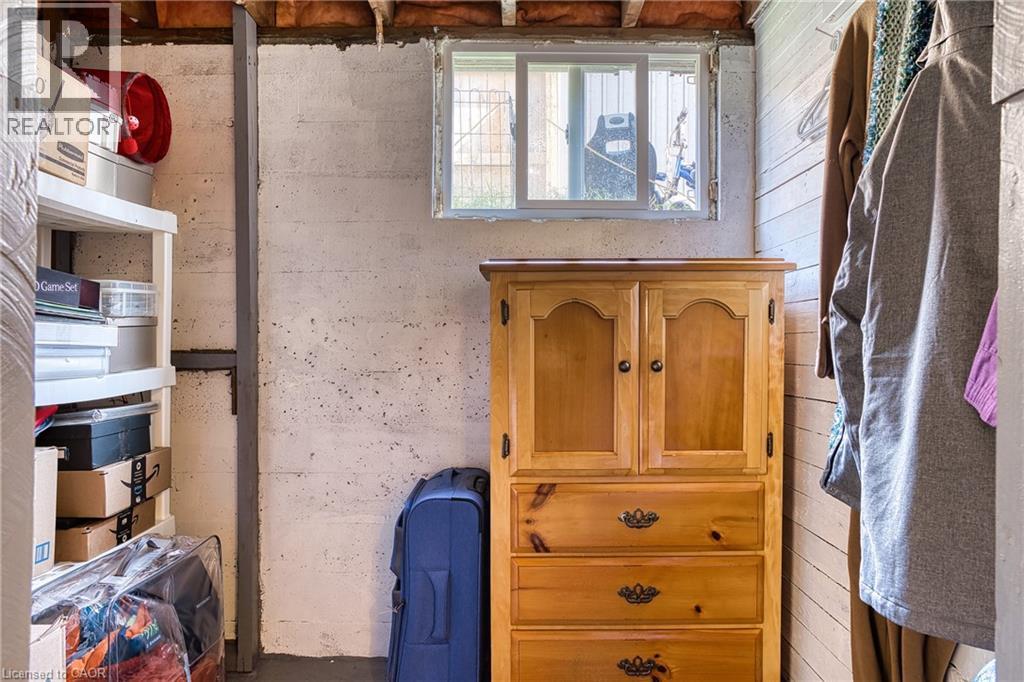
  • Other Basement Level 14'4'' x 7'9''
  • Den Basement Level 11'1'' x 11'5''
  • Bathroom Basement Level 7'3'' x 5'5''
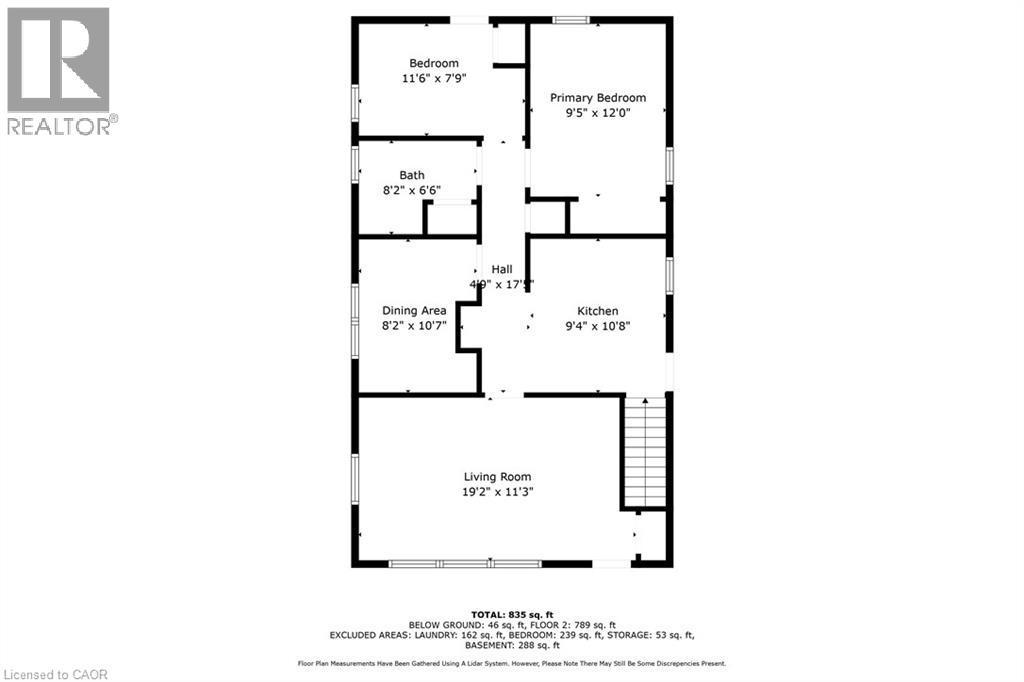
  • Bathroom Main Level Measurements not available
  • Bedroom Main Level 10'7'' x 8'0''
  • Bedroom Main Level 11'5'' x 7'9''
  • Primary Bedroom Main Level 12'0'' x 9'6''
  • Kitchen Main Level 12'10'' x 10'11''
  • Living Main Level 17'11'' x 11'4''

Courtesy of: RED AND WHITE REALTY INC.

REALTOR.ca  

QuickQuoteTM Powered by RPS

Location of 80 CARLING Terrace, Wingham, Ontario, N0G 2W0

Demographic Information of 80 CARLING Terrace, Wingham, Ontario, N0G 2W0

Life Stage

Older Parents, Younger Kids

Employment Type

Blue Collar/Primary

Average Household Income

$113,421.89

Average Number of Children

1.75

Household Population

Household Structure

Age of Population

Education

Education Level

No certificate/diploma/degree

24.47 %

High school certificate or equivalent

39.02 %

Apprenticeship trade certificate/diploma

8.06 %

College/non-university certificate

21.94 %

University certificate (below bachelor)

0.76 %

University Degree

5.75 %

Commuter

Travel To Work

By Car

78.86 %

By Public Transit

0.0 %

By Walking

15.11 %

By Bicycle

0.01 %

By Other Methods

6.02 %

Cultural Diversity

Knowledge of Official Language

Mother Tongue

Building Information

Building Type

Apartments (Low and High Rise)

25.25 %

Houses

74.75 %

Own Vs. Rent
