Button CopyPathCircle CloseCircle Left ArrowArrow Down Icon GreyClosecirclecircleBurger
Image 1
Image 2
Image 3
$289,900

906-75 RIVERSIDE Drive, Windsor, ON, N9A 7C4

MLS® # 26020718

1 Beds

2  Baths

830  FEETSQ

QuickQuoteTM: $225K - $365K

Windsor ON, N9A 7C4

MLS® # 26020718

Property Information:

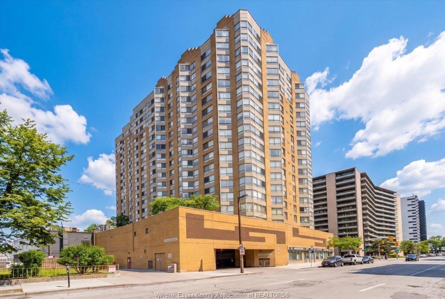
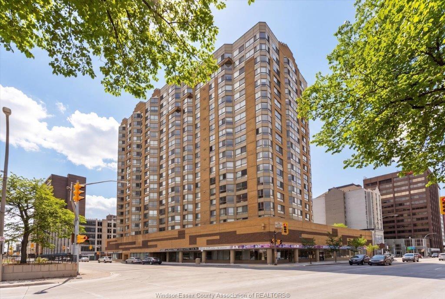
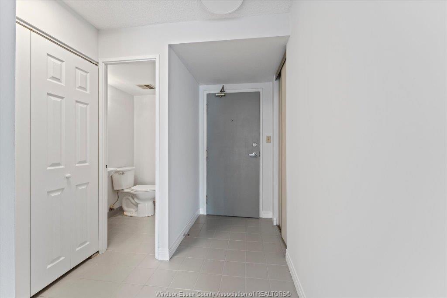
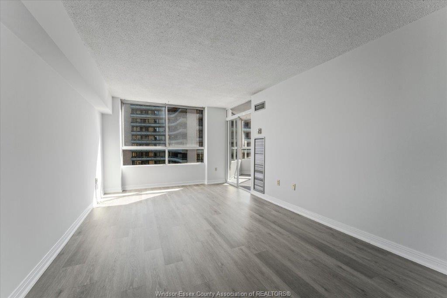
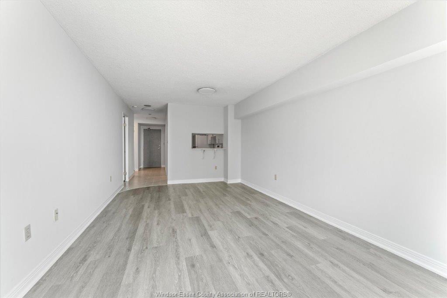
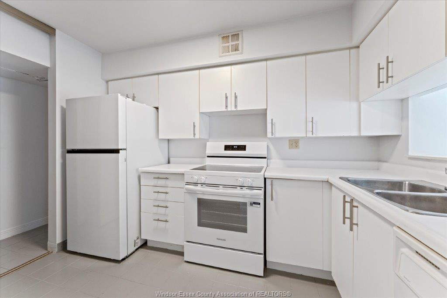
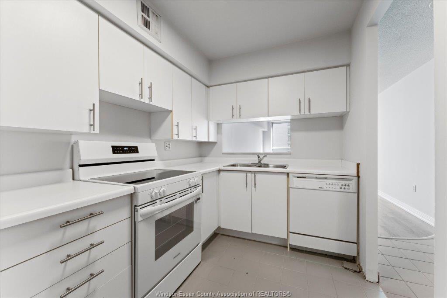
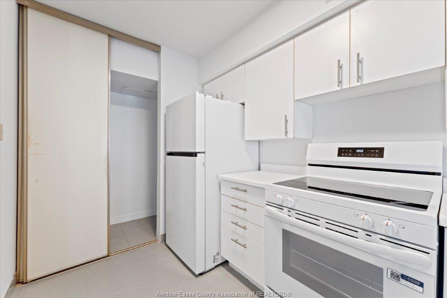
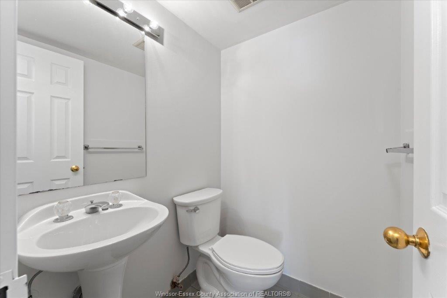
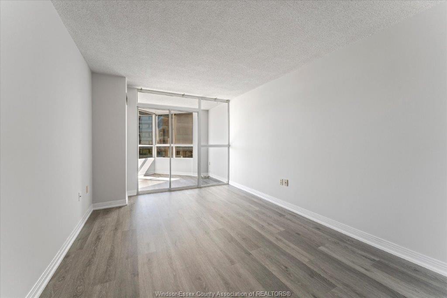
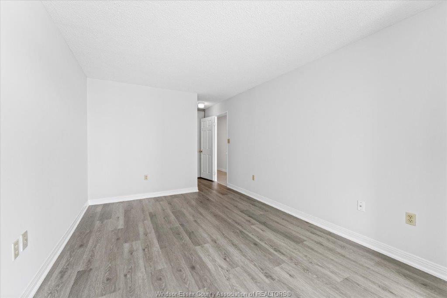
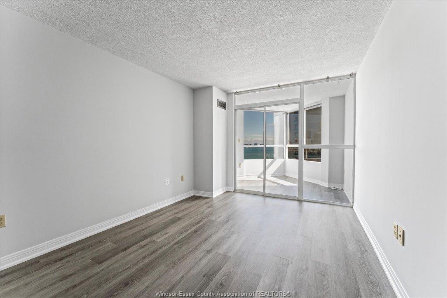
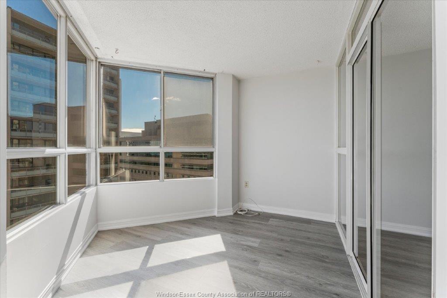
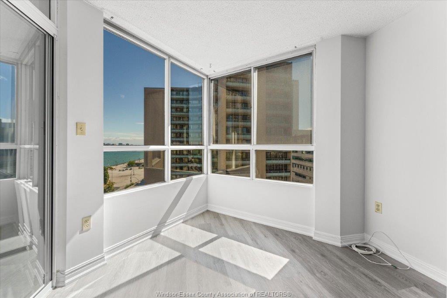
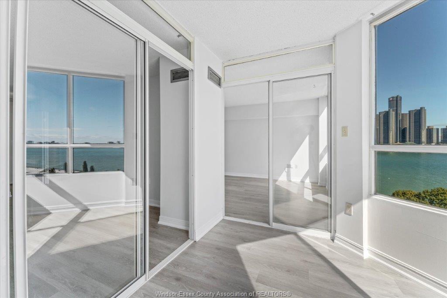
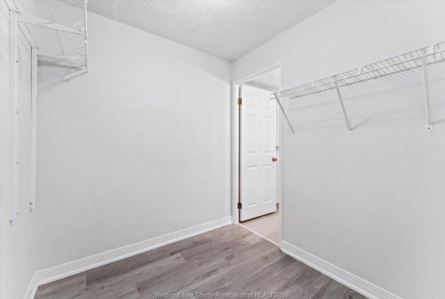
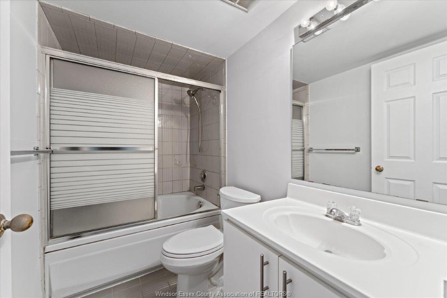
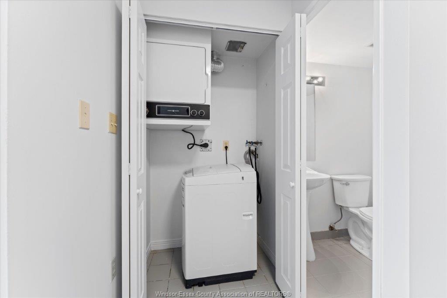
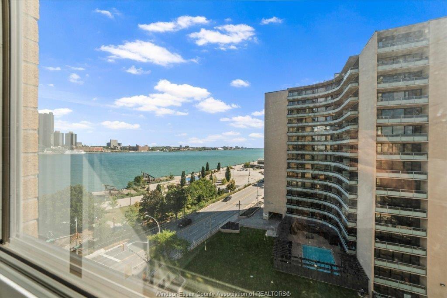
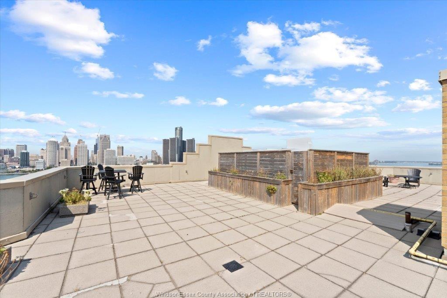
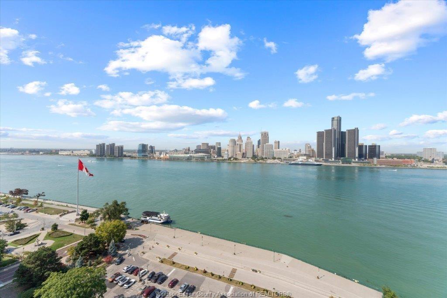
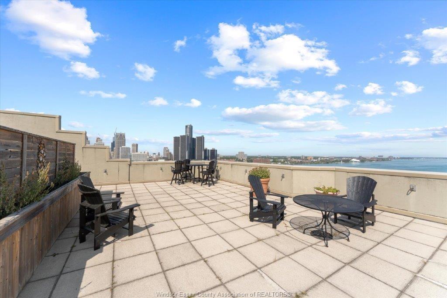
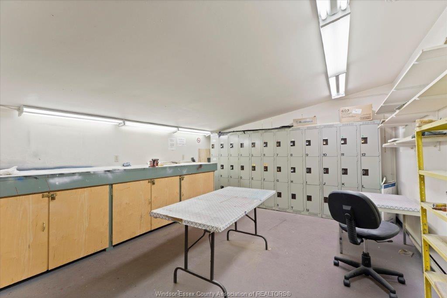
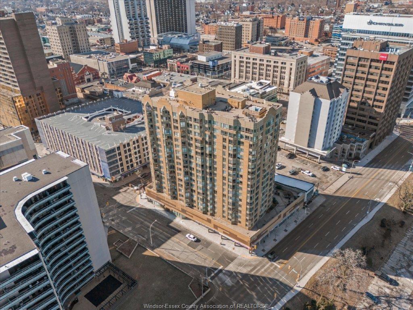
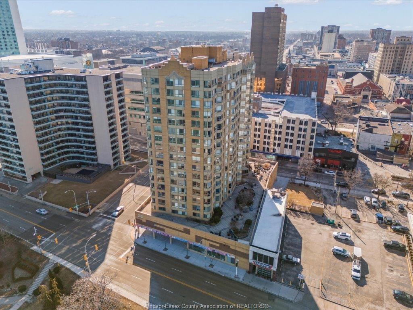
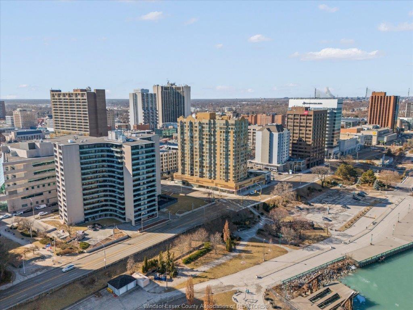
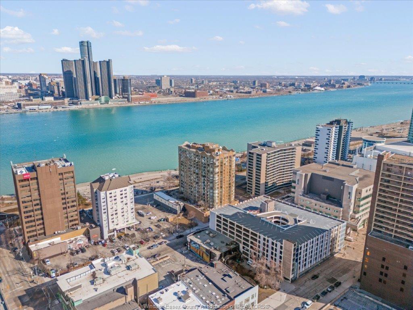
Situated directly on Windsor's waterfront, this bright and spacious 830 sq. ft. one-bedroom condo offersbeautiful views of the Detroit skyline and river through impressive wall-to-wall windows on the desirableeast side of the building. The thoughtfully designed unit features a spacious bedroom, a bright sunroomthat's perfect as a home office or additional sitting area, a 4-piece en-suite bath with a deep soakingtub, and a convenient 2-piece guest bath. The large walk-in closet provides plenty of storage, laminateand ceramic tile flooring throughout - no carpet! - along with the convenience of in-suite laundry. Theunit also includes assigned underground parking and a private storage locker.

Building Features:

  • Total Finished Area: 830 Square Feet

Property Features:

  • Bedrooms: 1
  • Bathrooms: 1+1
  • Acreage Info: N/A or Unknown
  • Basement Development: Common
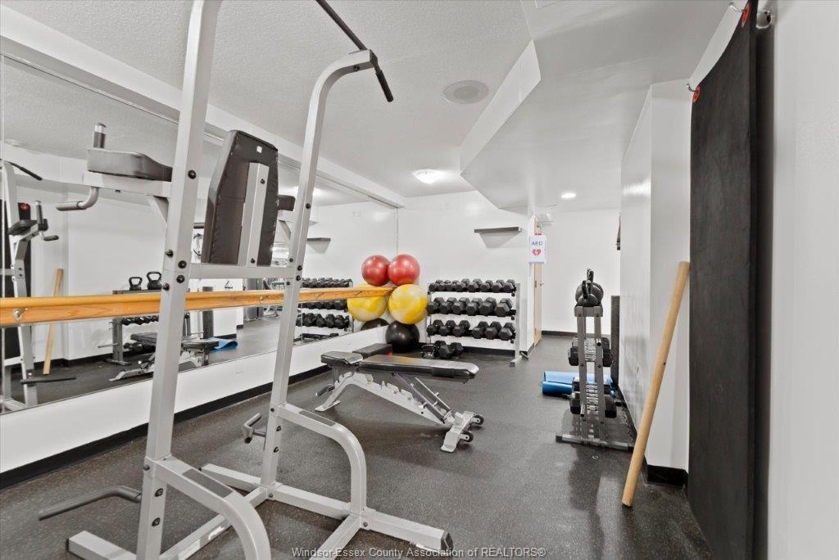
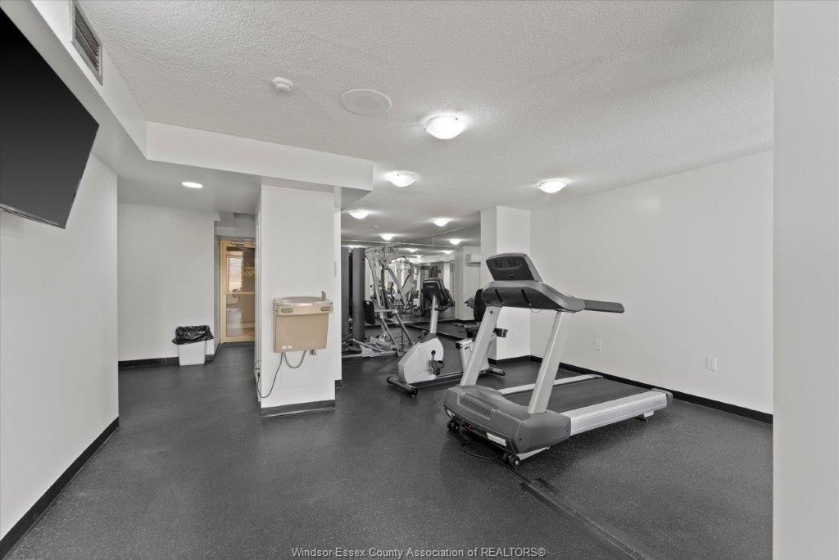
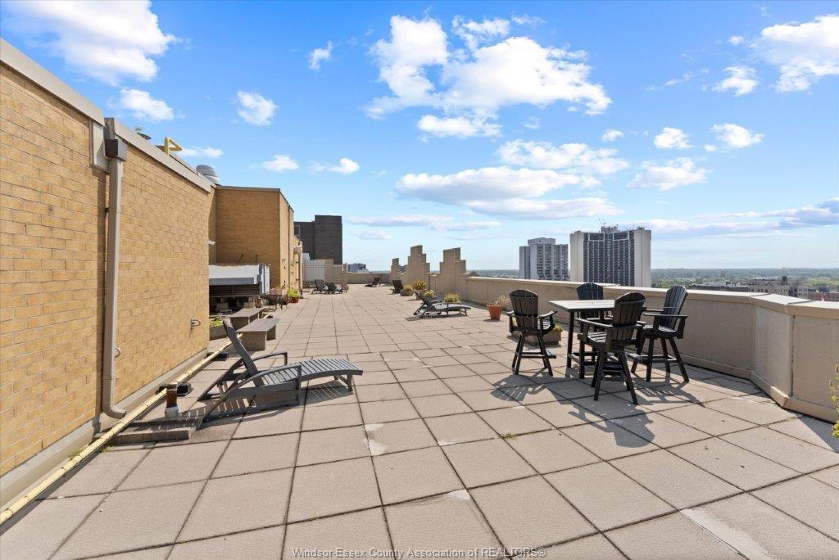
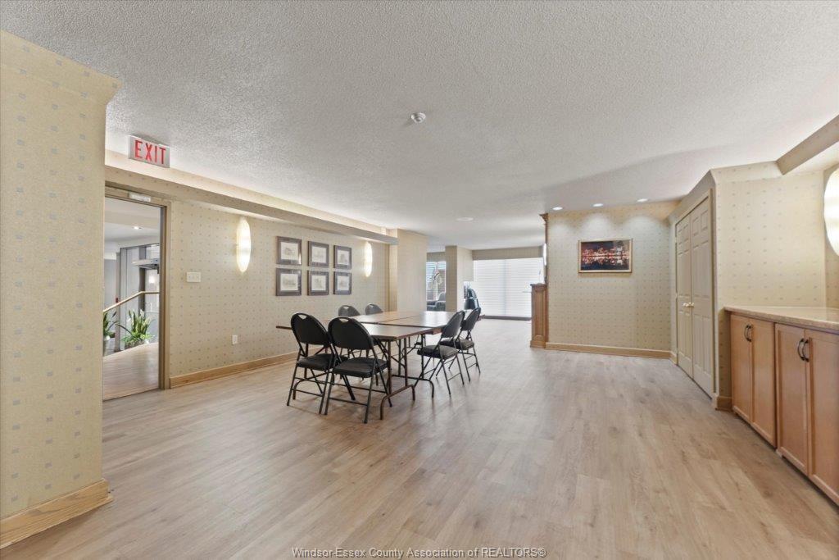
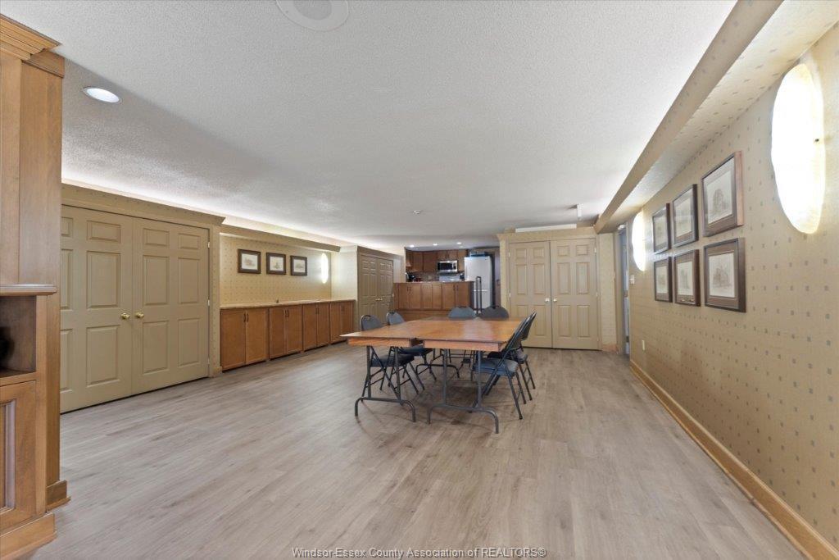
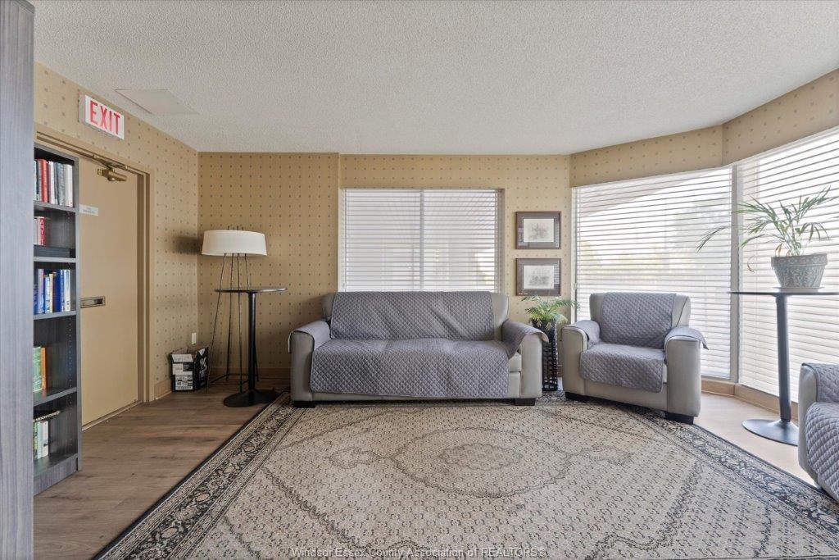
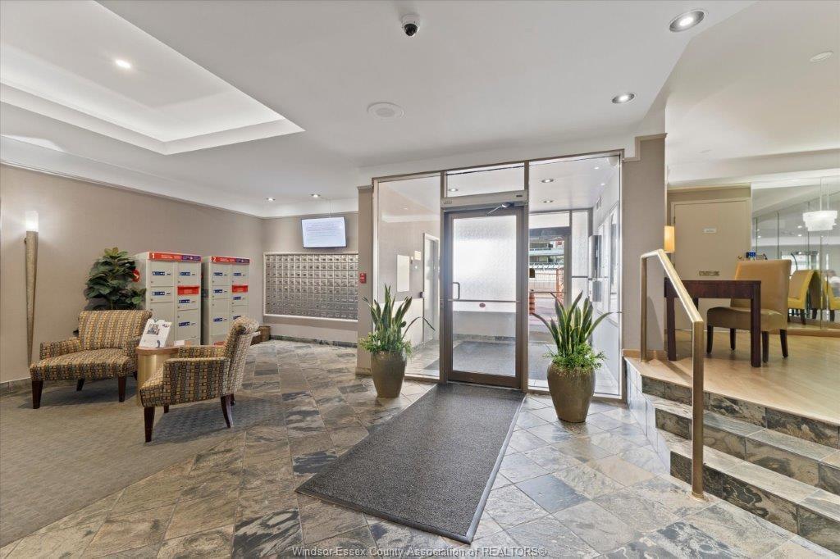
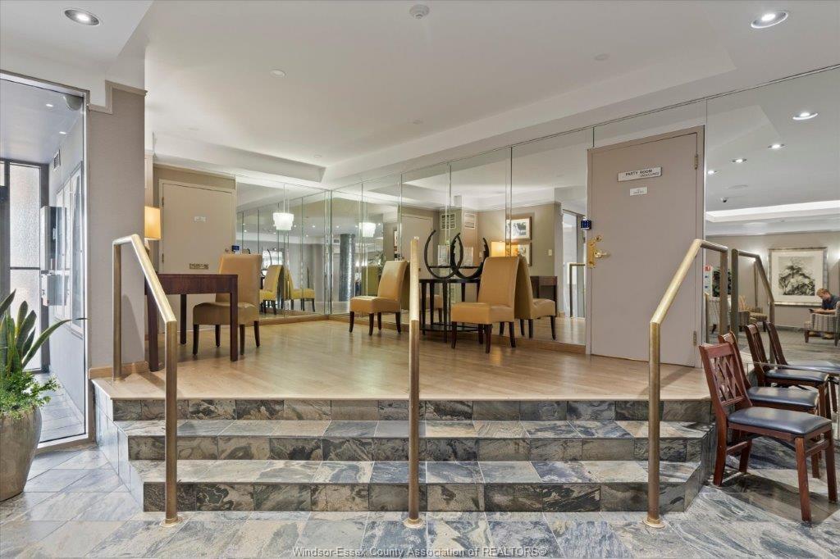
  • Condo Building Amenities: Car Wash, Elevator, Exercise Centre, Party Room, Recreational Centre
  • Condo Fee Includes: Caretaker, Exterior Maintenance, Ground Maintenance, Hydro, Property Management, Recreational Facilities, Water
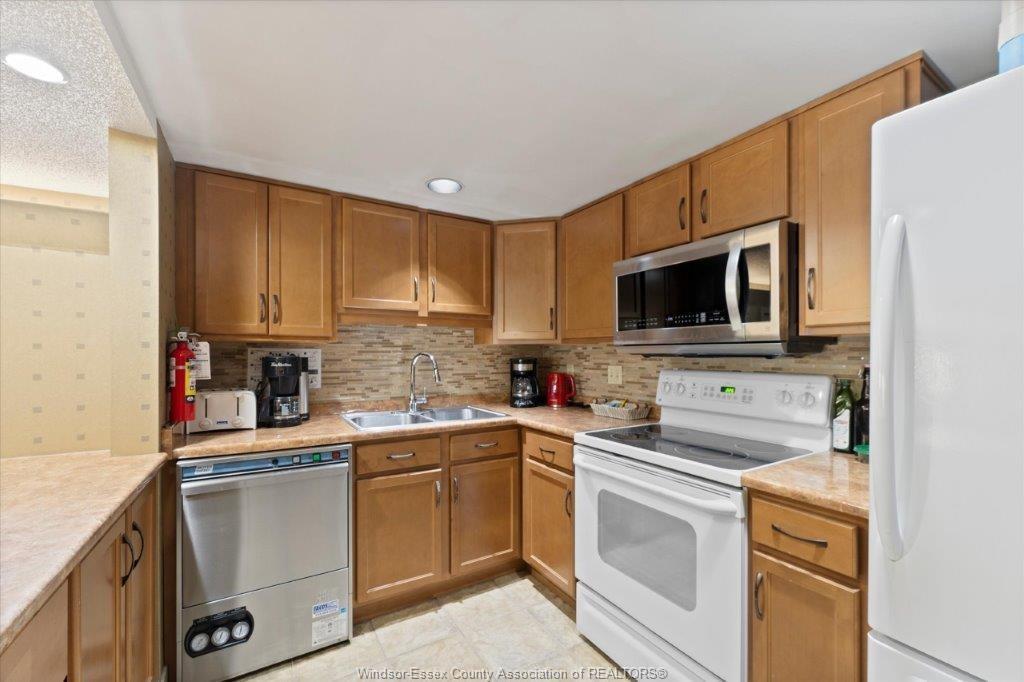
  • Condo Indoor Features: Dishwasher, Dryer, Fridge & Stove
  • Condo Laundry: In Suite
  • Condo Parking Type: Secured Parking, Underground
  • District: 00 - Windsor, Lasalle, Tecumseh
  • Exterior Finish: Brick
  • Floor Space (approx): 830 Square Feet
  • Flooring: Ceramic/Porcelain, Laminate
  • Foundation: Concrete
  • Geocode Source: Google
  • Heating Cooling: Central Air Conditioning, Forced Air
  • Hot Water Tank Type: Gas
  • Major Area: Windsor-Essex
  • Occupancy: Vacant
  • Ownership Title: Condominium
  • Property SubTypes: Apartment Hi-Rise (4Stys & Up)
  • PropertyType: Condominium
  • Rental Equipment: None
  • Sewer Availability: Connected
  • Showings: L.B.O.
  • Side Of Road: South
  • SiteInfluences: Shopping Nearby
  • Sub District: 3 - Central Windsor/Downtown
  • Tax Year:
  • Type Of Unit: Apartment High Rise (4 Stys & Up)
  • Water Availability: Connected
  • Waterfront View Direction: NE
  • Zoning: CD3.1
  • Heating Fuel: Natural Gas
  • Water: Municipal Water
  • Sewer: Sanitary

Rooms:

  • Foyer Other level :Main Level
  • Kitchen Other level :Main Level
  • Living Other level :Main Level
  • Bedroom Other level :Main Level
  • Other level :Main Level
  • Other Other level :Main Level
  • Laundry Other level :Main Level
  • Bathroom Other level :Main Level Note: Bath 2-Piece
  • Bathroom Other level :Main Level Note: Ensuite 4-Piece

Data provided by: Windsor-Essex County Association of REALTORS® 3020 Deziel Dr., Windsor, Ontario N8W 5H8
All information displayed is believed to be accurate but is not guaranteed and should be independently verified. No warranties or representations are made of any kind. Copyright© 2021 All Rights Reserved

QuickQuoteTM Powered by RPS

Location of 906-75 RIVERSIDE Drive, Windsor, ON, N9A 7C4

Demographic Information of 906-75 RIVERSIDE Drive, Windsor, ON, N9A 7C4

Life Stage

Later Years

Employment Type

Service Sector

Average Household Income

$65,676.00

Average Number of Children

1.58

Household Population

Household Structure

Age of Population

Education

Education Level

No certificate/diploma/degree

25.42 %

High school certificate or equivalent

29.97 %

Apprenticeship trade certificate/diploma

5.27 %

College/non-university certificate

18.68 %

University certificate (below bachelor)

1.91 %

University Degree

18.76 %

Commuter

Travel To Work

By Car

86.08 %

By Public Transit

1.82 %

By Walking

3.45 %

By Bicycle

0.0 %

By Other Methods

8.65 %

Cultural Diversity

Knowledge of Official Language

Mother Tongue

Building Information

Building Type

Apartments (Low and High Rise)

91.94 %

Houses

8.06 %

Own Vs. Rent