Button CopyPathCircle CloseCircle Left ArrowArrow Down Icon GreyClosecirclecircleBurger
Image 1
Image 2
Image 3
$479,900

753 Walker ROAD, Windsor, Ontario, N8Y 2N2

MLS® # 26023251

3 Beds

2  Baths

QuickQuoteTM: $462K - $584K

Windsor ON, N8Y 2N2

MLS® # 26023251

Property Information:

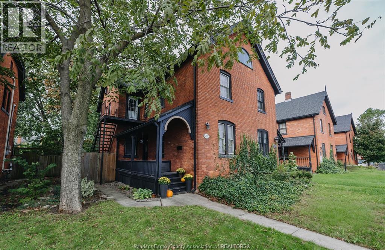
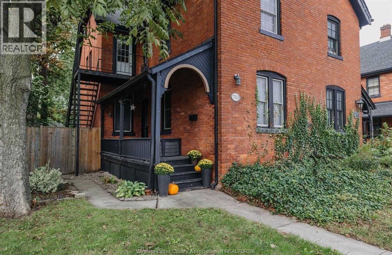
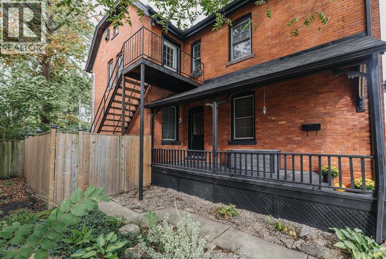
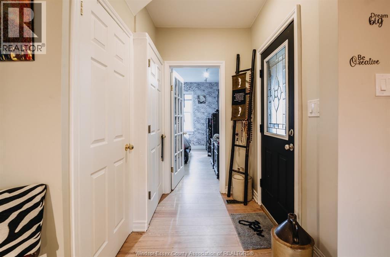
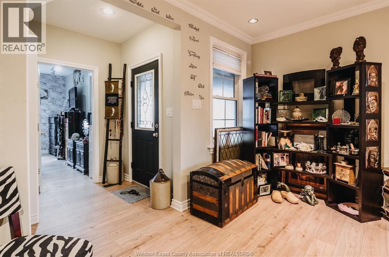
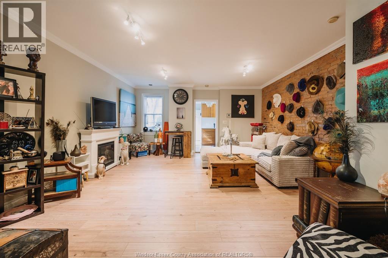
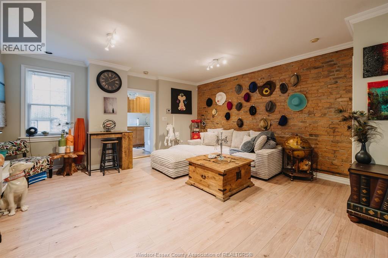
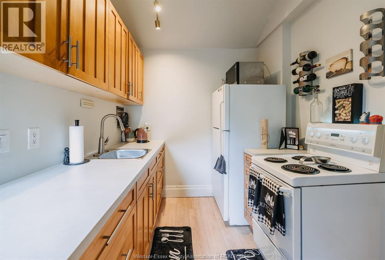
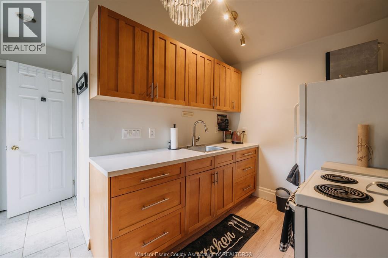
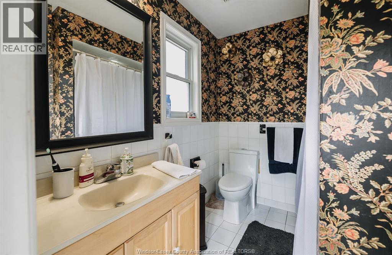
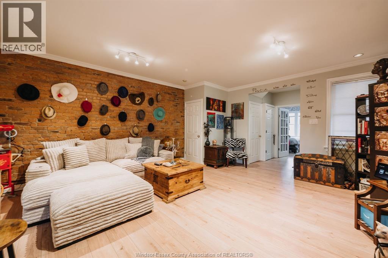
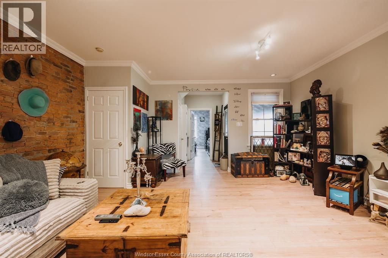
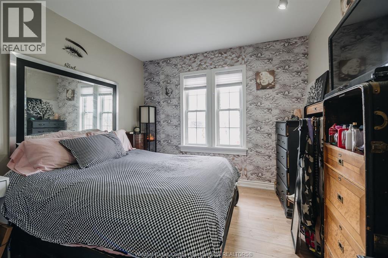
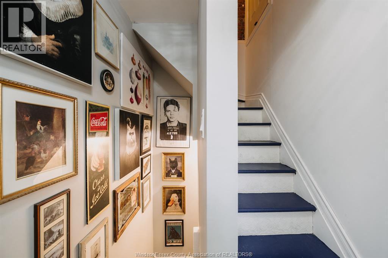
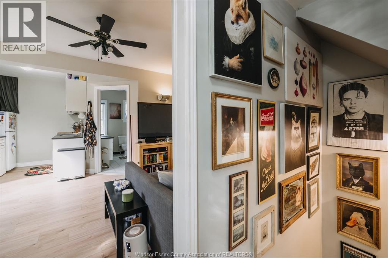
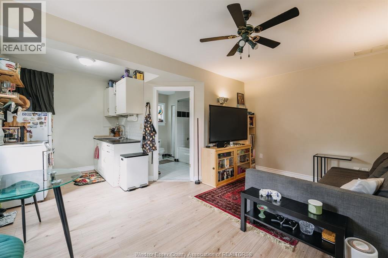
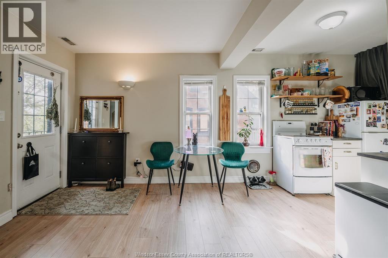
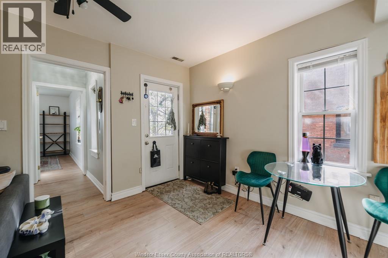
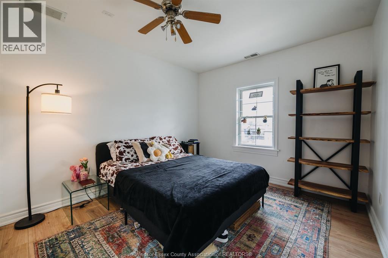
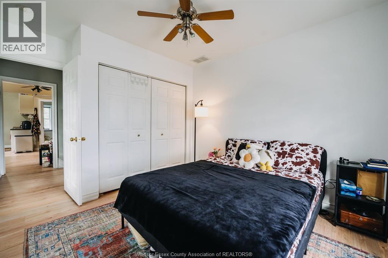
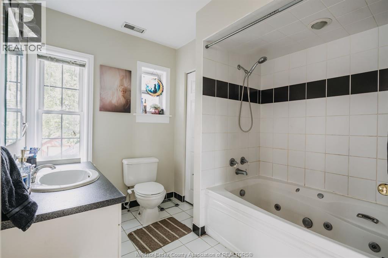
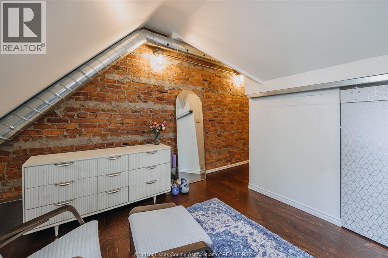
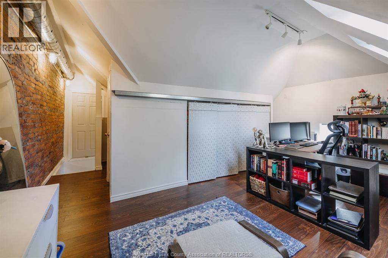
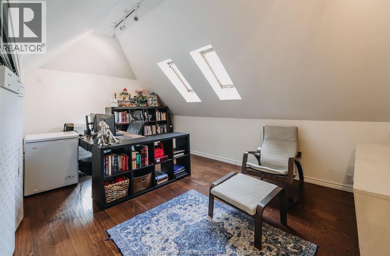
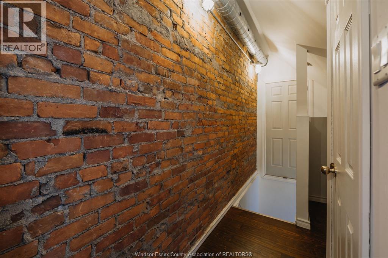
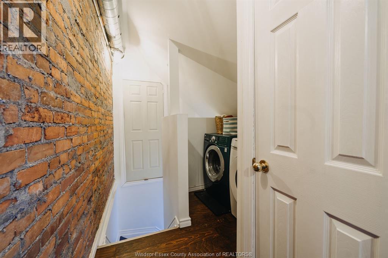
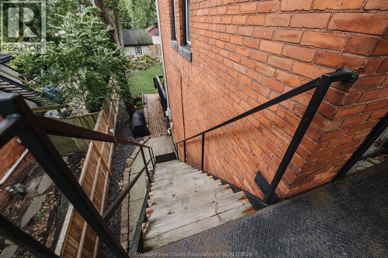
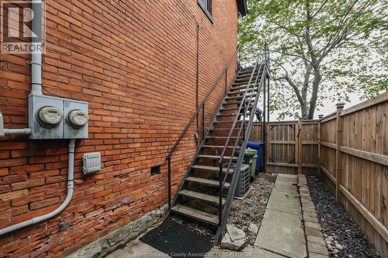
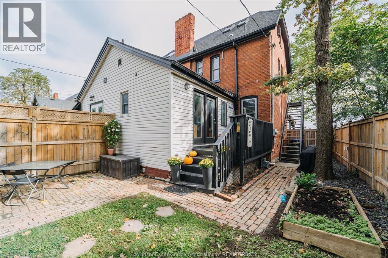
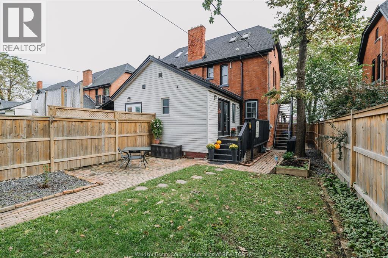
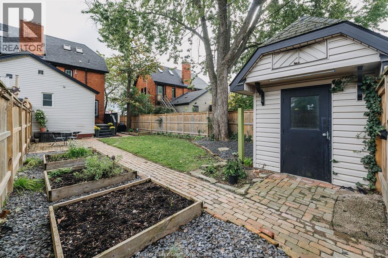
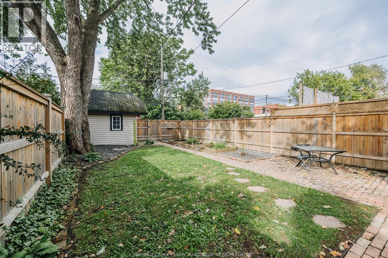
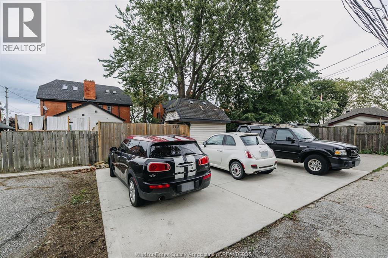
A flexible Walkerville property offering three bedrooms, two bathrooms and possibilities that extend well beyond the typical semi. Currently configured with two distinct living spaces, the main floor offers a one-bedroom suite (currently tenanted) with a generous living and dining area, while the upper residence spans 1.5 storeys with two bedrooms and its own in-suite laundry. Three-car parking adds another practical advantage for multi-generational living or an income-producing setup. Prefer to use the property as one home? The layout also offers the opportunity to bring the spaces together and create a spacious single-family residence. Commercial zoning adds another layer of possibility, with potential for a live/work concept, professional or creative space, investment property, or a combination of uses. Surrounded by the established character of one of Windsor’s most recognizable neighbourhoods, 753 Walker is the kind of property that can evolve with its next owner, whether the priority is home, income, business, or some combination of all three. (id:27)

Building Features:

  • Style: Detached
  • Building Type: House
  • Construction Style - Attachment: Semi-detached
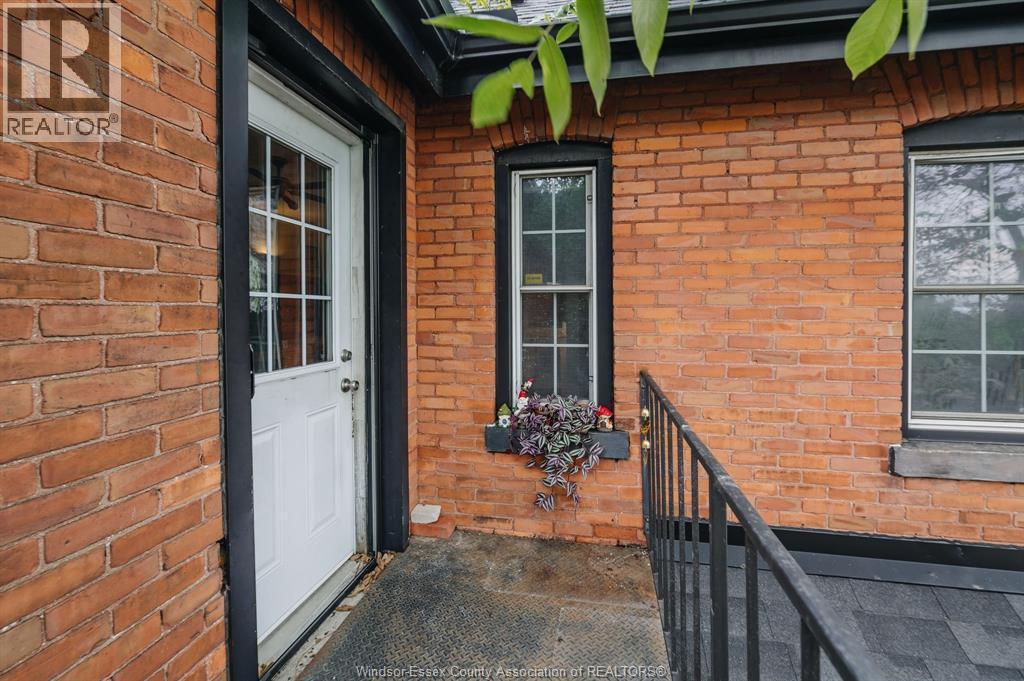
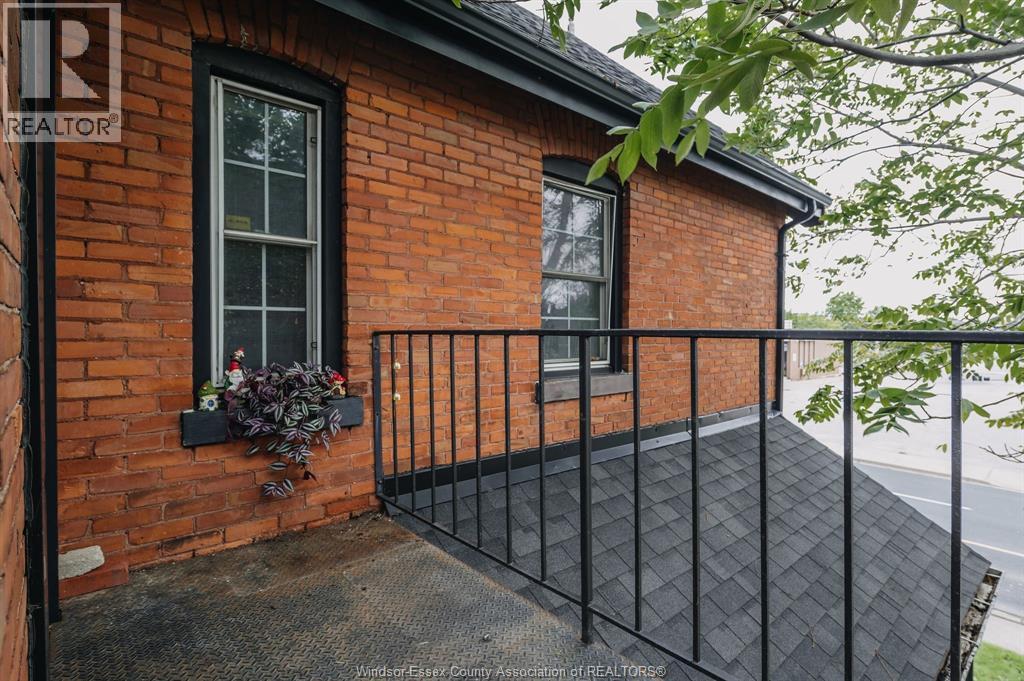
  • Exterior Finish: Brick
  • Flooring Type: Laminate
  • Foundation Type: Block
  • Heating Type: Forced air
  • Heating Fuel: Natural gas
  • Cooling Type: Central air conditioning
  • Appliances: Dryer, Washer, Two stoves

Property Features:

  • OwnershipType: Freehold
  • Property Type: Single Family
  • Bedrooms: 3
  • Bathrooms: 2
  • Built in: 1893
  • Features: Double width or more driveway
  • Fence Type: Fence
  • Irregular: Yes
  • Landscape Features: Landscaped
  • Lot Size: 27.75 X 143 FT
  • Zoning: CD1.3

Rooms:

  • Bathroom 2nd Level Measurements not available
  • Kitchen 2nd Level Measurements not available
  • Living 2nd Level Measurements not available
  • Bedroom 2nd Level Measurements not available
  • Laundry 3rd Level Measurements not available
  • Bedroom 3rd Level Measurements not available
  • Utility Lower Level Measurements not available
  • Storage Lower Level Measurements not available
  • Laundry Lower Level Measurements not available
  • Bathroom Main Level Measurements not available
  • Bedroom Main Level Measurements not available
  • Kitchen Main Level Measurements not available
  • Living Main Level Measurements not available

Courtesy of: REALTY ONE GROUP ICONIC BROKERAGE

REALTOR.ca  

QuickQuoteTM Powered by RPS

Location of 753 Walker ROAD, Windsor, Ontario, N8Y 2N2

Demographic Information of 753 Walker ROAD, Windsor, Ontario, N8Y 2N2

Life Stage

Young Couples

Employment Type

Service Sector/White Collar

Average Household Income

$138,252.29

Average Number of Children

1.66

Household Population

Household Structure

Age of Population

Education

Education Level

No certificate/diploma/degree

13.99 %

High school certificate or equivalent

29.12 %

Apprenticeship trade certificate/diploma

3.83 %

College/non-university certificate

17.38 %

University certificate (below bachelor)

4.58 %

University Degree

31.09 %

Commuter

Travel To Work

By Car

82.29 %

By Public Transit

1.82 %

By Walking

9.34 %

By Bicycle

0.0 %

By Other Methods

6.55 %

Cultural Diversity

Knowledge of Official Language

Mother Tongue

Building Information

Building Type

Apartments (Low and High Rise)

45.44 %

Houses

54.56 %

Own Vs. Rent
